L-Shaped vs U-Shaped vs Island Modular Kitchens: What Should You Actually Choose?
Written by Lakkadworks Team·Modular Kitchen Layouts·2026 Edition
A practical, no-fluff comparison guide for Indian homeowners — from someone who has sat through 200+ kitchen consultations.
Why This Decision Is Harder Than It Looks
I've lost count of how many first meetings start the same way. A client walks in with three Pinterest boards, a rough floor plan on their phone, and one question: "Should we go L-shaped, U-shaped, or should we just do an island?" It's the same debate every homeowner researching types of modular kitchen layouts eventually lands on, and honestly, there's no single right answer to the L-shaped vs U-shaped vs island kitchen question — only a right answer for your room size, your family, and how you actually cook.
Getting the kitchen work triangle wrong at this stage is the most expensive mistake I see, and it's rarely about modular kitchen layout ideas looking good on paper — it's about whether the best kitchen layout for small homes (or large ones) actually holds up to daily use, not how you imagine cooking once the space looks nice.
L-Shaped vs U-Shaped vs Island Modular Kitchen
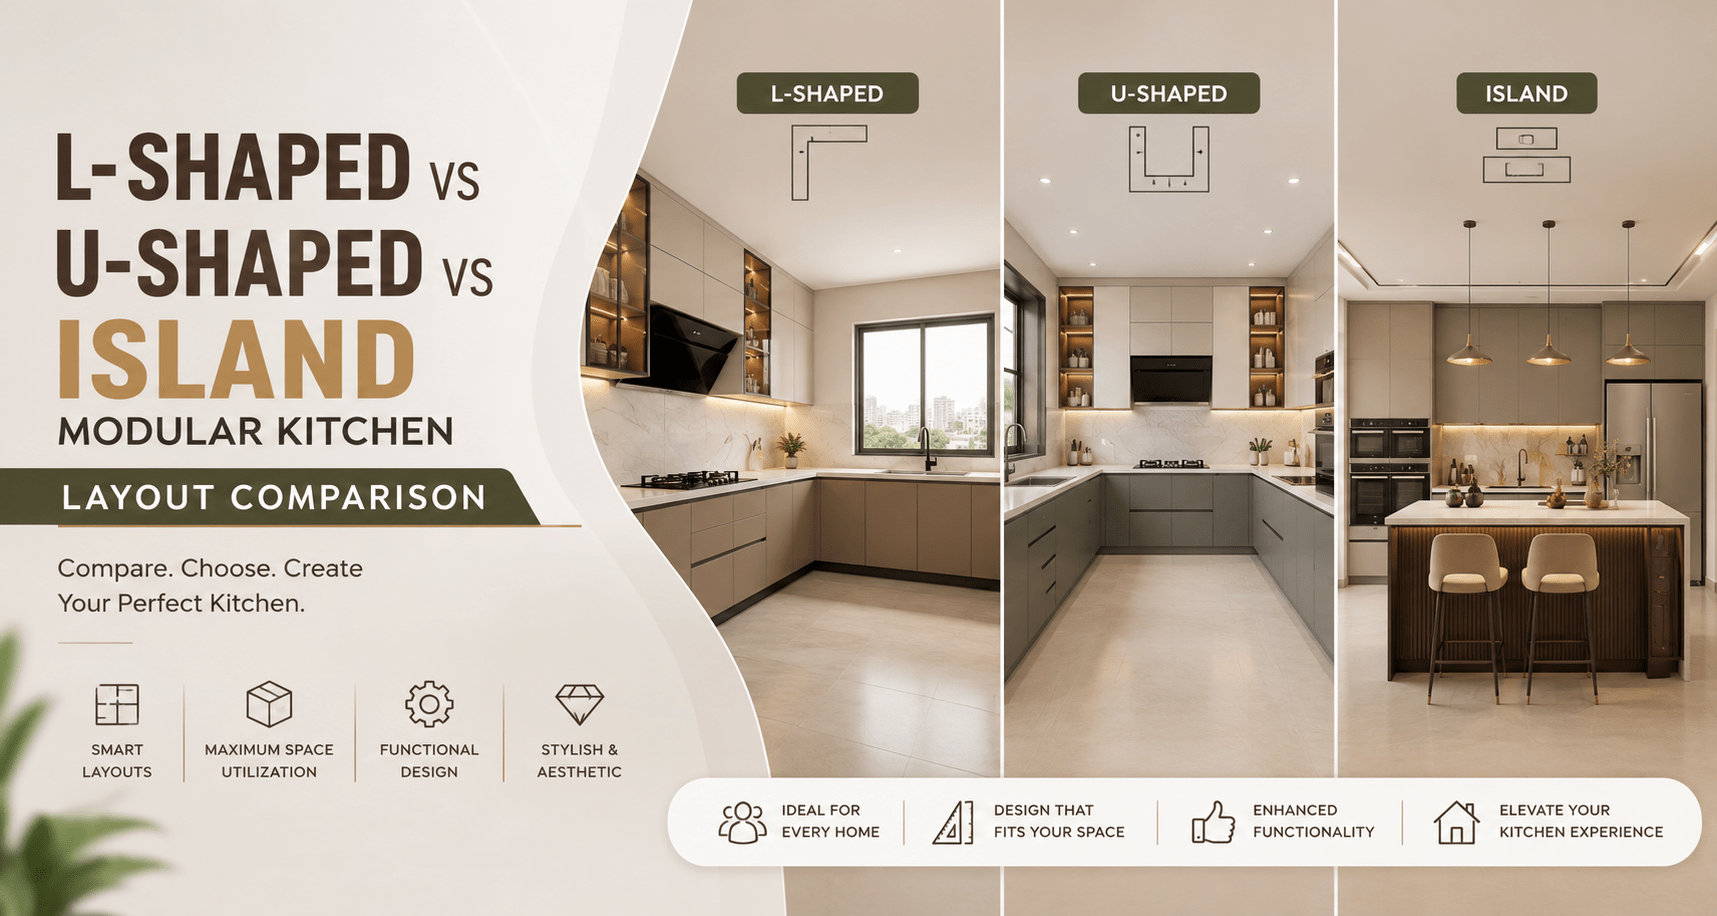
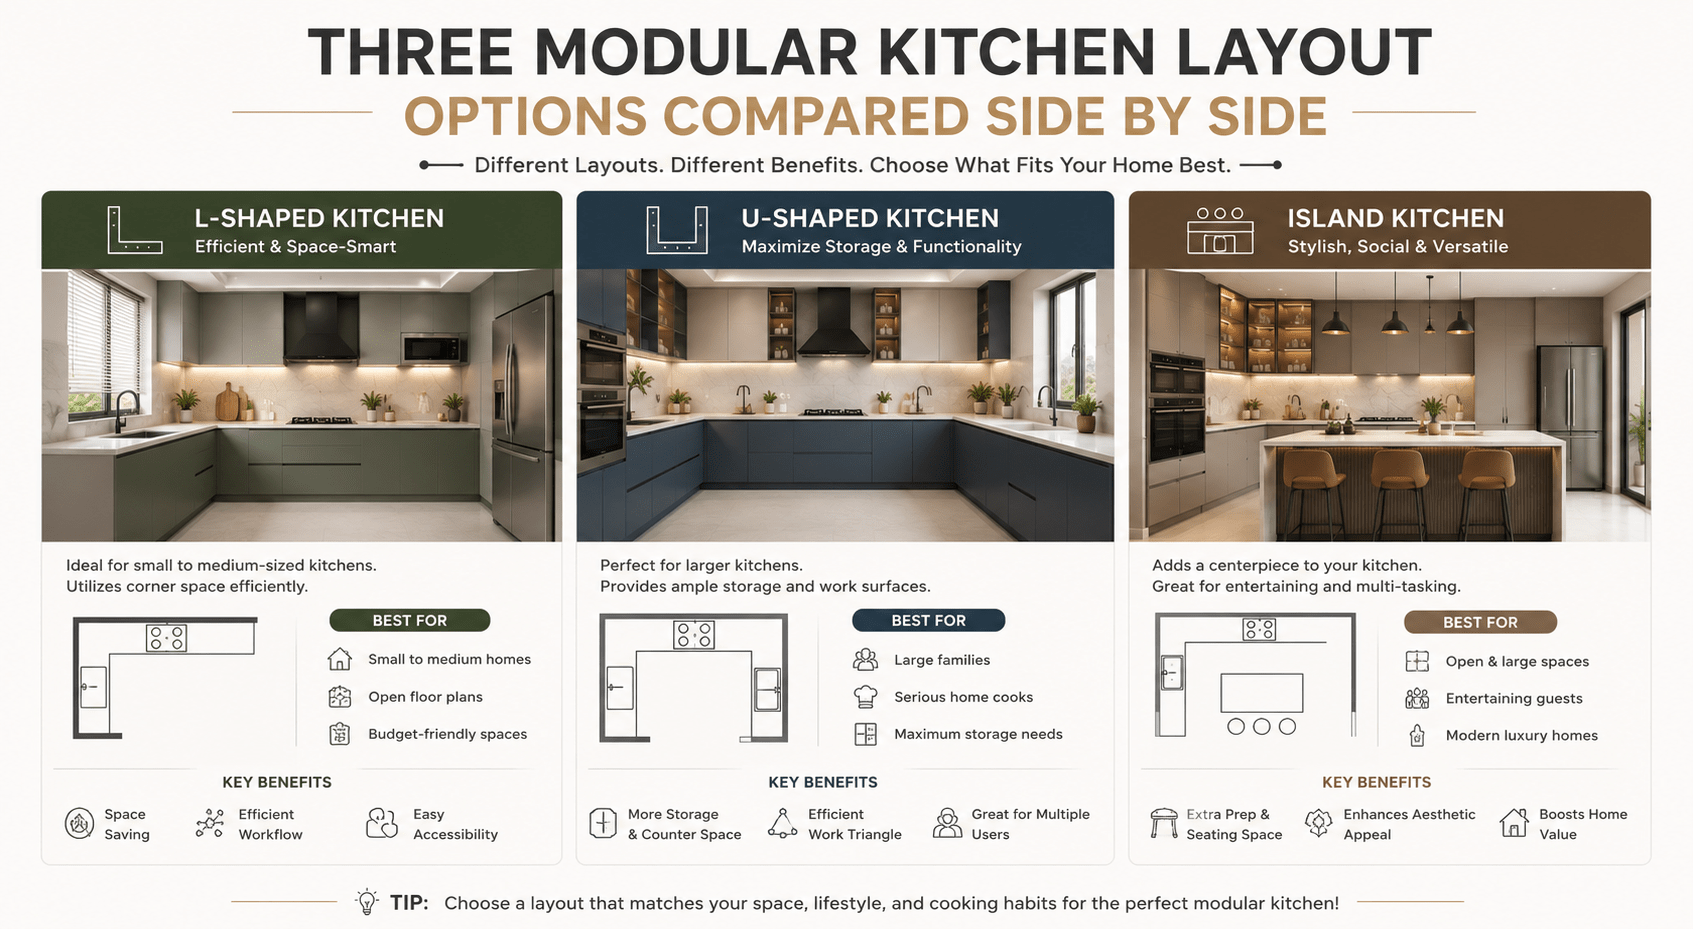
Among the many types of modular kitchen layouts available to Indian homeowners today, three designs consistently come up in almost every consultation: the L-shaped modular kitchen, the U-shaped modular kitchen, and the island modular kitchen. Each of these modular kitchen layout ideas solves a different problem.
An L-shaped kitchen design suits compact 2BHK and 3BHK homes where an open, connected feel matters more than maximum storage. A U-shaped modular kitchen works best for larger households and joint families who need serious counter space and a well-defined kitchen work triangle. An island kitchen — arguably the most aspirational of the three — needs real square footage and careful planning around plumbing and electrical points, but delivers a layout built for entertaining.
There's also a fourth option worth knowing: the parallel kitchen layout, a strong space-saving alternative when neither a U-shape nor an island fits your kitchen for Indian homes. The right choice always comes down to your room size, your family's cooking habits, and how you actually want the space to feel day to day — not which layout photographs best.
Most articles on this topic pick two layouts, compare them for 400 words, and mention the island as an afterthought — usually just "you can add an island if you have space." That's not particularly useful when you're the one standing in an empty shell trying to decide before the civil work starts. So this guide covers all three properly, including the parts that usually get skipped: exact space requirements, what the work triangle actually means in feet and inches, ventilation math, vastu considerations that Indian families genuinely ask about, and the mistakes I see repeated in almost every second site visit.
The Short Answer (If You're in a Hurry)
Choose L-shaped if: your kitchen is between 60–110 sq ft, opens into your living/dining area, and one or two people usually cook.
Choose U-shaped if: you have at least 120–130 sq ft, you cook multiple meals a day, or more than one person is in the kitchen at once.
Choose an island layout if: your kitchen (or open kitchen-cum-living space) is 150 sq ft or more, you entertain often, and you want a casual dining or socialising zone built in.
Now let's get into why, because the "why" is what actually saves you from an expensive redo eighteen months in.
First, Understand the Kitchen Work Triangle — Almost Nobody Explains This Properly
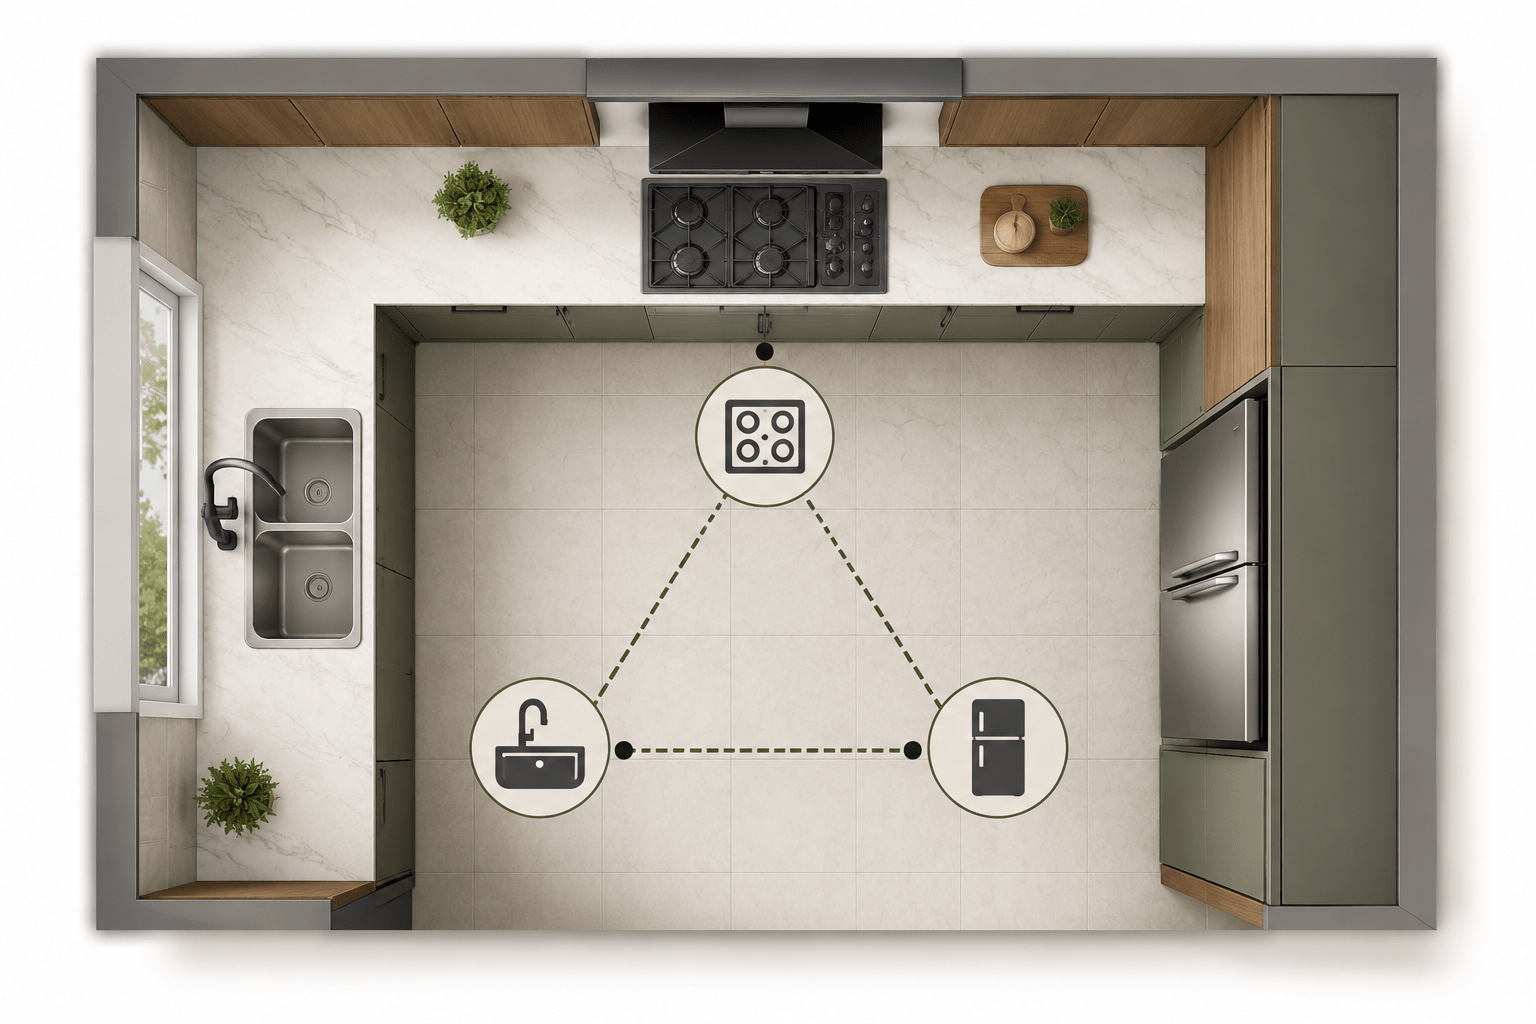
Every kitchen layout decision comes back to one idea: the work triangle. It's the imaginary line connecting your stove, sink, and refrigerator — the three points you move between most while cooking. The rule of thumb architects use is that the sum of all three sides of this triangle should fall between 12 and 26 feet. Go shorter and the kitchen feels cramped and everything's on top of each other. Go longer and you're walking laps just to make tea.
The other number that matters more than people realise is walkway width. You want a minimum of 42 inches of clear walking space in a single-cook kitchen, and 48 inches if two people will regularly be cooking together — enough for one person to open a base cabinet while another walks past without a collision. Keep both of these numbers in your head as you read the rest of this, because they explain almost every pro and con listed below.
L-Shaped Kitchen: The Practical Default for Most Indian Homes
An L-shaped kitchen uses two adjoining walls that meet at a 90-degree corner, leaving the rest of the room open. It's the most commonly installed modular layout in India, and for good reason — it works in almost any room, small or medium.
Space needed
You can comfortably fit a functional L-shaped kitchen starting from around 60 sq ft. It scales well up to roughly 110–120 sq ft before the open leg starts feeling like wasted space rather than a design choice.
What it's genuinely good at
Keeps the kitchen visually and physically open to the living/dining area — ideal for 2BHK and 3BHK apartments where the kitchen isn't a separate closed room.
Makes efficient use of one corner, which most other layouts waste. Fit a corner carousel unit or a 'magic corner' pull-out here and you recover storage most people write off as dead space.
Leaves room to add a peninsula or a small island later if your budget or space opens up — this layout is the easiest one to upgrade.
Where it struggles
With only two walls, total storage and counter space is genuinely less than U-shaped or island layouts. If your family cooks three elaborate meals a day, you'll feel this.
In larger rooms, the work triangle can stretch out too far, undoing the efficiency the layout is known for. An L-shape in a 200 sq ft room is usually a mistake — you're better off going U-shaped or island there.
Only really works for one or two people cooking comfortably at once.
Realistic cost range
Because it uses the least cabinetry and only one corner mechanism, an L-shaped modular kitchen is typically the most budget-friendly of the three. For a mid-range finish (laminate shutters, standard hardware, one chimney + hob), expect roughly ₹1.8–3.5 lakh depending on city, size, and material grade — this is a ballpark for planning purposes, not a quote.
U-Shaped Kitchen: Built for Families Who Actually Cook
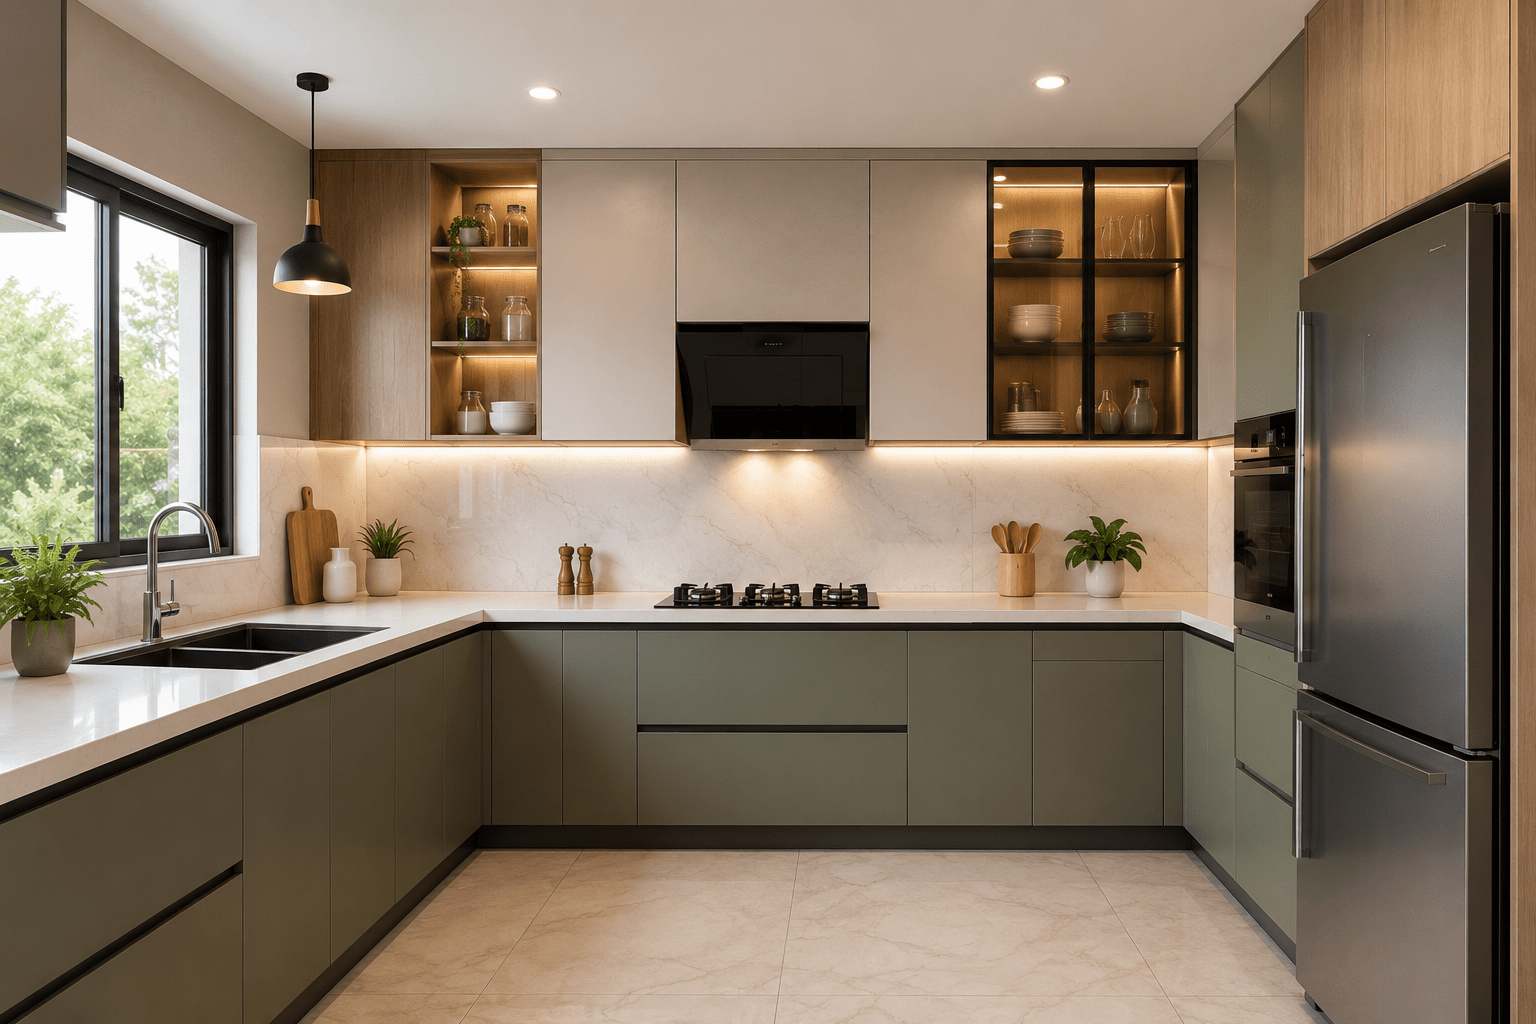
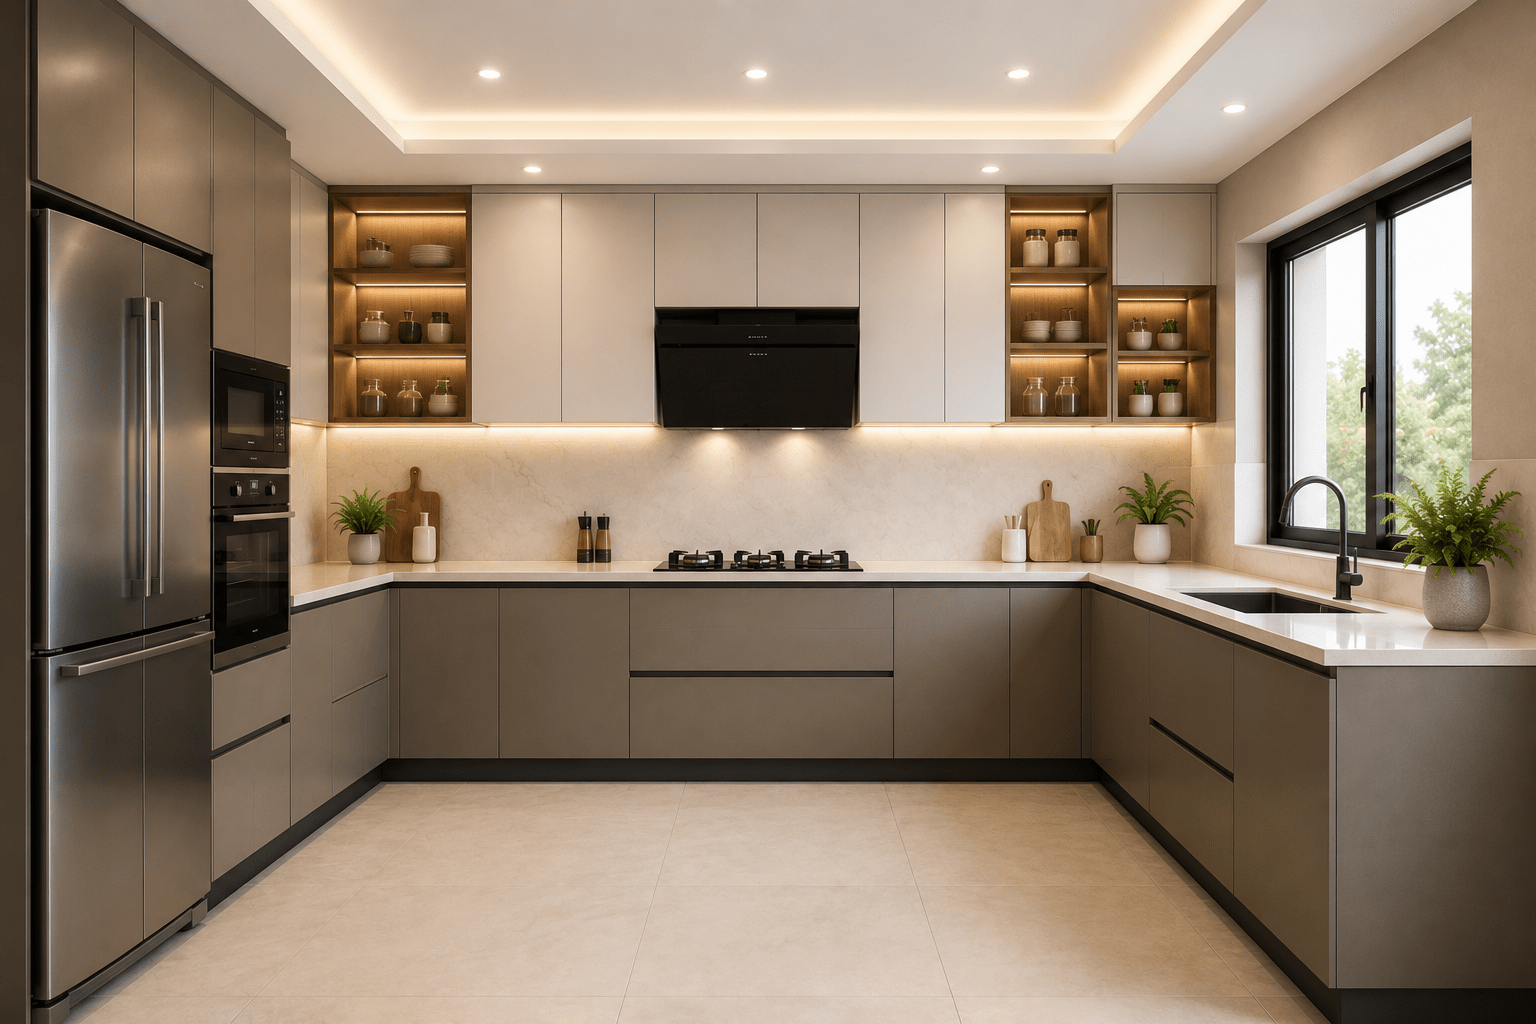
A U-shaped kitchen wraps cabinetry and countertop across three walls, surrounding the cook on almost every side. If your household genuinely uses the kitchen — not just reheating, but daily dal-sabzi-roti cooking for a joint family — this is usually the layout that stops feeling like a compromise.
Space needed
This is where most homeowners get caught out: a U-shaped layout needs a minimum of around 125 sq ft to avoid feeling like a narrow, enclosed corridor. Below that, the two facing counters end up too close together and you lose the walkway clearance discussed earlier.
What it's genuinely good at
Roughly double the counter and storage space of an L-shaped kitchen for the same wall length — because you're using three walls instead of two.
Naturally creates separate zones — prep on one wall, cooking on another, cleaning/washing on the third — which is genuinely useful when more than one person cooks.
The enclosed feel gives a more premium, 'dedicated cooking room' impression, which is why it's popular in villas and larger apartments.
Where it struggles
The two inner corners can become genuine dead zones without proper carousel or pull-out mechanisms — and unlike the L-shape's single corner, you now have two to solve for.
Being enclosed on three sides, ventilation and lighting need more deliberate planning, or the space can feel closed-in and trap cooking odours.
It disconnects the kitchen from the living/dining area both physically and visually — not ideal if you like chatting with family while cooking.
Realistic cost range
A U-shaped kitchen generally costs 30–50% more than an equivalent L-shaped one, because you're paying for a third wall of cabinetry and a second corner mechanism. For a mid-range finish, budget roughly ₹3–5.5 lakh — again, treat this as a planning range, since material grade (laminate vs. acrylic vs. PU) swings it significantly.
Island Kitchen: The Layout Everyone Wants and Almost Nobody Explains Properly
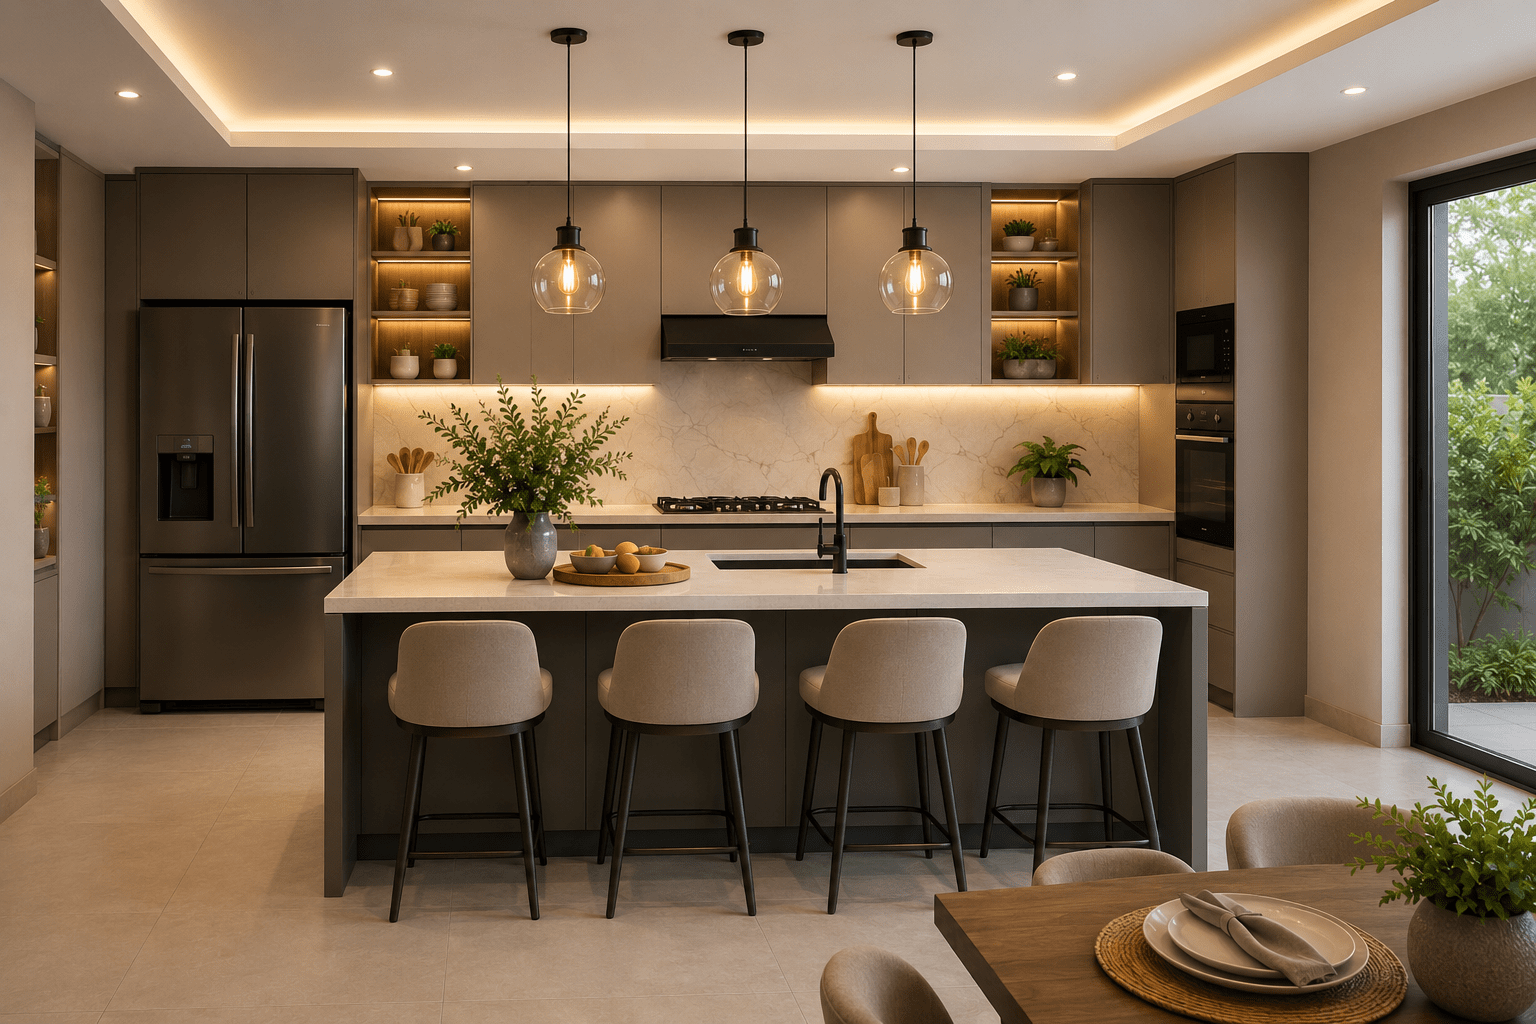
This is usually where competitor blogs run out of detail — the island gets one line: "add one if you have space." But an island isn't really a fourth layout on its own; it's an addition to an L-shaped or U-shaped base, and it comes with its own set of rules that decide whether it'll feel luxurious or just get in the way.
Fixed island vs. mobile island — decide this first
A fixed island is plumbed and wired into the floor — you can build a sink, hob, or prep station into it, but it's permanent. A mobile island is a freestanding unit on locking castors that you can wheel out of the way when you need the floor space back. If you're not fully sure an island will work for your routine, start with a mobile one. I've had more than a few clients regret a fixed island that made a small kitchen feel tighter than before.
Space needed — the number most articles skip entirely
An island needs its own clearance on every side, not just the room's total area. As a working rule: your kitchen (or open kitchen-plus-living zone) should be at least 150 sq ft, and you need a minimum of 42–48 inches of clear walking space on all sides of the island itself — the same walkway rule as before, just now applied on four sides instead of two. Skip this and the island becomes an obstacle you're squeezing past all day, not the entertaining centrepiece it's meant to be.
What it's genuinely good at
Doubles as casual dining, homework space, or a spot for guests to sit while you cook — genuinely changes how a home functions socially, not just how the kitchen looks.
Can house a secondary sink, hob, or even wine storage, splitting the work triangle across two zones instead of cramming everything onto one wall.
Pairs naturally with an open-plan L-shaped kitchen, turning it into what's technically called an L-shape-with-island — the layout you'll see most in aspirational interior photos.
Where it struggles
Needs real electrical and plumbing planning before flooring goes down — retrofitting a sink or hob into an island after the civil work is done is expensive and messy. Plan this at the design stage, not after.
In anything under 150 sq ft, an island will make the room feel smaller, not grander — this is the single most common regret I hear about.
Costs the most of the three options once you include the extra plumbing/electrical work, a waterfall countertop edge (if you want that look), and additional cabinetry underneath.
Realistic cost range
An island addition typically adds ₹80,000–₹2,00,000+ on top of your base L-shaped or U-shaped kitchen cost, depending on whether it includes a sink/hob, the countertop material (quartz and granite cost more than laminate), and any electrical work for outlets.
Quick Comparison: L-Shaped vs U-Shaped vs Island
Factor
L-Shaped
U-Shaped
Island
Min. space needed
60 sq ft
125 sq ft
150 sq ft
Best for
2BHK/3BHK, 1–2 cooks
Joint families, multiple cooks
Open-plan homes, entertaining
Storage & counter space
Least of the three
~Double an L-shape
Most, with added prep zone
Corner dead zones
One corner to solve
Two corners to solve
Depends on base layout
Indicative cost
₹1.8–3.5 lakh
₹3–5.5 lakh
+₹80,000–₹2,00,000 on base
All figures are indicative planning ranges for a mid-range finish, not a quote — always confirm against an itemised BOQ for your specific space.
Ventilation and Lighting: The Detail That Decides Whether Any Layout Actually Works
This gets skipped in almost every comparison guide I've read, and it's often the actual reason a beautifully designed kitchen feels unpleasant to cook in six months later. For Indian cooking — tempering, deep frying, regular use of a pressure cooker — your chimney needs a minimum suction capacity of around 1,200 m³/hr. Go lower and you'll notice oil residue building up on cabinet surfaces within a year, especially in enclosed U-shaped and island kitchens where smoke has fewer places to escape.
If your chimney is ducted (vents outside through a pipe) rather than recirculating (filters and blows air back into the room), it will genuinely remove smoke and odour instead of just masking it — worth the slightly higher installation cost, particularly for U-shaped and enclosed layouts. Pair this with under-cabinet task lighting along your counters; overhead lighting alone casts a shadow exactly where you're chopping and prepping, which is the one place you need light most.
Vastu Considerations for Kitchen Layouts
Whatever your personal view on vastu shastra, it comes up in a large number of our client conversations, so it's worth addressing directly rather than pretending the topic doesn't exist, which is what most modular kitchen blogs do.
The southeast corner of the home is traditionally considered the most favourable position for a kitchen, governed by Agni (fire). Southwest is considered the next-best alternative.
The cook is traditionally advised to face east while cooking — this affects which wall your hob sits on, so it's worth deciding early, especially in L-shaped and U-shaped layouts where the hob's wall is a fixed design choice.
The kitchen sink (representing water) is traditionally kept apart from the stove (representing fire) rather than directly beside or facing it — this naturally influences whether an L-shaped, U-shaped, or island layout suits your plot, since an island lets you physically separate the two onto different counters.
A kitchen directly below a toilet or bedroom on the floor above, or directly facing the main entrance, is generally advised against.
If vastu compliance matters to your family, mention it at the very first design consultation — it's far easier to plan the layout around it than to retrofit compliance into a finalised design.
Mistakes I See Repeated Across Almost Every Layout
Choosing the layout before measuring the room. Pinterest inspiration is a starting point, not a floor plan — get an accurate site measurement first.
Ignoring corner space. Every L-shaped and U-shaped kitchen has at least one corner; without a carousel or magic-corner mechanism, that space is functionally lost.
Underestimating chimney capacity to save a small amount upfront, then living with lingering smoke and grease for the next decade.
Placing an island in a room under 150 sq ft because it looked good in a photo, without accounting for the 42–48 inch clearance it needs on every side.
Finalising electrical and plumbing points after the layout is decided, rather than before — this is especially costly to fix in island kitchens.
Choosing a layout based on how the kitchen looks in a 3D render, rather than how many people actually cook in it and how often.
The single most common regret we hear: an island installed in a room under 150 sq ft, made worse by skipping the clearance math upfront.
A Simple Way to Decide, Room by Room
Start with your actual room size and work outward from there, not the other way around.
Under 100 sq ft, closed room, one primary cook → L-shaped, with a corner carousel unit.
100–130 sq ft, want an open feel toward the living area → L-shaped with a small peninsula or mobile island.
125 sq ft or more, joint family, multiple people cooking daily → U-shaped, with ducted chimney and strong task lighting.
150 sq ft or more, open-plan home, entertain often → L-shaped or U-shaped base with a fixed island, planned with electrical and plumbing points decided upfront.
If you're unsure which bucket you fall into, that's genuinely the most common starting point we see — and it's exactly what a proper 3D layout mapped to your real room dimensions is for, rather than guessing from a floor plan sketch.
Getting This Right the First Time
A kitchen layout isn't something you want to revisit in three years once you realise the walkway is too tight or the island is blocking the fridge door. It's worth getting a designer to walk your actual space, take real measurements, and map the work triangle before any cabinetry gets ordered — because on paper, almost every layout looks like it'll work.
At Lakkadworks, this is the first conversation we have with every kitchen client — not finishes or colours, but the layout itself, because everything else is easier to change later than a wall of fixed cabinetry.
An L-shaped kitchen uses two adjoining walls meeting at one corner, leaving the third side open. A U-shaped kitchen uses three walls, enclosing the cook on almost every side. U-shaped kitchens offer roughly double the counter and storage space but need significantly more room — at least 125 sq ft versus 60 sq ft for an L-shape.
An L-shaped layout is usually the best fit for small apartments, typically working well from around 60 sq ft upward. It keeps the room open to the living/dining area instead of enclosing it, which makes small spaces feel larger.
You need at least 150 sq ft of kitchen or open kitchen-living space, plus a minimum clearance of 42–48 inches on every side of the island itself for comfortable movement. Anything smaller and the island tends to make the room feel cramped rather than spacious.
A U-shaped kitchen can be planned to follow vastu principles as long as the stove is positioned so the cook faces east and the sink is kept apart from the stove. The layout itself isn't restricted by vastu — the placement of the fire and water elements within it is what matters.
A functional L-shaped modular kitchen can be fitted into roughly 60 sq ft. Below that, you'll likely need a straight single-wall layout instead, since an L-shape needs enough room on both walls to maintain the minimum 42-inch walkway.
Yes — L-shaped kitchens are the easiest of the three layouts to upgrade with a mobile island later, provided the open side of the room has at least 150 sq ft available and you plan electrical points in advance for a future hob or sink, even if you don't install them immediately.
L-shaped kitchens are typically the most budget-friendly since they use only two walls and one corner mechanism. U-shaped kitchens generally cost 30–50% more due to the extra wall of cabinetry, and adding an island typically adds ₹80,000–₹2,00,000+ on top of the base layout cost.
The combined length of all three sides of the work triangle — connecting the stove, sink, and refrigerator — should fall between 12 and 26 feet. Shorter feels cramped; longer means unnecessary walking while cooking.
For a mid-range finish with standard laminate shutters and hardware, a U-shaped modular kitchen typically costs around ₹3–5.5 lakh, though this varies by city, size, and material grade (laminate, acrylic, or PU finishes).
Generally no — if your kitchen or open living-kitchen area is under 150 sq ft, an island tends to reduce usable walking space rather than add functionality. A peninsula (an island attached to a counter on one end) is often a better compromise for smaller homes.
A U-shaped layout is usually best for joint families or households where more than one person cooks regularly, since it creates distinct prep, cooking, and cleaning zones across its three walls with minimal overlap.
A peninsula is a countertop extension connected to your existing cabinetry on one end, rather than standing freely in the middle of the room like an island. It offers similar extra counter space and casual seating but needs less total floor area, making it a popular choice for medium-sized kitchens that can't fit a full island.
A minimum of 42 inches on every side for single-person movement, and 48 inches if you expect two people to move around the island at the same time or want stool seating on one side.
The southeast corner of the home is considered the most favourable position for a kitchen in vastu shastra, associated with the fire element (Agni). The southwest corner is generally considered the next-best alternative if southeast isn't available.
U-shaped kitchens generally offer the most storage since they use three walls of cabinetry instead of two. Adding an island on top of an L-shaped or U-shaped base increases storage further, provided there's enough floor space to support it.
It's possible but usually requires structural changes, since U-shaped kitchens rely on three walls for their layout. A more common approach is opening up one wall partially to create a U-shape-with-peninsula rather than a fully open-plan kitchen.
For typical Indian cooking with regular tempering and frying, a chimney with a minimum suction capacity of around 1,200 m³/hr is recommended. Larger kitchens, U-shaped layouts, or households that cook multiple heavy meals daily should consider higher-capacity or ducted (vs. recirculating) chimneys.
Yes — L-shaped kitchens are one of the most common layouts recommended for 2BHK apartments in India, since they fit comfortably in the 60–100 sq ft range typical of 2BHK kitchen spaces while keeping the room feeling open.
A fully modular kitchen uses factory-made cabinet units for consistent quality and faster installation, while a semi-modular kitchen combines factory-made shutters with site-built carcasses, usually at a lower cost. If you're on a tighter budget but still want a clean, organised look, semi-modular is a reasonable middle ground — though it typically has a shorter lifespan than a fully modular setup.
L-shaped kitchens with an attached island or peninsula are currently the most requested layout, largely driven by open-plan apartment design and a preference for kitchens that double as informal entertaining spaces rather than closed-off work rooms.
LW
Lakkadworks Team
Interior Design Studio · Gurgaon, Noida & Delhi NCR · 250+ Projects · Led by Sawan Monga
Start with the Right Layout
Not Sure Which Kitchen Layout Fits Your Space? Let's Map It Against Your Actual Room.
We offer a complimentary design consultation for homeowners across Gurgaon, Noida, and Delhi NCR. We measure your actual space, map the work triangle, and give you an honest recommendation — before any cabinetry gets ordered.