False Ceiling Design Ideas for Living Rooms & Bedrooms: The Complete 2026 Guide
Written by Lakkadworks Team·Ceiling & Lighting Design·2026 Edition
Why Every Second Client Asks About This Before Anything Else
Ceiling design is usually the first thing clients point at in reference photos, right before they ask the one question that decides half the budget: "Can we do a false ceiling like this?" It's a fair question, because false ceiling design ideas for living rooms and bedrooms genuinely change how a home feels — but almost every guide on false ceiling designs 2026 skips the part that actually matters before you pick a pattern: how much height you can afford to lose, which material genuinely suits your room, and what a false ceiling cost per sq ft actually adds up to once wiring, lighting points, and labour are included.
This guide covers the design ideas, but it starts with the practical decisions that determine whether any of those ideas will actually work in your home.
False Ceiling Design Ideas for Living Rooms & Bedrooms
A false ceiling is a secondary ceiling suspended below your original concrete slab, built using a metal or wooden frame and finished with POP, gypsum board, PVC, wood, or a metal grid. Beyond looks, it exists to hide electrical wiring, AC ducting, and plumbing lines, improve room acoustics, and create space for layered lighting that a flat ceiling simply can't support.
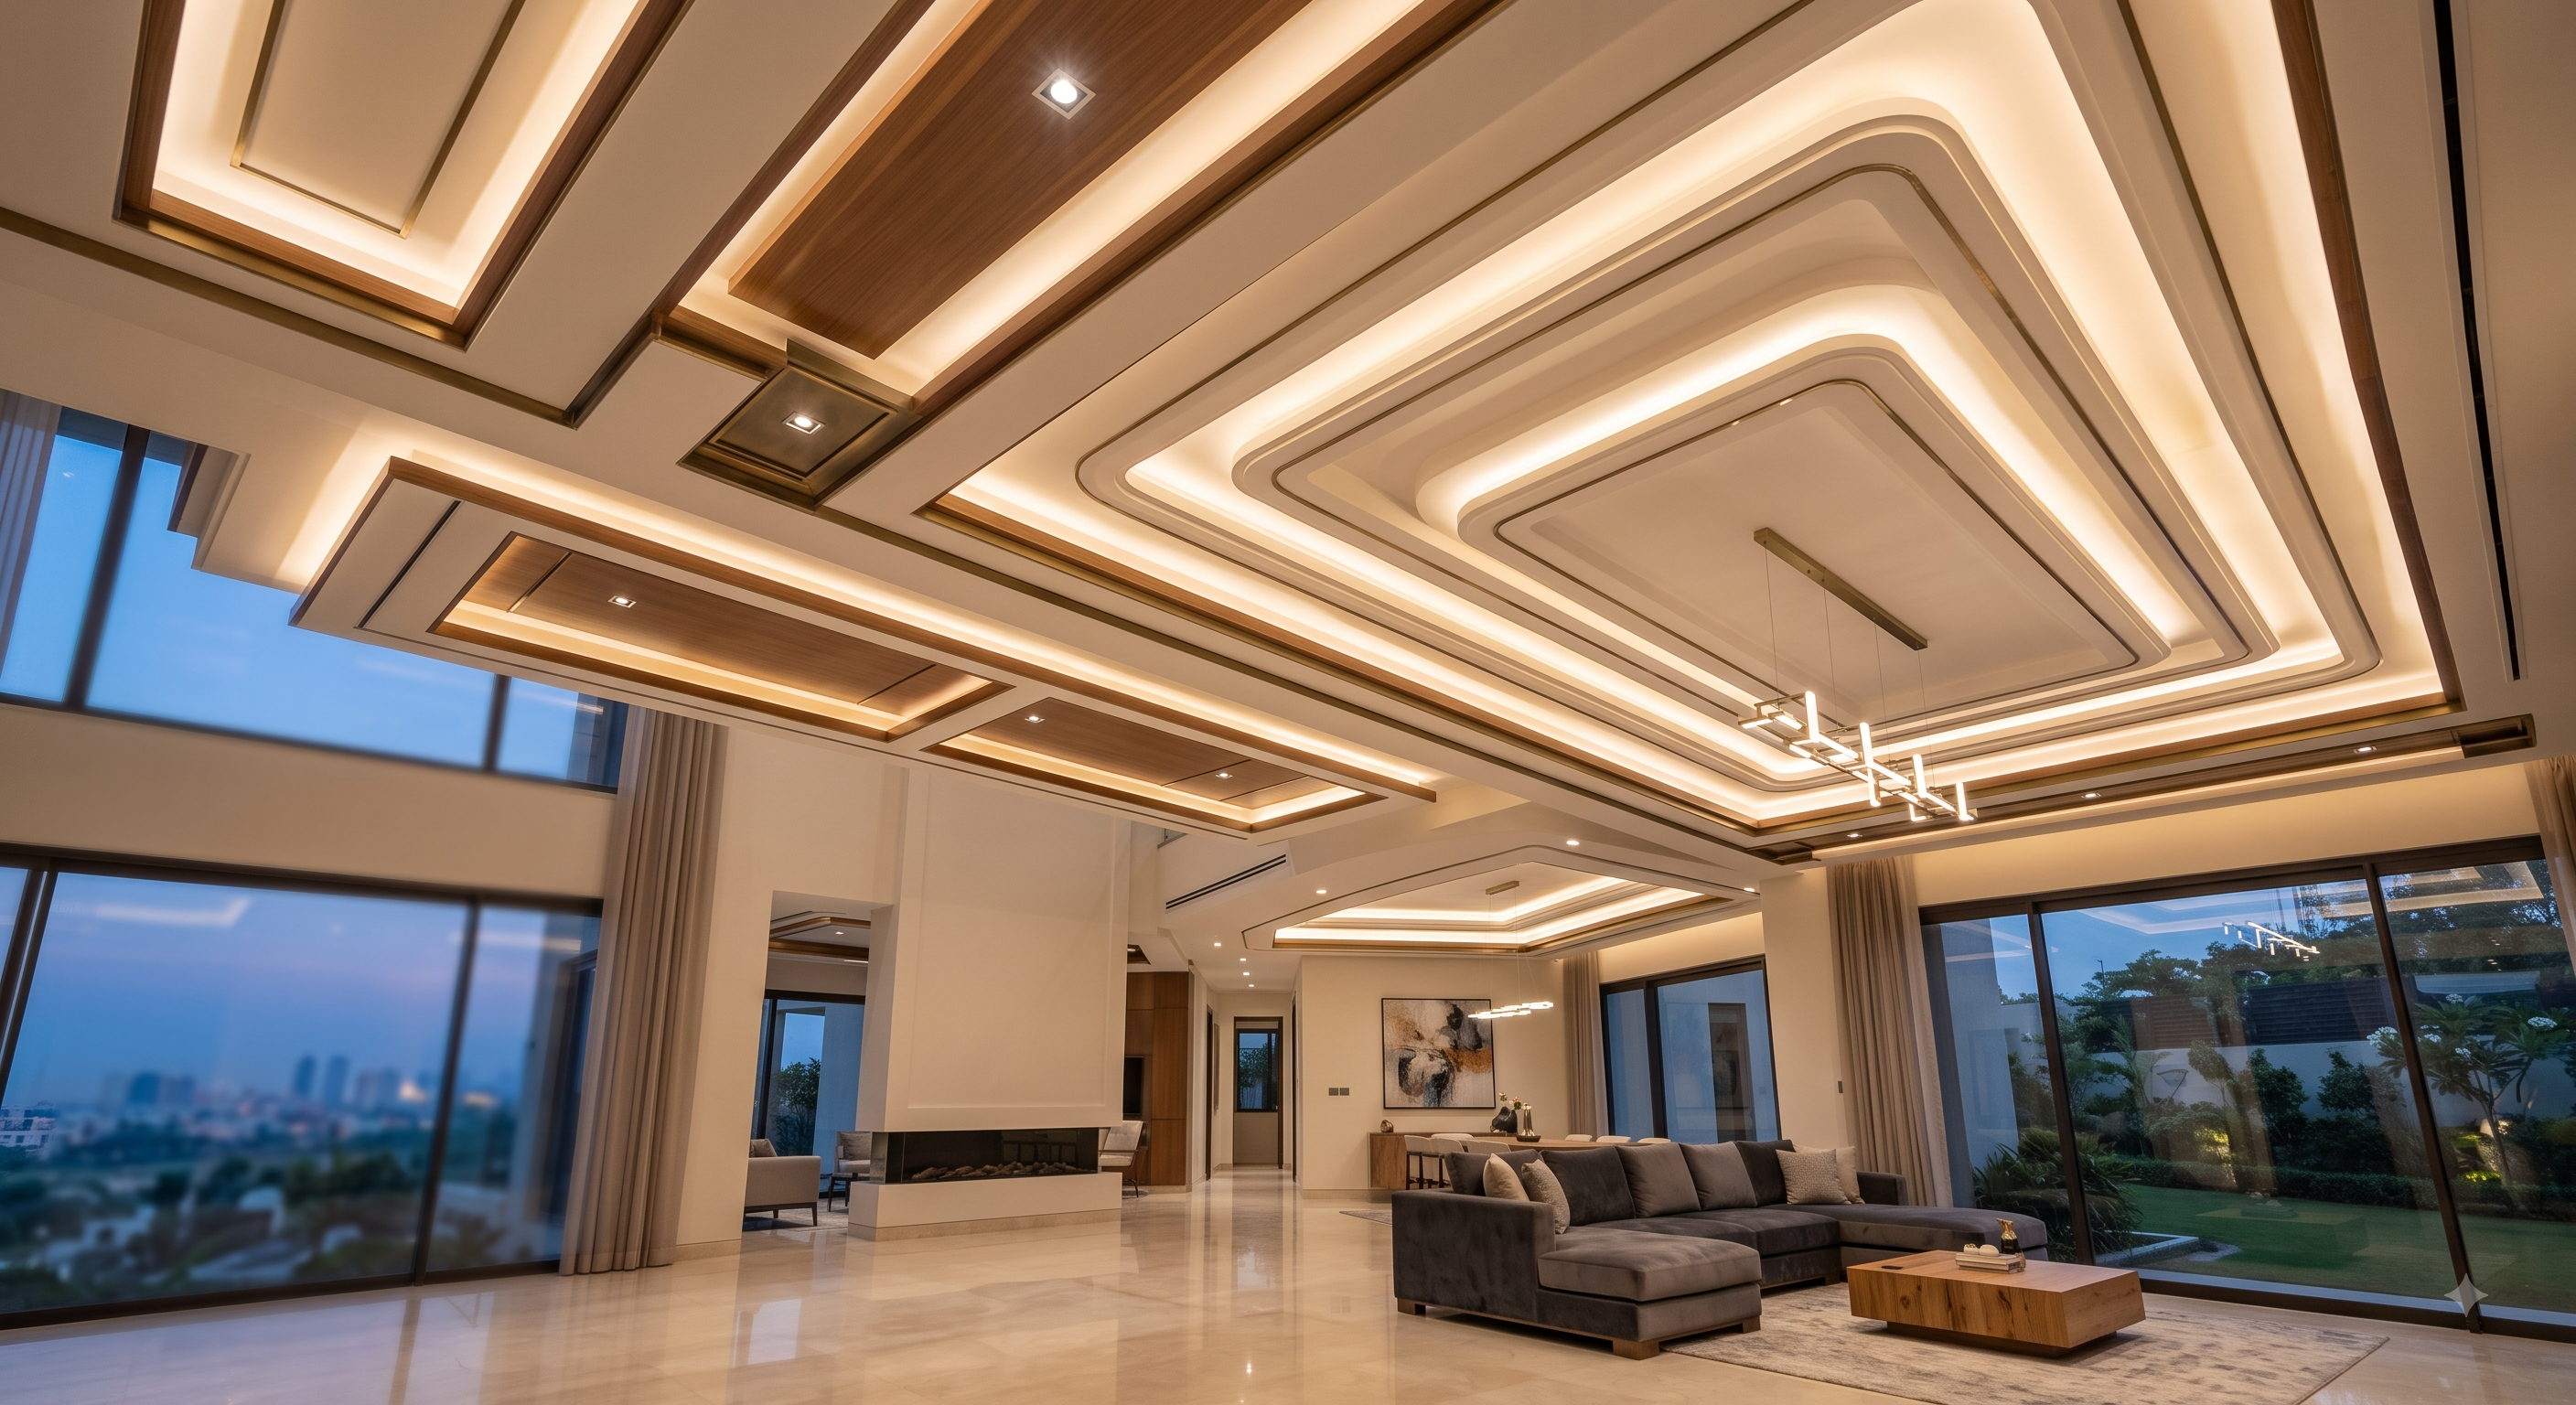
For living rooms, most homeowners lean toward multi-level designs with cove lighting and a central chandelier or panel point, while bedroom false ceiling ideas tend to favour calmer, single or dual-level designs that avoid heavy detailing directly above the bed. Between the two extremes sits a wide range of PVC false ceiling, wooden false ceiling design, and grid-ceiling options — each suited to a different budget, moisture condition, and ceiling height, all covered in detail below.
Materials Compared — What Actually Suits Your Room
POP (Plaster of Paris)
POP remains popular because it allows genuinely custom, sculpted shapes — curves, borders, and decorative mouldings that other materials can't replicate as easily. It typically costs around ₹60–175 per sq ft depending on design complexity and city, and works well in dry living rooms and bedrooms. The trade-off is that POP is more prone to hairline cracking over time compared to gypsum board, and repairs usually mean redoing the affected section from scratch.
Gypsum Board
Gypsum board is the most commonly recommended option for Indian homes today, priced roughly ₹75–150 per sq ft. It gives a smoother, more dimensionally stable finish than POP, resists cracking better, and comes pre-fabricated, which usually means faster installation. It's also fire-resistant, which is why designers often specify it for kitchens and passages even when POP is used elsewhere in the home.
PVC
PVC panels are the most water-resistant option, typically priced around ₹50–110 per sq ft, and are the standard recommendation for bathrooms, utility areas, and balconies where moisture is a genuine concern. They're not usually the first choice for a formal living room, since the panelled look reads as more functional than premium, but they're an honest, low-maintenance option worth considering for kitchens and wet areas.
Wood and Wood-Look Panels
Wooden false ceiling designs — whether real wood slats or engineered wood-look panels — cost significantly more, typically ₹175–400 per sq ft, but deliver a warmth that POP and gypsum genuinely can't match. They're increasingly popular as partial accent ceilings over a dining or seating zone rather than covering an entire room, which also keeps the cost more manageable.
Metal Grid (Armstrong-style)
Grid ceilings use a metal frame holding removable tile panels, priced around ₹65–110 per sq ft. They're mostly seen in commercial and office interiors rather than homes, but their one genuine advantage — easy access to wiring and AC ducting above without breaking anything — makes them worth considering for a utility room or home office where you might need to service something later.
POP — ₹60–175 per sq ft — Custom sculpted shapes, dry living rooms & bedrooms
Gypsum Board — ₹75–150 per sq ft — Most homes: stable, crack-resistant, fire-resistant
PVC — ₹50–110 per sq ft — Bathrooms, utility areas, balconies: moisture zones
Wood / Wood-look — ₹175–400 per sq ft — Accent ceilings over dining or seating zones
Metal Grid — ₹65–110 per sq ft — Utility rooms, home offices needing service access
The Height Question Almost Nobody Explains Properly
This is the single most important practical constraint, and it's the part most inspiration-led articles skip entirely. A standard false ceiling reduces your room's height by roughly 6–12 inches once the frame, insulation gap, and board are accounted for. Most Indian apartments have an original ceiling height of around 9–10 feet, which comfortably supports a false ceiling — but as a rule, avoid a full false ceiling in any room with an original height under 9.5 feet, since the finished result can start to feel noticeably lower and closer, especially in bedrooms where you're lying down looking directly up at it.
If your ceiling height is borderline, a peripheral or partial false ceiling — a border strip around the room's edges rather than covering the entire ceiling — gives you the cove lighting effect and a finished look without eating into the room's usable height the way a full multi-level design would.
Rule of thumb: ceiling height under 9.5 feet? Skip the full false ceiling and go with a peripheral cove border instead.
Living Room False Ceiling Design Ideas
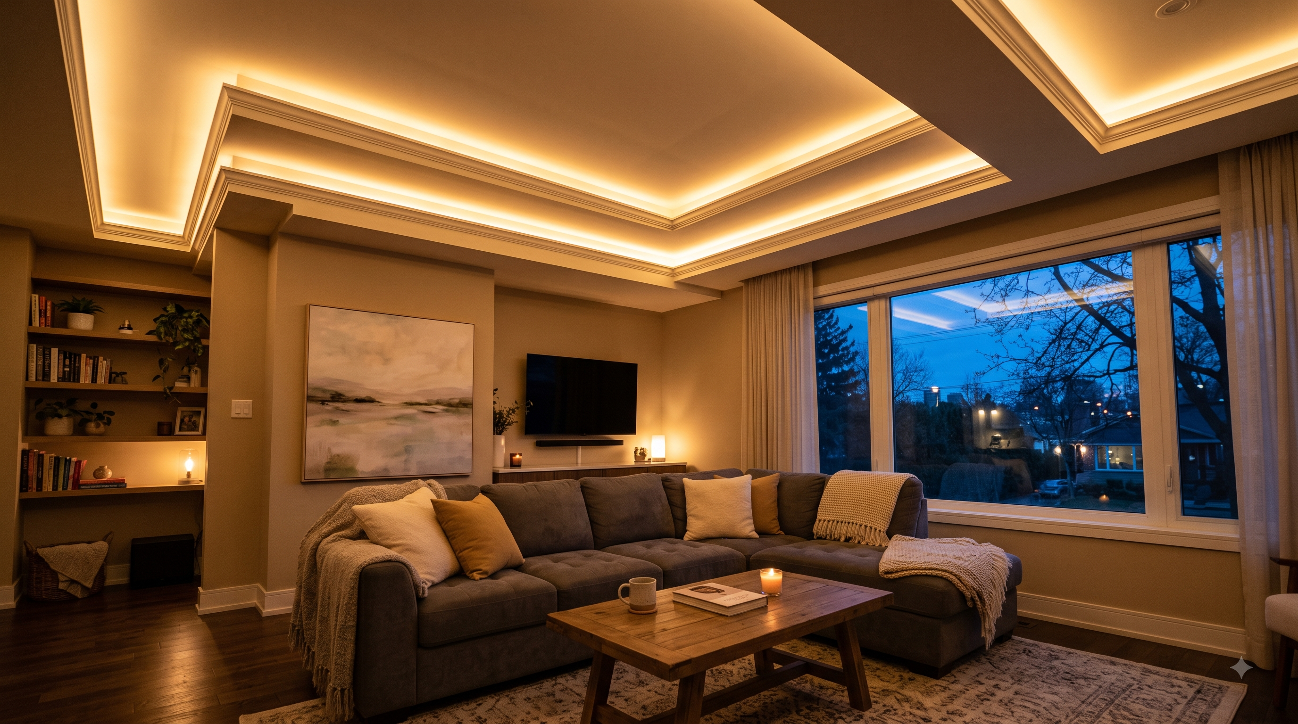
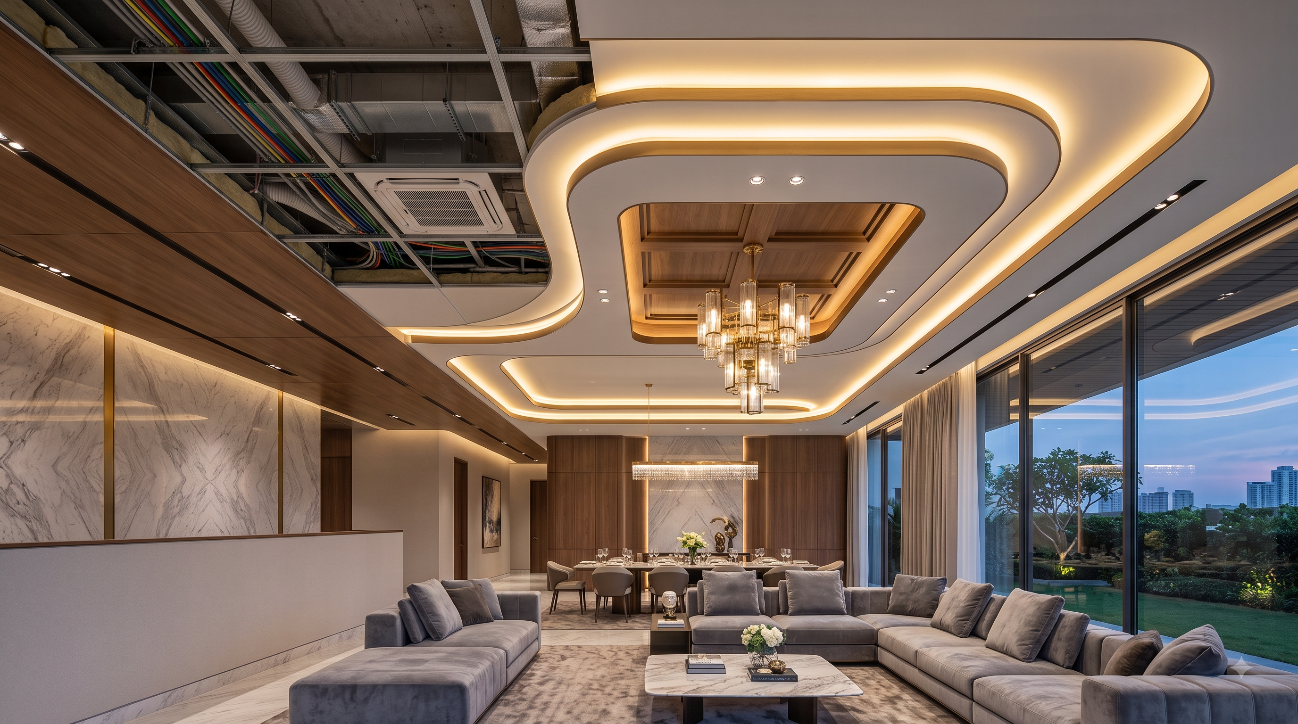
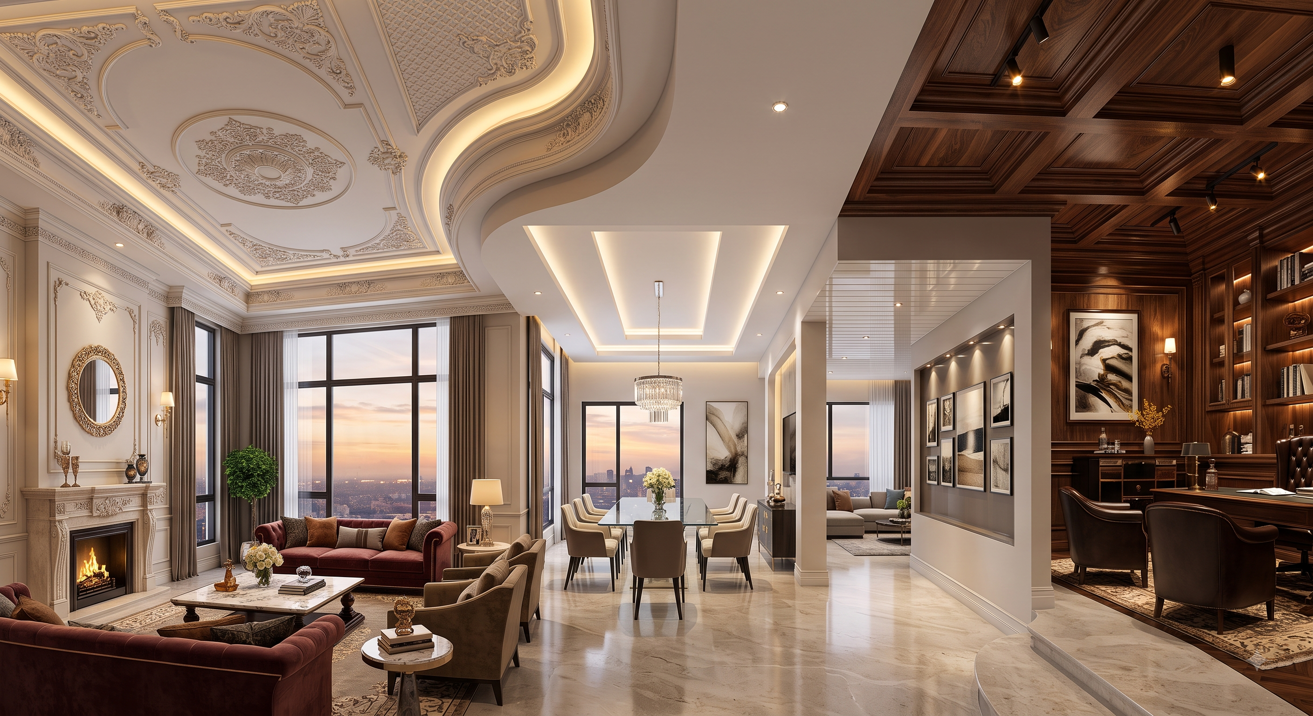
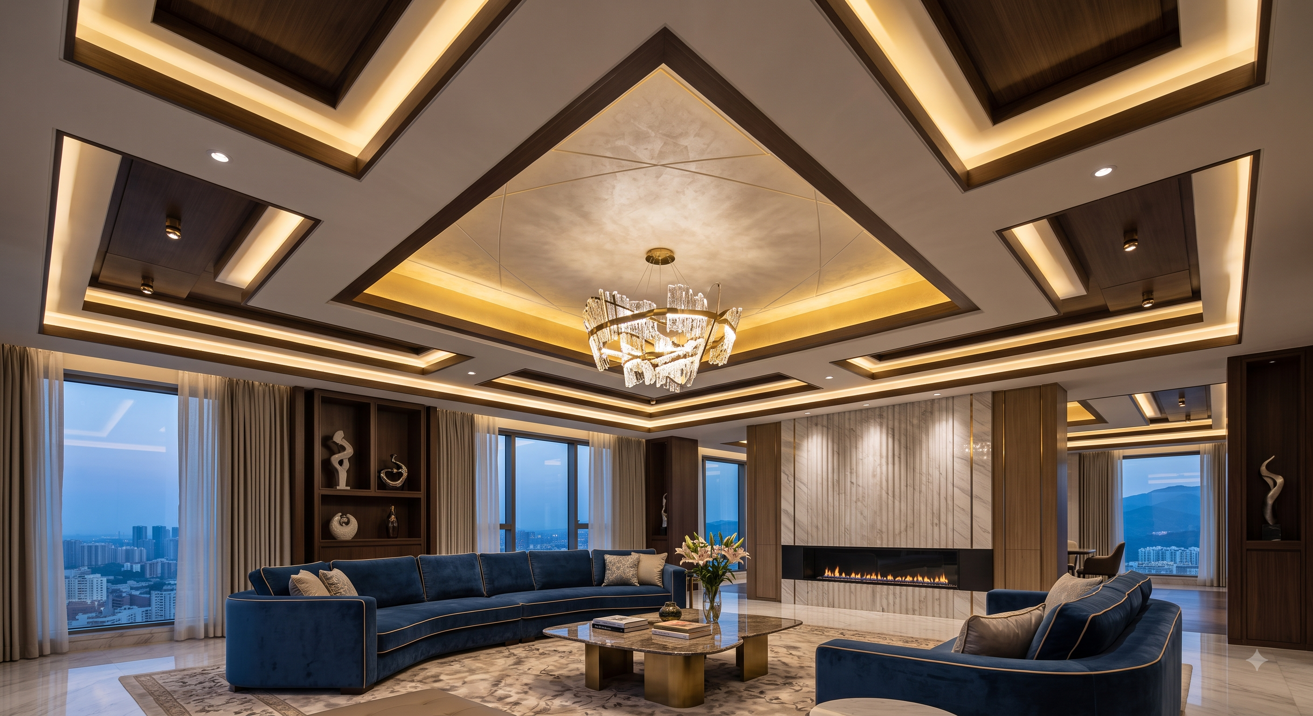
Multi-level cove design: a stepped, two- or three-tier ceiling with hidden LED strip lighting in the recesses — the most requested living room style, since it adds depth without needing a large central fixture.
Wood-panel accent zone: a partial wooden or wood-look ceiling section over the seating or TV unit area, paired with a plain painted finish elsewhere — a popular way to get the warmth of wood without the full-room cost.
Minimalist single-tier with a statement light: a clean, low-profile border ceiling that leaves the visual focus entirely to a pendant light or chandelier — the safest choice for rooms with borderline ceiling height.
Geometric POP detailing: linear or geometric patterns picked out in a contrasting paint finish, giving a custom look without the cost of a full multi-level structure.
If you're planning an open-plan living-and-kitchen layout — the kind we cover in our guide to L-shaped, U-shaped, and island kitchen layouts — it's worth designing the ceiling as one continuous plan across both zones rather than treating the kitchen ceiling as an afterthought, since a mismatched transition between the two is one of the more common design regrets we see in open-plan homes.
Bedroom False Ceiling Design Ideas
Calm single-level cove design: a simple border with soft, dimmable cove lighting — the most popular bedroom choice, since it supports a relaxed atmosphere without visual clutter overhead.
Wooden slat ceiling above the headboard wall only: a partial wood-look feature limited to one section, rather than the full ceiling, keeping cost and visual weight in check.
Star or cloud-pattern LED ceiling for kids' rooms: a playful, low-cost variation using small embedded LED points, popular for children's bedrooms specifically.
Flat, matte-painted ceiling with recessed spot lighting: for homeowners who want the practical benefits (hidden wiring, layered lighting) without a decorative statement at all — a genuinely good option, not just a budget compromise.
One detail worth deciding early: avoid placing a heavy, deep multi-level structure or a large decorative element directly above the bed itself. Beyond the vastu concerns covered next, a visually heavy ceiling directly overhead can make the room feel more oppressive than restful — keep any bold detailing toward the room's perimeter instead.
Vastu Considerations for False Ceilings
A false ceiling directly above the bed, especially one with a heavy beam-like structure or dark colour, is generally advised against in vastu — lighter colours and a flat or gently stepped design above the sleeping area are preferred.
Symmetrical, evenly balanced ceiling designs are considered more favourable than sharply angular or broken patterns, particularly in bedrooms and the main living area.
Light, neutral ceiling colours — white, cream, light wood tones — are generally preferred over dark shades, which are considered to visually and energetically 'lower' the room.
In the kitchen specifically, vastu guidance around the fire element is another reason gypsum's fire-resistant properties are often specifically recommended there over standard POP.
As with any vastu-related decision, this is worth raising with your designer at the concept stage — adjusting a finalised ceiling design after installation is far more disruptive than accounting for it upfront.
Lighting Design: The Part That Makes or Breaks the Ceiling
A false ceiling is, in large part, a lighting delivery system — the design only reads as premium when the lighting layers are planned properly. Cove lighting (a continuous LED strip hidden in a ceiling recess, bounced off the wall or ceiling surface) creates the soft ambient glow most reference photos are actually showing. Spot or downlighting handles focused, functional light for reading corners or artwork. A central fixture — pendant, chandelier, or panel light — remains the primary light source for the room as a whole.
Most well-designed rooms use two or three of these together rather than relying on a single flush ceiling light, which is usually what makes a finished room look flat and under-lit compared to the reference photo it was based on.
Real Cost Breakdown for a Full Room
For a standard 200 sq ft living room, a basic false ceiling without decorative lighting typically runs ₹15,000–30,000 for gypsum or POP, or as low as ₹10,000–20,000 in PVC. Add cove lighting and LED profiles and the cost rises by roughly ₹30–55 per sq ft, pushing a fully finished 200 sq ft living room ceiling with lighting to somewhere between ₹35,000–80,000 depending on design complexity and material.
These figures cover material, frame, board, and basic installation labour, but typically exclude GST, electrical wiring for the lighting points, and final paint — worth confirming explicitly in any quote before you sign off on it.
Common Mistakes We See Repeated Across Almost Every Project
Choosing a full multi-level design in a room with original ceiling height under 9.5 feet, then feeling the room close in once it's finished.
Finalising the ceiling design before electrical points are planned, which forces awkward, visibly off-centre light placement later.
Using POP in a kitchen or bathroom where gypsum or PVC's fire- and moisture-resistance would have been the safer, more appropriate choice.
Skipping a service access point or hatch above areas with AC units or ducting, making future maintenance far more disruptive than it needed to be.
Over-designing a small bedroom with a heavy multi-tier structure that a simple cove border would have handled better, both visually and on cost.
DIY, Local Contractor, or a Full Design Team?
False ceiling work is one of those trades where poor execution shows up immediately — an uneven frame or a misaligned joint is far more visible on a ceiling than almost anywhere else in the home. If you're already weighing turnkey interiors against a design-only consultancy for your broader renovation, this is a useful trade to test that decision against: a design consultancy can specify the pattern and lighting plan, but you'll still need a genuinely skilled local contractor to execute the frame and finish work cleanly, whereas a turnkey team carries that execution risk for you as part of one contract.
Ceiling height under 9.5 ft → skip the full false ceiling; use a peripheral cove border instead.
Living room, want a premium look → multi-level cove design in gypsum, with layered lighting.
Bedroom → a calm single-level cove design, light colours, nothing heavy directly above the bed.
Kitchen or bathroom → PVC or gypsum only, for moisture and fire resistance — skip POP here regardless of budget.
Tight budget, still want the effect → a flat, matte ceiling with recessed spot lighting delivers most of the benefit at a fraction of the cost of a full multi-tier design.
Getting the Details Right
A false ceiling is one of the few interior elements you'll look at every single day without necessarily thinking about — which is exactly why the practical decisions (height, material, lighting plan) matter more than the pattern itself. Get those right first, and almost any design idea from this guide will genuinely work in your home.
At Lakkadworks, ceiling and lighting design is planned alongside the rest of your layout from the first consultation, not added on as an afterthought once the walls are done.
False ceiling costs typically range from ₹50–110 per sq ft for PVC, ₹75–150 per sq ft for gypsum board, ₹60–175 per sq ft for POP, and ₹175–400 per sq ft for wood, depending on design complexity, city, and finish quality.
Gypsum board generally offers a smoother, more dimensionally stable finish and better crack resistance than POP, along with faster installation since it comes pre-fabricated. POP allows more custom, sculpted decorative shapes but is more prone to hairline cracking over time.
A standard false ceiling typically reduces room height by 6–12 inches once the frame, wiring gap, and board are accounted for. It's generally advised to avoid a full false ceiling in rooms with an original ceiling height under 9.5 feet.
Yes — bedroom false ceiling ideas usually favour calmer, single or dual-level designs with soft cove lighting, avoiding heavy detailing directly above the bed for both comfort and vastu reasons.
Cove lighting is a continuous LED strip hidden in a recessed step of the false ceiling, positioned to bounce light softly off the wall or ceiling surface rather than shining directly downward, creating the ambient glow seen in most premium ceiling designs.
In rooms with an original ceiling height under 9.5 feet, a full multi-level false ceiling isn't usually recommended, since it can make the space feel noticeably lower. A peripheral or partial cove border is a better option in this situation.
Gypsum board or PVC are generally recommended for kitchens over POP, due to their better fire- and moisture-resistance — both genuinely important considerations near a working stove and regular steam exposure.
A well-installed gypsum or POP false ceiling typically lasts 10–15 years or more with minimal maintenance, though POP is somewhat more prone to hairline cracking over time compared to gypsum board.
Yes — the air gap between the original slab and the false ceiling provides a degree of thermal insulation, which can noticeably reduce heat transfer from the roof slab in top-floor apartments or independent homes.
POP is a wet-applied plaster that allows custom sculpted shapes but takes longer to install and cure. Gypsum board is a pre-fabricated panel that installs faster, offers a more consistent finish, and resists cracking better, though it's slightly less flexible for highly decorative custom moulding.
A false ceiling itself isn't restricted by vastu, but certain design choices are — heavy structures directly above the bed, dark ceiling colours, and asymmetrical patterns are generally advised against, while light, symmetrical designs are considered favourable.
A standard 10x10 ft (100 sq ft) room typically costs ₹6,000–12,000 for a POP false ceiling or ₹7,500–18,000 for gypsum, including material and basic installation labour, before lighting points and paint.
Yes — concealing electrical wiring, AC ducting, and plumbing lines is one of the primary functional purposes of a false ceiling, alongside its decorative and lighting benefits.
A peripheral (or partial) false ceiling covers only a border strip around the room's edges rather than the entire ceiling, giving a cove-lighting effect and a finished look while preserving more of the room's original height — a good option for rooms with limited ceiling height.
Multi-level cove designs with warm LED strip lighting remain the most requested living room style in 2026, alongside partial wood-panel accent ceilings over seating or dining zones and minimalist single-tier designs for bedrooms.
Yes — PVC is the most water-resistant false ceiling material and is the standard recommendation for bathrooms, utility areas, and balconies, where moisture resistance matters more than the decorative flexibility of POP or gypsum.
For a typical 2BHK home (roughly 400–600 sq ft of ceiling coverage), false ceiling installation usually takes 3–5 working days for the frame and board work, plus an additional 2–3 days for painting after the joints cure.
Yes, though repairs are easier with gypsum board, which can often have individual panels replaced, compared to POP, where cracked or damaged sections typically need to be broken out and redone from scratch.
False ceilings generally require minimal maintenance — occasional dusting and repainting every few years. It's worth including a small service access panel near AC units or major wiring junctions at installation time, to avoid cutting into the ceiling later if repairs are needed.
It can be, if approached selectively — a peripheral cove design or a flat ceiling with recessed spot lighting delivers much of the visual and functional benefit at a lower cost and without reducing height as much as a full multi-level design would in a smaller room.
LW
Lakkadworks Team
Interior Design Studio · Gurgaon, Noida & Delhi NCR · 250+ Projects · Led by Sawan Monga
Start with the Right Ceiling Plan
Planning a False Ceiling for Your Home? Let's Map It to Your Actual Ceiling Height.
We offer a complimentary design consultation for homeowners across Gurgaon, Noida, and Delhi NCR. We walk your actual ceiling height and electrical plan before recommending a design — not the other way around.