Best Interior Designers in Noida for Premium Homes: A Complete 2026 Guide
Written by Lakkadworks Team·Noida Interior Design·2026 Edition
Why Where You Live in Noida Actually Changes the Design Brief
Every homeowner searching for the best interior designers in Noida is really asking a more specific question: who can deliver a genuinely premium result in the kind of home I actually live in — a high-rise apartment, a builder floor, or a larger independent house. Lakkadworks works exclusively on premium residential interiors, and a good luxury interior design Noida team should have executed projects across more than one of these formats, understanding the society approval processes and building regulations that come with each.
This guide covers exactly what to check before hiring, what a premium interior design project in Noida typically costs in 2026, and the sectors we work in most often.
Best Interior Designers in Noida
Noida's premium residential mix is genuinely varied — high-rise apartment societies concentrated around Sectors 74, 76, 93, 128, 137, and 150, established low-rise developments closer to Sectors 50 and 62, independent builder floors scattered through the city, and the newer high-density developments in Noida Extension and Greater Noida West.
A good interior designer near me search in Noida should really return firms who've worked across more than one of these formats, since a high-rise 3BHK and a larger independent builder floor need genuinely different approaches to layout, storage, and ceiling height planning. At Lakkadworks, we design and execute premium residential interiors throughout Noida and the broader Delhi NCR region, with the same in-house design and manufacturing process regardless of which sector you're in.
What to Actually Check Before Hiring an Interior Designer in Noida
Confirm whether they offer a fully turnkey service, a design-only consultancy, or both — this single decision affects your cost, timeline, and how much you'll need to personally manage during the project.
Check if they have direct experience with your specific society or building type — apartment societies in Noida often have their own material movement timings, lift booking rules, and renovation approval processes that an experienced local team will already know how to navigate.
Ask for an itemised Bill of Quantities rather than a single lump-sum number — this is what actually protects you from cost surprises mid-project.
Confirm what warranty is included on fittings, joinery, and finishes, and for how long after handover.
Ask how material quality and finish consistency are maintained across a project, especially for custom kitchen and wardrobe work — this is where premium and standard execution diverge the most.
If you're still deciding between a fully managed project and handling execution yourself, our detailed comparison of turnkey interiors vs. design consultancy walks through the cost, timeline, and risk trade-offs of each model in more depth than most first conversations cover.
What a Premium Interior Design Project in Noida Costs (2026)
Premium, fully customised turnkey interiors in Noida typically run ₹3,000–6,000+ per sq ft, depending on material selection, the level of customisation across kitchen and wardrobe work, and finish detailing such as false ceiling and lighting design. For a standard 3BHK apartment in a Noida high-rise, that translates to a full turnkey budget in the range of ₹30–50 lakh, covering design, premium materials, execution, and handover under a single contract.
Two things move this number more than people expect: modular kitchen scope and false ceiling coverage. Both are worth planning early, since retrofitting either after the rest of the home is finished is more expensive than including them in the original design and Bill of Quantities.
Plan early: modular kitchen scope and false ceiling coverage move your budget more than most homeowners expect — decide both at the design stage, not after.
Modular Kitchens in Noida Homes: What's Different
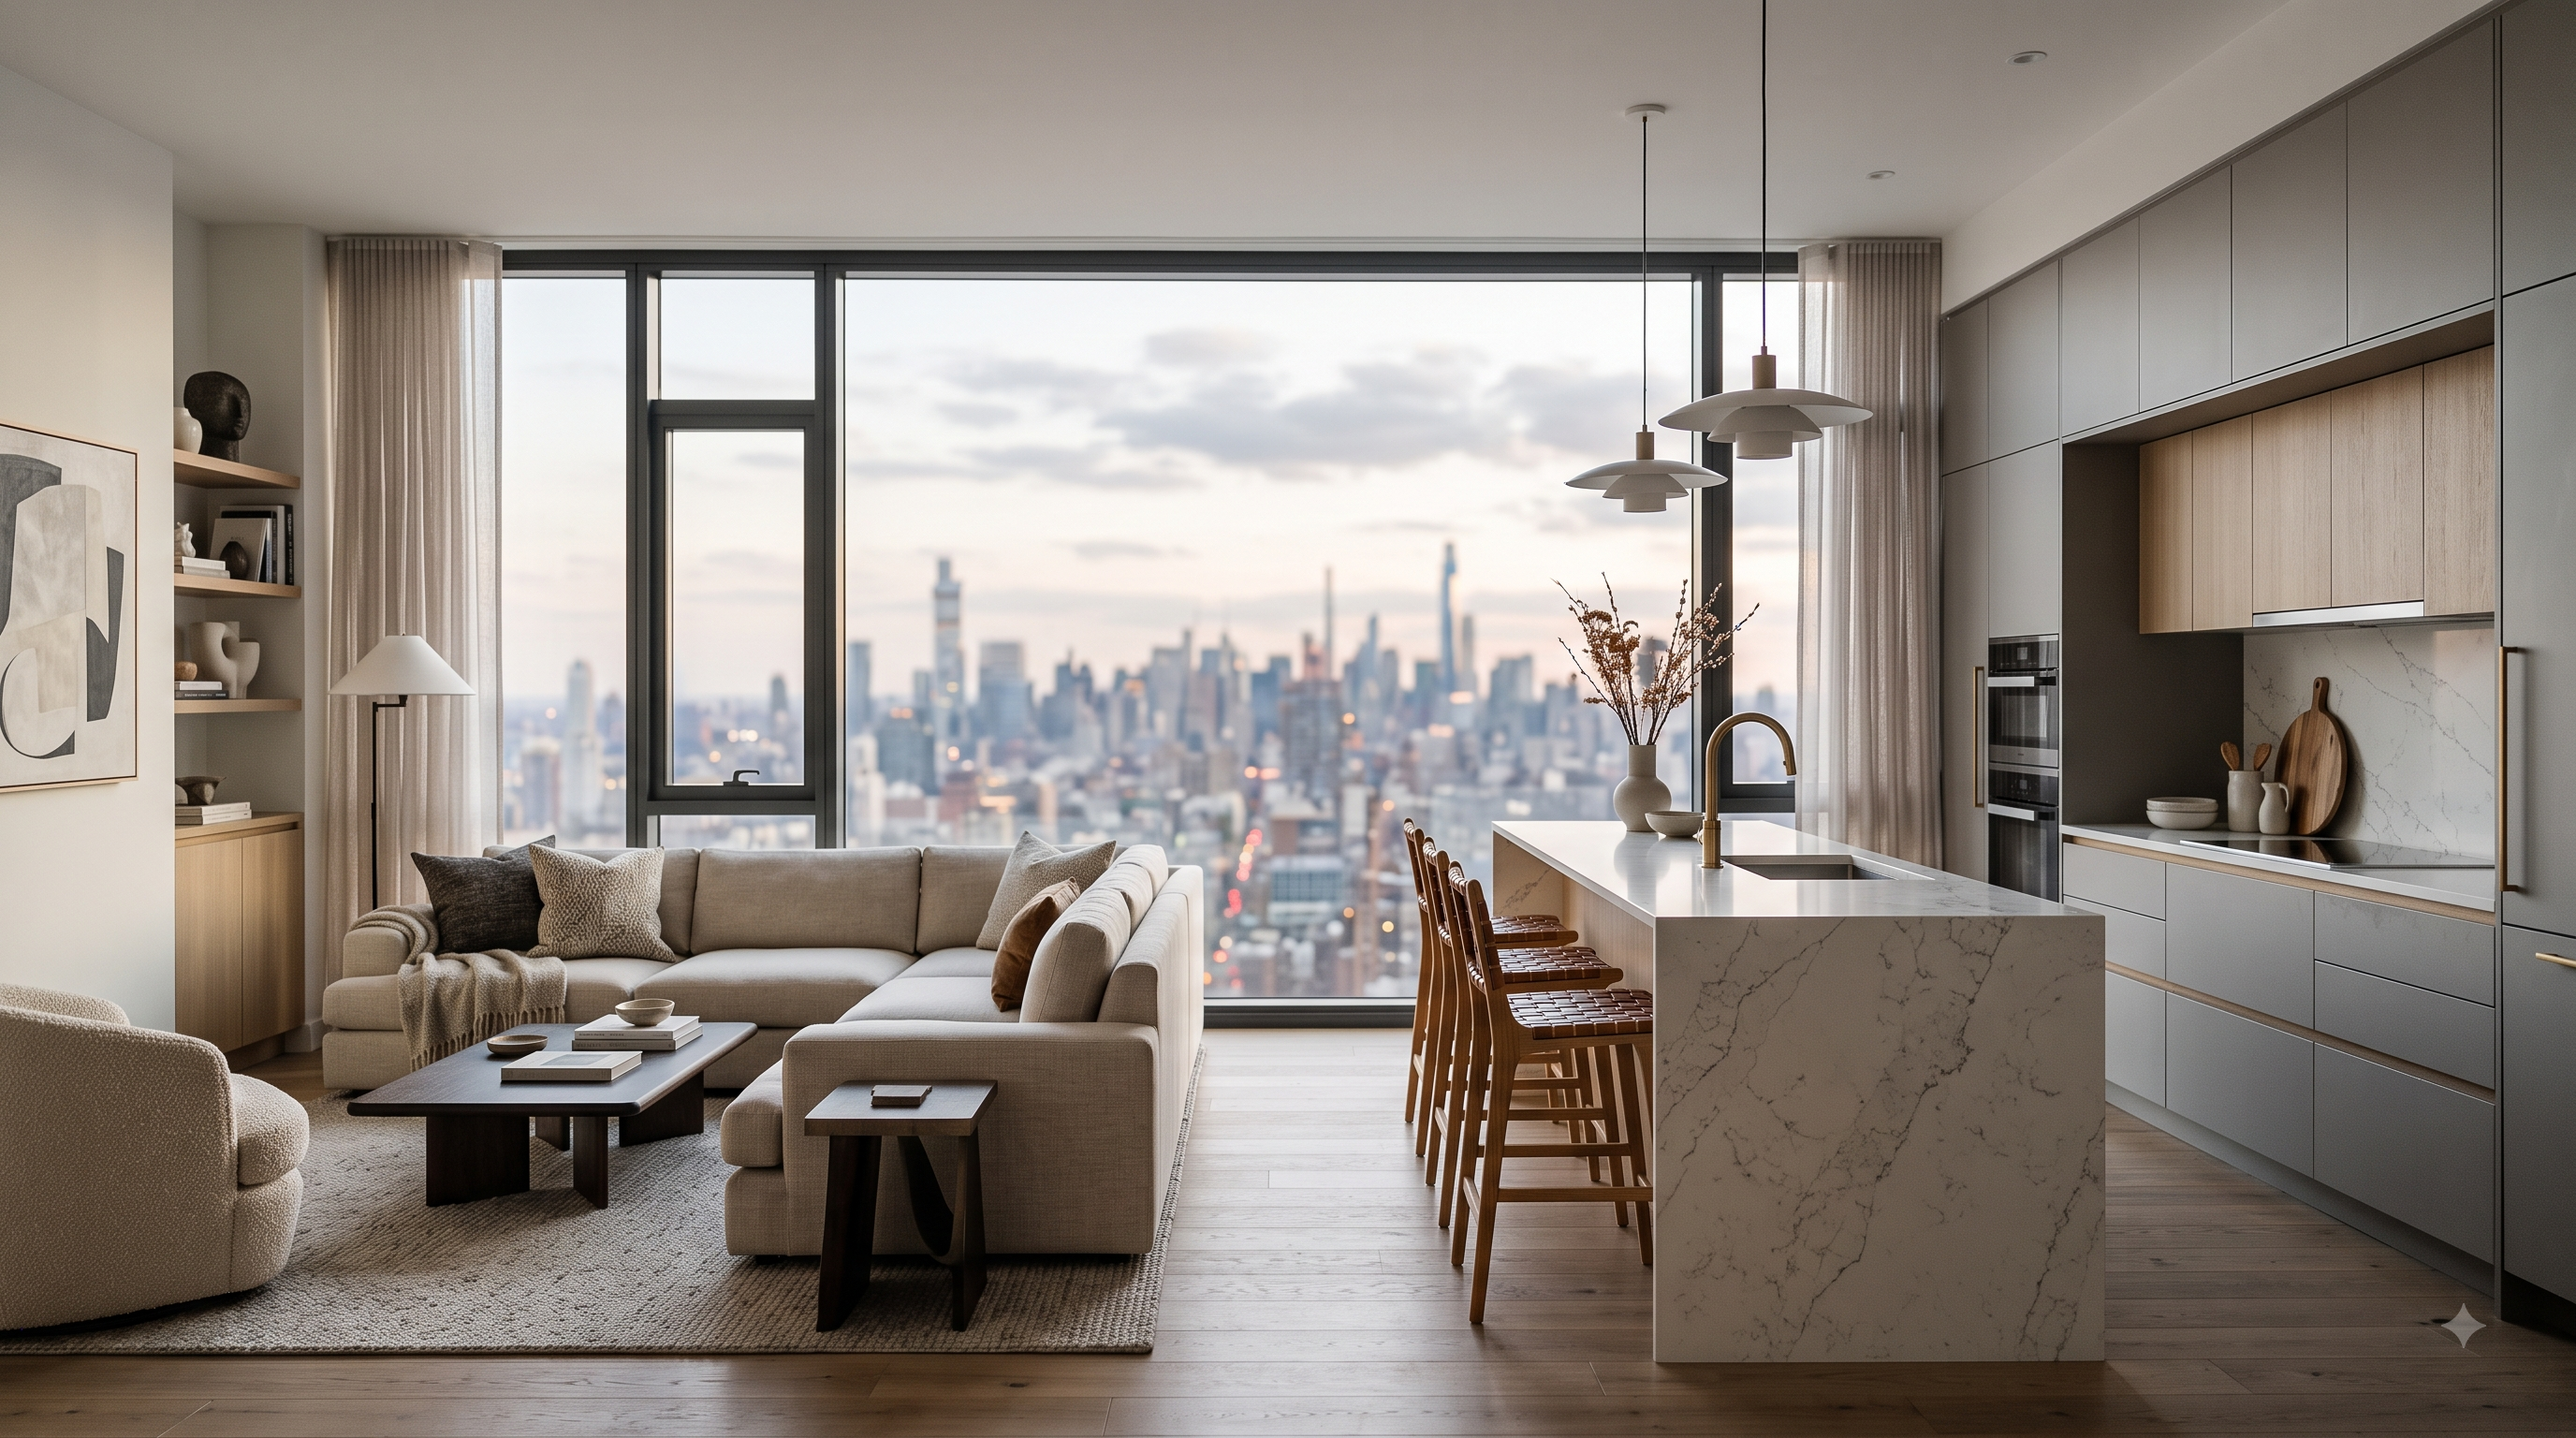
Most Noida apartments — particularly in premium high-rise societies — come with a fairly standard kitchen footprint, which makes layout choice one of the biggest decisions in the whole project. We cover this in detail in our guide to L-shaped, U-shaped, and island kitchen layouts, but the short version for Noida specifically: most 3BHK kitchens here fall in the 60–100 sq ft range, which comfortably fits an L-shaped layout but usually can't support a full island without opening the kitchen into an adjoining space. Larger independent floors and premium high-rise units in sectors like 128, 137, and 150 more often have the 150+ sq ft footprint an island layout actually needs.
False Ceilings and Lighting in Noida Apartments
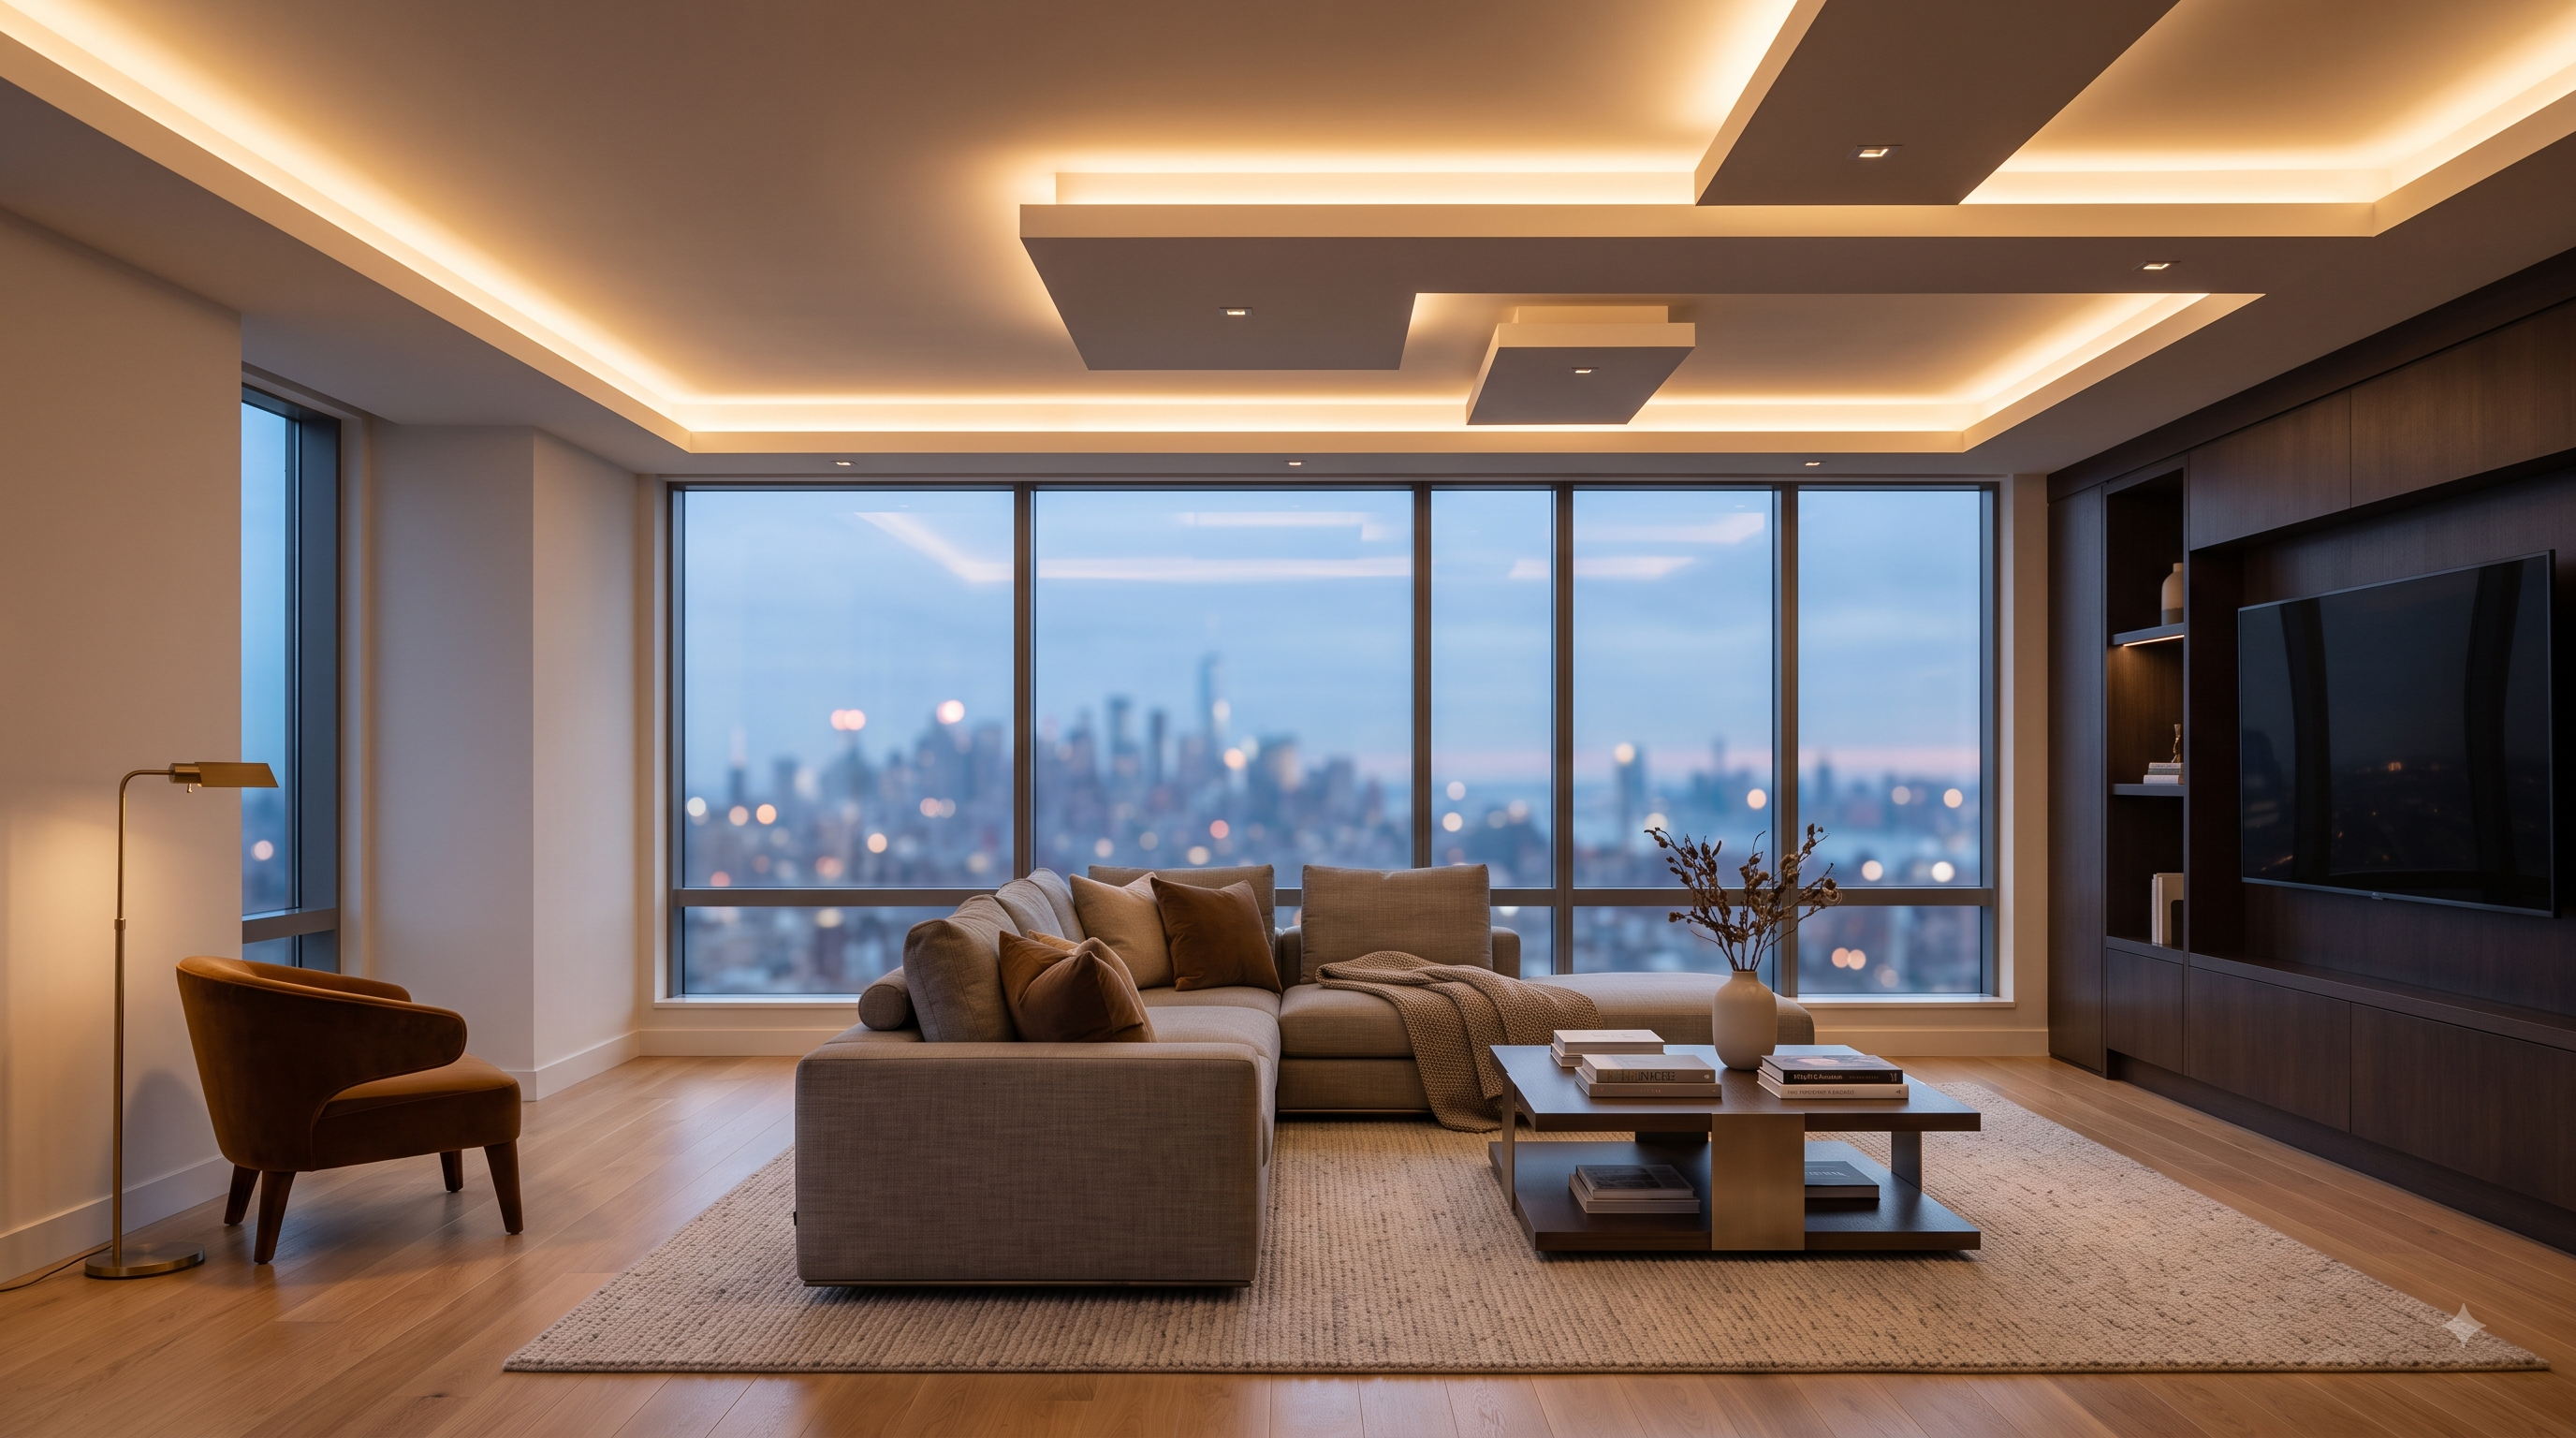
Standard builder-provided ceiling height in most Noida high-rises runs close to the 9–10 foot range, which comfortably supports a false ceiling in most rooms — though it's always worth confirming your specific unit's height before finalising a multi-level design. Our false ceiling design guide covers material choices, cove lighting layouts, and the height math in detail if you're planning this alongside your broader renovation rather than as a separate, later decision.
Areas We Work In Across Noida
Established sectors: Sector 50, Sector 62, Sector 61 — a mix of older apartment stock and independent floors.
High-rise society corridor: Sector 74, Sector 76, Sector 93, Sector 128, Sector 137, Sector 150 — dense, premium apartment developments with a wide mix of 3BHK to 4BHK layouts.
Noida Extension / Greater Noida West — newer, high-density construction with a strong concentration of homeowners upgrading from builder-finish.
Independent builder floors scattered through central Noida, which typically allow more layout flexibility than a standard apartment society.
If your society or sector isn't listed above, it doesn't mean we haven't worked there — this covers the areas we see the most consistent project volume in, not an exhaustive list.
Our Process, Start to Finish
Initial consultation and site visit — understanding your space, budget, and whether a turnkey or design-only engagement fits better.
Layout and 3D design — including kitchen layout, false ceiling and lighting plan, and furniture placement, finalised before any material ordering begins.
Itemised Bill of Quantities and contract — a clear, line-by-line cost breakdown rather than a single bundled number.
Execution and site supervision — for turnkey projects, our own team manages daily progress; for design-only engagements, we hand over drawings and specifications for your chosen contractor.
Handover and warranty — a final walkthrough, snag-list resolution, and workmanship warranty on fittings and finishes.
Common Mistakes We See Noida Homeowners Make
Finalising a kitchen or wardrobe layout before checking the actual society-approved civil work timelines and lift-booking windows, which can quietly add weeks to a project.
Skipping an itemised Bill of Quantities and later discovering the quoted price didn't include materials they assumed were covered.
Not confirming ceiling height before committing to a multi-level false ceiling design, then finding the finished room feels lower than expected.
Assuming design-only consultancy is automatically cheaper, without accounting for their own time spent managing contractors and vendors.
Choosing finishes and materials without confirming long-term durability, which matters more in a premium home than the initial price difference suggests.
How to Decide Who to Hire
Short on time or managing the project remotely → look for a turnkey firm with a single point of contact and a workmanship warranty.
Already have a trusted local contractor → a design-only consultancy may suit better, provided you confirm who handles site supervision.
Living in a premium high-rise society with strict material movement timings → prioritise a firm with direct experience in that specific society or building type.
Renovating a full home rather than one room → plan kitchen layout and false ceiling design together, early, rather than as separate later decisions.
Getting Started
Noida's mix of premium high-rise societies, builder floors, and newer extension developments means there's no single 'standard' project here — the right design brief depends heavily on your specific building, sector, and how your household actually uses the space.
At Lakkadworks, we design and execute premium residential interiors across Noida, Greater Noida, Gurgaon, and Manesar with the same in-house team and process, so you're getting a consistent standard of work regardless of which part of NCR you're in.
The best fit depends on your home type and design goals rather than a single universal answer — look for a firm focused on premium residential work, a clear turnkey or design-only offering, and an itemised Bill of Quantities rather than a bundled quote.
Premium, fully customised turnkey interiors in Noida typically range from ₹3,000–6,000+ per sq ft, depending on material selection and the level of customisation across kitchen, wardrobe, and ceiling work.
For a standard 3BHK in a Noida high-rise, a full premium turnkey interior project typically falls in the range of ₹30–50 lakh, depending on material selection and finish detailing.
The high-rise society corridor — Sectors 74, 76, 93, 128, 137, and 150 — along with Noida Extension and Greater Noida West, sees the highest volume of premium apartment interior projects due to the concentration of relatively newer construction.
Turnkey generally suits homeowners who are short on time or can't be on-site regularly, offering a single point of contact and warranty. Design-only consultancy suits those who already have a trusted contractor and want more control over execution and spending.
A typical 3BHK turnkey project takes roughly 60–90 days from design freeze to handover, though society-specific factors like material movement timing restrictions and lift booking windows can extend this in some high-rise developments.
Most experienced local firms will guide you through your specific society's renovation approval process and material movement rules, though the responsibility for formal permissions typically remains with the homeowner as the registered resident.
Most Noida high-rises have a standard builder ceiling height in the 9–10 foot range, which comfortably supports a false ceiling in most rooms, though it's worth confirming your specific unit's height before finalising a multi-level design.
Yes — most 3BHK kitchens in Noida (typically 60–100 sq ft) work well with an L-shaped modular layout, which makes efficient use of limited space without requiring the larger footprint an island layout needs.
Ask for an itemised Bill of Quantities, confirm the payment schedule against project milestones, and check what workmanship warranty is included and for how long after handover.
Many firms serving Noida, including Lakkadworks, also cover Greater Noida West and Noida Extension, given the overlapping demand from relatively newer, high-density residential developments in these areas.
A genuine turnkey package typically includes design, 3D visualisation, material procurement, modular furniture and kitchen cabinetry, civil and electrical execution, and a workmanship warranty — all under a single contract with one point of accountability.
Compare quotes only if they're built on a similarly detailed Bill of Quantities — a low headline number is often missing materials, labour, or scope that a more detailed quote includes, making direct comparison misleading without checking the line items.
Yes, false ceilings are widely used in Noida living rooms and bedrooms for both aesthetic and functional reasons, including concealing wiring and enabling layered lighting, and are generally well-suited to the city's standard 9–10 foot builder ceiling heights.
Yes — builder floors typically offer more layout flexibility than a standard apartment society, since there's often no shared building committee restricting structural or civil changes, though local municipal permissions still apply.
An interior designer focuses on layout, aesthetics, and material specification, while a contractor handles physical execution. A turnkey firm effectively combines both roles under one contract, while a design-only consultancy keeps them separate, requiring you to hire your own contractor.
Premium modular kitchen costs in Noida typically range from ₹3.5–7 lakh or more for an L-shaped or U-shaped layout, depending on material grade, hardware, and finish.
With a turnkey engagement, regular on-site presence isn't required since the firm manages daily supervision, though periodic check-ins are recommended. Design-only consultancy generally requires more active on-site involvement from you or a site supervisor you separately hire.
Most firms begin with an initial consultation and site visit to understand your space, budget, and timeline, followed by layout and 3D design, an itemised cost breakdown, and then execution — it's worth booking this first conversation before comparing detailed quotes.
LW
Lakkadworks Team
Interior Design Studio · Gurgaon, Noida & Delhi NCR · 250+ Projects · Led by Sawan Monga
Start with the Right Conversation
Planning a Premium Home Interior Project in Noida? Let's Walk Your Space First.
We offer a complimentary consultation and site visit for homeowners across Noida, Greater Noida, Gurgaon, and Manesar. We walk your actual space and society before recommending a layout, budget, or engagement model.