Need a Design Superhero?
Connect with our Expert Interior Designers! hello.你好もしもし.hola.
GURGAON
Find Us
C2- 23A 3RD FLOOR, Block C2,
Sushant Lok Phase I, Sector 43,
Gurugram, Haryana 122002

Interior designers in Sector 56, Gurgaon need to work around more than just the floor plan. Homes across Central Park II, DLF Regal Gardens, Vatika City and other Sector 56 societies can have different layouts, renovation guidelines and fit-out requirements. Lakkadworks is an interior design company in Sector 56 Gurgaon that handles the process from design through execution, with an in-house manufacturing workshop, transparent itemised pricing and the same team involved from site measurement to installation. Whether you're planning a 2, 3 or 4 BHK apartment, we design around your actual home, society requirements and everyday lifestyle. 10+ years, 250+ homes completed across Gurgaon, Delhi & Noida.
Connect With Us
Fill out the form and our design team will get in touch about your Sector 56 interior design project.
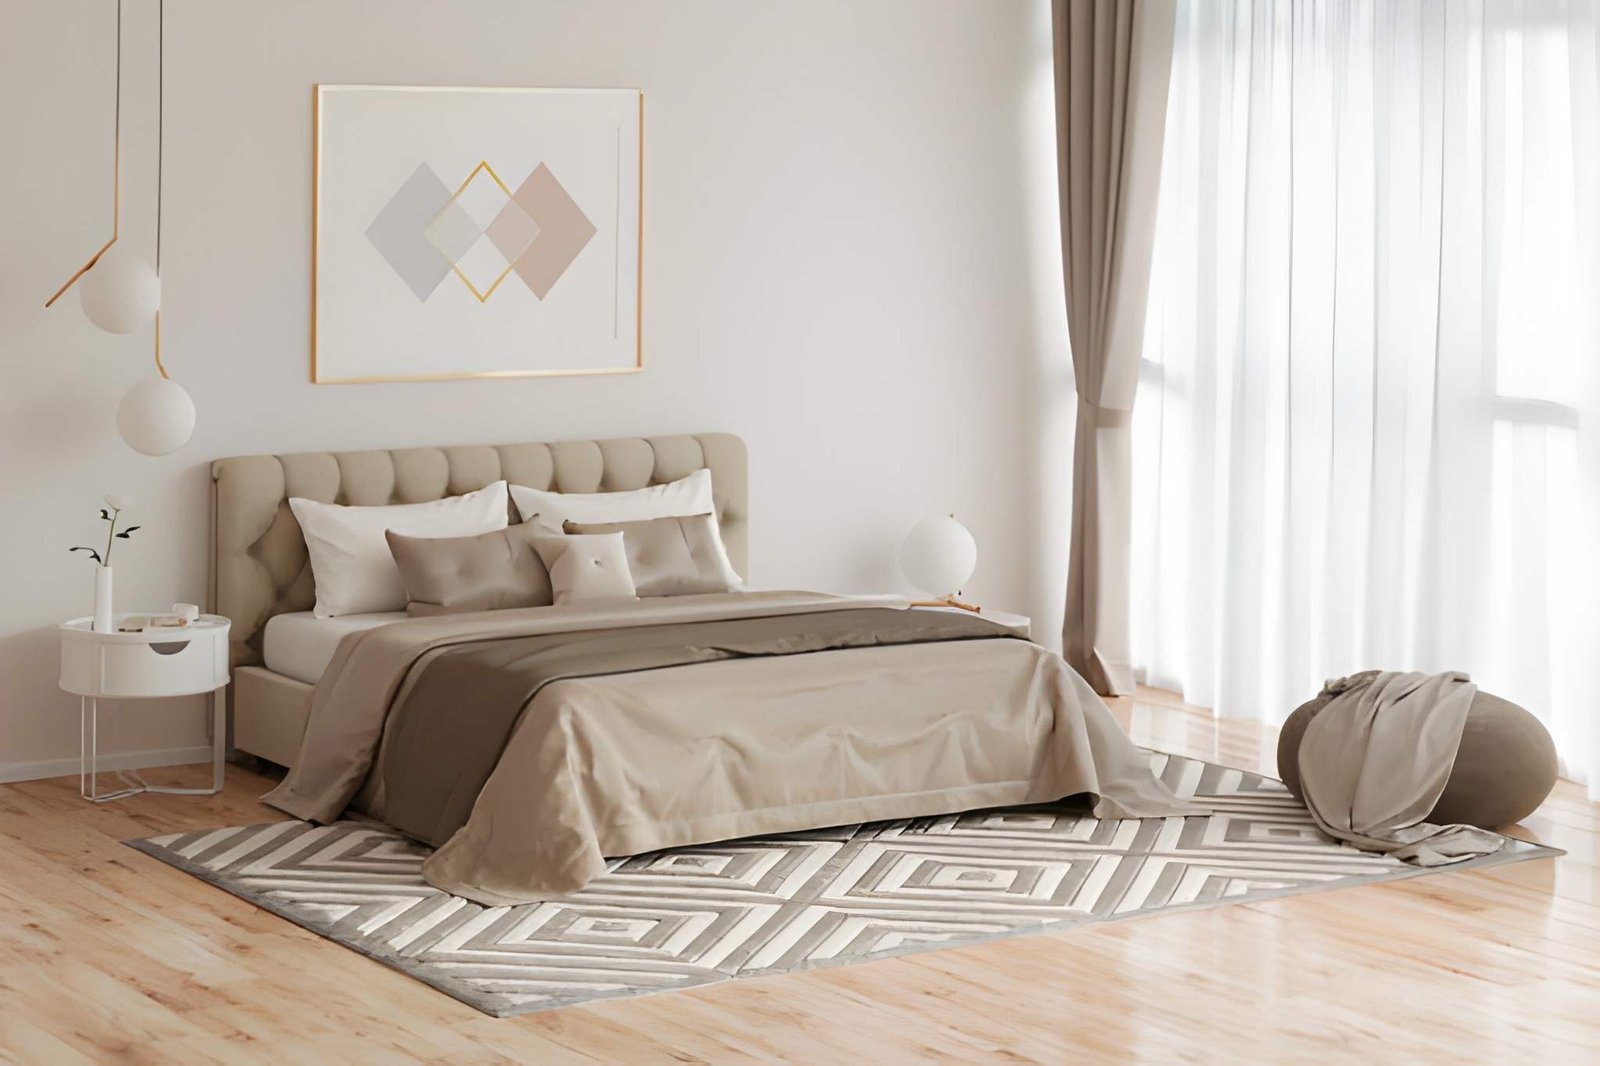
Sector 56 is home to established high-rise communities such as Central Park II, DLF Regal Gardens and Vatika City, where every apartment can come with its own layout, society guidelines and renovation requirements. Lakkadworks is a luxury interior design company in Sector 56 Gurgaon built around one simple idea: the interior designer who understands your home should also remain accountable for its execution. As an interior design firm in Sector 56 Gurgaon, we run our own in-house manufacturing workshop rather than handing your project to third-party contractors halfway through. From design and material selection to manufacturing and installation, we keep the process connected. With 10+ years of experience and 250+ homes completed across Gurgaon, Delhi and Noida, we bring a residential-first approach to interior design in Sector 56.
Lakkadworks is a residential interior design company in Sector 56 Gurgaon by choice, not by default — we focus exclusively on homes rather than commercial offices or retail spaces. Whether you're looking for home interior designers in Sector 56 Gurgaon for a complete apartment transformation, a home interior designer in Sector 56 Gurgaon for a kitchen and wardrobe upgrade, or luxury interior designers in Sector 56 Gurgaon for a larger premium home, our approach is built around your property's actual dimensions and requirements. We also understand that societies in Sector 56 can have their own approval processes, working-hour restrictions and fit-out guidelines, so these practical considerations are addressed before execution begins. If you're comparing an interior design company in Sector 56 Gurgaon, an interior design firm in Sector 56 Gurgaon or the best interior designers in Sector 56 Gurgaon, the difference should come down to more than portfolio images — it should be the quality of planning, manufacturing and execution behind your home.
Lakkadworks offers interior design services in Sector 56 Gurgaon for apartments and high-rise homes across the area's established condominium communities — from a single modular kitchen upgrade to a complete home transformation. Whether you need apartment interior design for a 2 BHK in DLF Regal Gardens, a 3 BHK in Vatika City, or a larger home in Central Park II, our residential interior designers plan every room as part of one cohesive home rather than treating each space as a separate project. Every service is supported by our in-house manufacturing workshop, so the same team responsible for designing your kitchen, wardrobes, false ceiling and furniture also handles manufacturing and installation. From the first site visit to final handover, we maintain one connected process while working around your society's layout, access and fit-out requirements.
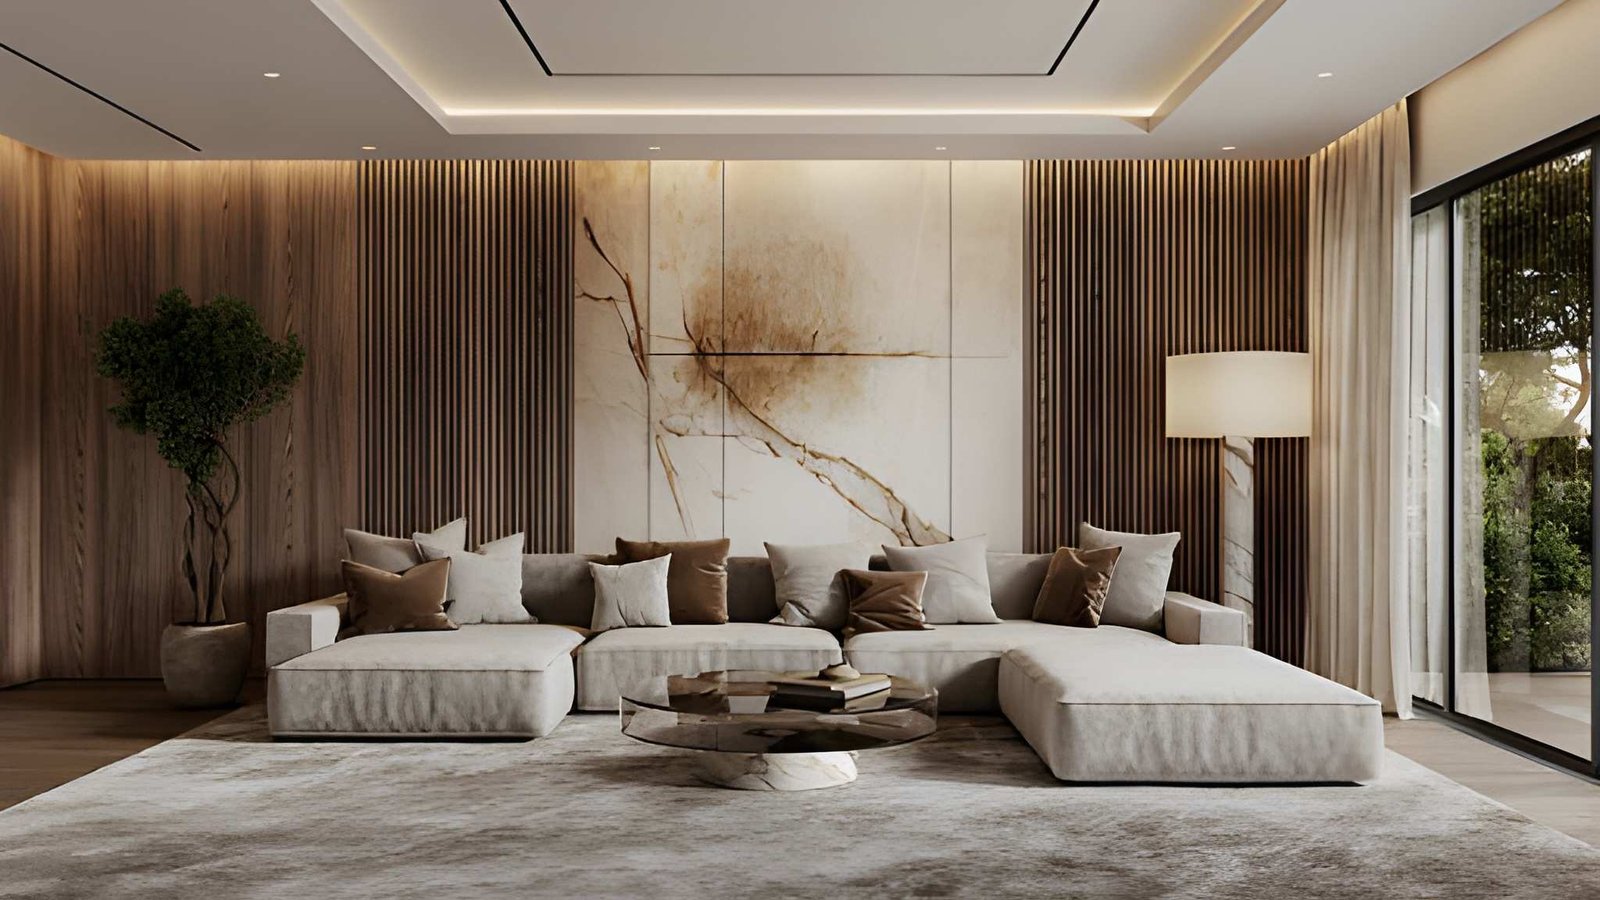
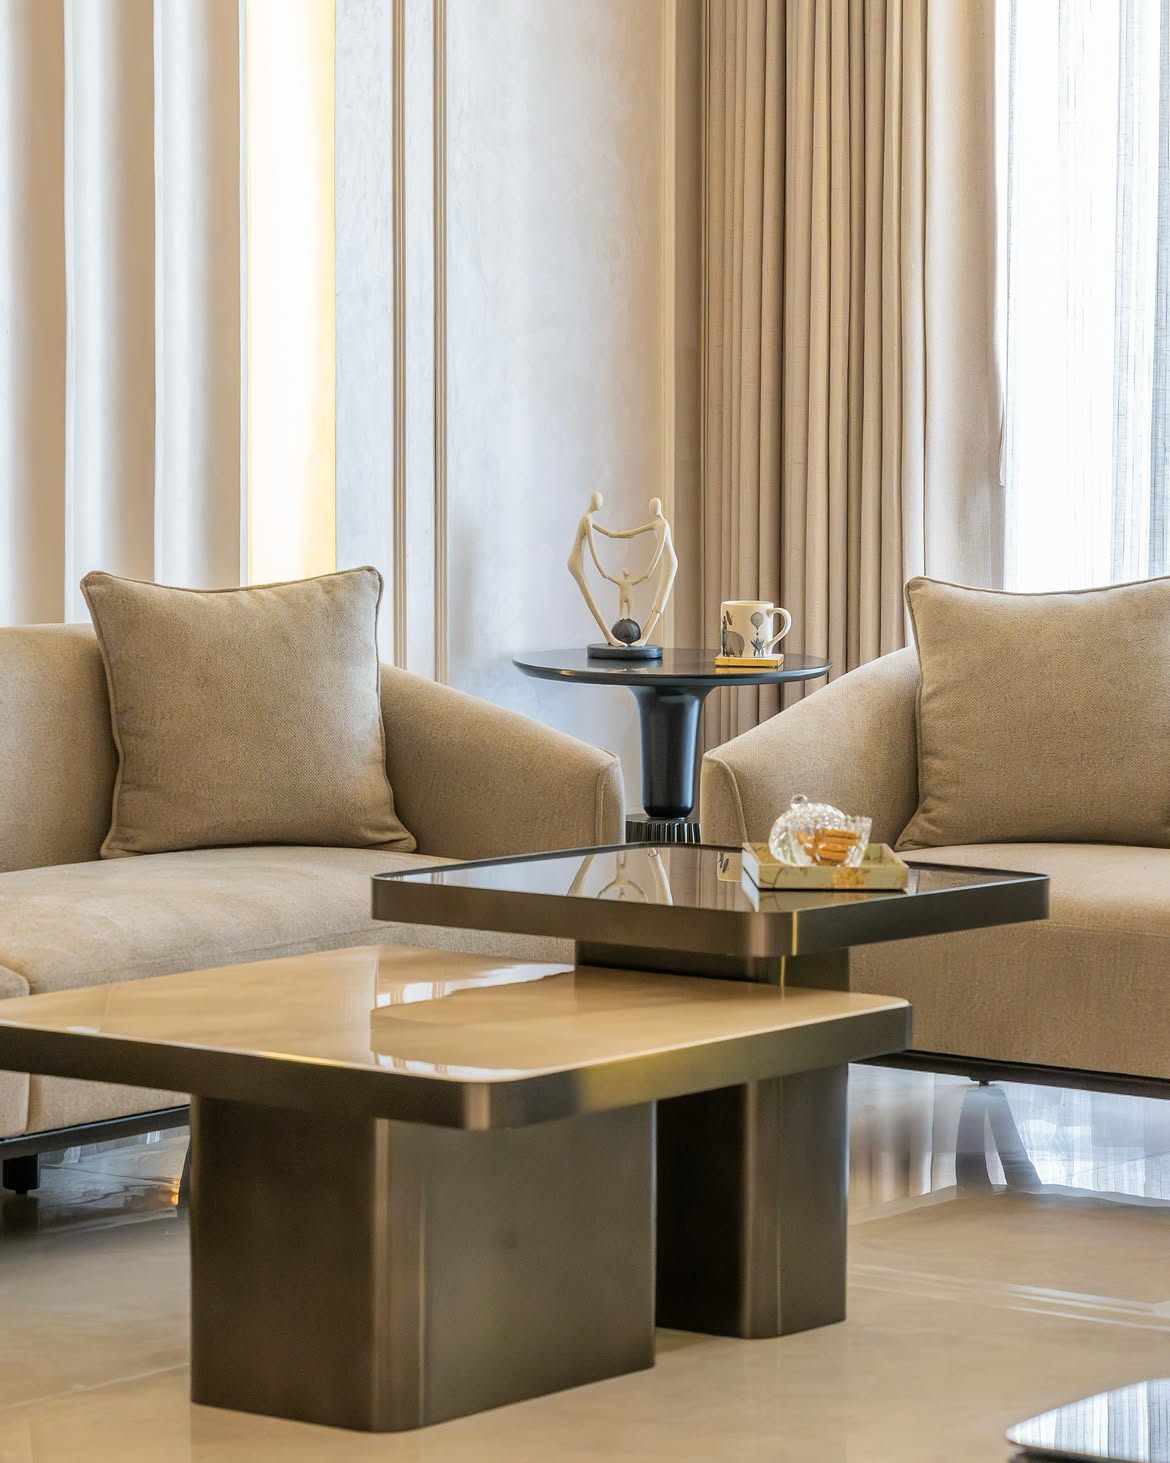
Complete home interior design in Sector 56 Gurgaon, from layout planning to final styling — every room designed to feel connected, practical and cohesive.
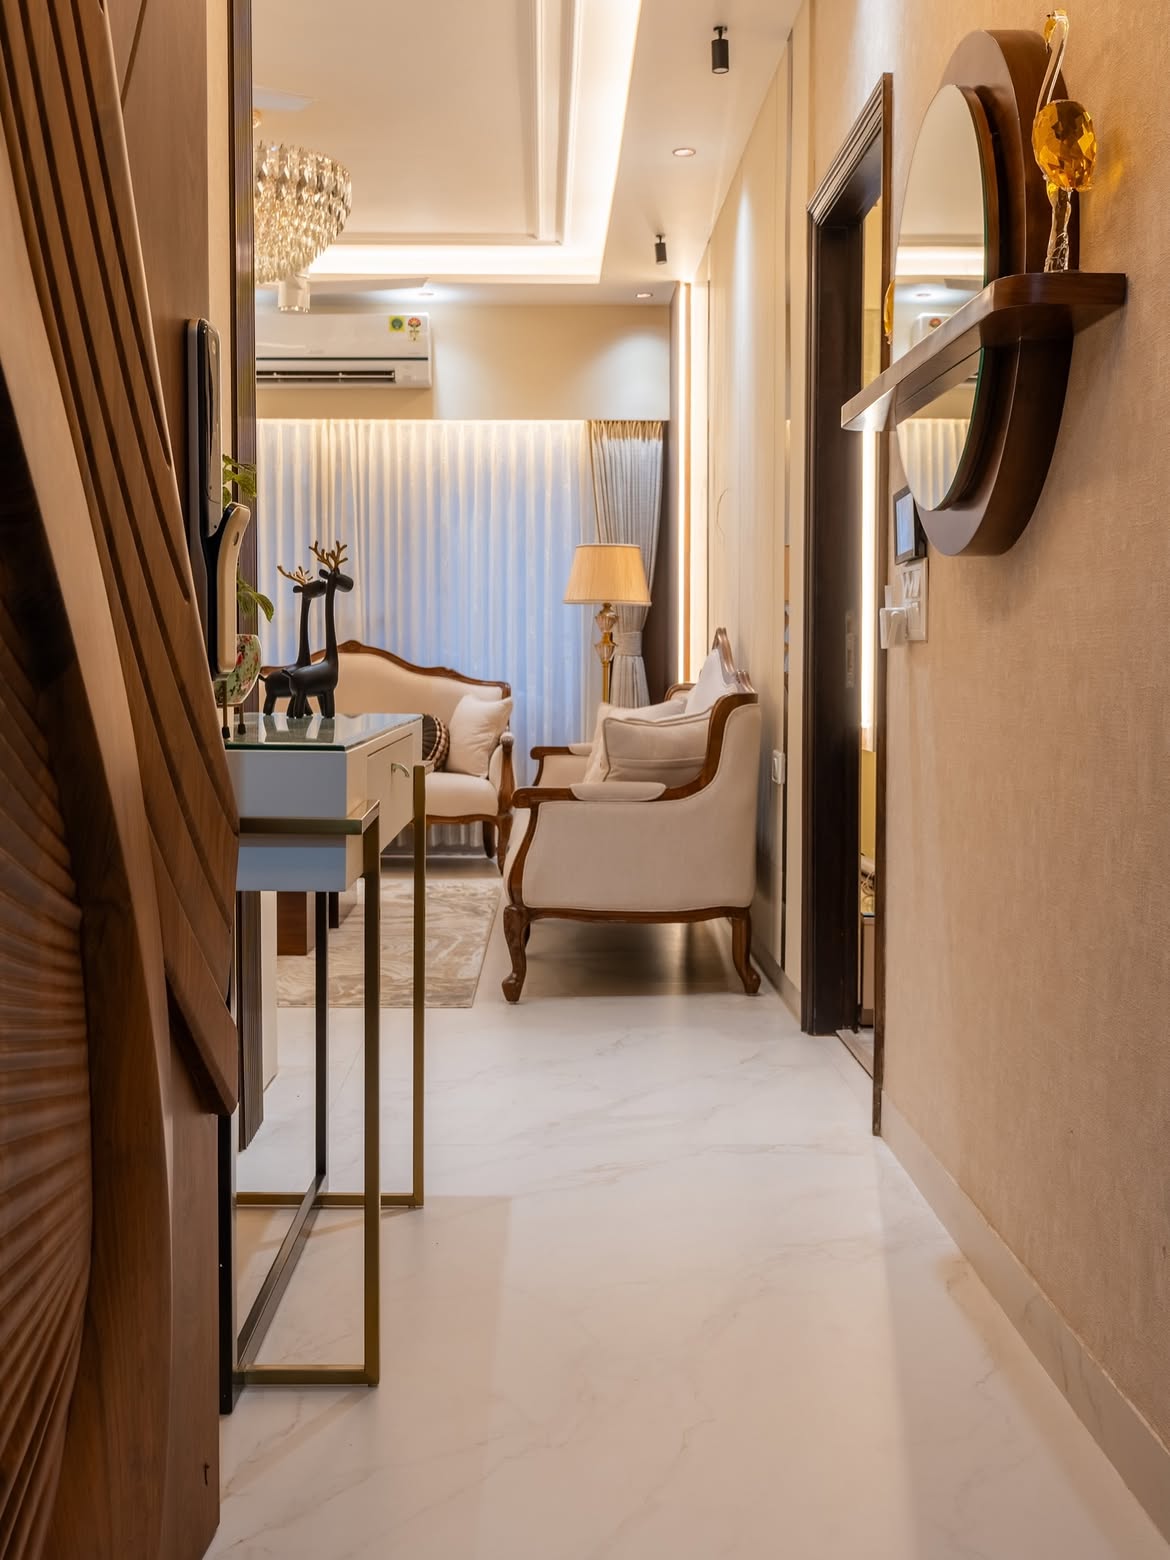
Apartment interior design in Sector 56 Gurgaon for 2, 3 and 4 BHK homes, planned around your apartment's actual layout, storage needs and society requirements.
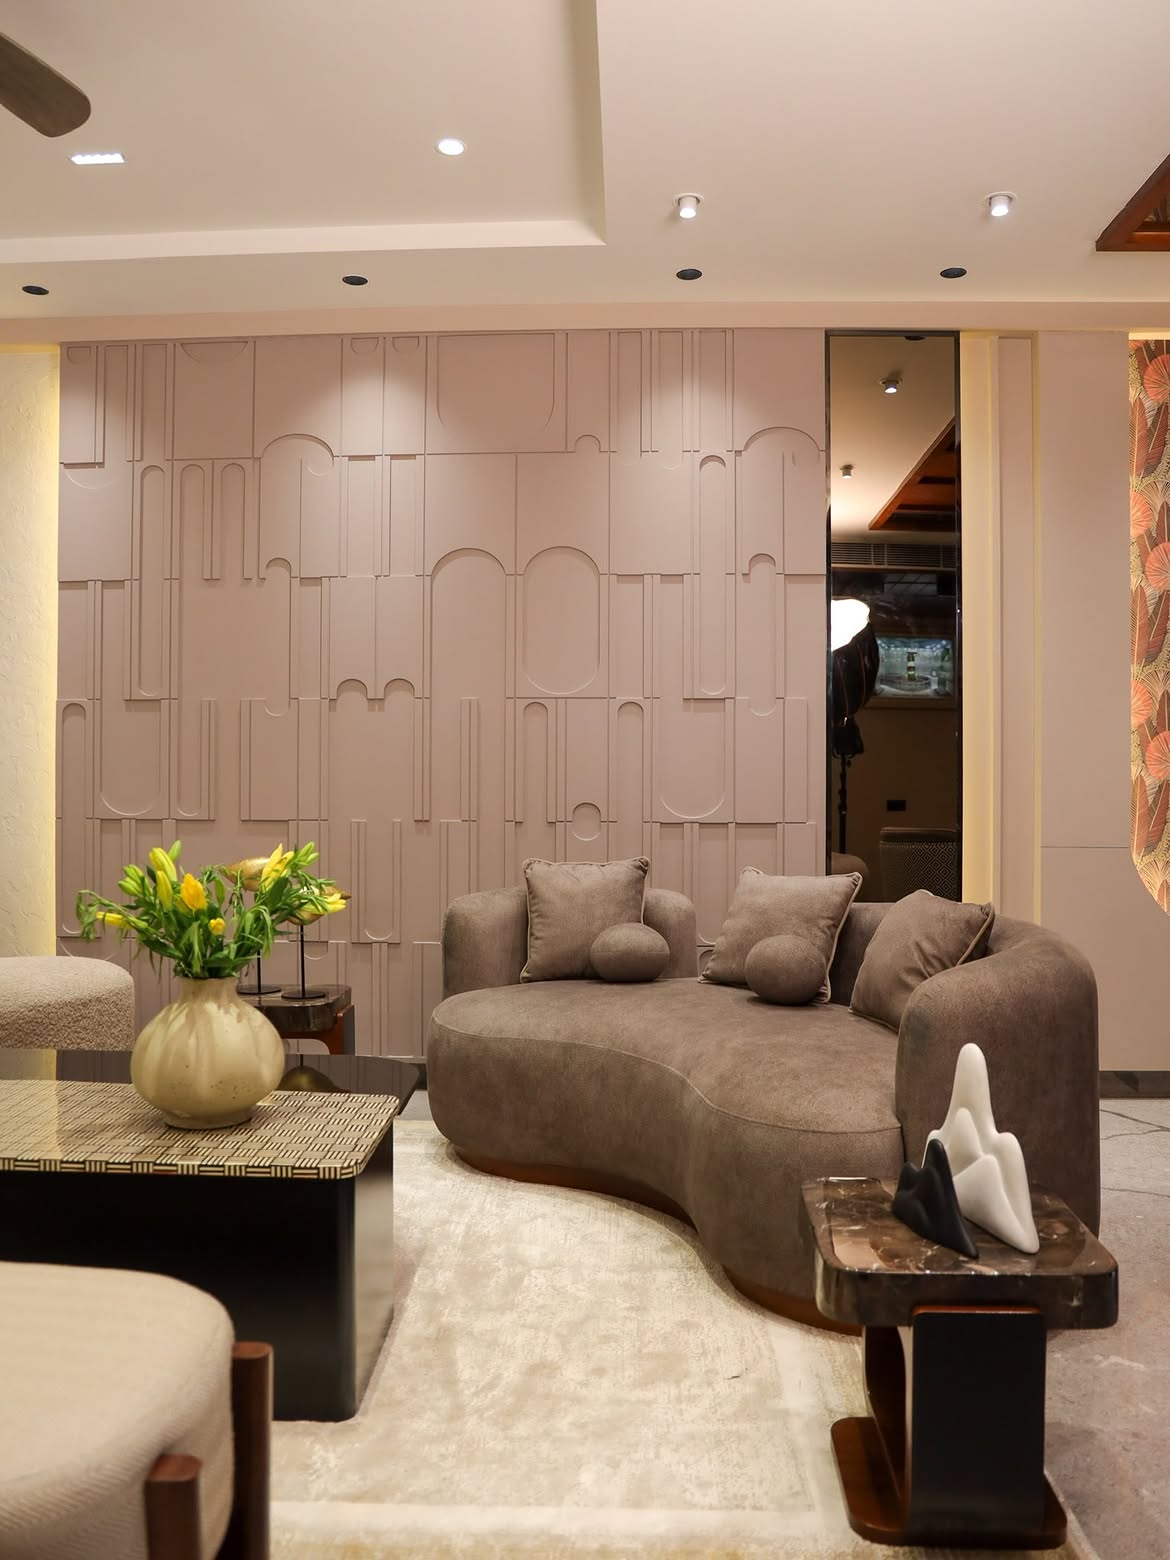
Living room interior design in Sector 56 Gurgaon balancing comfortable everyday living with entertaining — seating, storage, lighting and finishes planned together.
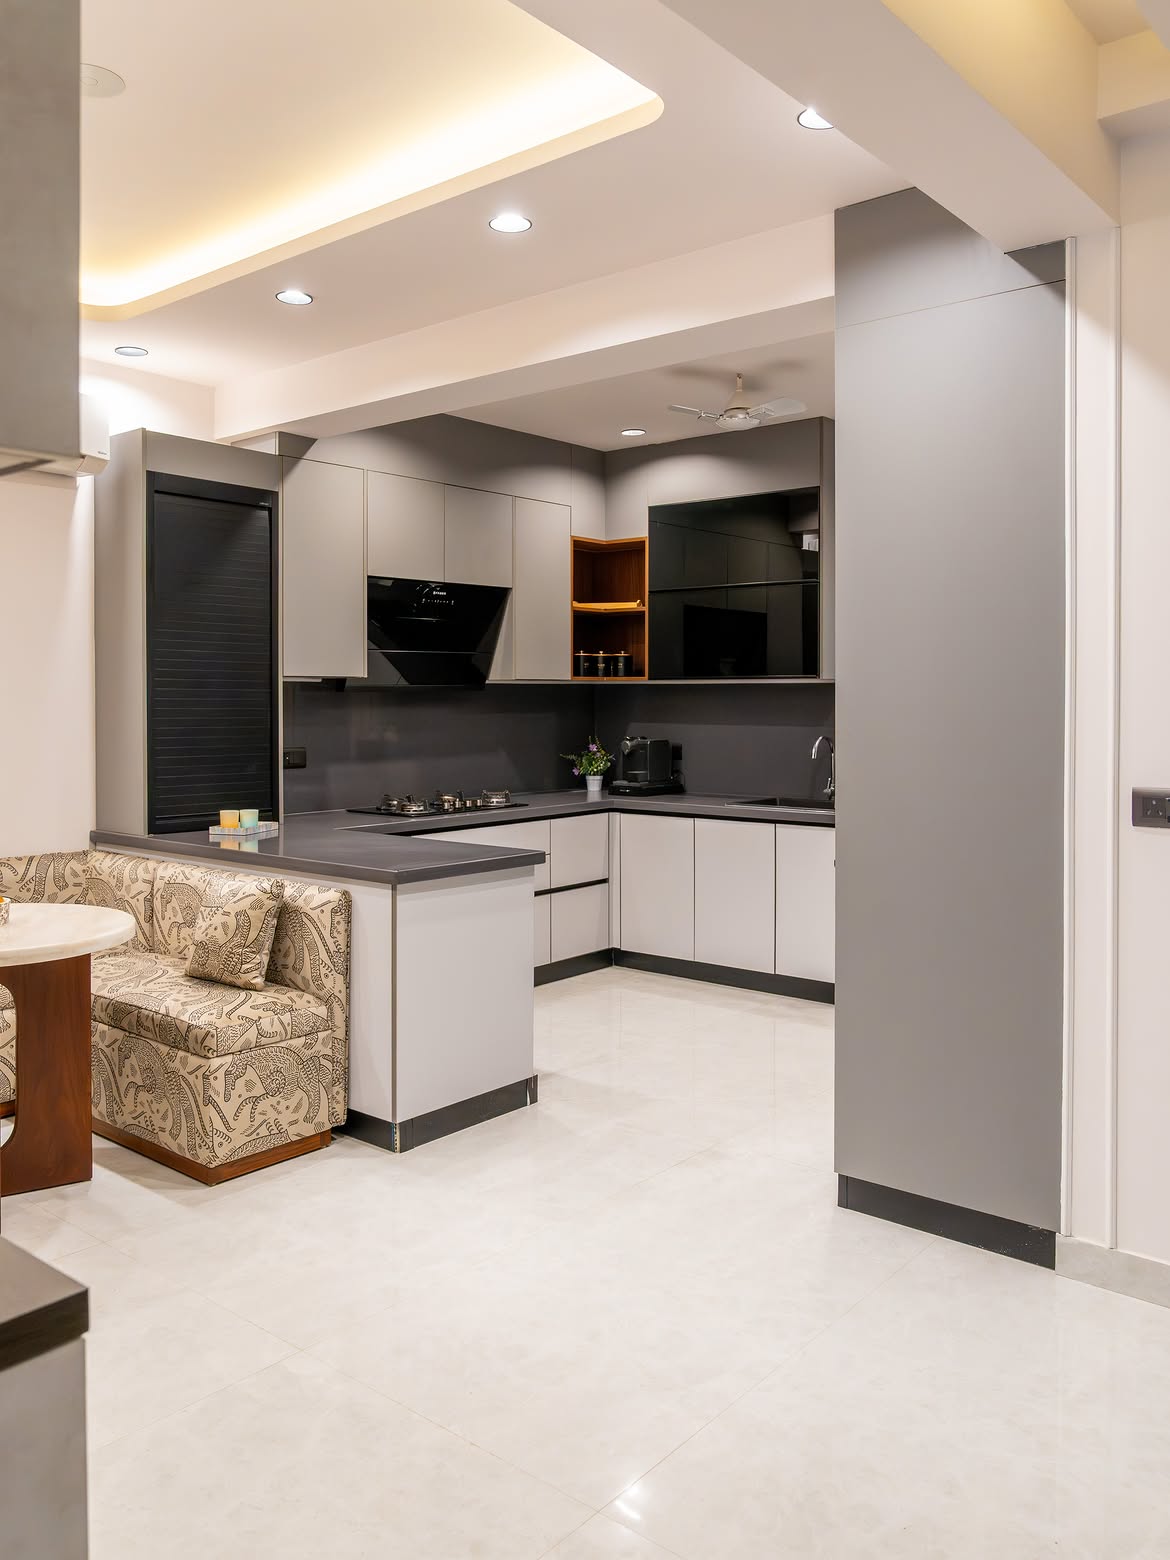
Modular kitchen design in Sector 56 Gurgaon with practical work triangles, organised storage, premium shutters and fittings designed around how your household cooks.
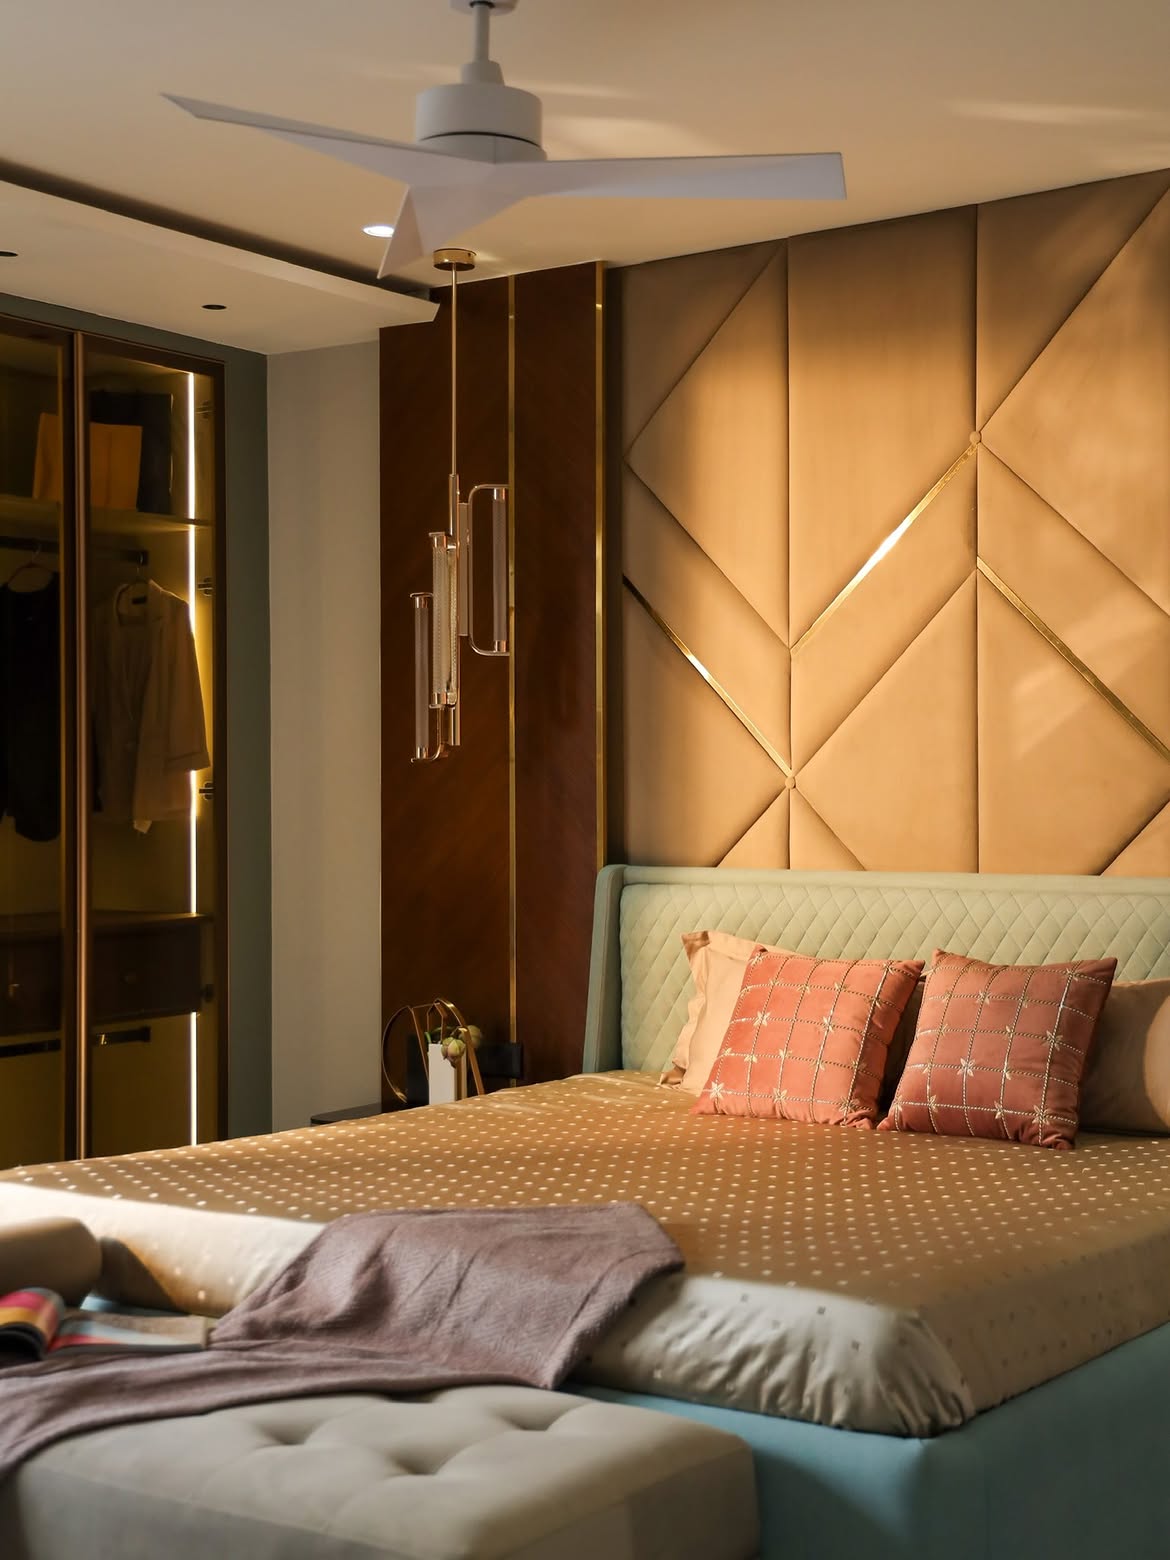
Bedroom interior design in Sector 56 Gurgaon focused on comfort and storage, with wardrobes, headboards, bedside units and lighting planned around your routine.
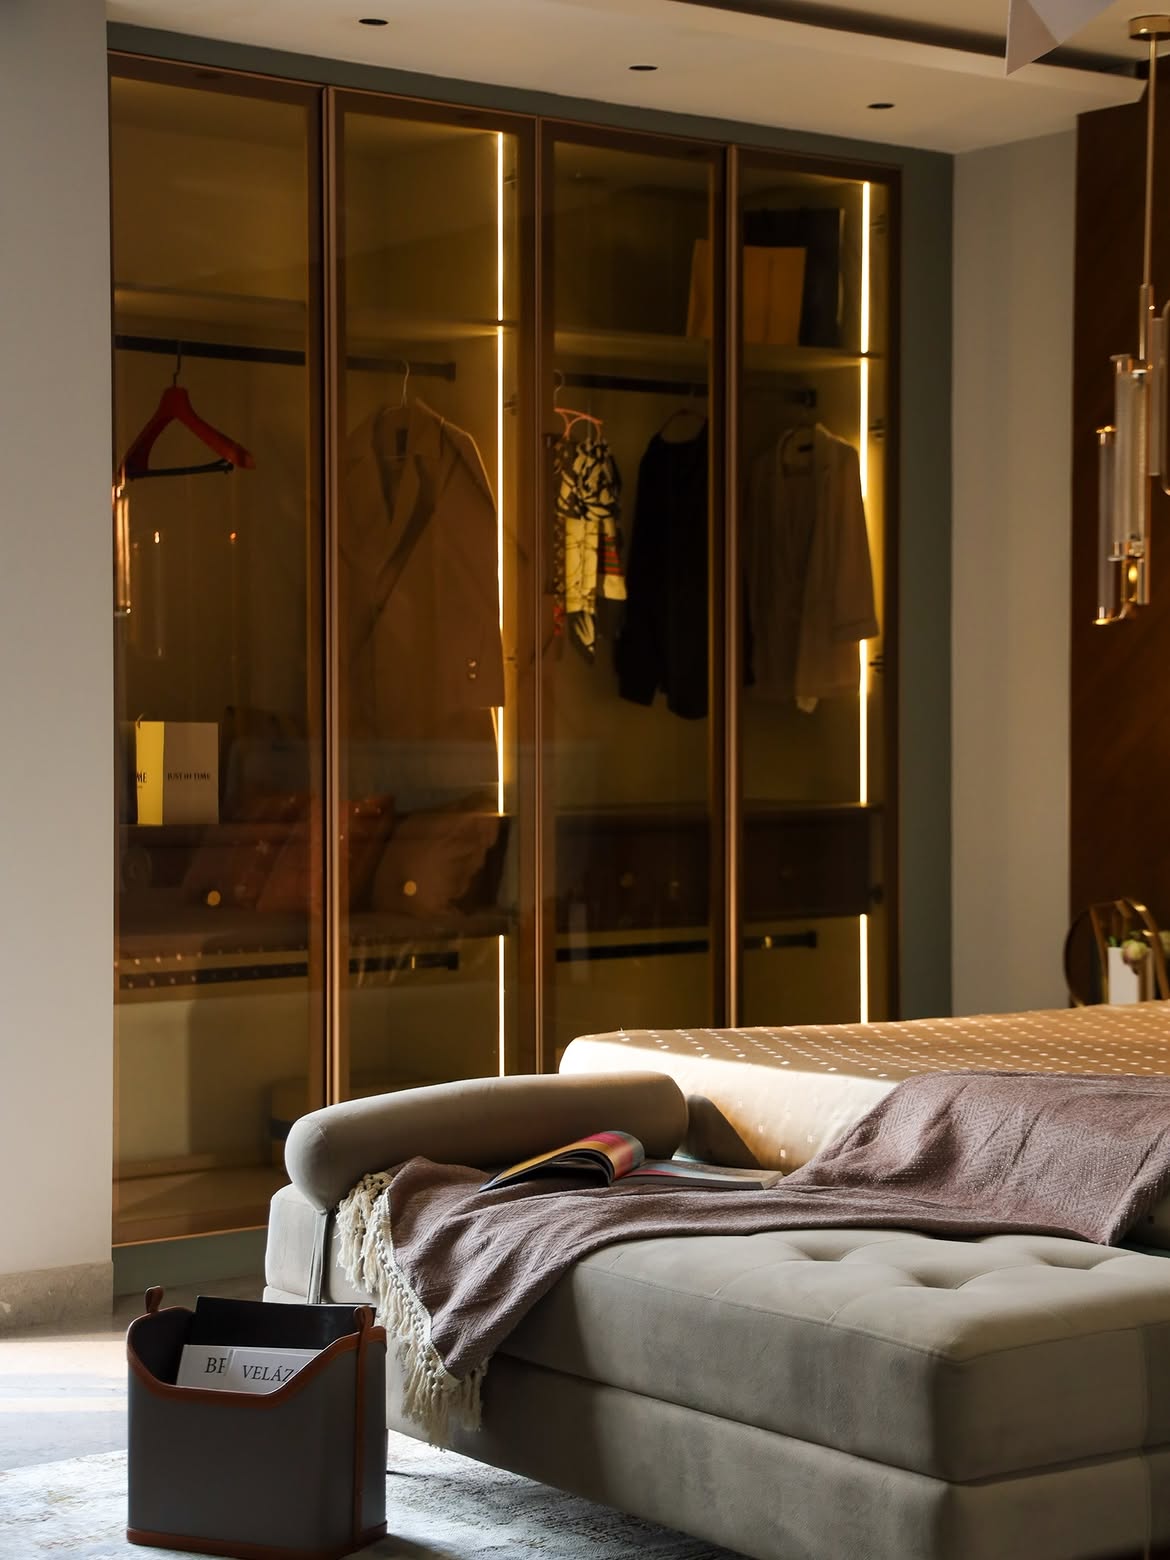
Custom wardrobe design in Sector 56 Gurgaon — sliding, hinged and walk-in wardrobes measured to your room's dimensions for better storage and everyday access.
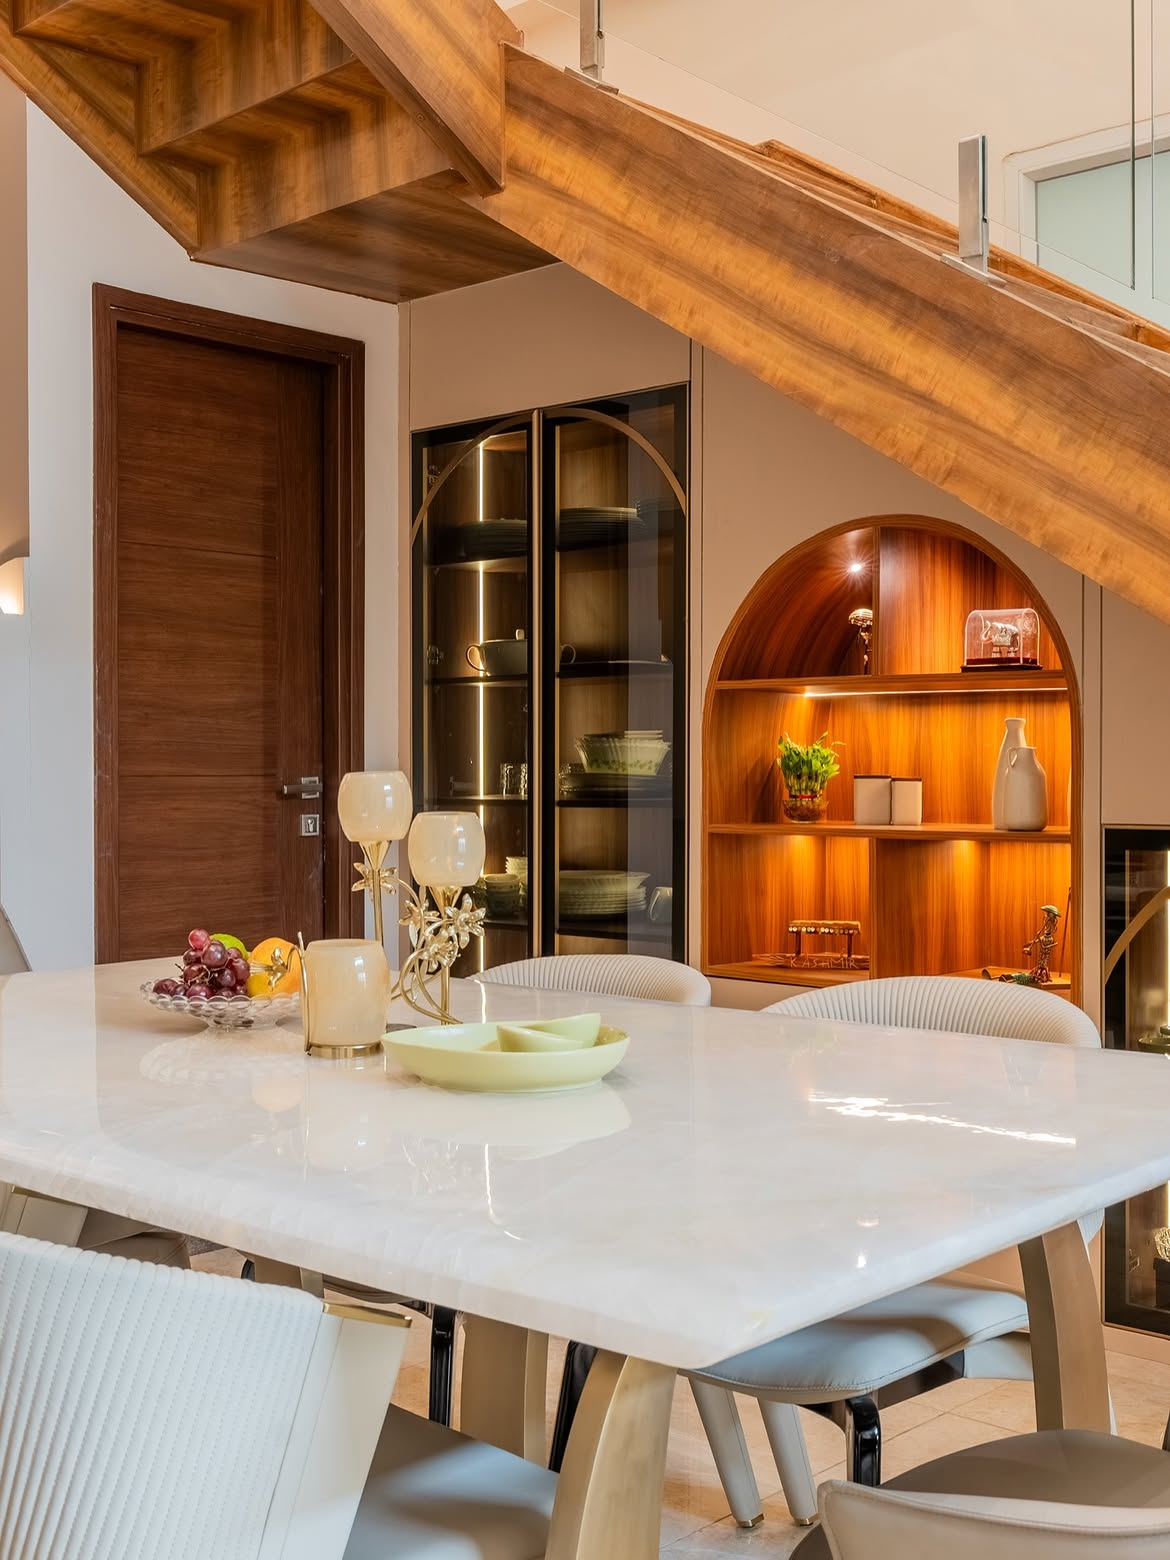
Dining room interior design in Sector 56 Gurgaon planned for everyday family meals and entertaining, with furniture placement, lighting and storage working together.
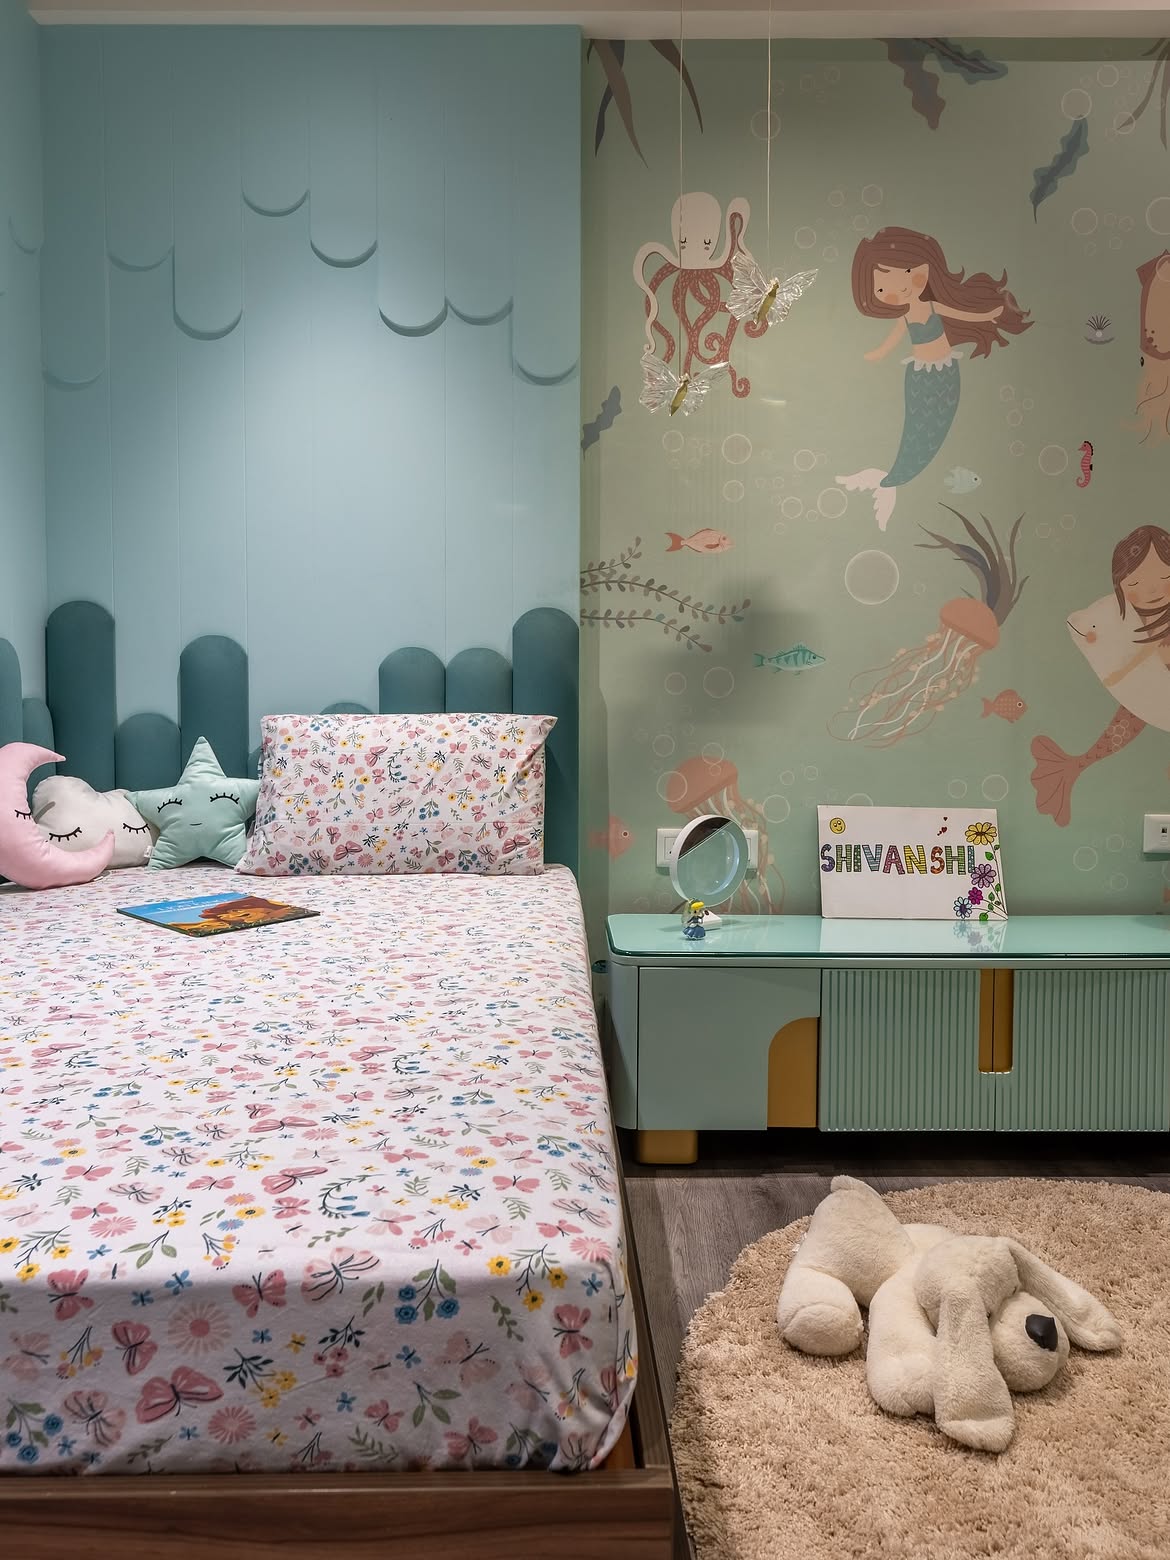
Kids room interior design in Sector 56 Gurgaon with durable finishes, flexible storage and layouts designed to adapt as your child grows.
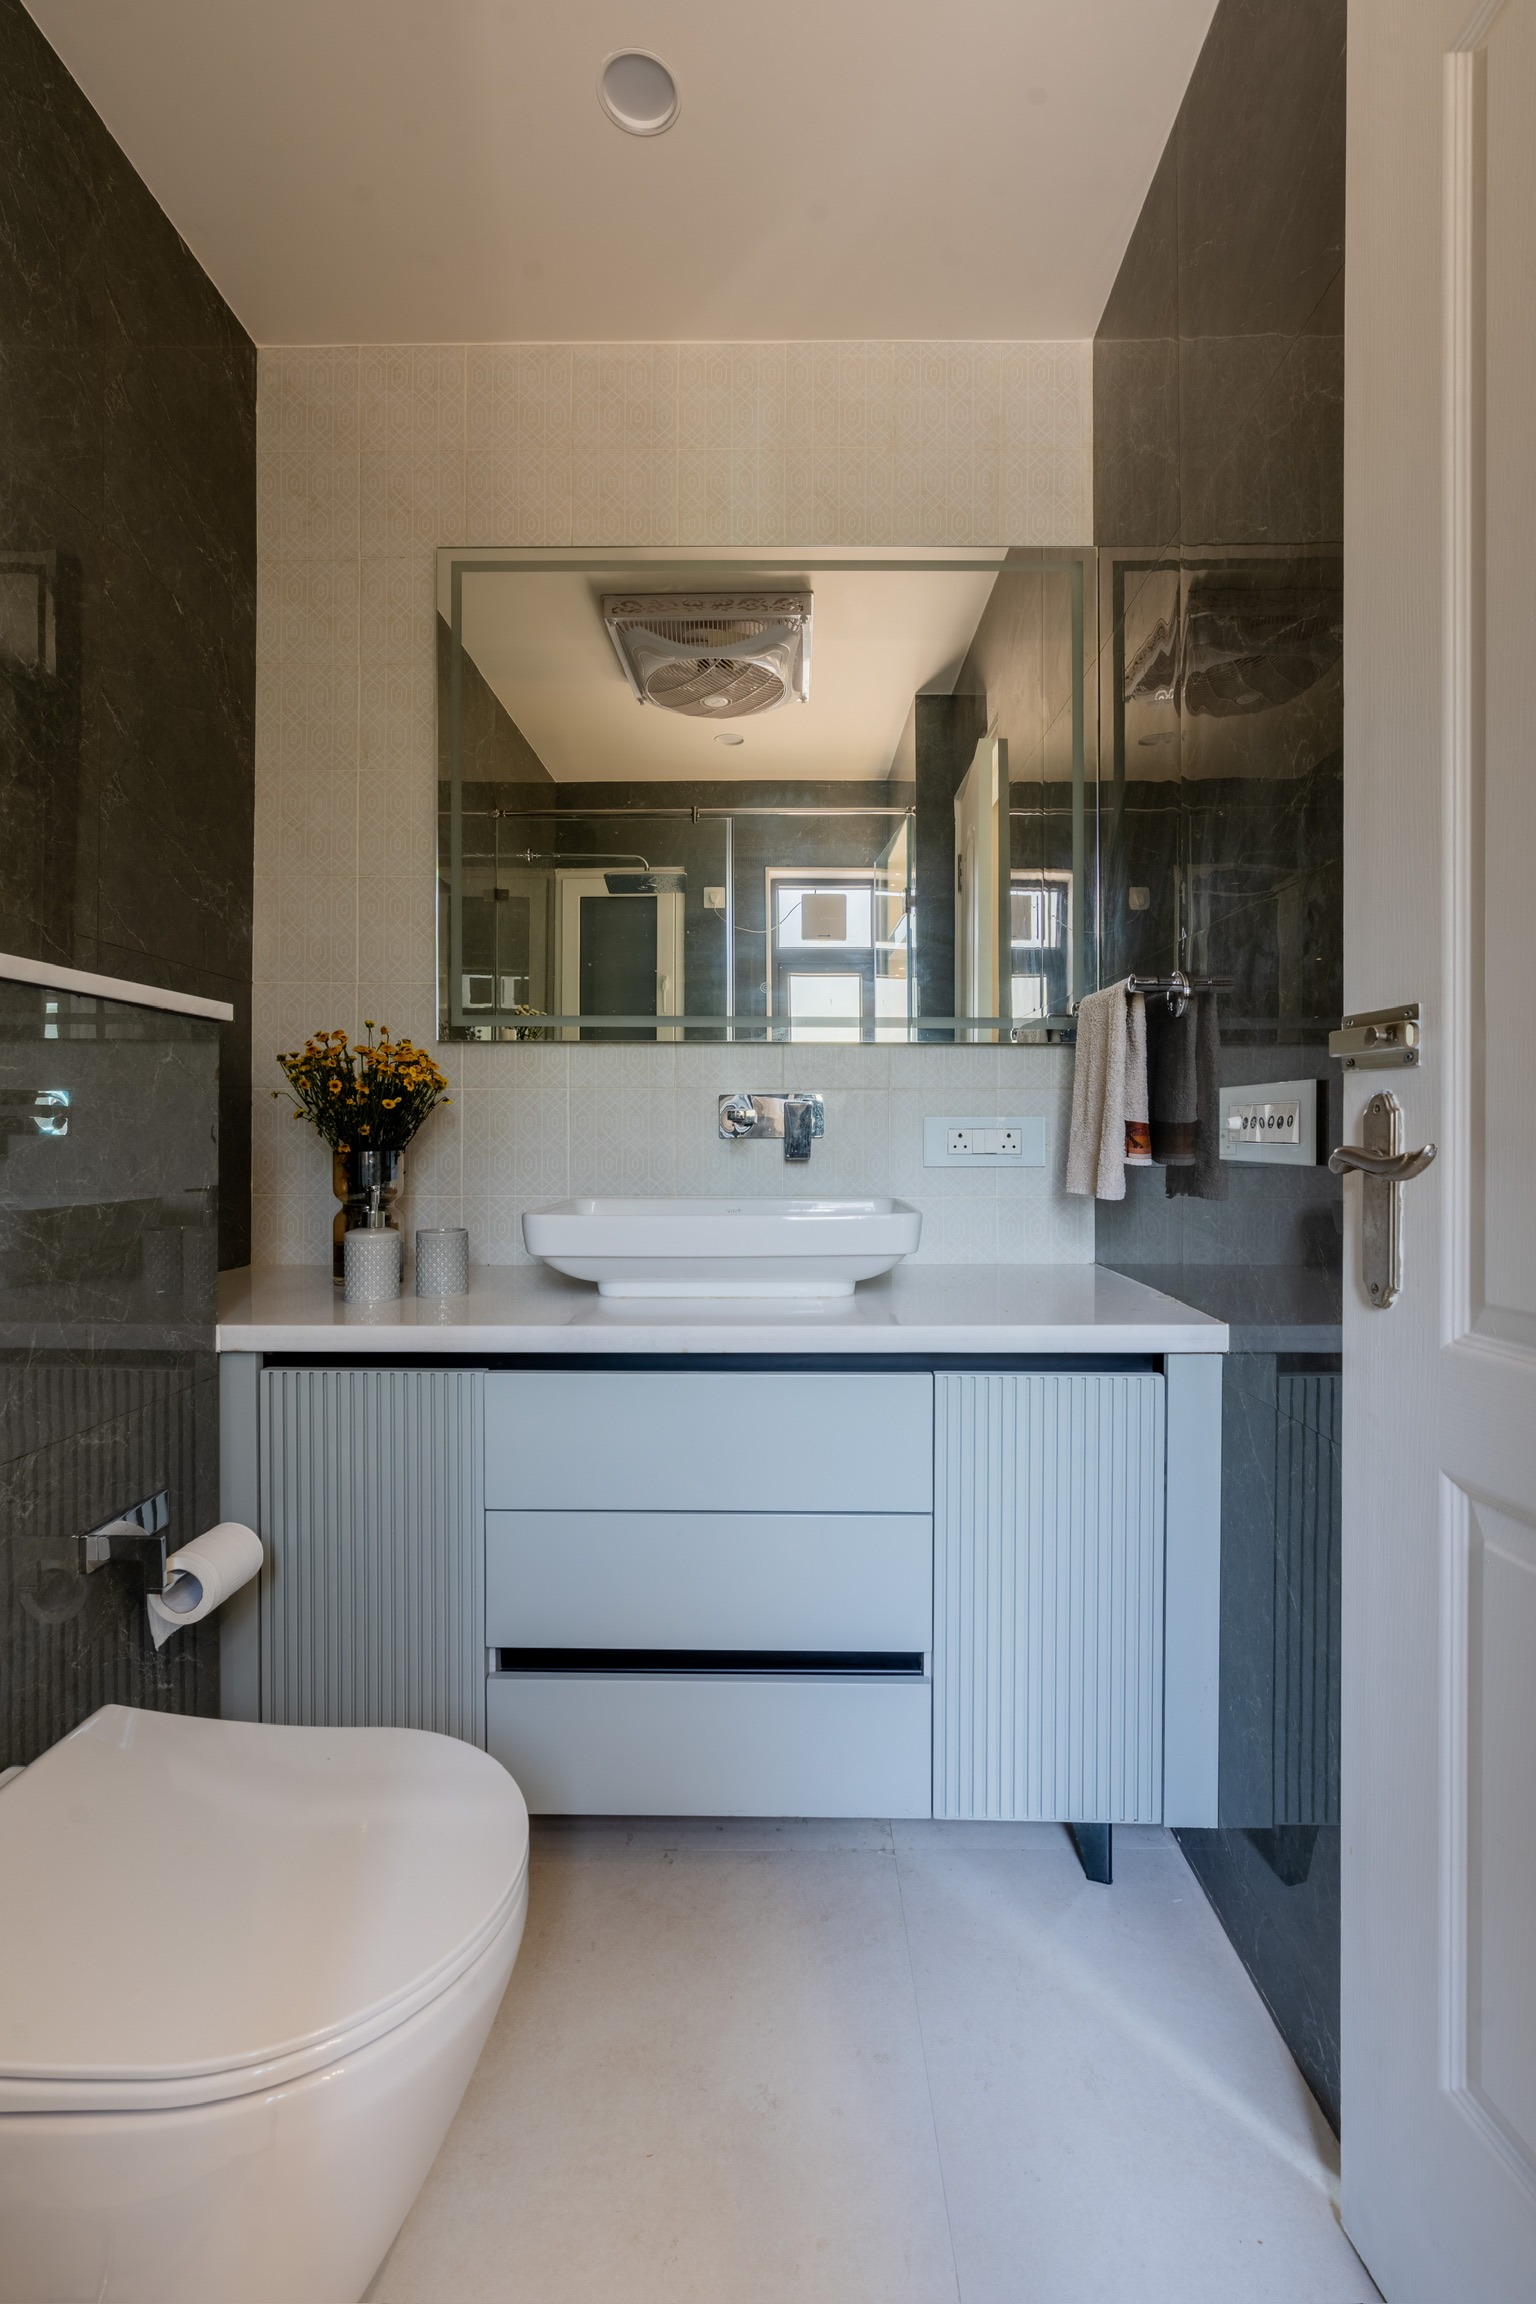
Bathroom interior design in Sector 56 Gurgaon covering layouts, fittings, storage, finishes and waterproofing for a practical and durable bathroom.
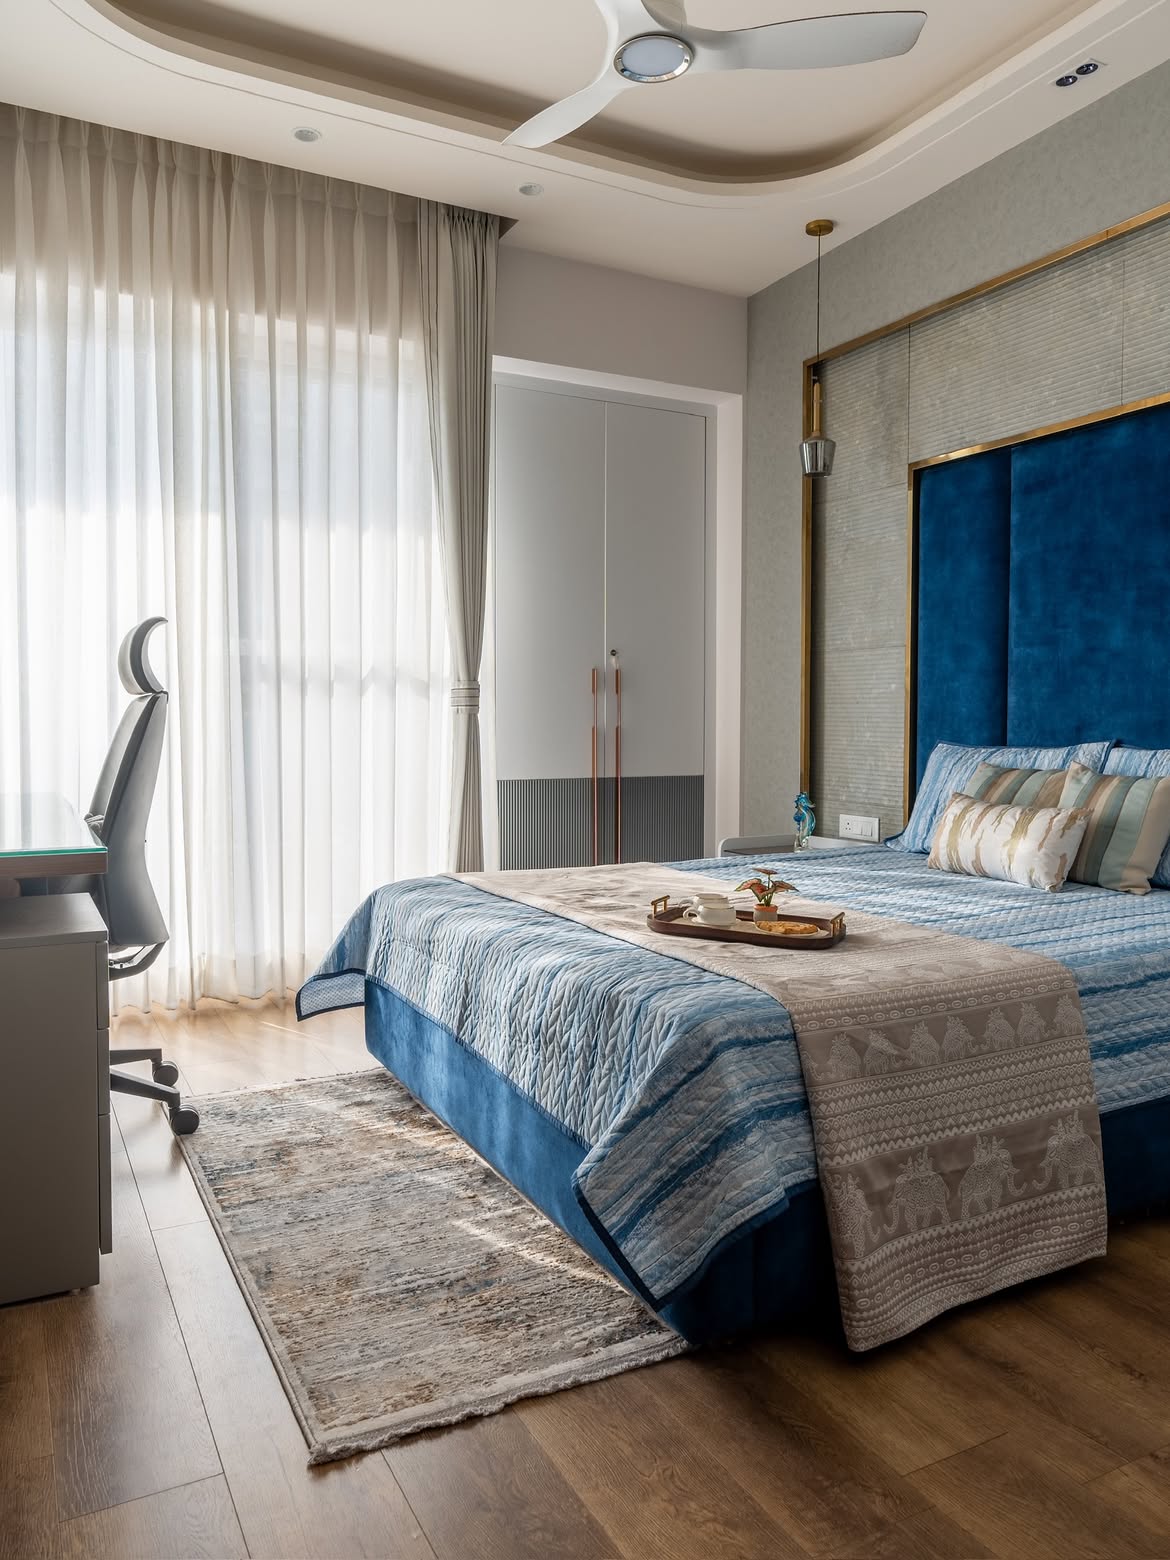
False ceiling and lighting design in Sector 56 Gurgaon combining ambient, task and accent lighting with ceiling details that suit your home's architecture.
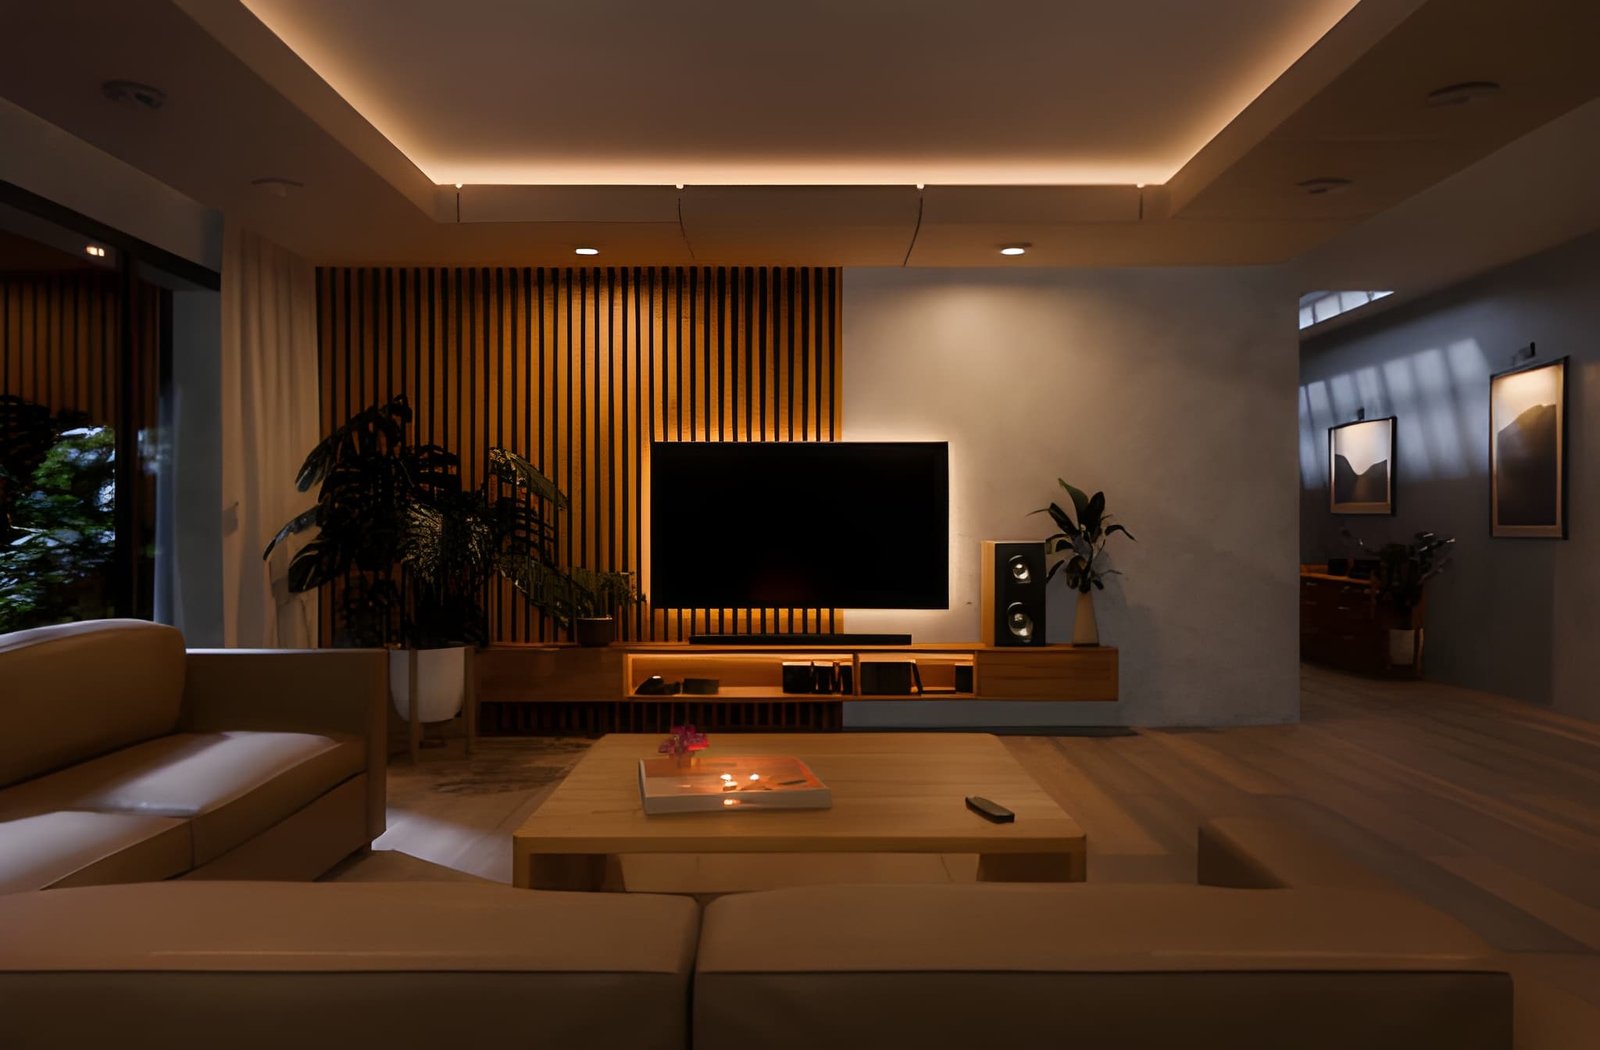
Custom TV unit design in Sector 56 Gurgaon built around your wall dimensions, television size, storage requirements and existing cable points.
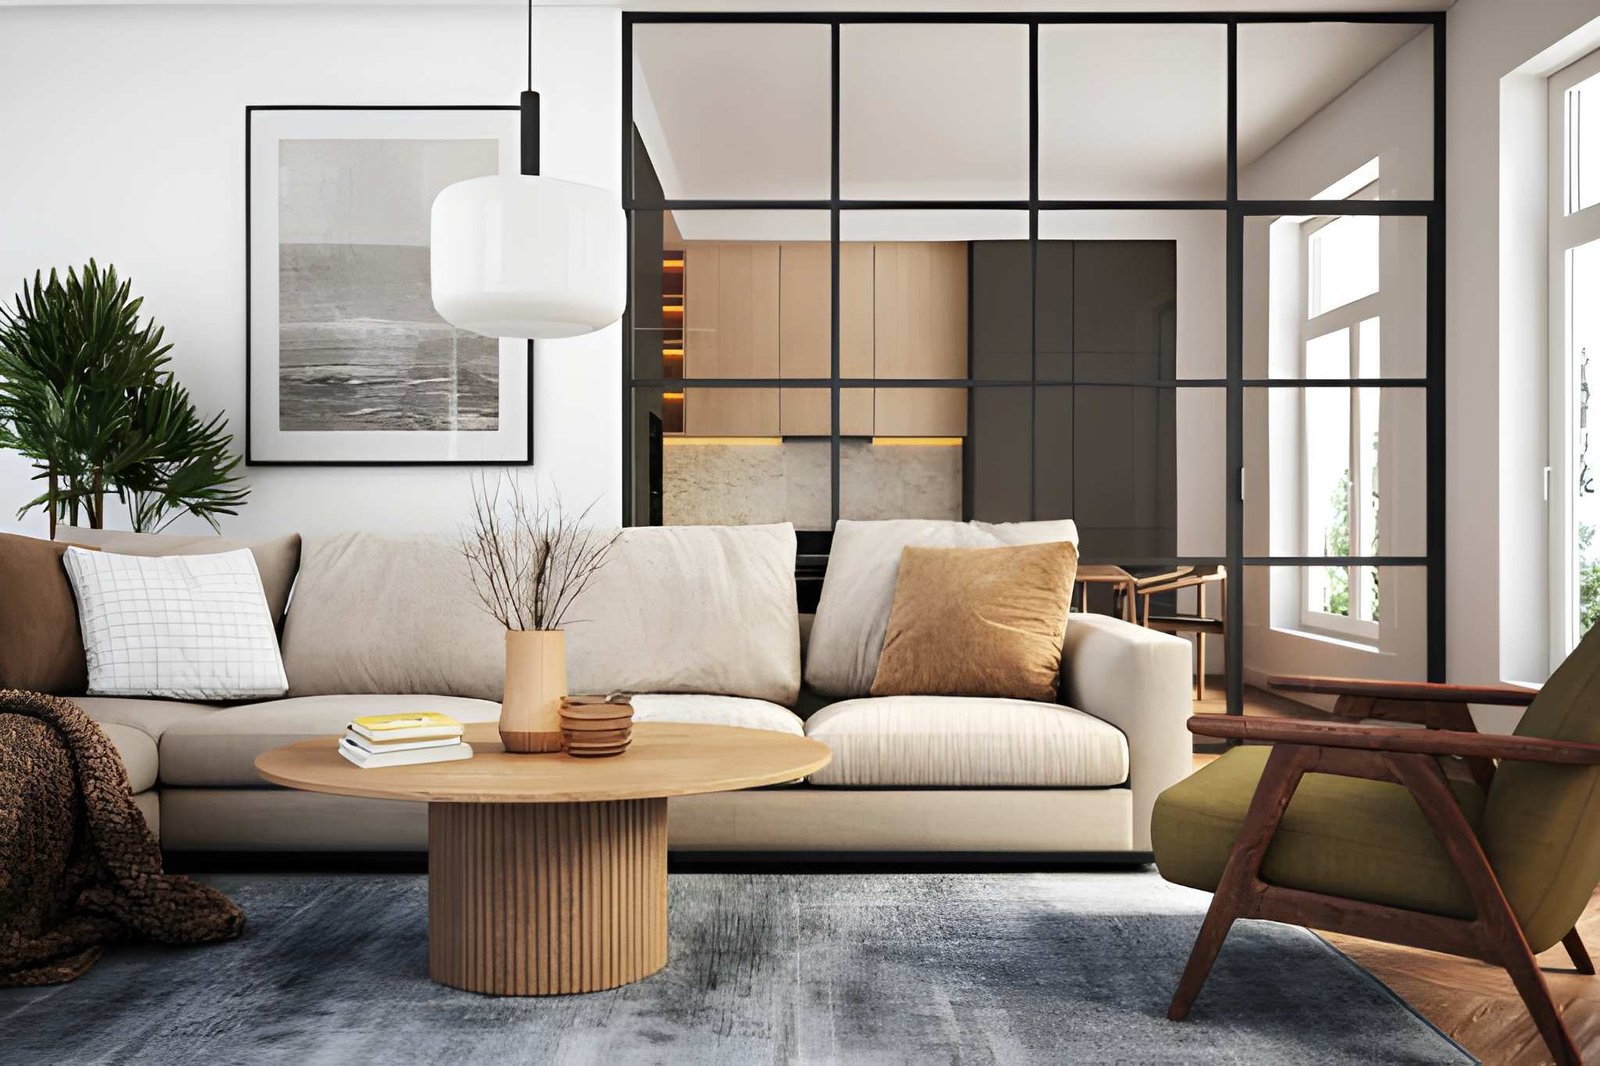
Custom furniture for Sector 56 Gurgaon homes, including beds, sofas, dining tables and storage pieces manufactured to suit your apartment's dimensions and design.
A cross-section of homes designed and built by Lakkadworks for Sector 56 and nearby Gurgaon residences, showcasing living rooms, bedrooms, kitchens and other spaces across premium condominium projects.
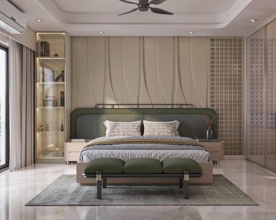
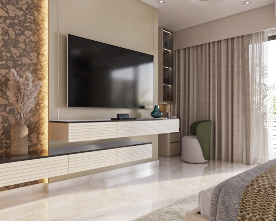
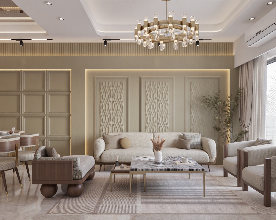
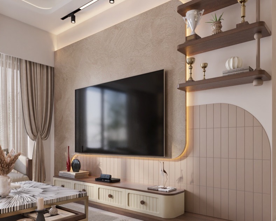
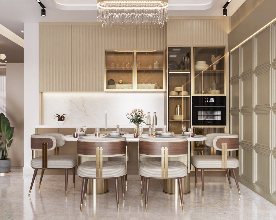
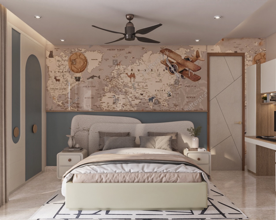
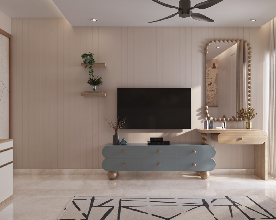
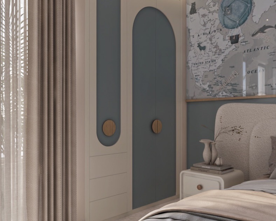
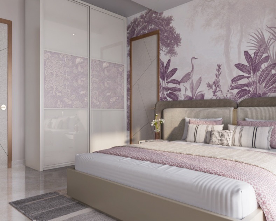
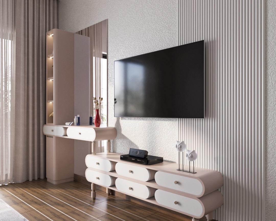
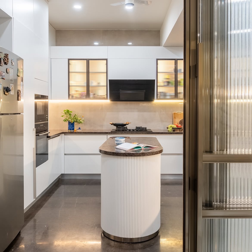
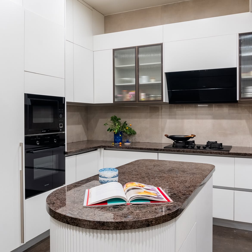
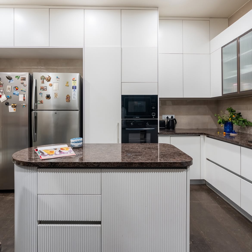
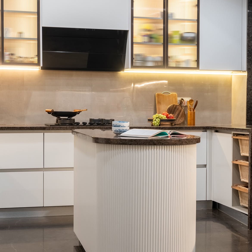
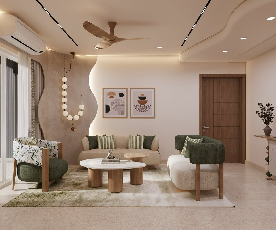
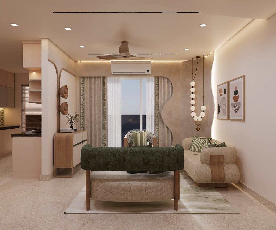
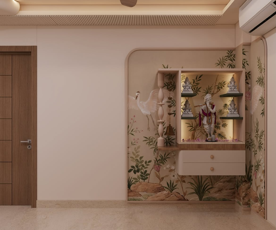
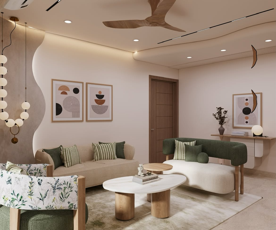
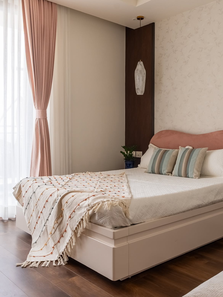
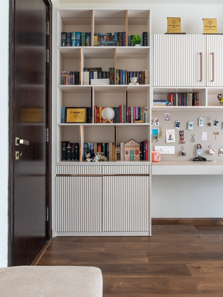
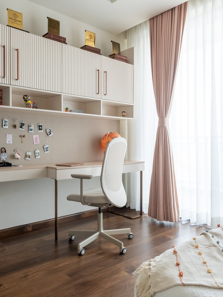
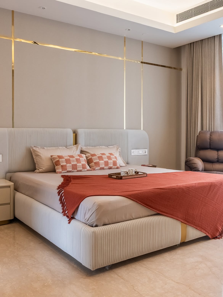
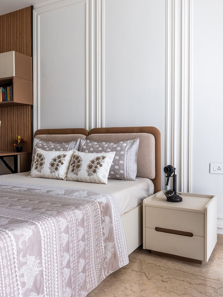
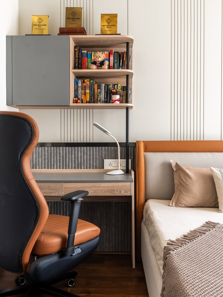
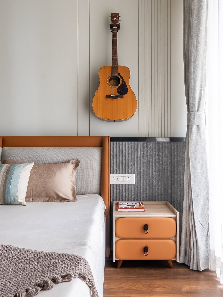
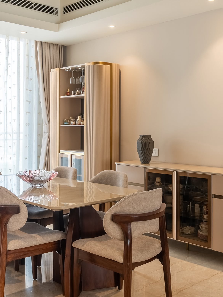
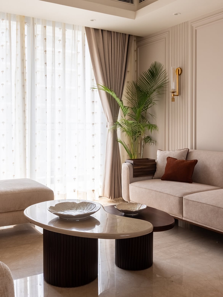
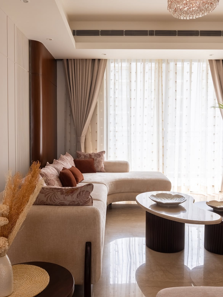
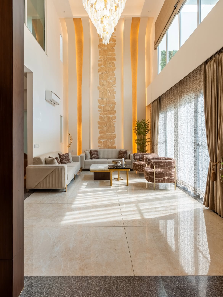
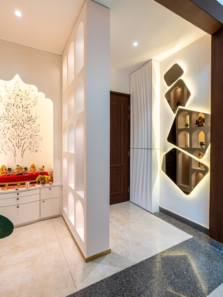
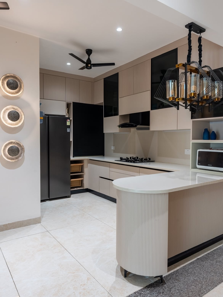
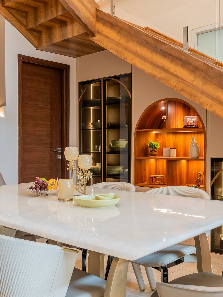
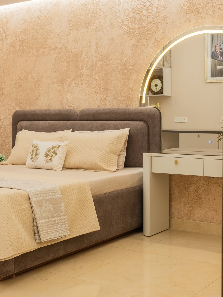
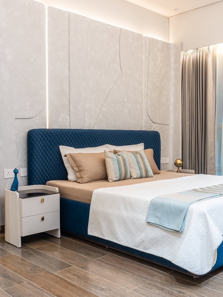
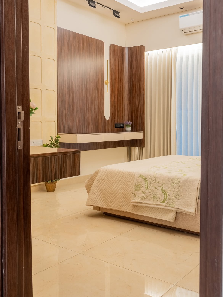
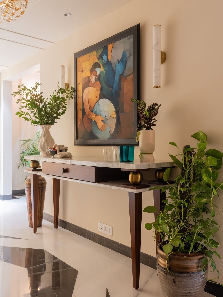
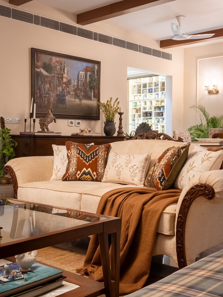
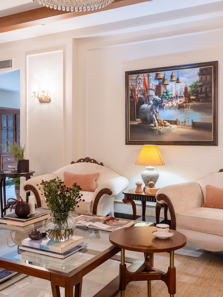
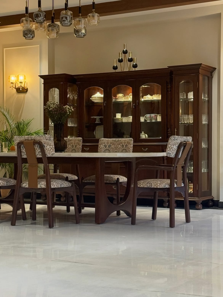
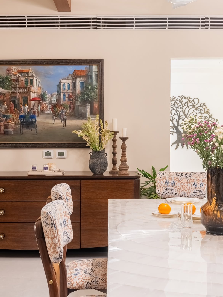
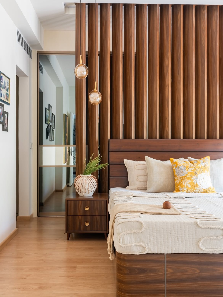
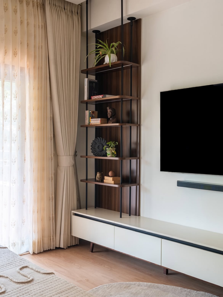
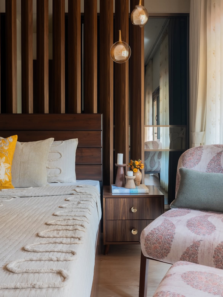
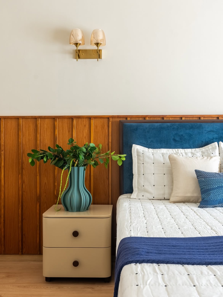
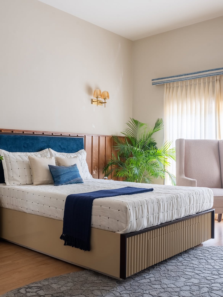
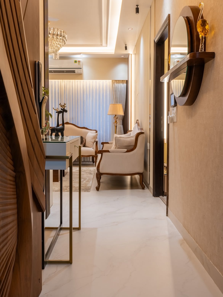
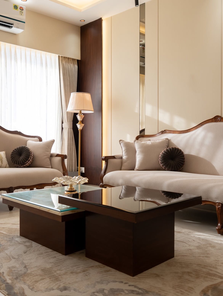
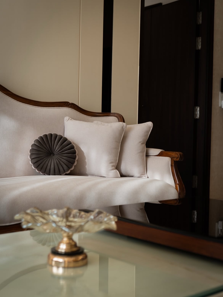
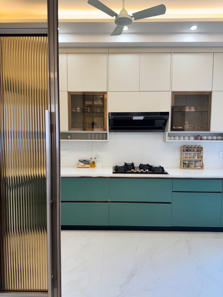
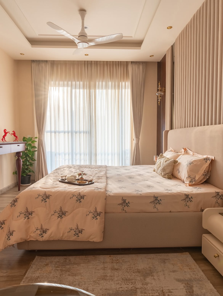
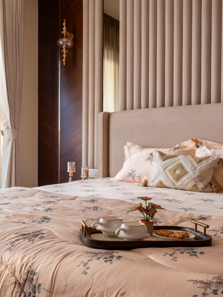
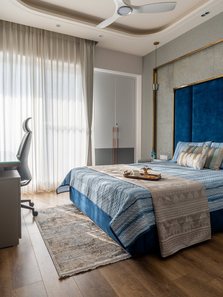
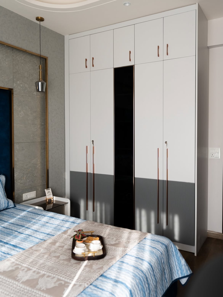
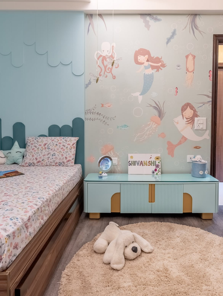
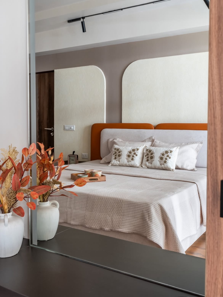
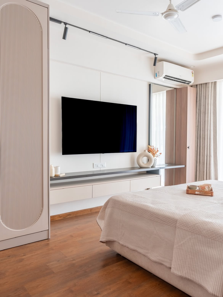
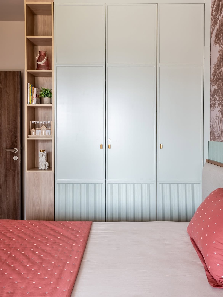
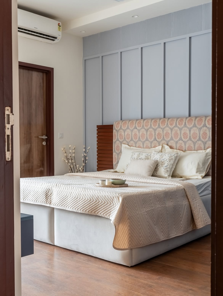
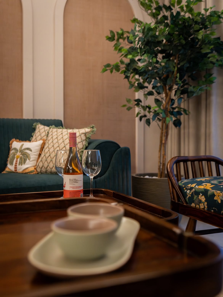
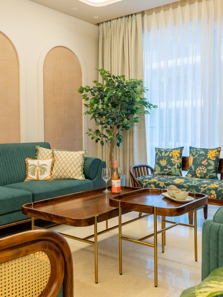
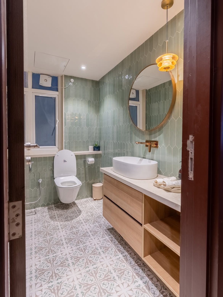
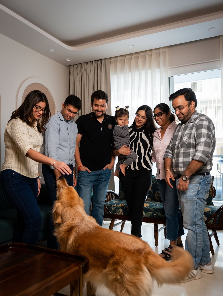
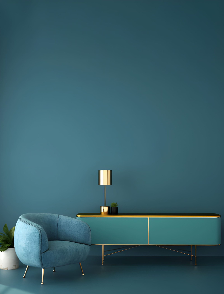
If you've started looking for interior designers in Sector 56 Gurgaon, you've probably noticed that most firms use the same words — "creative," "premium," "trusted." We'd rather tell you what actually changes the experience of getting your home designed here. Lakkadworks runs its own carpentry and manufacturing workshop instead of handing furniture production to a third party. We work exclusively on residential projects, and every quote is itemised before work begins, so you know what you're paying for. For homes in Sector 56's condominium towers, where layouts, society guidelines and renovation processes can vary from one project to another, that level of control matters.
We don't work from a catalogue of standard layouts. Every wardrobe, kitchen and living room starts with your home's actual measurements, your storage requirements and the way your household uses the space. That matters in Sector 56, where apartment layouts can differ considerably between condominium towers and societies.
Lakkadworks focuses exclusively on homes — no offices, no retail projects and no divided attention. That residential focus is particularly useful for Sector 56 apartments, where the design needs to work within an existing floor plan while also considering society-specific renovation and fit-out requirements.
Design, civil work, carpentry, electrical, painting and installation are managed as one coordinated project. Instead of making you coordinate a designer, contractor and separate carpenter, our team manages the work from the initial site visit through execution and final handover.
Our in-house manufacturing workshop gives us greater control over the furniture being produced for your home. From plywood and laminates to hinges, channels and other hardware, materials and finishes are selected as part of the design rather than left entirely to an outside subcontractor.
You receive an itemised BOQ before work starts, with materials and labour clearly accounted for. Instead of relying on one broad project figure and discovering exclusions later, you can see what is included in your Sector 56 home interior project before execution begins.
The designer and site team involved from your initial consultation remain connected to the project through execution and handover. For Sector 56 apartment projects, that also means coordinating practical site requirements such as material movement, access and building-level processes instead of leaving you to manage them yourself.
Before handover, our team checks the furniture, fittings, finishes and other completed work. And once you're living in your Sector 56 home, our after-service team remains available for adjustments or issues that may arise after the project is complete.
A 2 BHK in DLF Regal Gardens and a duplex unit in Central Park II don't need the same planning — the layout, ceiling height, room proportions and how each apartment is divided can vary considerably from one condominium tower to another. We design across different home formats in Sector 56 rather than specialising in just one, so the plan you get is built around your actual apartment, its floor plan and how your family uses the space, not adapted from another tower nearby.
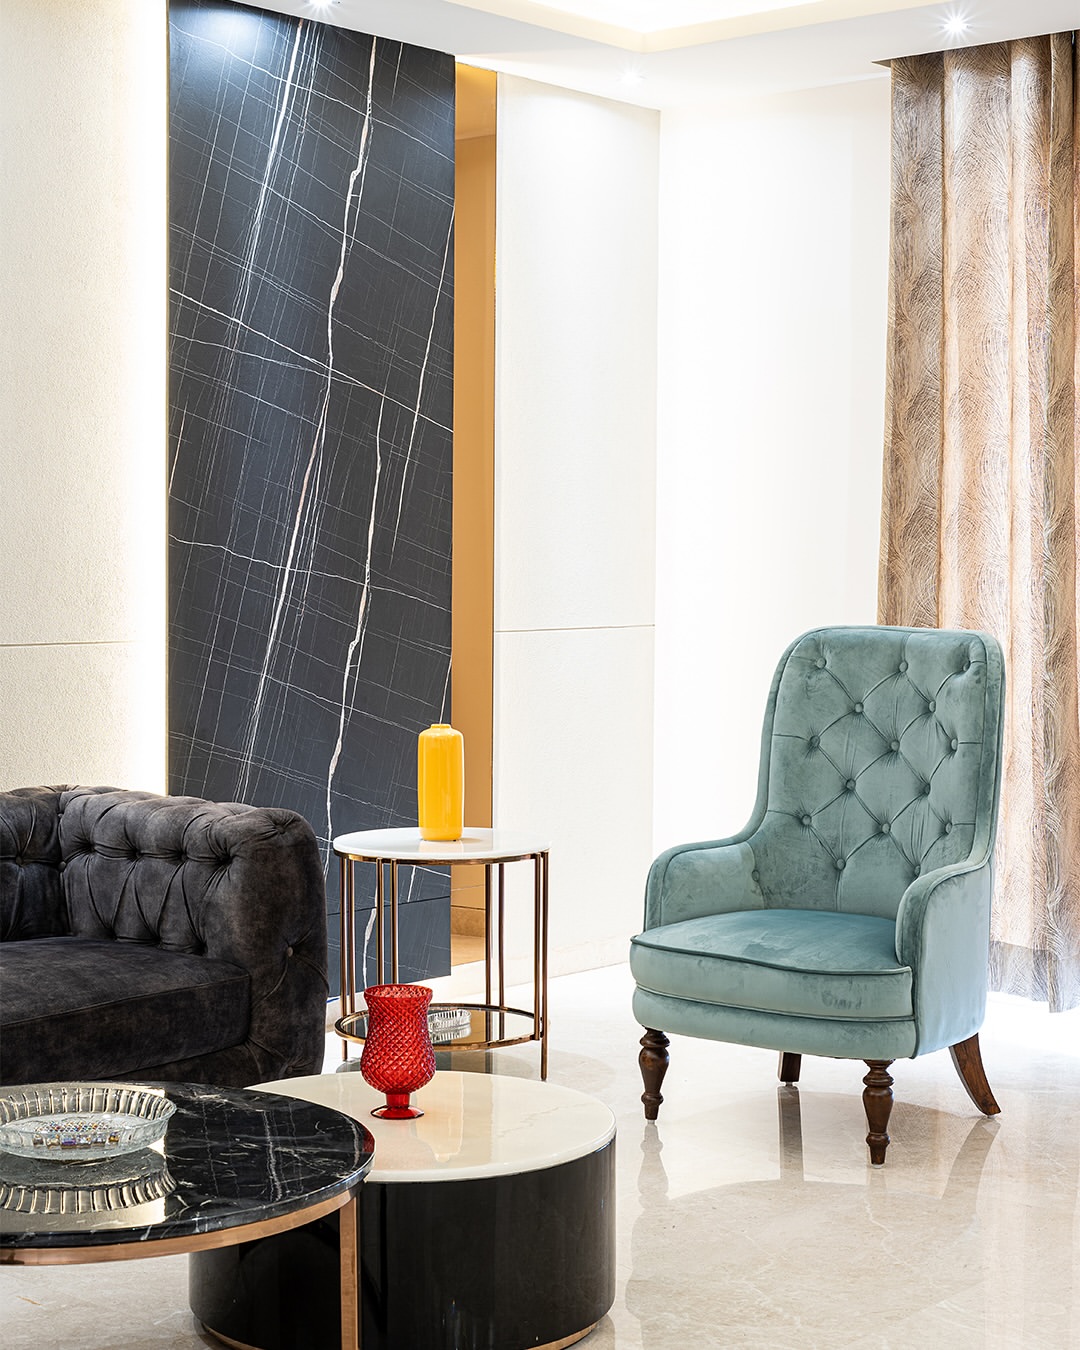 2 BHK
2 BHK
Compact doesn't mean cramped. Our 2 BHK interior design in Sector 56 Gurgaon projects focus on efficient layouts, practical storage and furniture proportions that make the most of apartment space without making rooms feel crowded.
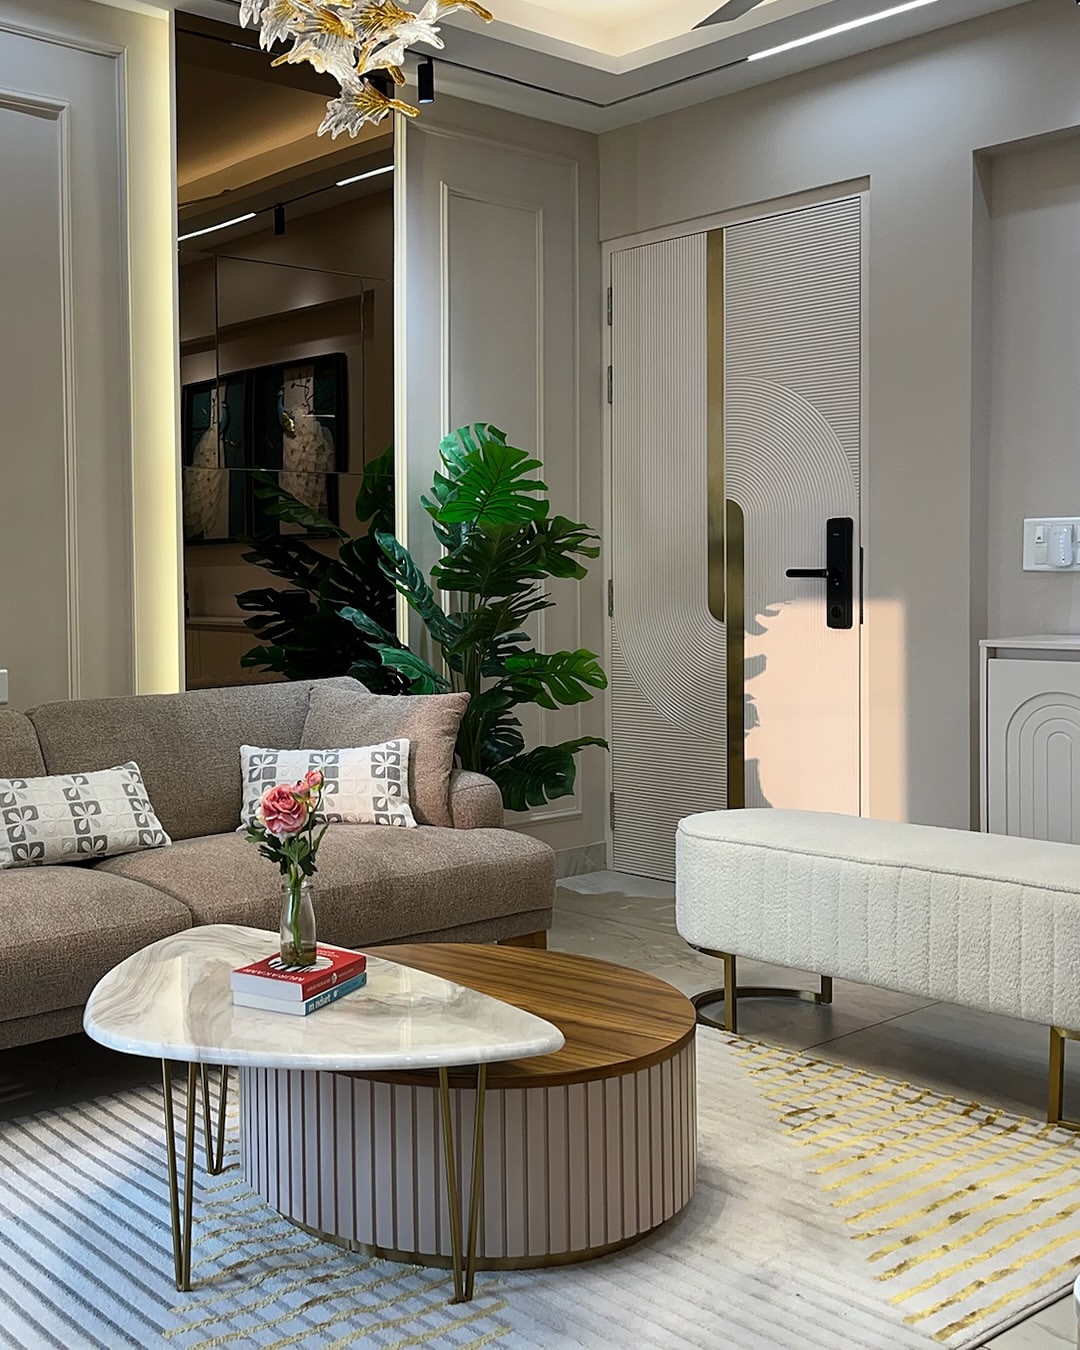 3 BHK
3 BHK
3 BHK homes are a common requirement in Sector 56's condominium towers. We balance everyday family use with entertaining space, planning wardrobes, storage, lighting and furniture together rather than treating each room separately.
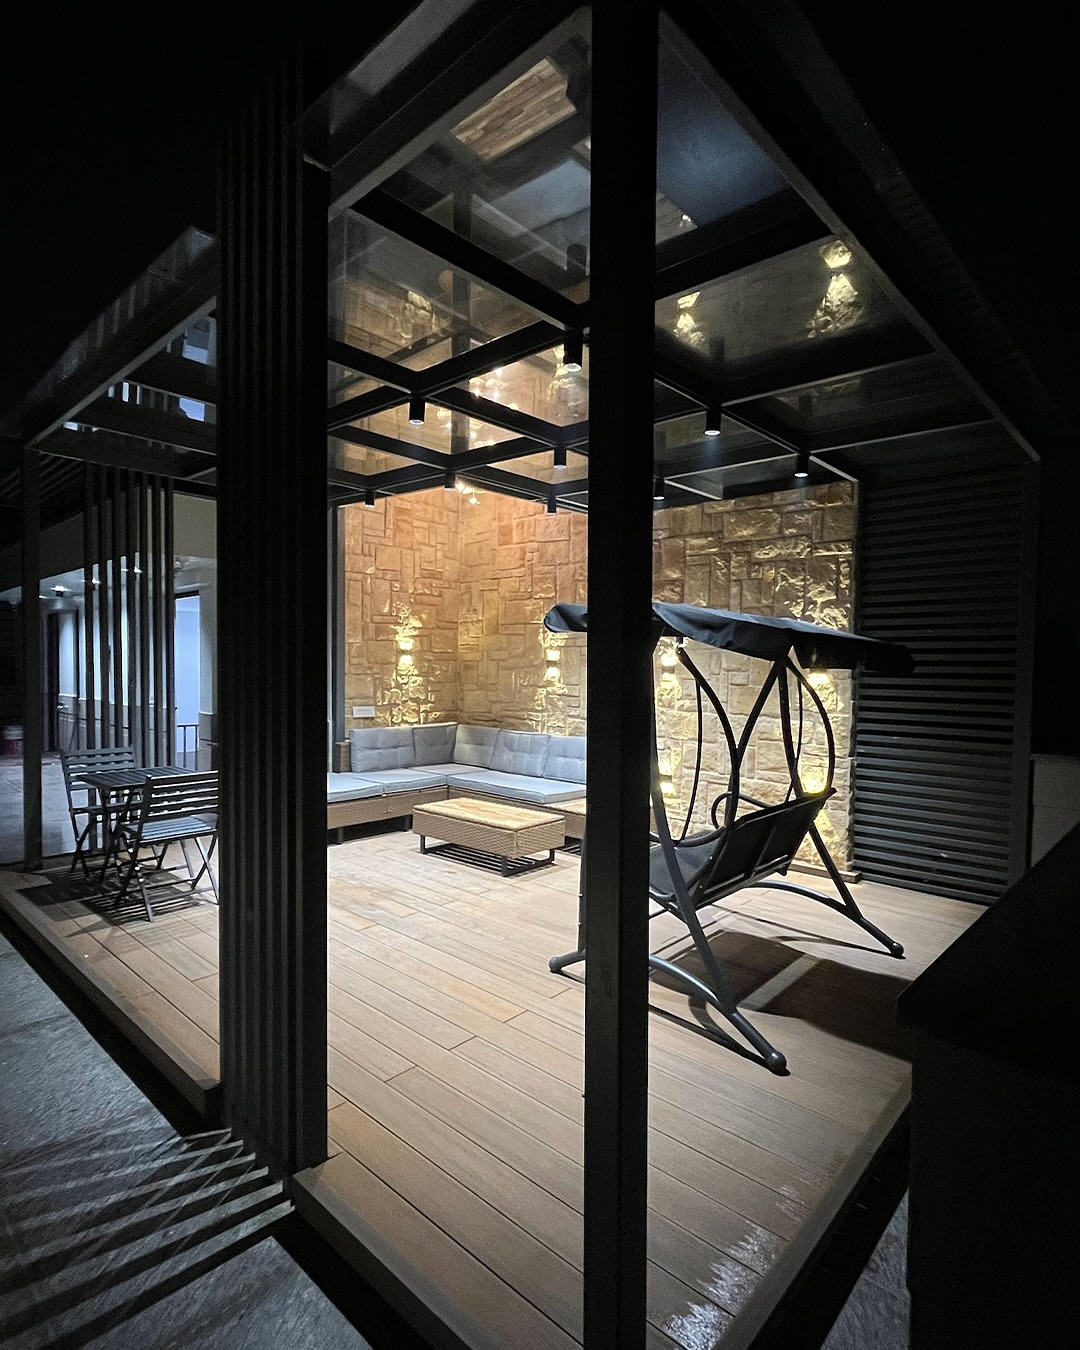 4 BHK
4 BHK
More rooms mean more decisions. Our 4 BHK interior design in Sector 56 Gurgaon begins by defining the purpose of every room, helping control the scope, storage requirements, materials and overall budget before detailed design starts.
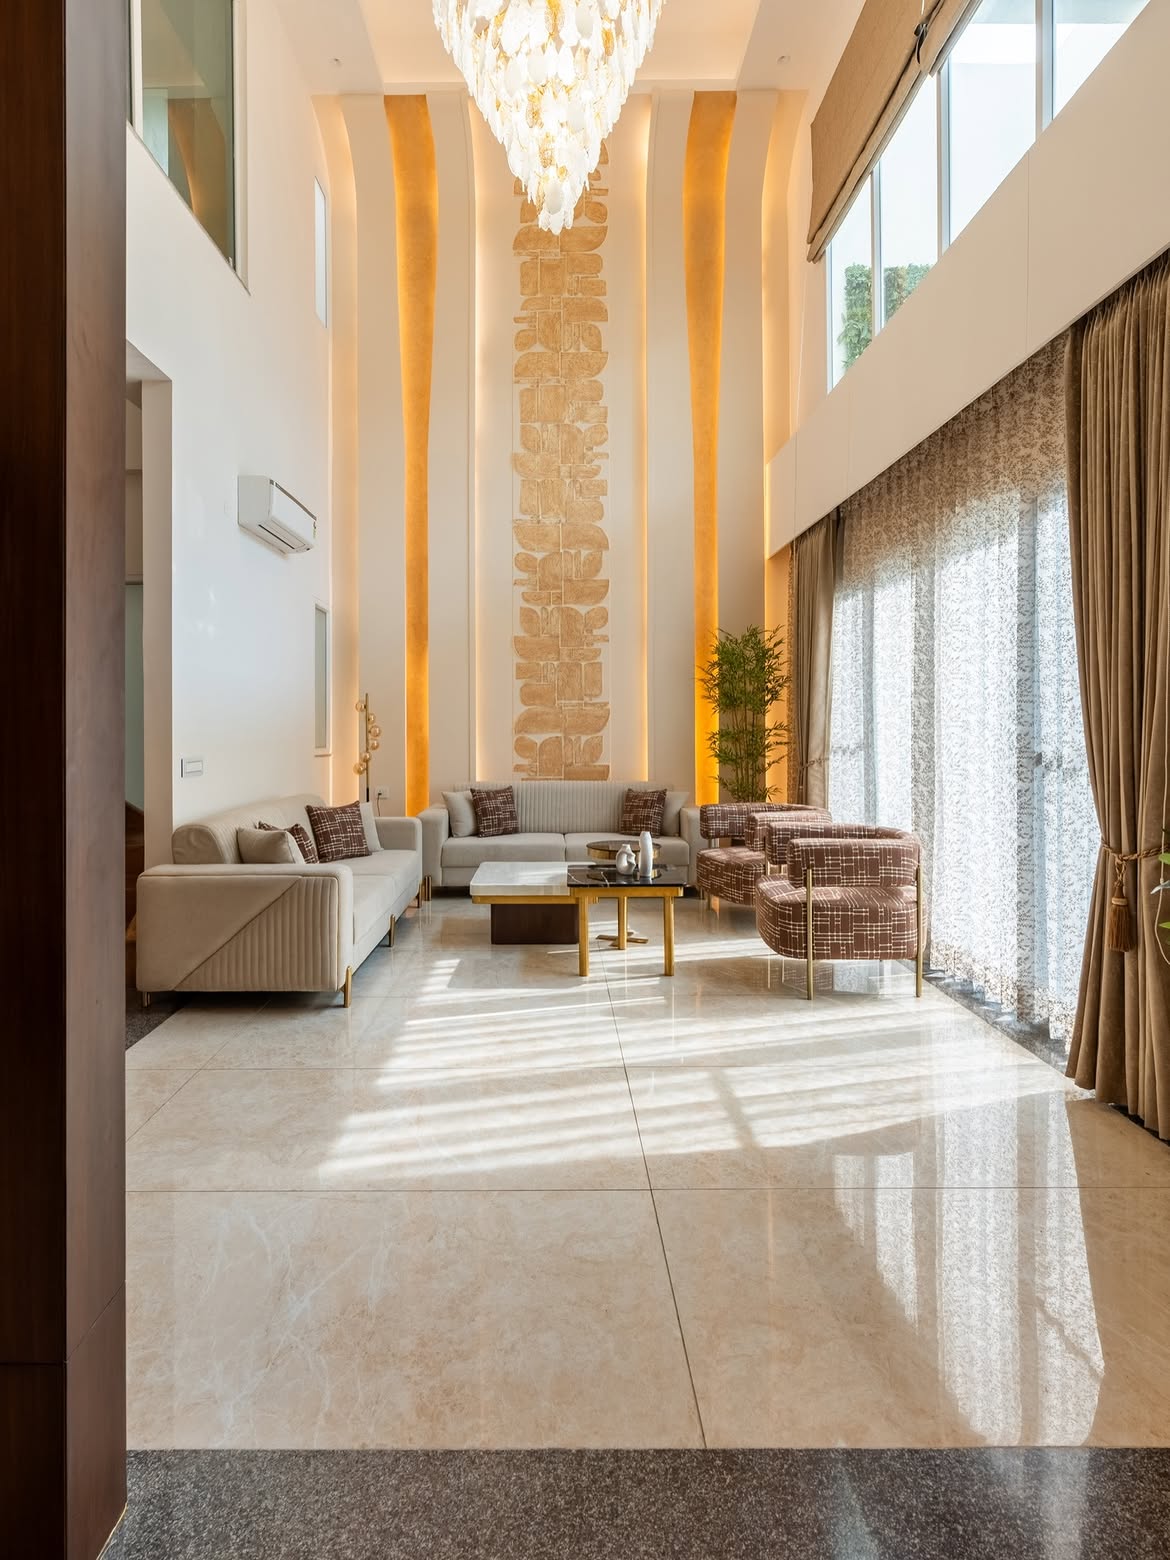 Corner Unit
Corner apartments can have additional window walls, more natural light and different room proportions from standard units. We plan furniture, storage and lighting around those characteristics instead of forcing a standard apartment layout into the space.
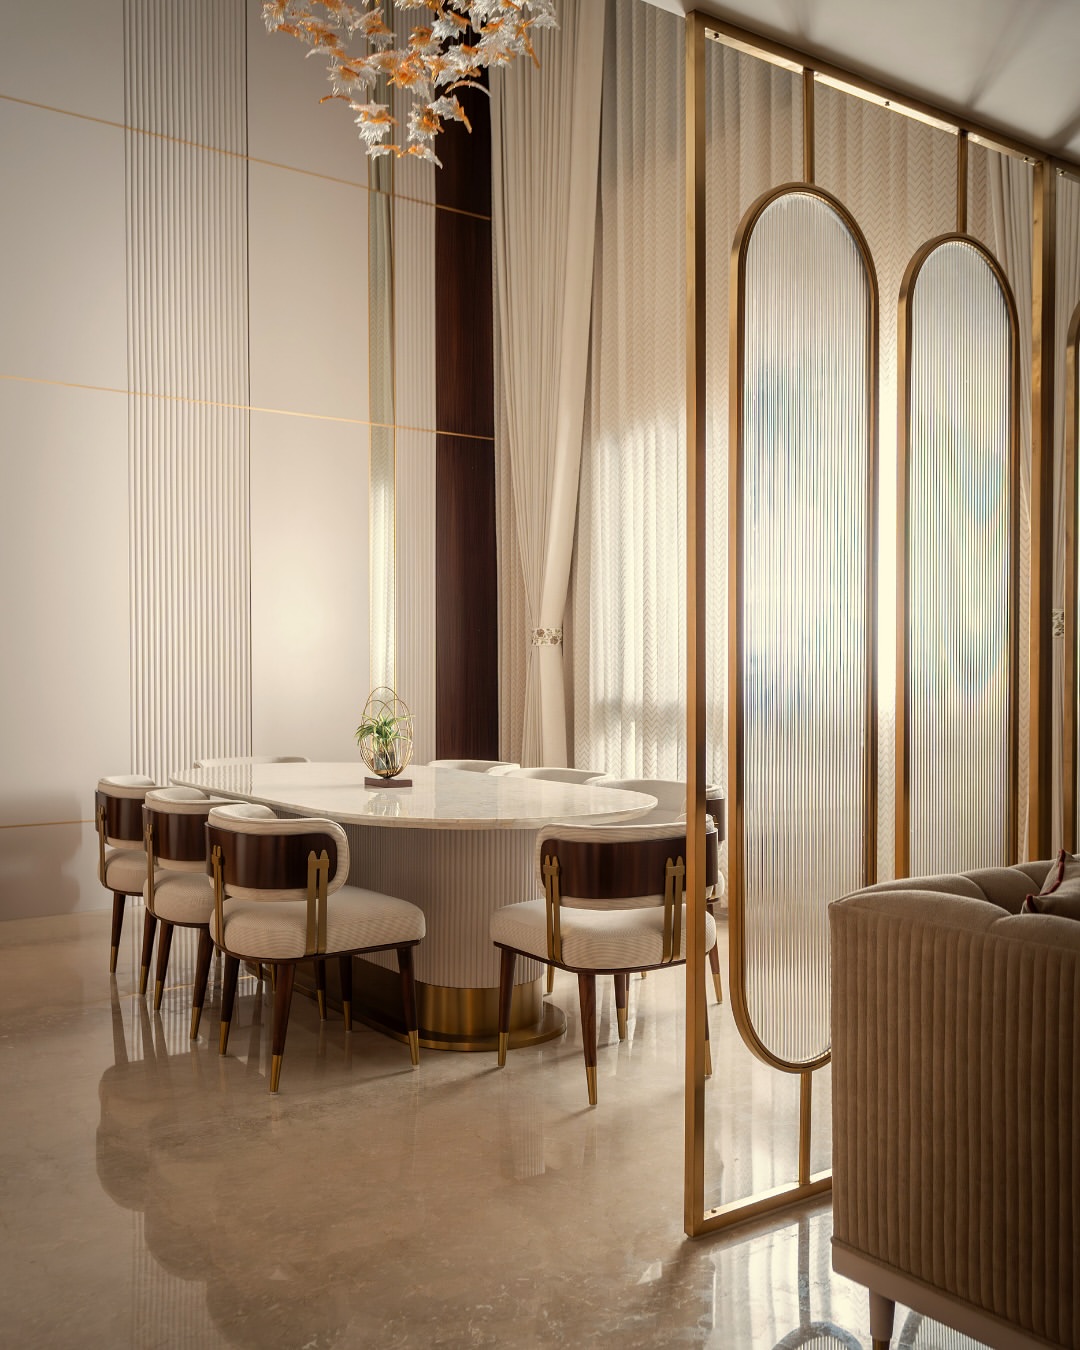 Duplex
Duplex homes need both levels to work as one connected home. Staircase placement, double-height spaces, circulation, lighting and upstairs-downstairs zoning are planned together rather than treating the two floors as separate projects.
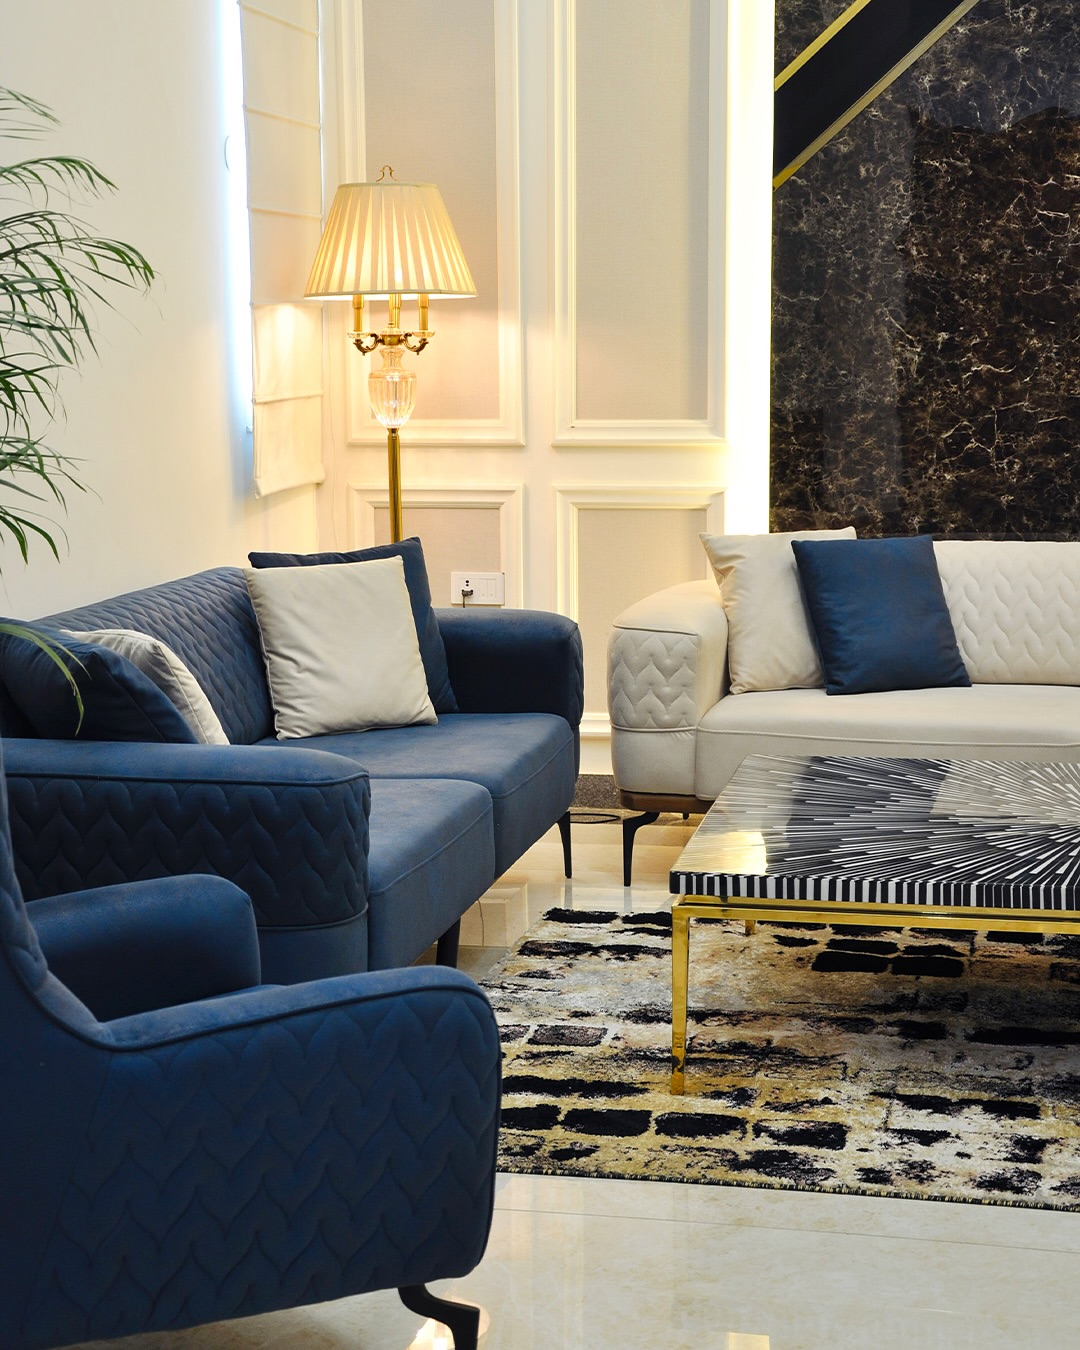 Penthouse
Penthouse interiors often come with larger volumes, expansive glazing and private terrace areas. Our penthouse interior design in Sector 56 Gurgaon considers ceiling height, lighting scale, materials and indoor-outdoor connections instead of simply enlarging a standard apartment design.
Sector 56 sits close to some of Gurgaon's established residential and design-led neighbourhoods, giving homeowners plenty of interior design options to compare. But when you're choosing interior designers in Sector 56 Gurgaon, the real difference is often in what happens after the design is approved. Lakkadworks takes on a limited number of residential projects at a time, allowing our team to stay closely involved through site visits, manufacturing and installation. As an interior design company in Sector 56 Gurgaon, we also operate our own in-house manufacturing workshop, so the furniture and interiors built for your home are produced against the approved design rather than being passed between unrelated vendors.
A home in Sector 56 has to work beyond the photographs. It needs to accommodate everyday family life, guests, storage, work routines and changing needs while still feeling considered and comfortable. That's the approach behind every project we take on — whether we're refreshing a couple of rooms, redesigning a 2 or 3 BHK apartment, or planning the interiors of a larger home from the ground up.
For homeowners comparing home interior designers in Sector 56 Gurgaon, the presentation can be impressive, but execution is where the experience really shows. A dependable interior design firm in Sector 56 Gurgaon should be accountable from the first site measurement through installation and handover, rather than disappearing once the drawings are approved. Our focus on residential projects, in-house manufacturing and consistent project coordination is what has helped Lakkadworks build a reputation among the best interior designers in Sector 56 Gurgaon for homeowners who value both design and execution.
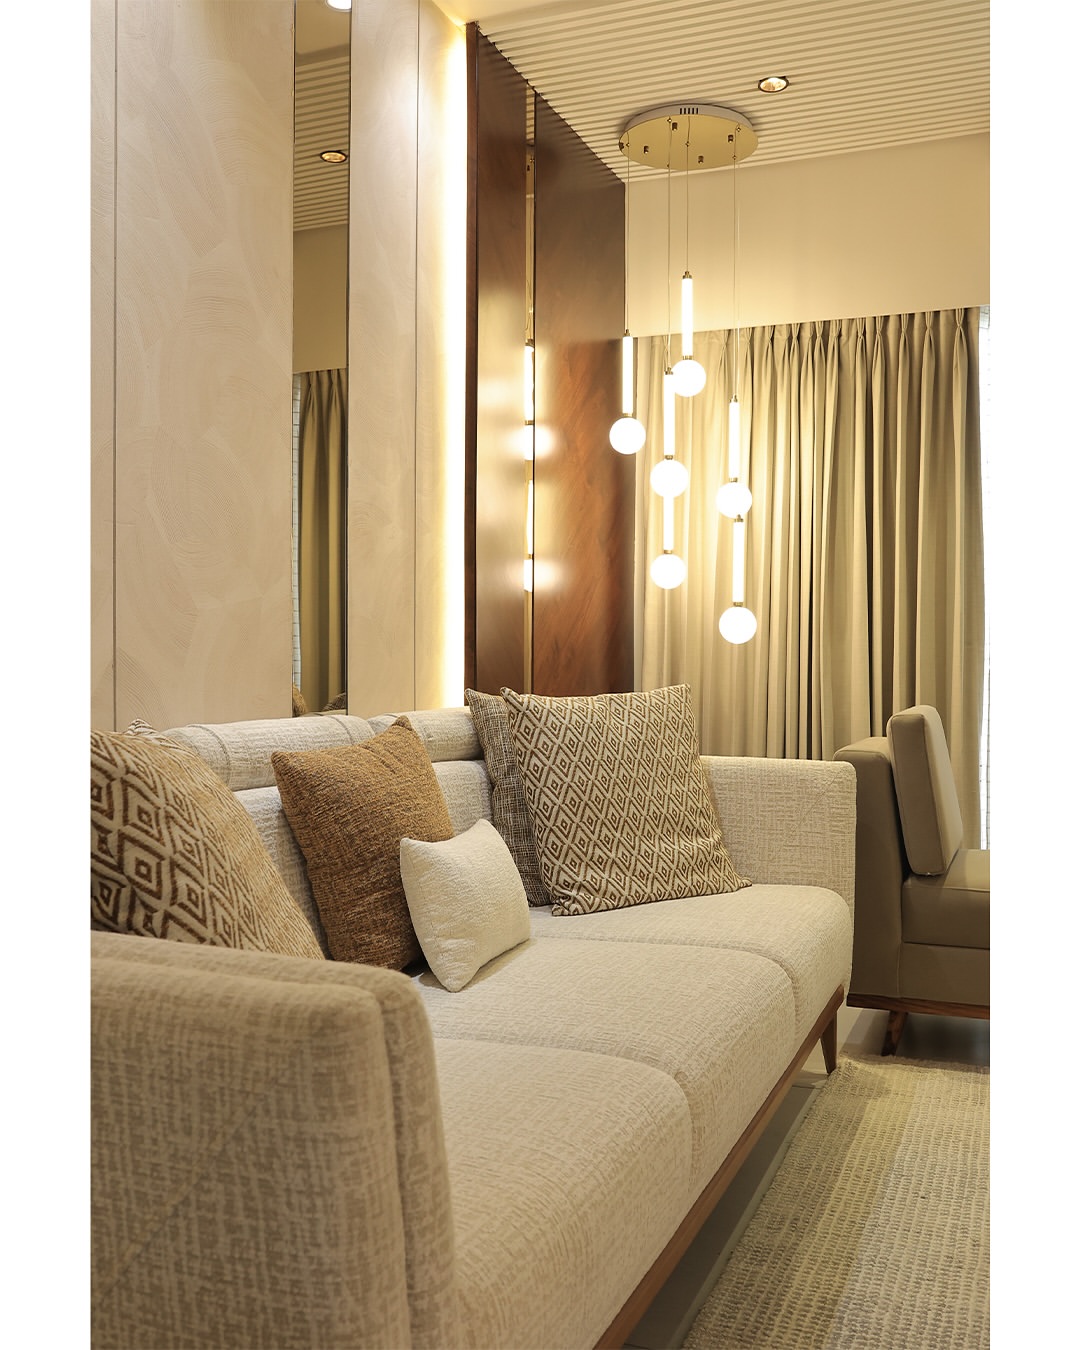
Every home interior design project we take on in Sector 56 Gurgaon follows the same eight stages, whether it's a 2 BHK apartment, 3 BHK, 4 BHK or larger home — from the first site visit to the final handover, each step builds directly on the one before it.
 01
01
Before any design work begins, we understand how you use your Sector 56 home, your storage requirements, preferred style, budget and move-in timeline so the project starts with a clear brief.
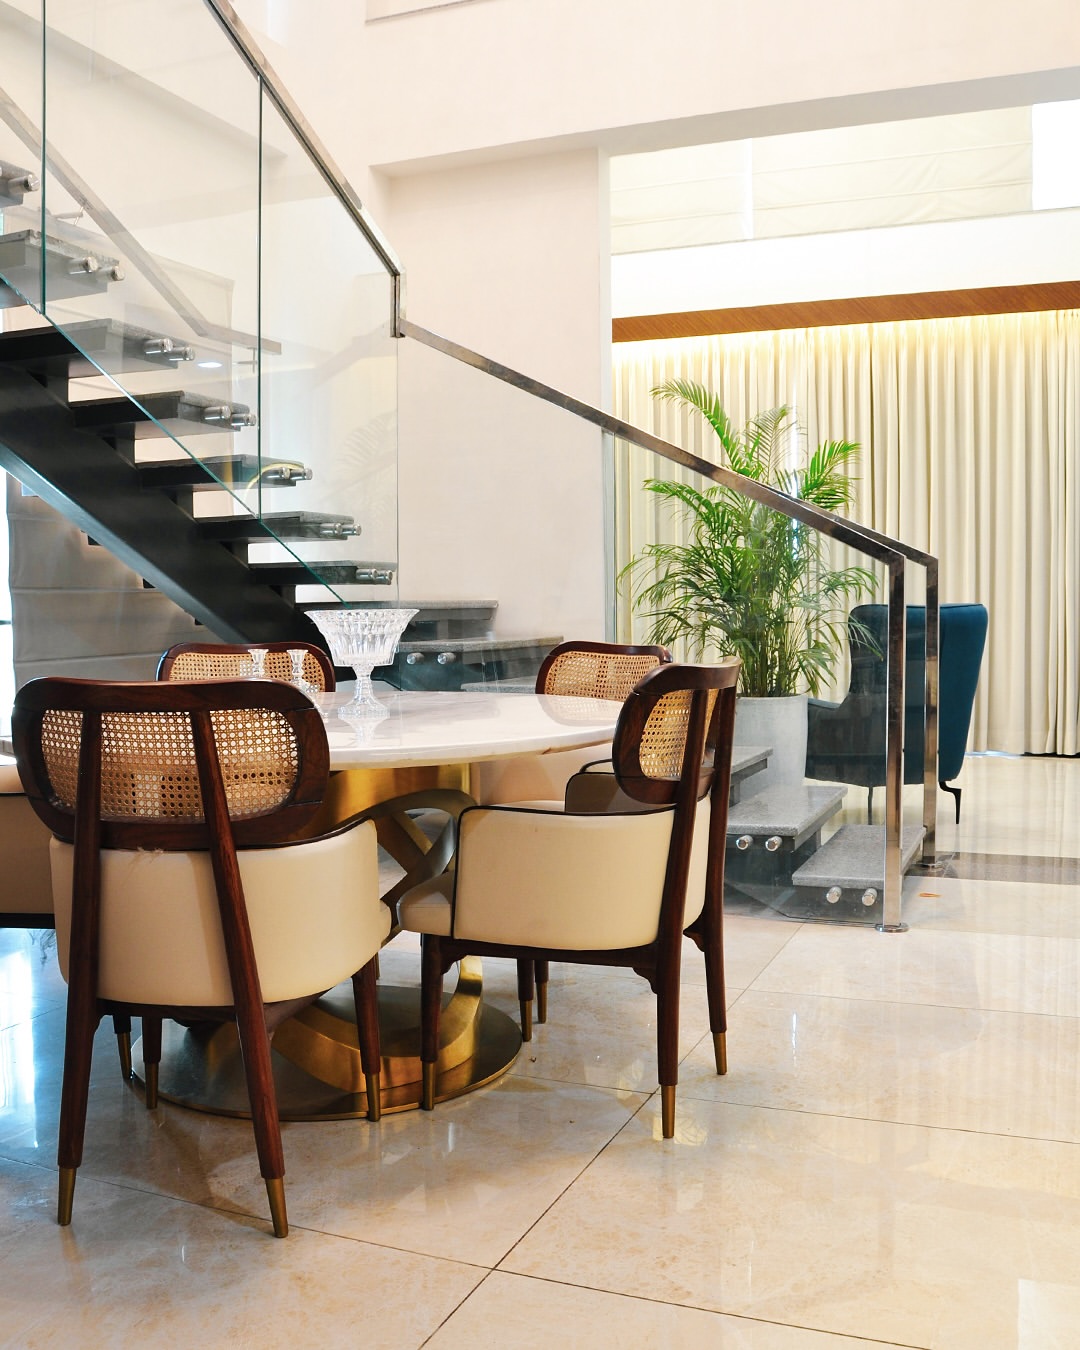 02
02
Our team visits your Sector 56 home in person to take precise measurements and understand the actual layout, walls, services, windows and other site details that drawings alone cannot show.
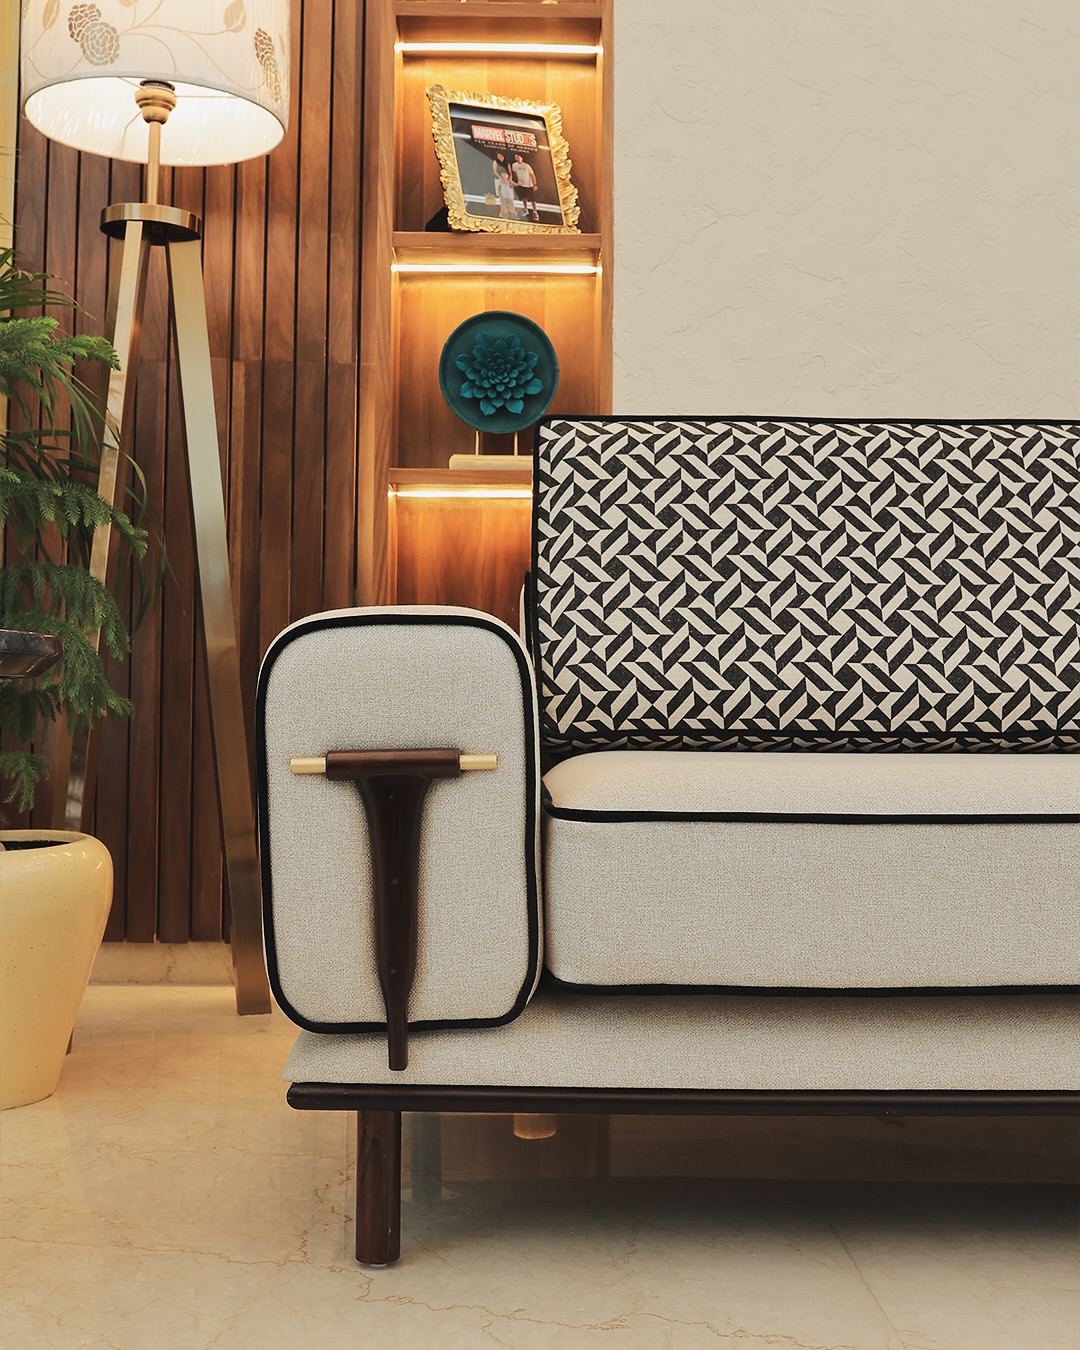 03
03
We plan how each room should function first, then develop the layout and design concept around your actual Sector 56 apartment floor plan rather than adapting a standard layout.
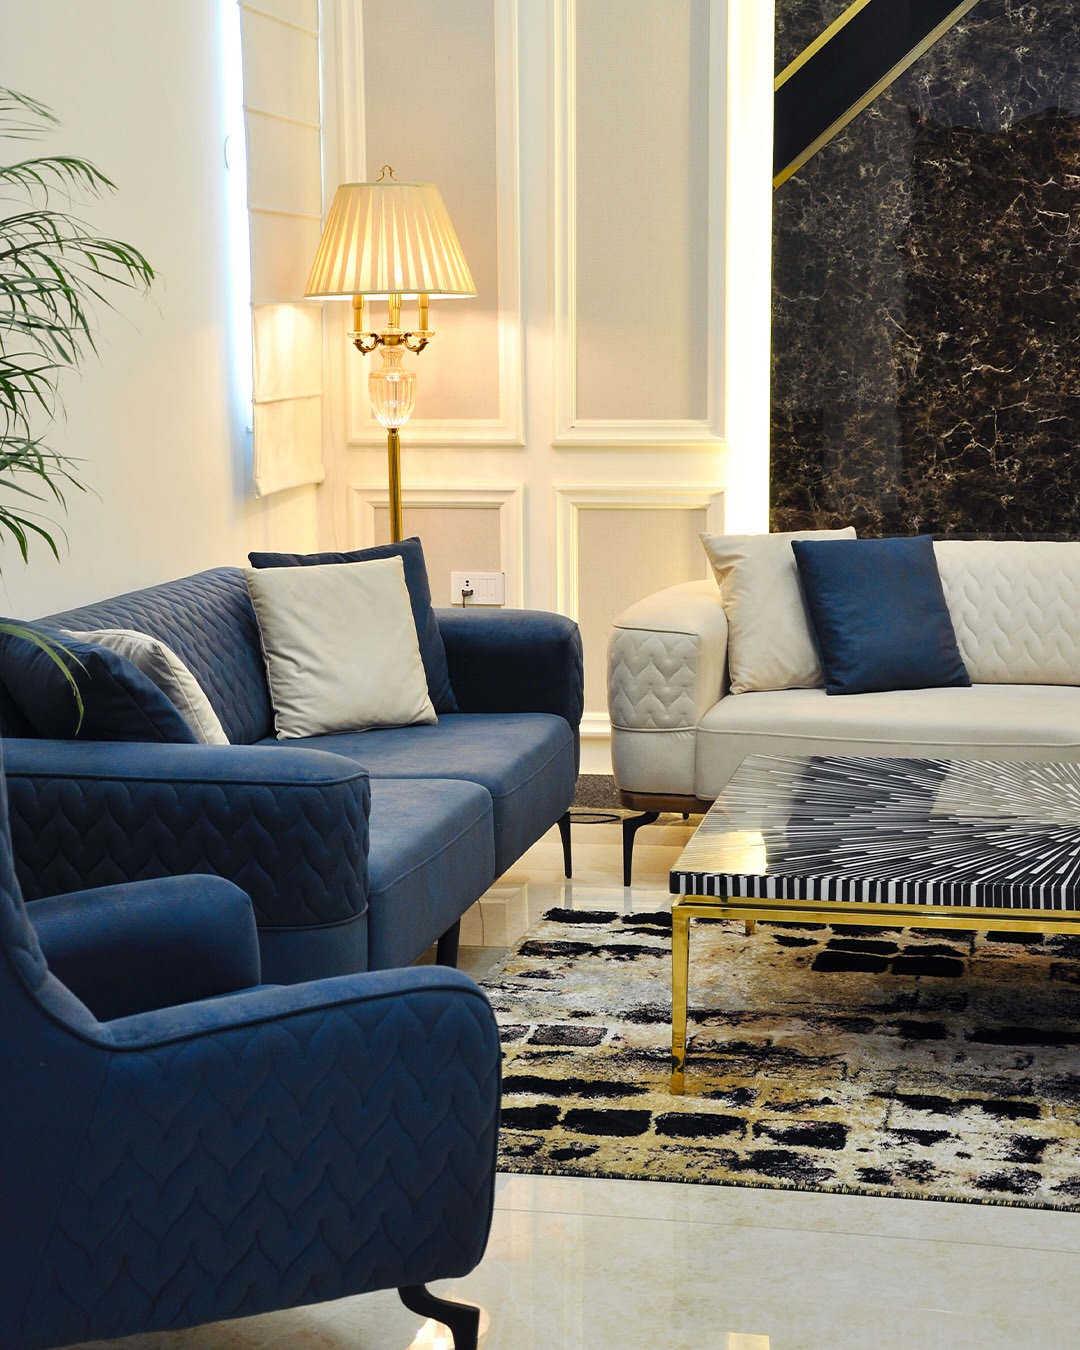 04
04
Photorealistic 3D renders help you visualise your Sector 56 home before execution, giving you the opportunity to review layouts, furniture, finishes, lighting and other design details before anything is built.
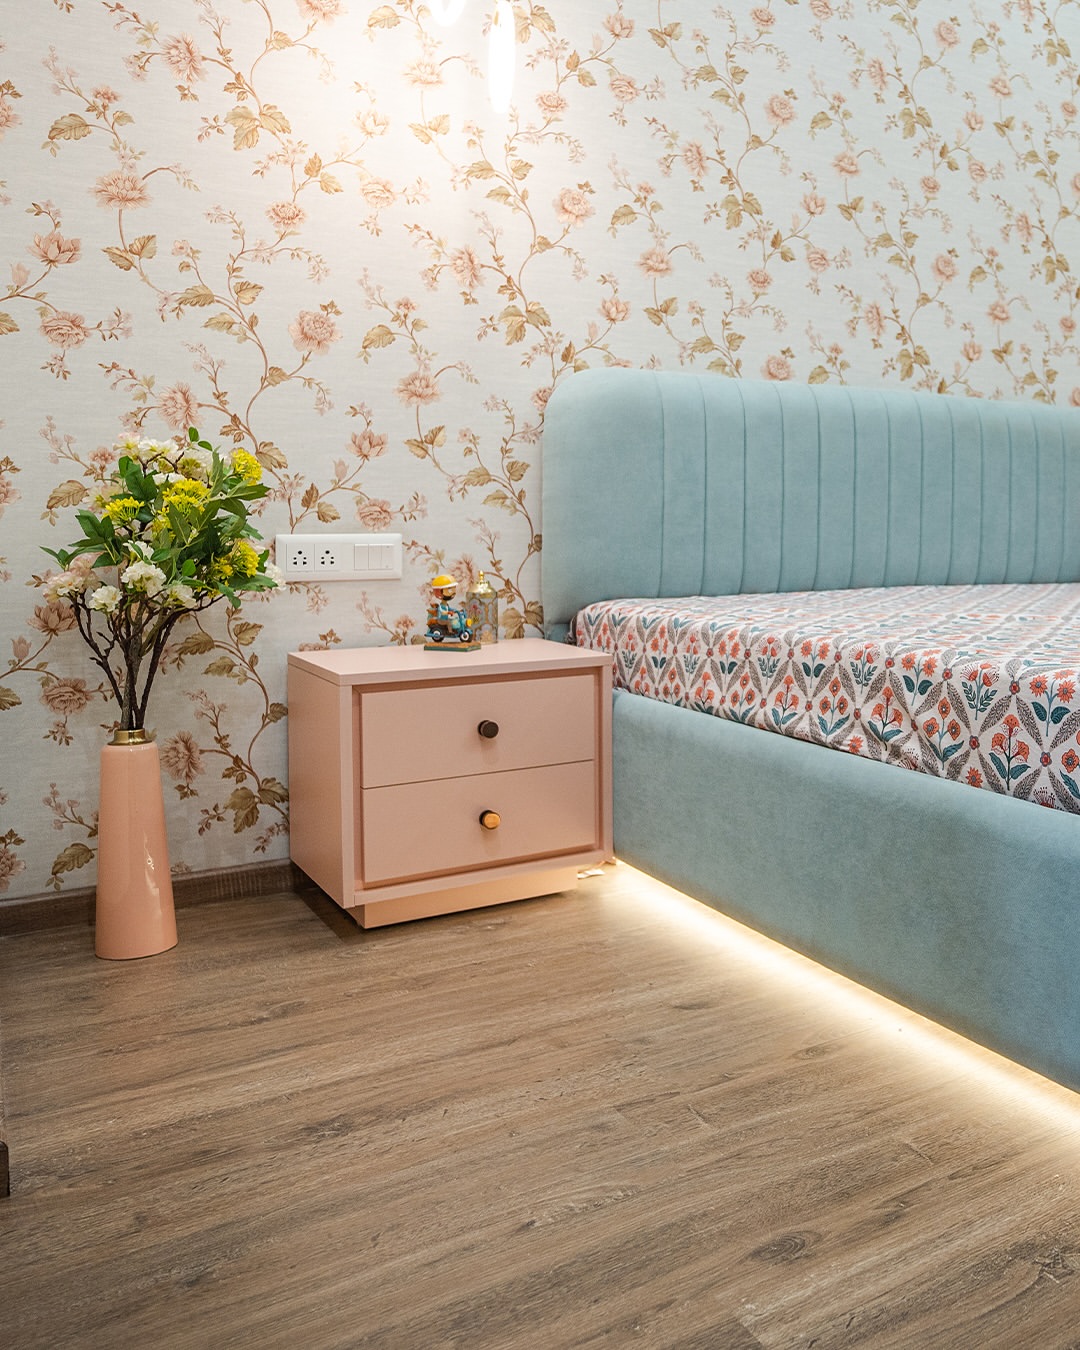 05
05
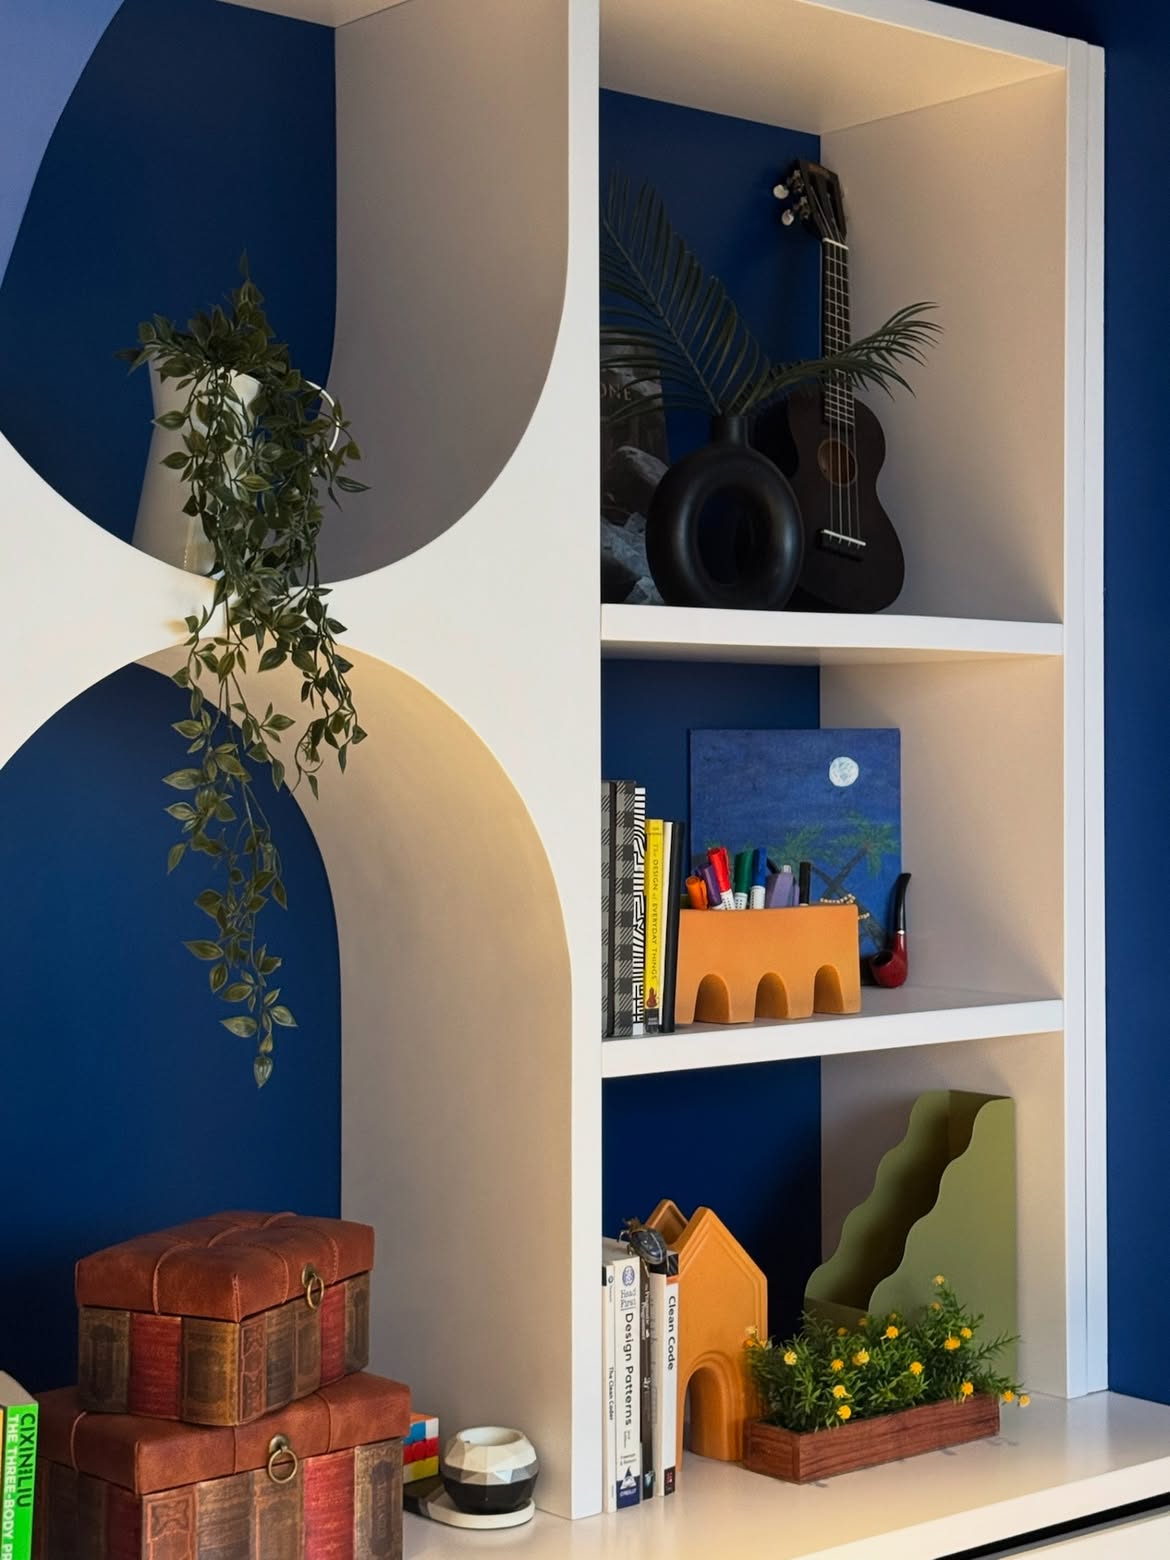
From plywood and laminates to hardware, handles, colours and finishes, materials are selected with you and matched to the approved design and project budget before execution begins.
 06
06
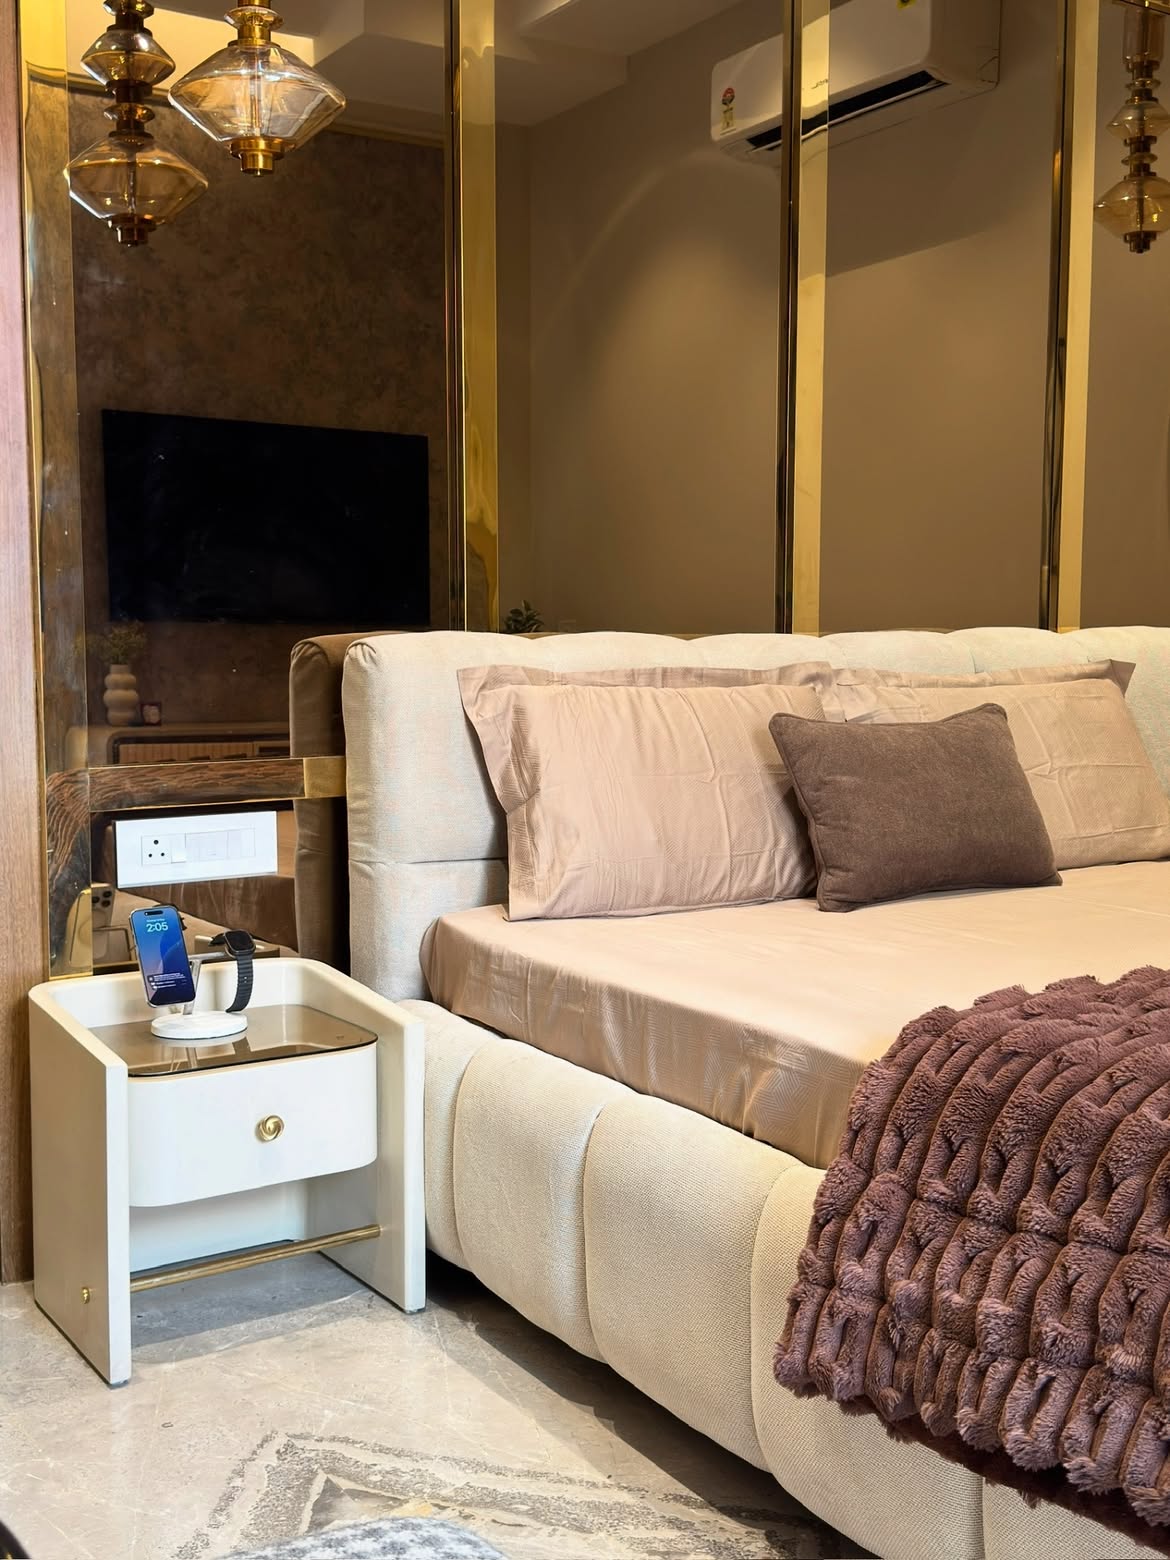
You receive an itemised BOQ and a practical execution timeline before work starts, giving you a clear understanding of materials, labour, scope and expected project costs.
 07
07
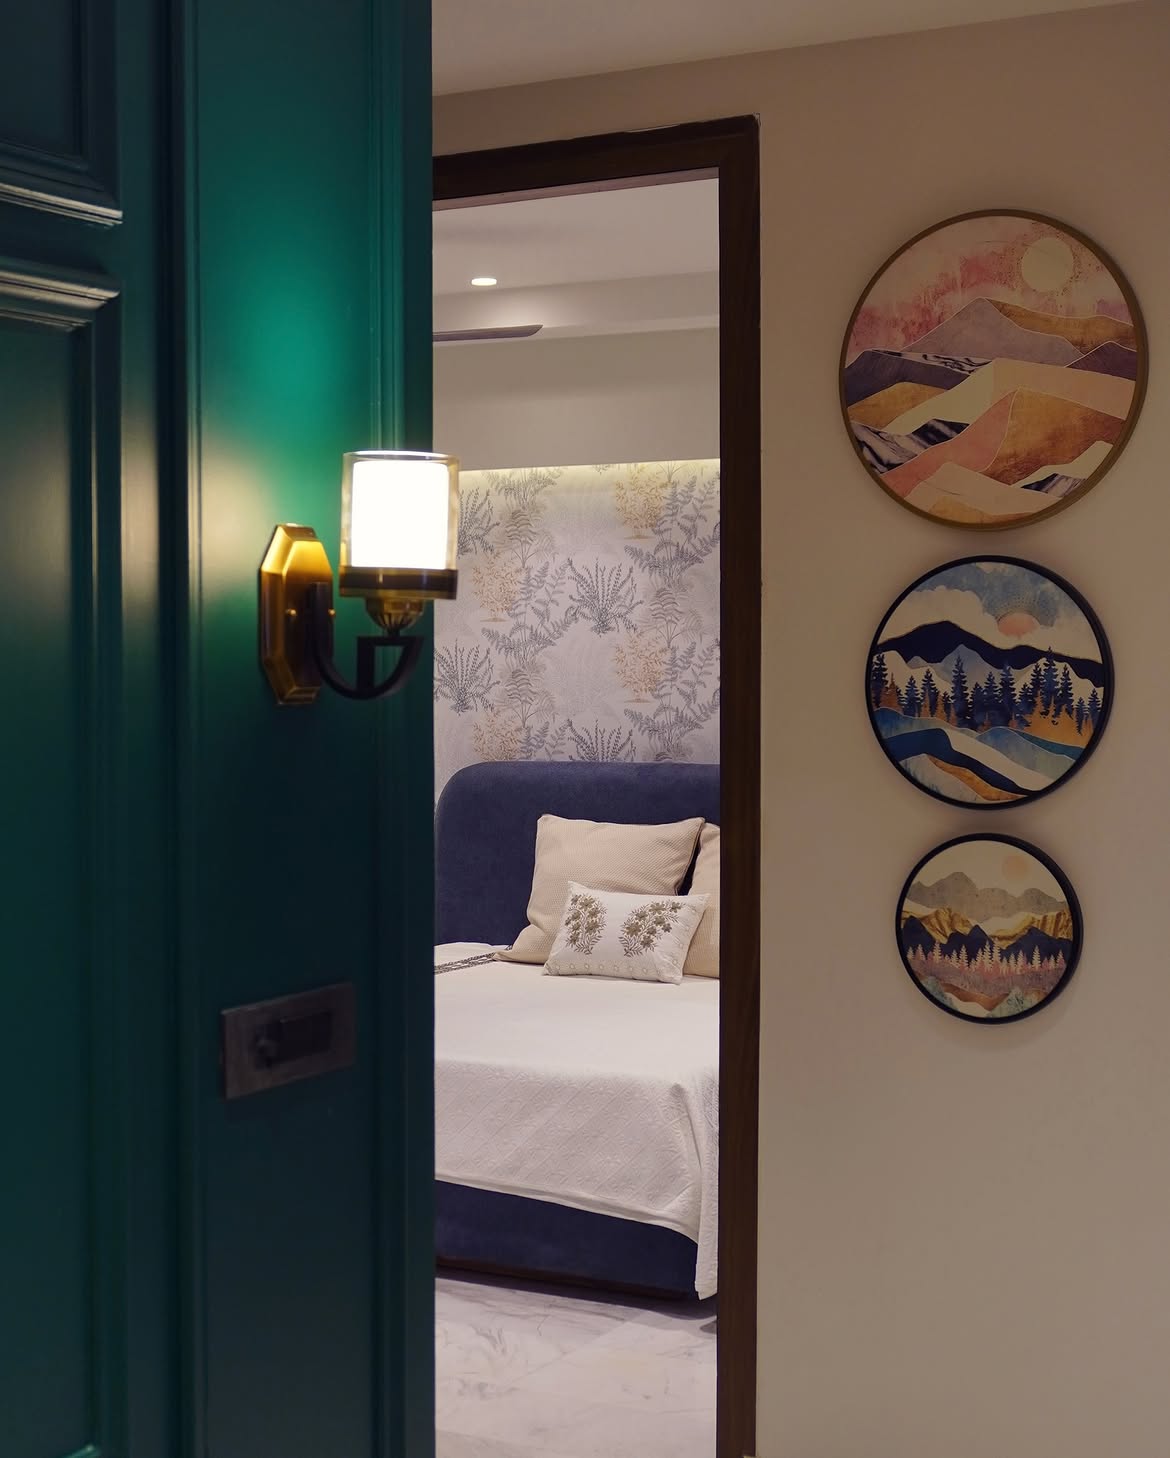
Our in-house workshop and site team execute the approved design, while one project manager coordinates carpentry, civil, electrical, painting and other work at your Sector 56 home.
 08
08
Before handover, every joint, finish, fitting and installation is checked against the approved design. Once your Sector 56 home is ready, our after-service team remains available for support.
Verified Reviews
Real, unedited Google reviews from homeowners we've worked with in Sector 56 and the surrounding sectors — the same reviews you'll find on our Google Business Profile.
We're saying this knowing full well we're one of the names you'll be comparing: choosing an interior design firm in Sector 56 Gurgaon is a decision you'll live with for years, not months. Before you pay an advance, ask a few practical questions about who will build your furniture, how pricing is calculated, who manages your site, and what support you'll receive after handover. Here's what we'd tell a friend to check before hiring any interior design company in Sector 56 Gurgaon — us included.
Many interior design companies outsource kitchens, wardrobes and other furniture to third-party carpenters after the design is approved. Ask directly whether your furniture will be manufactured in-house or outsourced, who will supervise production, and who will handle corrections if something does not match the approved design. Having clarity on manufacturing responsibility can make a significant difference to quality control and accountability.
A single project total makes it difficult to understand what you're actually paying for. Before hiring an interior designer in Sector 56 Gurgaon, ask for a detailed BOQ showing materials, plywood grades, hardware, finishes, labour and other major components separately. An itemised quotation makes it easier to compare different firms fairly and understand exactly what is included before work begins.
A 3D render shows what a proposed interior may look like, but it cannot show how the finished furniture and materials perform in everyday use. Ask to see completed residential work whenever possible. Looking at an actual finished home can help you judge workmanship, finishing quality, storage details and whether the final result matches what was originally designed.
Homes across Sector 56 can have different apartment layouts, room proportions, service locations and society requirements. A designer should visit your property before finalising the design or quotation rather than relying only on a generic floor plan. Ask whether the team checks walls, electrical points, plumbing, ceiling conditions, windows and access requirements on-site before preparing the final plan.
Interior projects involve many decisions, and repeatedly explaining the same brief to different people can slow things down. Ask who will be responsible for your project after the initial consultation and whether there is a dedicated project manager throughout execution. A clear point of contact makes communication easier from the first site visit through installation and final handover.
Your relationship with an interior design company should not necessarily end when the keys are handed over. Ask about warranty coverage, after-service support and how minor issues such as drawer alignment, hardware adjustments or fittings are handled after you start living in the home. Get the relevant terms clearly explained before the project begins rather than waiting until an issue appears.
Price per square foot alone doesn't tell you what is included in an interior project. Compare the actual specifications behind each quotation — plywood grade, hardware, finishes, furniture scope, installation and project management — rather than choosing only the lowest headline figure. This gives you a more meaningful way to compare an interior design company in Sector 56 Gurgaon with another.
Watch & Explore
A closer look at our projects across Gurgaon, Delhi & Noida — straight from site visits, client walkthroughs, and finished spaces.
FAQs
Everything homeowners usually ask before starting an interior design project in Sector 56, Gurgaon — from cost and timelines to materials, apartment layouts, society requirements, and how the process actually works.
Lakkadworks handles both design and manufacturing under one roof instead of handing your kitchen, wardrobes, or custom furniture to an unrelated third-party vendor after the design is approved. Our in-house workshop gives the design and project teams more control over what gets built, while one project manager remains your point of contact through execution and handover. For homeowners comparing interior designers in Sector 56 Gurgaon, that means fewer handoffs between design, manufacturing, and installation.
We provide complete residential interior design in Sector 56, from individual-room upgrades to full-home projects. Our services include home and apartment interior design, modular kitchens, wardrobes, living rooms, bedrooms, kids' rooms, dining areas, bathrooms, TV units, custom furniture, false ceilings, lighting, and related execution work. The scope can be tailored to your actual apartment rather than requiring a full-home package.
There isn't one useful price for every Sector 56 home because the final cost depends on the apartment size, number of rooms, furniture scope, materials, finishes, and execution requirements. A modular kitchen will have a very different budget from a complete 3 BHK interior. We first understand the property and requirements, then provide an itemised quotation so you can see what is included instead of comparing only one overall number.
A complete 2–3 BHK interior project typically takes around 10–14 weeks from design freeze to handover, depending on the scope, custom furniture, site conditions, and execution schedule. A smaller project such as a modular kitchen or wardrobe can take around 3–5 weeks. We establish the expected timeline after understanding your actual home rather than promising the same duration for every project.
Yes. We work on 2, 3, and 4 BHK homes as well as larger apartment layouts in Sector 56. Each home is planned from its actual floor plan and site measurements because room proportions, balcony positions, window locations, electrical points, and storage opportunities can differ between apartment layouts. The design is therefore developed around your specific home rather than a standard 2, 3, or 4 BHK template.
Our modular kitchen design covers layout planning, cabinetry, shutters, storage systems, countertop and backsplash planning, internal accessories, fittings, and hardware. We also consider electrical and plumbing points during planning so appliances and work zones function properly. The kitchen is designed around how your household actually cooks and uses the space rather than simply reproducing a showroom layout.
Yes. Wardrobes can be designed around the actual dimensions of your bedroom, including corners, beams, uneven walls, sloping areas, windows, and other site conditions. Since our custom furniture is manufactured in our own workshop, the design can be developed around the measured space rather than forcing a standard module into an awkward area. Sliding, hinged, and walk-in wardrobe configurations can all be considered.
It depends on your project scope. Fixed furniture such as modular kitchens, wardrobes, TV units, and other built-in elements can be manufactured and installed by us. Loose furniture such as sofas, beds, dining tables, and accent pieces can also be sourced and styled as part of a broader turnkey project, or you can retain furniture you already own. The quotation will clearly identify what is included.
The process starts with a consultation and site visit to understand your requirements, measure the home, and identify practical site conditions. We then develop space planning and design concepts, followed by 3D visualisation, material selection, costing, and final approvals. Once the design is frozen, manufacturing and site execution begin, with the project managed through installation, quality checks, and final handover.
Our in-house manufacturing workshop is where we build kitchens, wardrobes, and other custom furniture for our residential projects instead of relying entirely on an unrelated third-party vendor. Keeping design and manufacturing connected gives the team greater control over dimensions, materials, finishes, and production coordination. It also gives homeowners a clearer line of responsibility if an adjustment is required during installation.
Yes, our carpentry and modular work carries a standard warranty covering applicable manufacturing defects in elements such as hinges, shutters, and fittings. The exact coverage depends on the product and project scope, so the relevant warranty terms should be reviewed before work begins. Our after-service team remains available if an issue needs attention after handover.
Our service area includes Sector 56 and nearby parts of Gurgaon such as Sector 57, Golf Course Road, Golf Course Extension Road, DLF Phase 1–3, Sushant Lok, and Central Park. We also take on selected residential projects in Noida and Faridabad. If you have a specific address, contact us and we can confirm whether the project falls within our current service area.
Yes. Our portfolio includes completed residential interiors across Gurgaon, covering apartments and independent homes. During a consultation, you can also understand how our design and manufacturing process works and, where appropriate, discuss the possibility of seeing the workshop. Looking at completed work is useful for judging actual finishes and execution rather than relying only on 3D renders.
Material specifications depend on the furniture application, moisture exposure, design, and budget. Common options include BWP or marine-grade plywood and high-density HDHMR for suitable applications, with laminate, acrylic, or PU-finish shutters depending on the desired look and specification. We discuss the available material choices and their practical trade-offs before finalising the project.
We begin with an actual site assessment rather than designing only from a generic floor plan. Measurements, windows, beams, electrical points, plumbing locations, ceiling conditions, wall dimensions, and access are considered before the final design is developed. This is particularly important when apartment layouts differ between buildings or when an existing home has already undergone changes.
We provide an itemised quotation after understanding the site and project scope. The quote can be reviewed by room, material, furniture element, and applicable work so you can understand what is included. Costs can change if you request design changes after approval or if an unforeseen site condition requires additional work, but such changes should be discussed and approved before proceeding.
Minor changes may be possible depending on the stage of the project. A finish or colour change before manufacturing starts is much easier than changing the dimensions or internal configuration of furniture that has already been produced. This is why we encourage homeowners to review the 3D designs, materials, and specifications carefully before the design is frozen.
Yes. False ceiling and lighting can be planned alongside the furniture and overall room design rather than being added at the end. Depending on the room, the lighting plan can combine ambient, task, accent, cove, spot, or pendant lighting. The aim is to make the lighting work with the furniture layout and how the room will actually be used.
You can contact our after-service team if an issue arises after handover. Minor furniture adjustments, such as hinge alignment or drawer movement, can be assessed and addressed as applicable. Because our custom furniture is manufactured through our own workshop, the project team has a direct understanding of how the piece was designed and built.
Yes. A dedicated project manager coordinates the project through design, execution, manufacturing, installation, and handover. This keeps communication more straightforward and means you don't have to repeatedly explain the same requirements every time your project moves from one stage to another.
Bedroom interiors are generally planned around rest, storage, circulation, wardrobe integration, headboard design, and comfortable layered lighting. Kids' rooms need a different approach, with durable materials, accessible storage, study requirements, and flexible elements that can adapt as the child grows. Both are designed around the actual room dimensions and the family's routine.
Yes. You do not necessarily need to renovate the entire home. We can work on individual requirements such as a modular kitchen, wardrobe, bedroom, living room, TV unit, false ceiling, or a combination of selected spaces. The scope is defined around what you actually want to change, with the quotation prepared accordingly.
The approved design, measurements, materials, and specifications are carried forward into production rather than being recreated from scratch by a separate furniture vendor. Our in-house manufacturing setup keeps the design and production teams connected, while the site team coordinates installation against the approved requirements. Final site conditions are also checked before installation.
Yes, depending on the property and the length of the tenancy. For shorter leases, we generally recommend lighter interventions such as movable furniture, curtains, lighting, freestanding storage, and styling rather than extensive permanent modifications. The design can be planned around how long you expect to use the property and what changes the landlord or society permits.
Get in touch with Lakkadworks to discuss your Sector 56 home and requirements. We can arrange a site visit to understand the layout, measurements, scope, and practical requirements before developing the design direction and quotation. You can then review the proposed scope, materials, and costing before deciding whether you want to proceed.
Visit Us
Three studios, one in-house workshop team — drop by to see past work up close or book a site visit for your own home.
Lakkadworks – Luxury Interior Designers in Gurgaon
C2-23A, 3rd Floor, Block C2, Sushant Lok Phase I, Sector 43, Gurugram, Haryana 122009
Open · Closes 8 PM
Lakkadworks | Luxury Interior Designers in Delhi
By Pass, Khasra No 54, 35, GT Karnal Road, Nangli Puna, New Delhi, Delhi 110036
Open · Closes 8:30 PM
Lakkadworks – Interior Designers in Noida
House No. 1504, Sunworld Vanalika Tower-8, Sunworld Vanalika, Sector 107, Noida, Uttar Pradesh 201304
Open · Closes 7:30 PM
Consultation
Book a free design consultation with Lakkadworks and bring bespoke, luxury interiors to your home.
Chat on WhatsApp →