Need a Design Superhero?
Connect with our Expert Interior Designers! hello.你好もしもし.hola.
GURGAON
Find Us
C2- 23A 3RD FLOOR, Block C2,
Sushant Lok Phase I, Sector 43,
Gurugram, Haryana 122002

Lakkadworks is one of the few interior design companies in Sector 57, Gurgaon that runs its own in-house manufacturing workshop — meaning the same team that designs your home also builds it. From BPTP Freedom Park Life to independent HUDA-plot floors in Sushant Lok III, we've planned homes across every property type this sector has. Ten-plus years and 250+ completed homes later, that's what homeowners here point to when they call us one of the best interior designers in Sector 57, Gurgaon.
Connect With Us
Fill out the form and our design team will get in touch for a personalised consultation.
Sector 57 sits on the Sohna Road side of Gurugram, in the Sushant Lok III / Sushant Lok II-III Extension belt — a mix of high-rise apartment complexes like BPTP Freedom Park Life, mid-size developments like IRWO Classic Apartments and Ansal Flexi Homes, and HUDA-plot independent floors that residents have built up over the years. As interior designers in Sector 57, Gurgaon, we've worked across all three formats, and each needs a different starting point — a HUDA-plot floor rarely has original drawings, while a tower unit in a project like M3M Paragon 57 comes with a fixed shell that has to be worked around, not redesigned from scratch.
Lakkadworks runs its own in-house manufacturing workshop, so whether you're an interior designer company in Sector 57 shopper comparing quotes for a 2 BHK in Sushant Lok III, or planning a full home interior in Sector 57 for a HUDA-plot builder floor, the same team designs, manufactures, and installs your kitchen, wardrobes, and false ceiling — no third-party karigar handoff halfway through. We're part of the same team behind interior designers in Gurgaon, bringing that citywide experience — 250+ homes across DLF Phase 1–5, Golf Course Road, and Sohna Road — directly to Sector 57 homeowners.
Lakkadworks offers interior design services in Sector 57, Gurgaon covering every room and every property format found here — from a 2 BHK in an apartment complex like BPTP Freedom Park Life to a full HUDA-plot builder floor in Sushant Lok III. Whether you need a home interior designer in Sector 57 for a single kitchen-and-wardrobe upgrade or a full-scope interior design company in Sector 57 for an entire home, our residential designers plan each room to work as part of one coherent home. Every service below is backed by our in-house manufacturing workshop, with one point of contact from the first site visit to final handover.
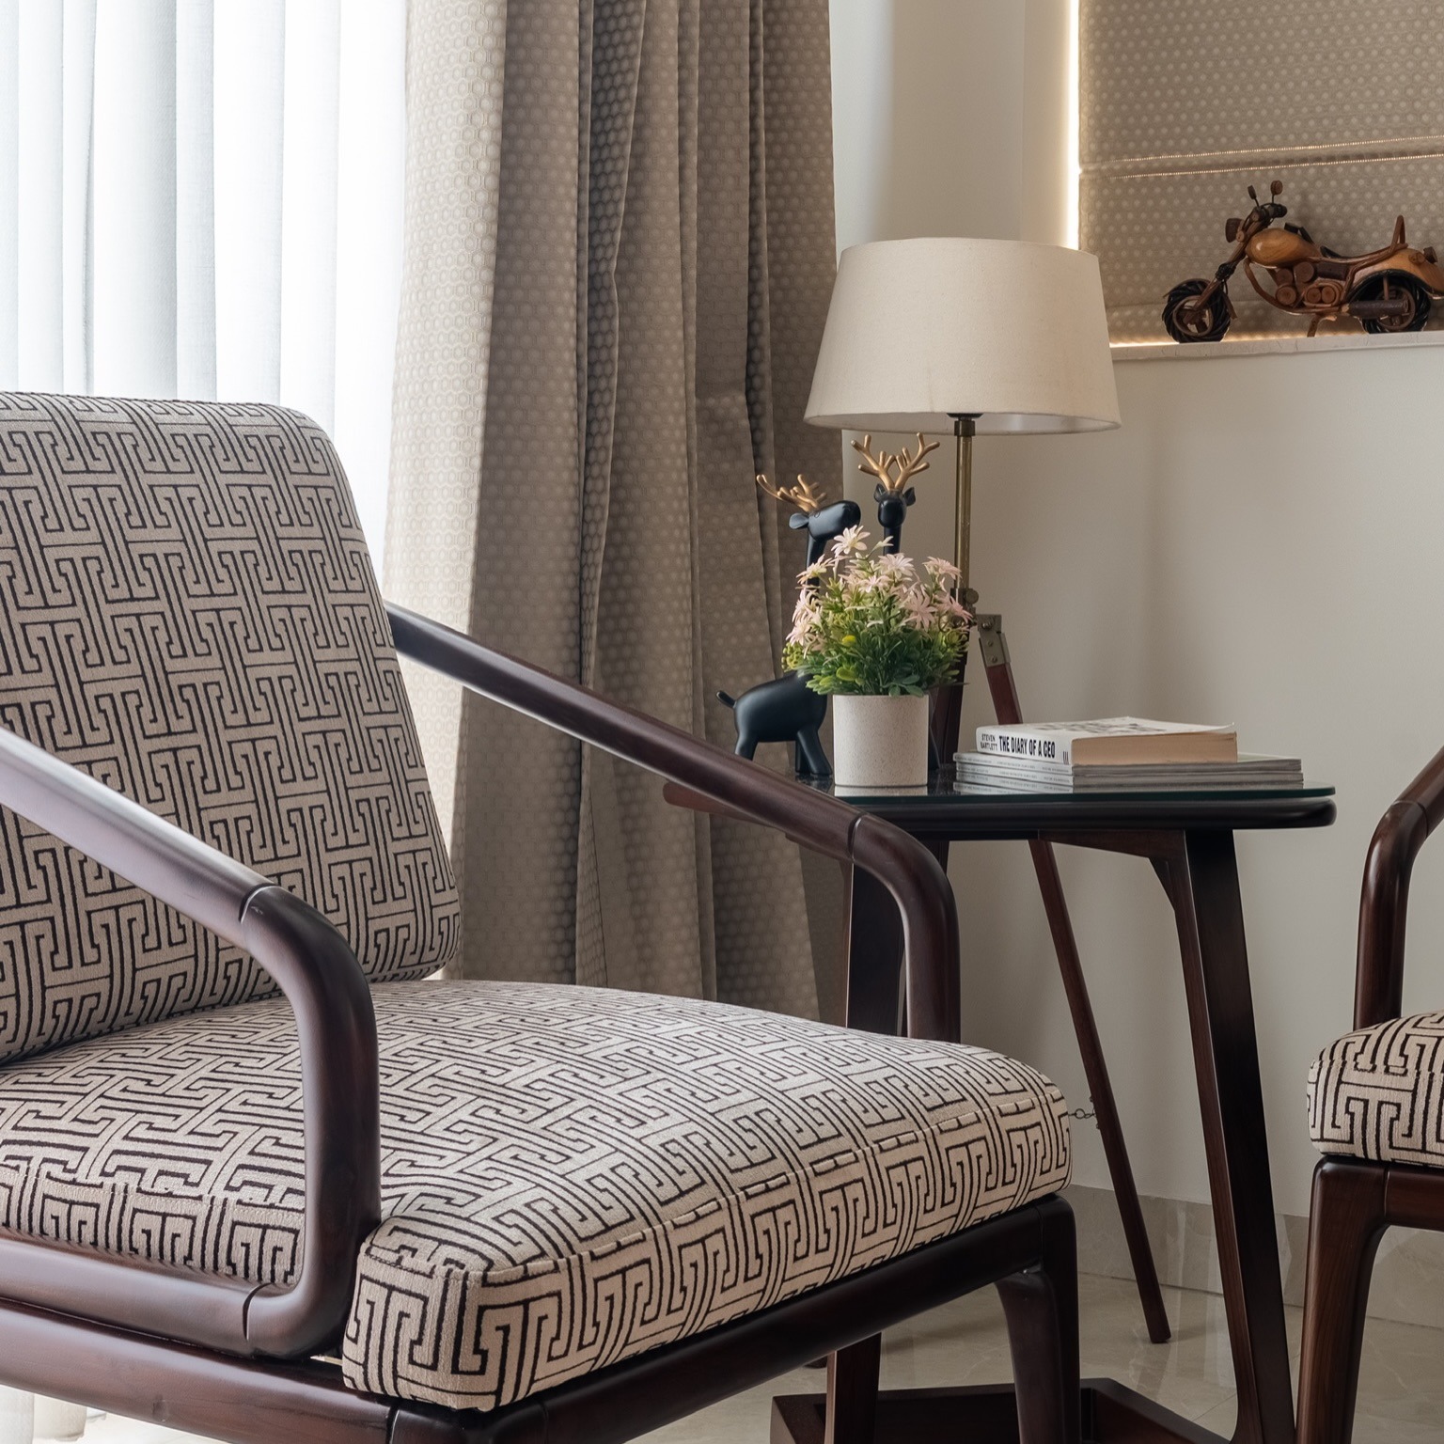
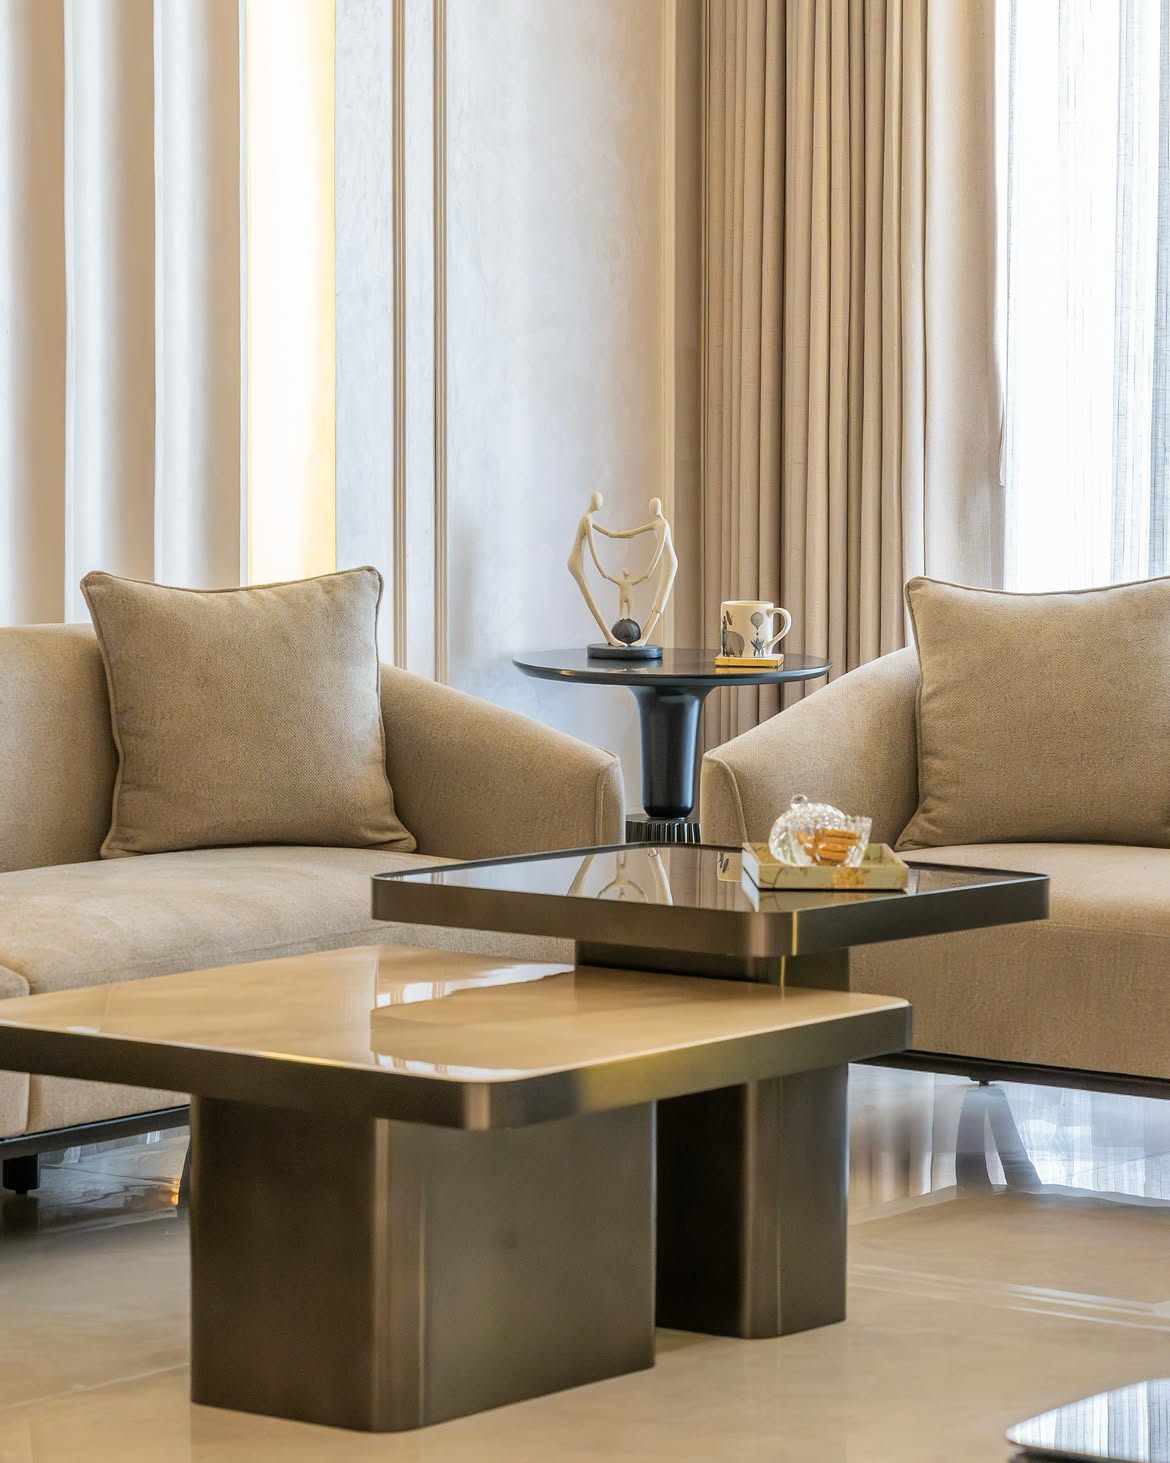
Complete home interior design in Gurgaon, from layout planning to final styling — every room designed to work together, not one at a time.
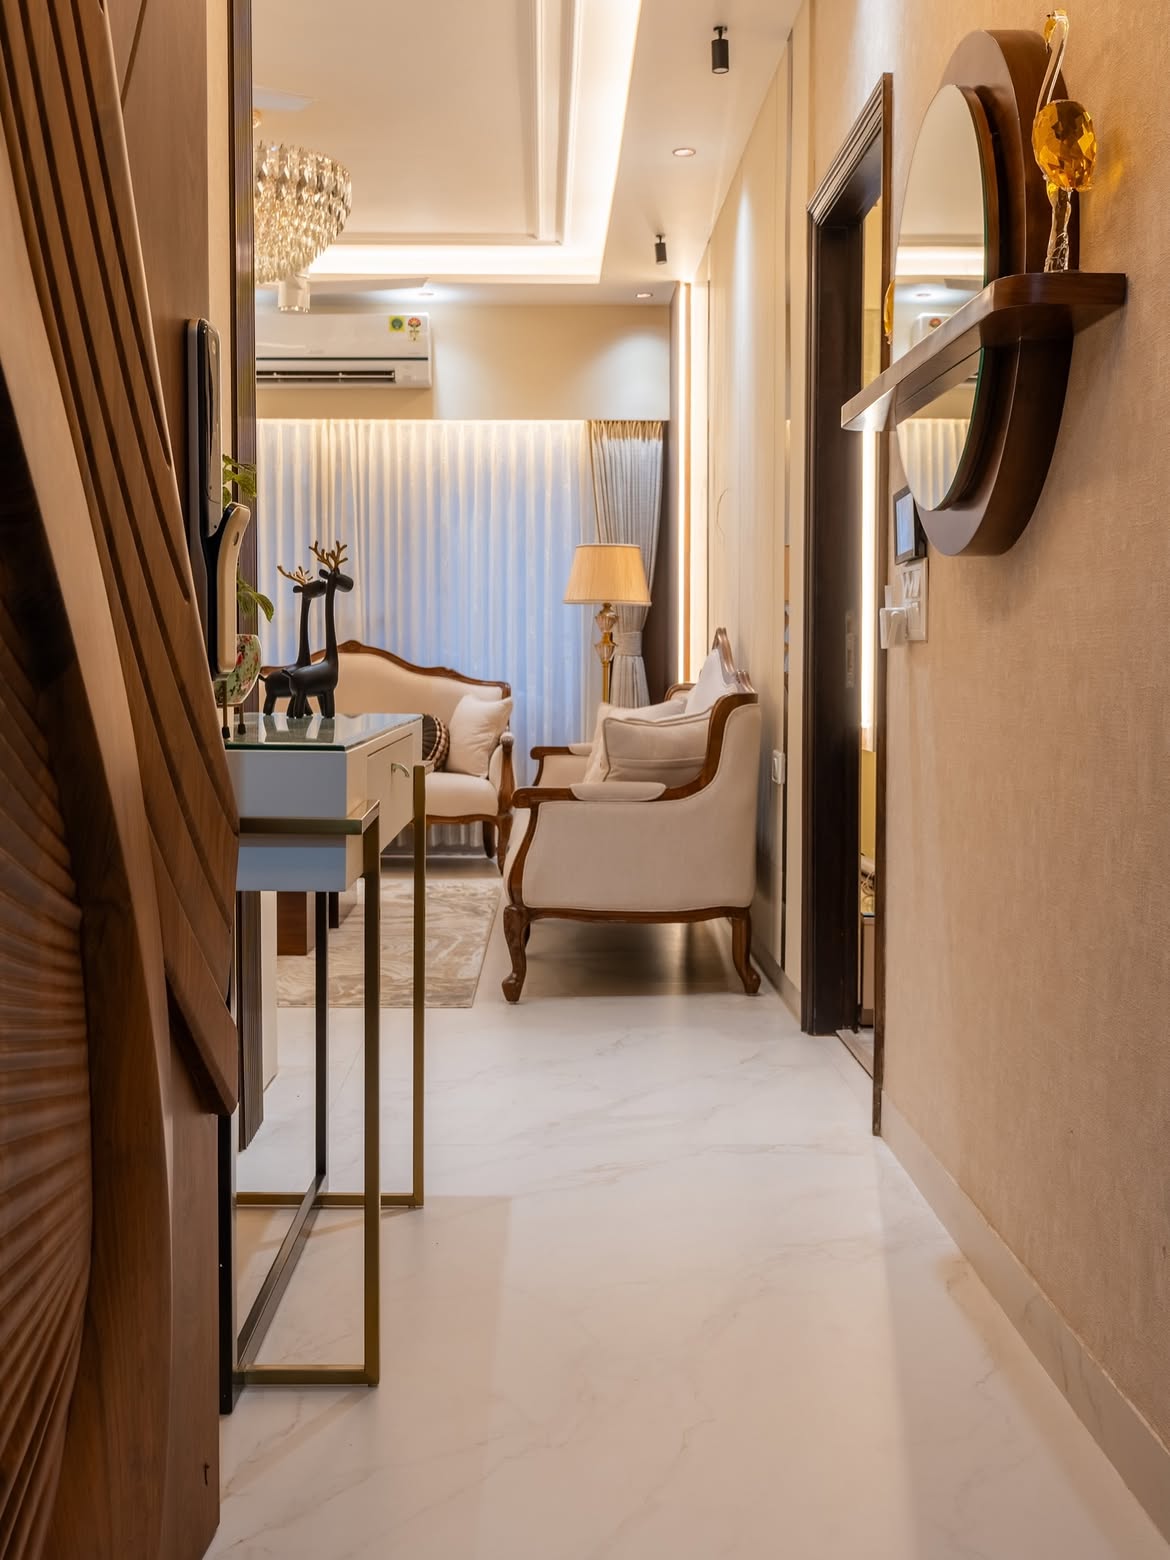
Apartment interior design in Gurgaon for 2, 3, and 4BHK flats across the city's high-rises, planned around how compact spaces actually get used.
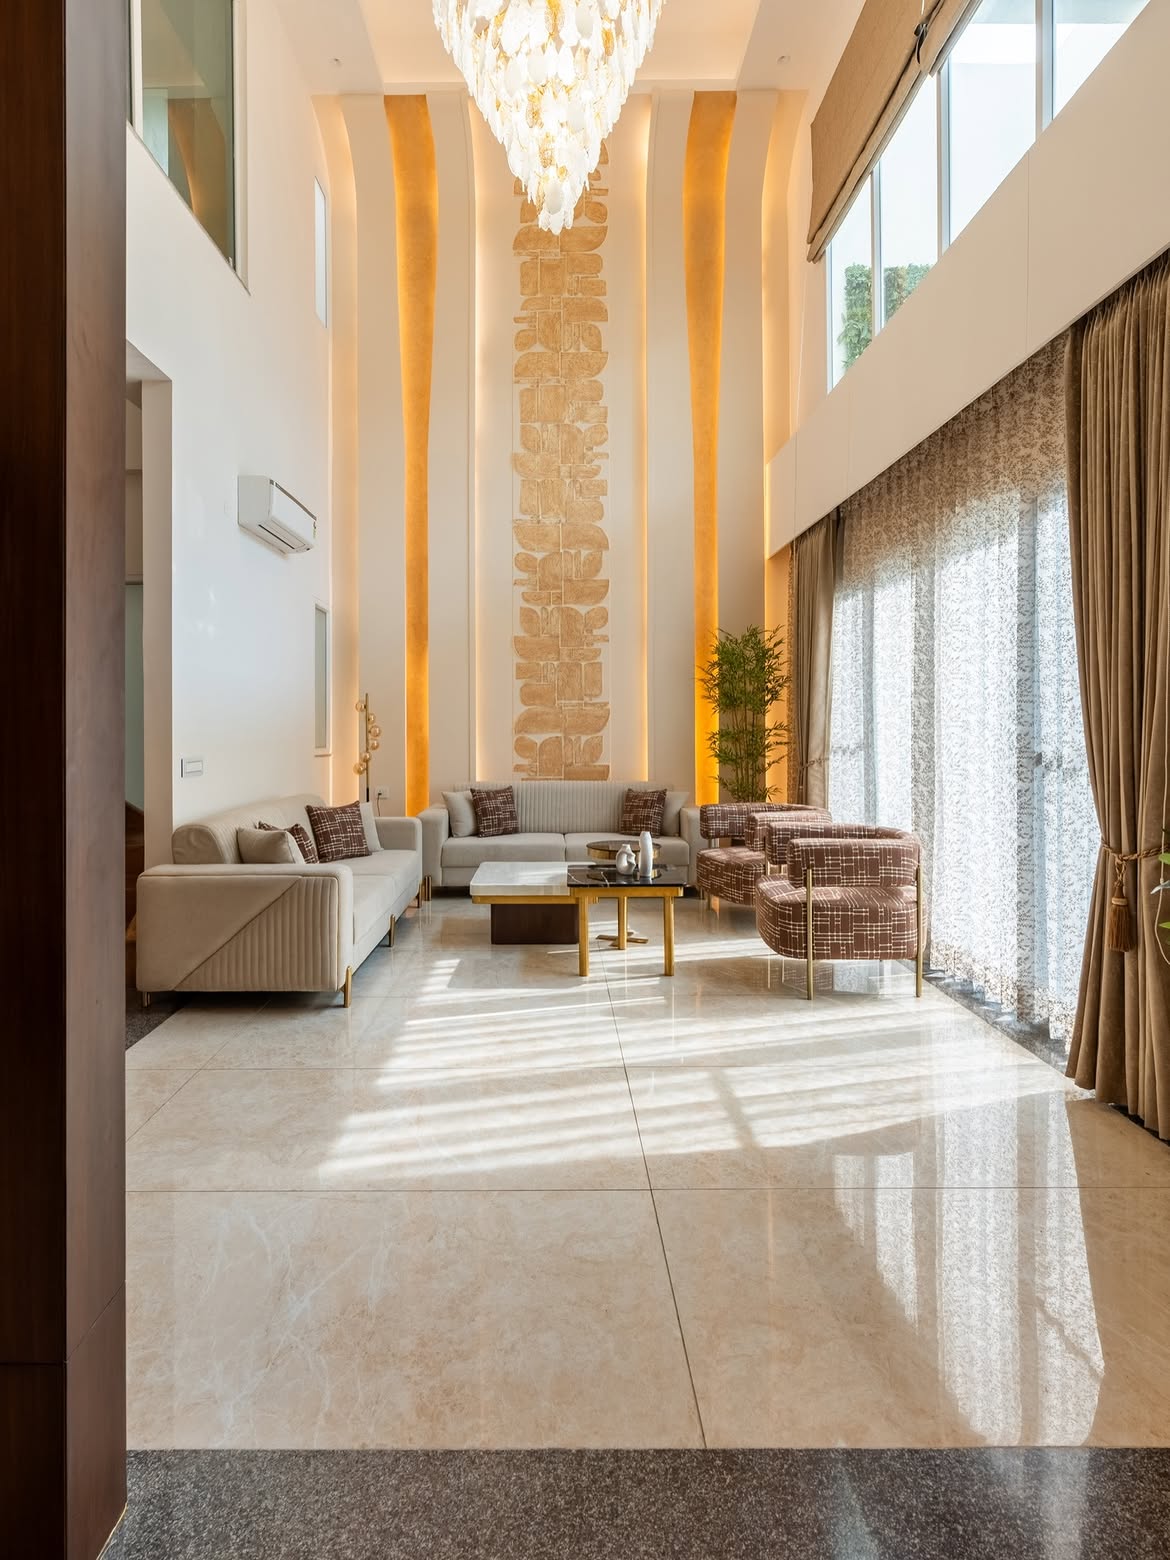
Villa interior design in Gurgaon for independent floors, kothis, and full villas — multi-level layouts, luxury materials, and bespoke joinery at scale.
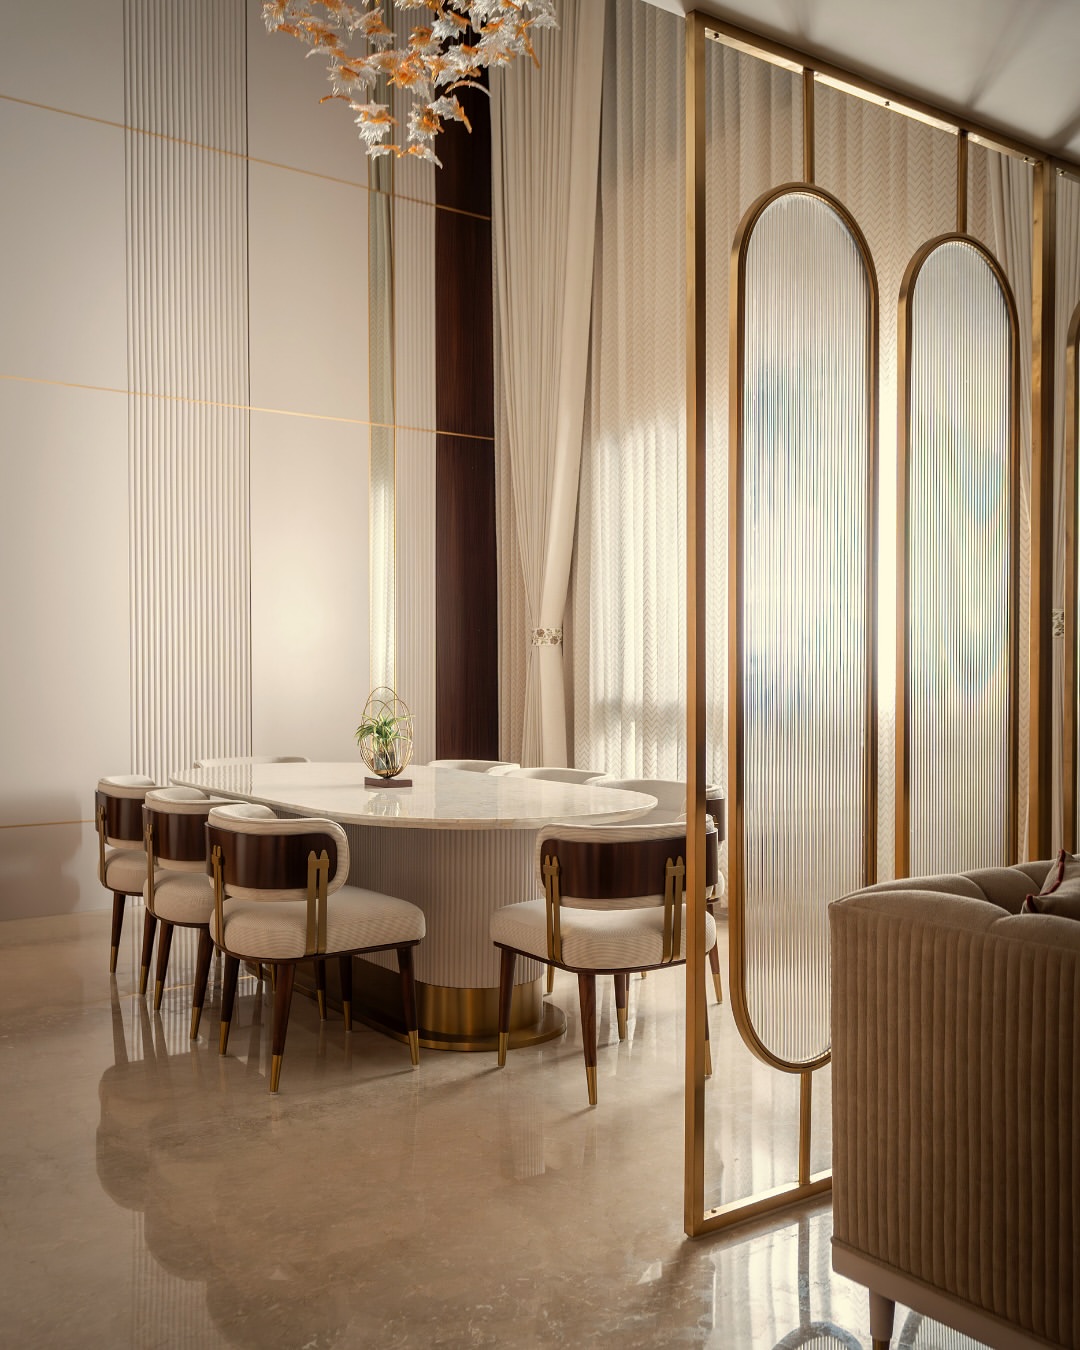
Builder floor interior design in Gurgaon for DLF Phase 1–3 and Sushant Lok independent floors, each assessed on its own — original drawings rarely exist.
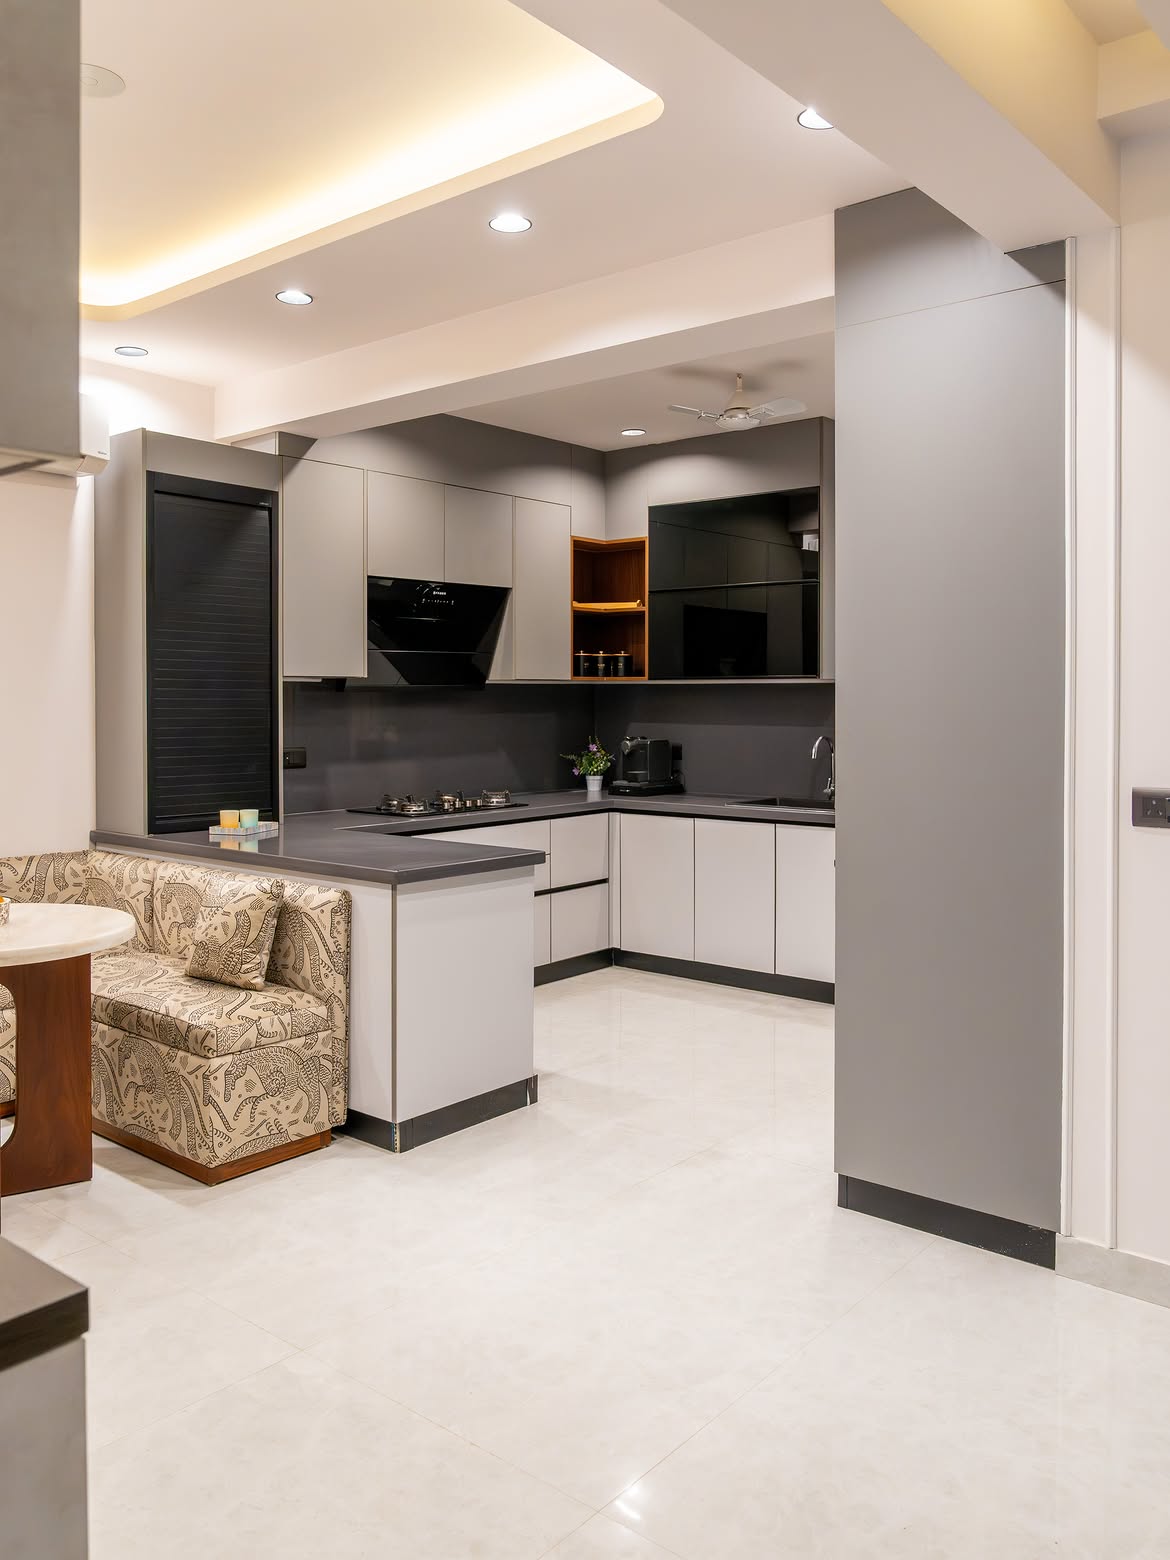
Modular kitchen design in Gurgaon with smart layouts, premium shutters, and fittings built around how you actually cook, not a showroom configuration.
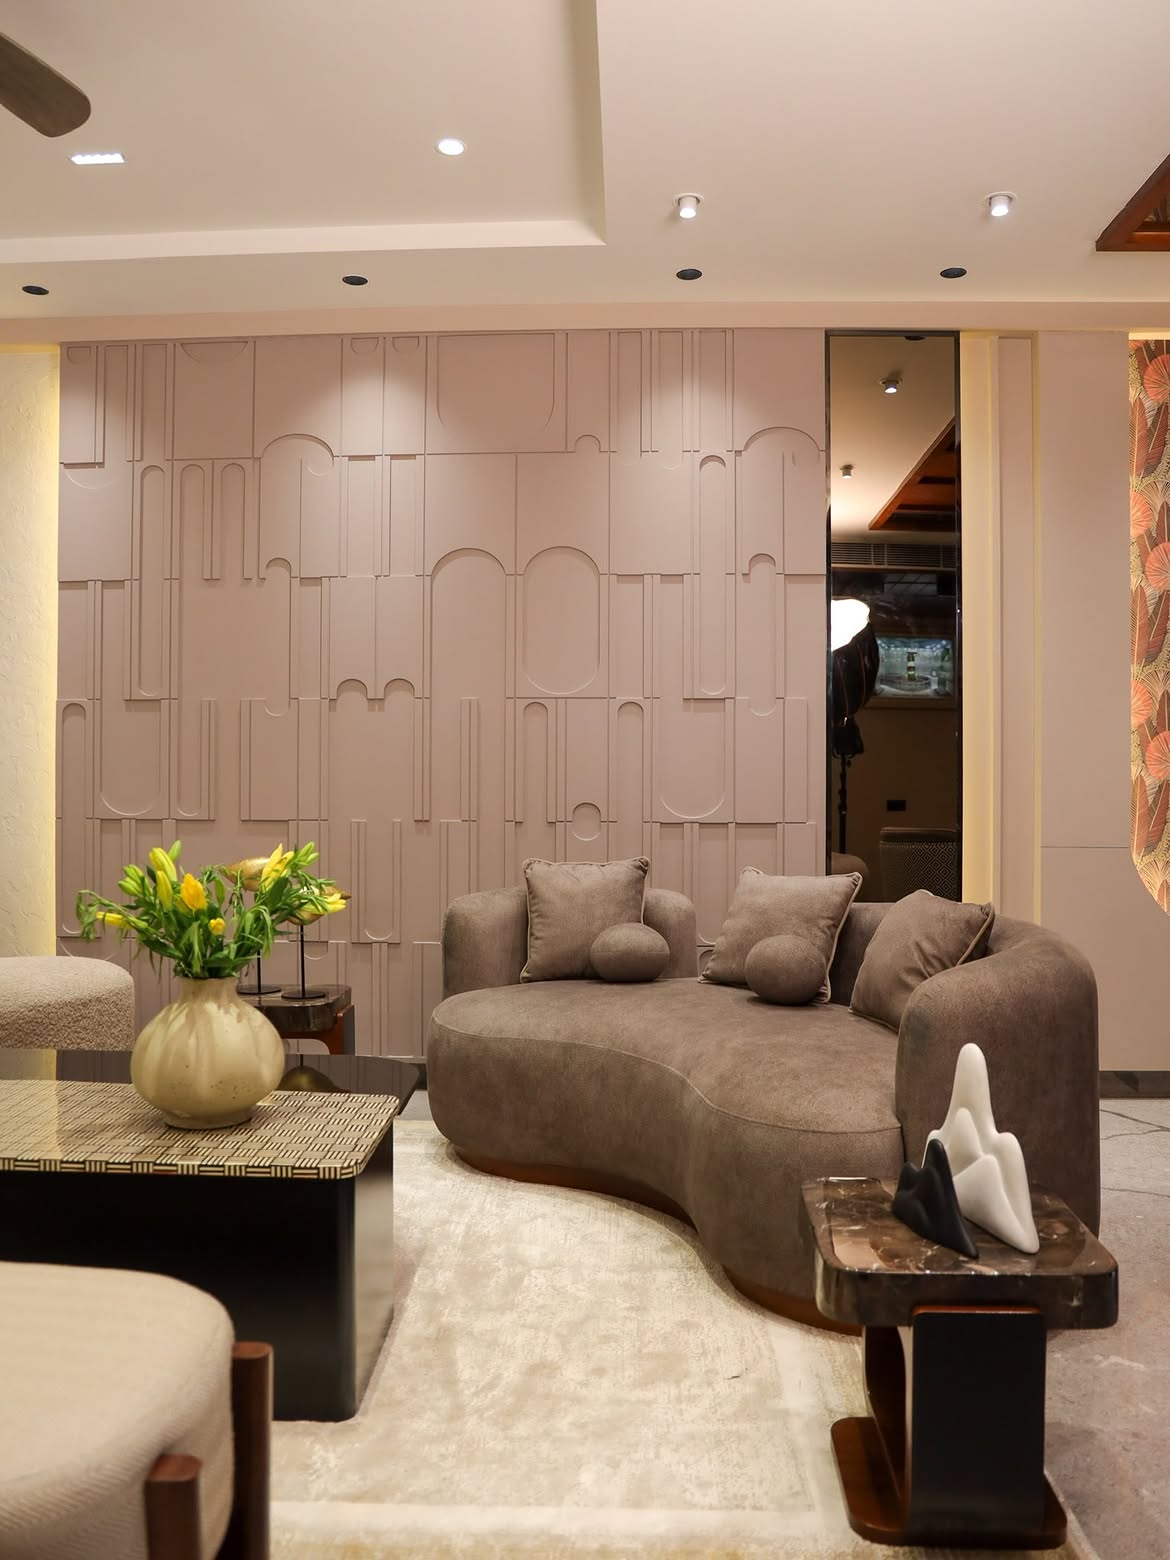
Living room interior design in Gurgaon that balances everyday comfort with a space built for hosting — seating, storage, and lighting planned together.
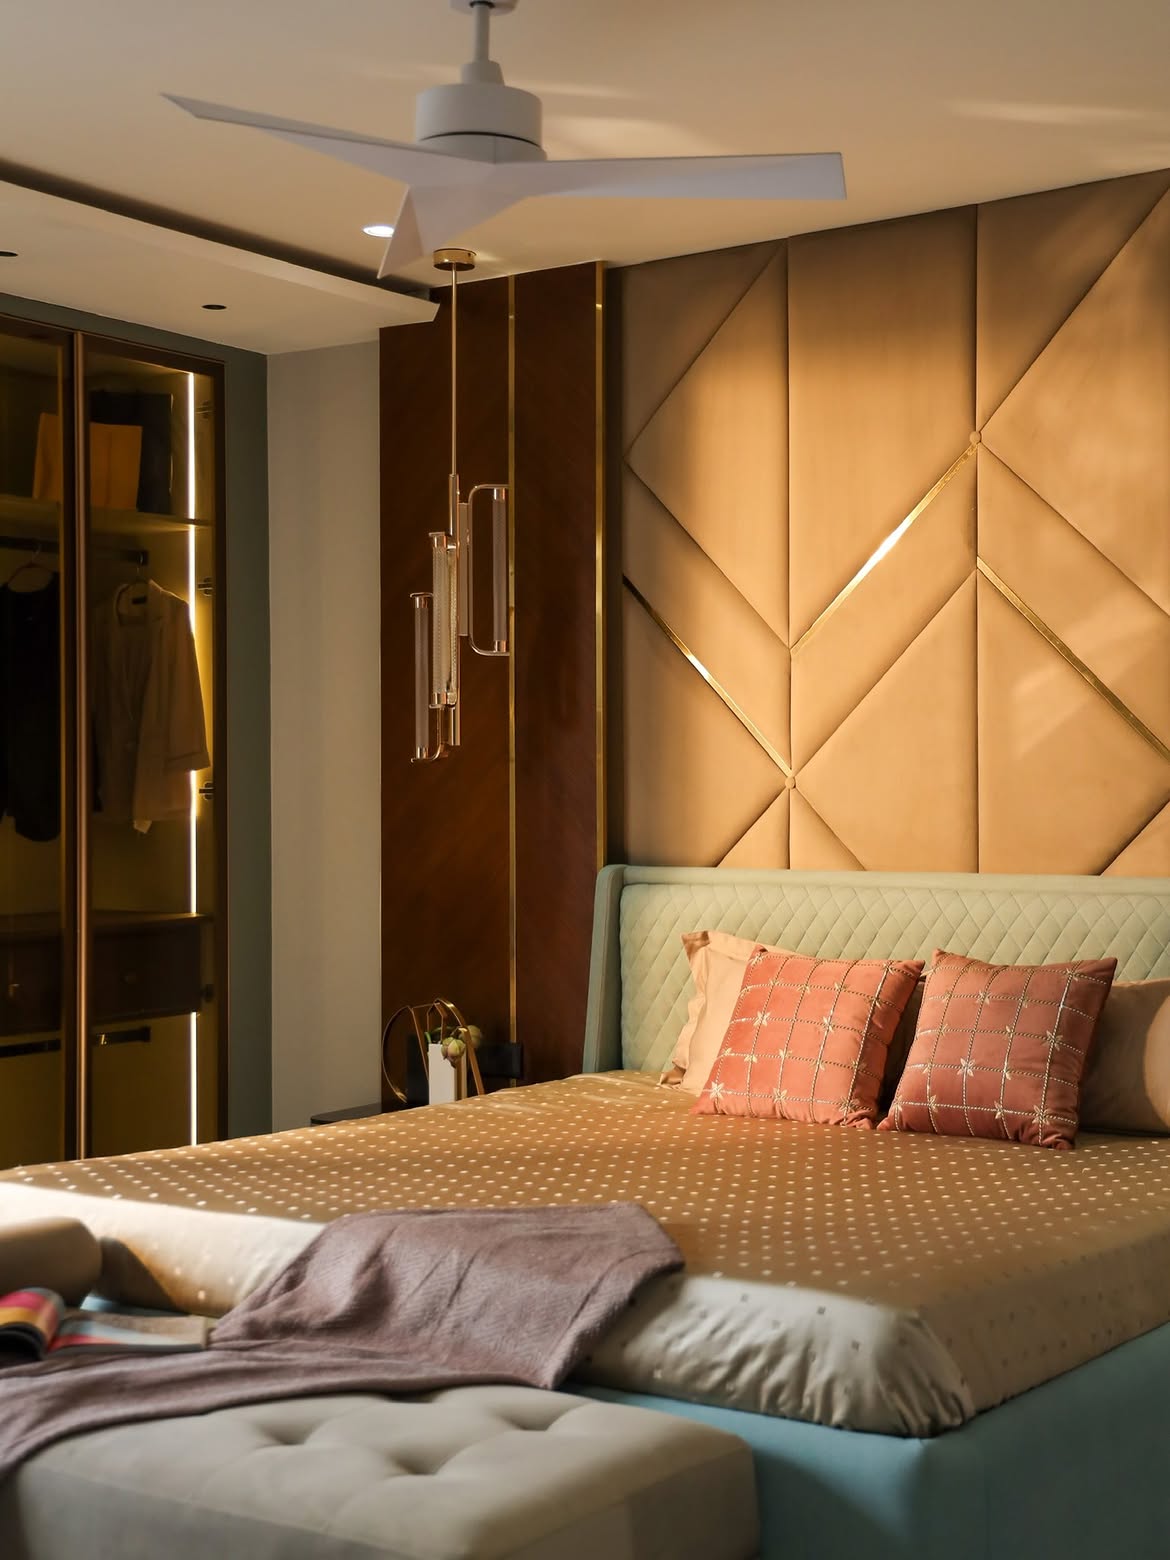
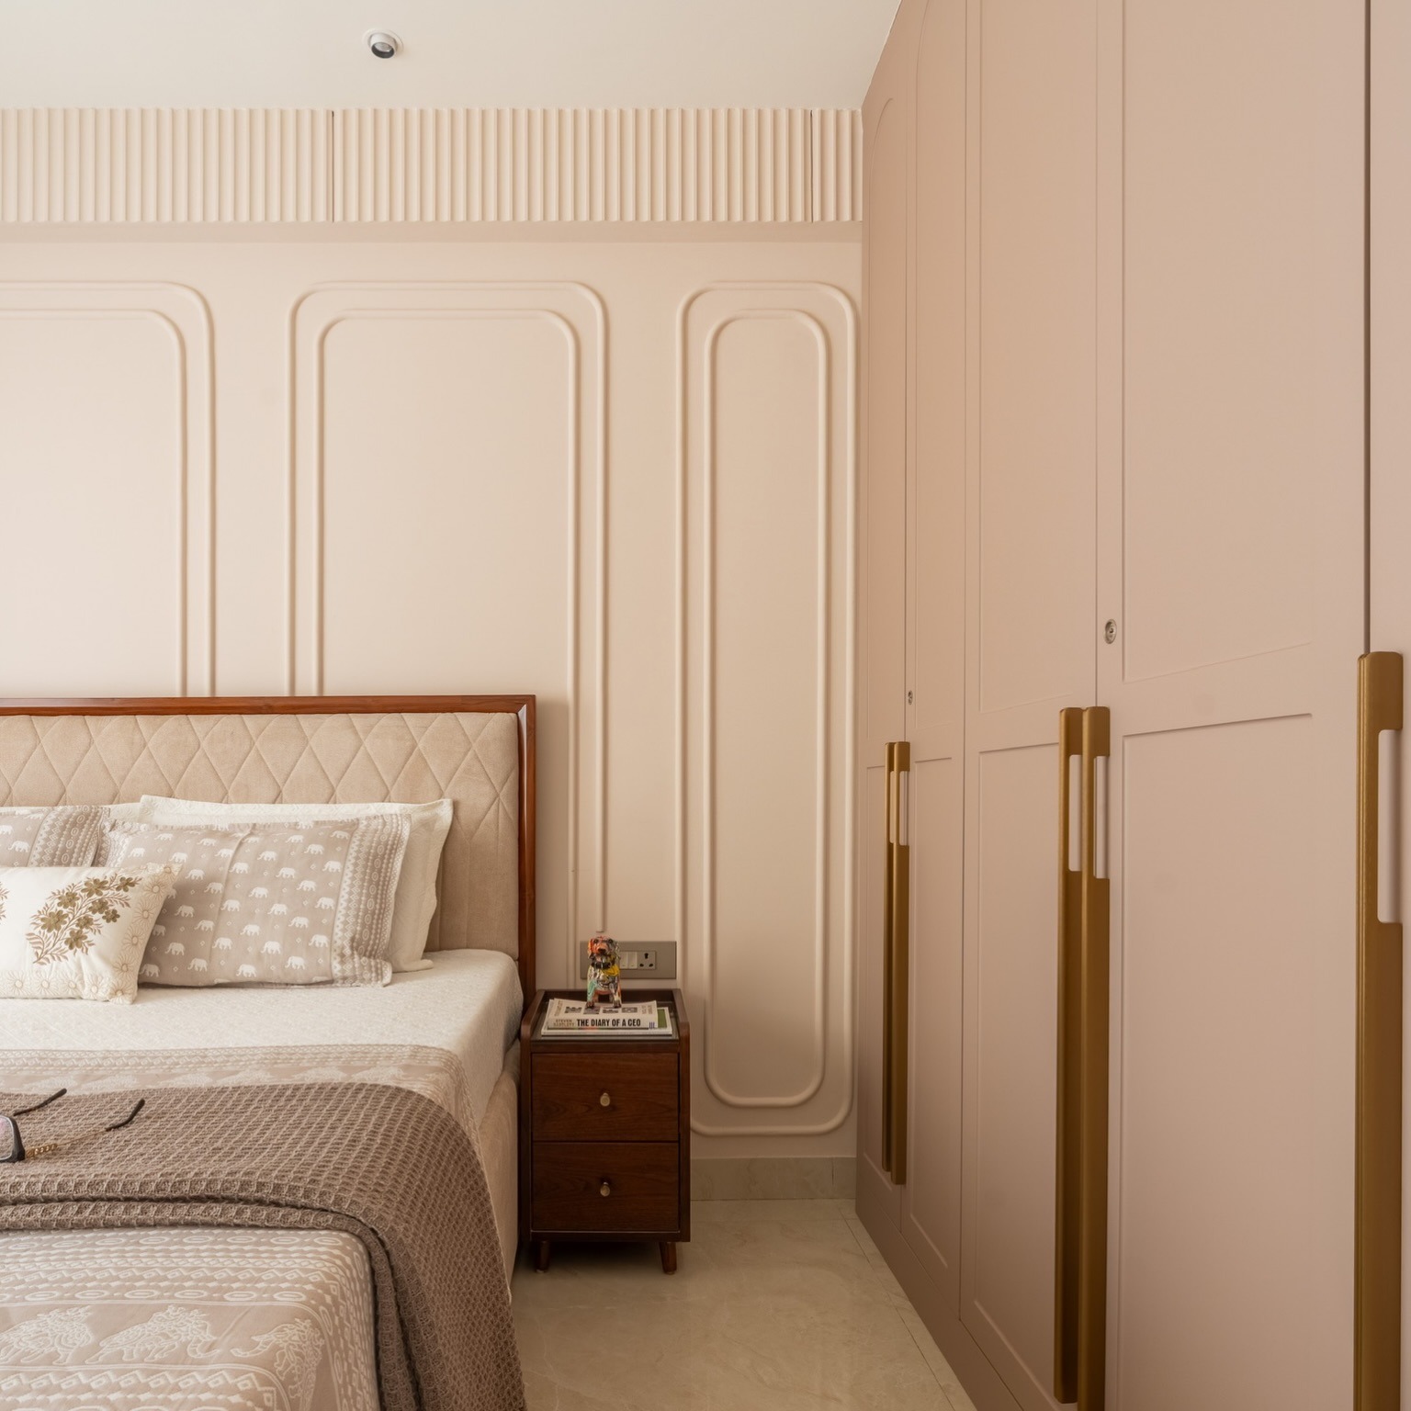
Bedroom interior design in Gurgaon focused on rest — wardrobe integration, headboards, and lighting designed around how you actually wind down.
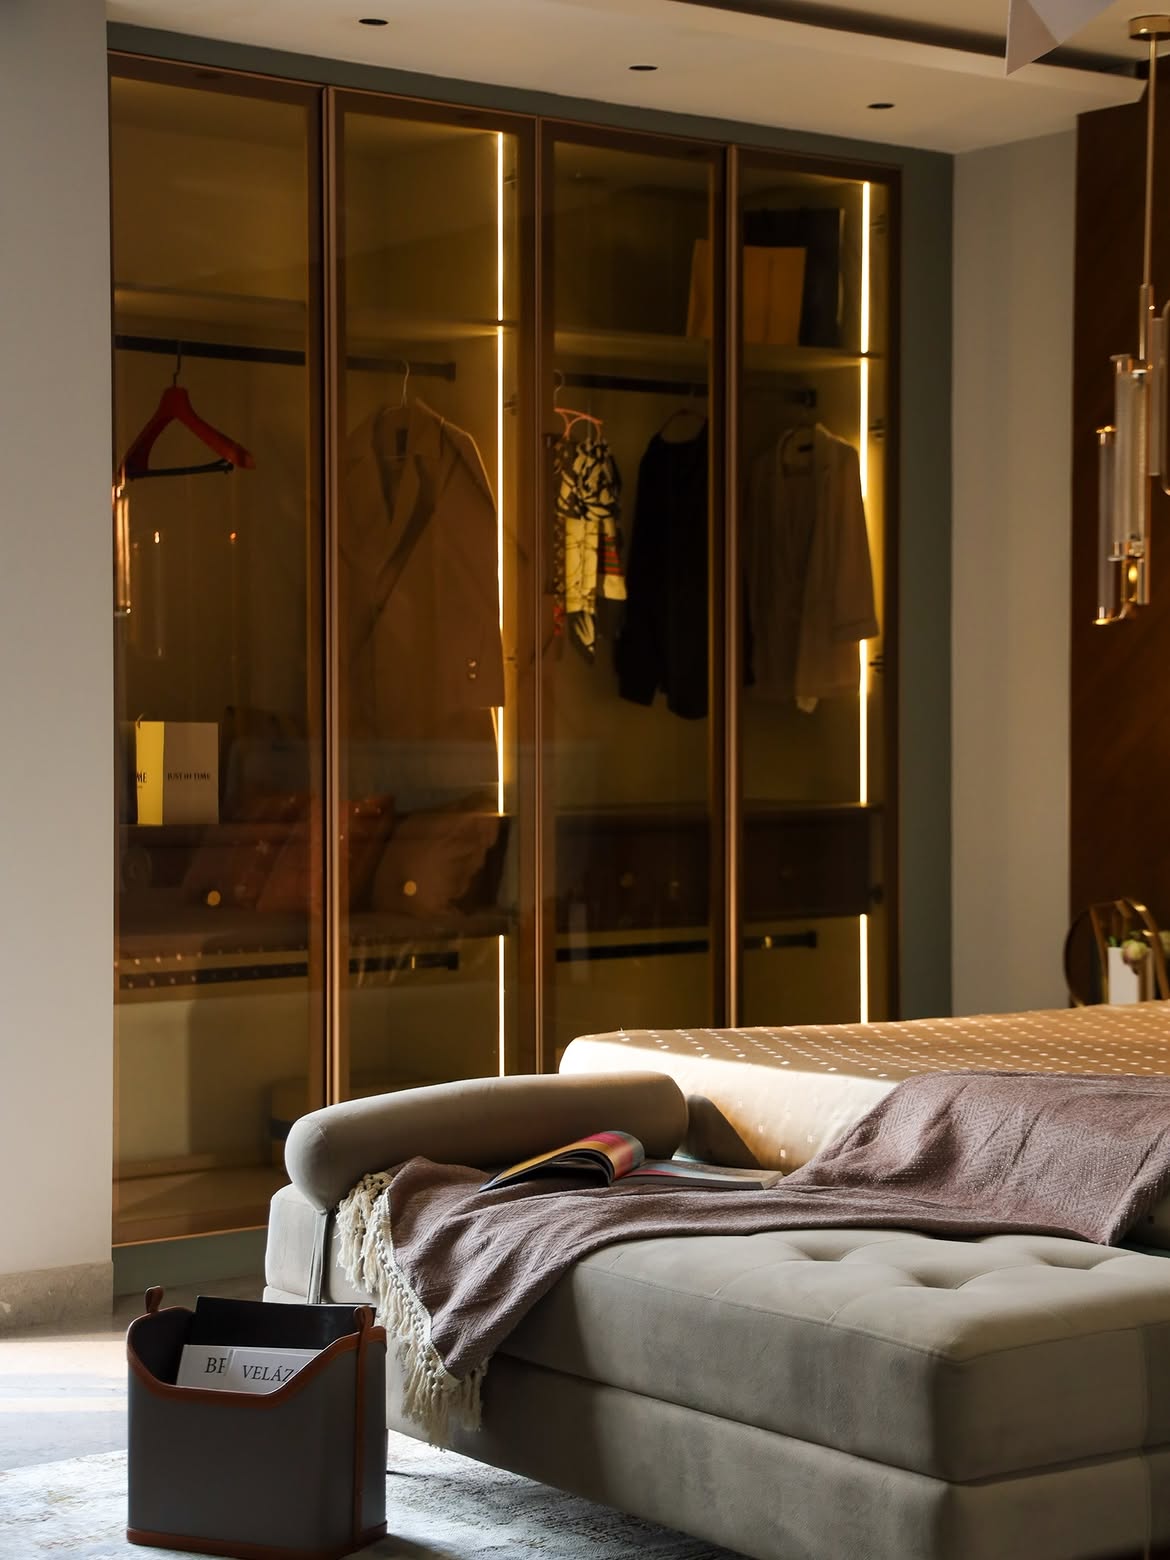
Custom wardrobe design in Gurgaon — sliding, hinged, or walk-in systems built to your room's actual dimensions, not a standard module.
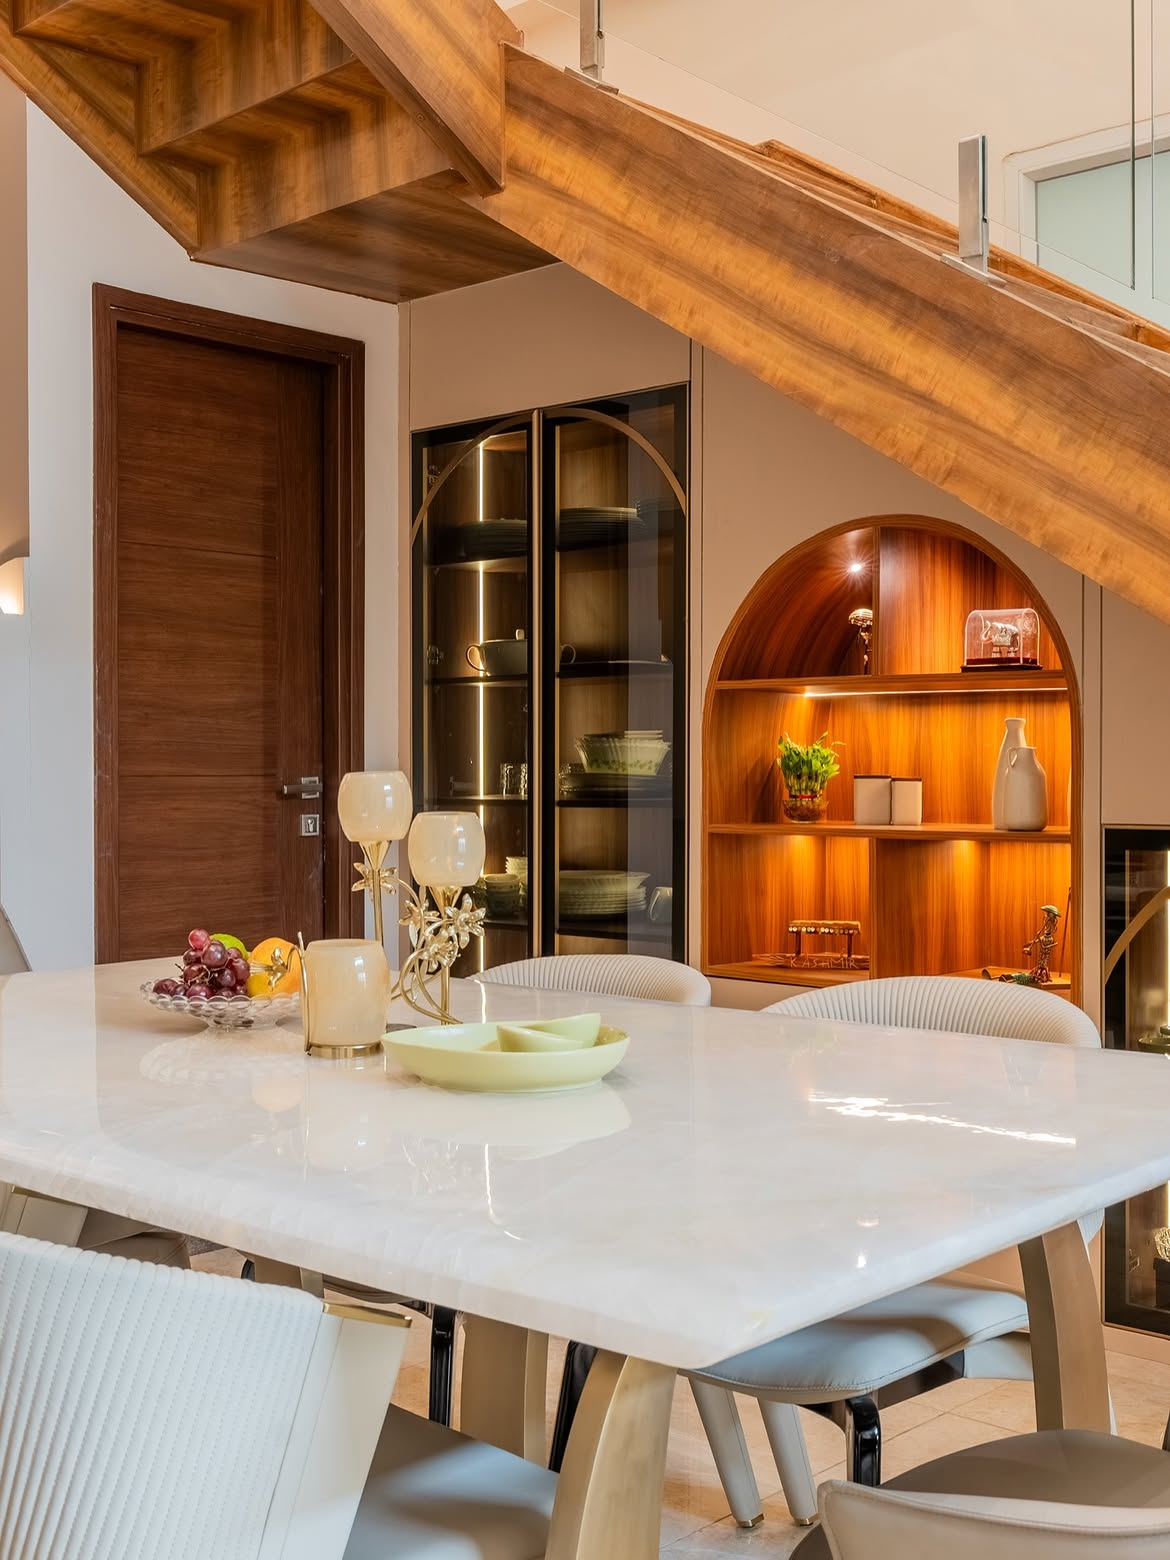
Dining room interior design in Gurgaon that fits your household's real routine, from everyday family meals to entertaining guests.
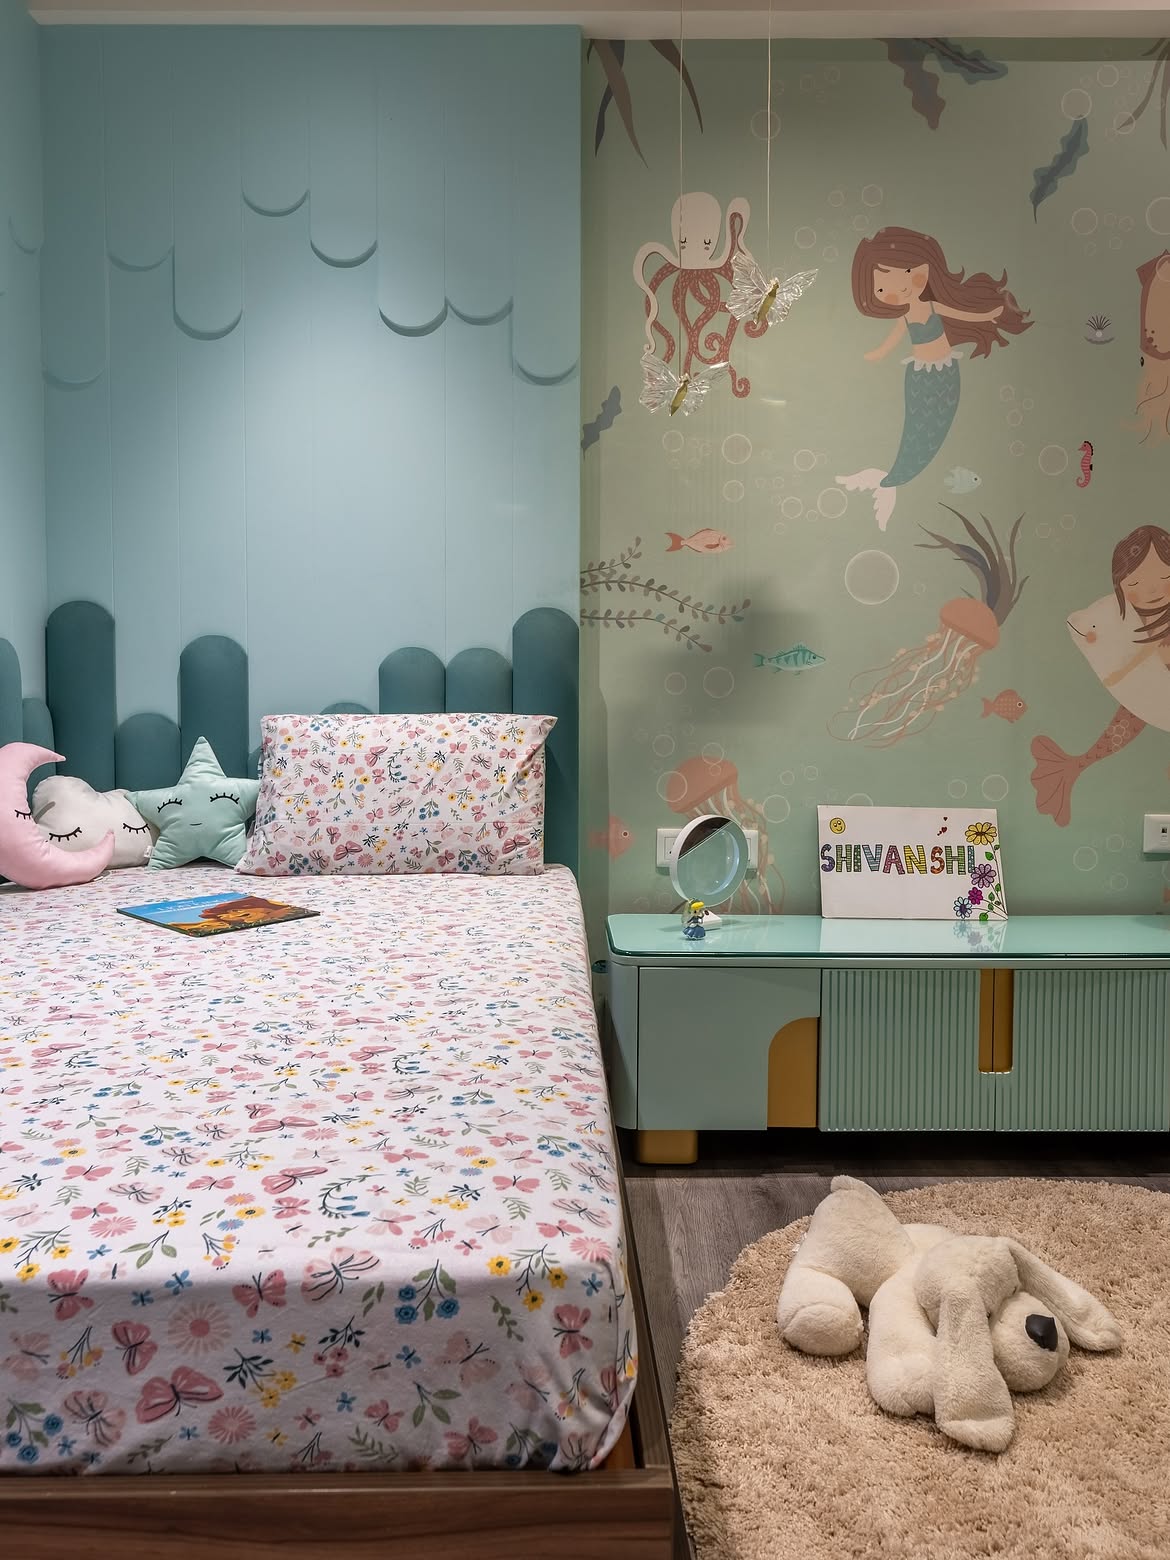
Kids room interior design in Gurgaon built to grow with your child — durable materials and flexible storage that adapt as they get older.
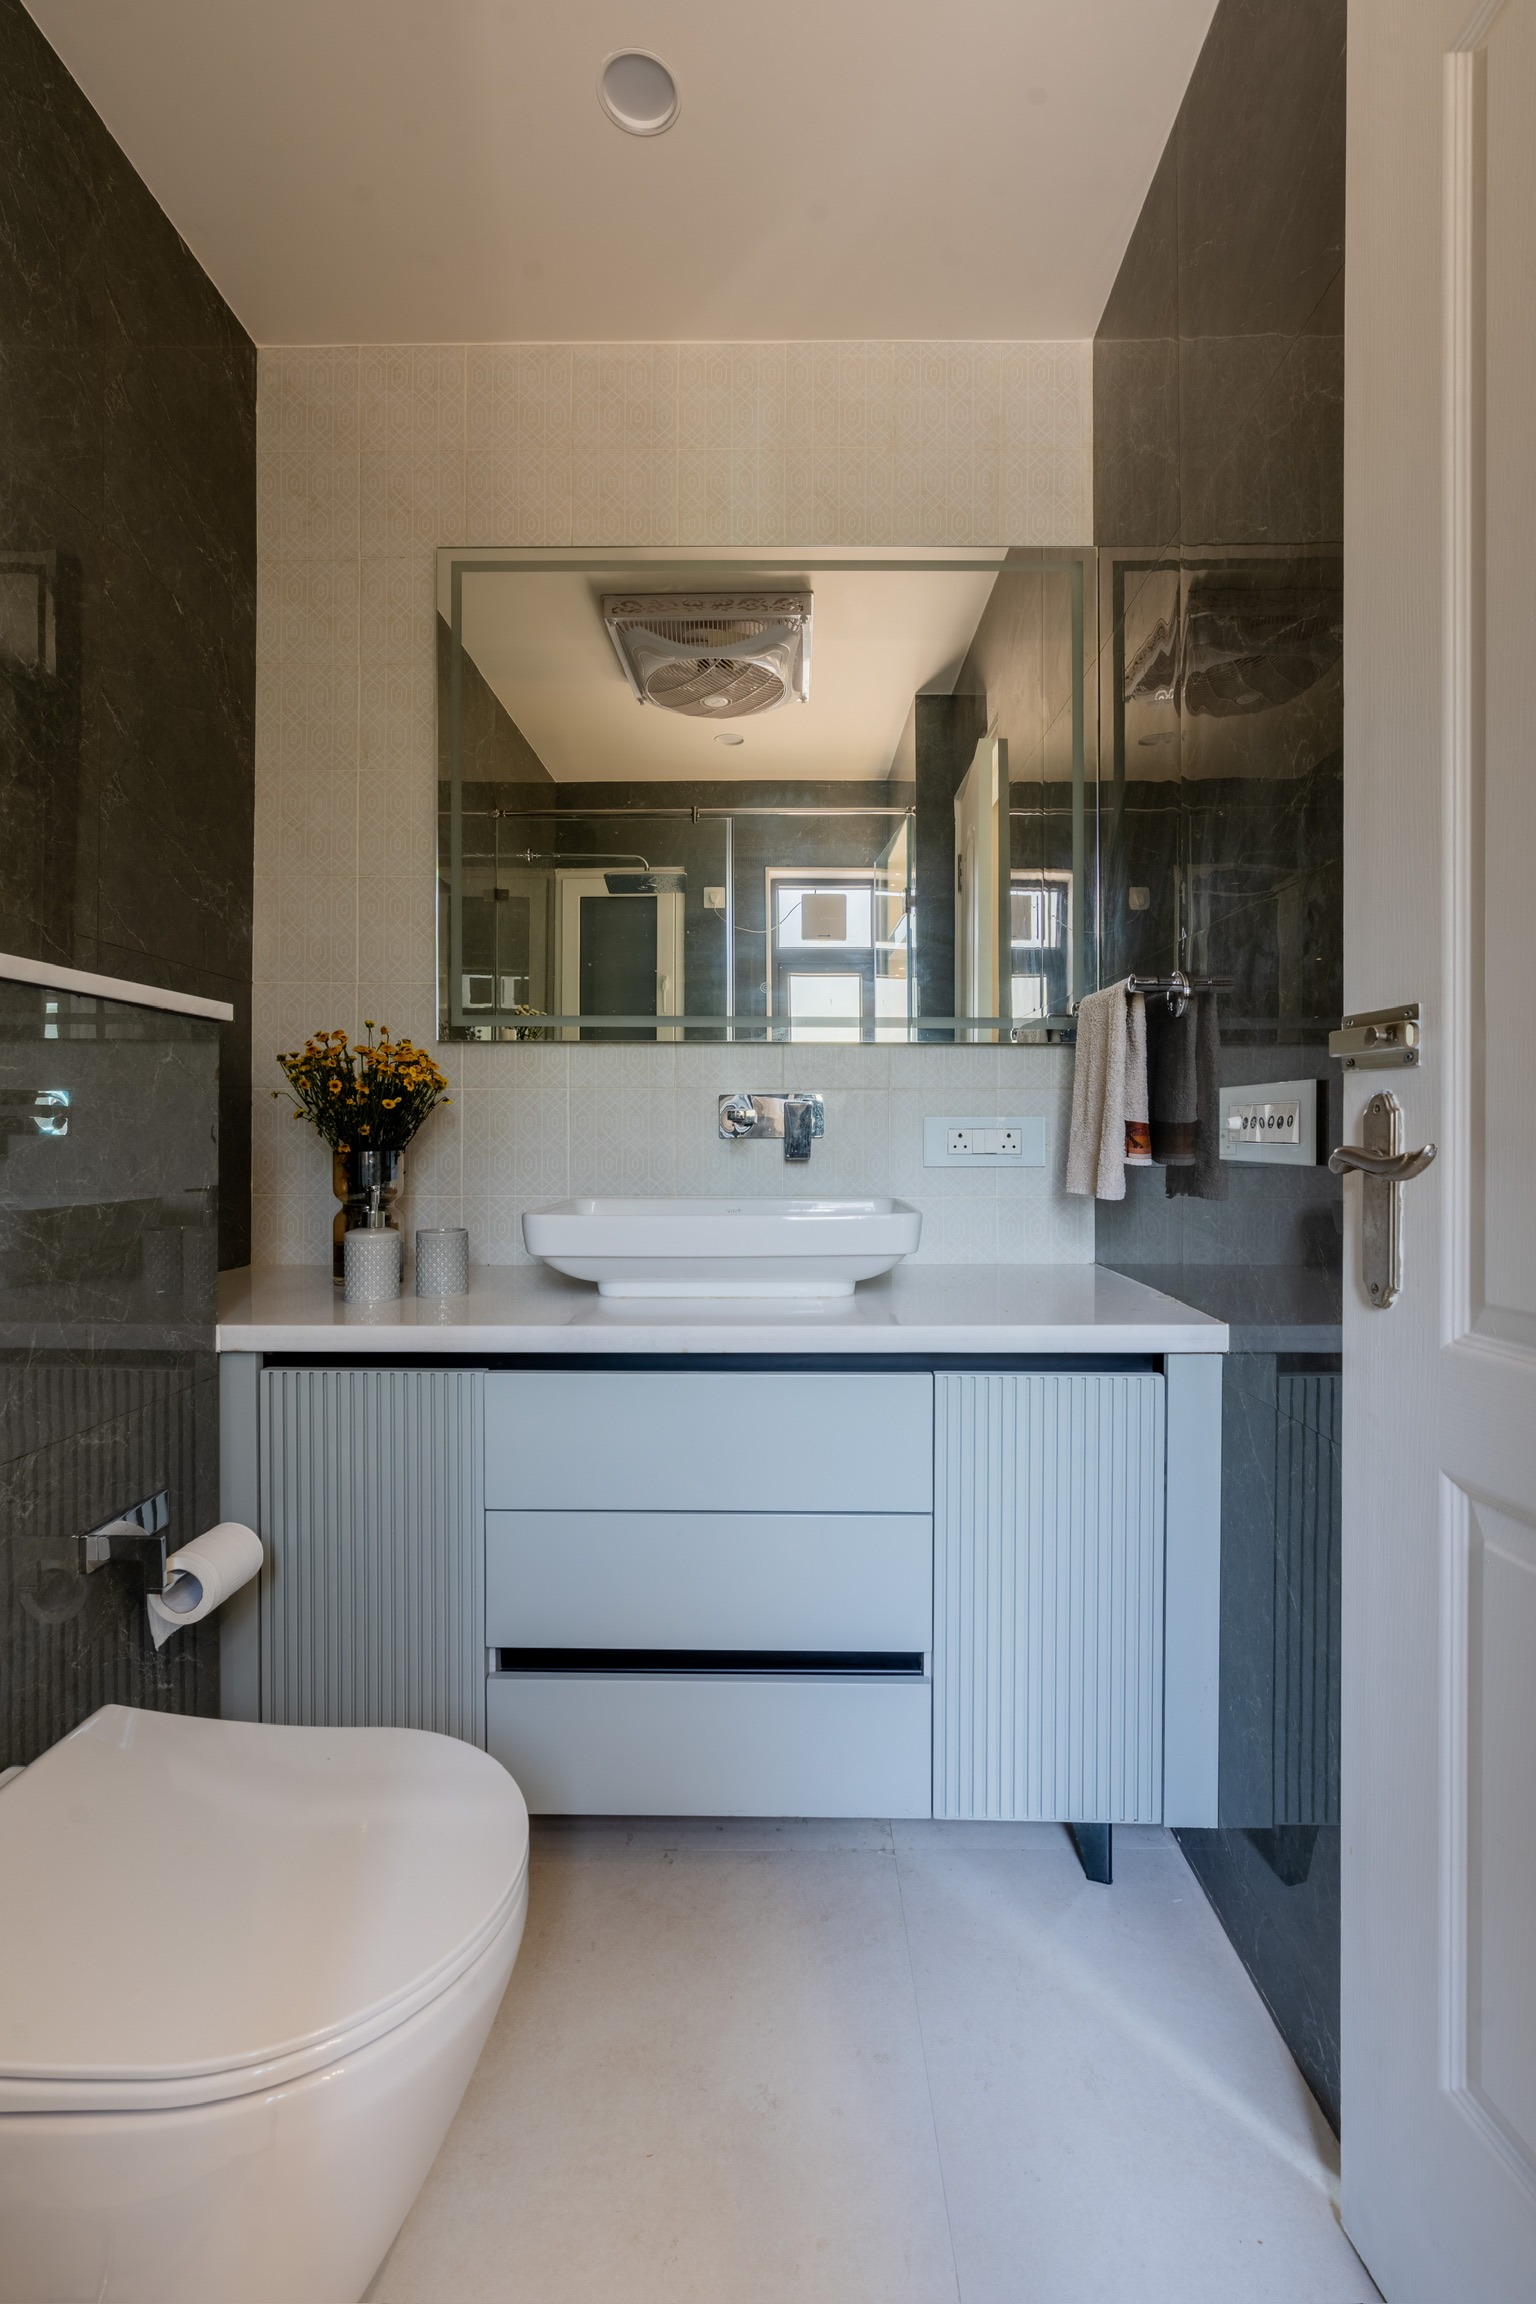
Bathroom interior design in Gurgaon covering layout, fittings, and waterproofing — planned properly the first time, not patched after the fact.
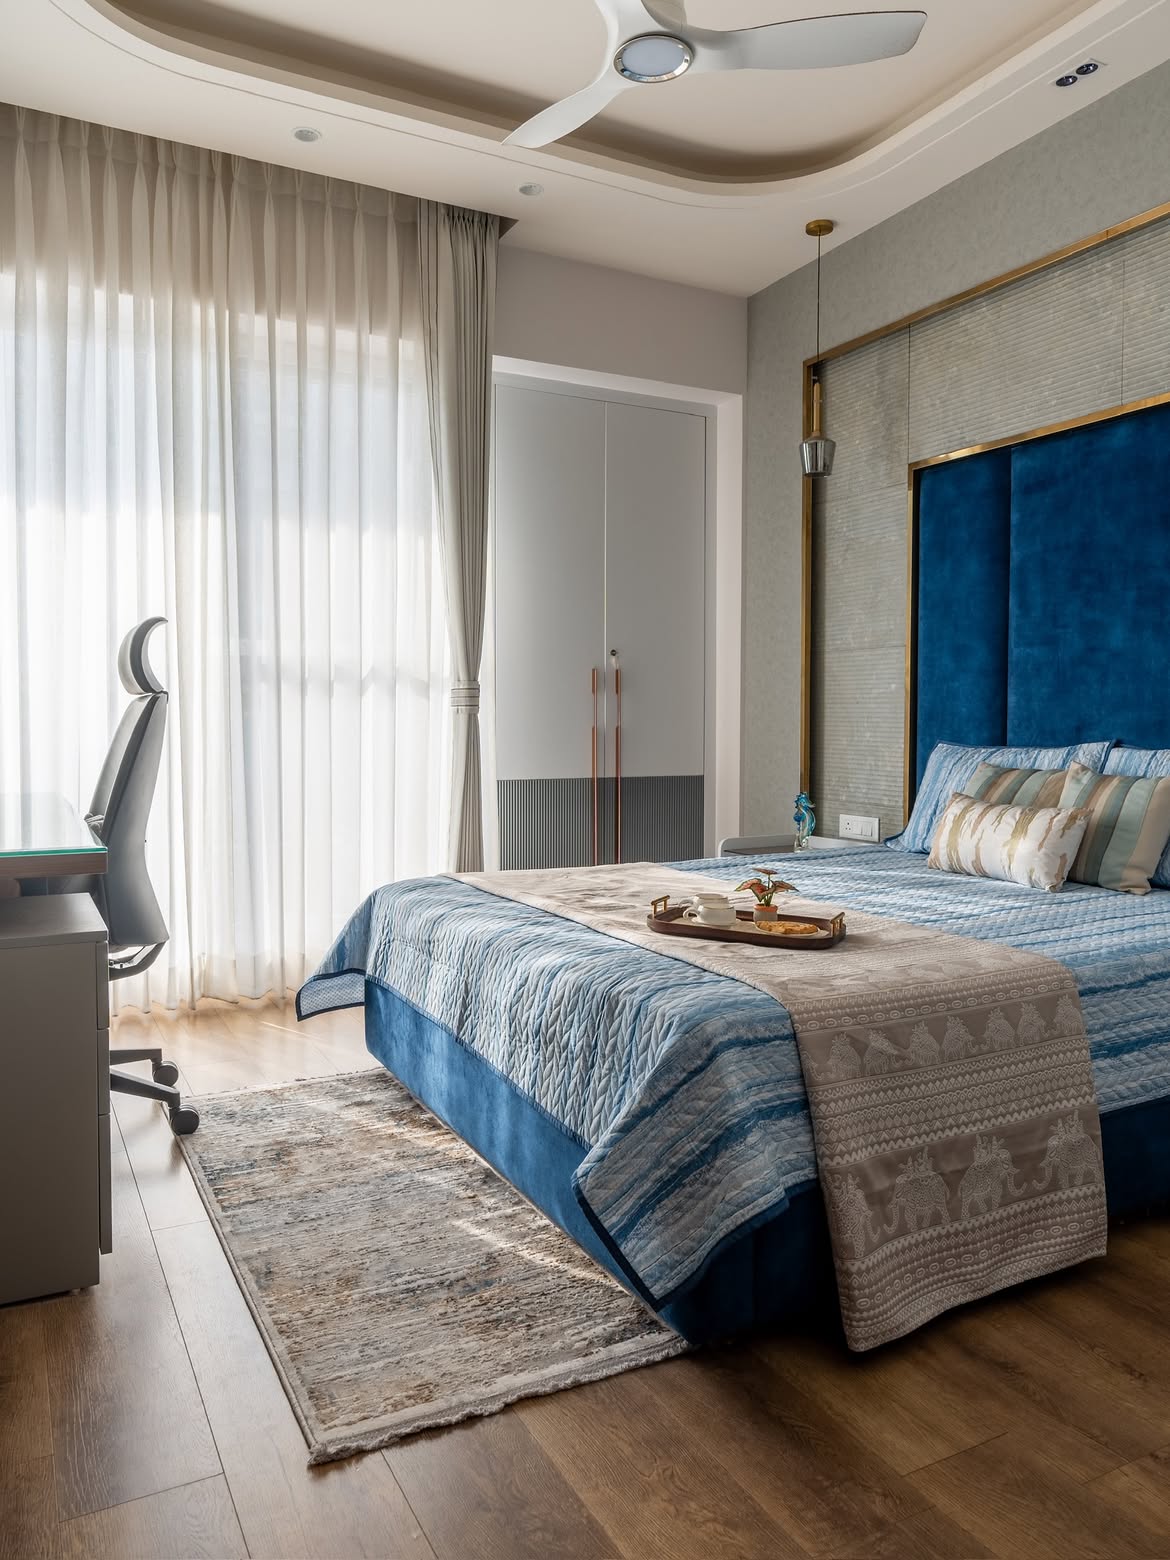
False ceiling and lighting design in Gurgaon layered for mood, task, and ambient light — not a single flush fixture in the centre of the room.
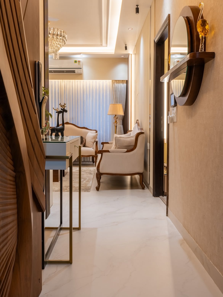
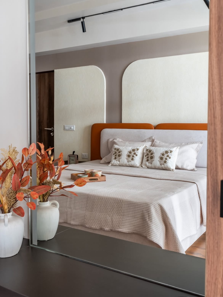
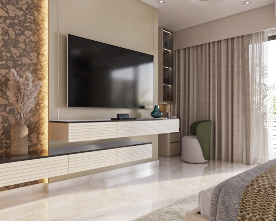
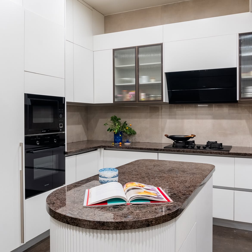
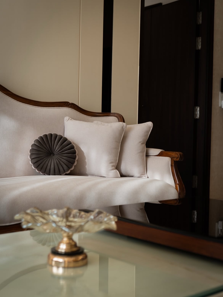
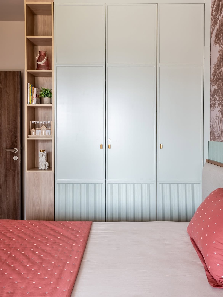
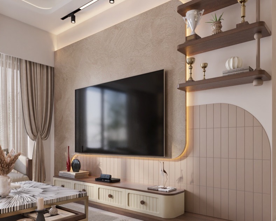
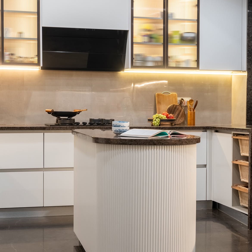
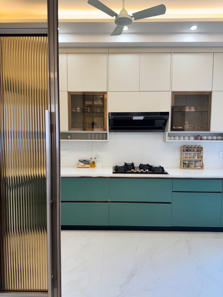
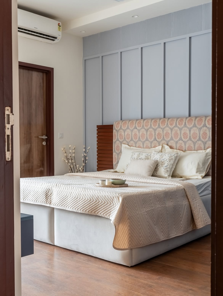
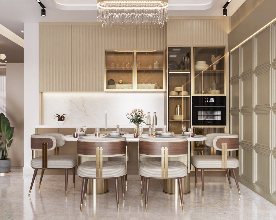
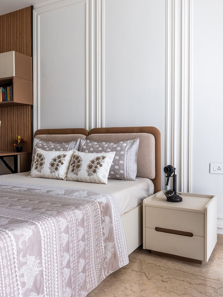
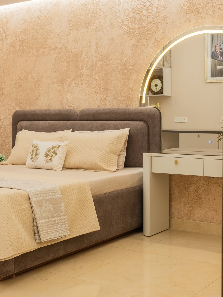
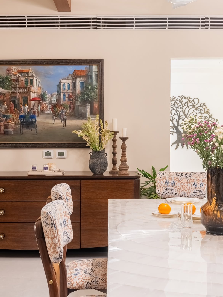
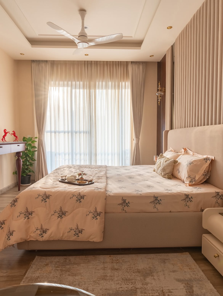
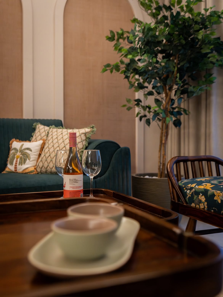
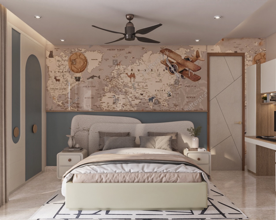
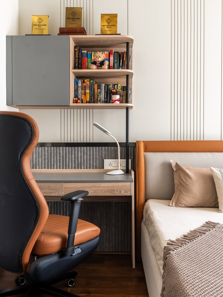
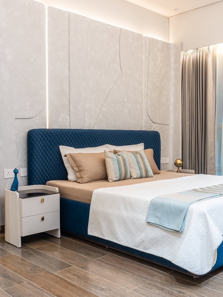
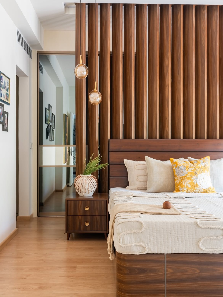
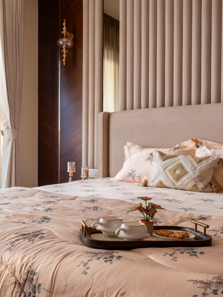
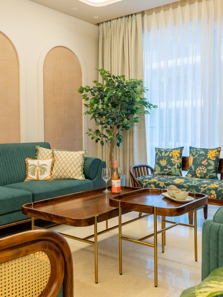
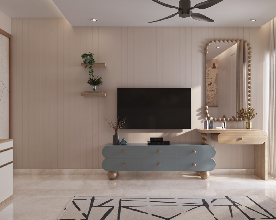
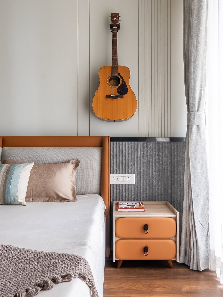
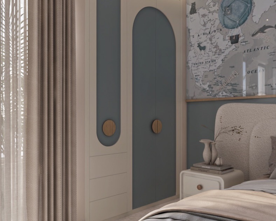
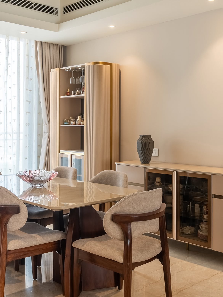
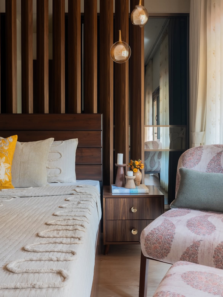
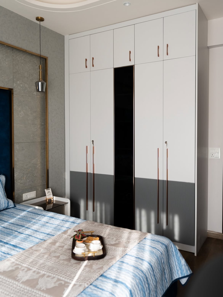
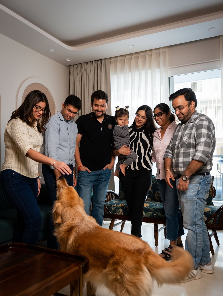
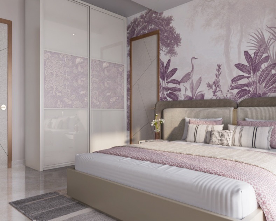
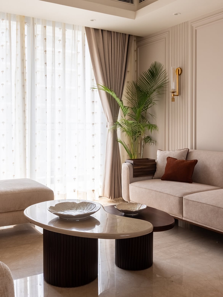
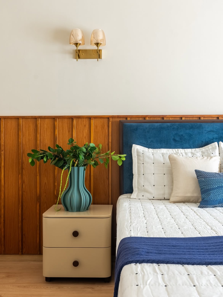
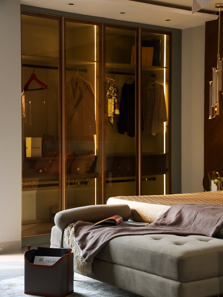
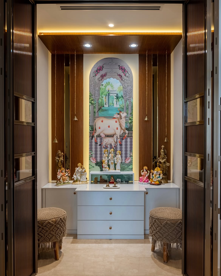
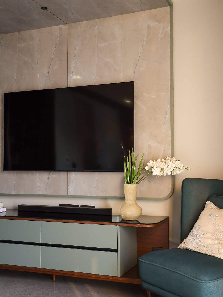
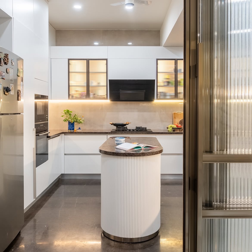
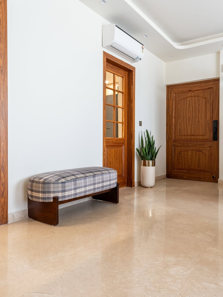
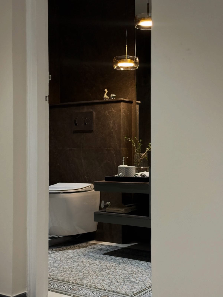
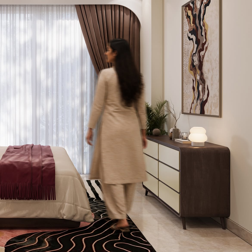
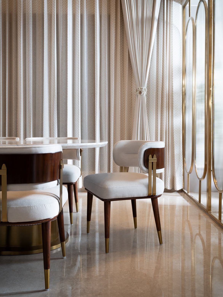
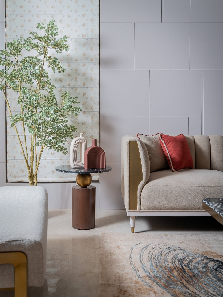
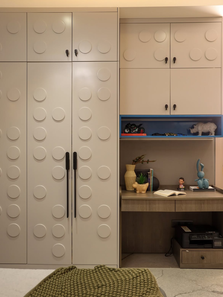
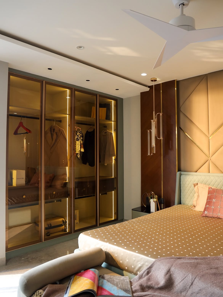
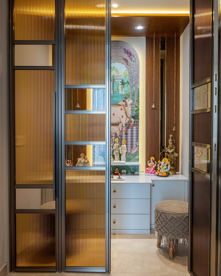
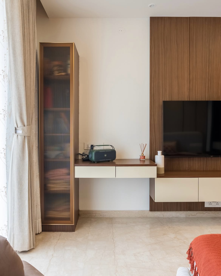
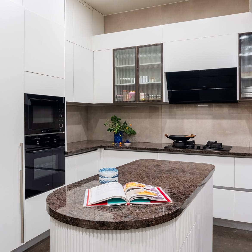
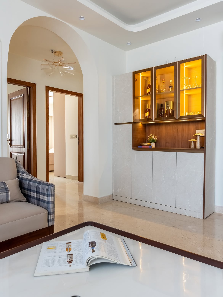
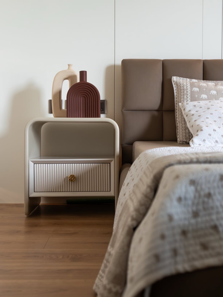
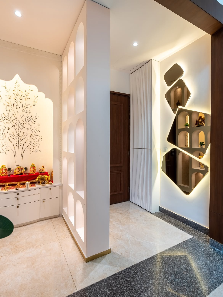
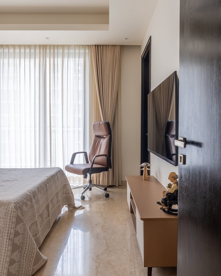
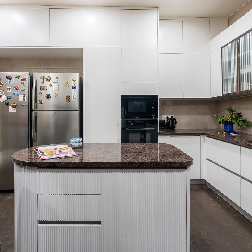
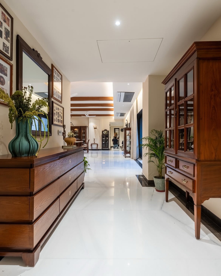
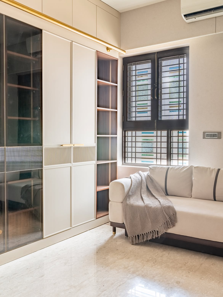
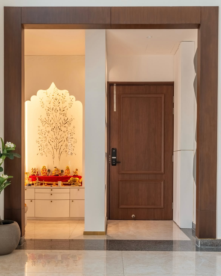
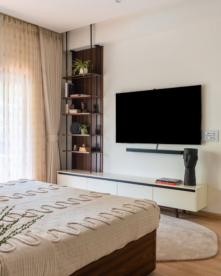
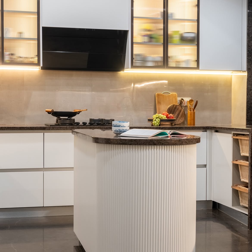
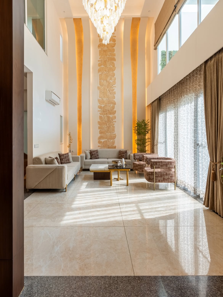
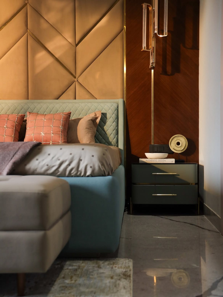
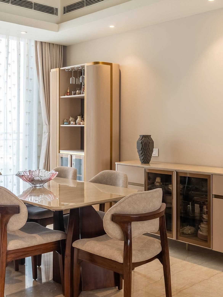
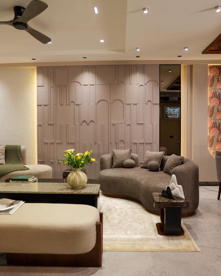
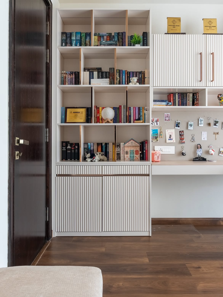
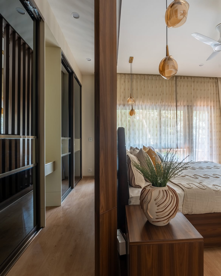
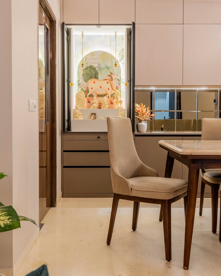
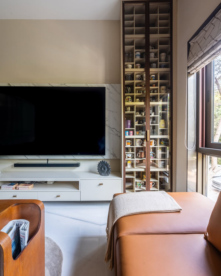
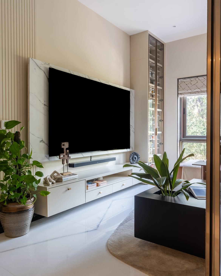
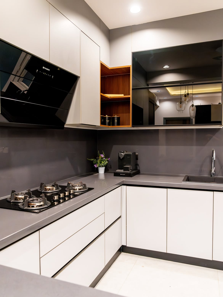
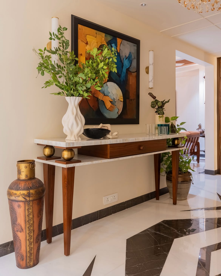
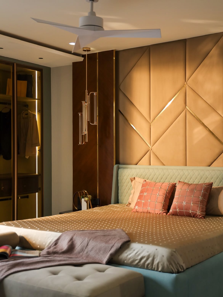
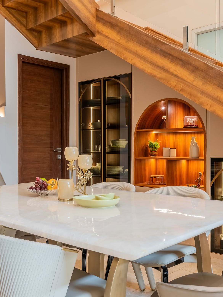
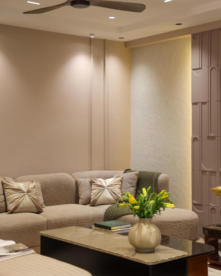
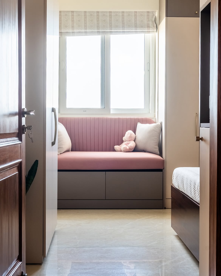
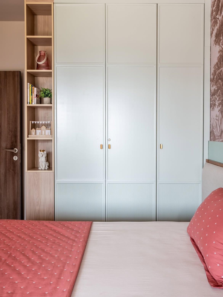
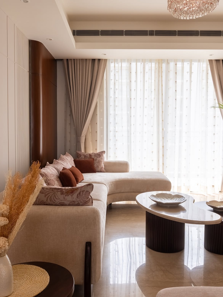
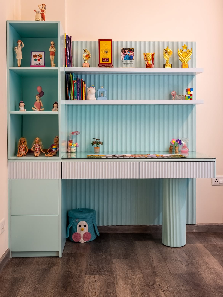
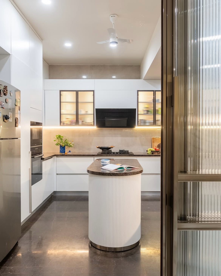
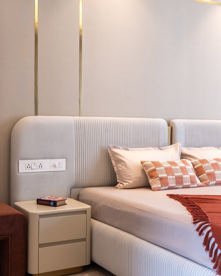
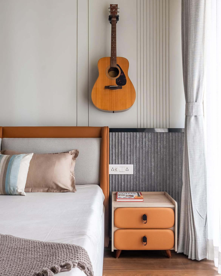
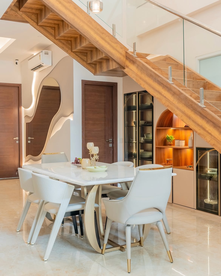
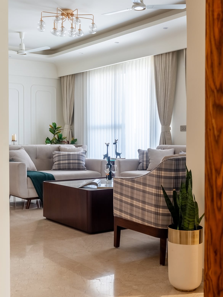
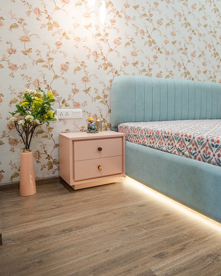
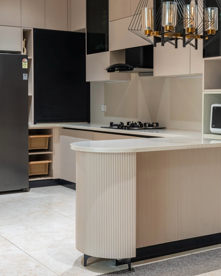
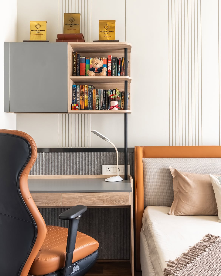
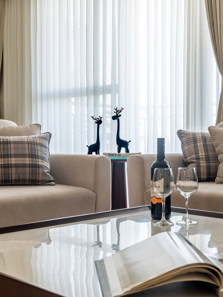
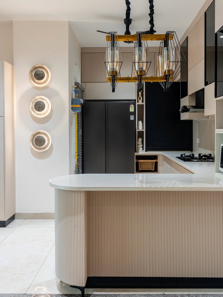
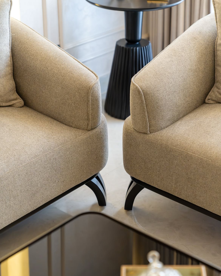
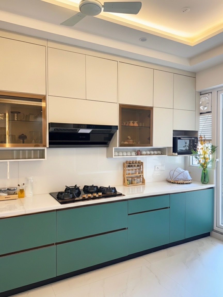
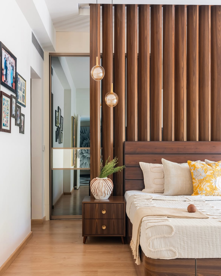
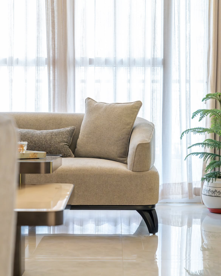
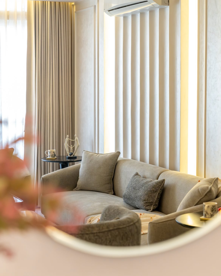
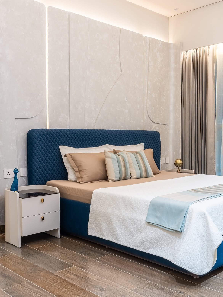
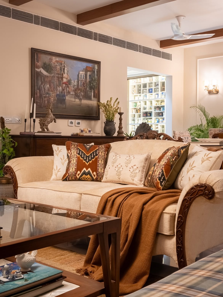
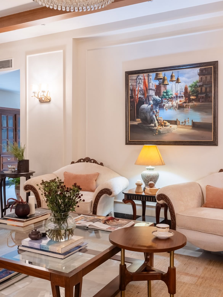
Explore our residential interiors in Sector 57 the way that suits you best — browse by completed project to see a home in full, or filter by room to compare how we approach bedrooms, kitchens, living rooms and more. Every image here is real work from a Sector 57 interior designer's own workshop — designed, manufactured, and installed in-house.
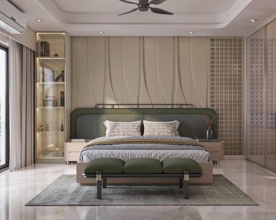
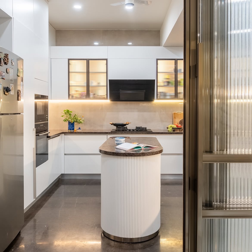
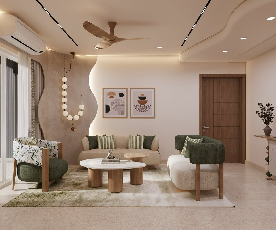
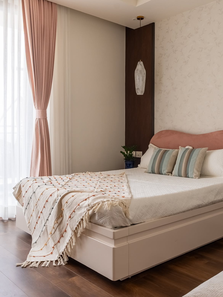
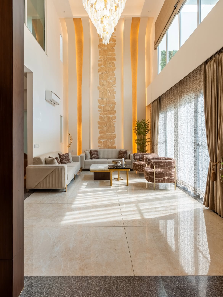
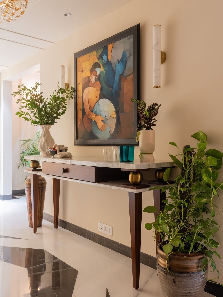
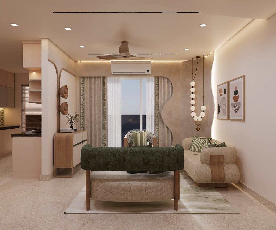
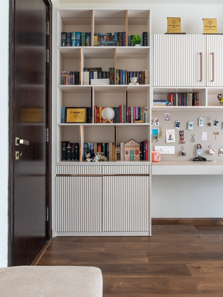
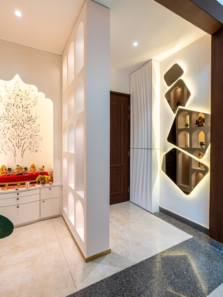
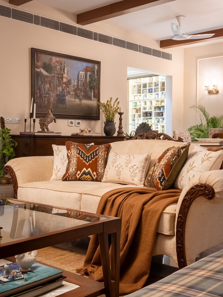
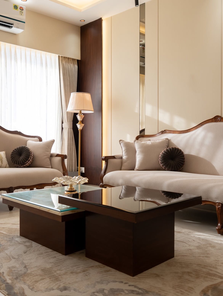
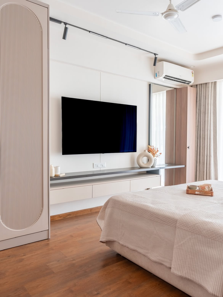
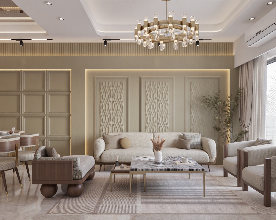
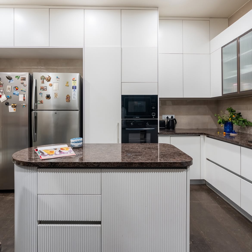
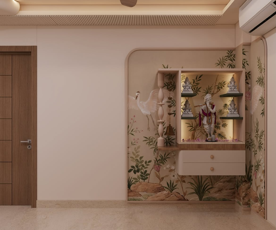
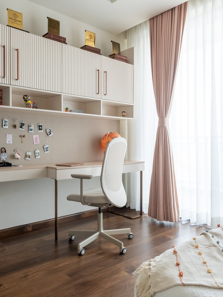
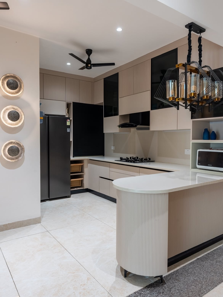
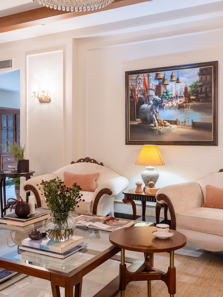
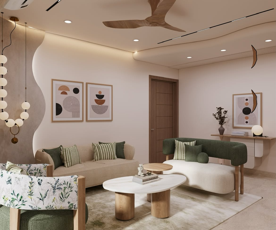
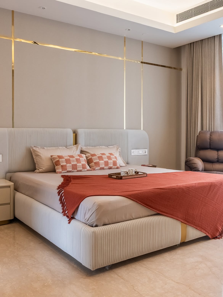
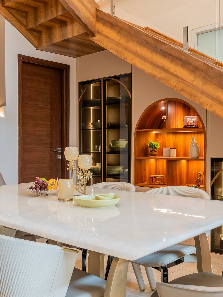
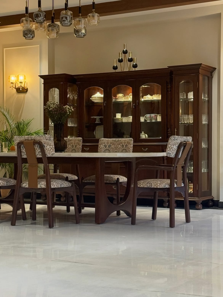
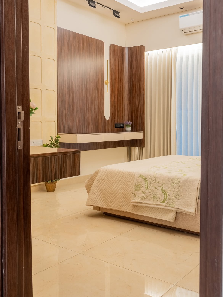
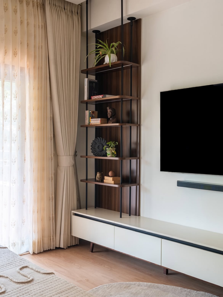
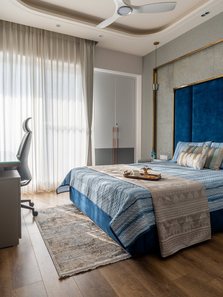
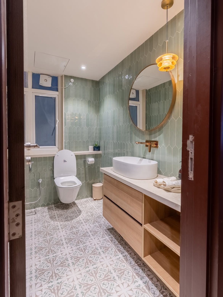
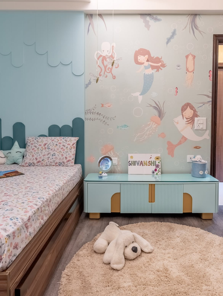
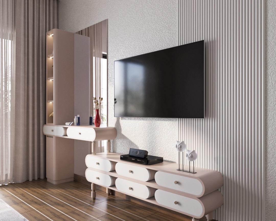
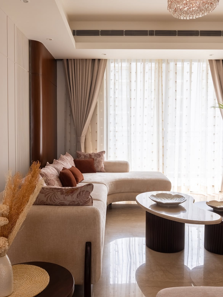
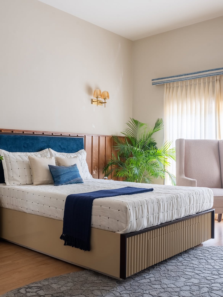
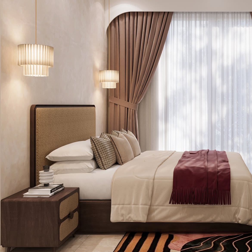
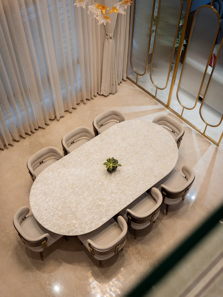
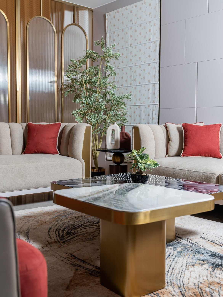
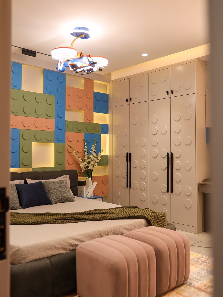
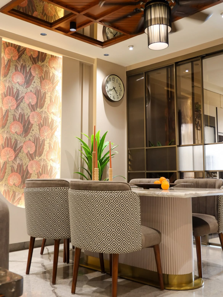
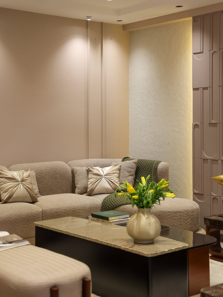
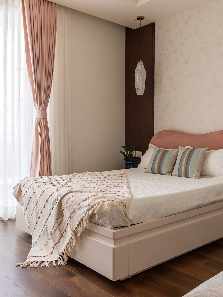
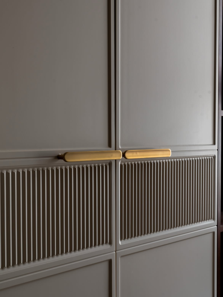
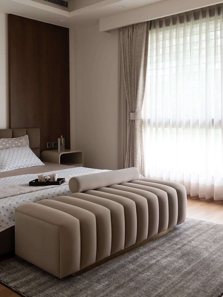
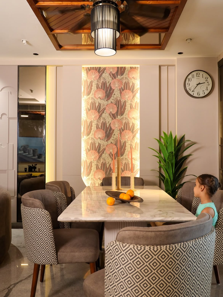
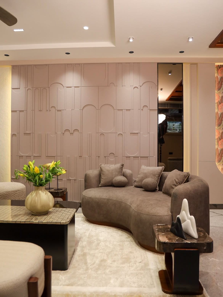
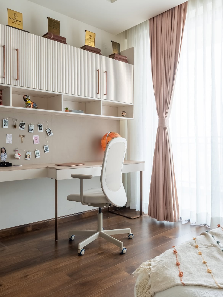
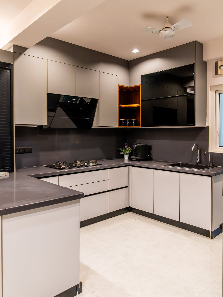
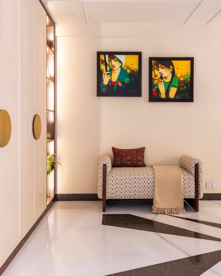
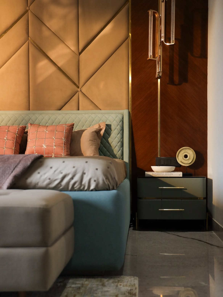
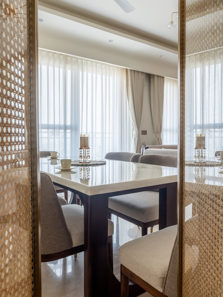
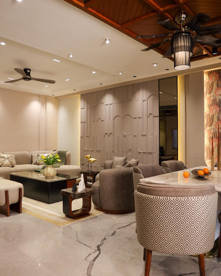
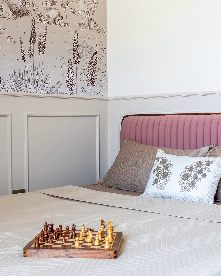
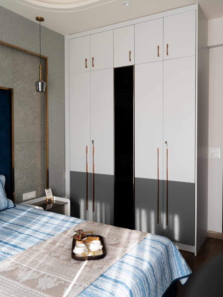
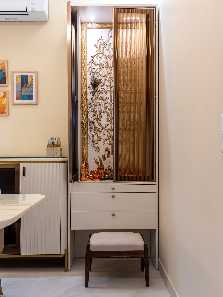
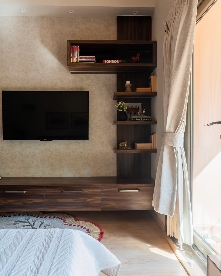
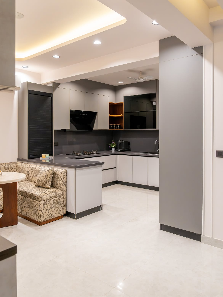
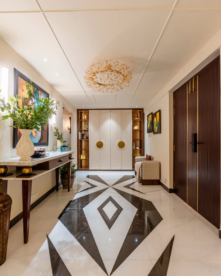
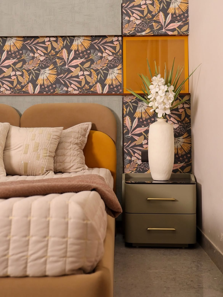
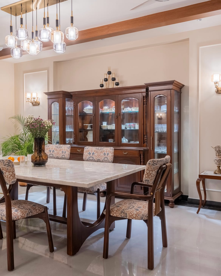
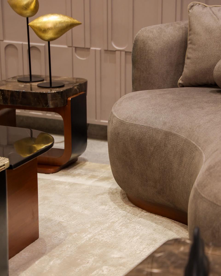
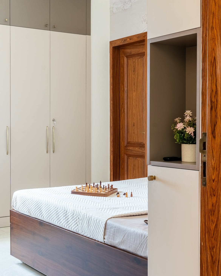
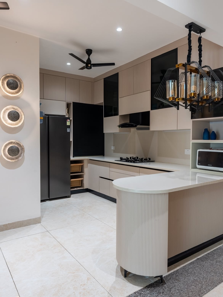
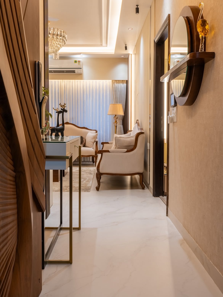
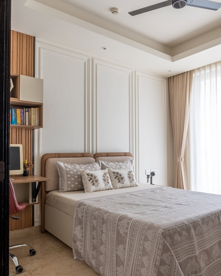
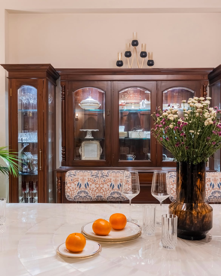
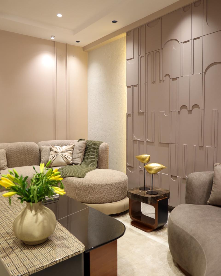
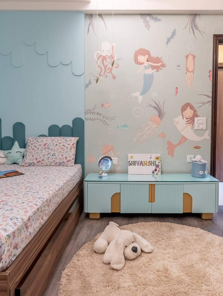
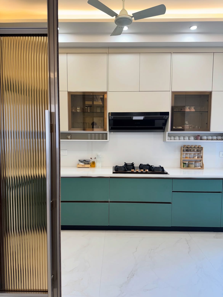
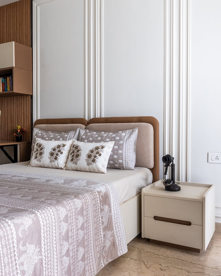
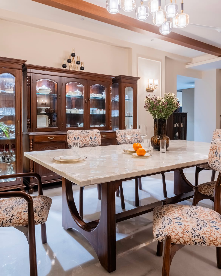
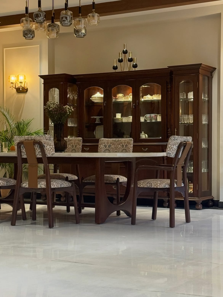
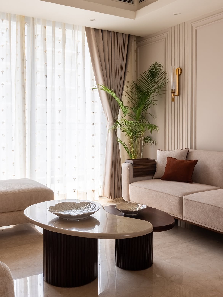
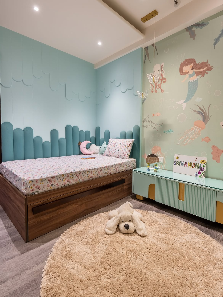
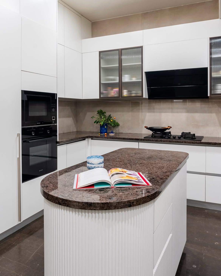
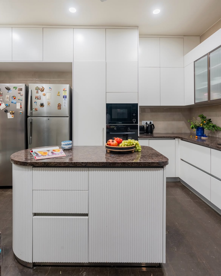
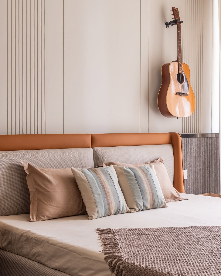
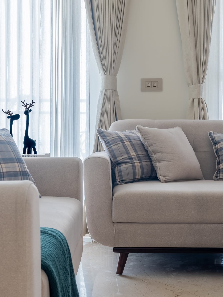
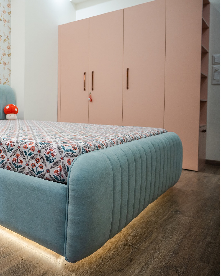
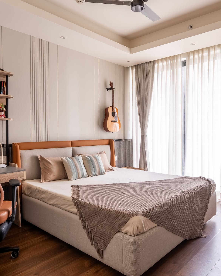
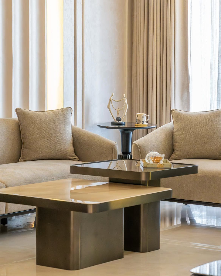
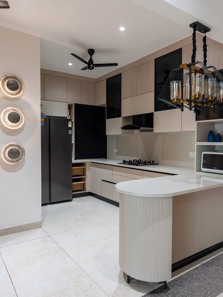
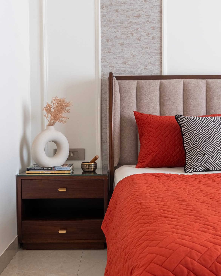
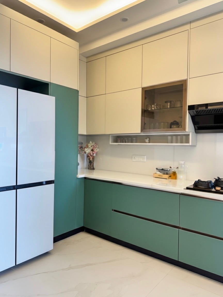
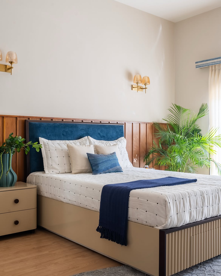
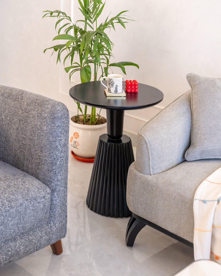
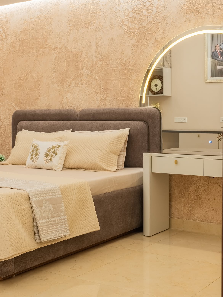
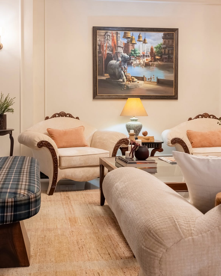
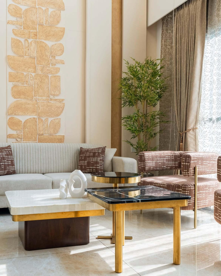
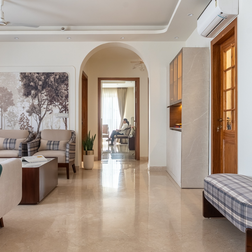
Most interior firms in Sector 57, Gurgaon say roughly the same things — "creative," "trusted," "premium." We'd rather tell you what's actually different about working with an interior company in Sector 57 that manufactures its own furniture: how we price, how we handle HUDA-plot floors versus tower apartments, and who actually shows up after handover.
We manufacture your furniture in our own workshop rather than handing it off to a third-party karigar. That keeps design, execution, and manufacturing under one roof — so measurements don't get lost in translation, quality is easier to check at every stage, and if something needs correcting, there's one team accountable for it, not three pointing at each other.
Before any work starts, you get a full bill of quantities — material by material, labour listed separately — instead of one lump-sum figure. You can see exactly what you're paying for and where, so there's nothing that suddenly turns up as an "extra" halfway through the project.
The person you speak to at your first consultation stays with your project through design, costing, execution, and final handover. You're not repeating your brief to a new face every few weeks, and when a decision needs to be made quickly on site, there's one number to call.
We only design homes — apartments, villas, builder floors, 2BHKs through to larger layouts — not offices or retail. That focus means our processes, our workshop, and our site teams are all built around how people actually live, not adapted from commercial work.
A HUDA-plot independent floor in Sushant Lok III with no original drawings needs a different starting point than a fixed-shell apartment in a project like BPTP Freedom Park Life or M3M Paragon 57. We've worked across both formats in Sector 57, so site measurement and layout planning start from what's actually there, not a generic template.
Every joint, finish, and fitting is checked before handover. And once you've moved in and are actually living with the space, our after-service team is still reachable if something like a hinge or a fitting needs adjusting.
A 2 BHK in an apartment complex like BPTP Freedom Park Life and a HUDA-plot independent floor in Sushant Lok III don't need the same home interior plan — the structure, room count, and budget shape are all different. We design across every home format found in Sector 57 rather than specialising in just one.
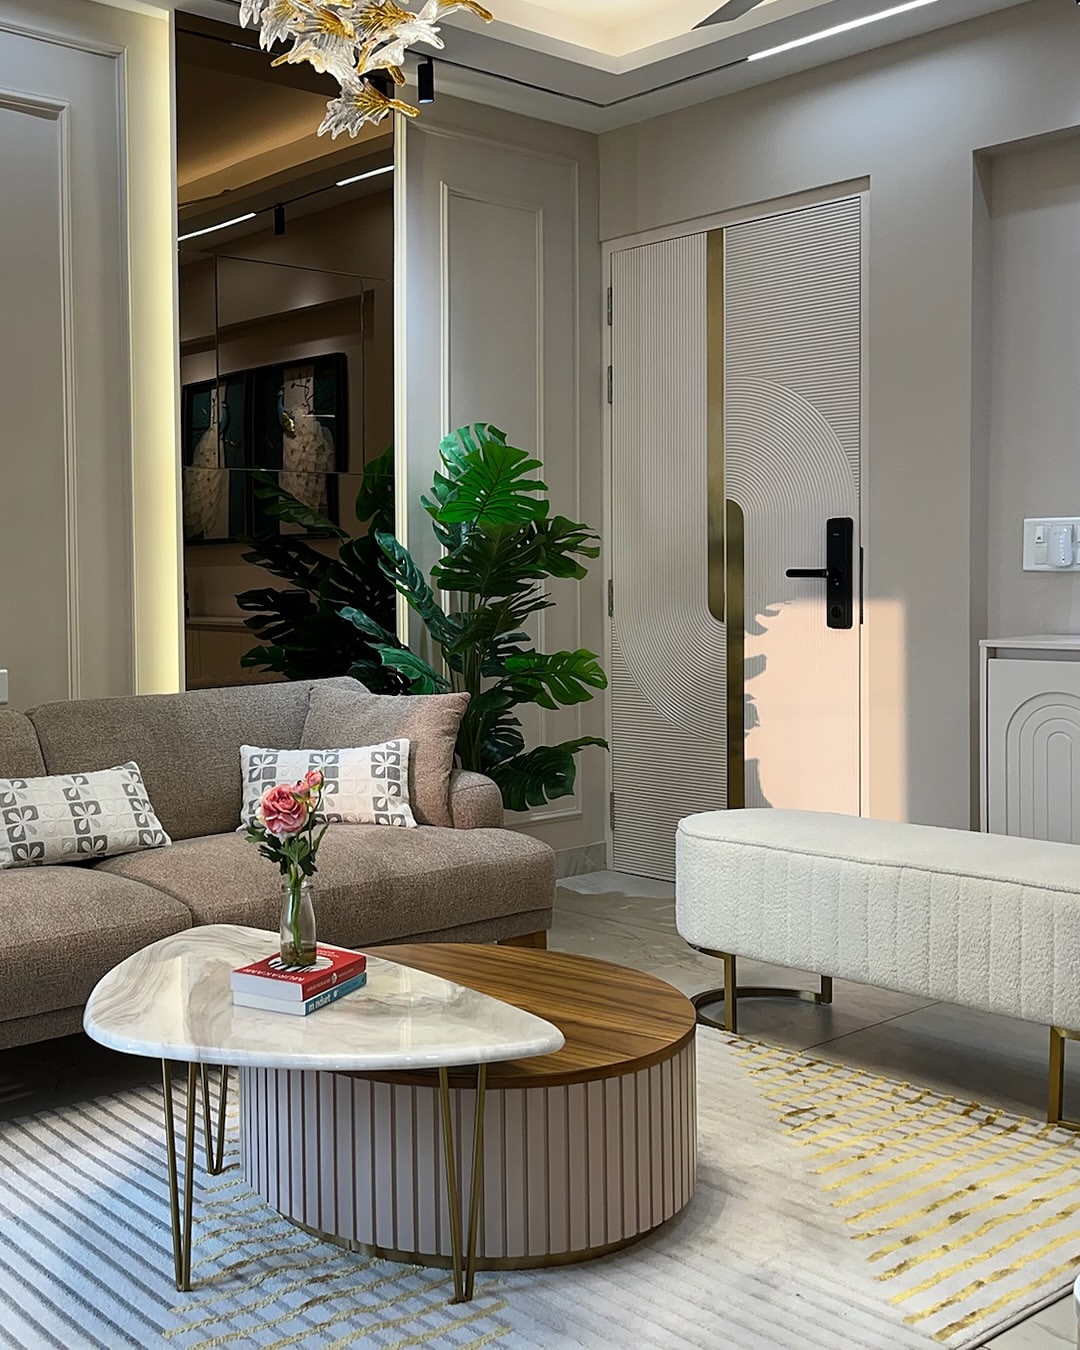
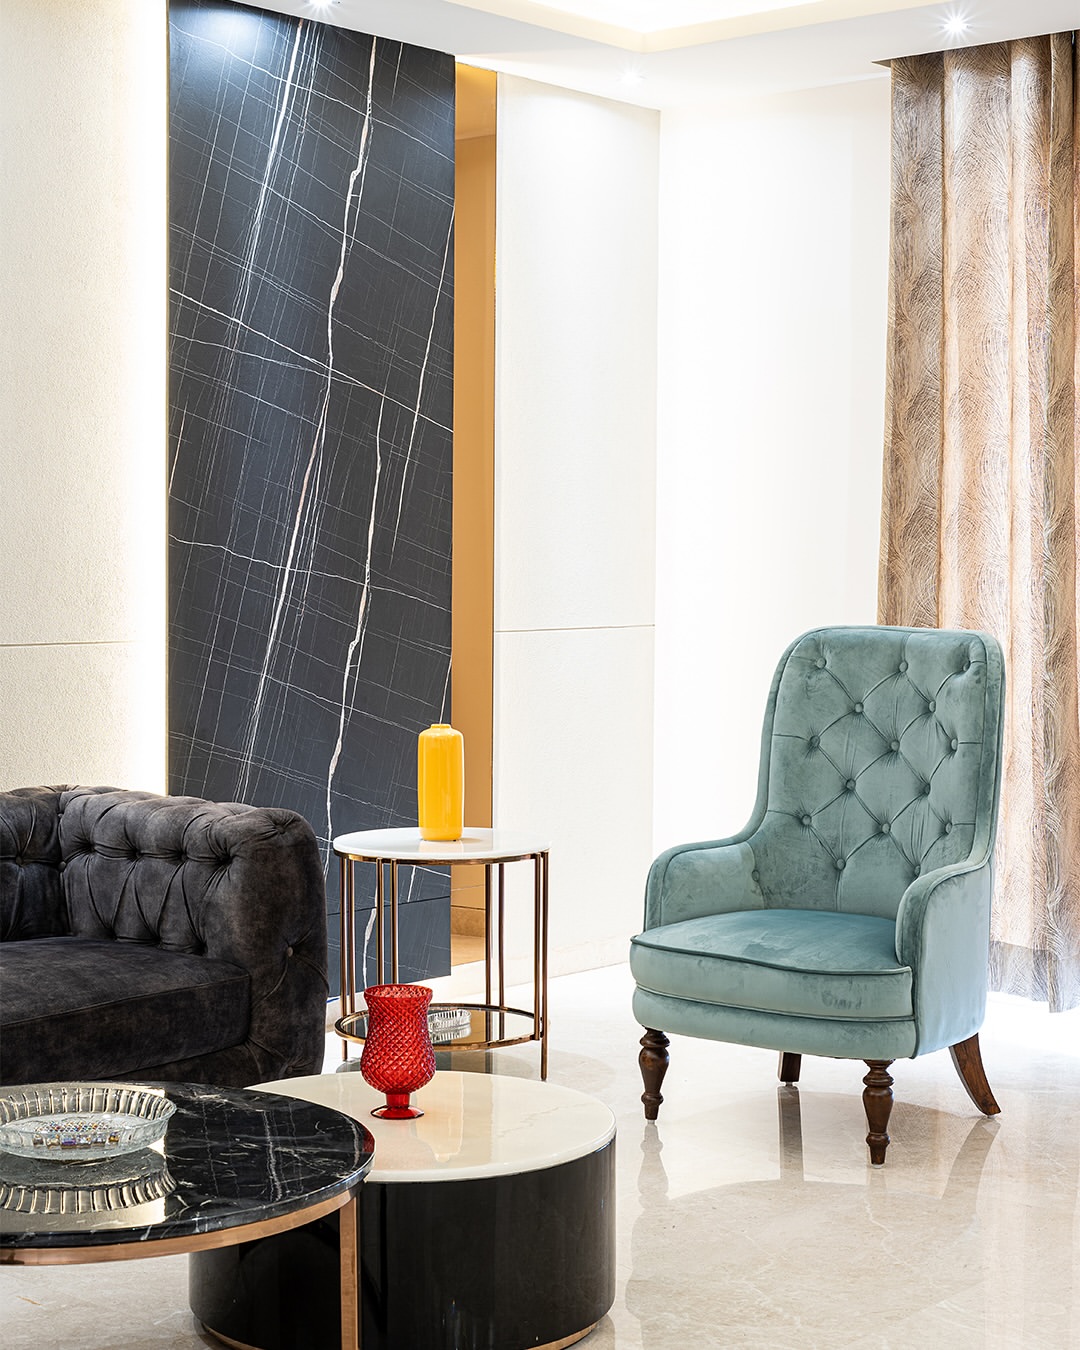 2 BHK
2 BHK
Compact doesn't mean cramped. Our 2 BHK interior design in Sector 57 projects focus on layout efficiency and built-in storage — common in mid-size developments like IRWO Classic Apartments, where every square foot needs to earn its place.
 3 BHK
3 BHK
The most common brief we get in Sector 57 apartment towers. Balancing everyday family use with a living room that can host — storage gets planned first, styling second.
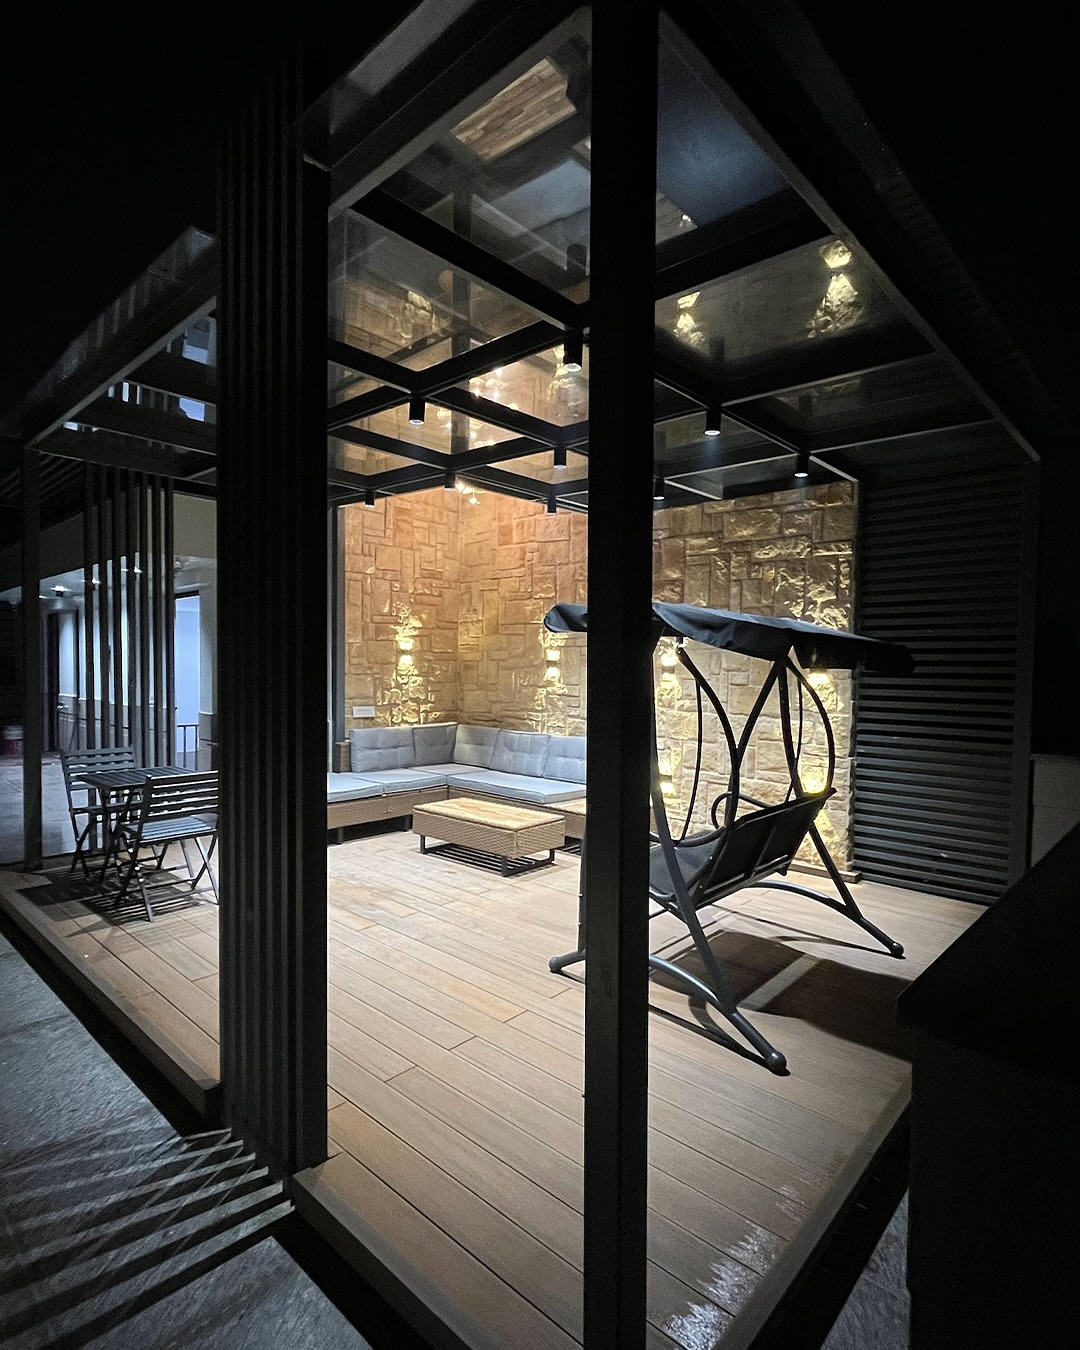 4 BHK
4 BHK
More rooms means more decisions — common in larger units at complexes like BPTP Freedom Park Life. We map every room's purpose before design starts.
Villa
Independent floors and multi-level layouts across Sushant Lok III need planning most smaller-scale firms aren't set up for.
Builder Floor
Builder floor interior design in Sector 57 starts with an honest structural read — HUDA-plot floors rarely have original drawings, so we assess the actual site before proposing anything.
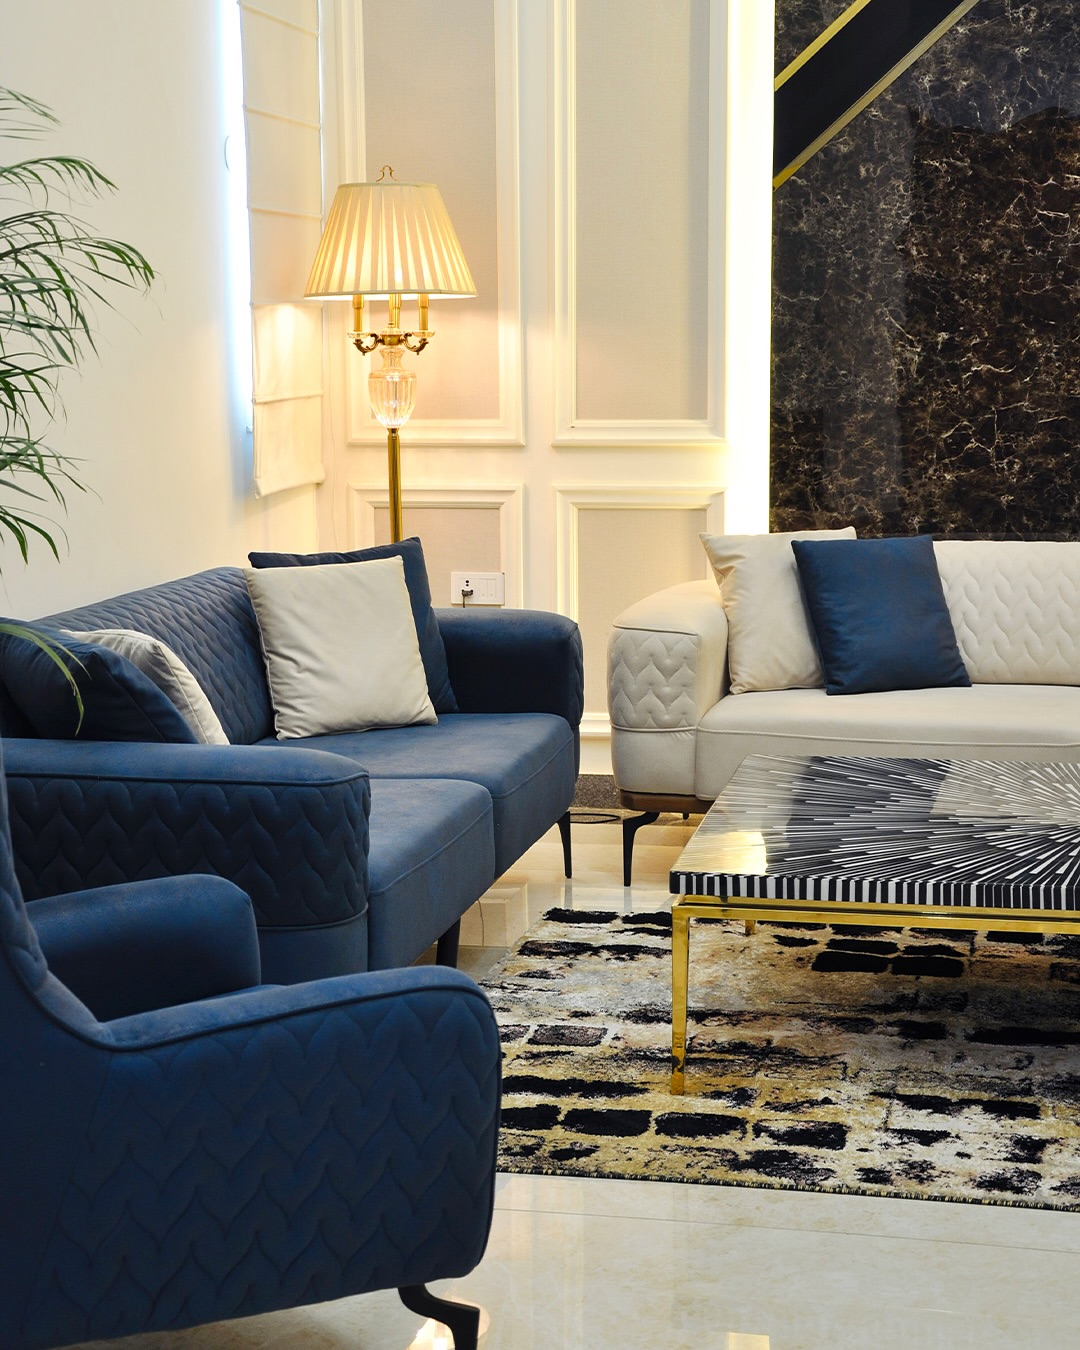 Penthouse
For the top-floor units found in some of the sector's newer towers — double-height ceilings and private terraces planned for the extra volume.
Lakkadworks works with a limited number of homes in Sector 57 at a time — apartments, HUDA-plot floors, and independent houses — because that focus is what actually lets an interior design company in Sector 57 finish a project properly. Our own manufacturing workshop means the wardrobe you approved in a render is the one that actually gets built.
A home has to work harder than almost any other space you own. It needs to hold up to daily life and still feel like somewhere you want to come back to at the end of a long day. That's the brief behind every project we take on, whether it's a single room refresh or a full house.
Choosing an interior designer in Sector 57 usually comes down to trust more than portfolio photos — anyone can style a room for a camera. What matters is whether the person who ran your first site visit in Sushant Lok III or at a HUDA-plot floor is still the person answering your calls six months after handover.
Interior design in Sector 57, Gurgaon typically costs between ₹1,500 and ₹7,000 per sq. ft., depending on finish level, materials, and scope — the same range whether you're in a fixed-shell apartment at BPTP Freedom Park Life or a HUDA-plot floor in Sushant Lok III. At Lakkadworks, we group work into three tiers — Classic Luxury, Premium Luxury and Ultra-Luxury Bespoke.
Entry-level
Clean, well-finished interiors built on solid materials and functional design, with lighter customisation.
Get an EstimateMid-range
A step up in materials, finishes and design detailing, with more room for personalisation across key spaces.
Get an EstimateHigher-end
Fully bespoke design and premium materials, with extensive customisation tailored closely to your brief.
Get an EstimateThis range is a starting point, not a fixed quotation. Your final cost depends on factors like your home's carpet area, material and hardware choices, how much custom furniture you need, and the overall complexity and scope of the project.
For a more personalised number based on your own home, use the cost estimator below.
Plan Your Project
A HUDA-plot independent floor in Sushant Lok III and a fixed-shell tower unit in BPTP Freedom Park Life don't belong on the same price list — so we don't publish one. Answer a few questions about your home and we'll prepare your first site visit with the right materials, finishes and team already in mind. Your itemised quote from a trusted interior design company in Sector 57 comes after that visit.
Your Project Profile
Projects like this are typically scoped over one detailed site visit rather than a generic price list — every home in Sector 57 carries its own structural quirks worth seeing in person. Share your details below and we'll book that visit and bring an itemised quote to it.
— or fill in your details below and we'll reach out —
Every home interior design project in Sector 57 follows the same eight stages, whether it's a 2 BHK apartment or a HUDA-plot independent floor — from the first site visit to final handover.
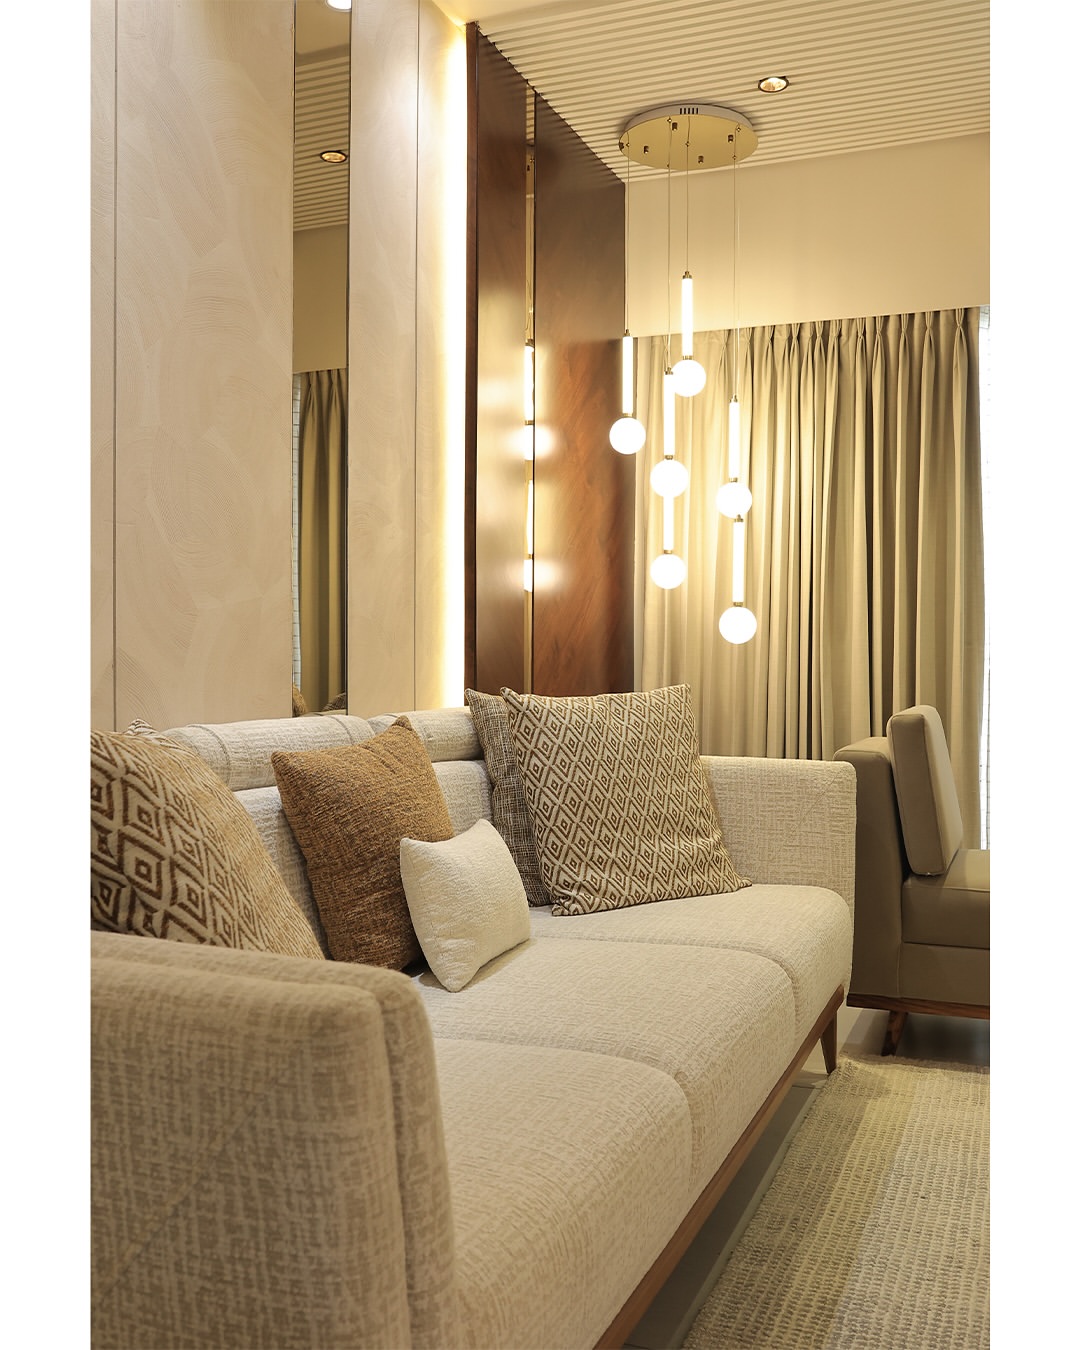 01
01
We start with a conversation, not a sales pitch — understanding your routine, storage needs, budget, and timeline before any design work begins.
 02
02
Our team visits your Gurgaon home in person to record exact measurements and structural details no drawing alone can capture.
 03
03
We map how each room should function first, then build the layout and concept design around that — not the other way round.
 04
04
Photorealistic 3D renders let you walk through your new home on screen, so every decision is approved before execution starts.
 05
05
From plywood grade to hardware brand, every material is chosen with you and listed against your budget, not decided after the fact.
 06
06
You get an itemised BOQ and a realistic execution timeline before any work begins — no lump-sum guesswork, no surprise costs later.
 07
07
Our in-house workshop and site team execute the design directly, with one project manager coordinating carpentry, civil, and electrical work.
 08
08
Every joint, finish, and fitting is inspected before we hand over the keys — and our after-service team stays reachable long after that.
Verified Reviews
Real, unedited Google reviews from homeowners across Gurgaon — including Sector 57 — the same reviews that led people searching for the best interior designers in Sector 57, Gurgaon to our door.
We say this even though we're one of the interior companies in Sector 57 you'll be comparing: choosing an interior design firm in Sector 57 is a decision you'll live with for years. Here's what we'd tell a friend to check before hiring any interior design company in Sector 57 — us included.
Most designers hand your kitchen and wardrobes to a third-party karigar once the design is signed off — and that handoff is where quality usually starts to slip, since nobody in the room actually built the piece. Ask directly: is this manufactured in-house, or outsourced? If it's outsourced, ask who you call when something's off, because it won't be the person you're speaking to right now.
A single number on a page tells you nothing about what you're actually paying for — plywood grade, hardware brand, and labour should all show up as separate line items, before you sign anything. If a firm won't break it down until after the advance is paid, that's usually the moment "extras" start appearing.
A 3D render can be made to look flawless — it's a picture, not a promise. Ask to walk through a home the firm actually completed, ideally one that's been lived in for at least a few months, so you can see how the finishes and fittings hold up once daily life starts happening in the space.
If you're in a HUDA-plot independent floor in Sushant Lok III or a similar builder floor, original drawings rarely exist, and every wall, beam, and dampness patch needs checking in person before a design is finalised. Ask whether a site visit happens before the quote, or after.
A lot of projects lose momentum simply because you end up re-explaining the same brief to a new face every few weeks. Ask whether the person who does your first site visit is the same person managing execution and handover — if the answer is vague, that's worth pressing on.
A hinge will eventually need adjusting, a drawer will stick — that's just how furniture behaves over time, not a sign of bad work. What actually separates firms is whether someone still picks up the phone a year later. Get the warranty terms in writing before you start, not once you need to use them.
The cheapest quote almost always gets there by cutting plywood grade or hardware brand, and neither shows up until years later, when a shutter starts sagging. Compare quotes on what's actually specified, not just the final figure — that's the only fair way to compare one interior design company in Gurgaon against another.
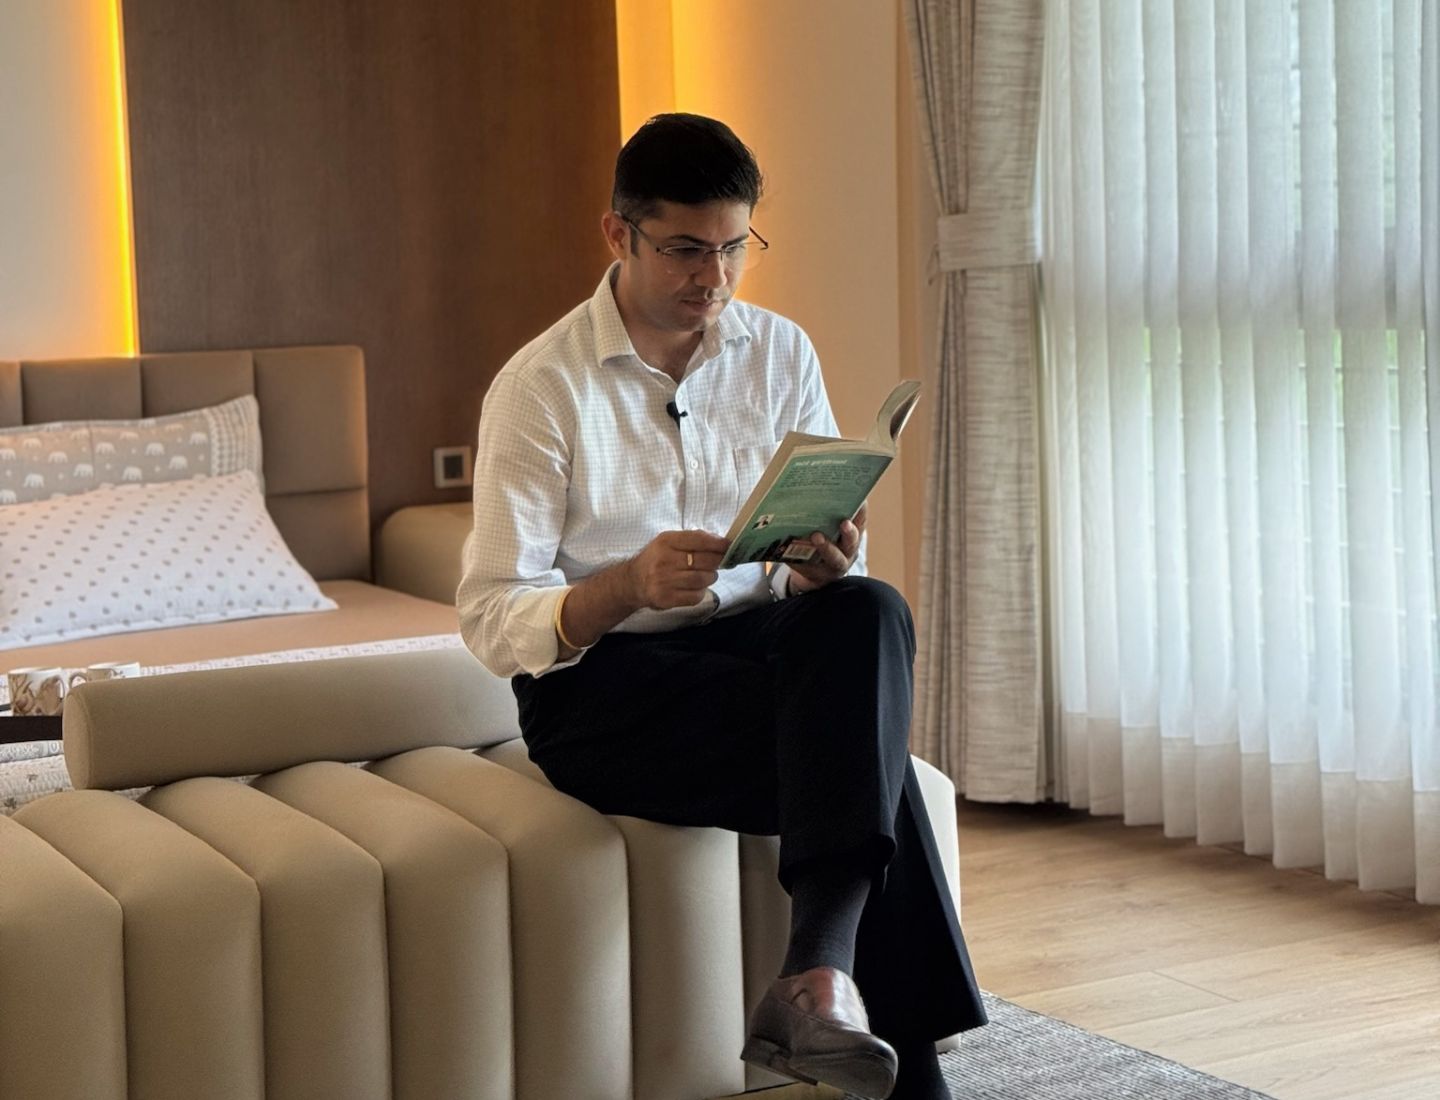
Sawan Monga is the Founder of Lakkadworks, a residential interior design company serving Gurgaon, including Sector 57. Under his direction, the studio runs its own in-house manufacturing workshop instead of routing carpentry through third-party karigars.
"I've never liked handing a design over to someone else's karigar and hoping it comes back the way we drew it. Keeping carpentry in-house means our designers and the people building the furniture are talking to each other through the whole project, adjusting for what a site actually looks like, not just what a drawing says. It's less about scale and more about not losing control of the details that end up in someone's home."
Portfolio
Real projects across Gurgaon, Delhi and Noida — each one designed and manufactured in-house, and built around the specific brief, layout, and personality of that home.
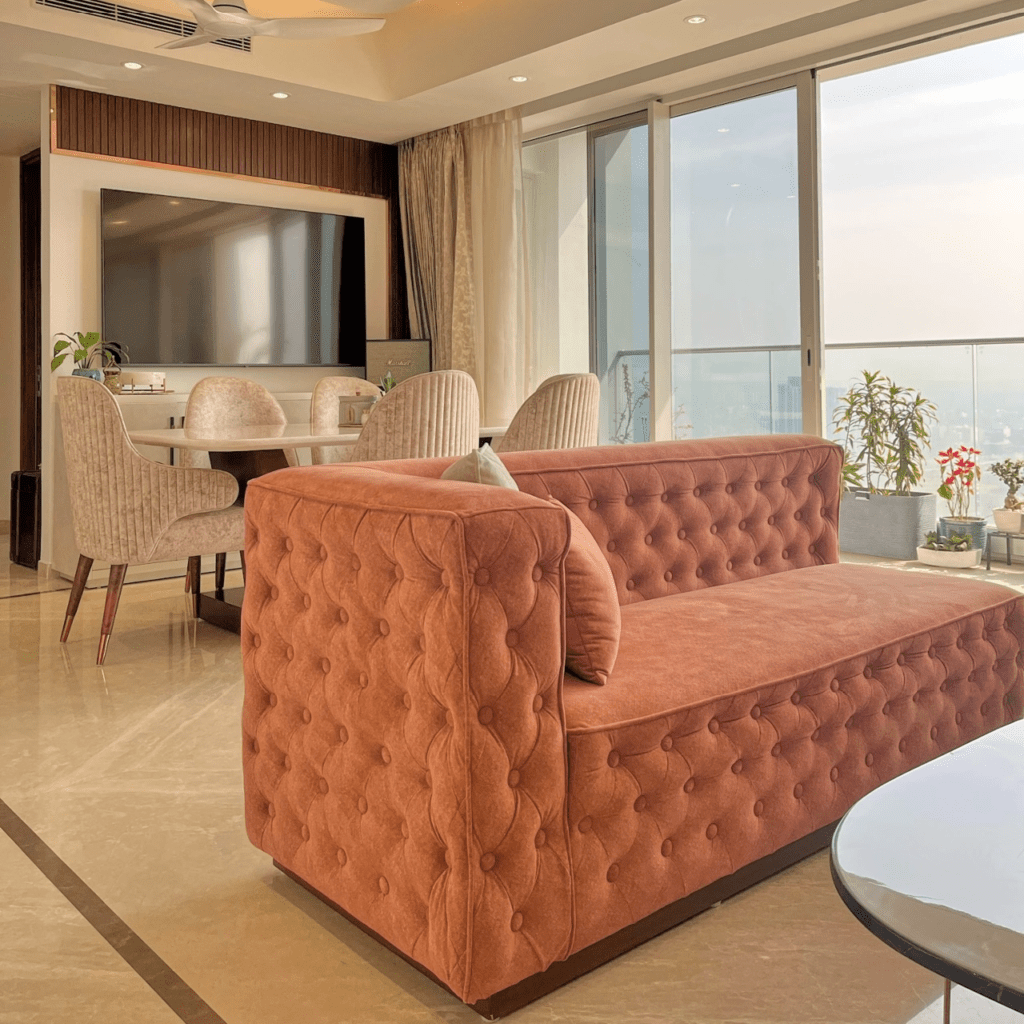
Experience the comfort of luxury creative interiors at this turnkey project in Gurgaon. A playful harmony of textures and lighting defines the welcoming entry foyer, featuring an exquisite PU console and wall lights.
Explore Project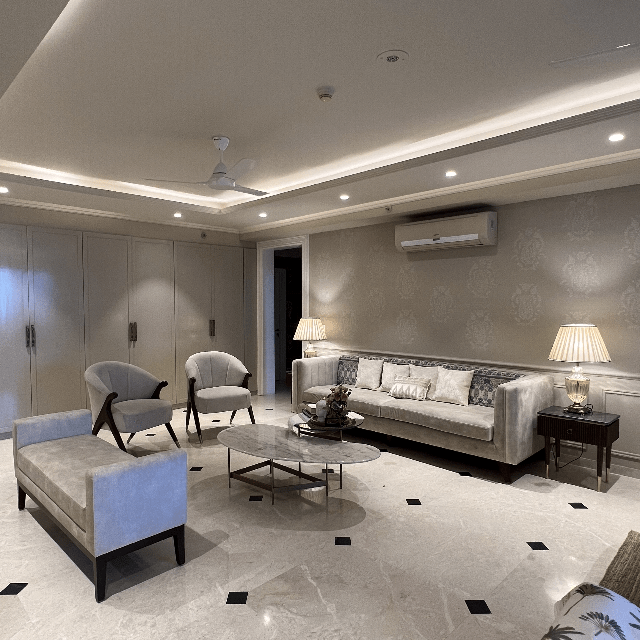
A dining and lounge area where traditional design meets modern aesthetics — neutral-hued living and dining spaces with stencil motif wall art, and an innovative ceiling-hung bar unit anchoring the dining area.
Explore Project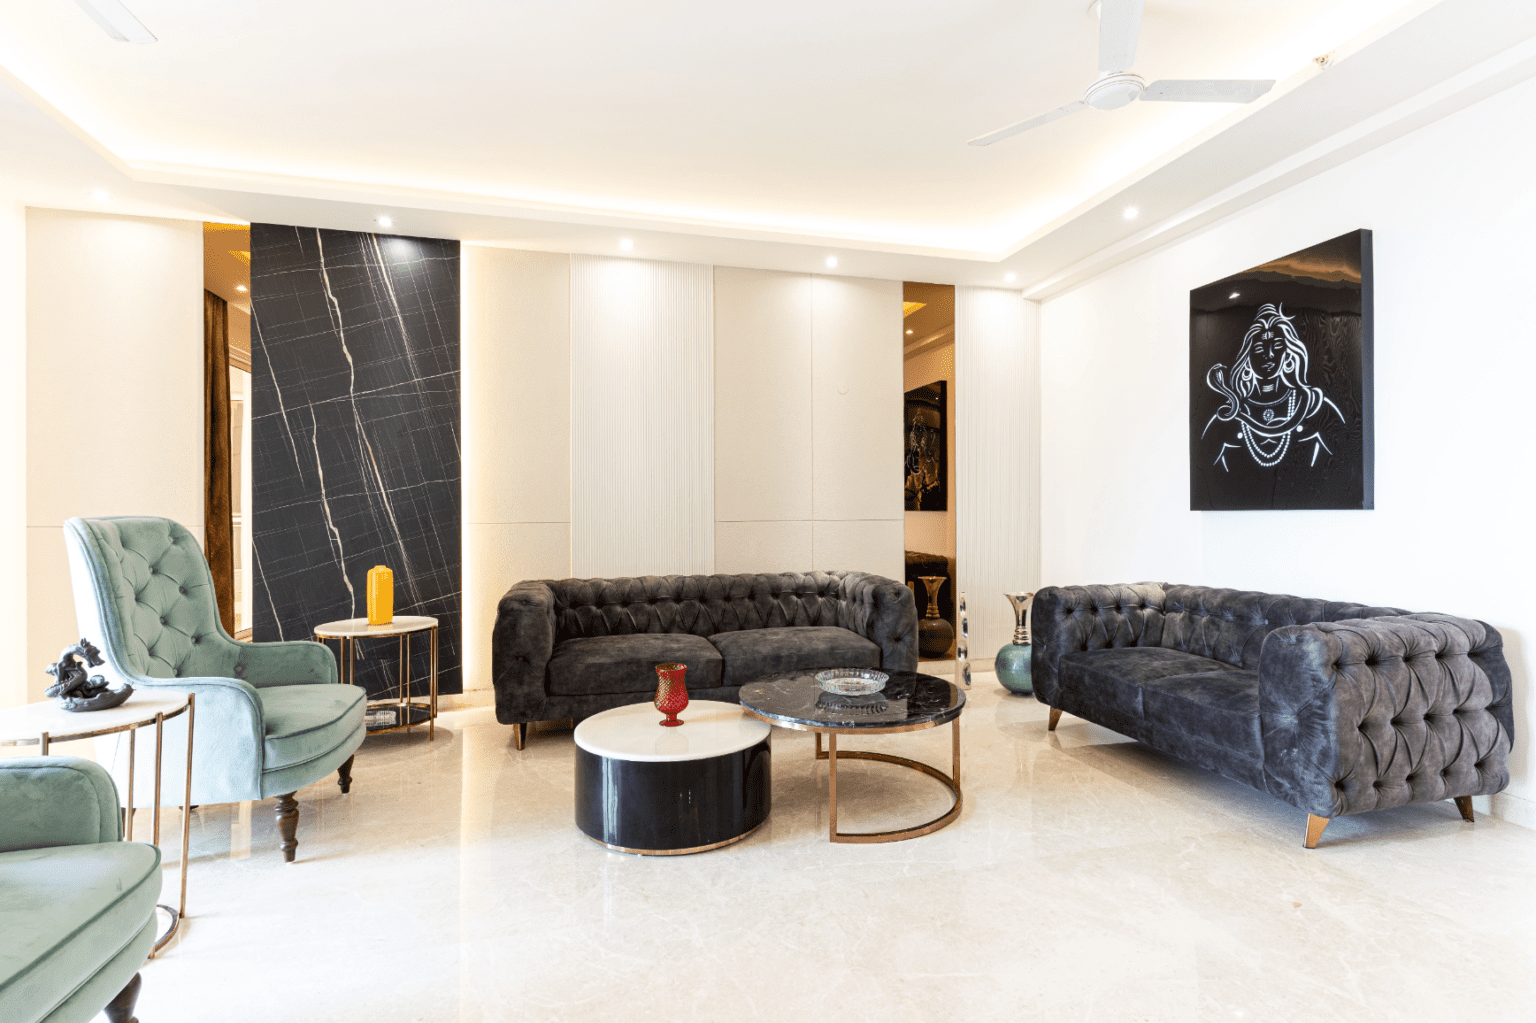
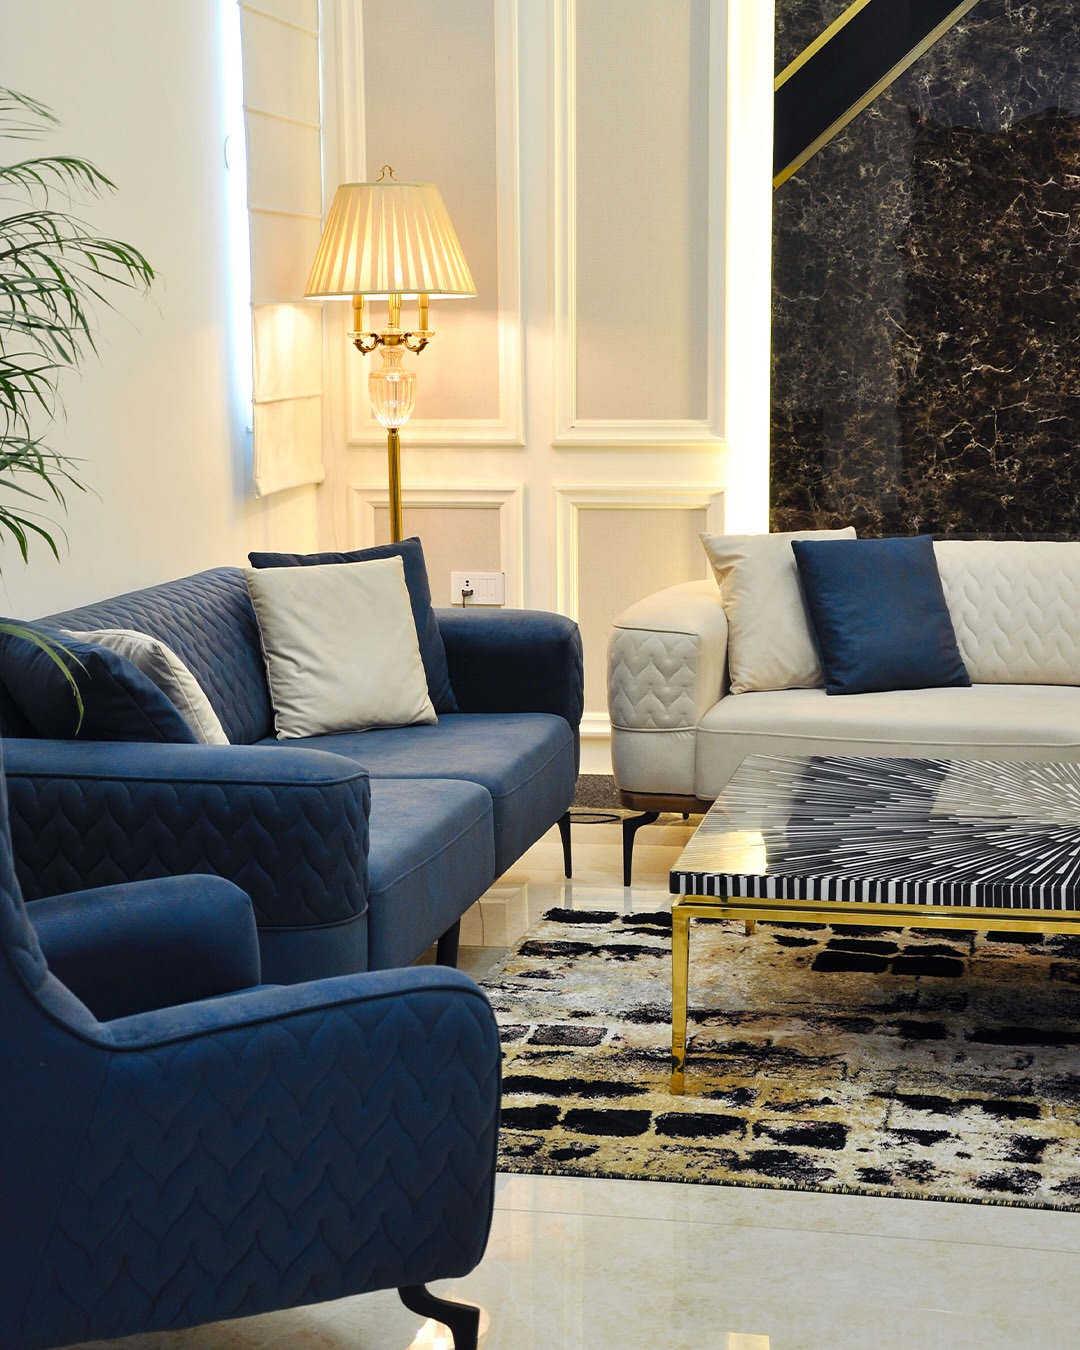
A chic living space that plays with colour — grey-black Chesterfield sofas, stone-and-glass tables, powder-blue chairs, and a UV-finished console with a diamond-shaped mirror, grounded by a wall silhouette of Lord Shiva.
Explore Project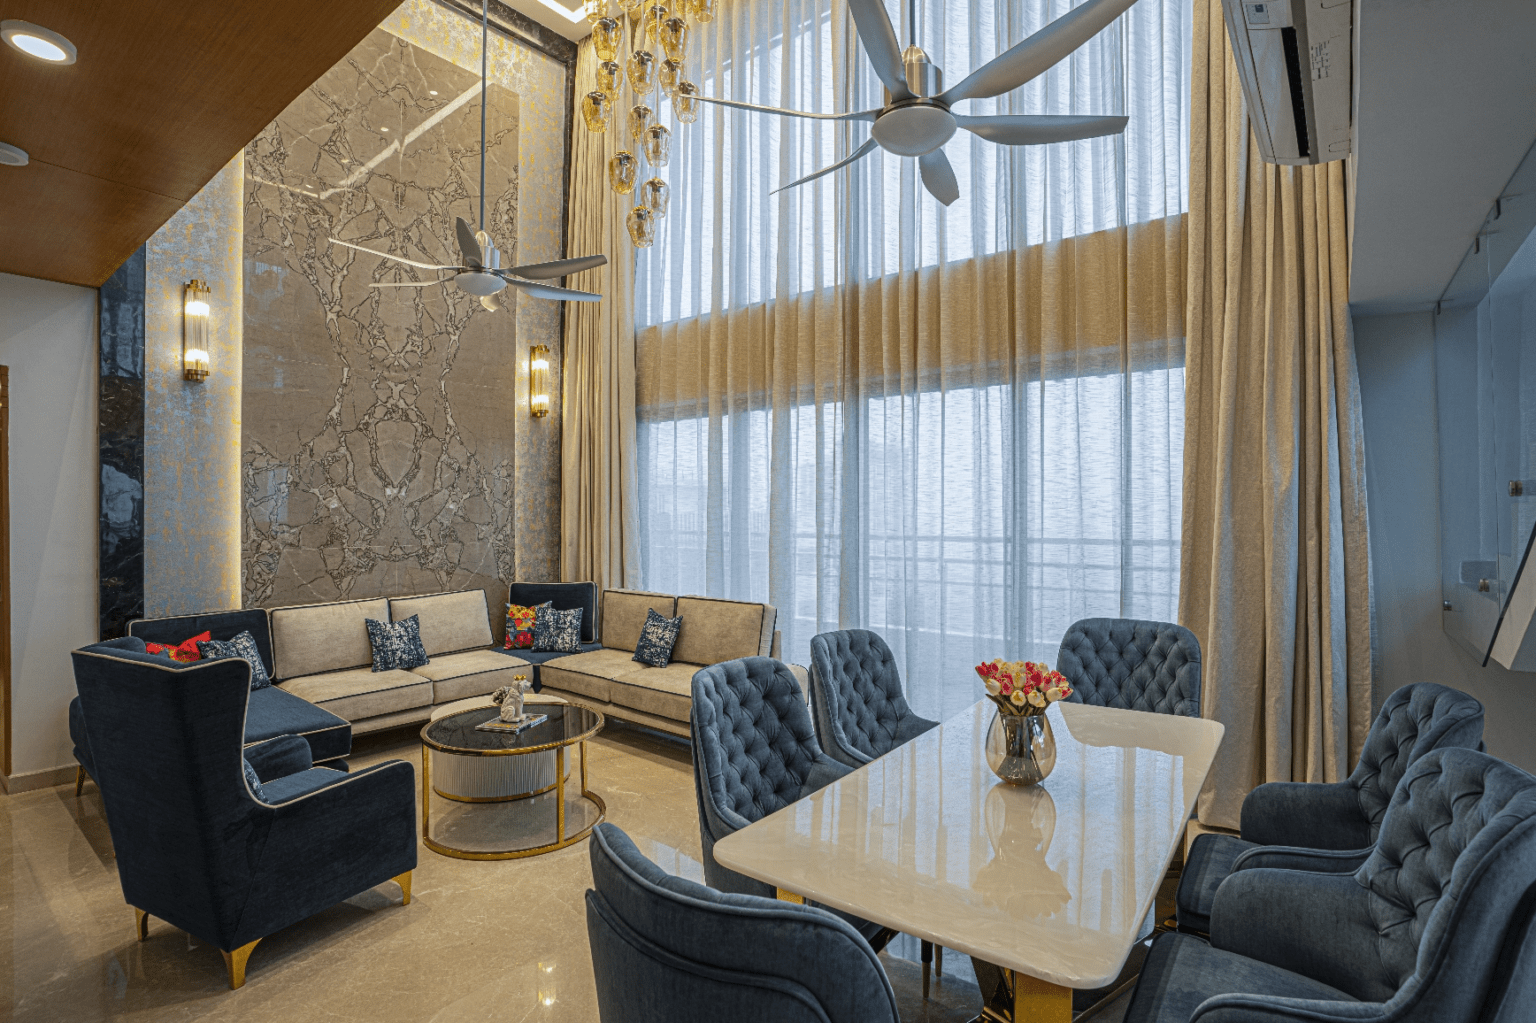
Customised living and dining spaces beneath a double-height, marble-clad ceiling. A U-shaped custom sofa, a stone-and-glass centre table, and a stainless-steel dining table with an Italian stone top complete the space.
Explore Project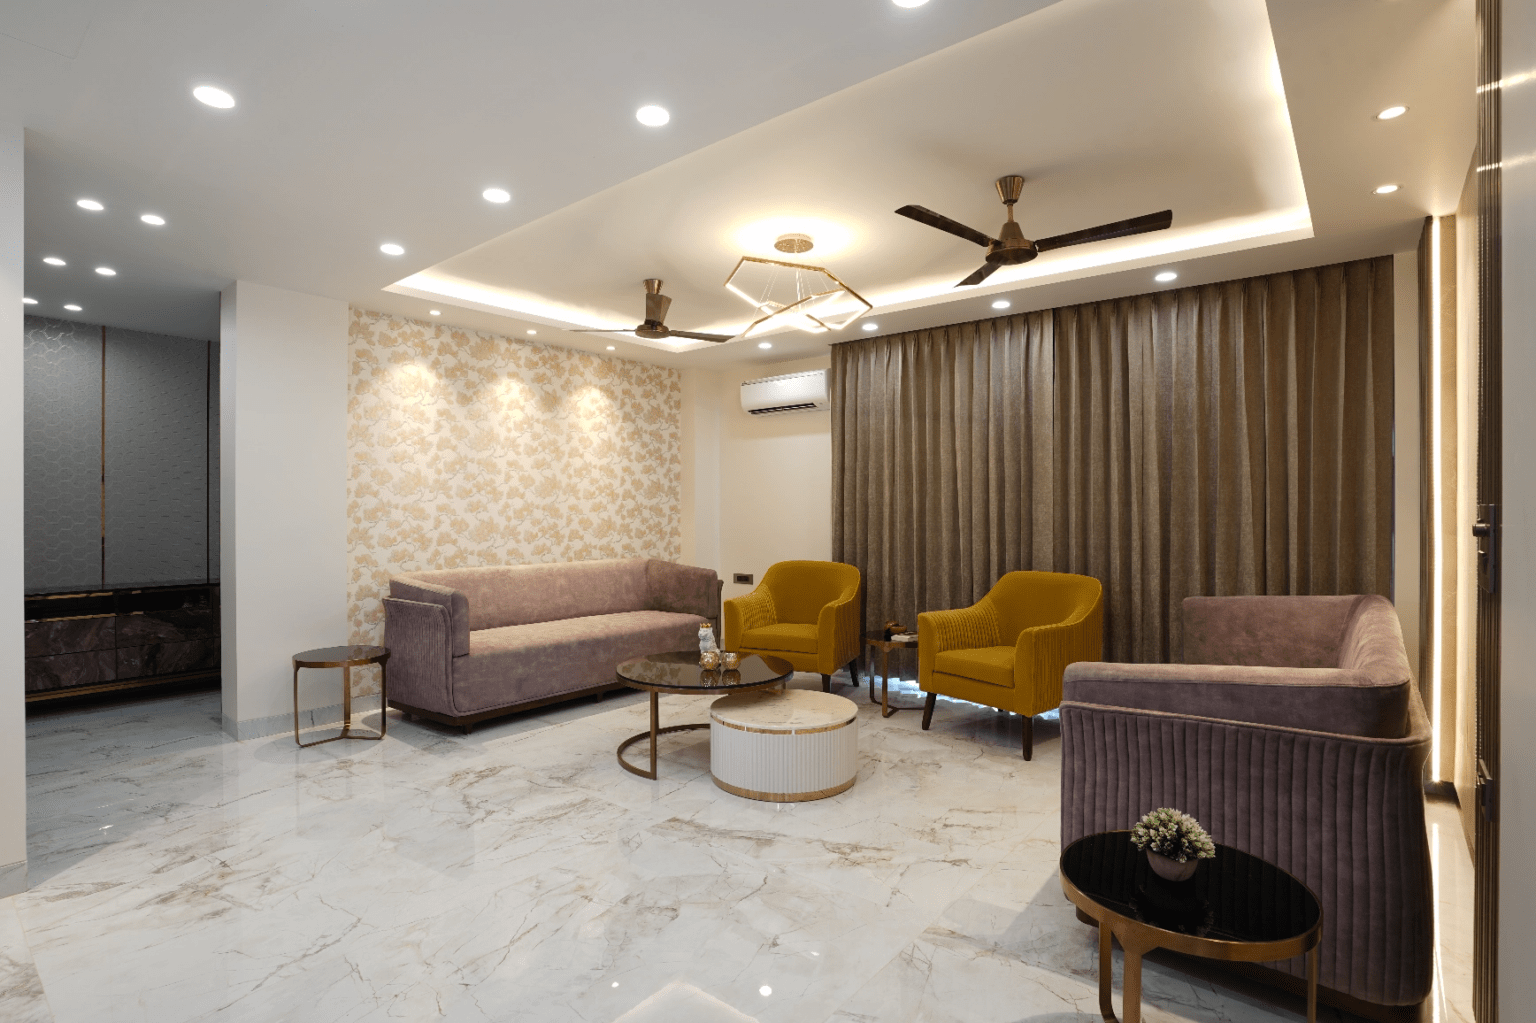
A full-home interior on Dwarka Expressway — a grand living room with custom sofas and a fluted-pattern TV unit, and a bedroom finished in stone and veneer, with a distinct design in every corner.
Explore Project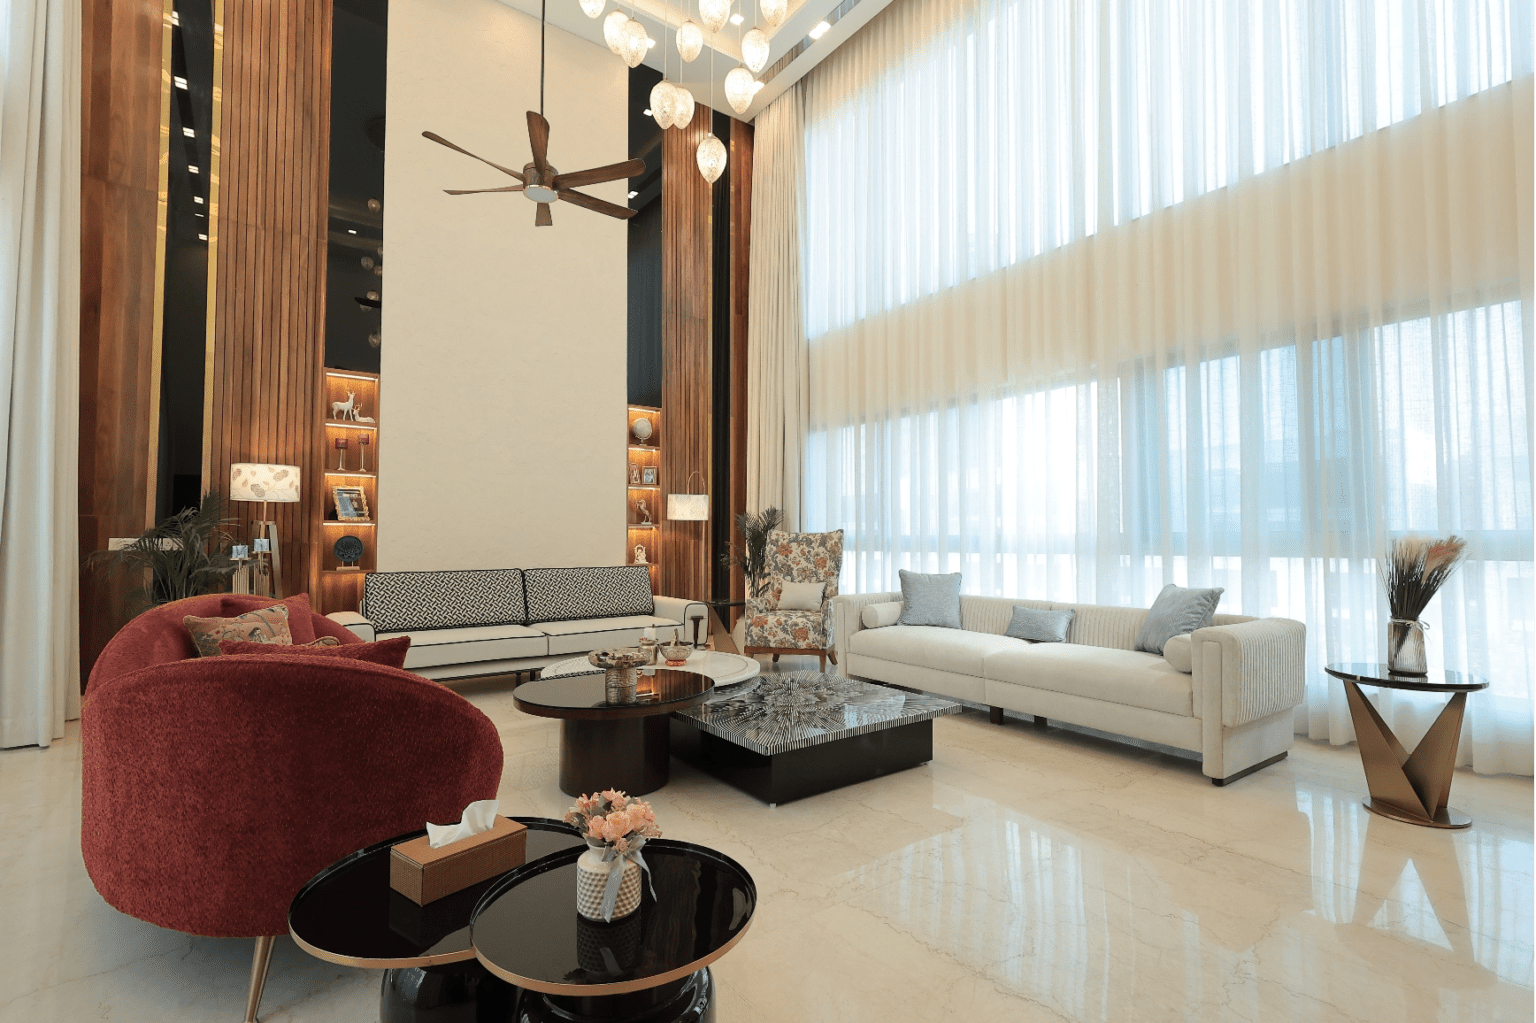
Modern, functional living and dining spaces under double-height ceilings in veneer and glass. A curved rust-toned sofa and two quilted, print-detailed sofas each bring their own character to the room.
Explore Project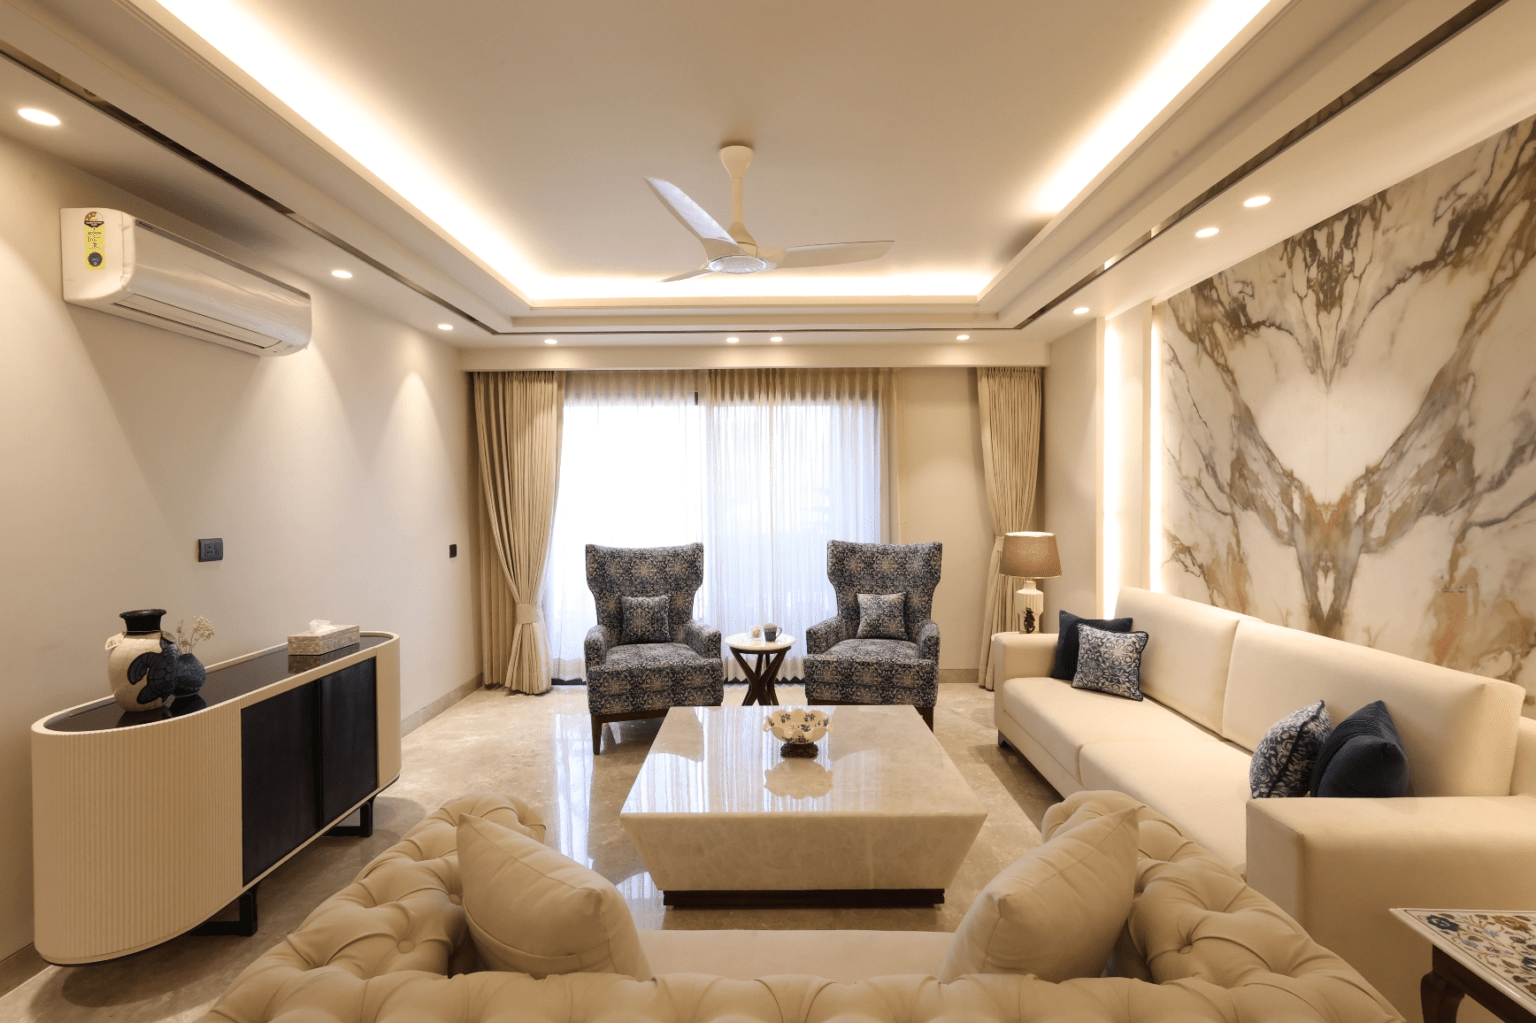
A full-home interior where aesthetic beauty and functionality go hand in hand — a crystal onyx stone-clad centre table, veneer-finished bedroom furnishings, and a deep-blue dining chair against an onyx stone-top table.
Explore Project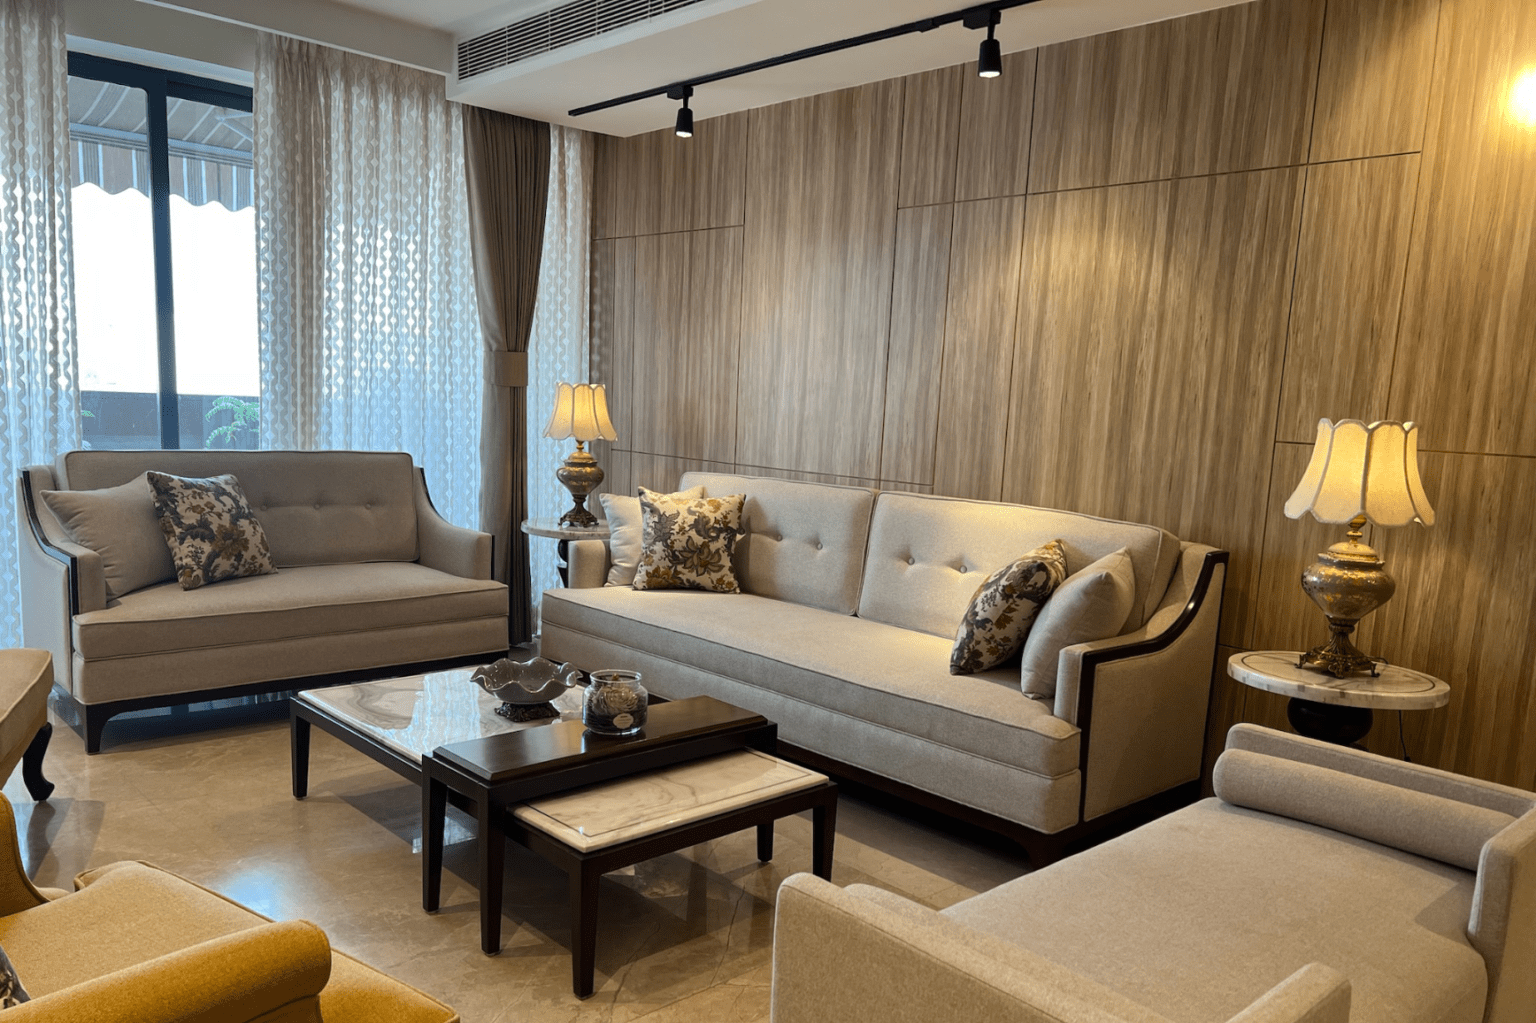
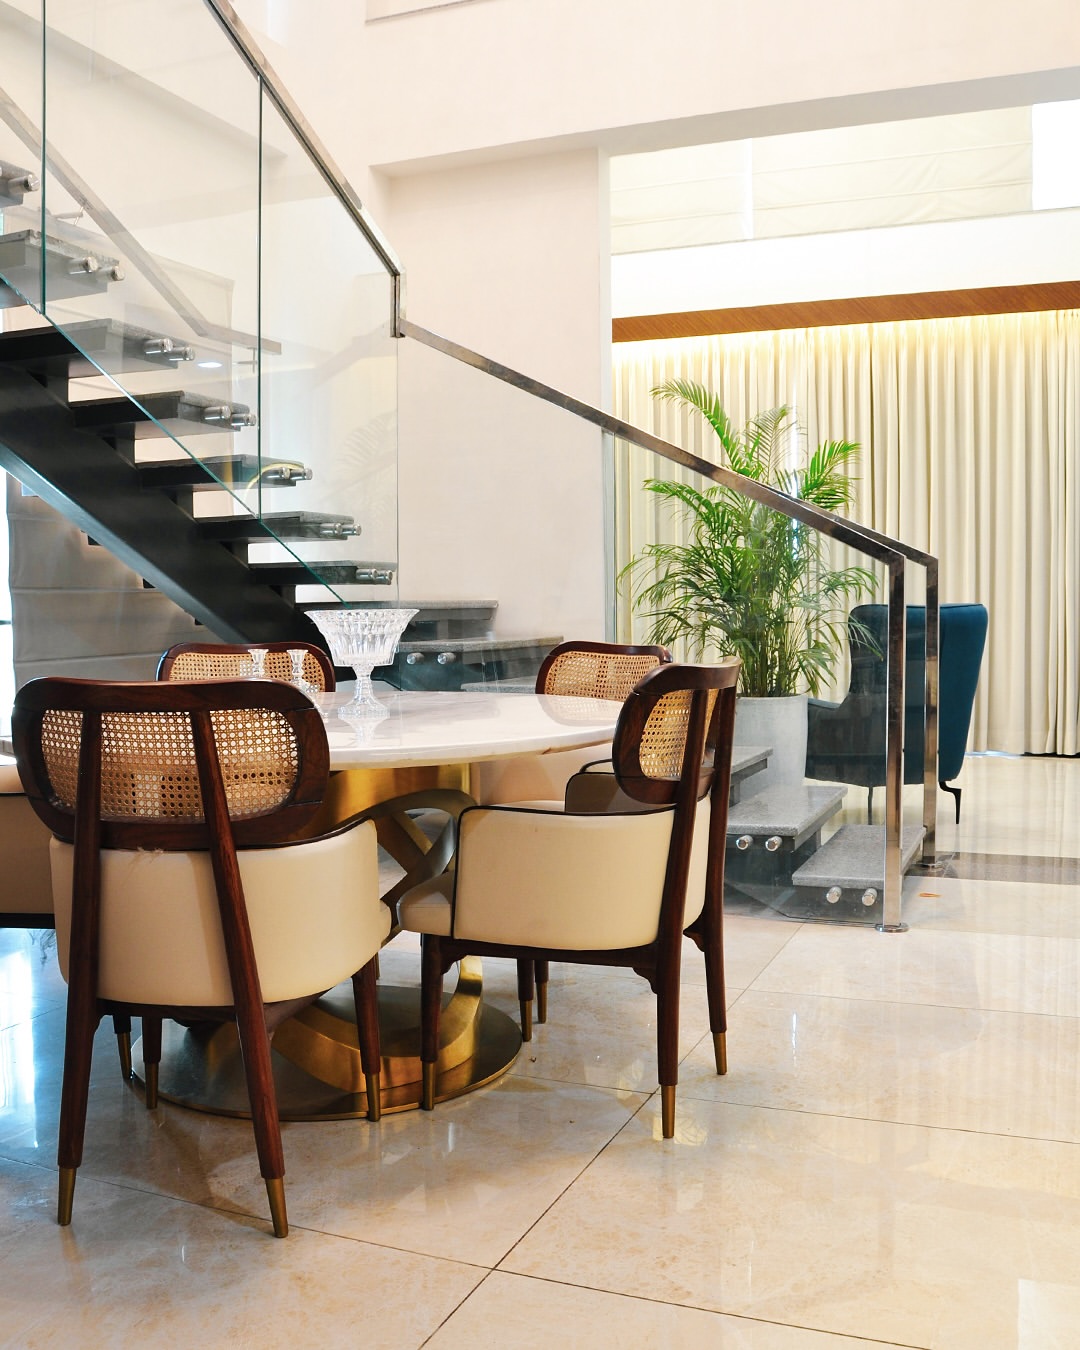
A home that feels like a personal retreat. Vibrant living room furniture complements the interior's neutral hues, while a stone-top table and rattan chairs bring traditional aesthetics to the dining area.
Explore Project
The transformative power of customised furniture in one living and dining space — round-arm sofas, a grand TV unit, blush accent chairs, and a stone-finished centre table, with a more modern accent in the dining area.
Explore Project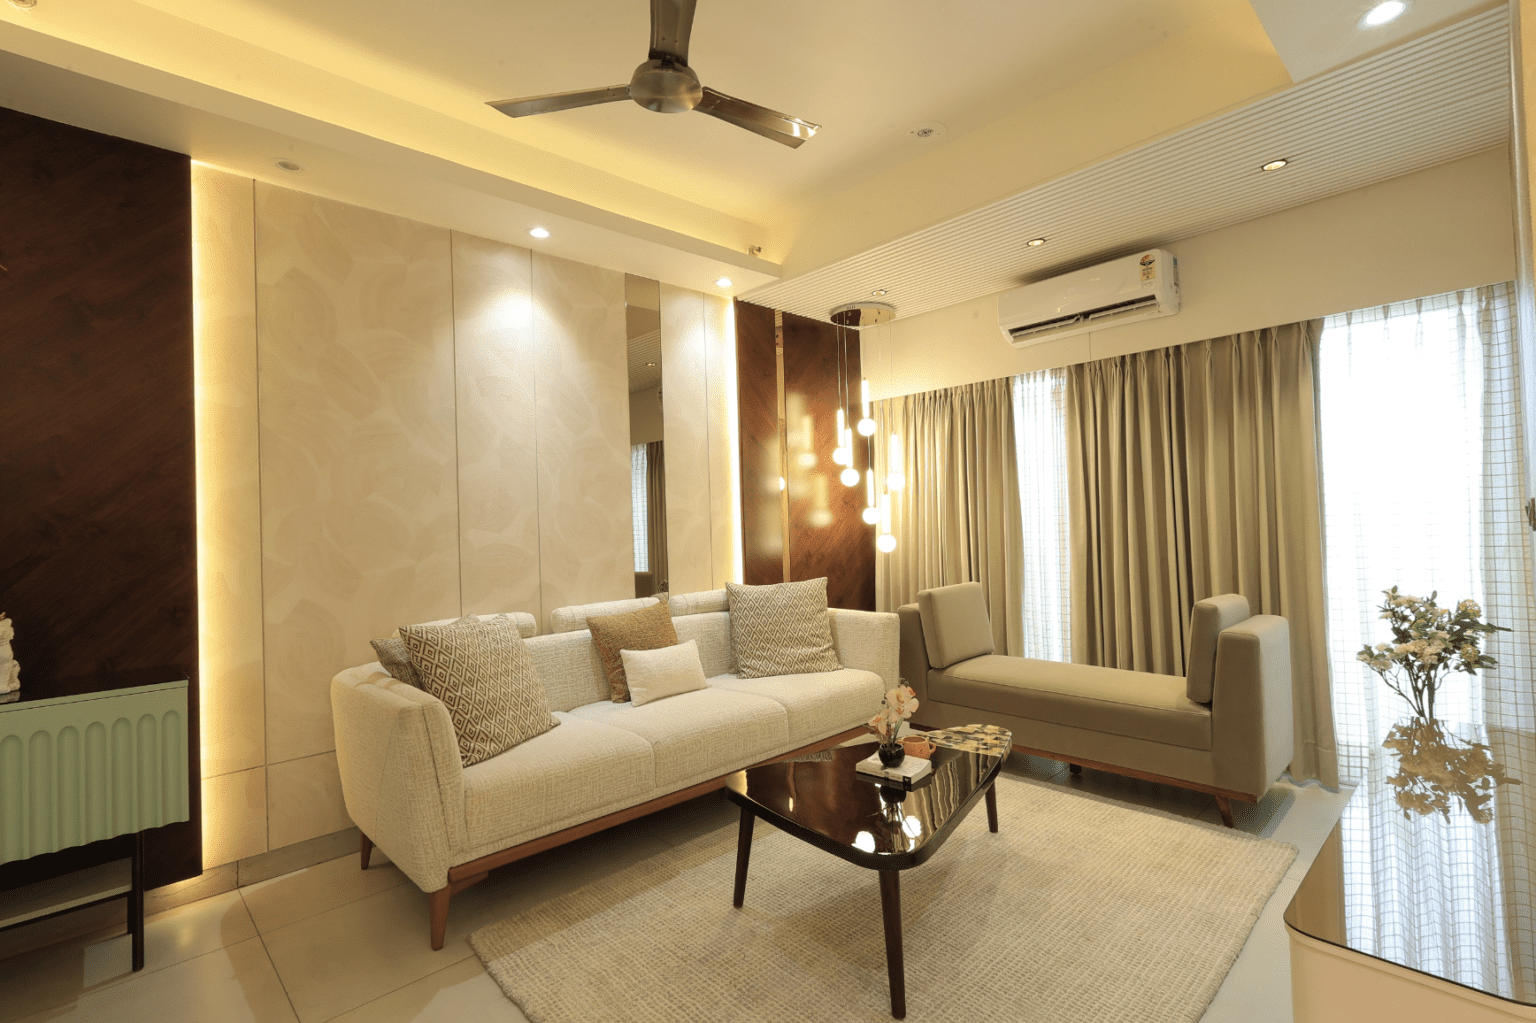
A full-home interior inspired by modern aesthetics — an L-shaped living and dining area with orange accent chairs and a stone-top table, custom boucle-finished beds, and an industrial-themed home office.
Explore Project
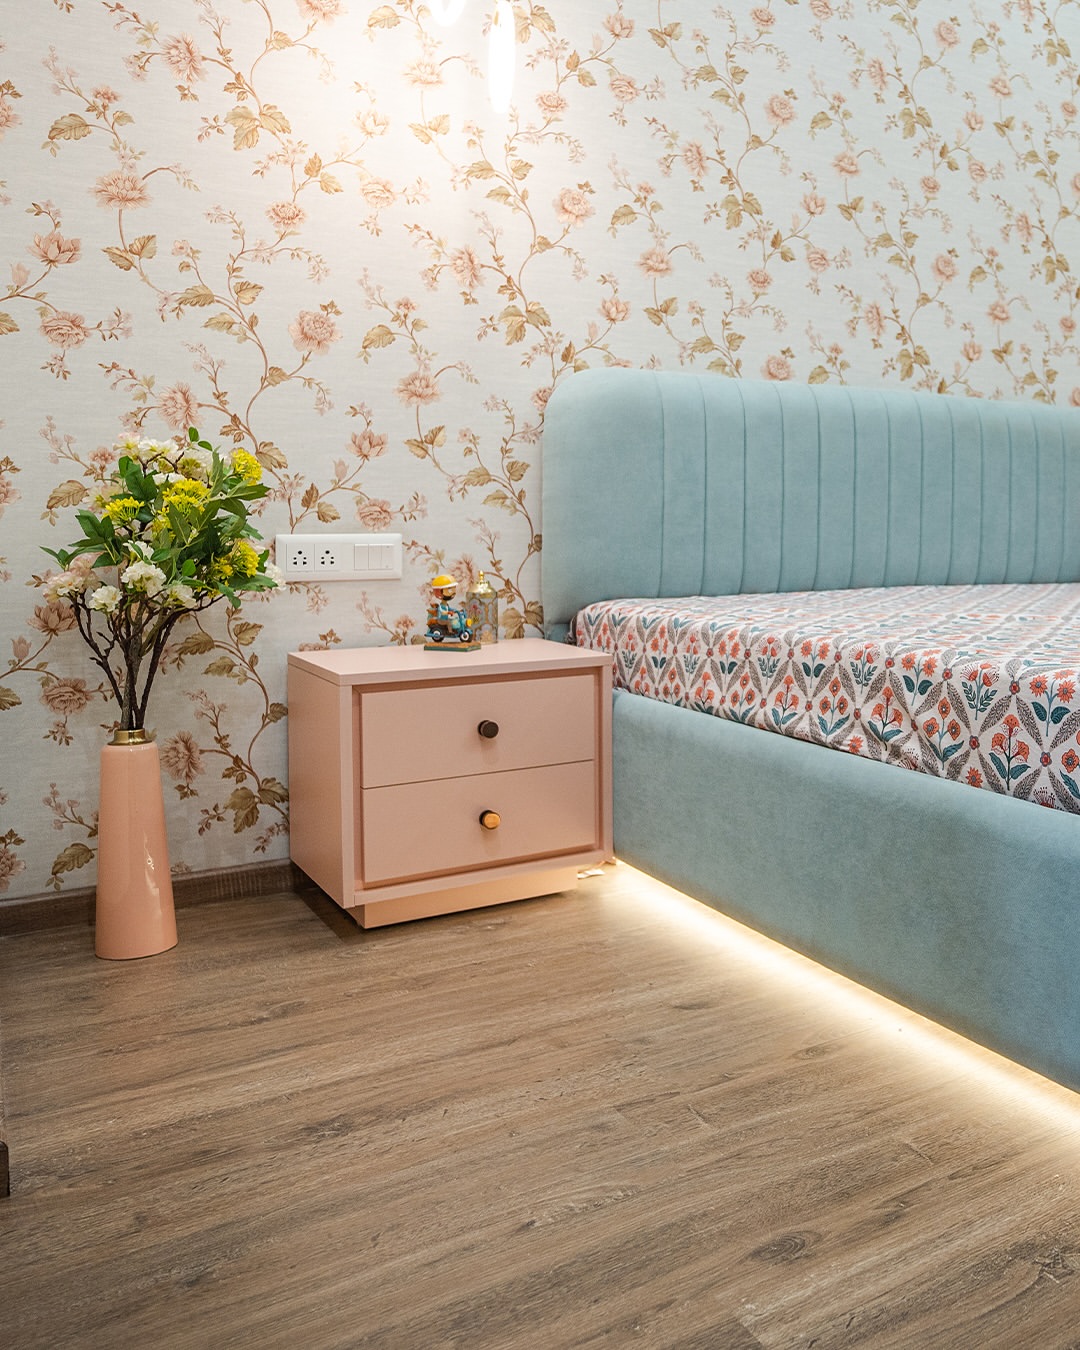
Luxury living with quilted headboards, a playful tree-patterned wallpaper, and layered accent lighting in the bedroom — a calm, personal space built around how the family actually uses it.
Explore Project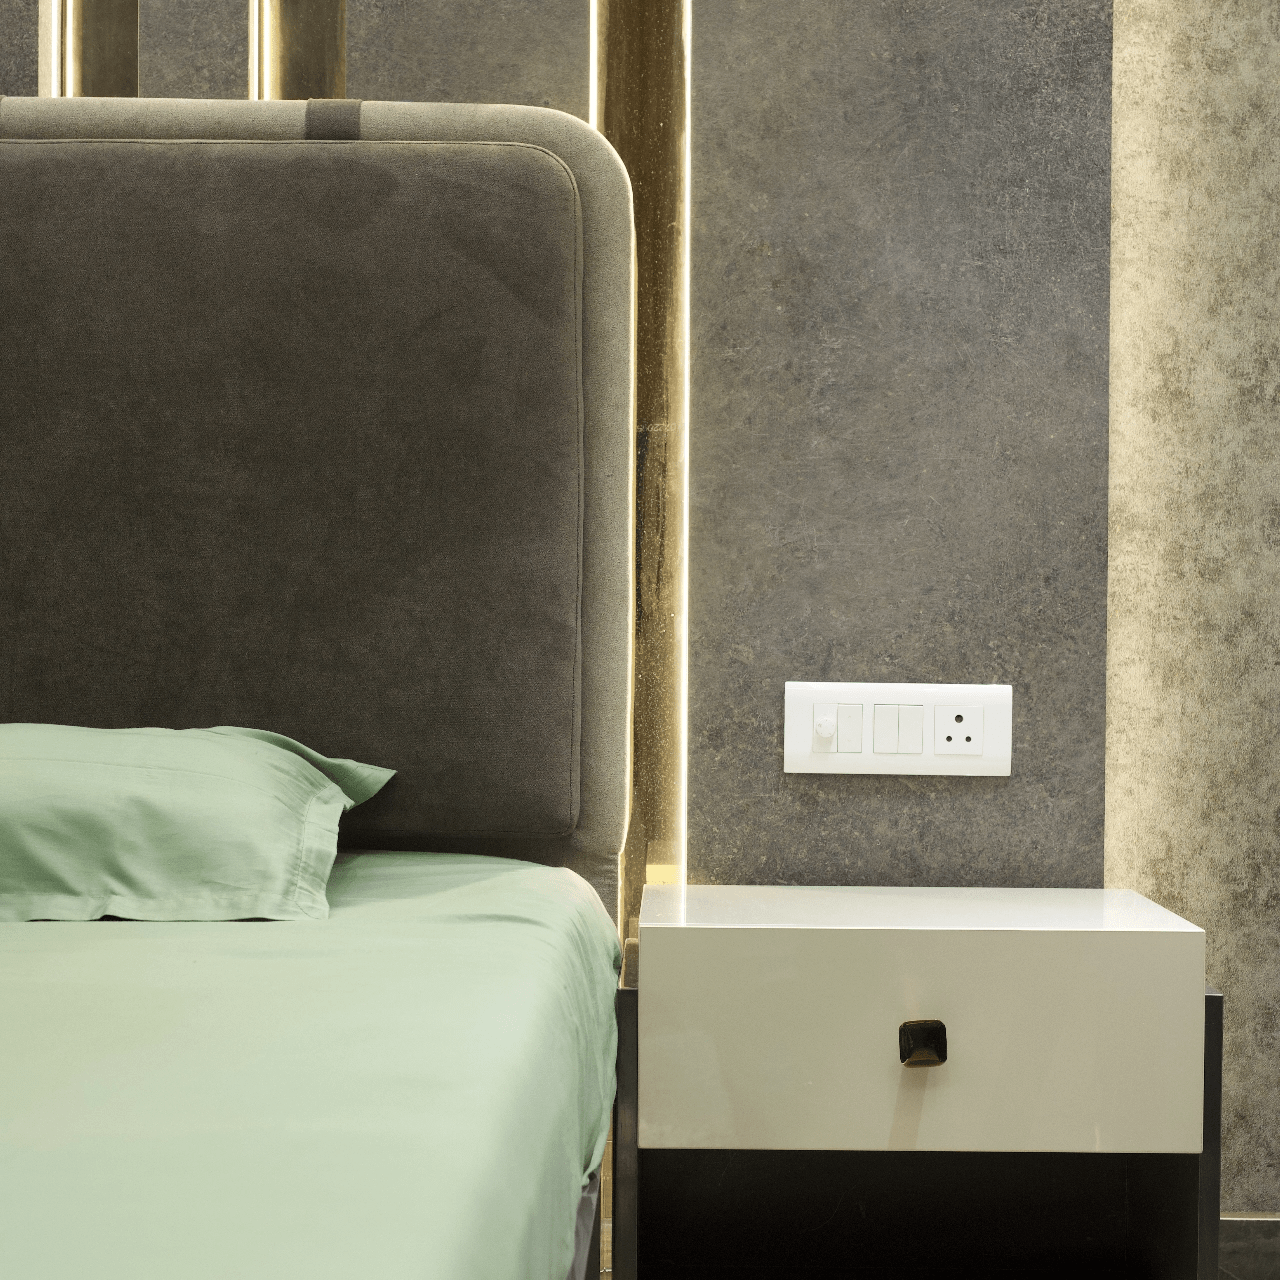
A turnkey interior project in the heart of Delhi — a grand Chesterfield sofa, chevron-printed accent chairs, and an oversized TV unit in the living room, with a rustic, stone-clad dining area.
Explore Project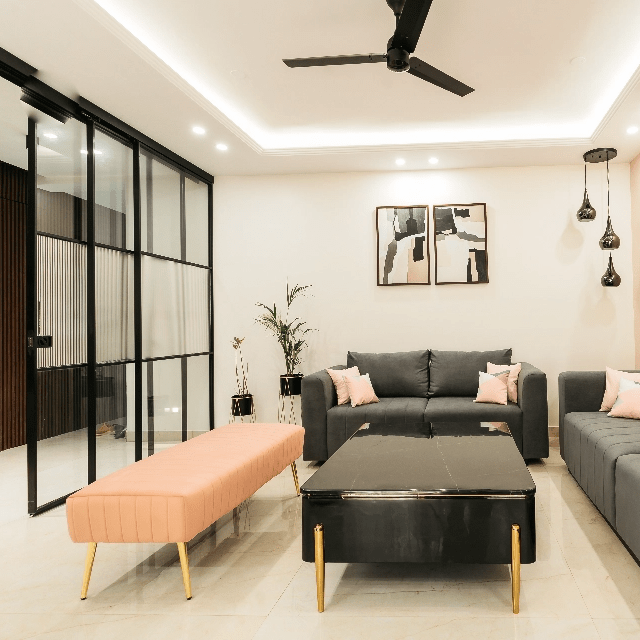
How customised furniture can maximise space in a home. Built around a grey-and-black palette, with a sleek counter-tile bar in stone and centre tables finished in PU with Italian stone tops.
Explore Project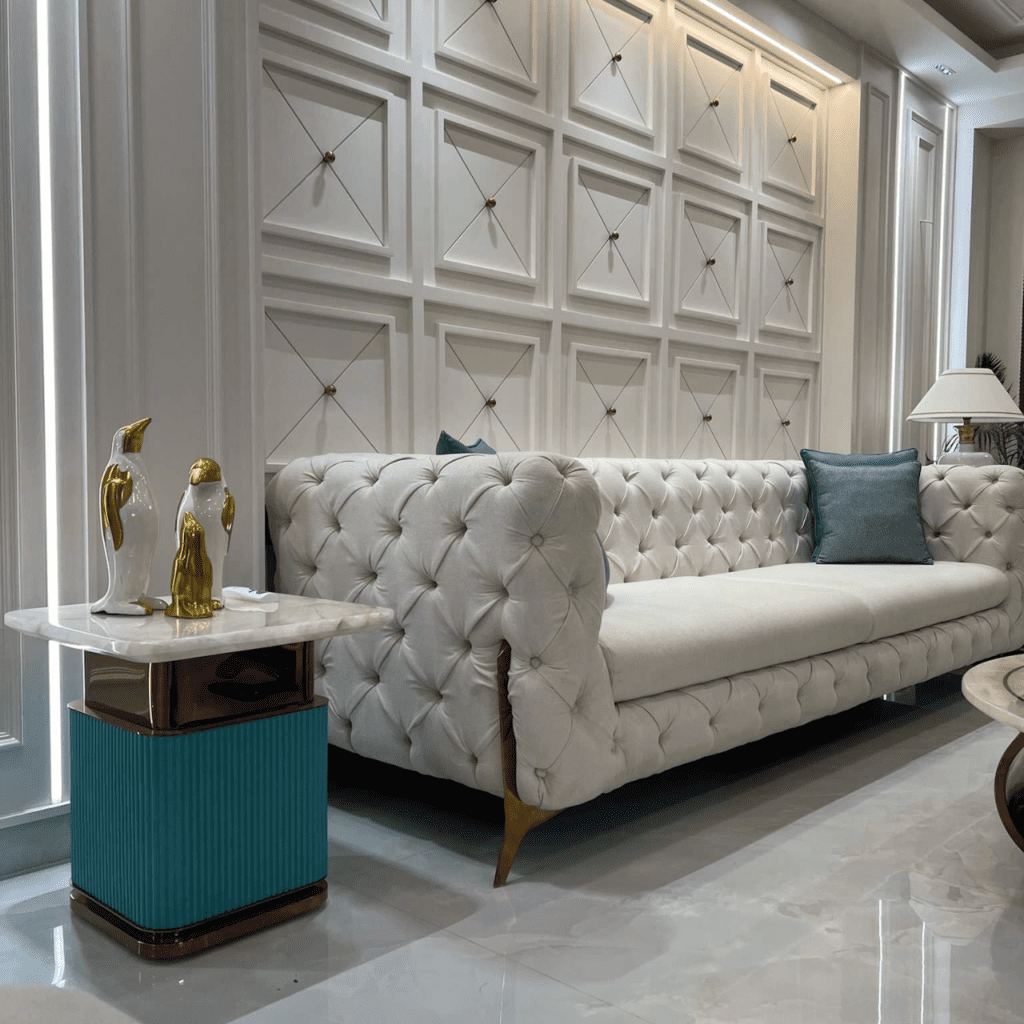
Plush white Chesterfield sofas, teal-armed accent chairs, and a duo of centre tables come together in a stunning, cohesive interior built around a white-and-teal colour story.
Explore Project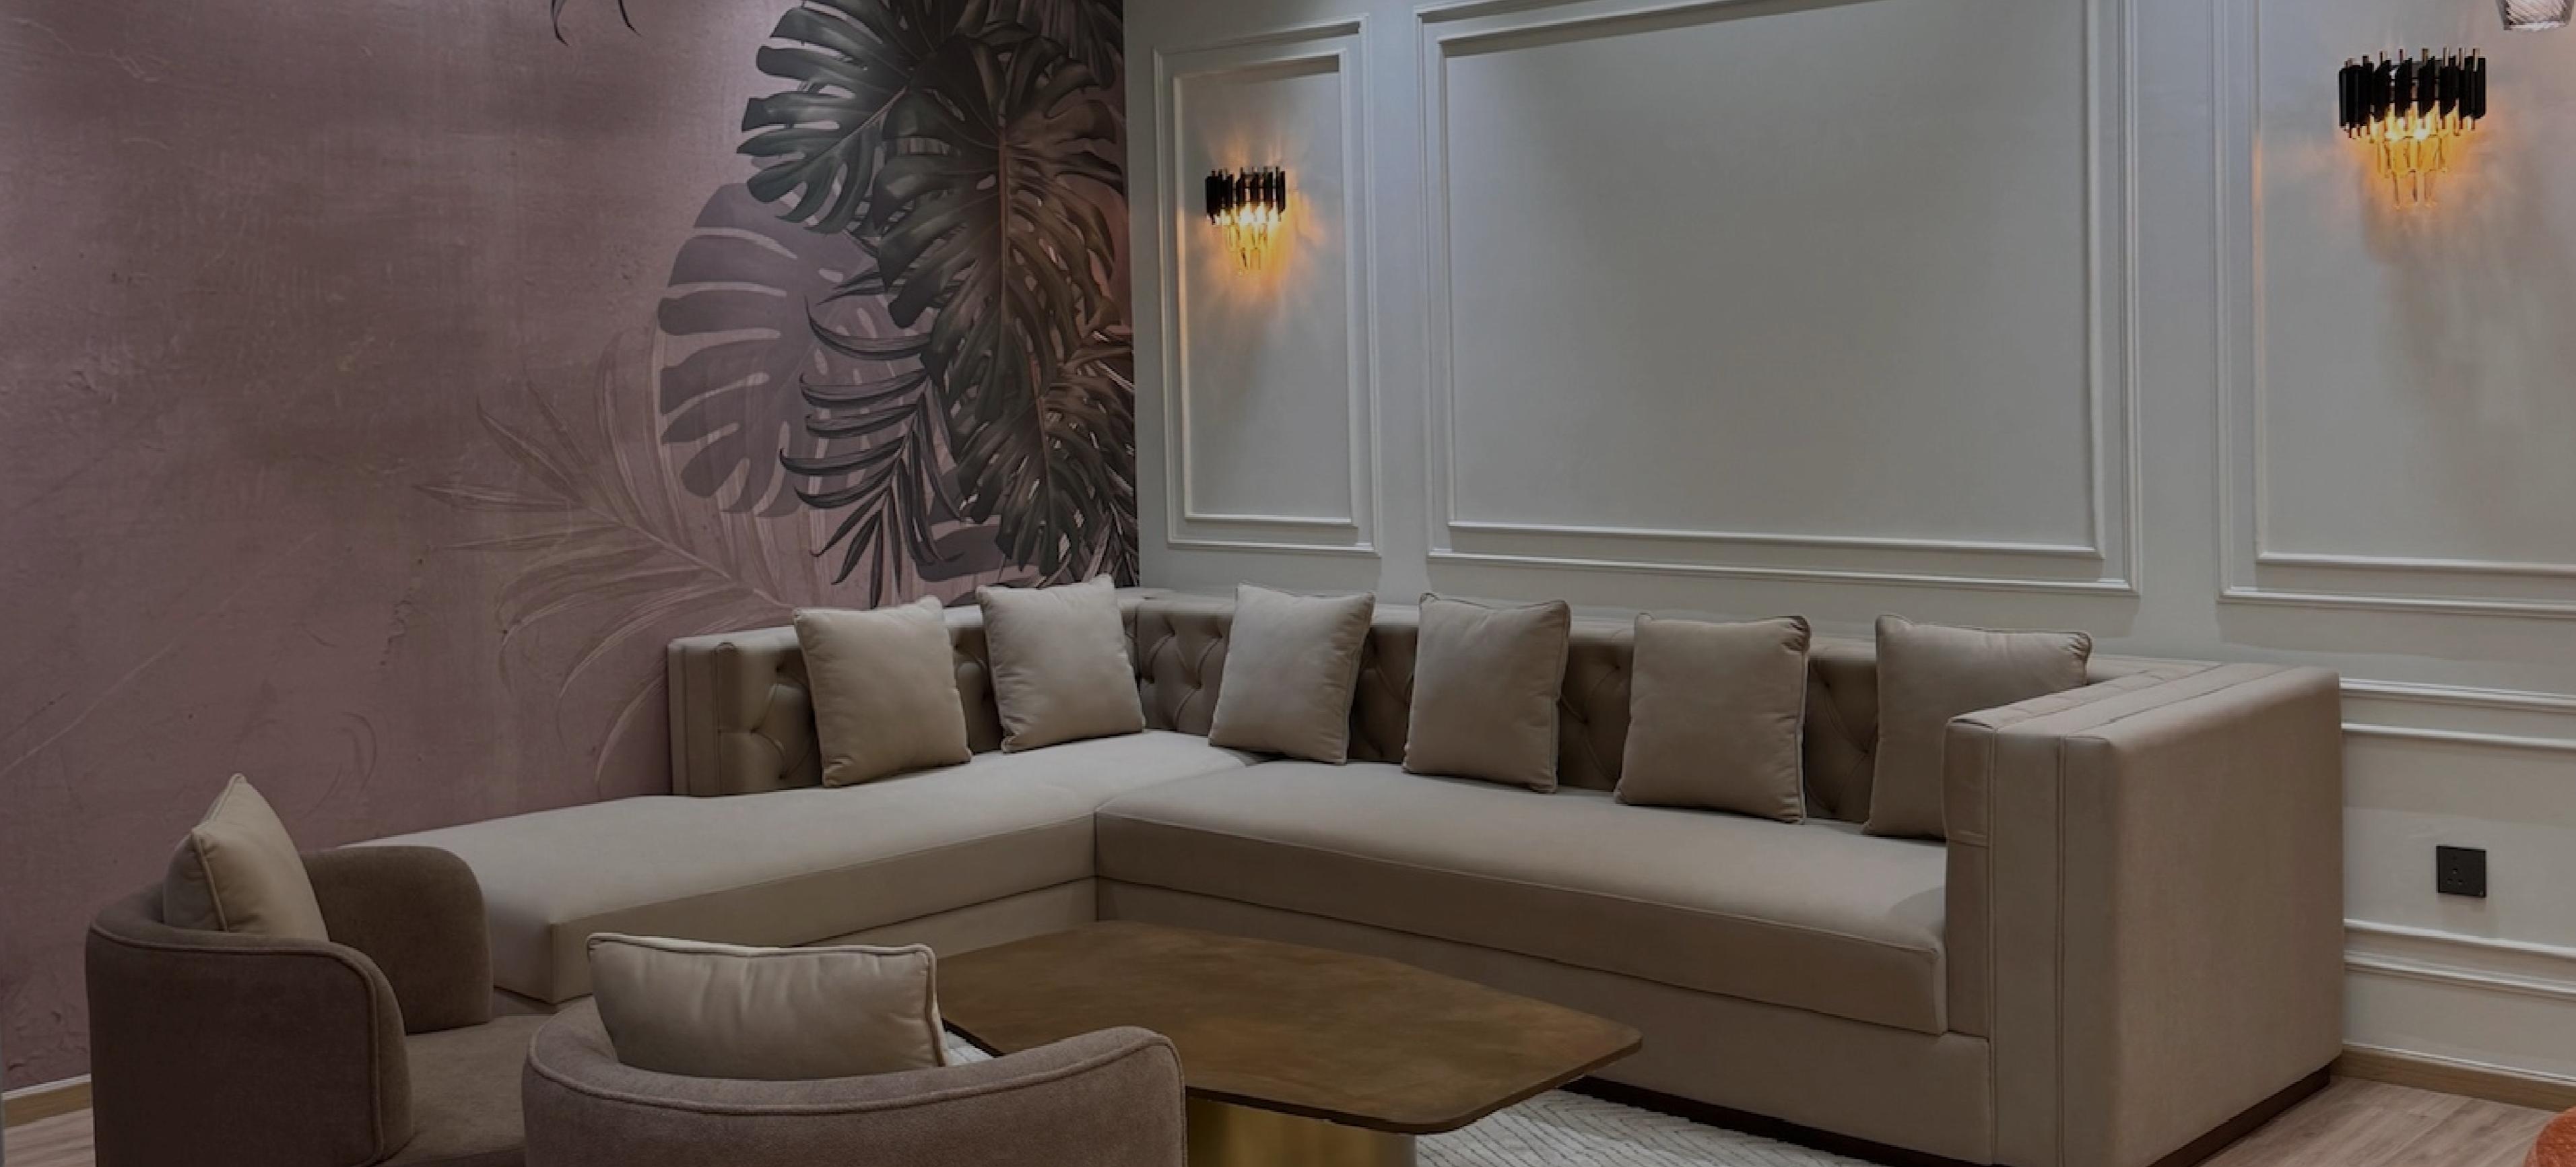
A multipurpose basement project where luxury meets functionality — a creative interior in soft, neutral hues, making the most of a naturally challenging space without compromising on everyday usability.
Explore ProjectFAQs
Everything homeowners usually ask us before starting an interior design project in Sector 57, Gurgaon.
Most interior designers in Sector 57 outsource carpentry to third-party vendors. Lakkadworks runs its own in-house workshop, so the same team that designs your kitchen or wardrobe also builds and installs it — one point of contact, fewer handoffs.
Yes. HUDA-plot floors in Sushant Lok III and similar areas of Sector 57 rarely have original drawings, so every project starts with a full site assessment — checking walls, beams, and dampness — before any design is finalised.
Yes, we handle interior design for apartment units across Sector 57's tower developments, planning around the fixed shell, floor plan, and society guidelines each project comes with.
It typically runs ₹1,500–₹7,000 per sq. ft. depending on finish level and scope. We do a site visit first and give an itemised quote before any work starts.
A full 2–3 BHK interior typically takes 10–14 weeks from design freeze to handover. A single room, like a kitchen or wardrobe, takes 3–5 weeks.
We've worked across Sushant Lok II/III Extension and the residential belt of Sector 57, including apartment and HUDA-plot floor projects.
Yes, our carpentry and modular work carries a standard warranty covering manufacturing defects, and repairs go to the same team that built the piece.
Yes — after a site visit, you receive an itemised quote broken down by room and material, so you know exactly what you're paying for before signing.
Reach out through the contact form or call us to book a free site visit. We'll measure your space and follow up with a design direction and itemised quote.
Consultation
Book a free design consultation with Lakkadworks and bring bespoke, luxury interiors to your home.
Chat on WhatsApp →