Need a Design Superhero?
Connect with our Expert Interior Designers! hello.你好もしもし.hola.
GURGAON
Find Us
C2- 23A 3RD FLOOR, Block C2,
Sushant Lok Phase I, Sector 43,
Gurugram, Haryana 122002

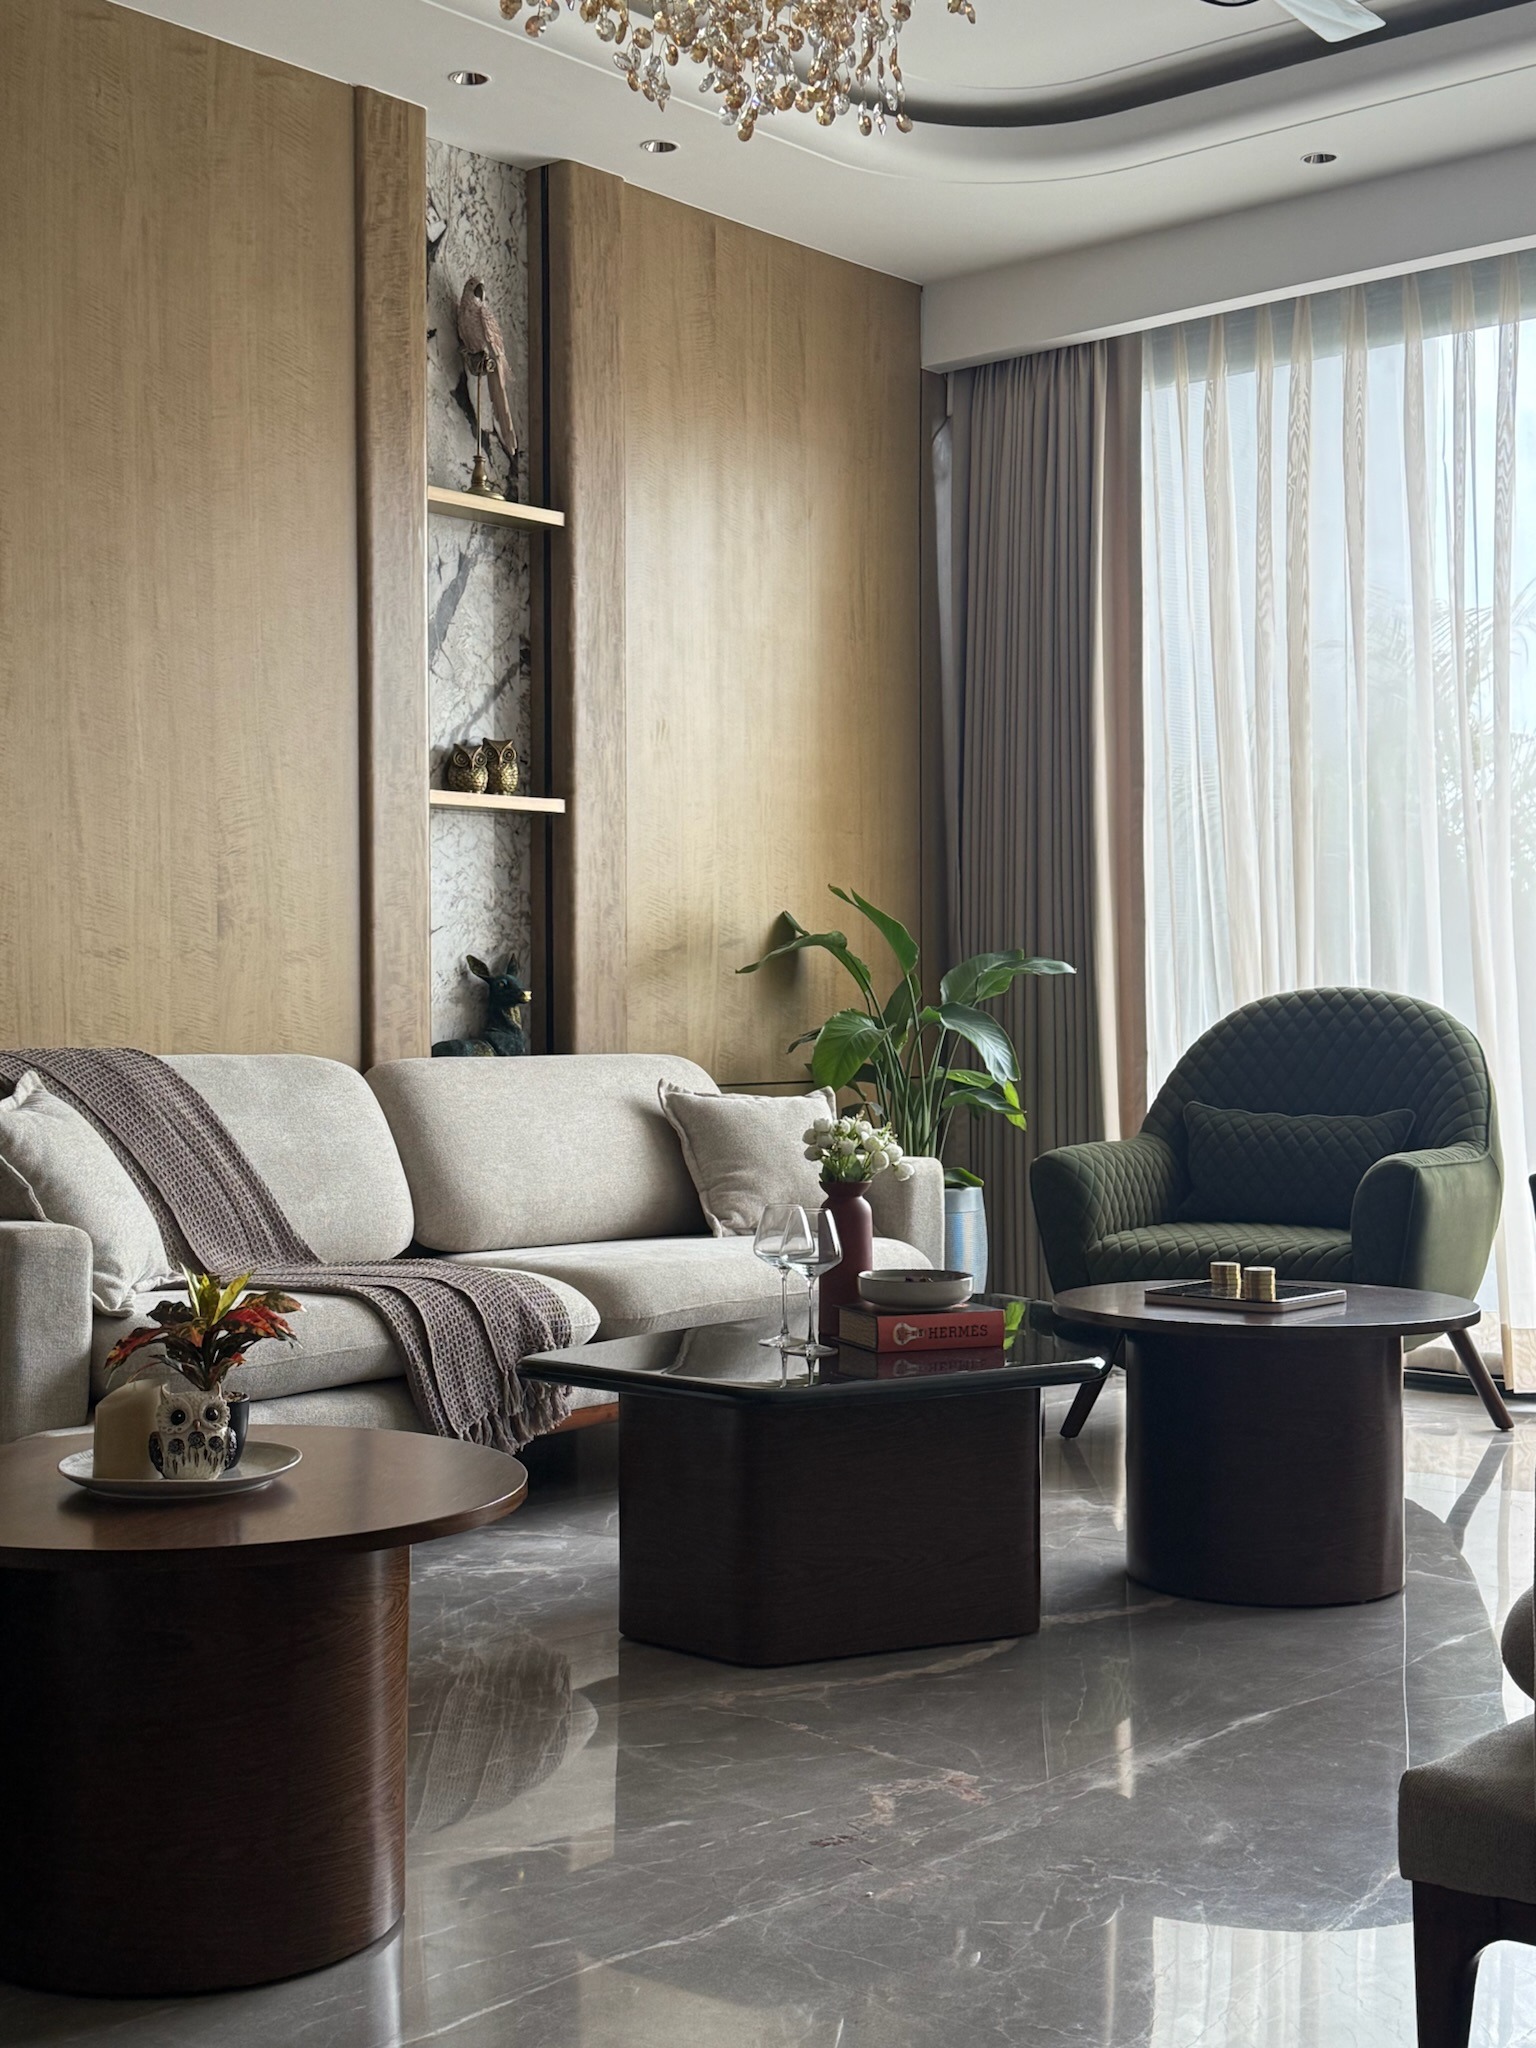
Interior designers in East Delhi work across a genuinely mixed landscape. Laxmi Nagar flats sit close to Mayur Vihar high-rises and Preet Vihar independent floors. Therefore, one fixed layout rarely fits every home here. Lakkadworks designs and builds each project in its own workshop. Consequently, nothing gets lost between the drawing and the finished room. We've completed 250+ homes over ten-plus years, which is why homeowners across East Delhi call us one of the best interior designers in the area.
Book a Site Visit
Tell us about your home and one of our designers will call to schedule an in-person site visit.
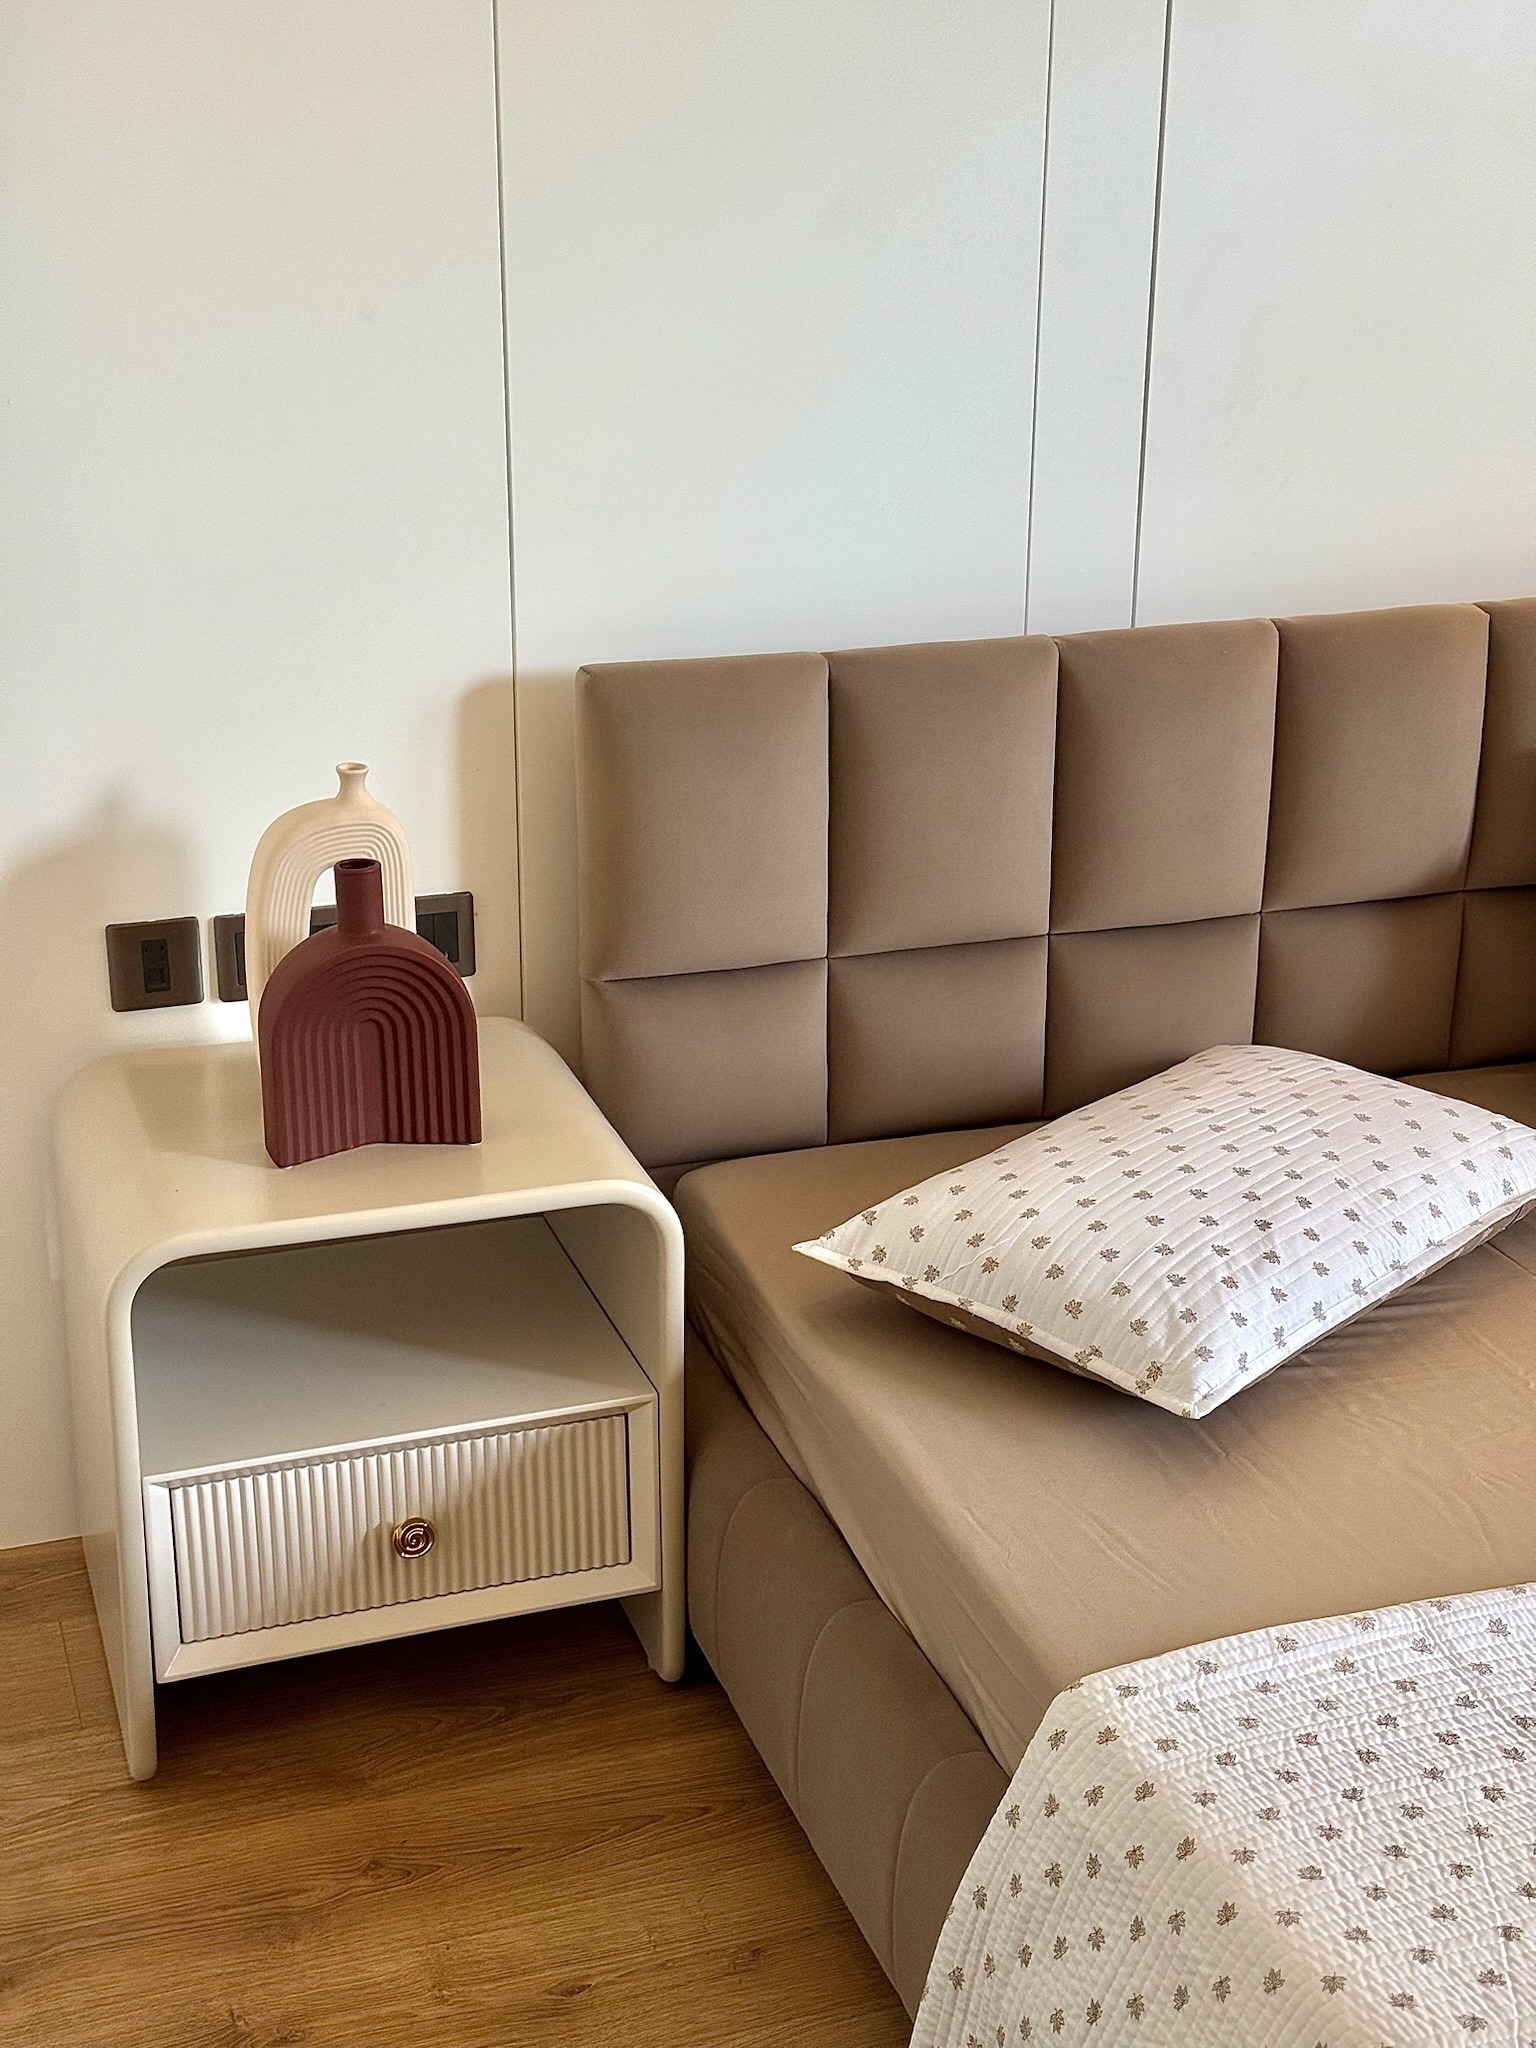
East Delhi's housing stock spans several generations of construction. Older Shahdara colonies sit beside newer Patparganj towers. Therefore, an interior design company in East Delhi needs real flexibility, not a single template. Lakkadworks solves this directly. We run our own manufacturing workshop, so the team designing your kitchen also builds it. As a result, we've completed 250+ homes this way, adapting to each property's actual condition rather than a generic plan.
Many interior design firms in Delhi outsource carpentry once a design gets approved. That handoff usually causes delays. However, Lakkadworks keeps design and manufacturing under one roof. This matters in East Delhi specifically, since properties in Vivek Vihar or Geeta Colony often need on-the-spot adjustments that an outside vendor can't make quickly. If you're comparing interior design studios in East Delhi, ask who actually builds your furniture. That single question usually tells you everything else.
Lakkadworks offers complete interior design services in East Delhi, from a single kitchen upgrade to a full home transformation. As home interior designers in East Delhi, we plan every room to work as one unit, not twelve separate projects. Additionally, our in-house workshop builds each piece exactly as designed.
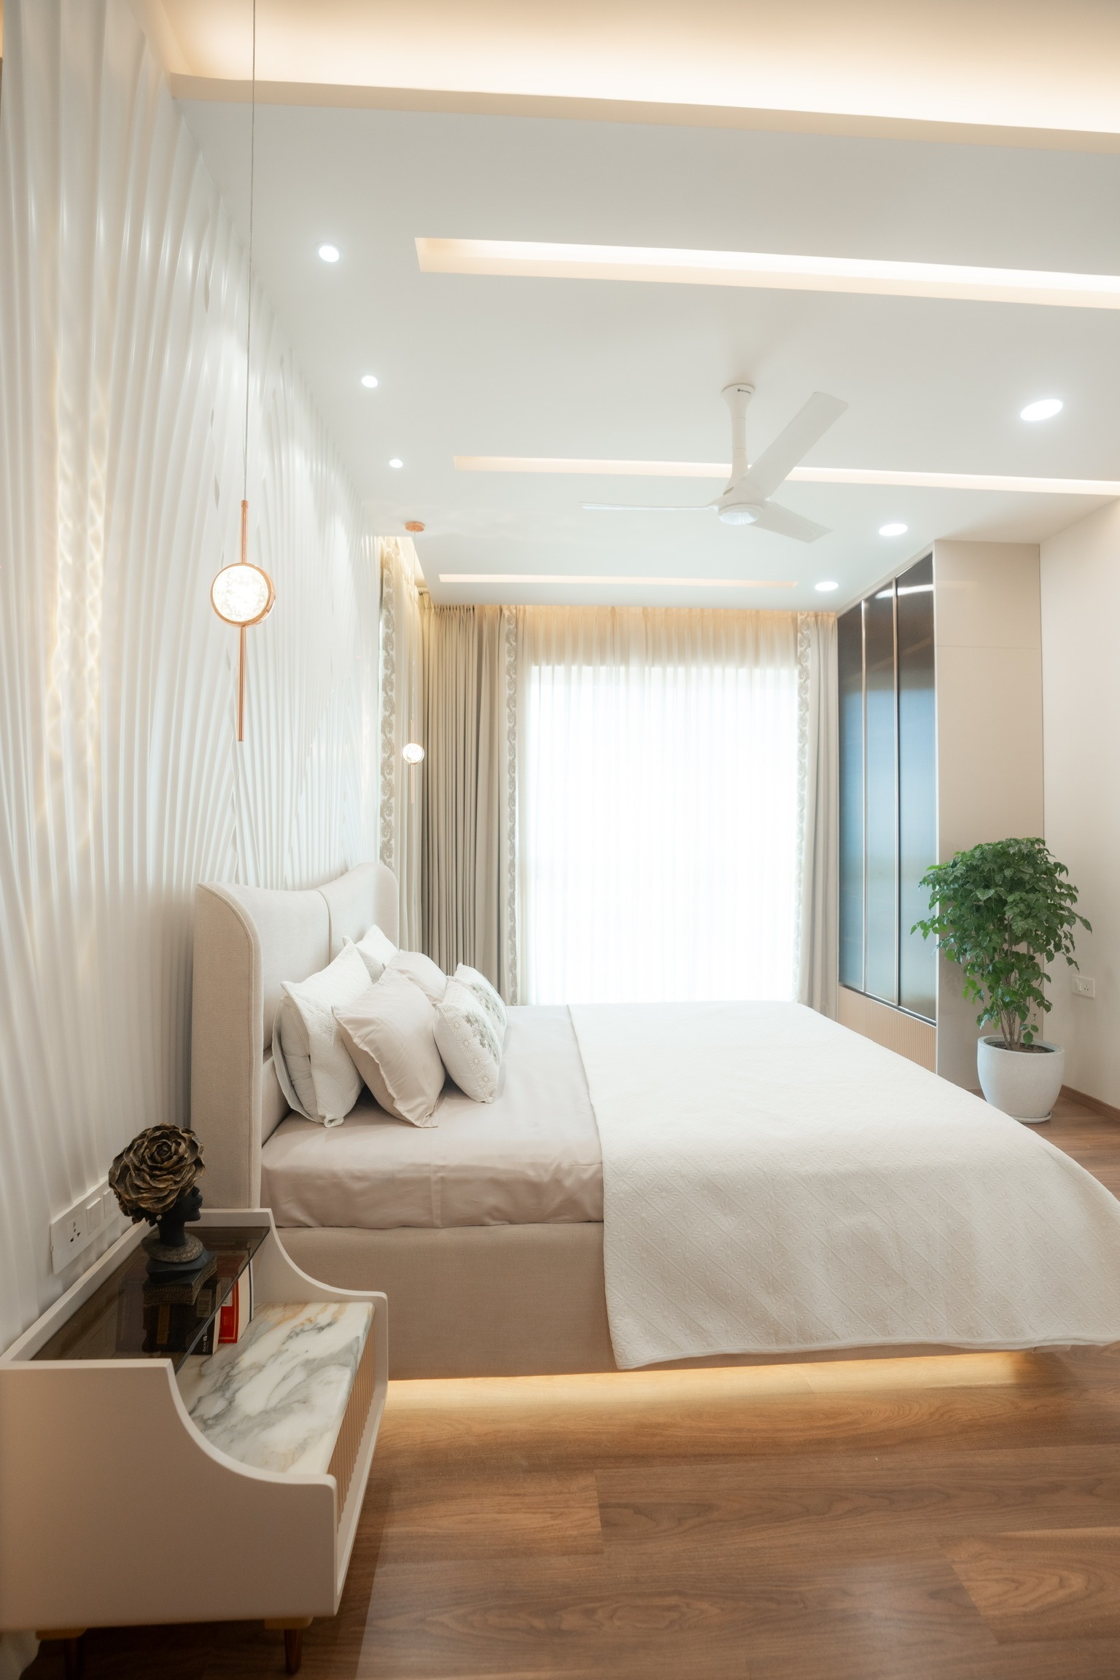
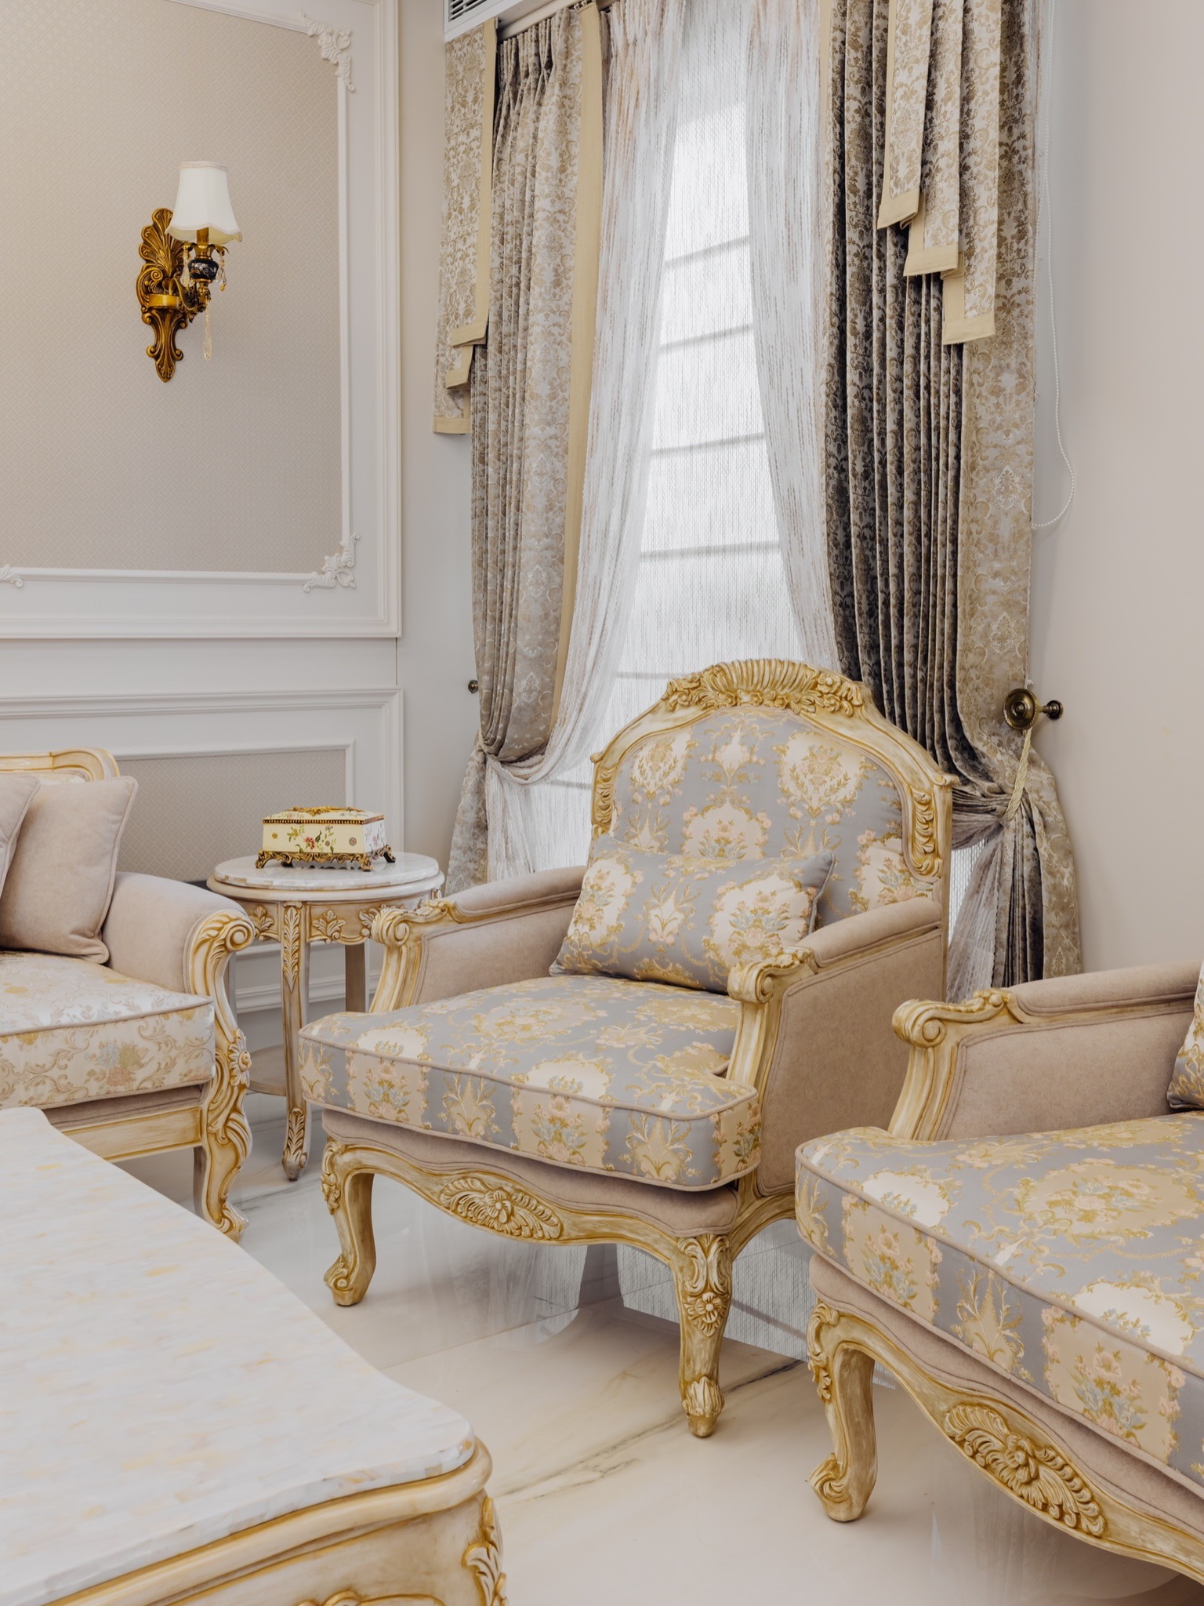
Complete home interior design in East Delhi, planned room by room and built as one coherent space, so every corner of your home actually works together.
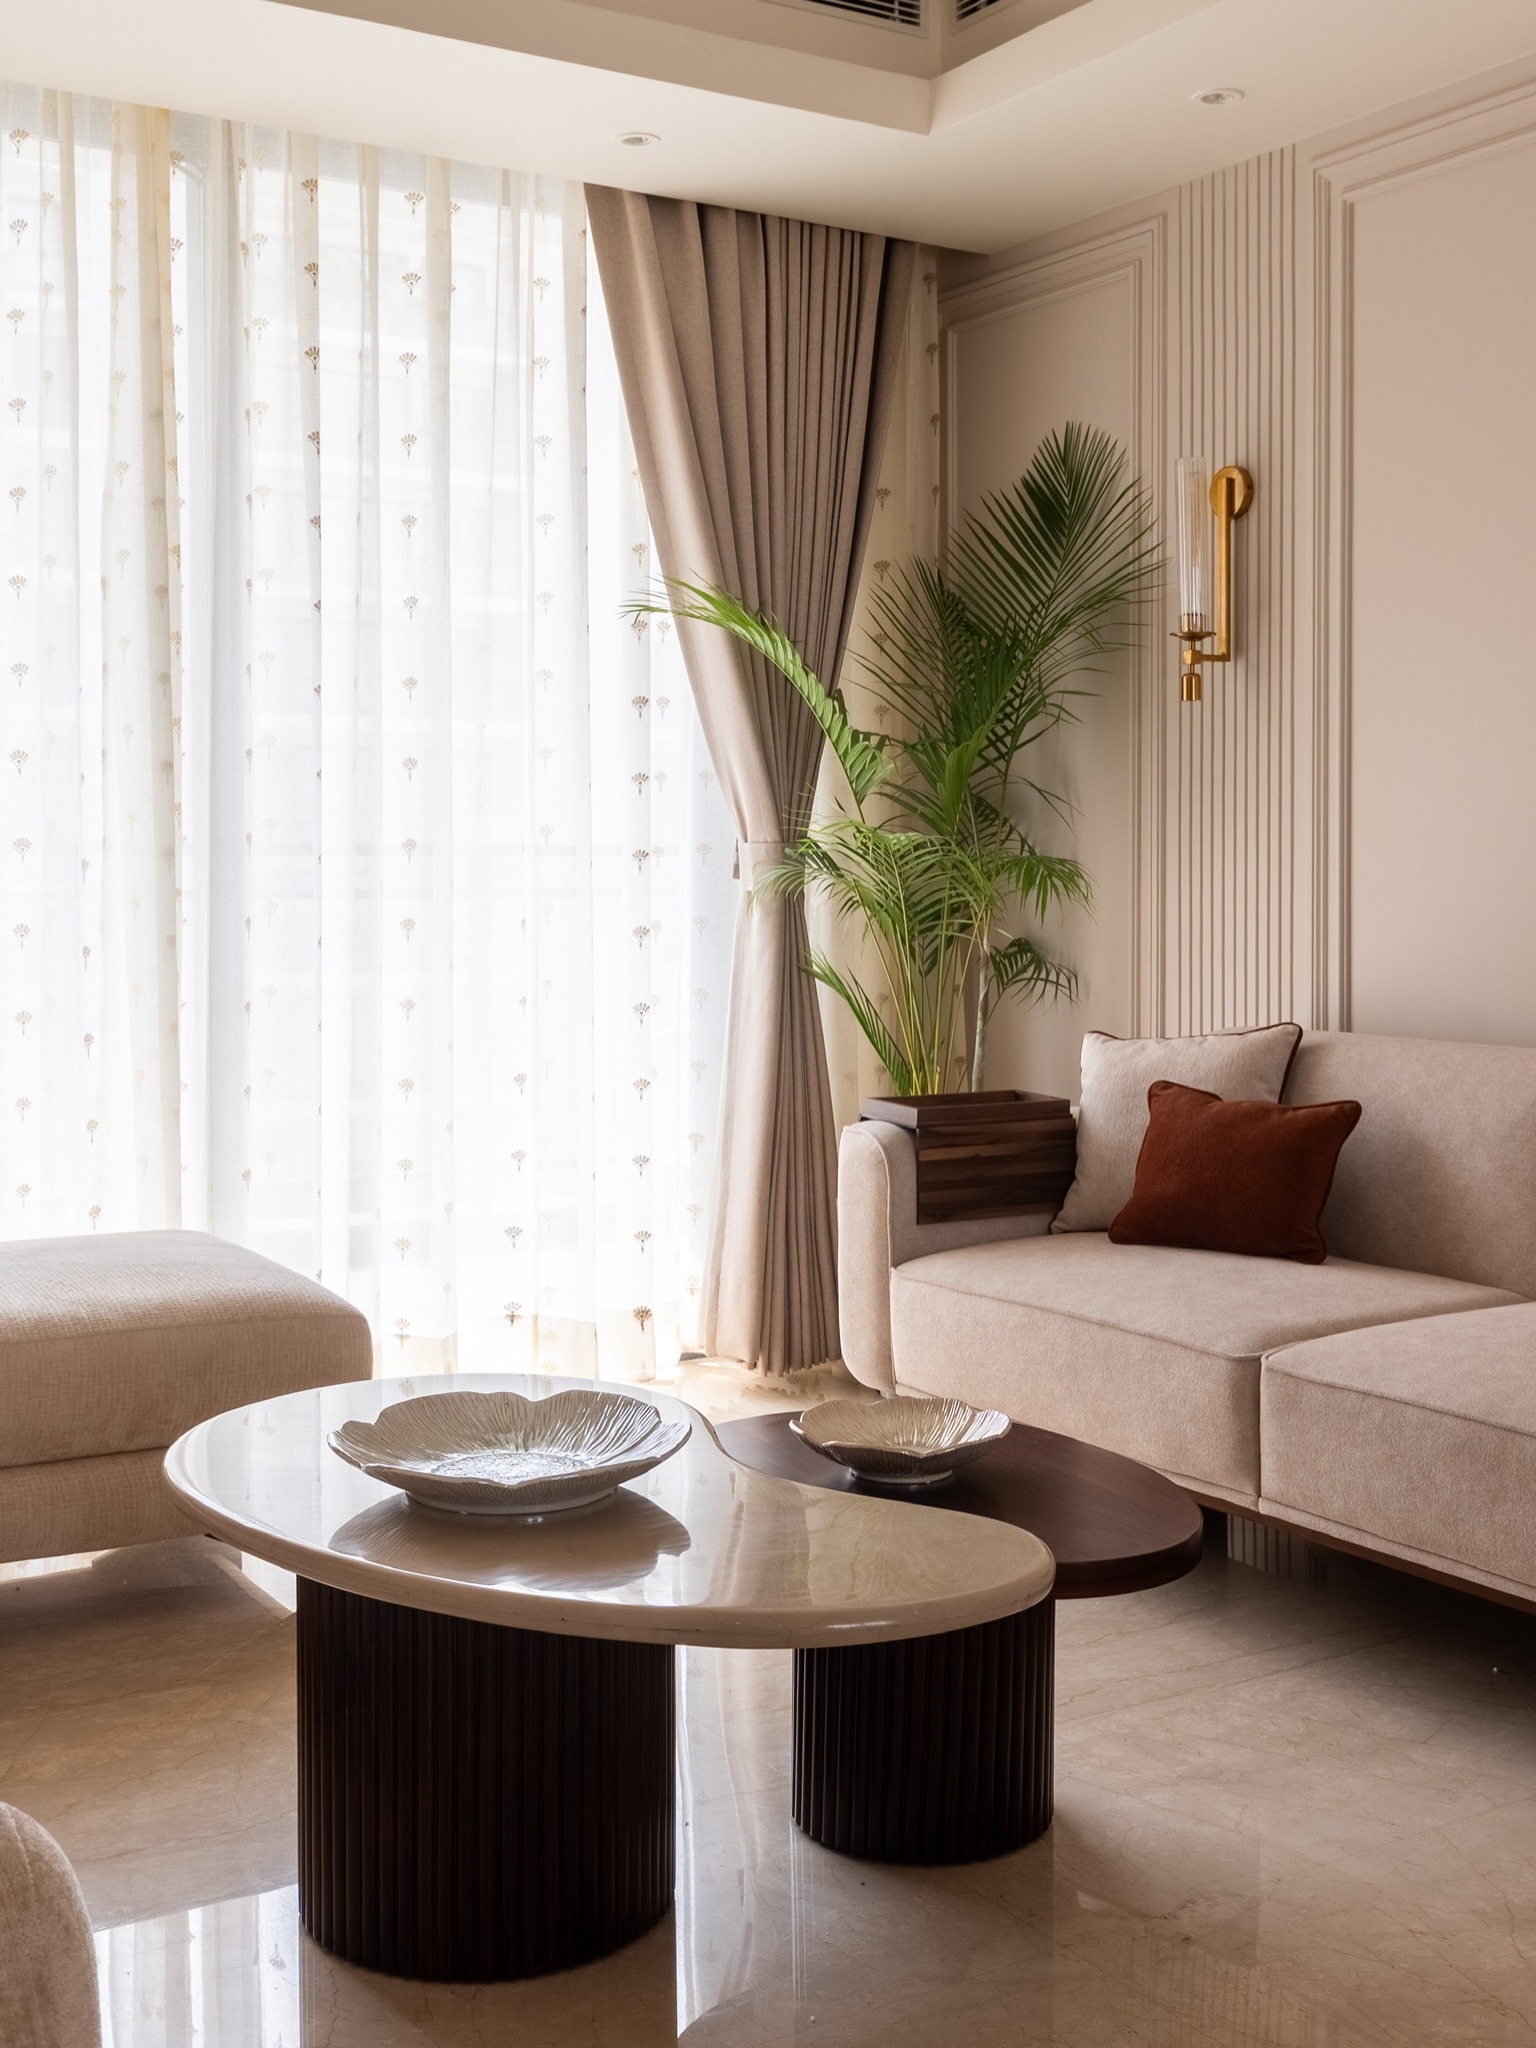
Apartment interior design in East Delhi for Mayur Vihar and Patparganj flats. We maximise storage and light, so compact layouts still feel open and comfortable.
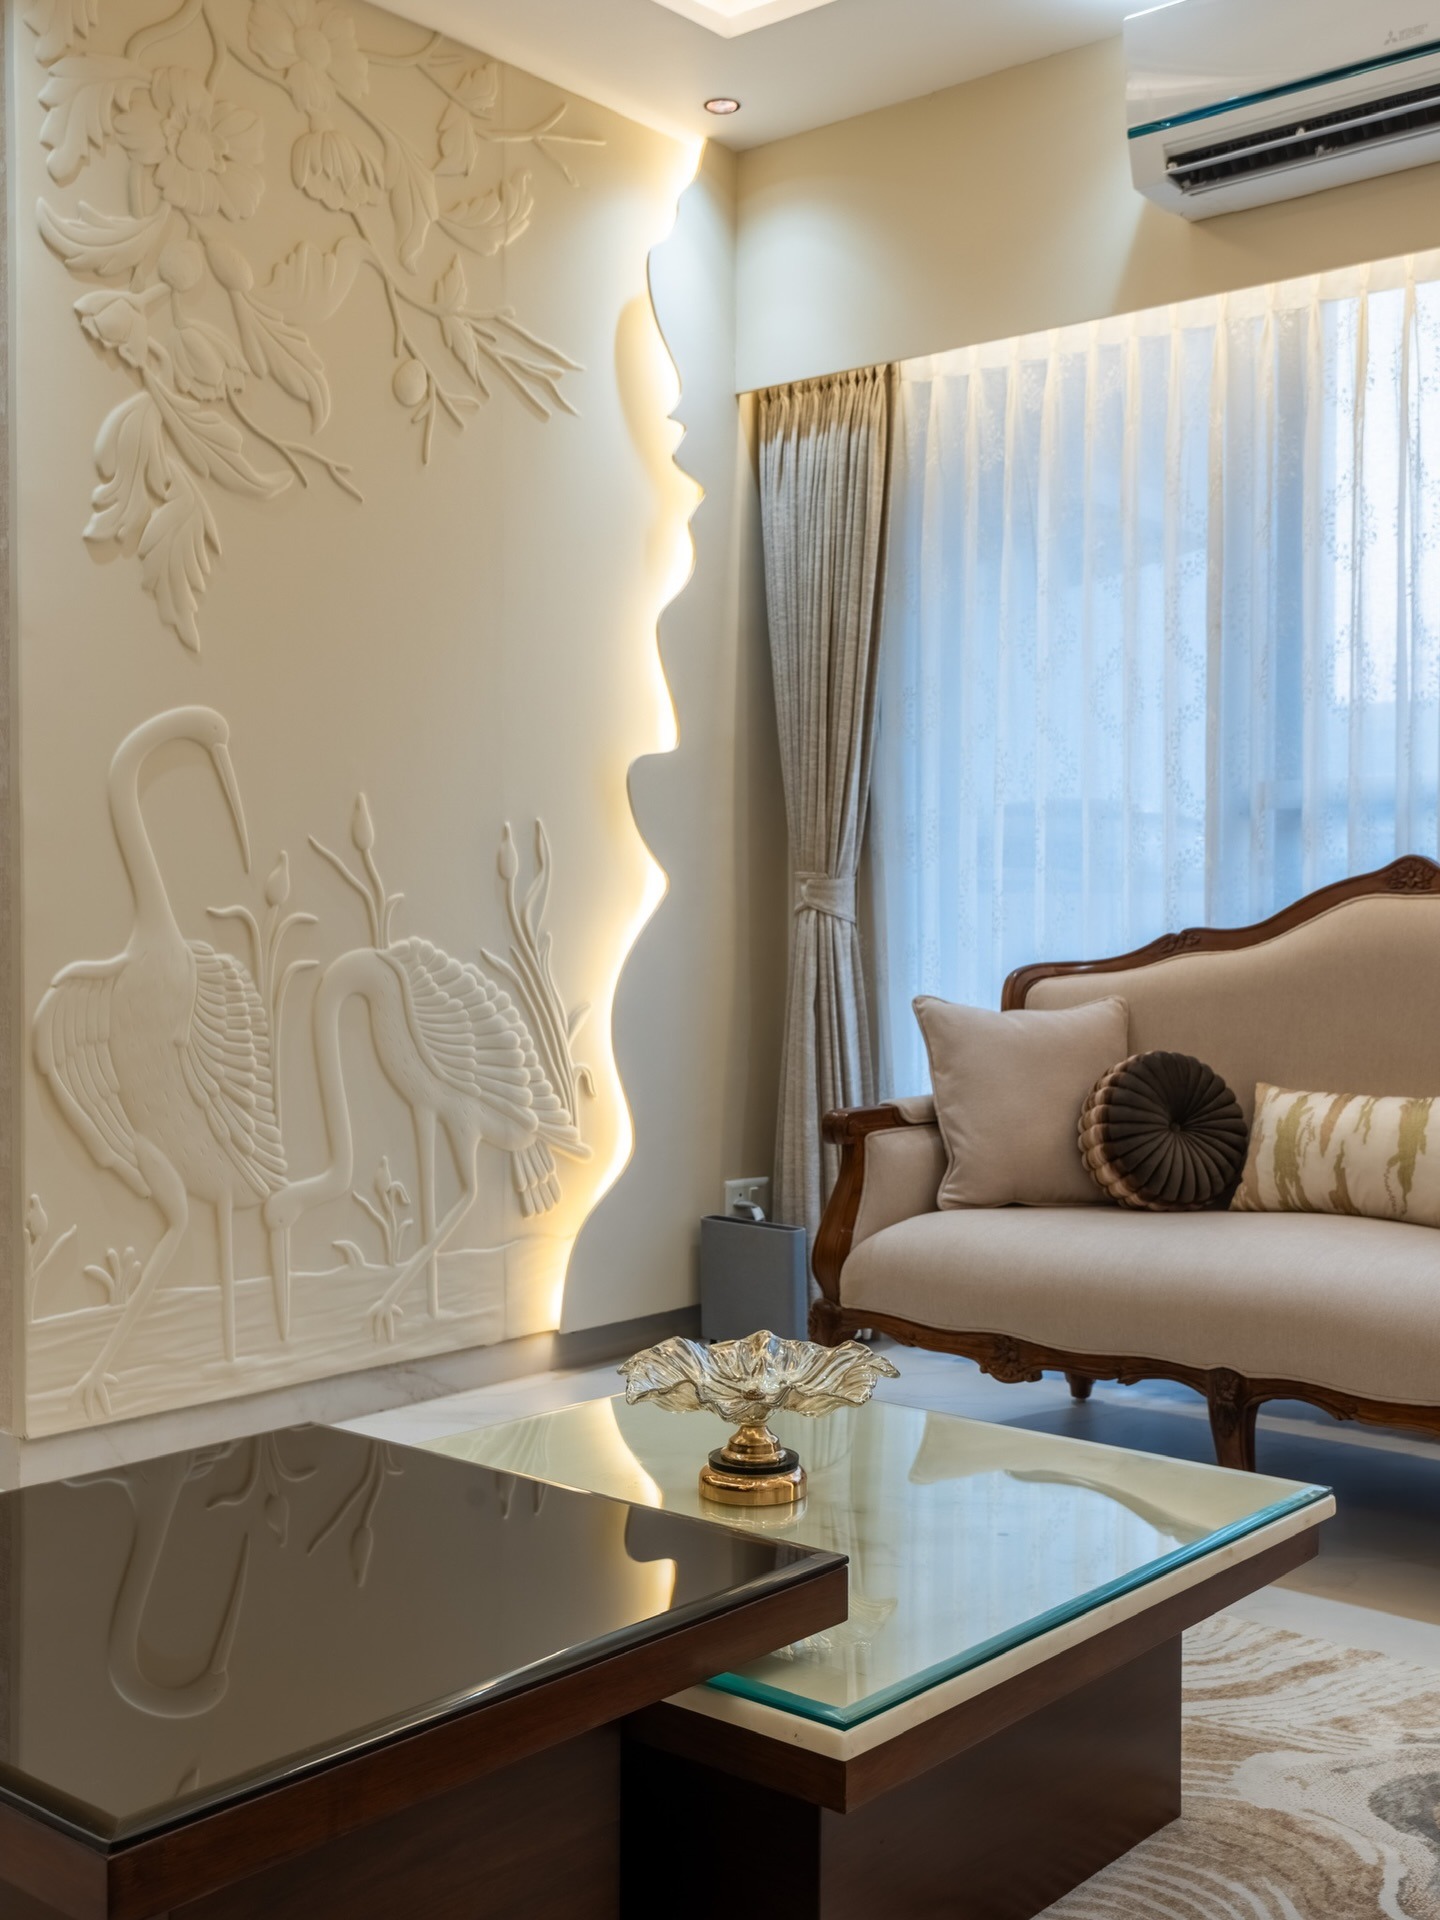
Builder floor interior design in East Delhi for Preet Vihar and Laxmi Nagar independent floors. We assess each floor in person, since original drawings rarely exist.
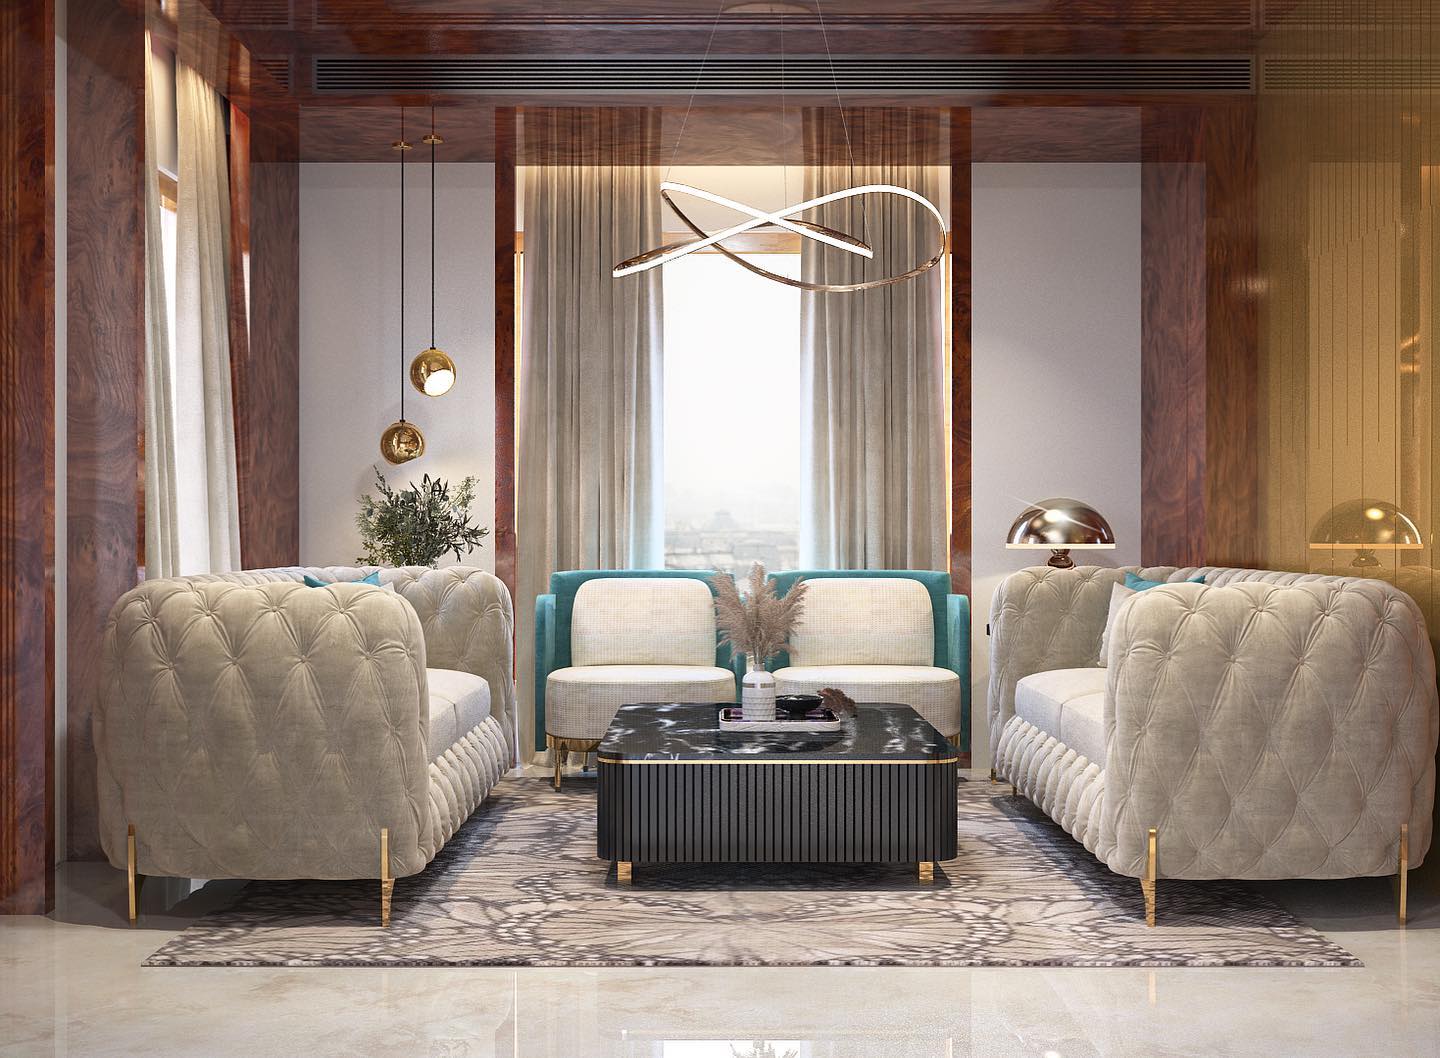
Independent house interior design in East Delhi, especially in Shahdara and Geeta Colony. We plan around narrower plot widths without wasting a single square foot.
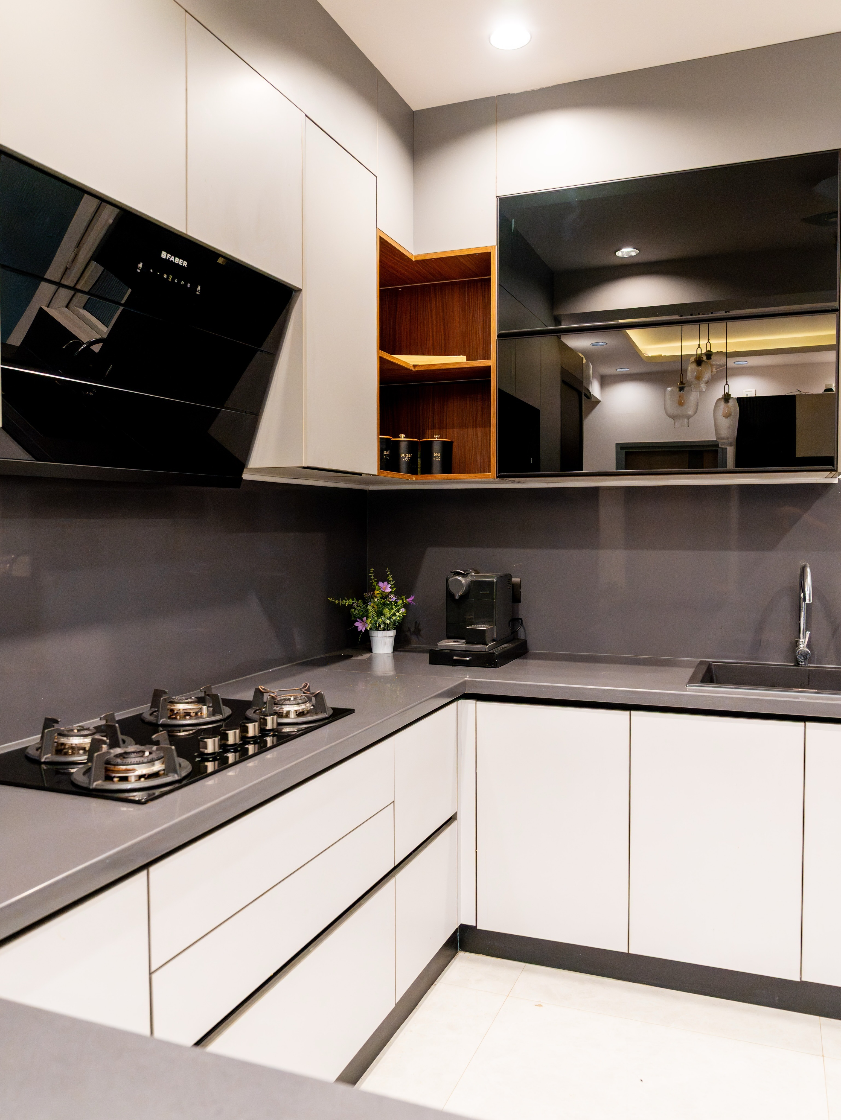
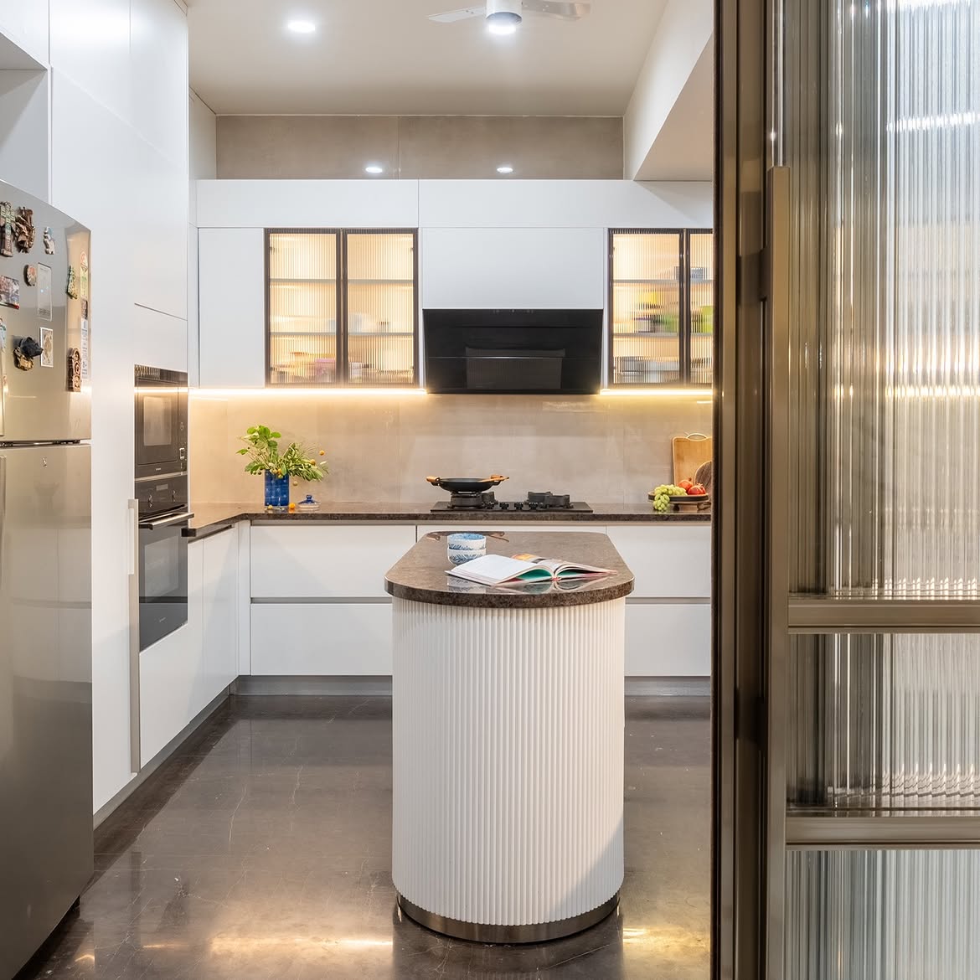
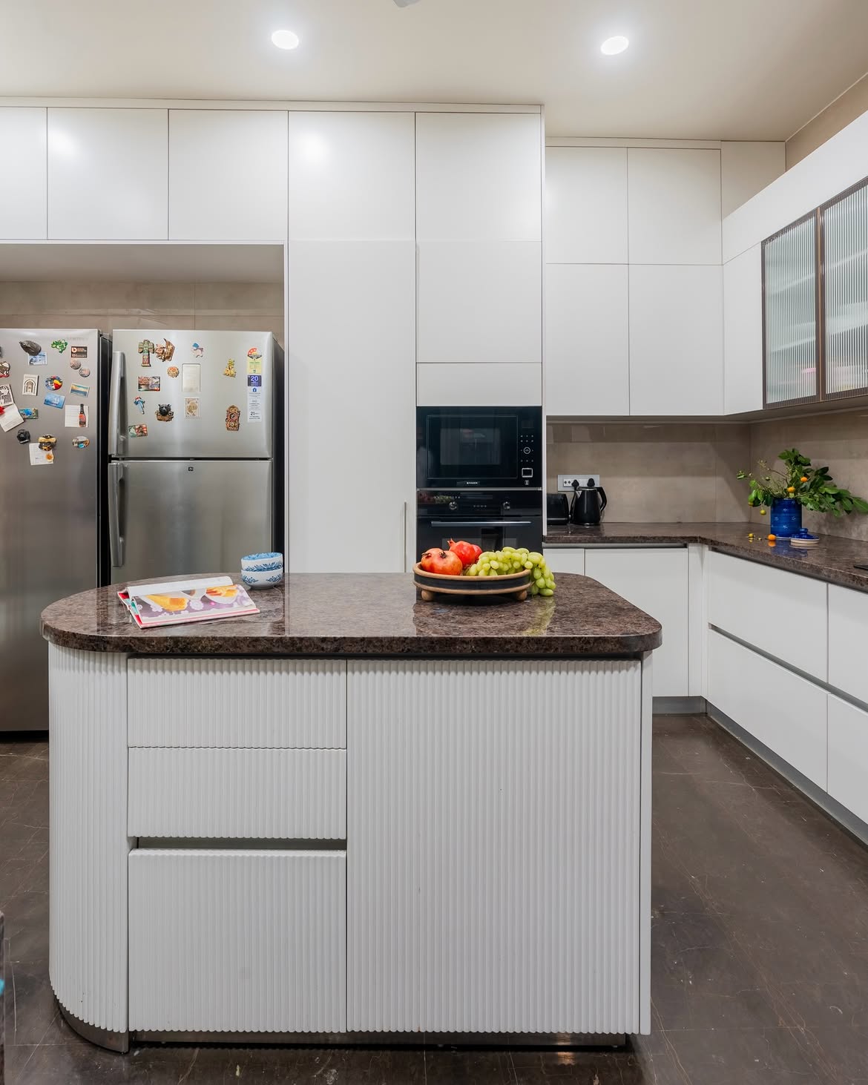
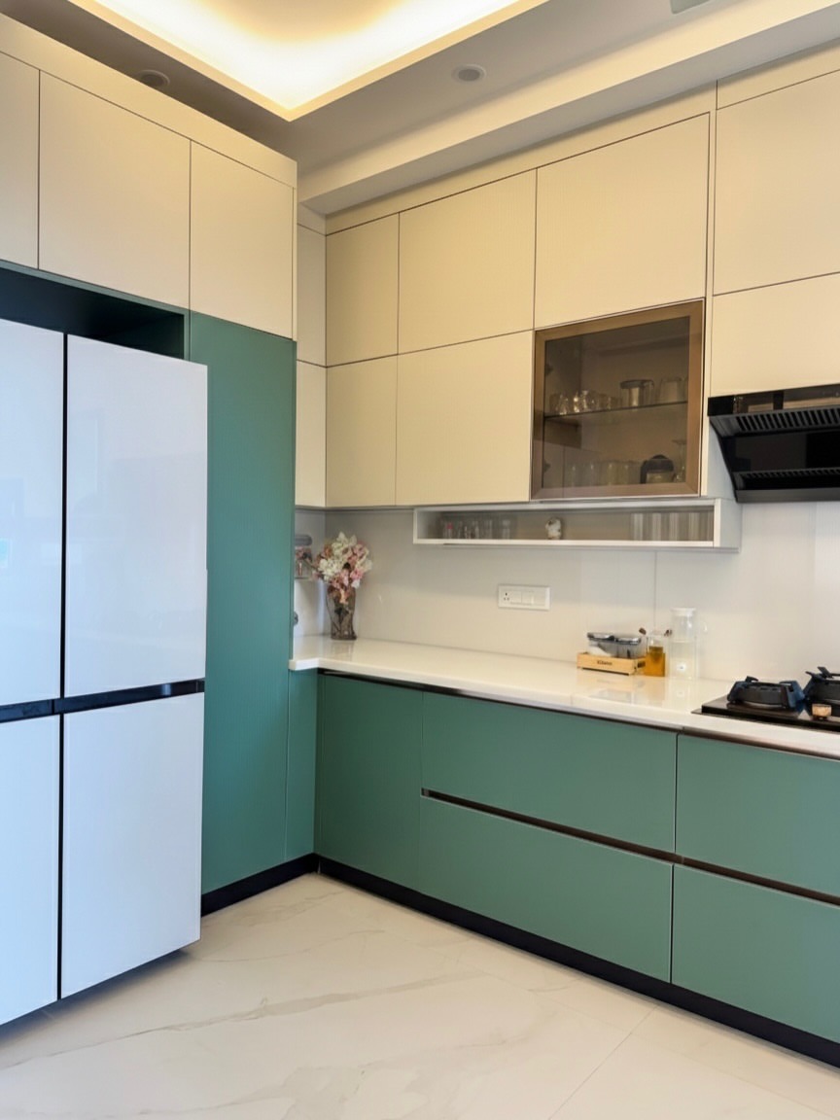
Modular kitchen design in East Delhi built around how you actually cook. Layouts, shutters, and storage suit real daily cooking, not a showroom display setup.
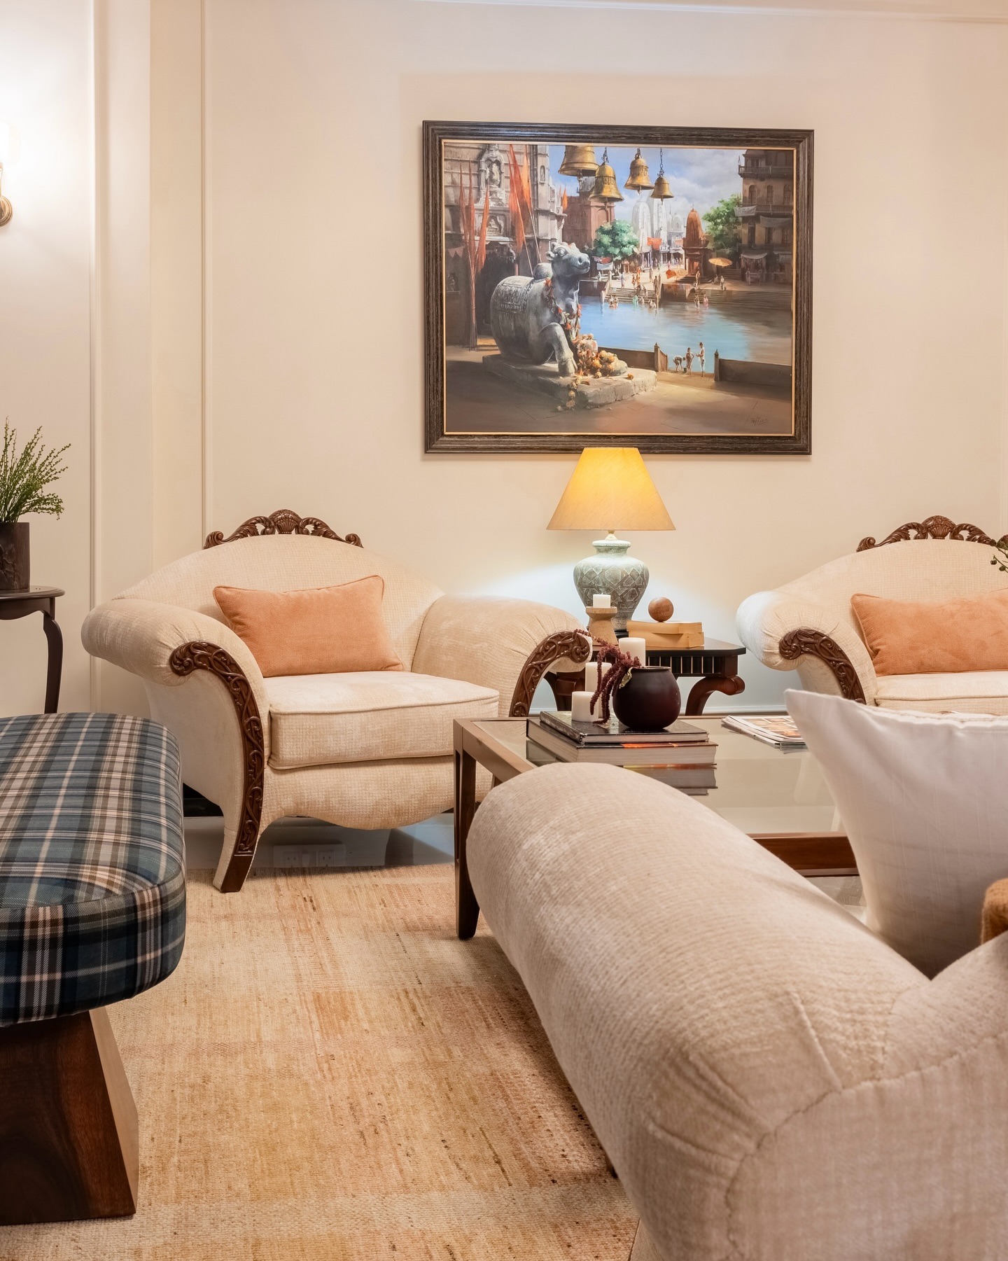
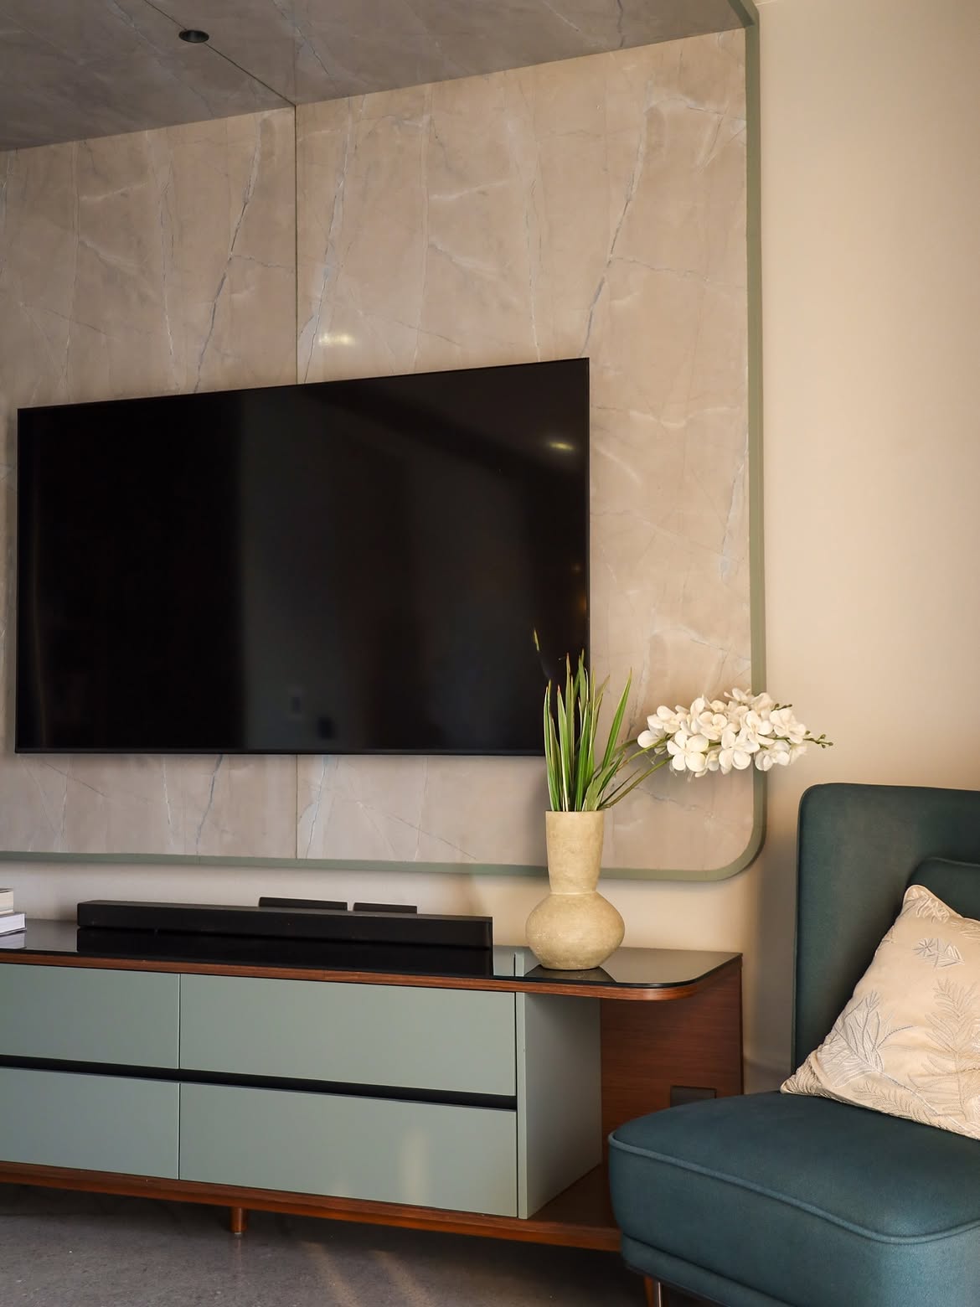
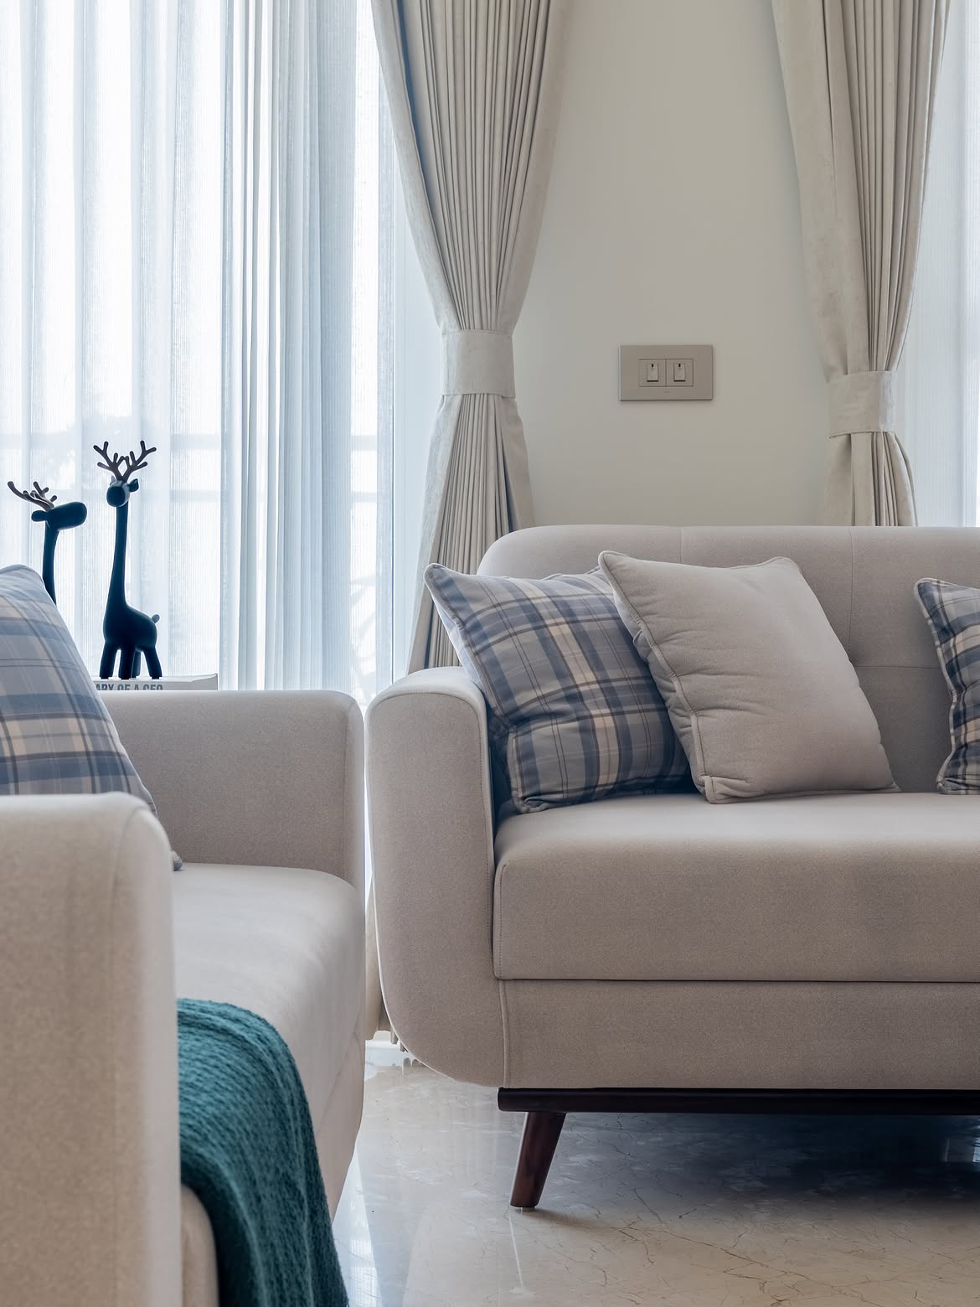
Living room interior design in East Delhi that balances everyday comfort with hosting. Seating, storage, and lighting get planned together, so the room suits any occasion.
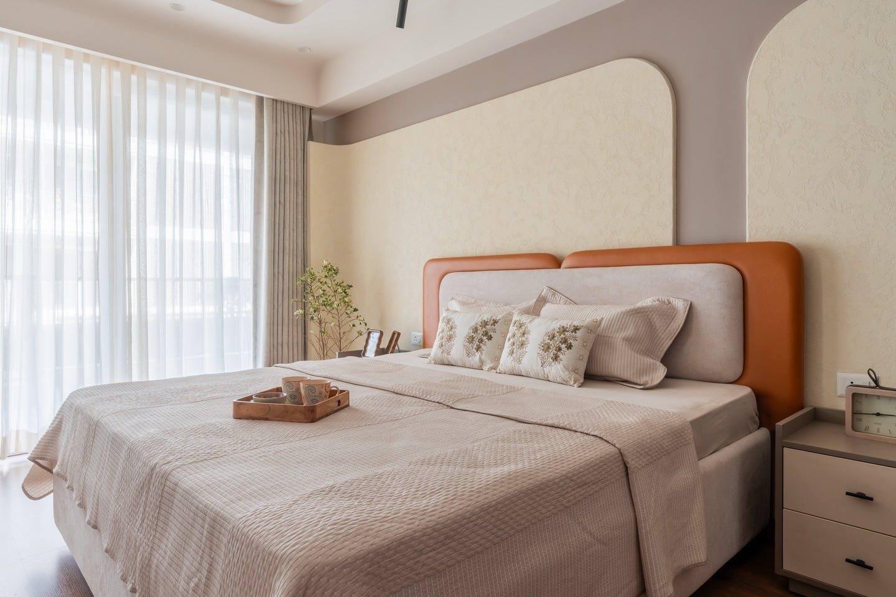
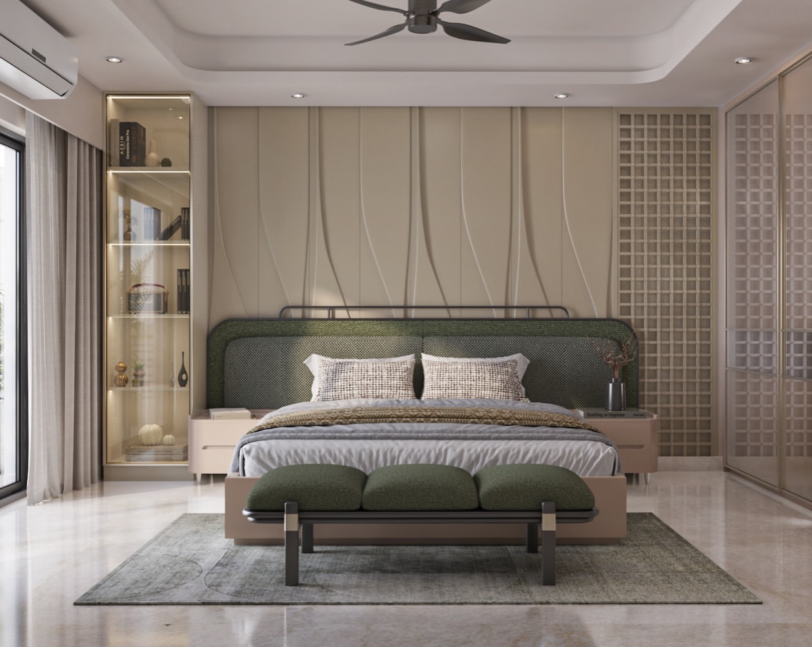
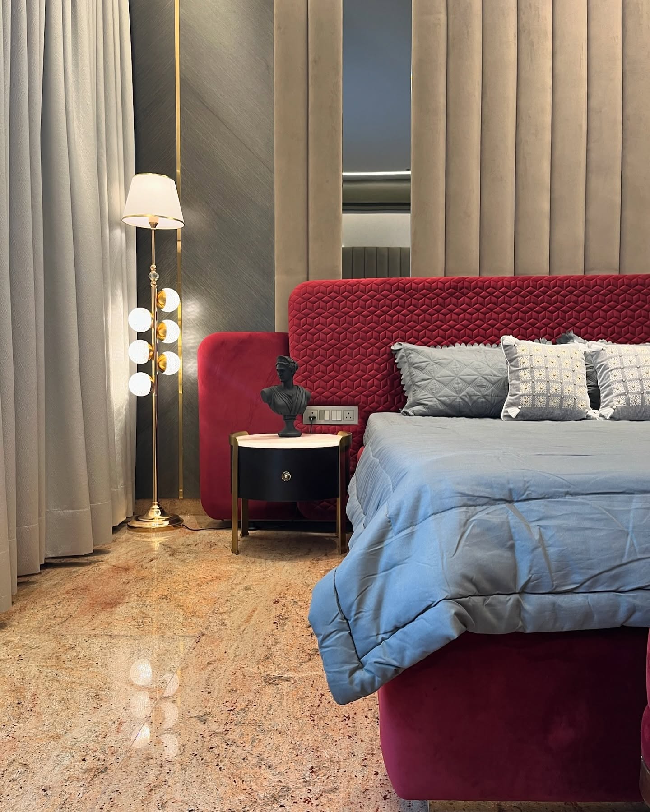
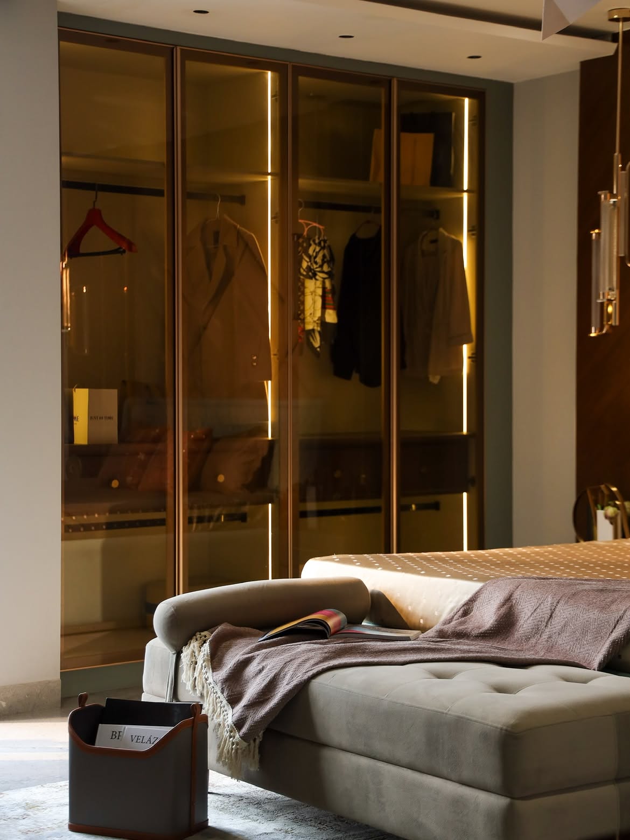
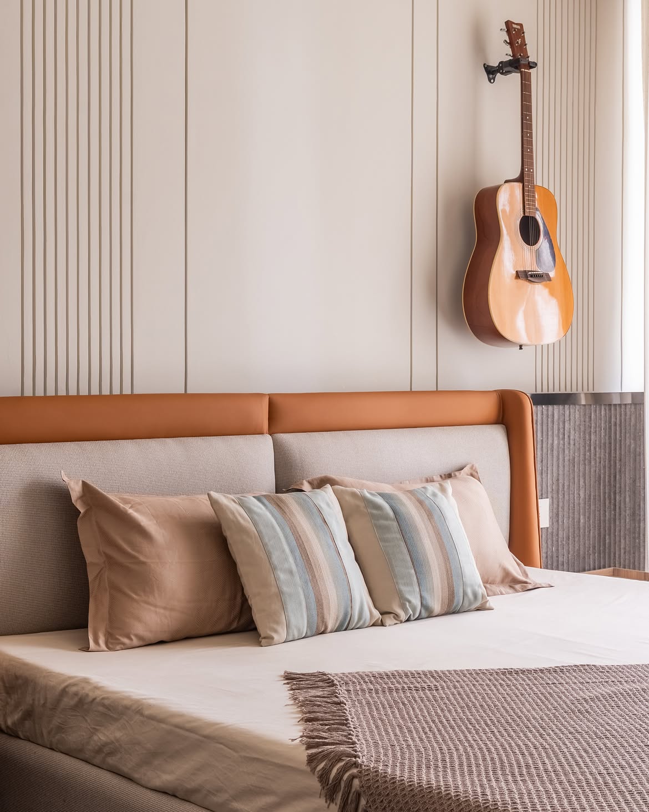
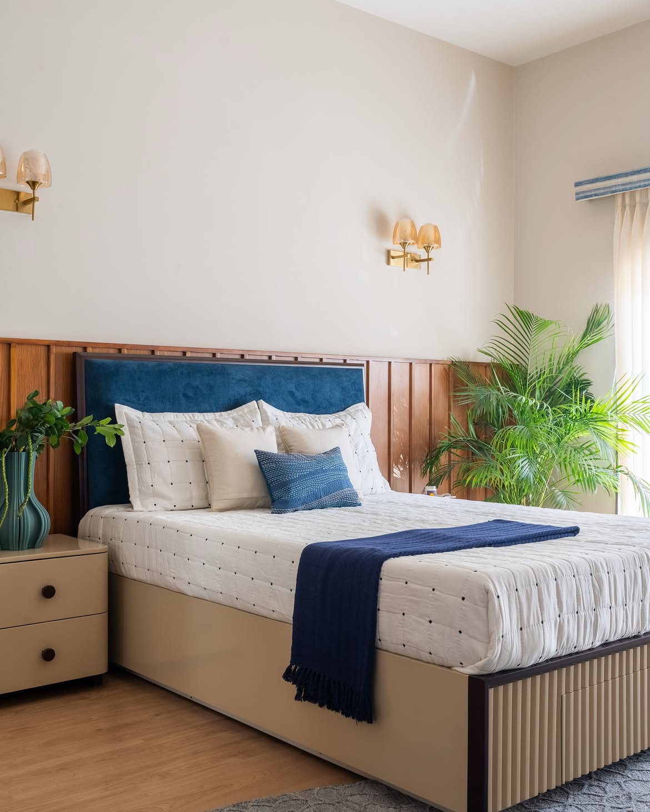
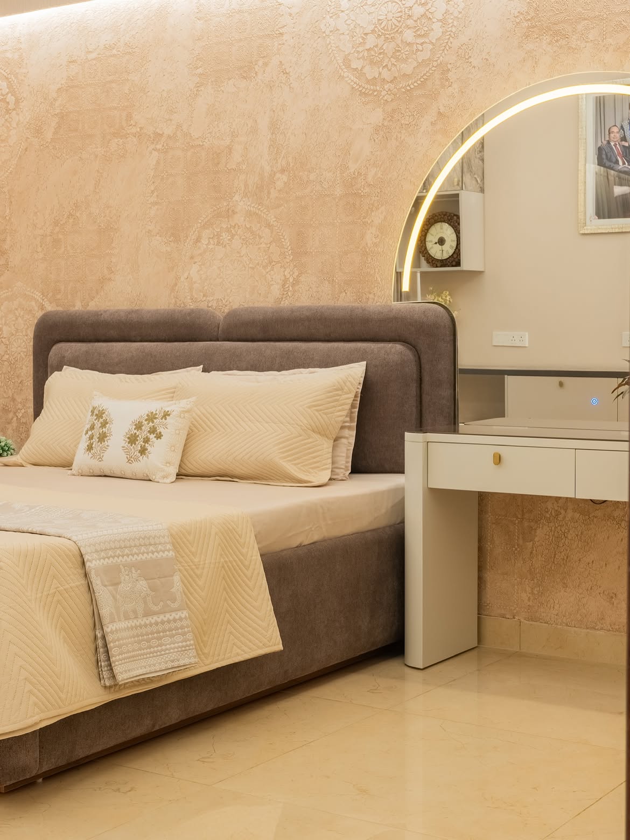
Bedroom interior design in East Delhi focused on rest. Wardrobe placement, headboard design, and layered lighting all get planned together, around how you actually wind down.
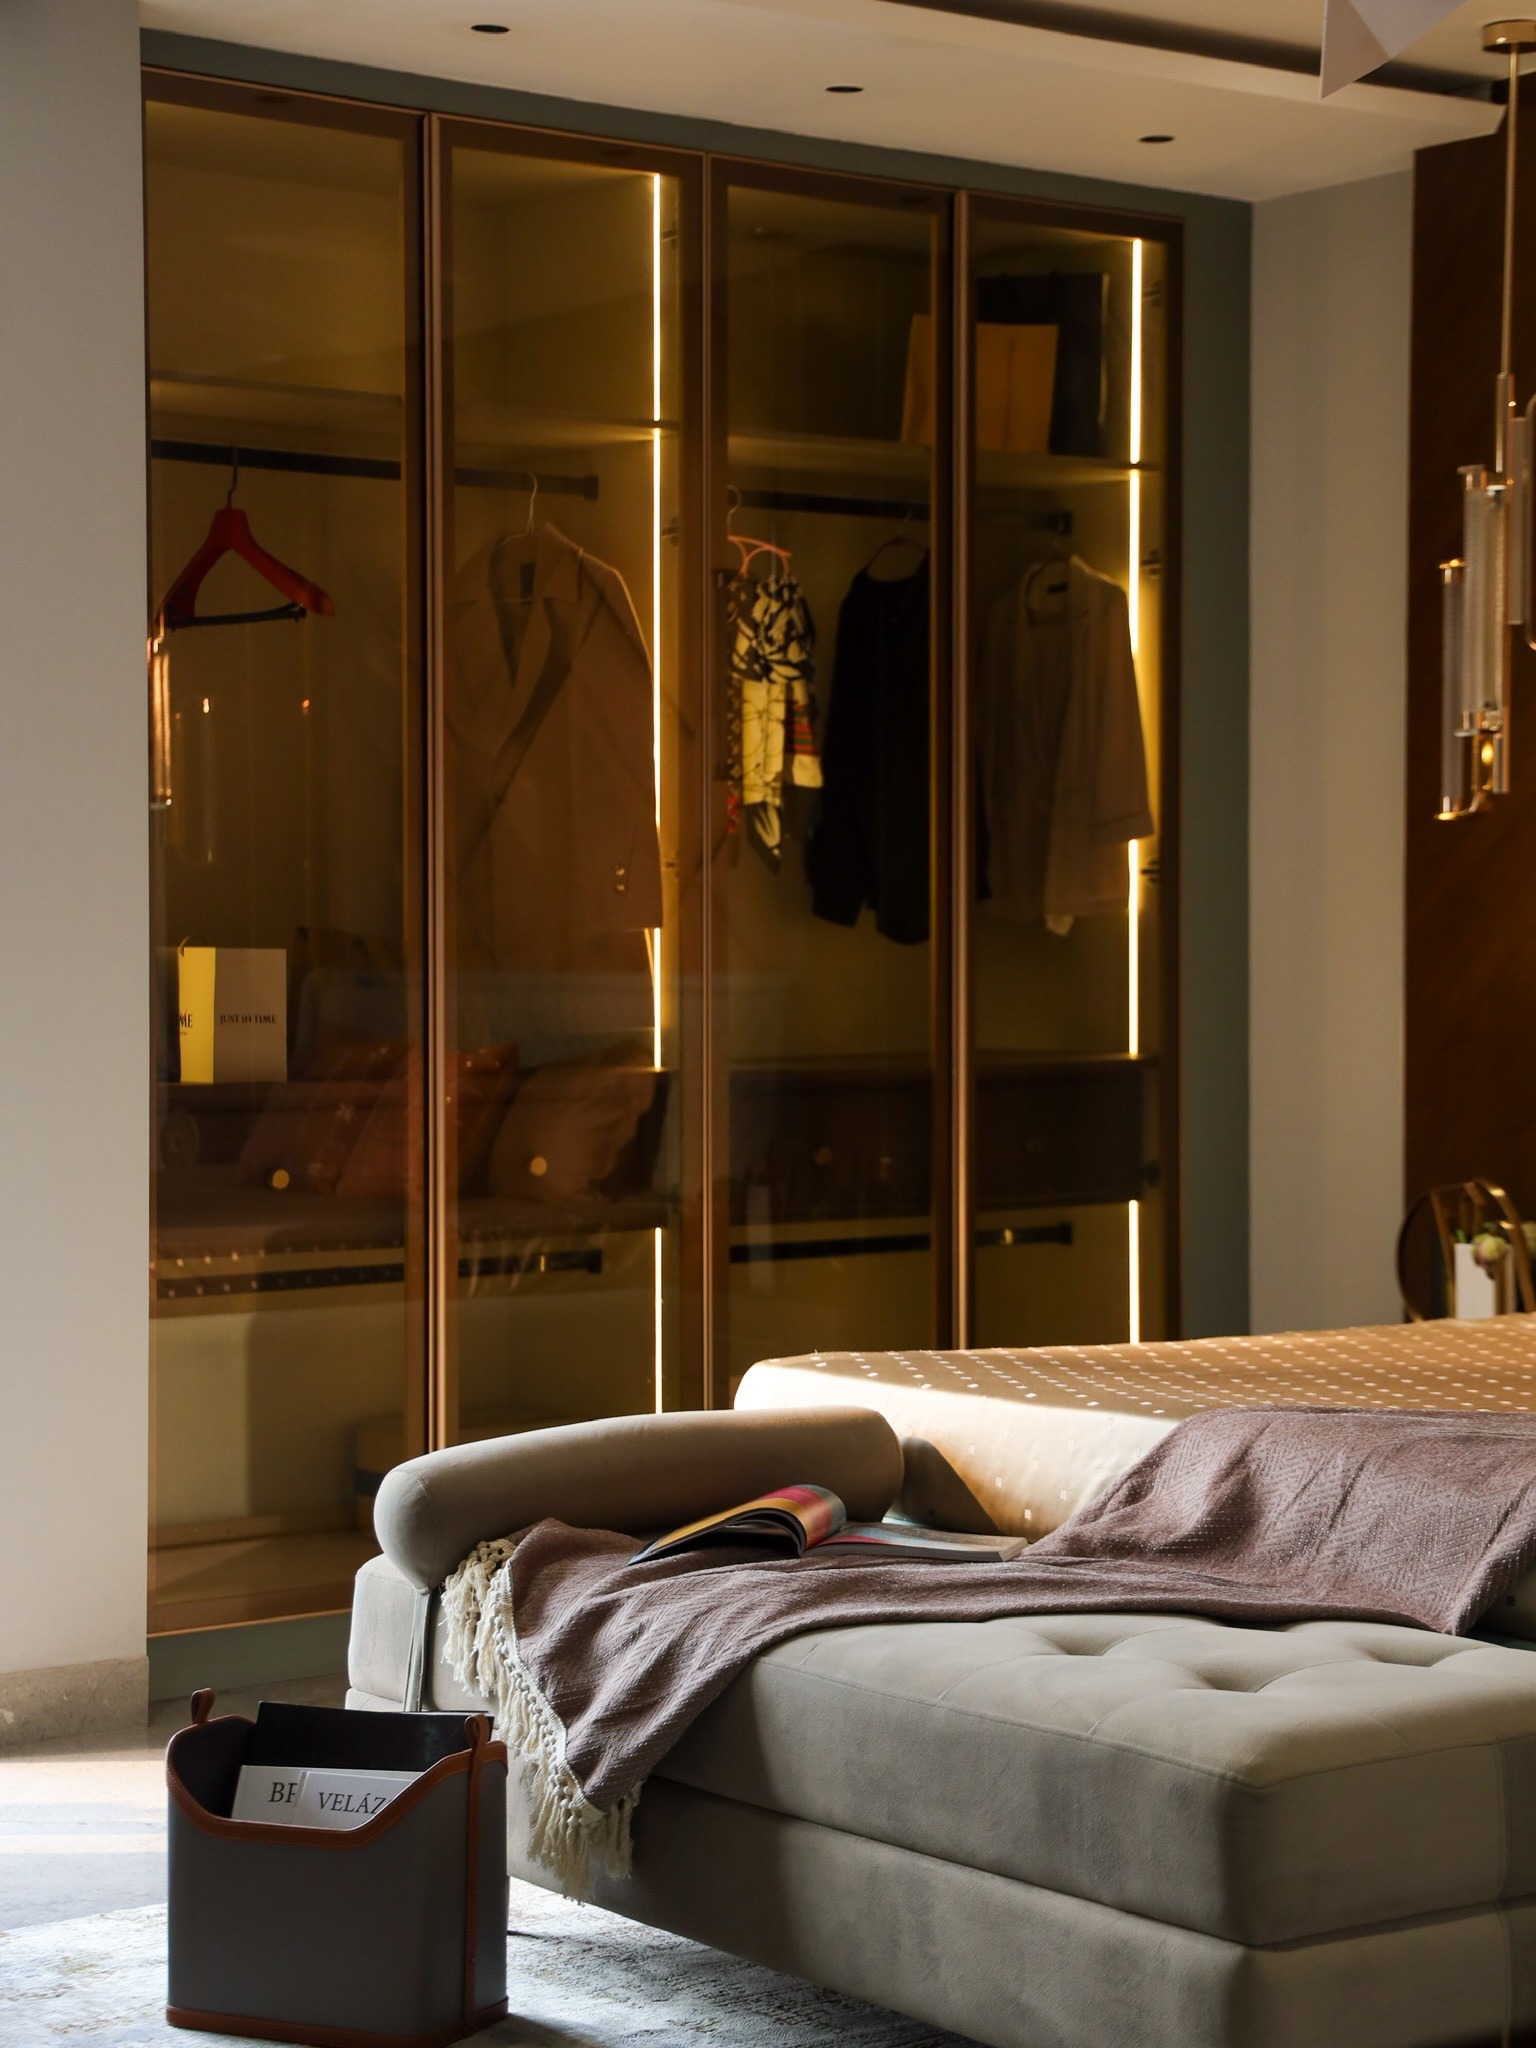
Custom wardrobe design in East Delhi, built to your room's exact dimensions. We manufacture sliding, hinged, or walk-in systems in-house, never from a standard factory module.
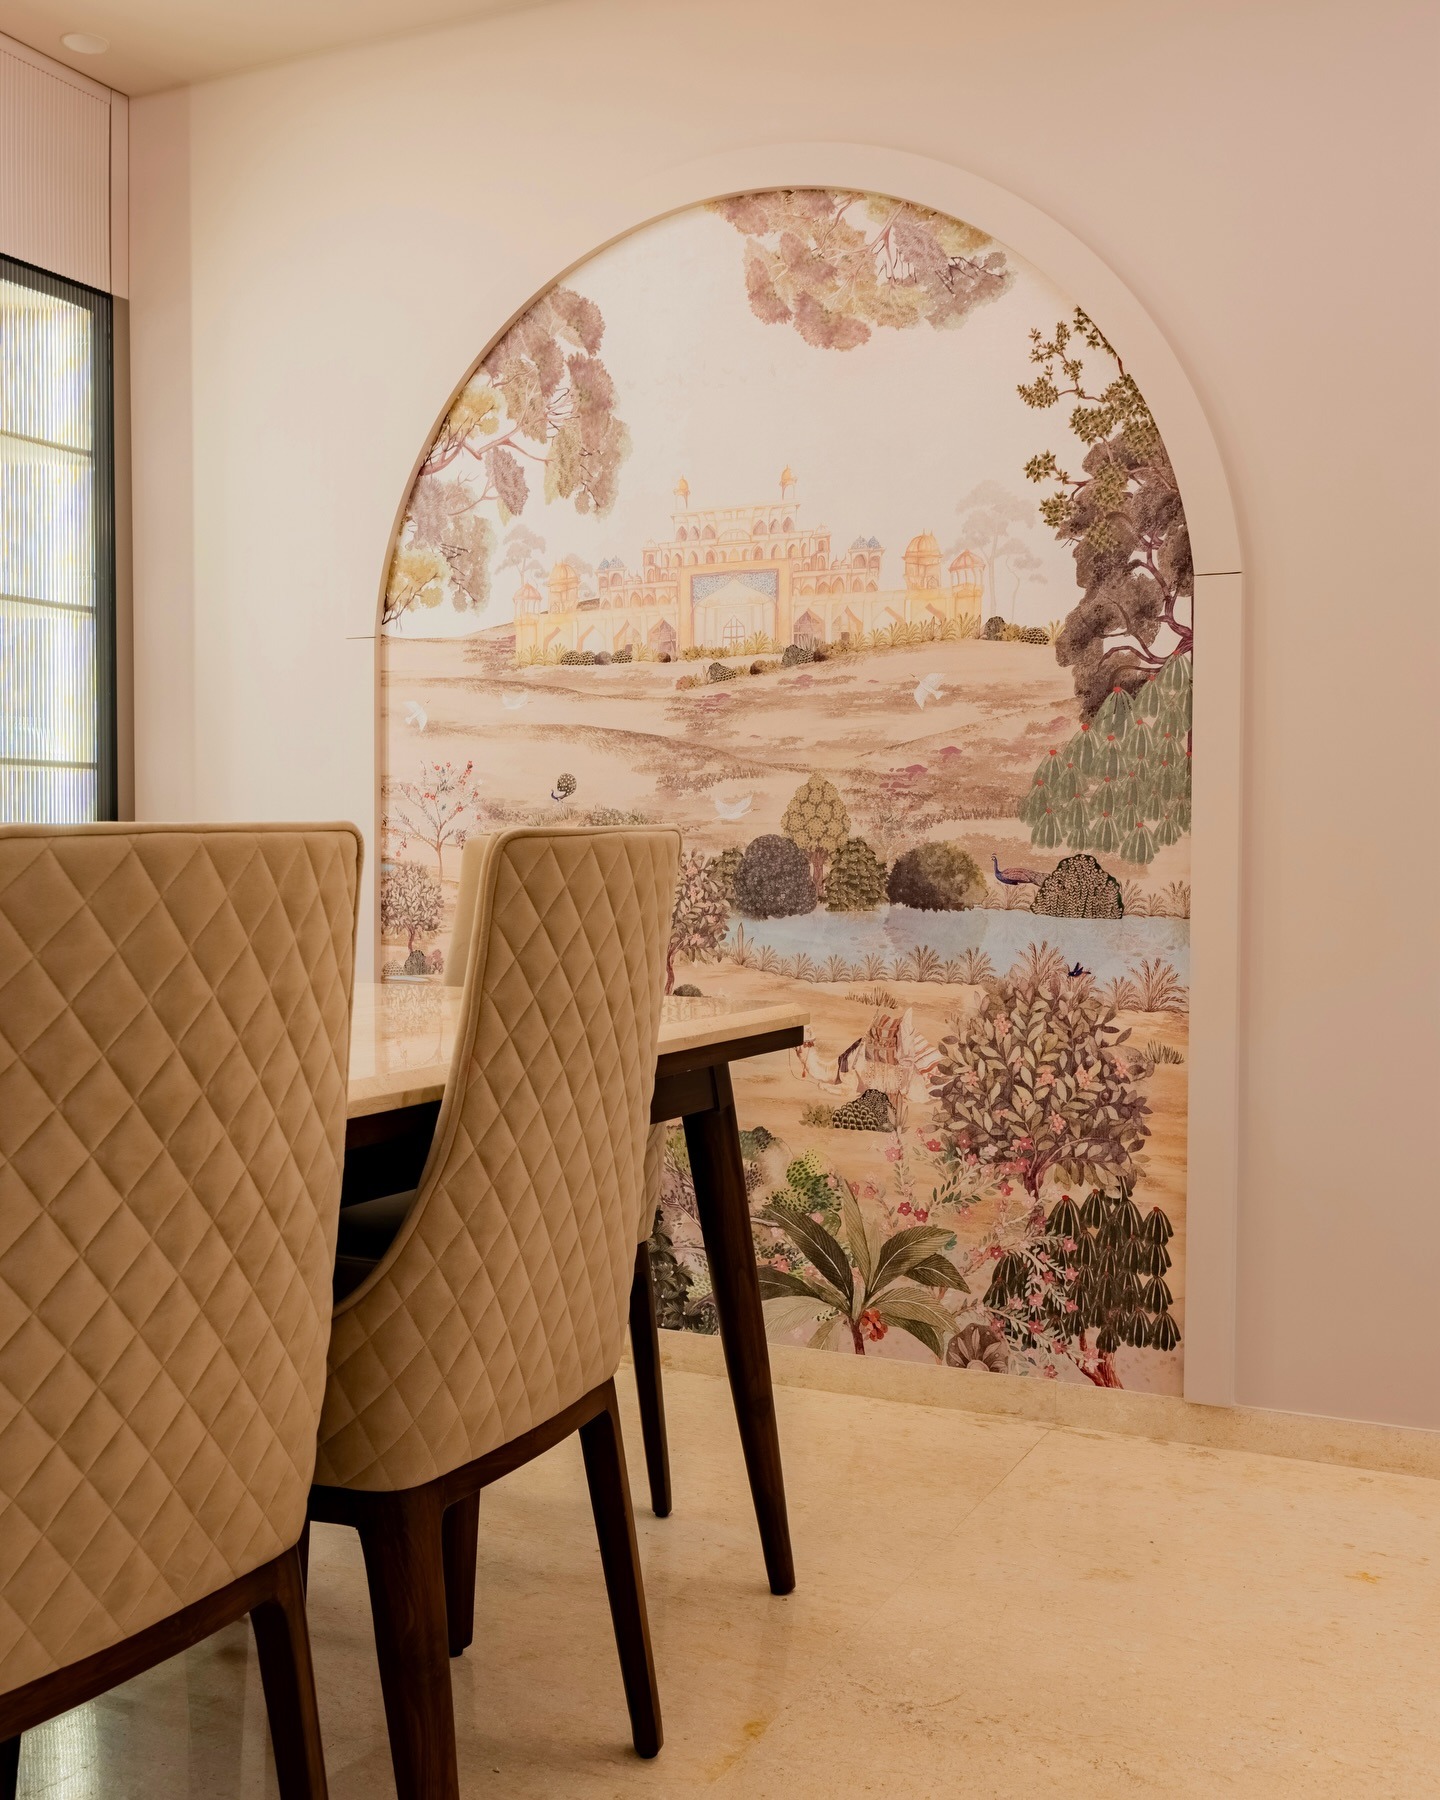
Dining room interior design in East Delhi that fits your household's real routine, from daily family meals to larger gatherings with extended family and friends.
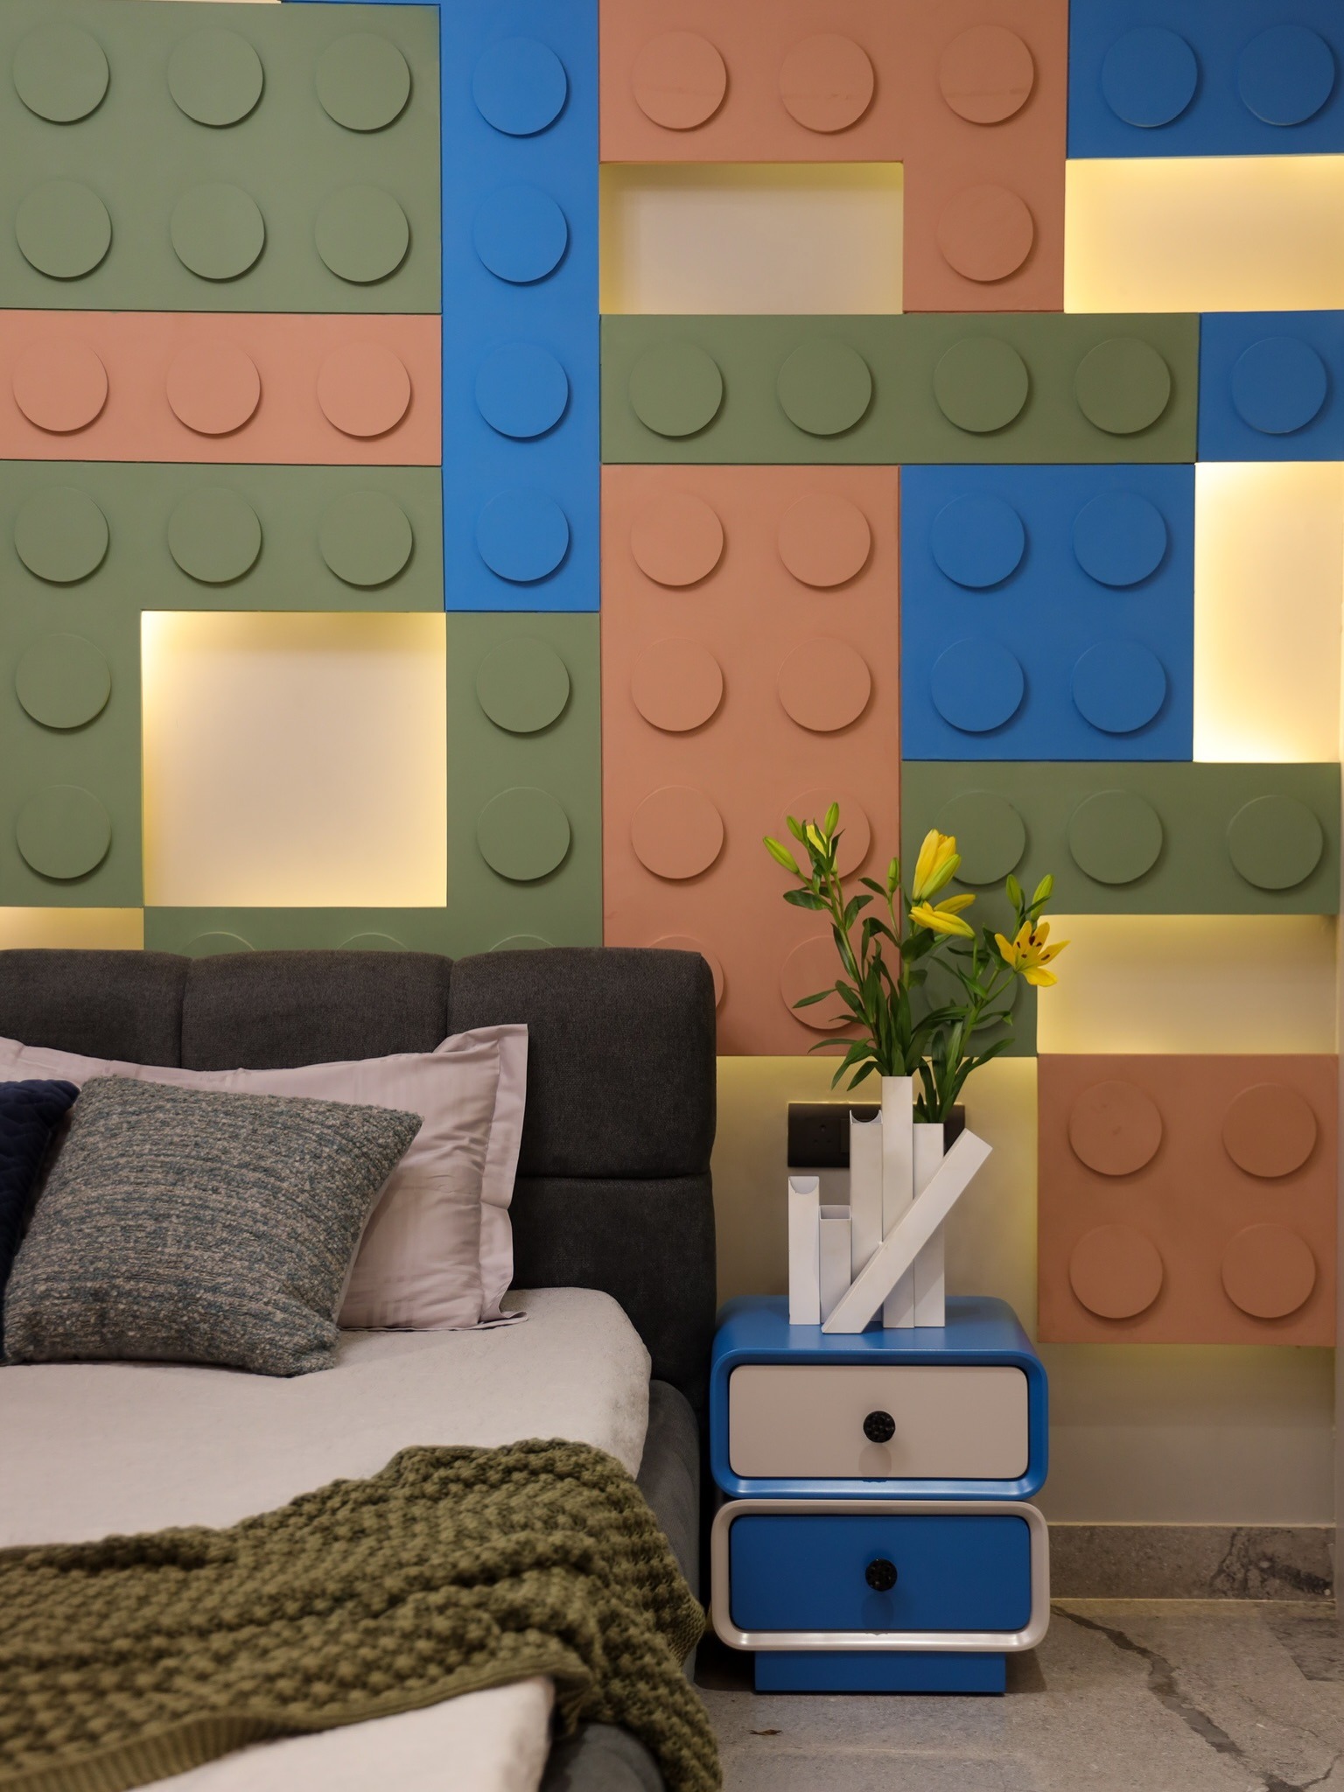
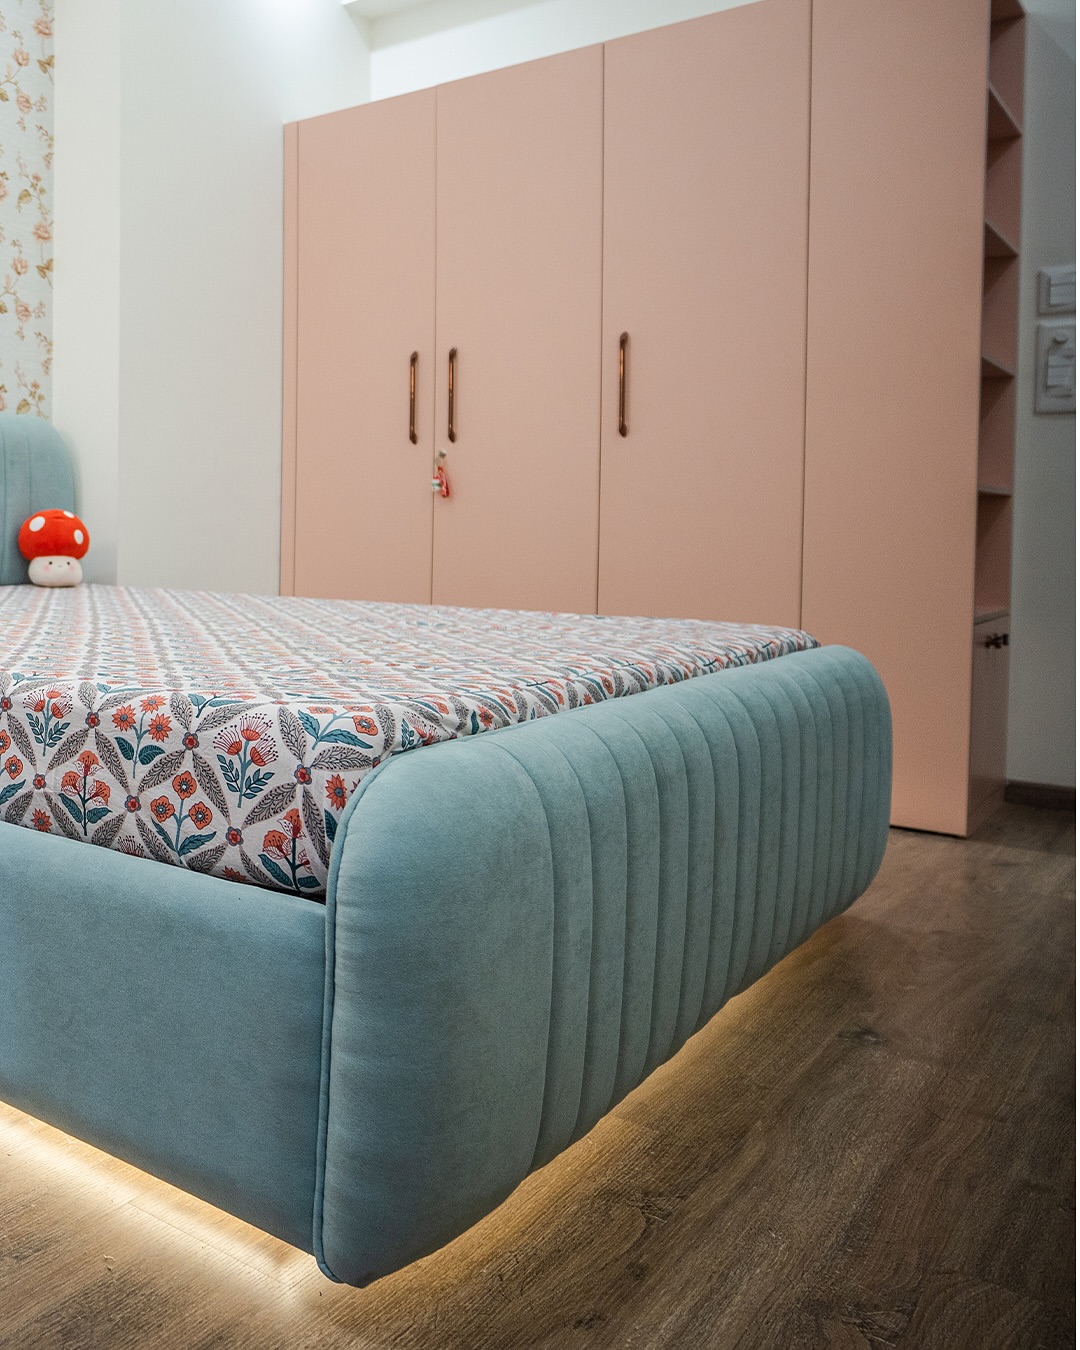
Kids room interior design in East Delhi built to grow with your child. Durable materials and flexible storage adapt over time, avoiding an early, costly redesign.
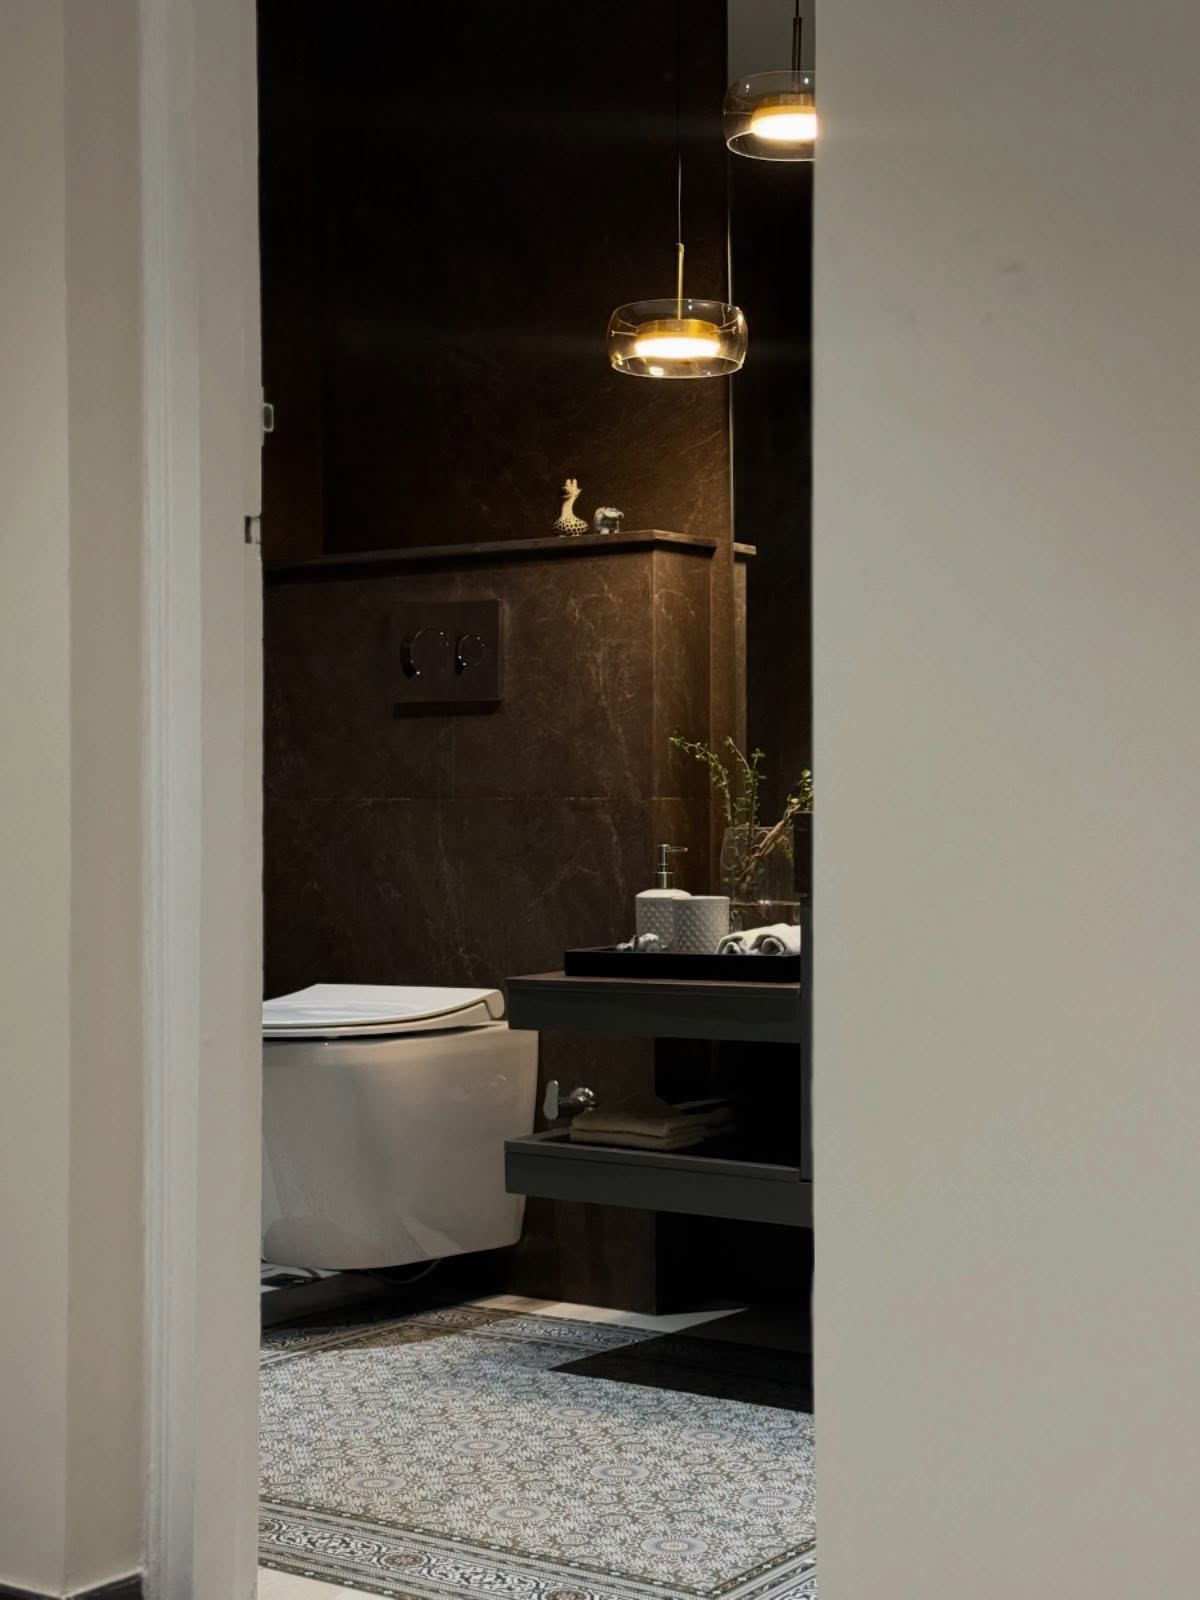
Bathroom interior design in East Delhi covering layout, fittings, and waterproofing. We plan it properly the first time, rather than patching problems after installation.
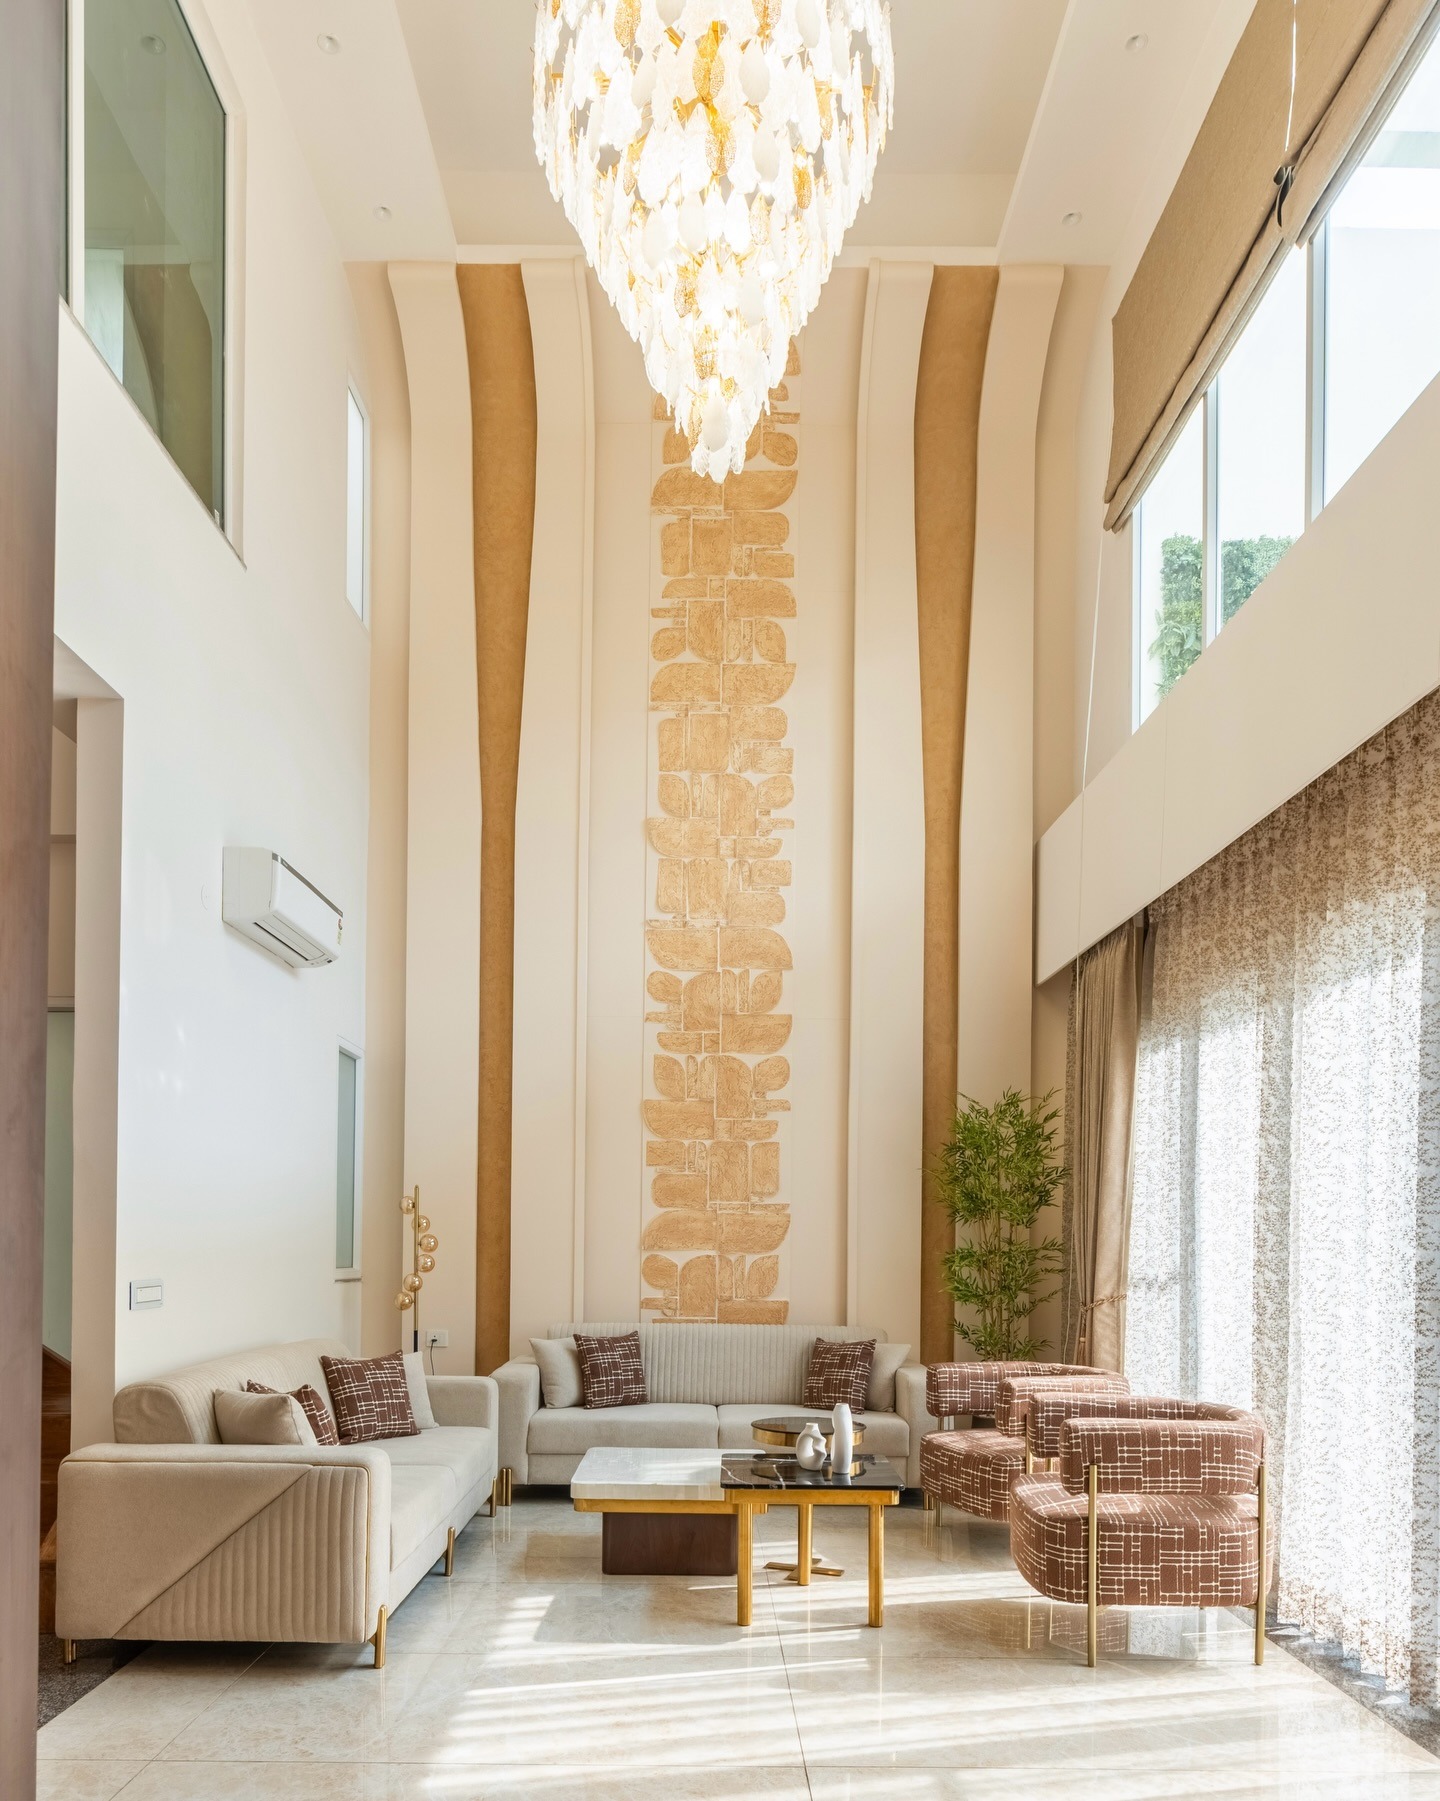
False ceiling and lighting design in East Delhi, layered for mood, task, and ambient light, instead of relying on a single flush fixture in every room.
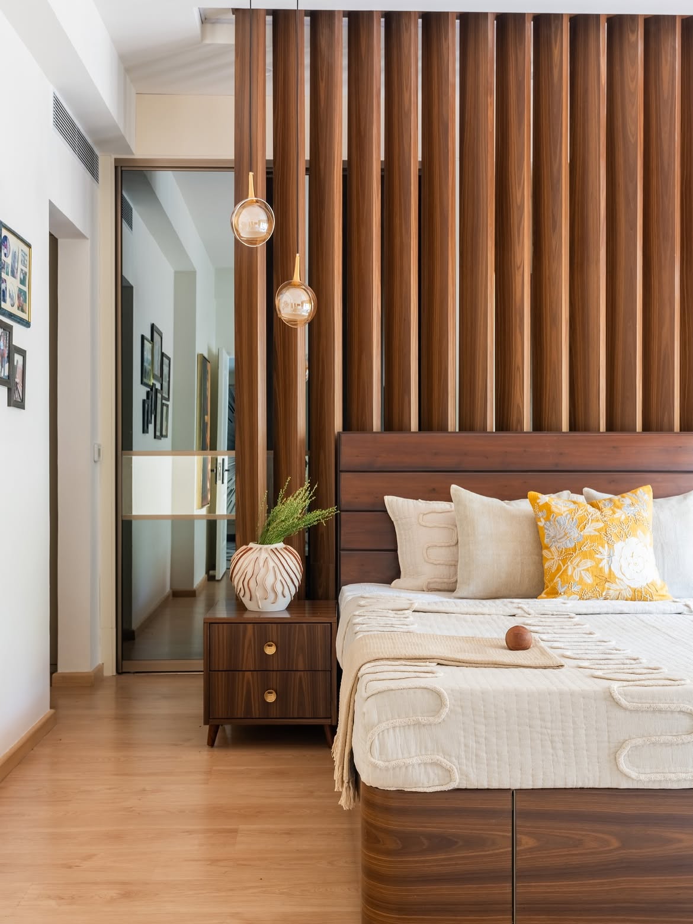
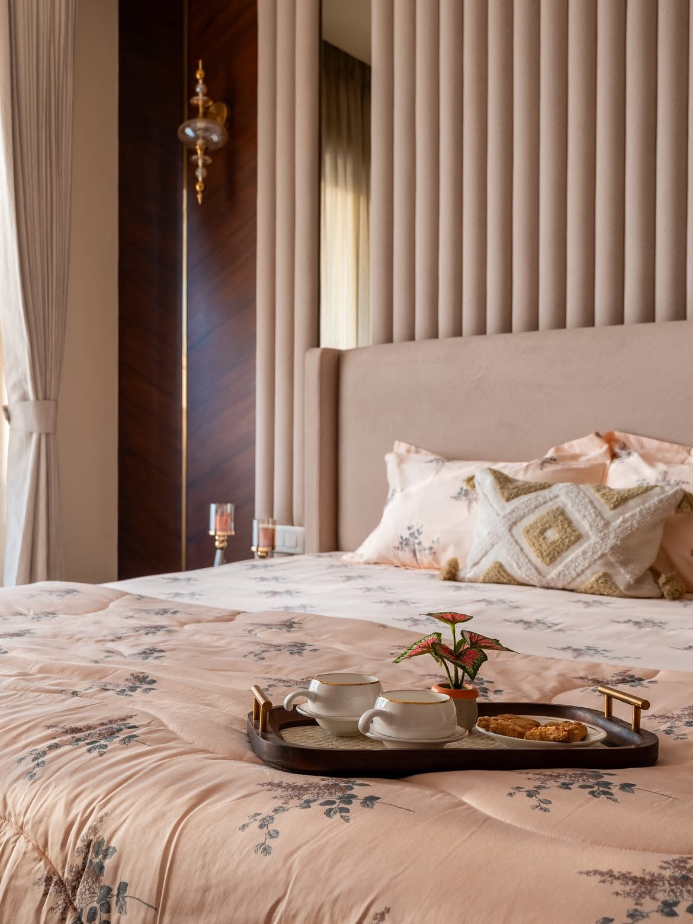
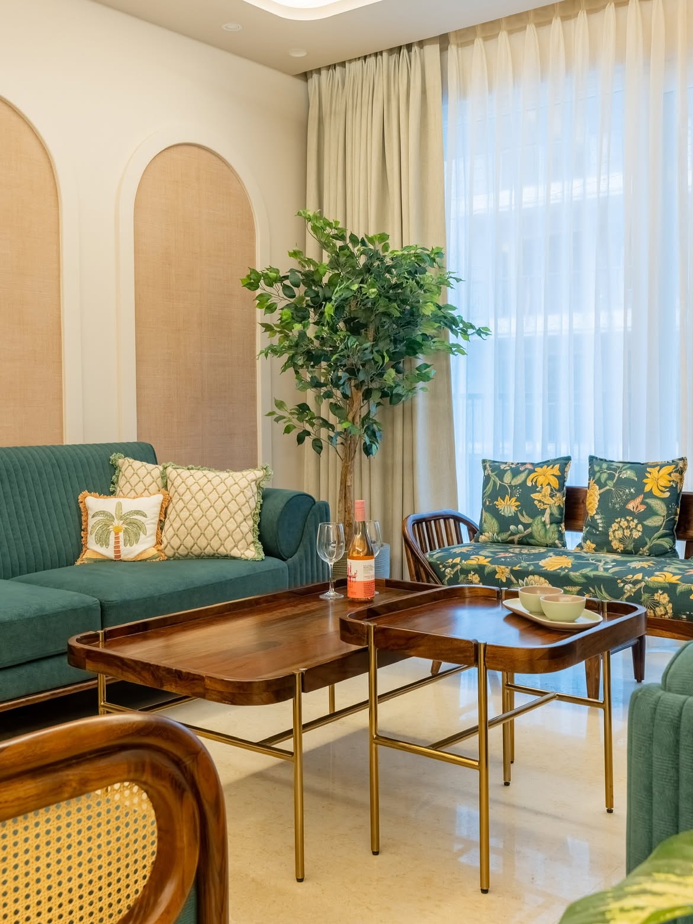
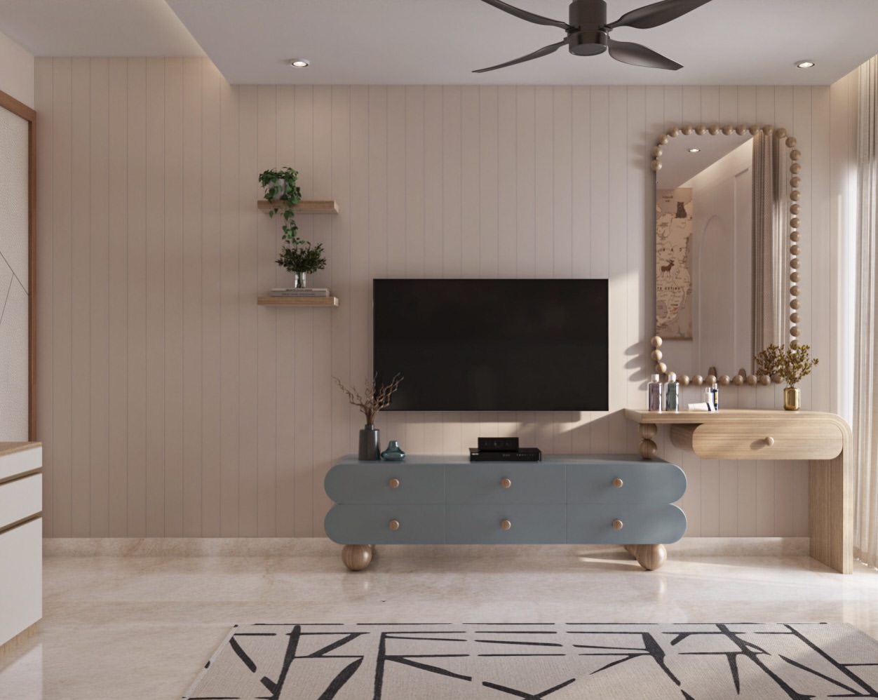
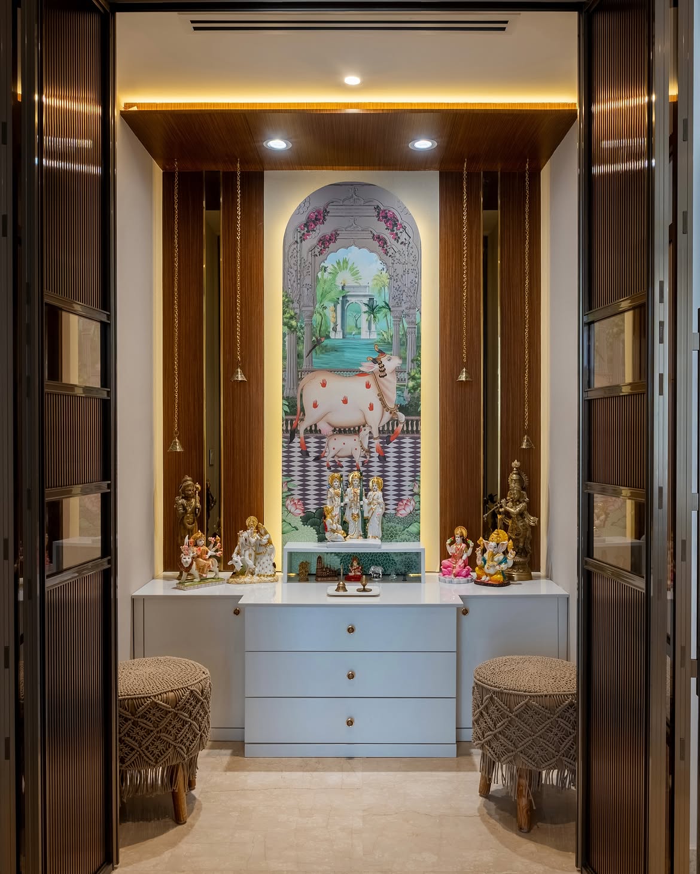
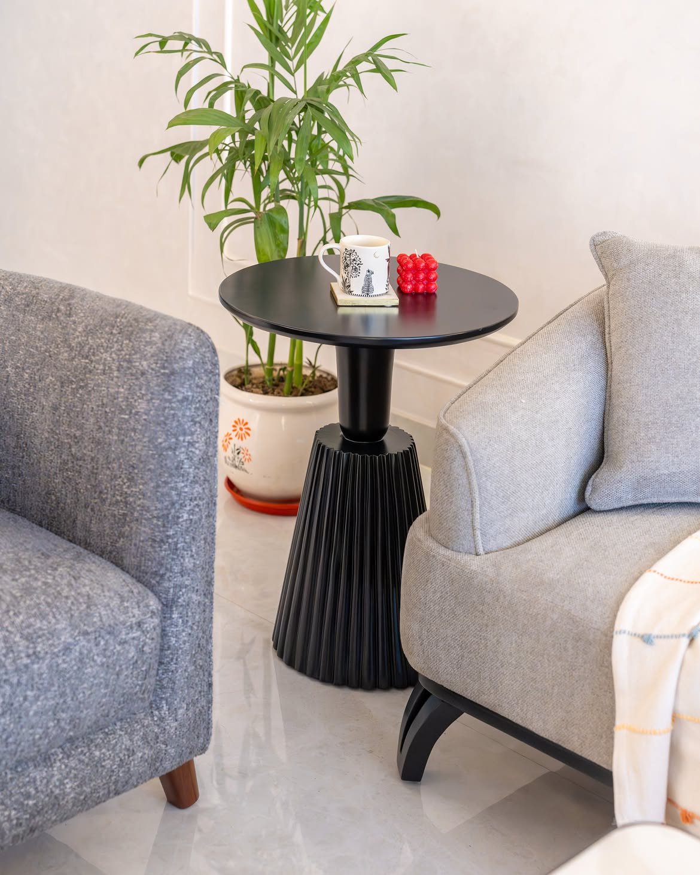
Browse our completed East Delhi projects by full home, or filter by individual room. Every image shown comes from a real installation. Therefore, nothing here is a rendering.
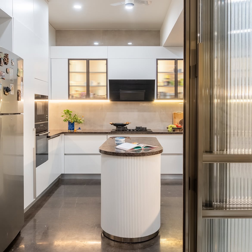
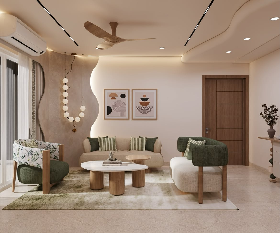
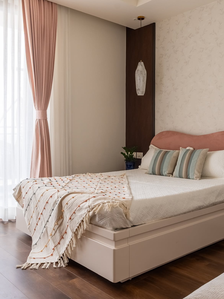
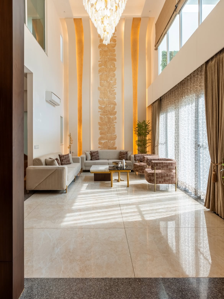
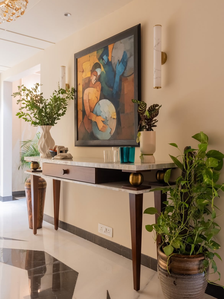
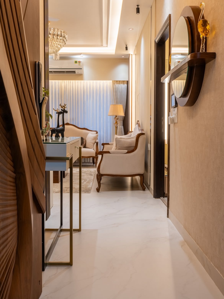
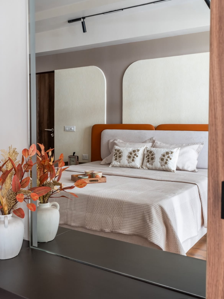
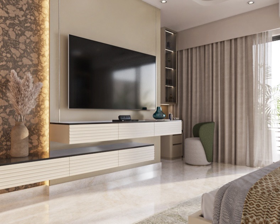
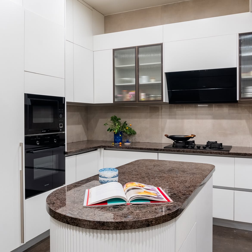
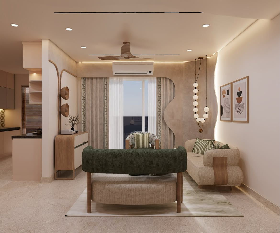
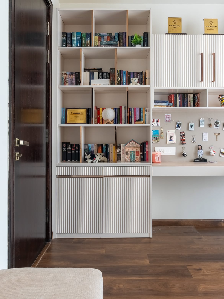
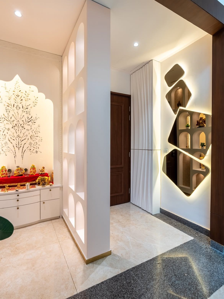
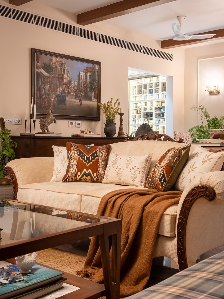
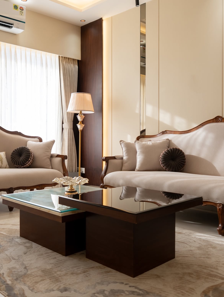
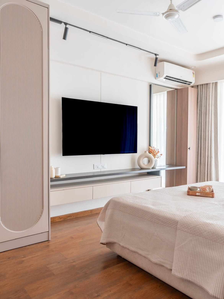
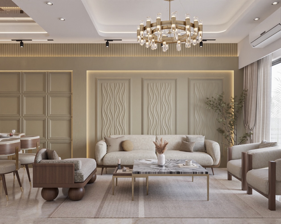
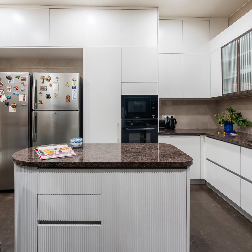
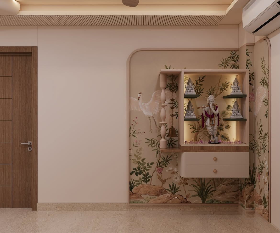
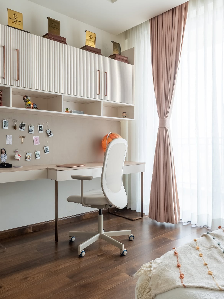
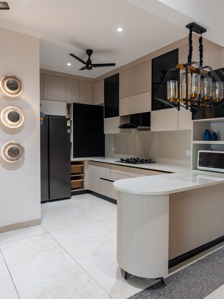
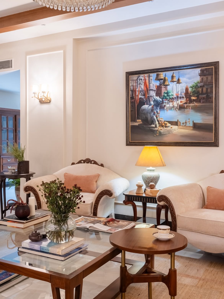
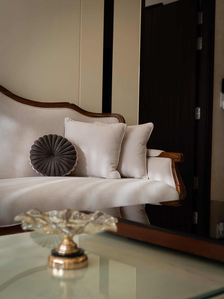
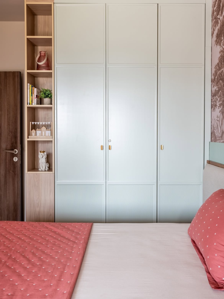
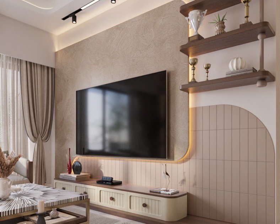
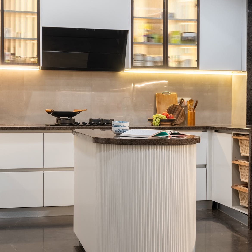
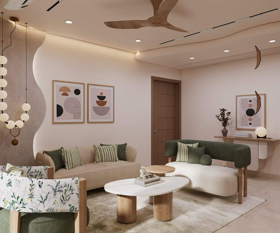
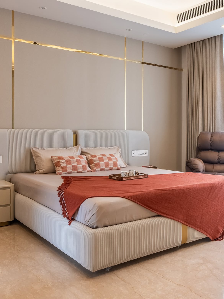
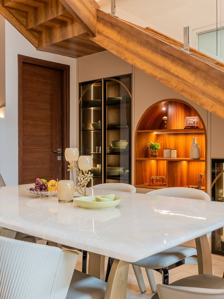
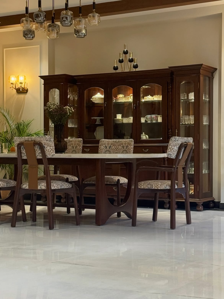
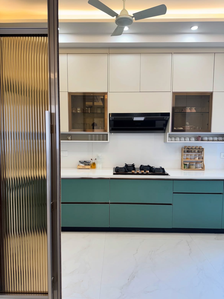
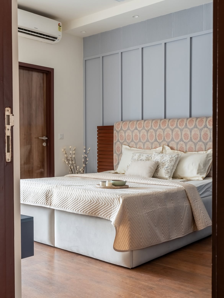
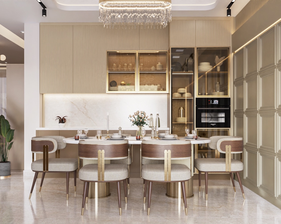
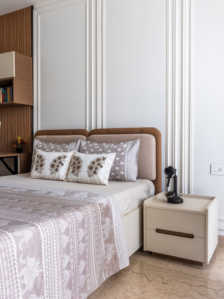
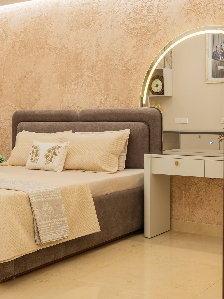
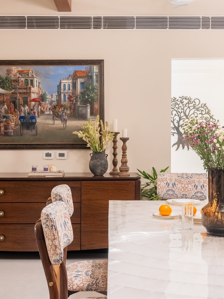
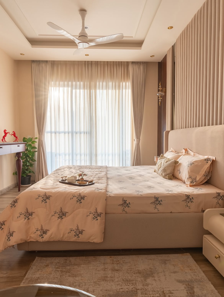
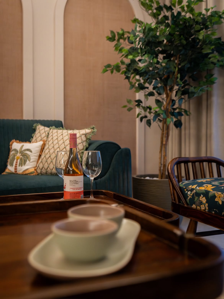
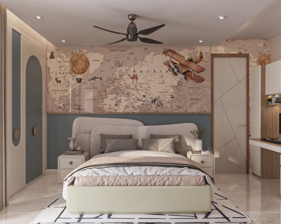
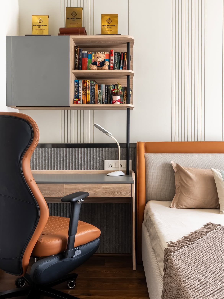
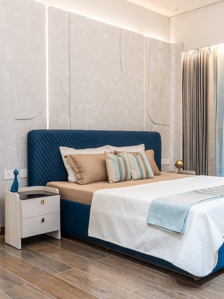
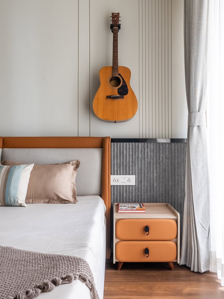
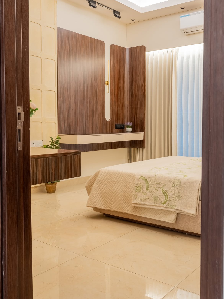
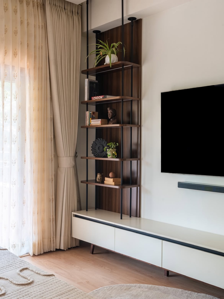
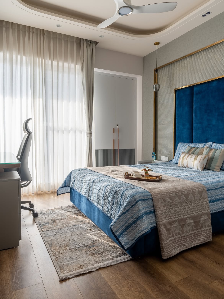
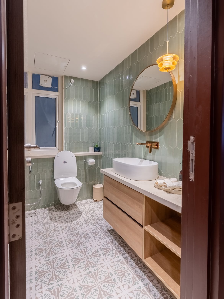
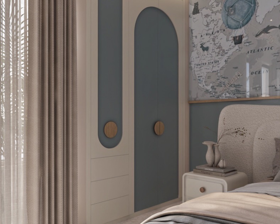
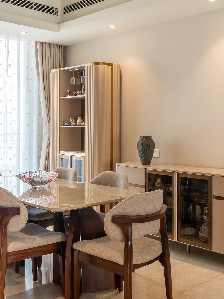
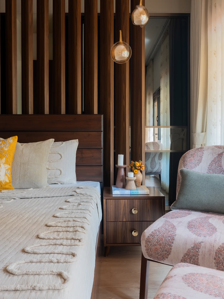
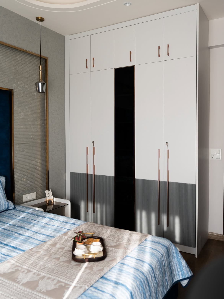
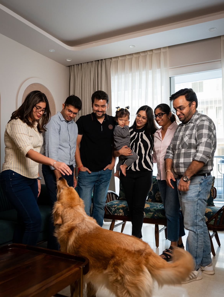
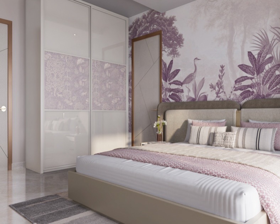
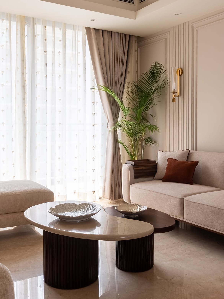
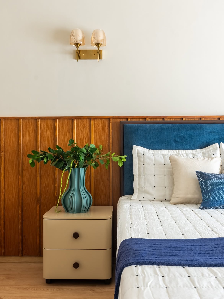
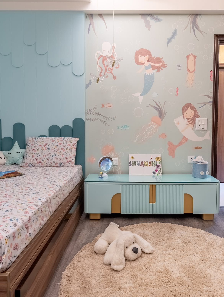
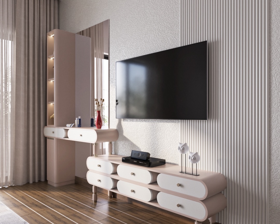
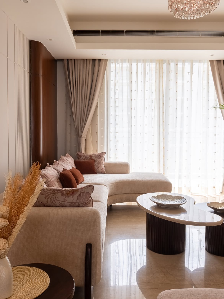
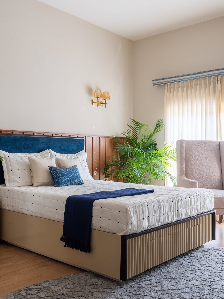
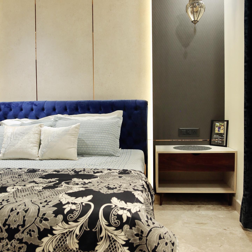
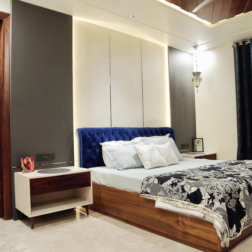
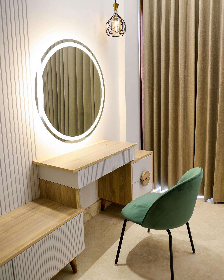
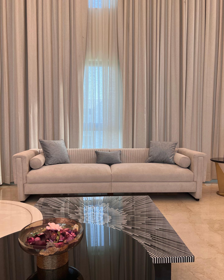
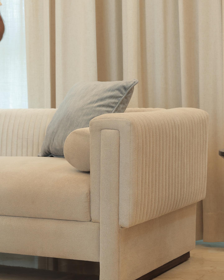
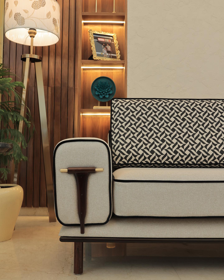
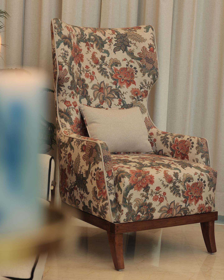
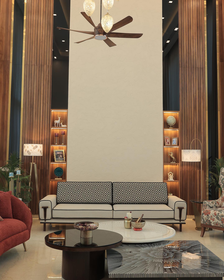
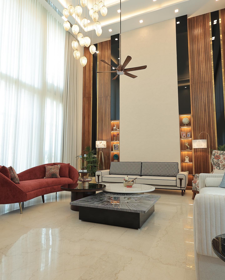
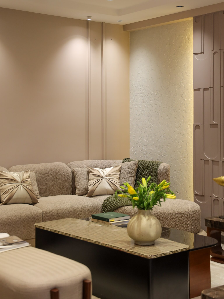
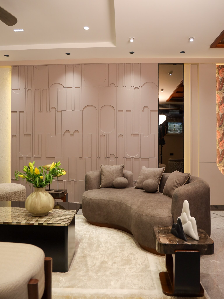
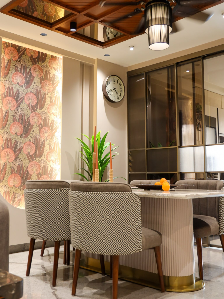
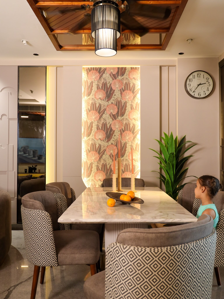
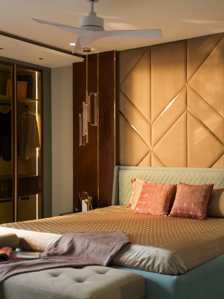
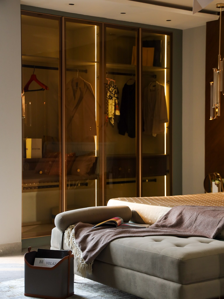
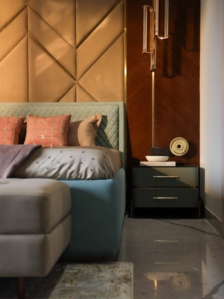
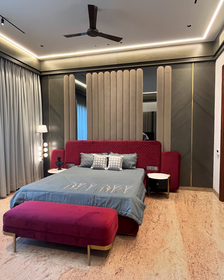
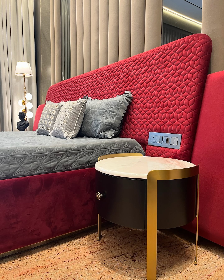
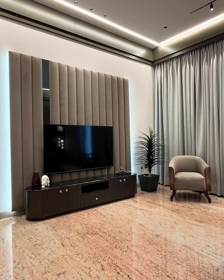
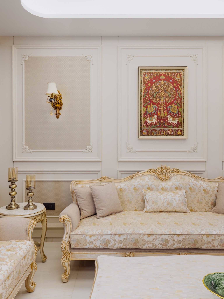
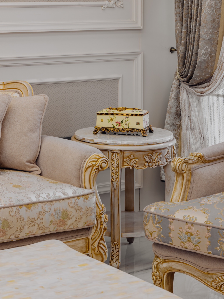
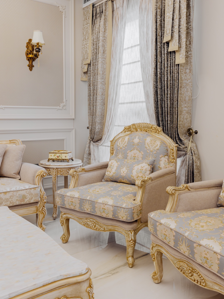
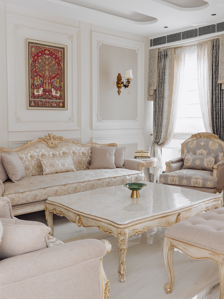
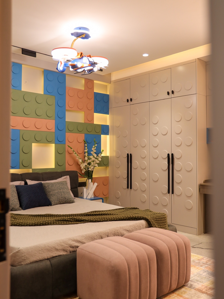
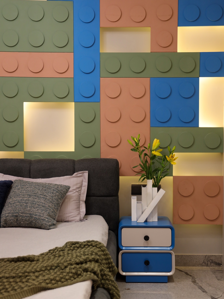
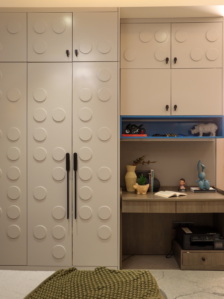
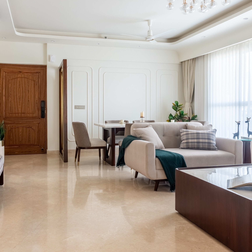
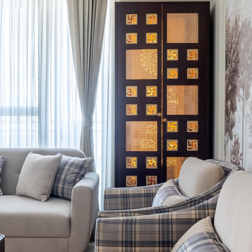
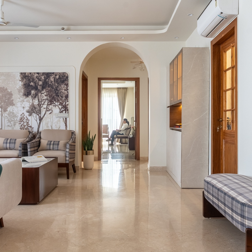
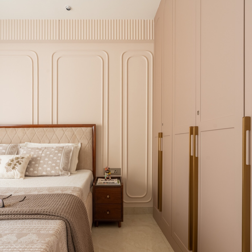
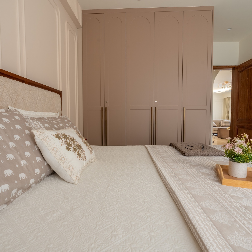
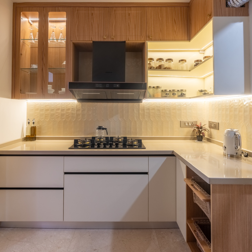
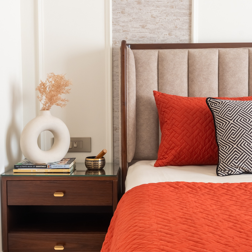
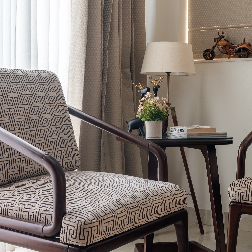
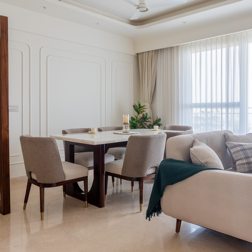
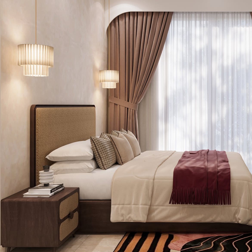
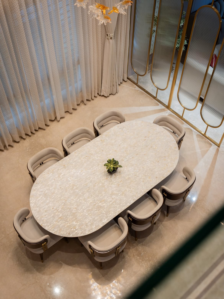
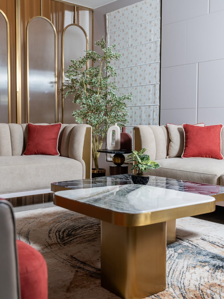
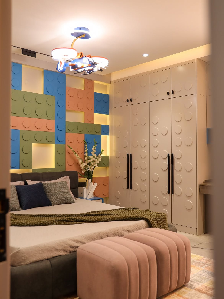
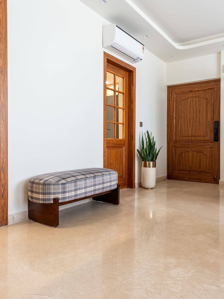
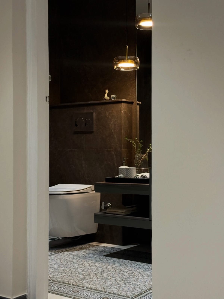
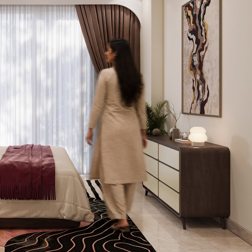
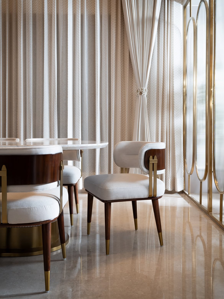
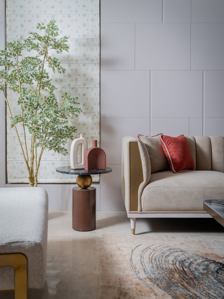
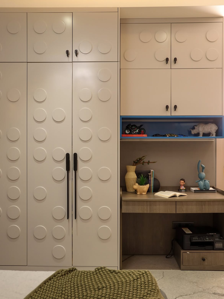
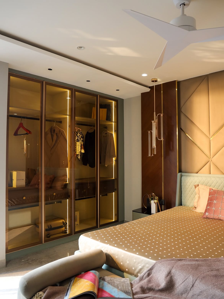
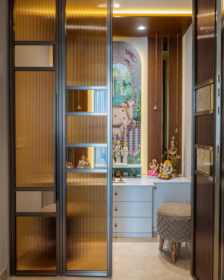
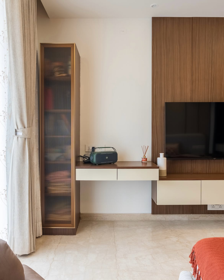
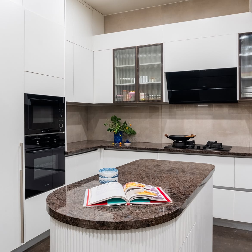
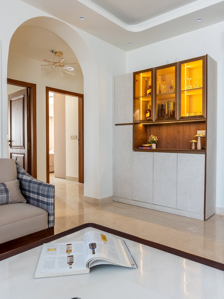
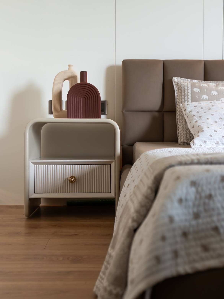
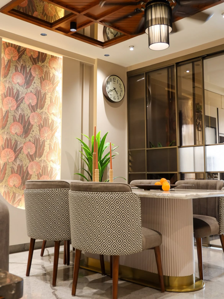
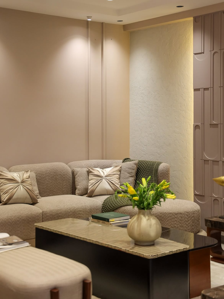
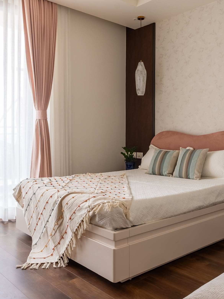
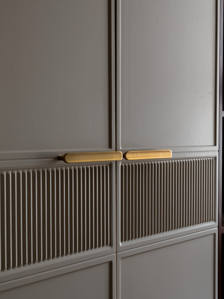
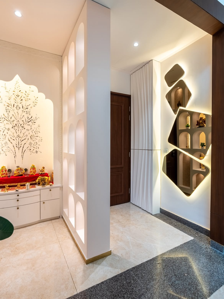
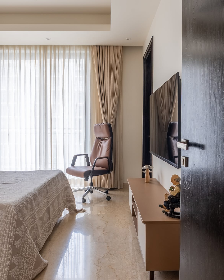
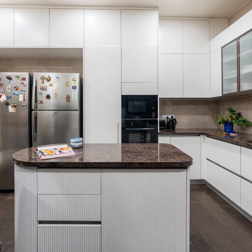
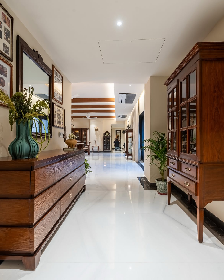
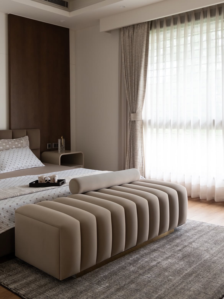
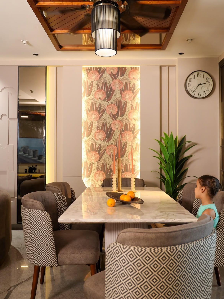
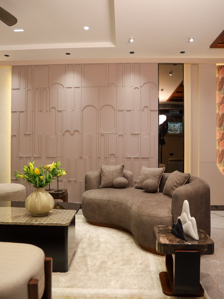
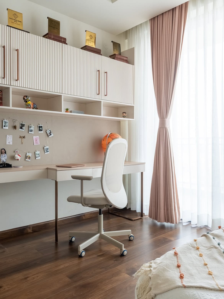
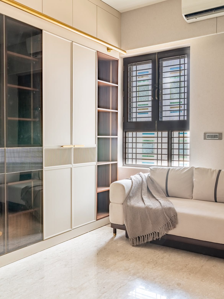
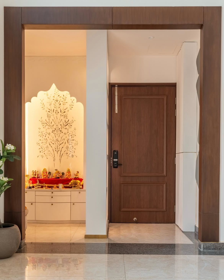
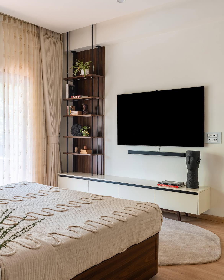
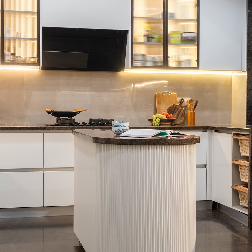
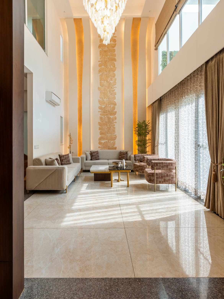
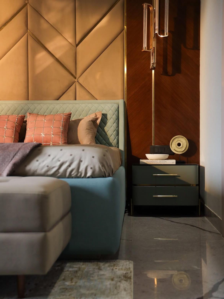
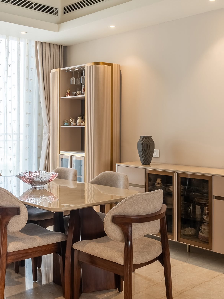
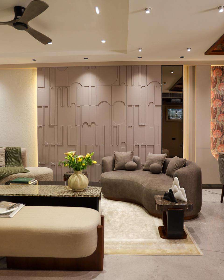
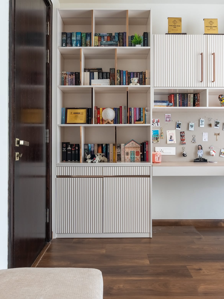
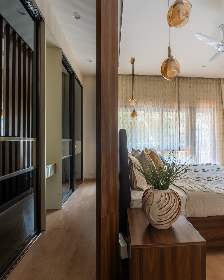
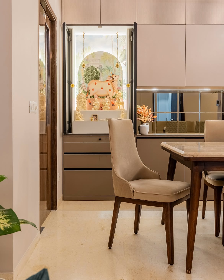
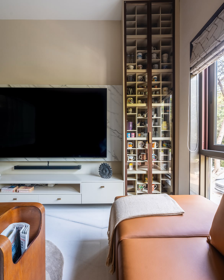
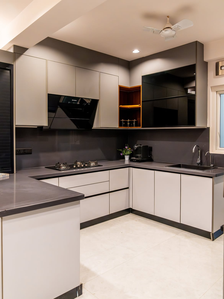
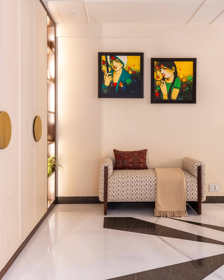
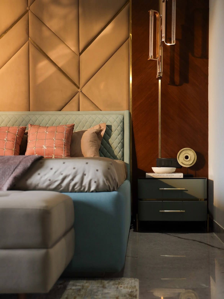
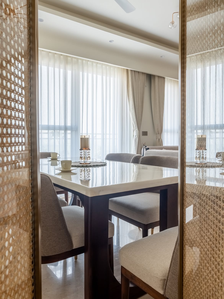
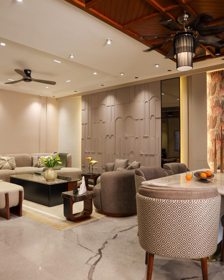
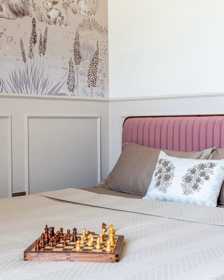
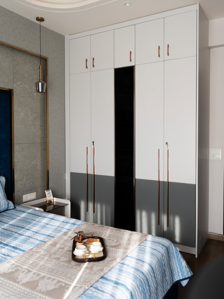
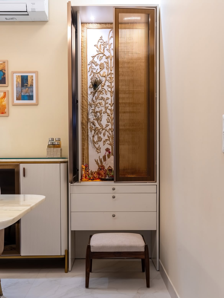
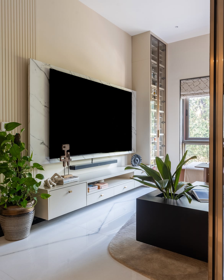
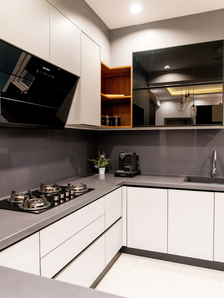
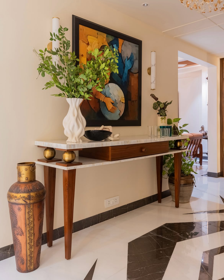
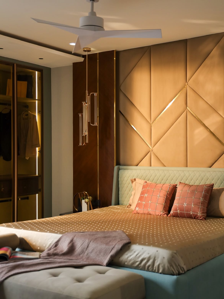
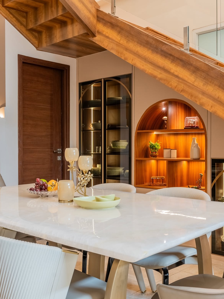
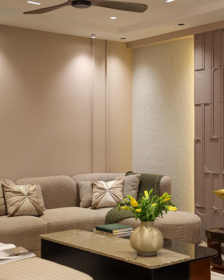
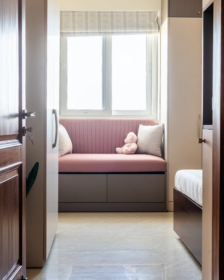
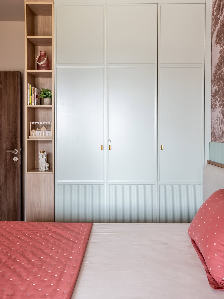
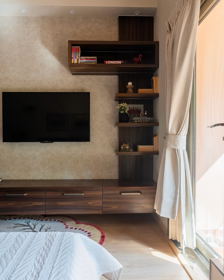
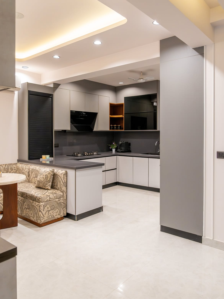
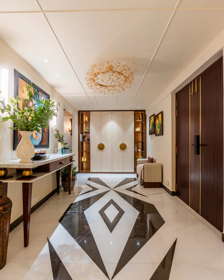
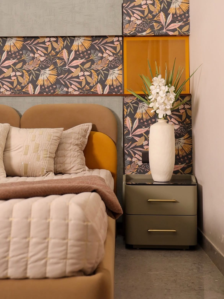
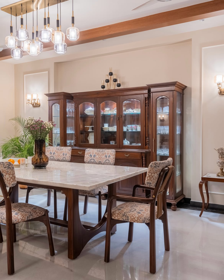
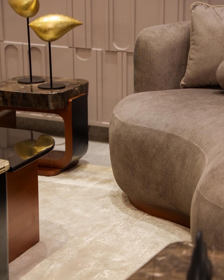
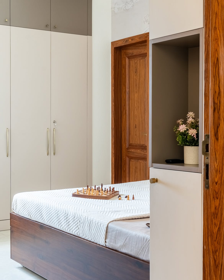
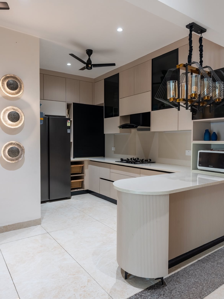
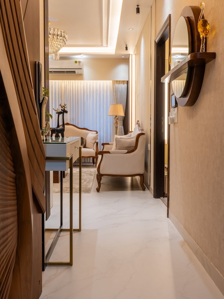
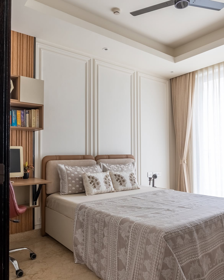
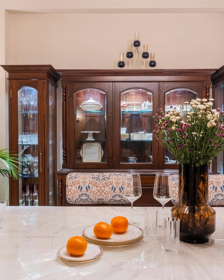
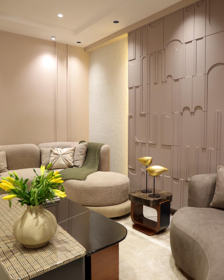
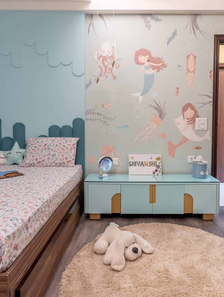
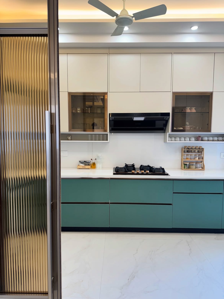
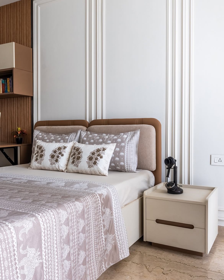
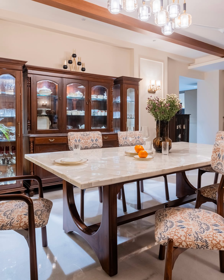
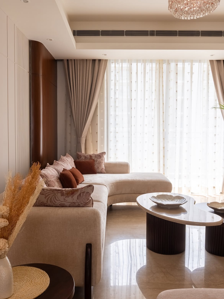
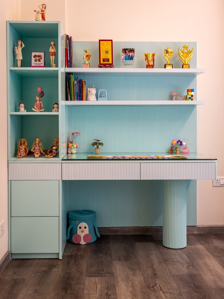
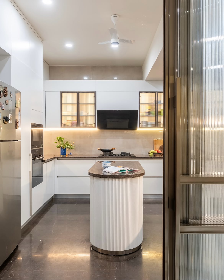
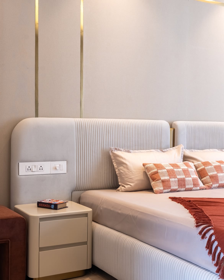
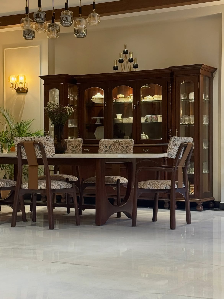
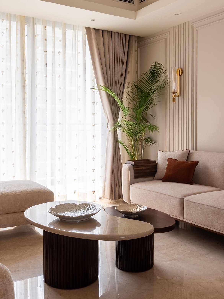
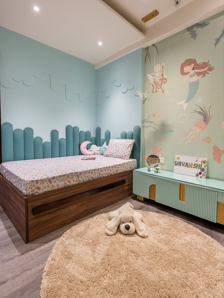
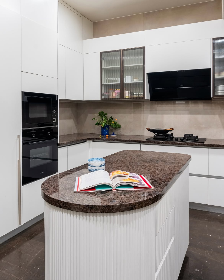
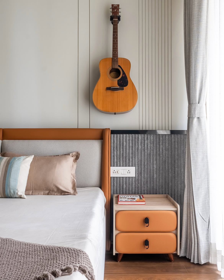
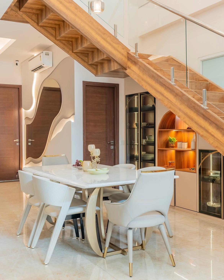
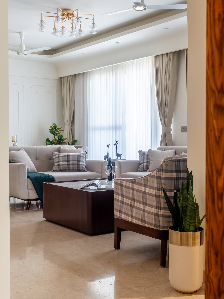
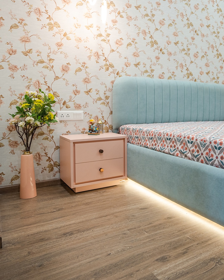
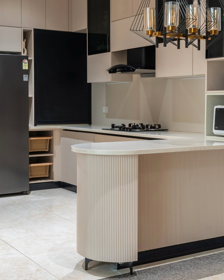
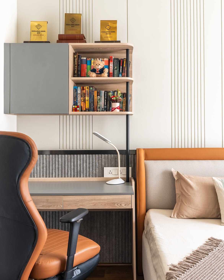
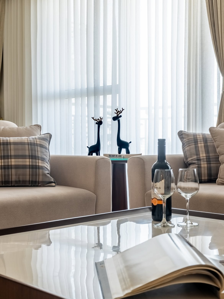
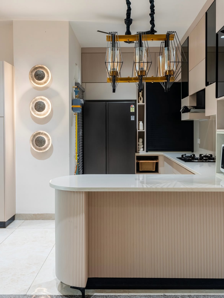
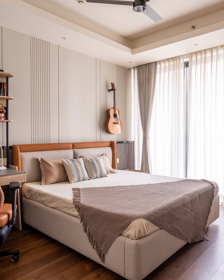
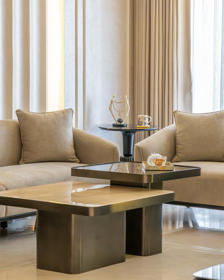
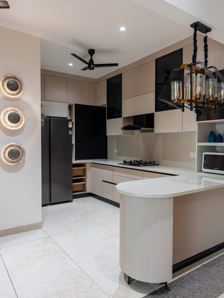
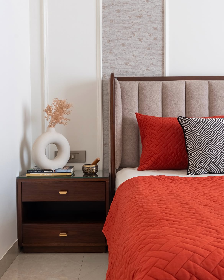
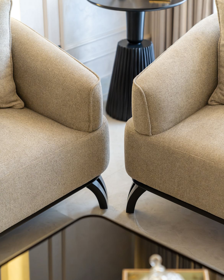
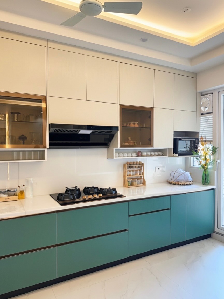
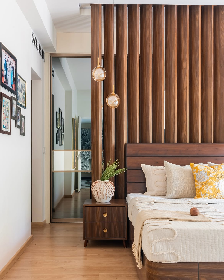
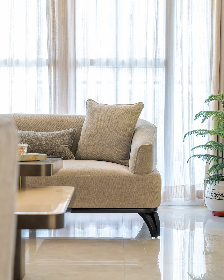
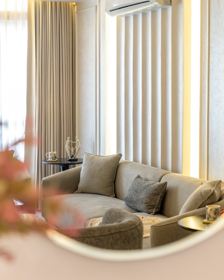
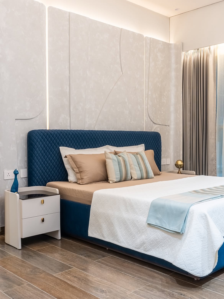
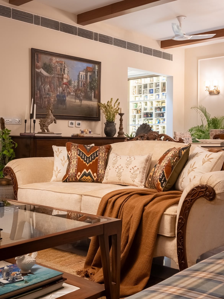
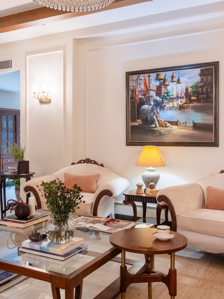
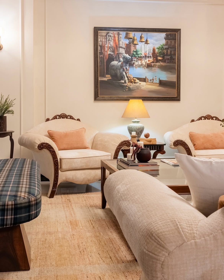
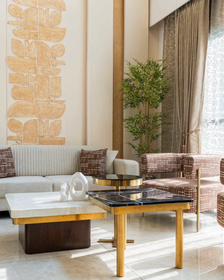
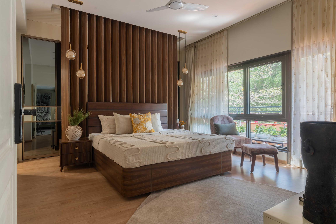
Every interior design firm in East Delhi claims quality work. However, not every interior design company in East Delhi actually builds its own furniture. Here's what we can genuinely stand behind.
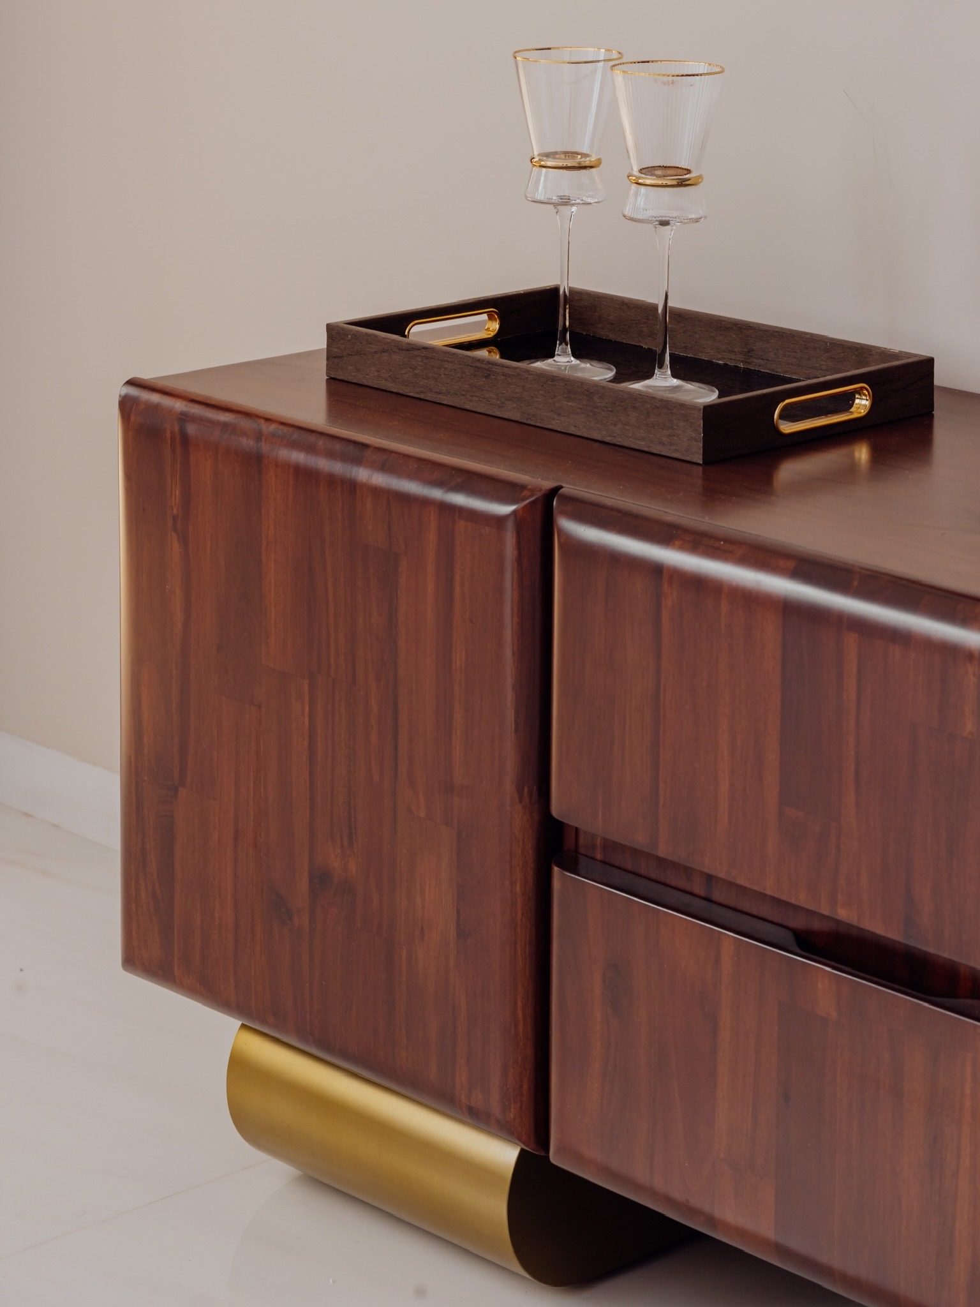
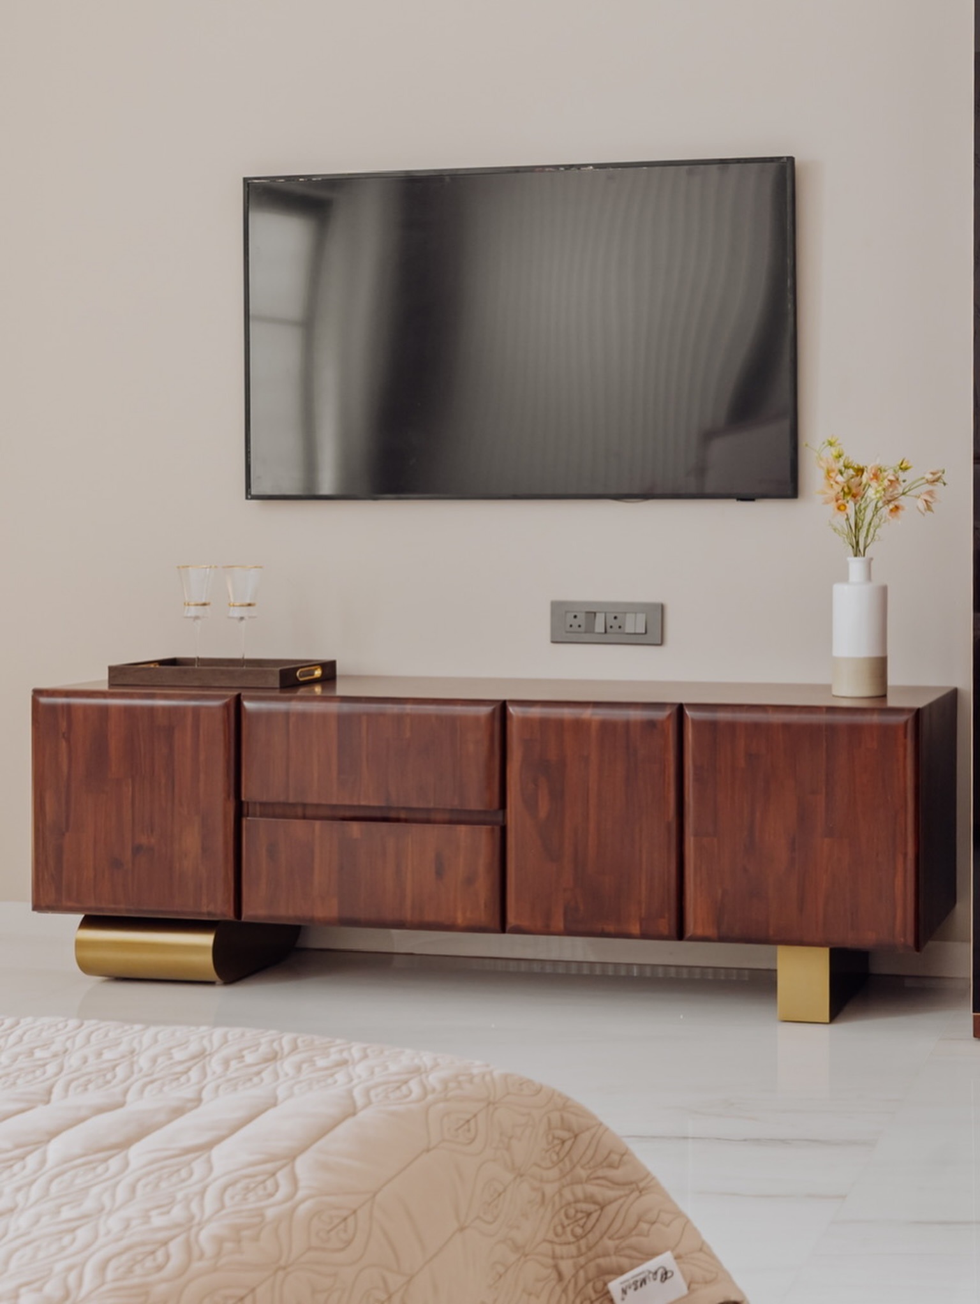
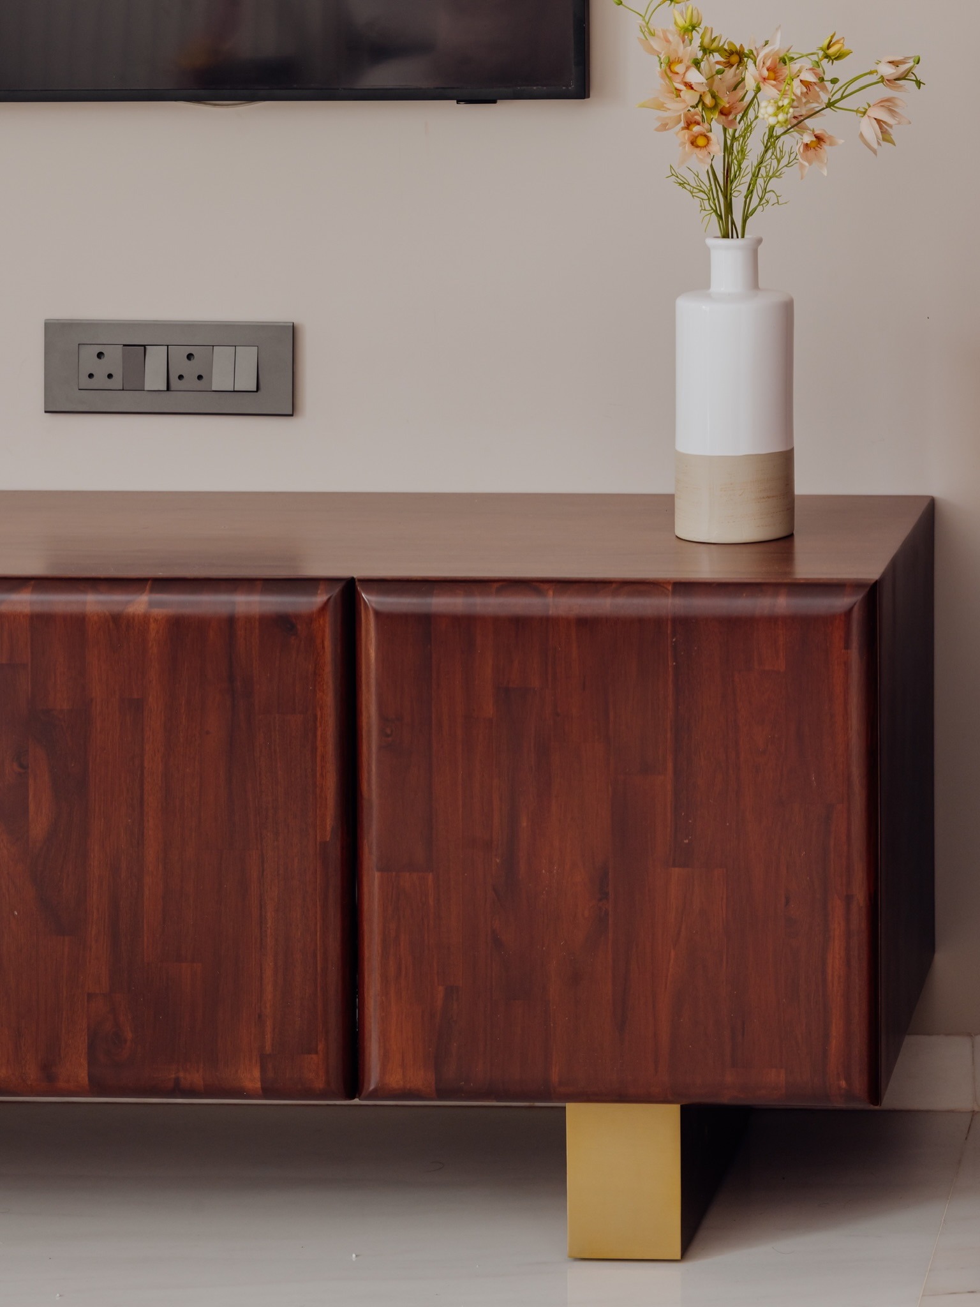
We manufacture your furniture in our own workshop, not through a third-party karigar. Consequently, one team stays accountable from design through installation. Measurements never get lost between departments, and quality checks happen at every stage. If something needs correcting, one team fixes it directly. This matters most in East Delhi's older properties, where site adjustments often come up mid-project and need quick, confident decisions.
You receive a full bill of quantities before any work starts. Materials and labour appear as separate line items, so you know exactly what you're paying for. Therefore, nothing arrives later as an unexplained addition. Many quotes across East Delhi show one lump-sum figure instead, which makes comparing real value between firms genuinely difficult. We prefer complete transparency from the very first conversation.
The designer who visits your home first stays with the project through execution and handover. Therefore, you never repeat your brief to a new face every few weeks. One project manager coordinates carpentry, civil work, and electrical installation throughout. When a decision needs making quickly on site, there's exactly one number to call, which keeps East Delhi projects moving without unnecessary delays.
We design homes only, never offices or retail spaces. Consequently, our workshop schedule, material suppliers, and site teams all serve residential clients exclusively. As residential interior designers in East Delhi, we understand how families actually live day to day. Storage, safety, and daily routines shape our plans first, with styling following afterward, which separates us from firms juggling multiple project types at once.
Laxmi Nagar flats, Preet Vihar builder floors, and Shahdara independent houses all build differently. Therefore, we adjust our site process to match each property type. An older colony home gets a structural check first, while a newer tower gets a storage audit instead. Our designers already know what to inspect on arrival, so surprises surface early rather than mid-project, keeping your budget realistic throughout.
Fittings settle and hinges loosen over time in any home. Therefore, our after-service team stays reachable well past the day we hand over your keys. You call the same team that built your furniture, and someone visits quickly for minor adjustments. Unlike firms that disappear after final payment, we treat support as part of the job, not an optional add-on service.
A Mayur Vihar apartment and a Shahdara independent house need entirely different plans. Consequently, we design across every home type in East Delhi, rather than specialising in just one style.
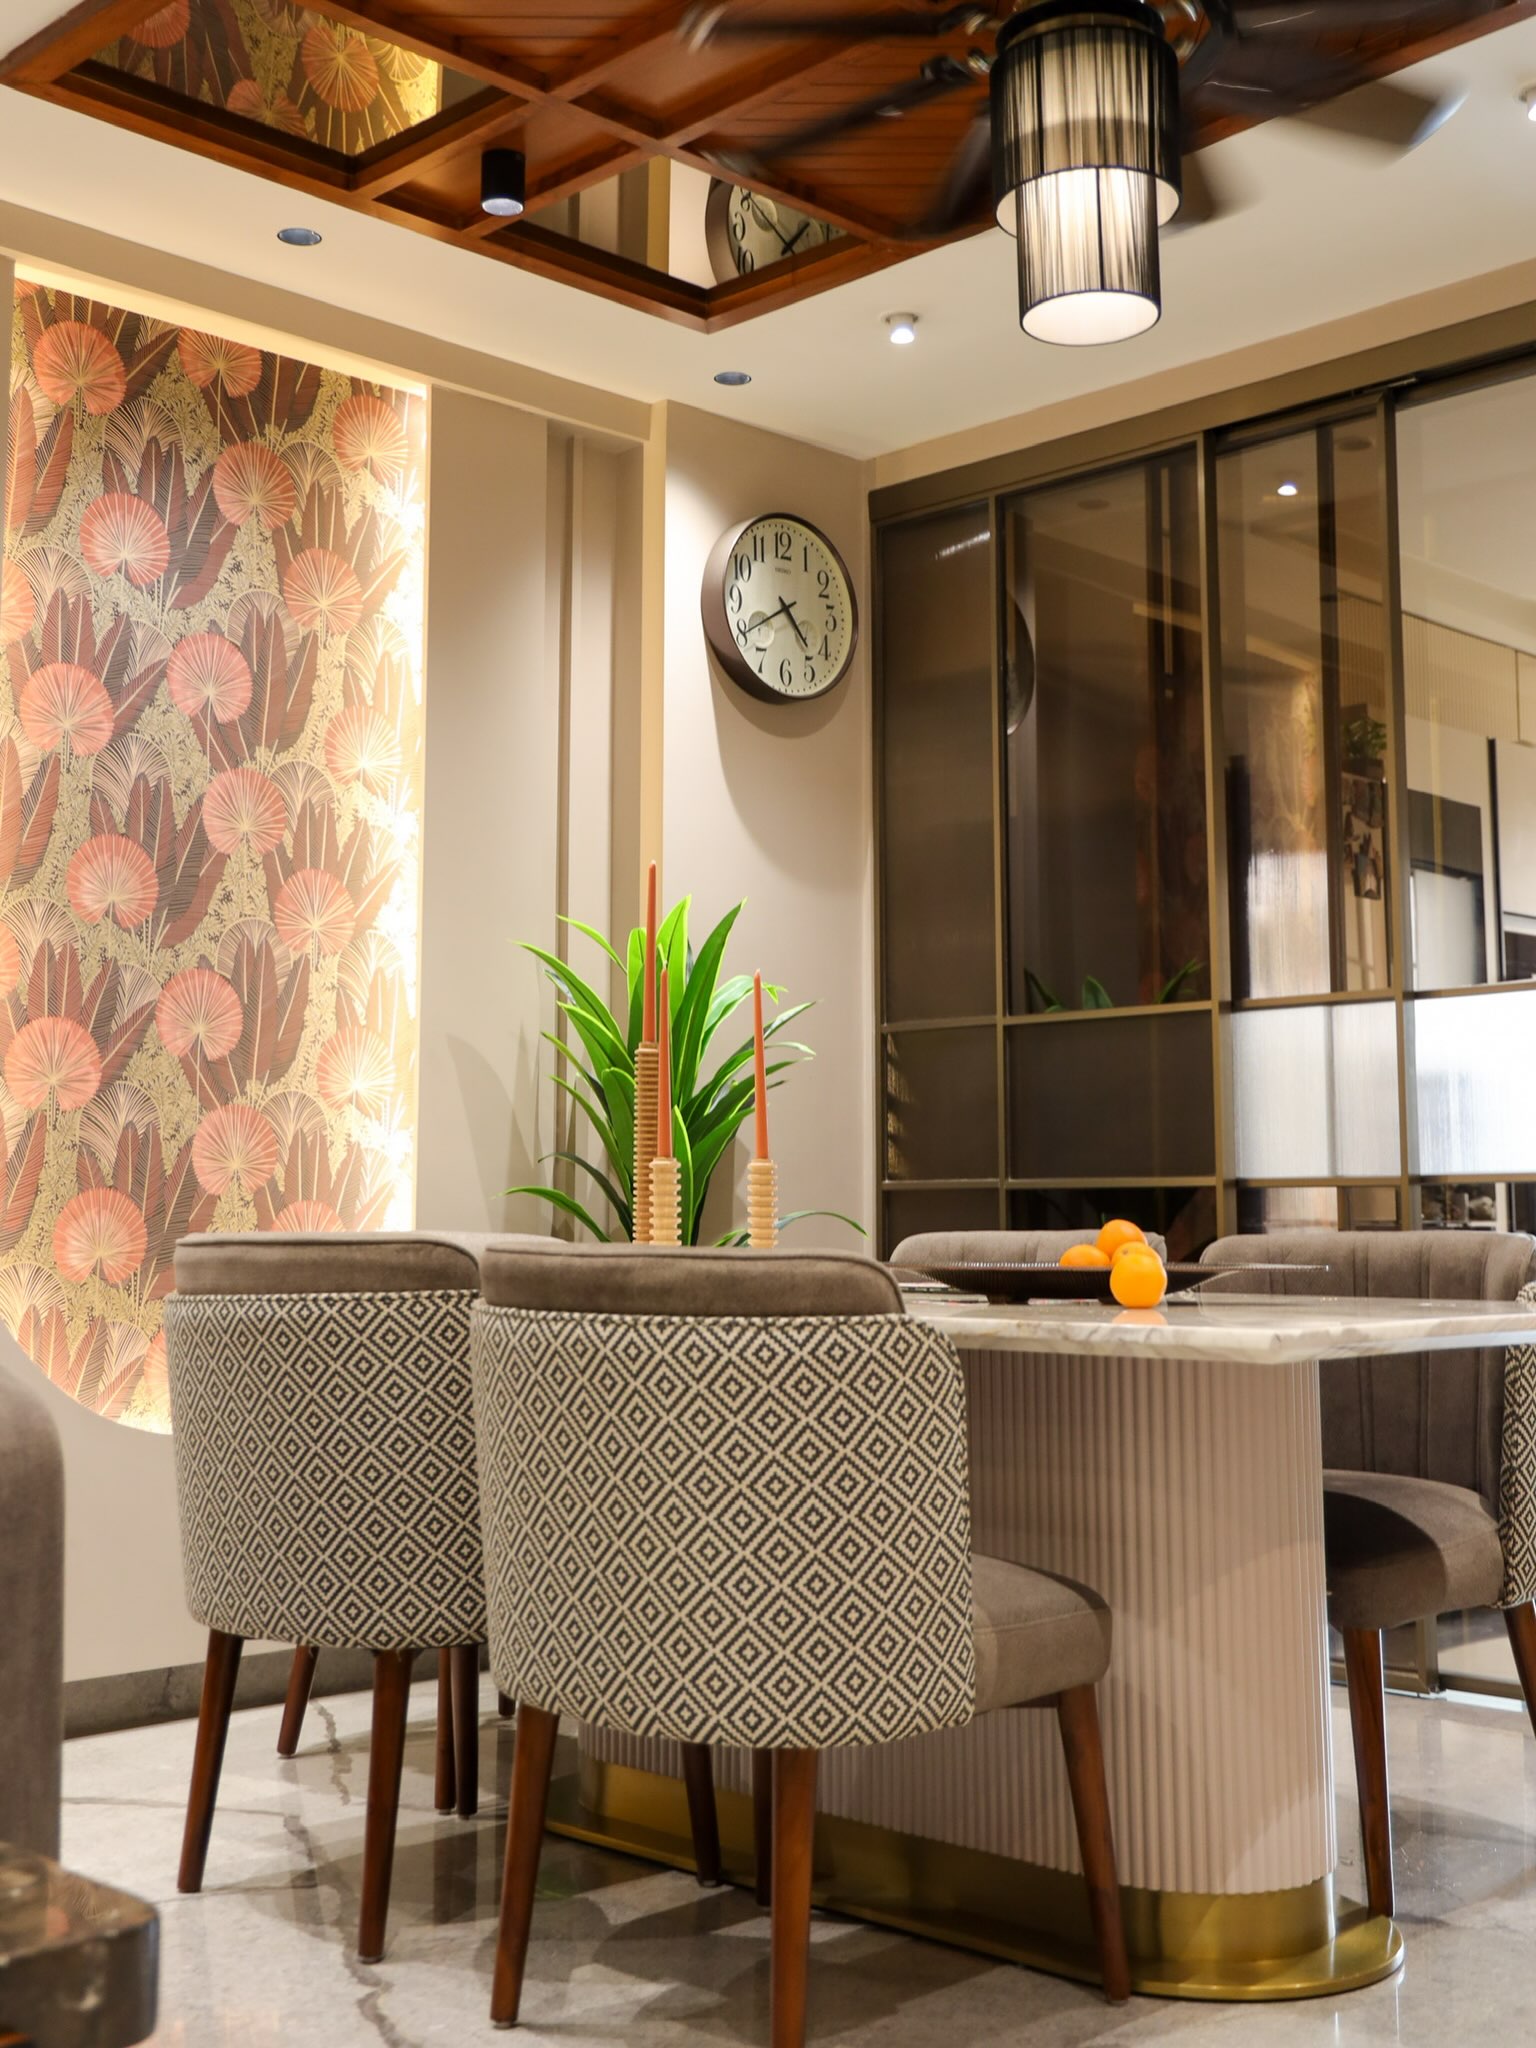 2 BHK
Compact doesn't mean cramped. Our 2 BHK interior design in East Delhi focuses on layout efficiency and built-in storage, common in Laxmi Nagar and Patparganj apartments where every square foot needs to earn its place.
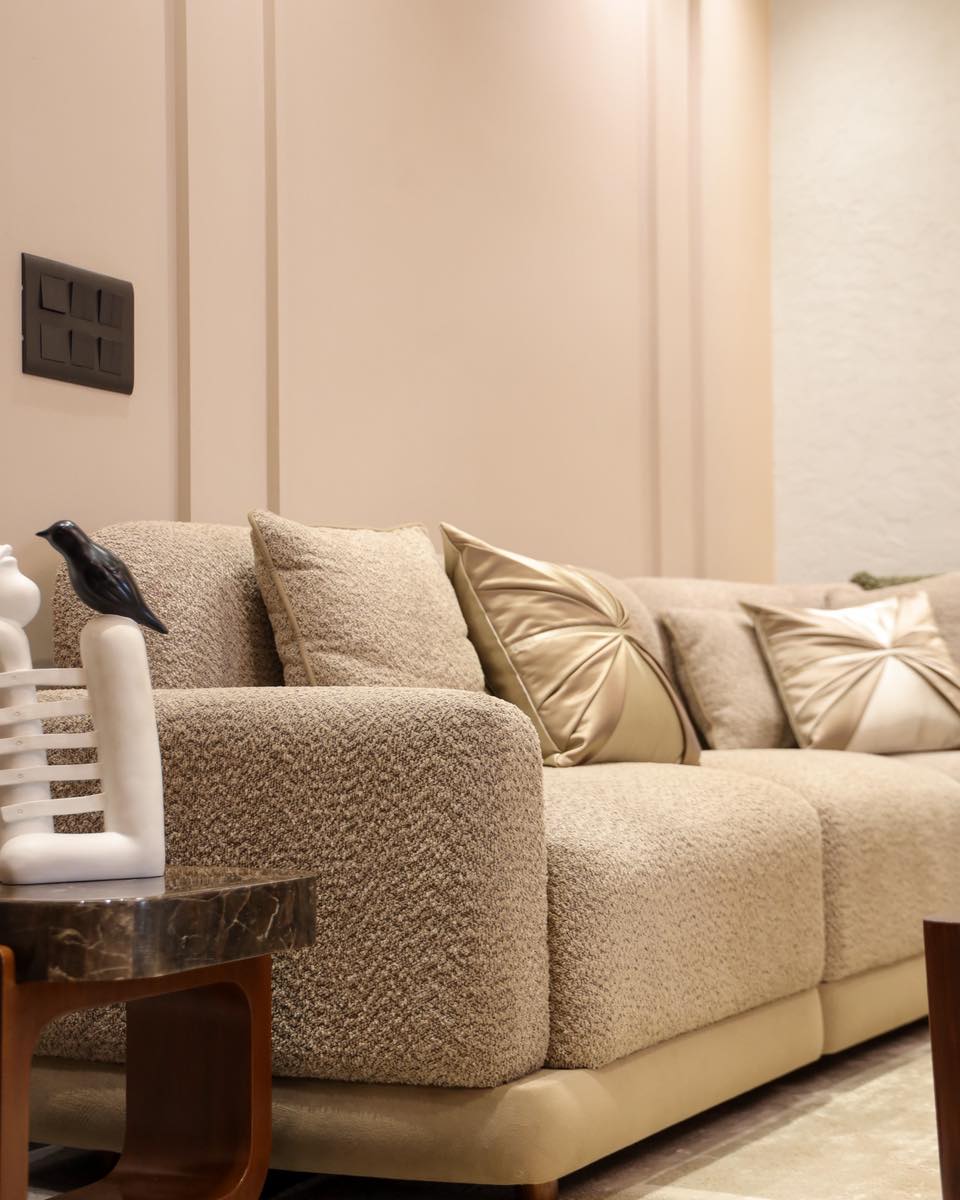 3 BHK
The most common brief we receive. 3 BHK interior design in East Delhi usually balances everyday family use with a living room that can still host guests comfortably. Storage gets planned first; styling comes second.
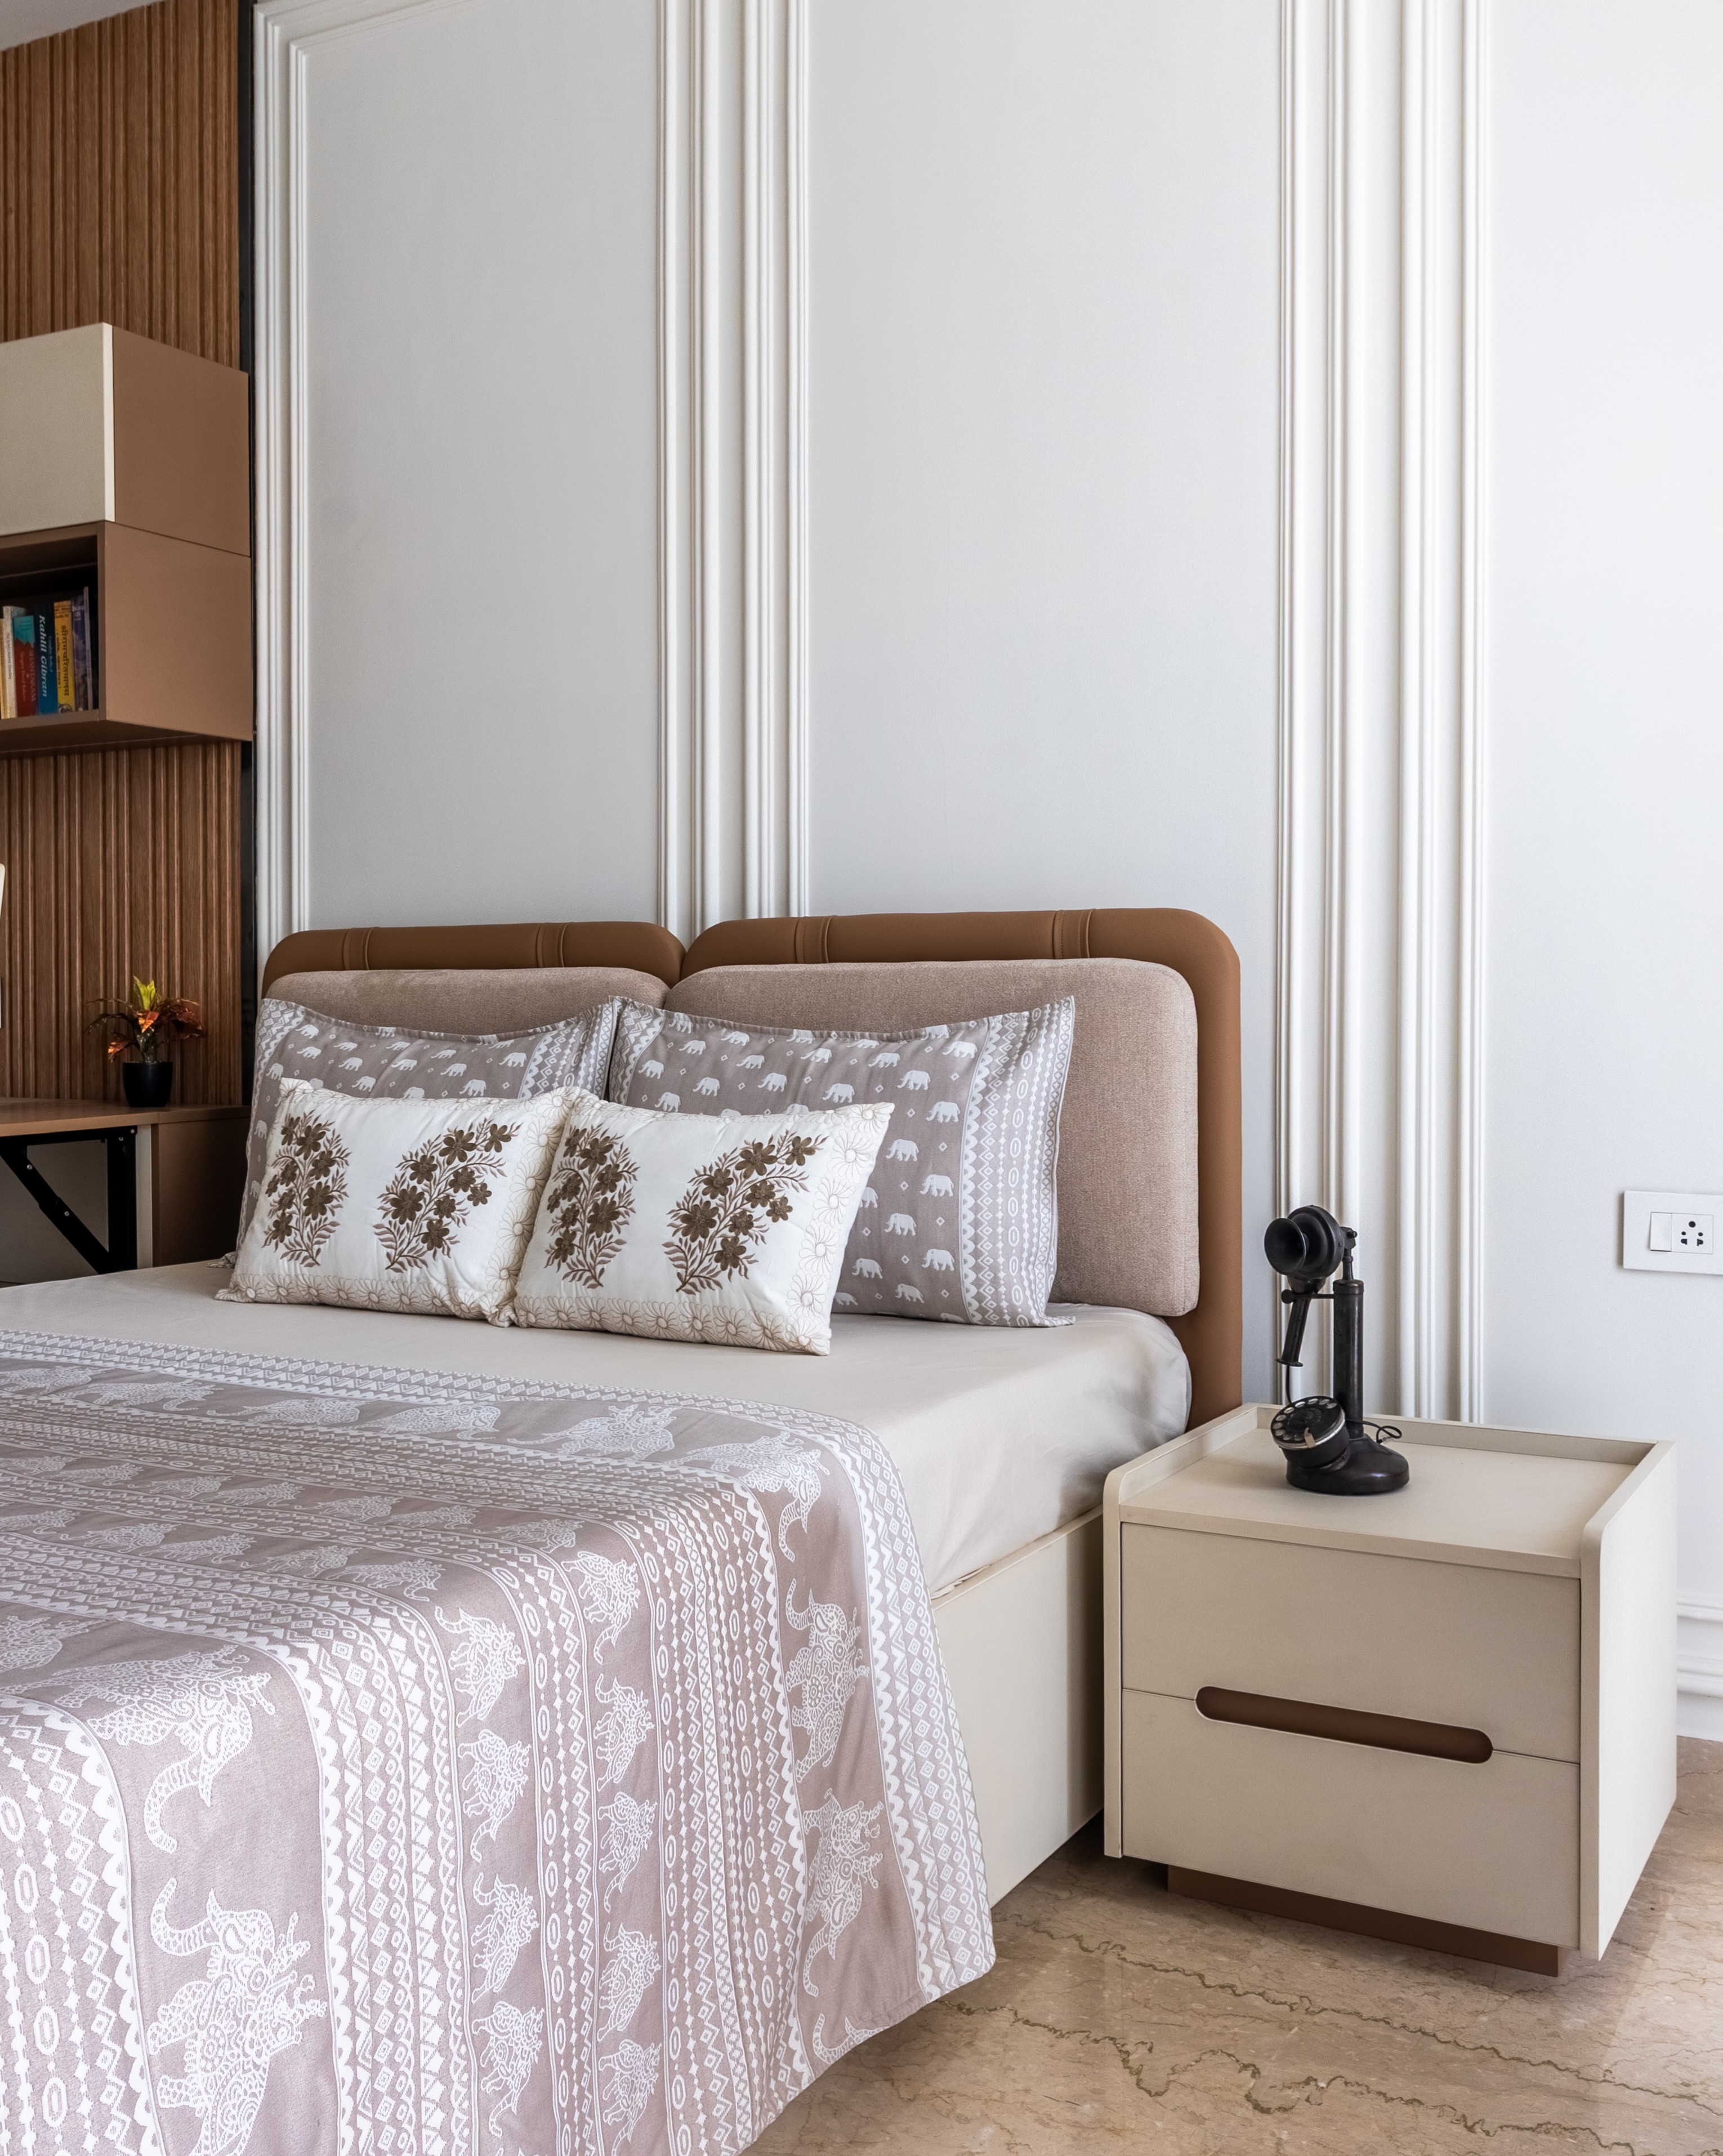 4 BHK
More rooms mean more decisions, and that's exactly where 4 BHK interior design in East Delhi projects can drift over budget. Therefore, we map every room's purpose before design work actually begins.
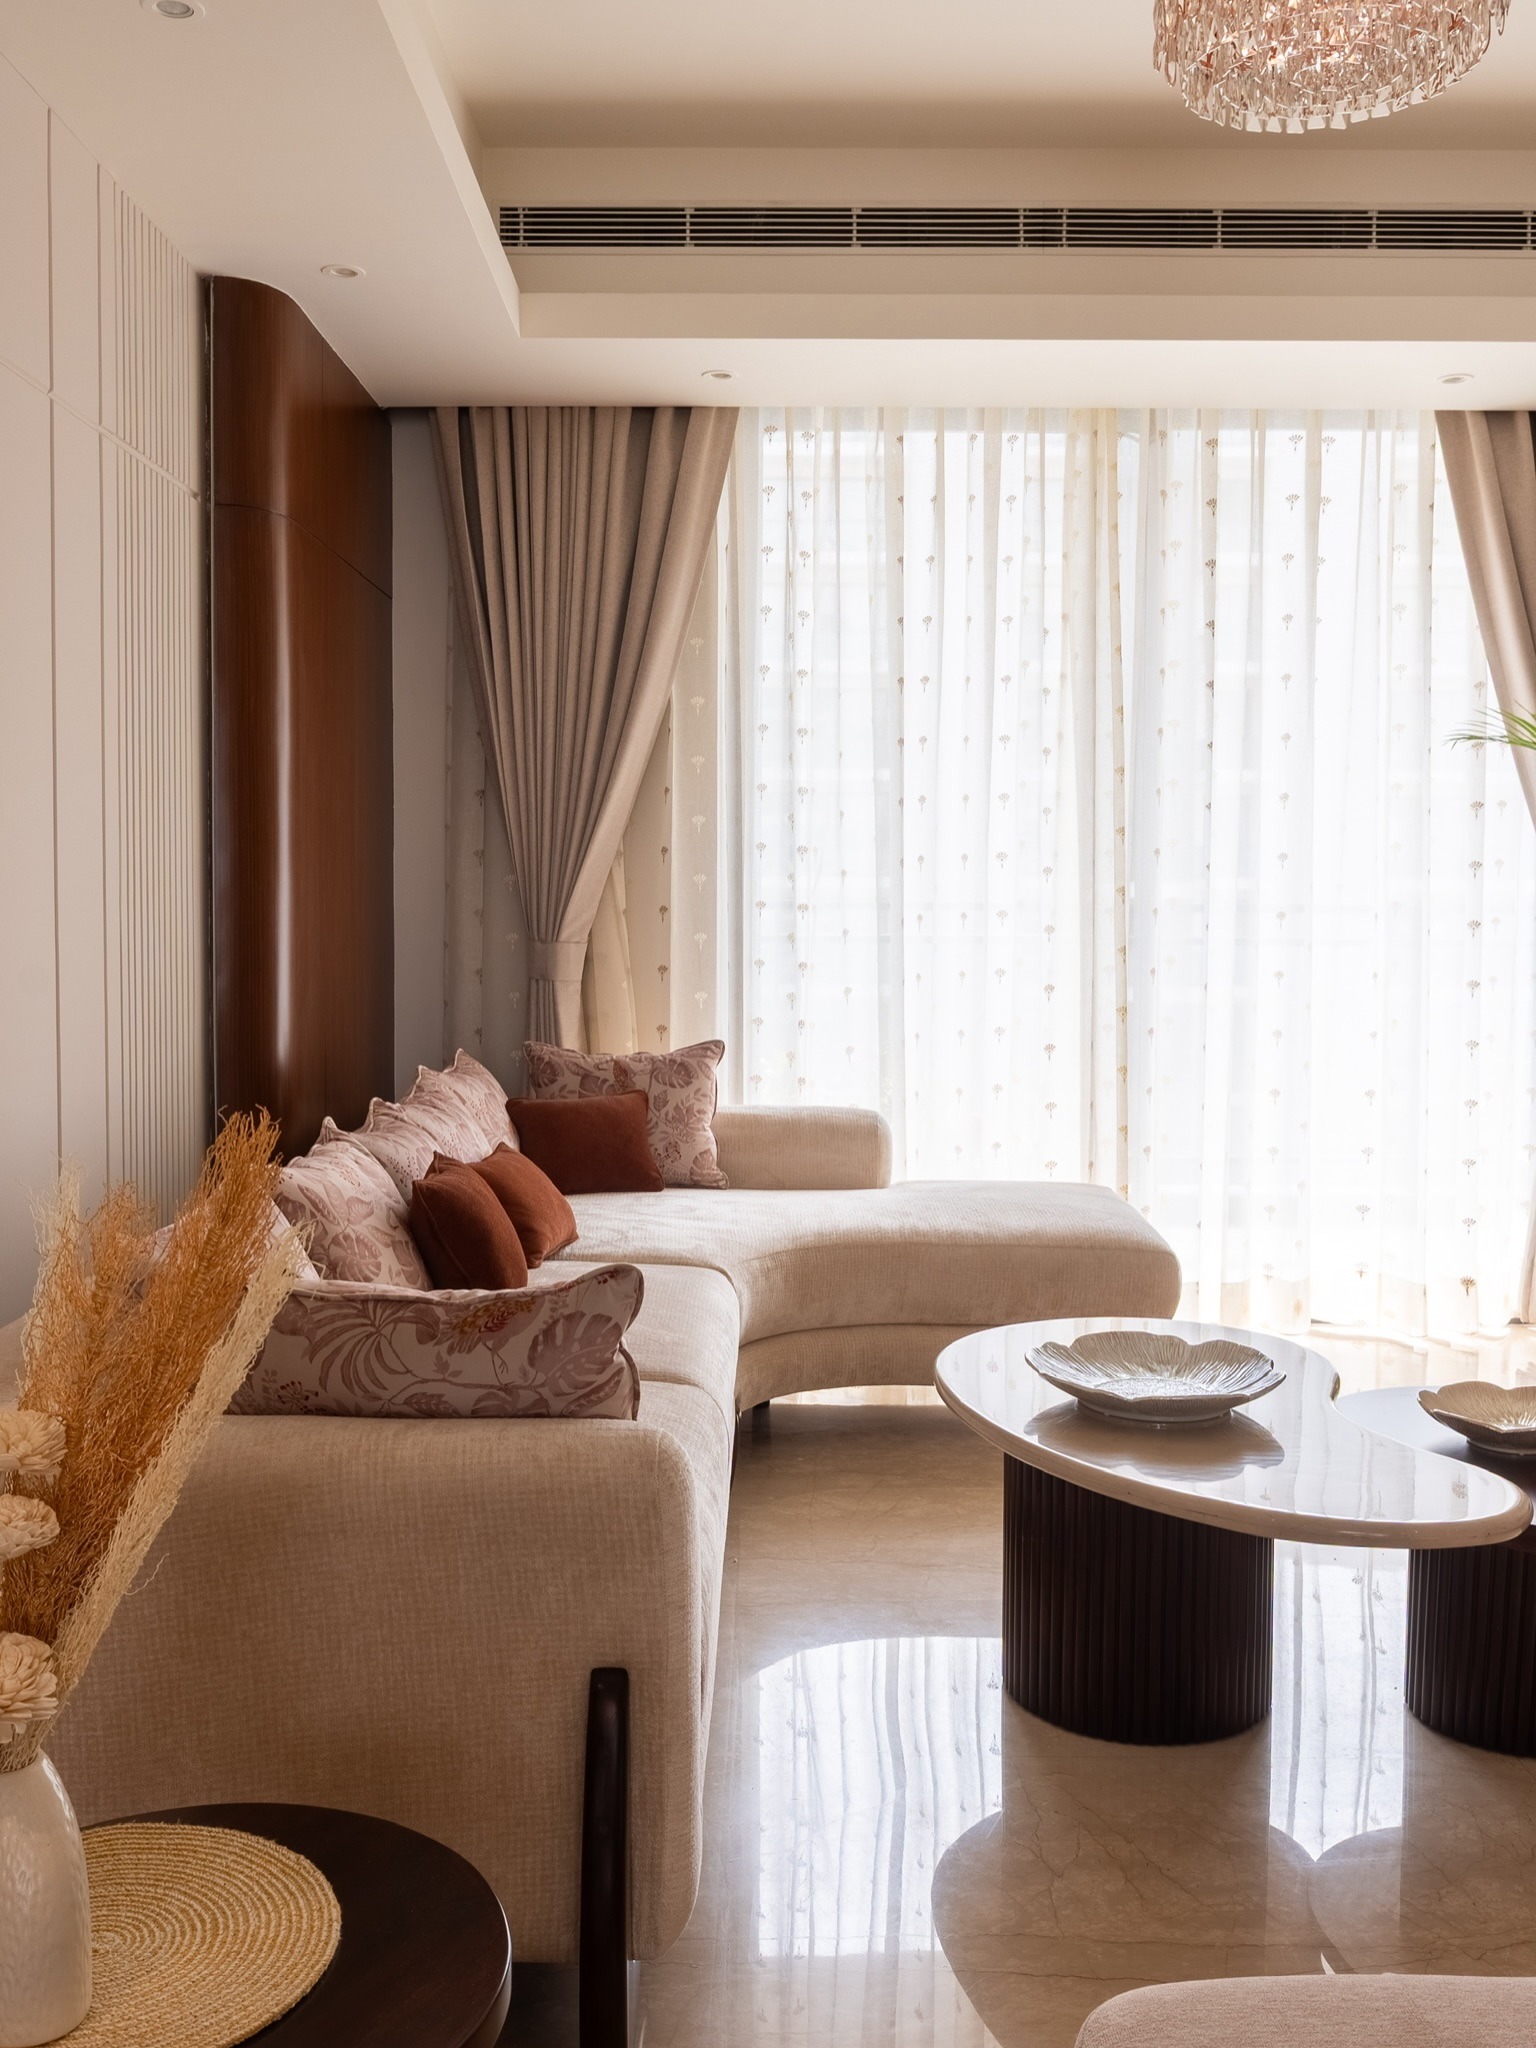 Builder Floor
Builder floor interior design in East Delhi starts with an honest structural read. Older floors in Preet Vihar and Vivek Vihar rarely have original drawings, so we assess the actual site in person first.
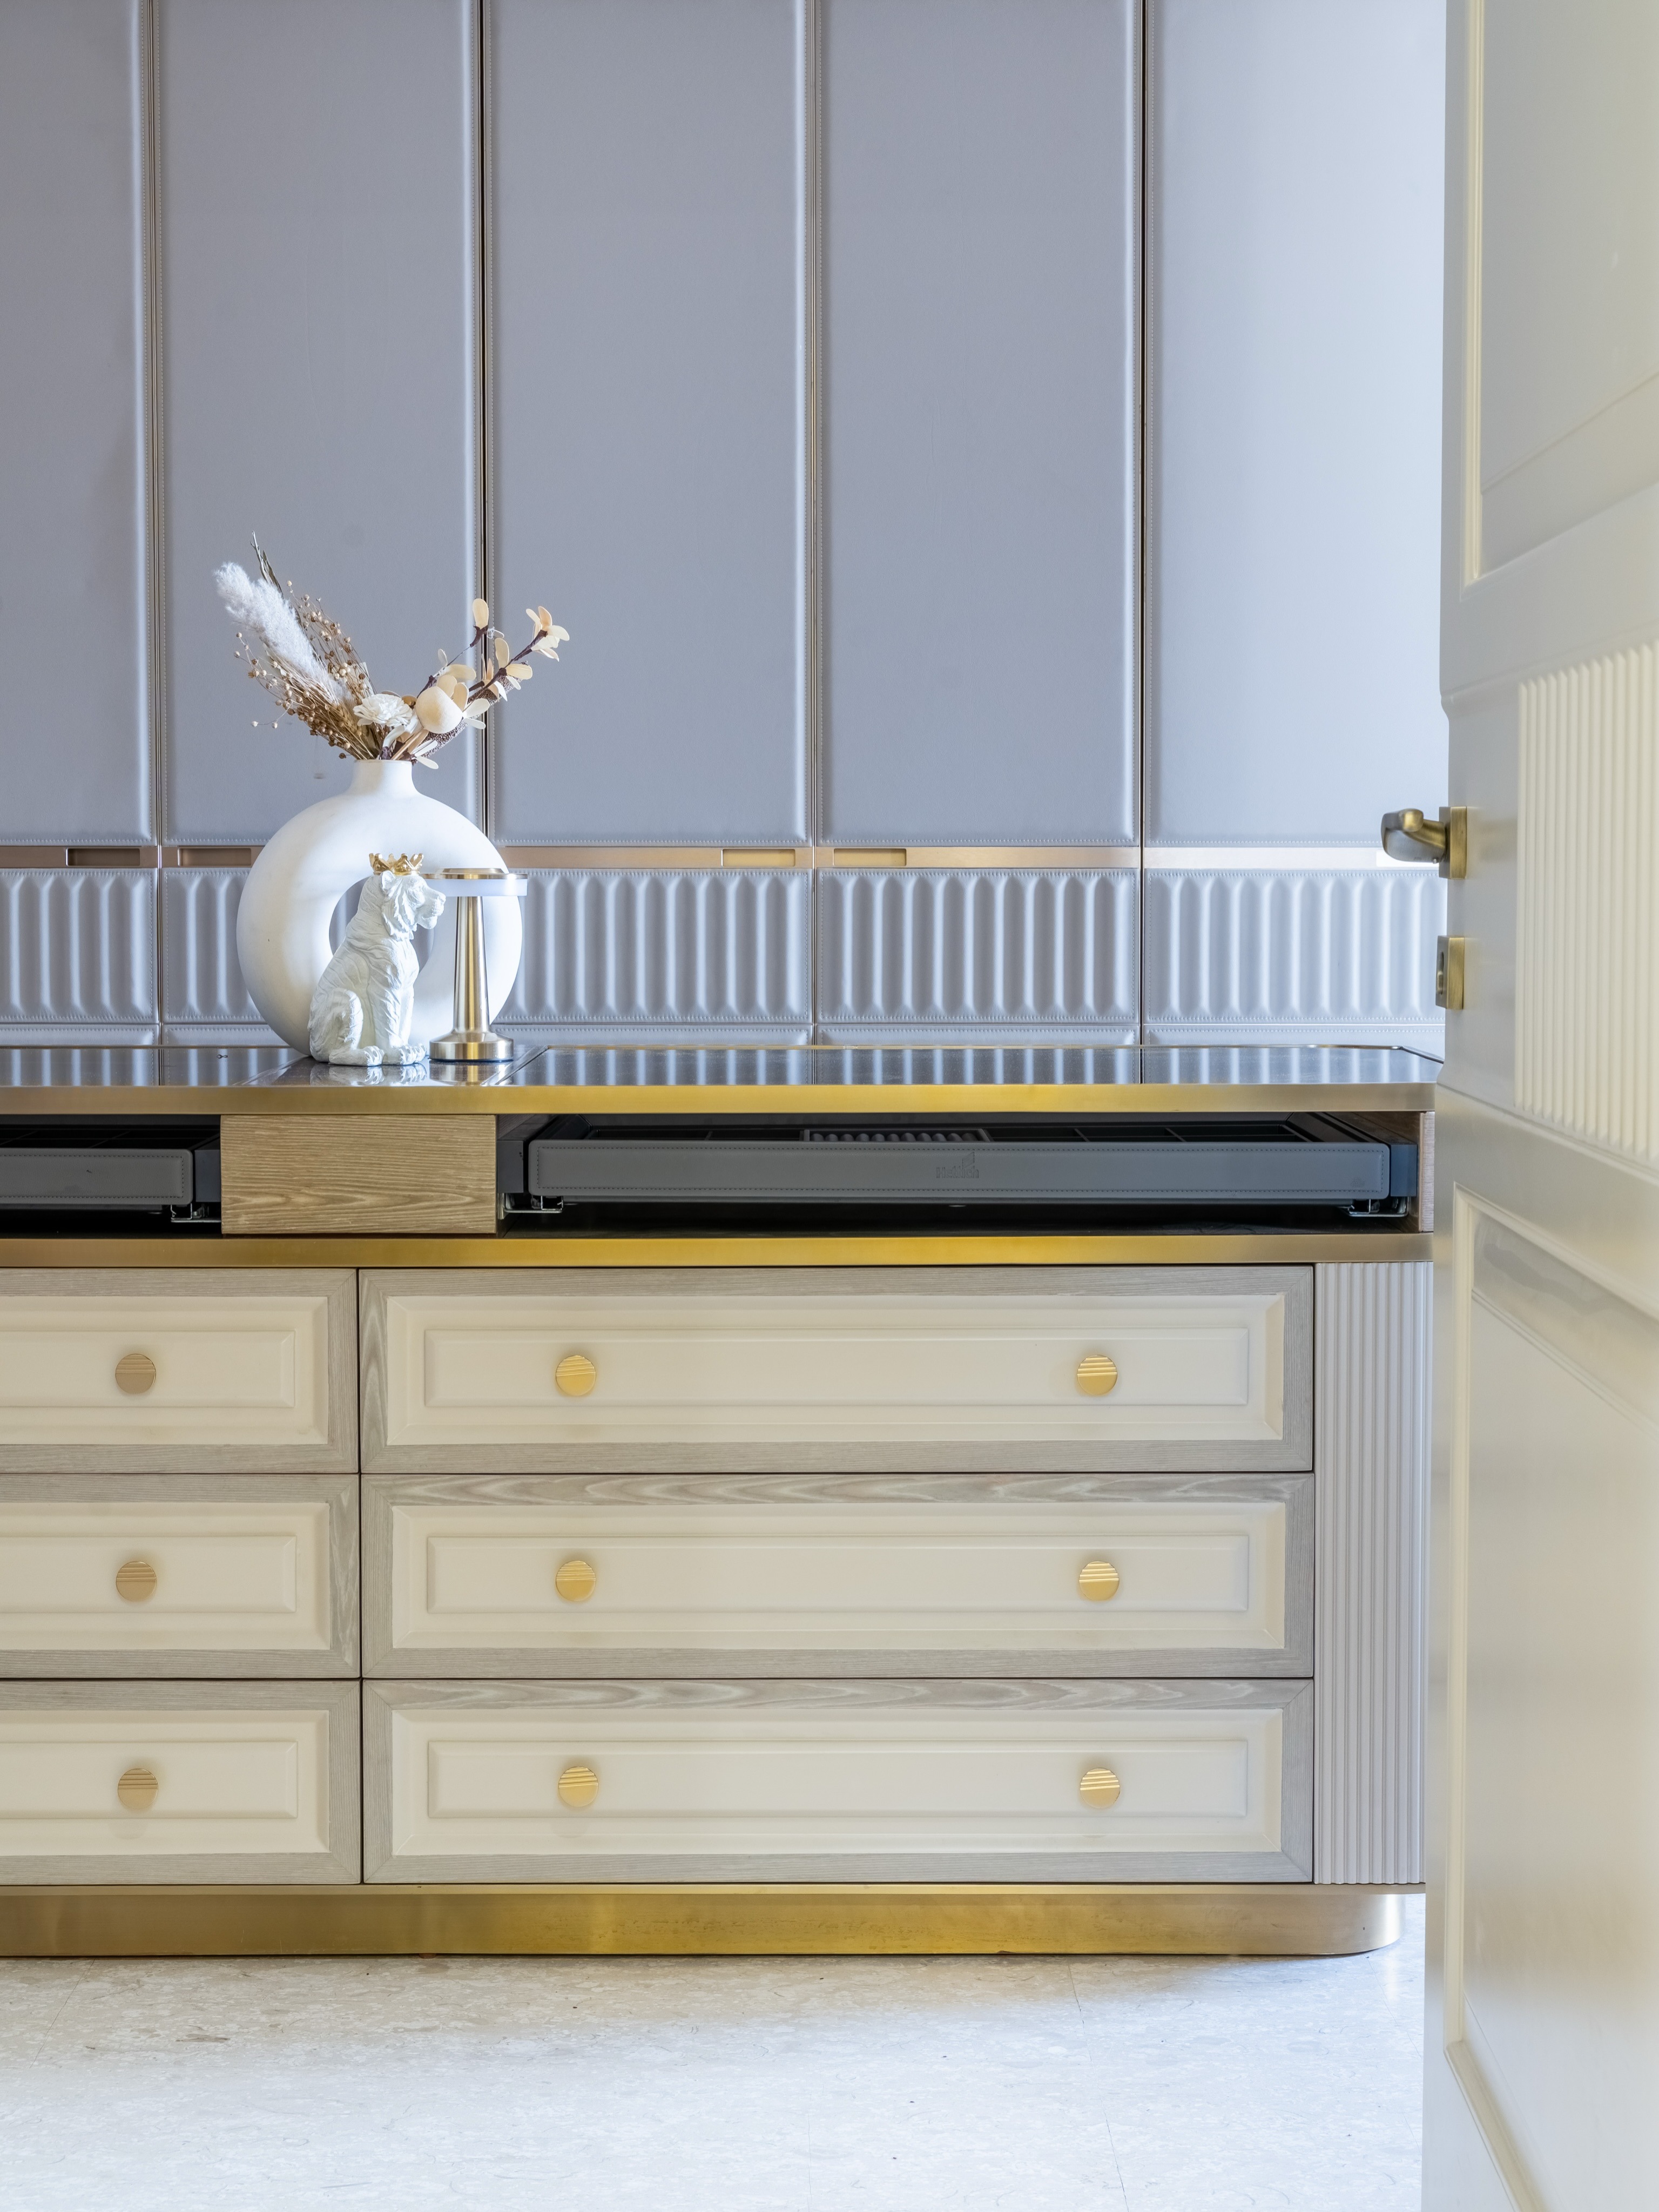 Independent House
Independent house interior design in East Delhi covers narrower-plot homes across Shahdara and Geeta Colony. Larger material volumes and multi-level layouts need planning that many smaller interior design firms in East Delhi can't support.
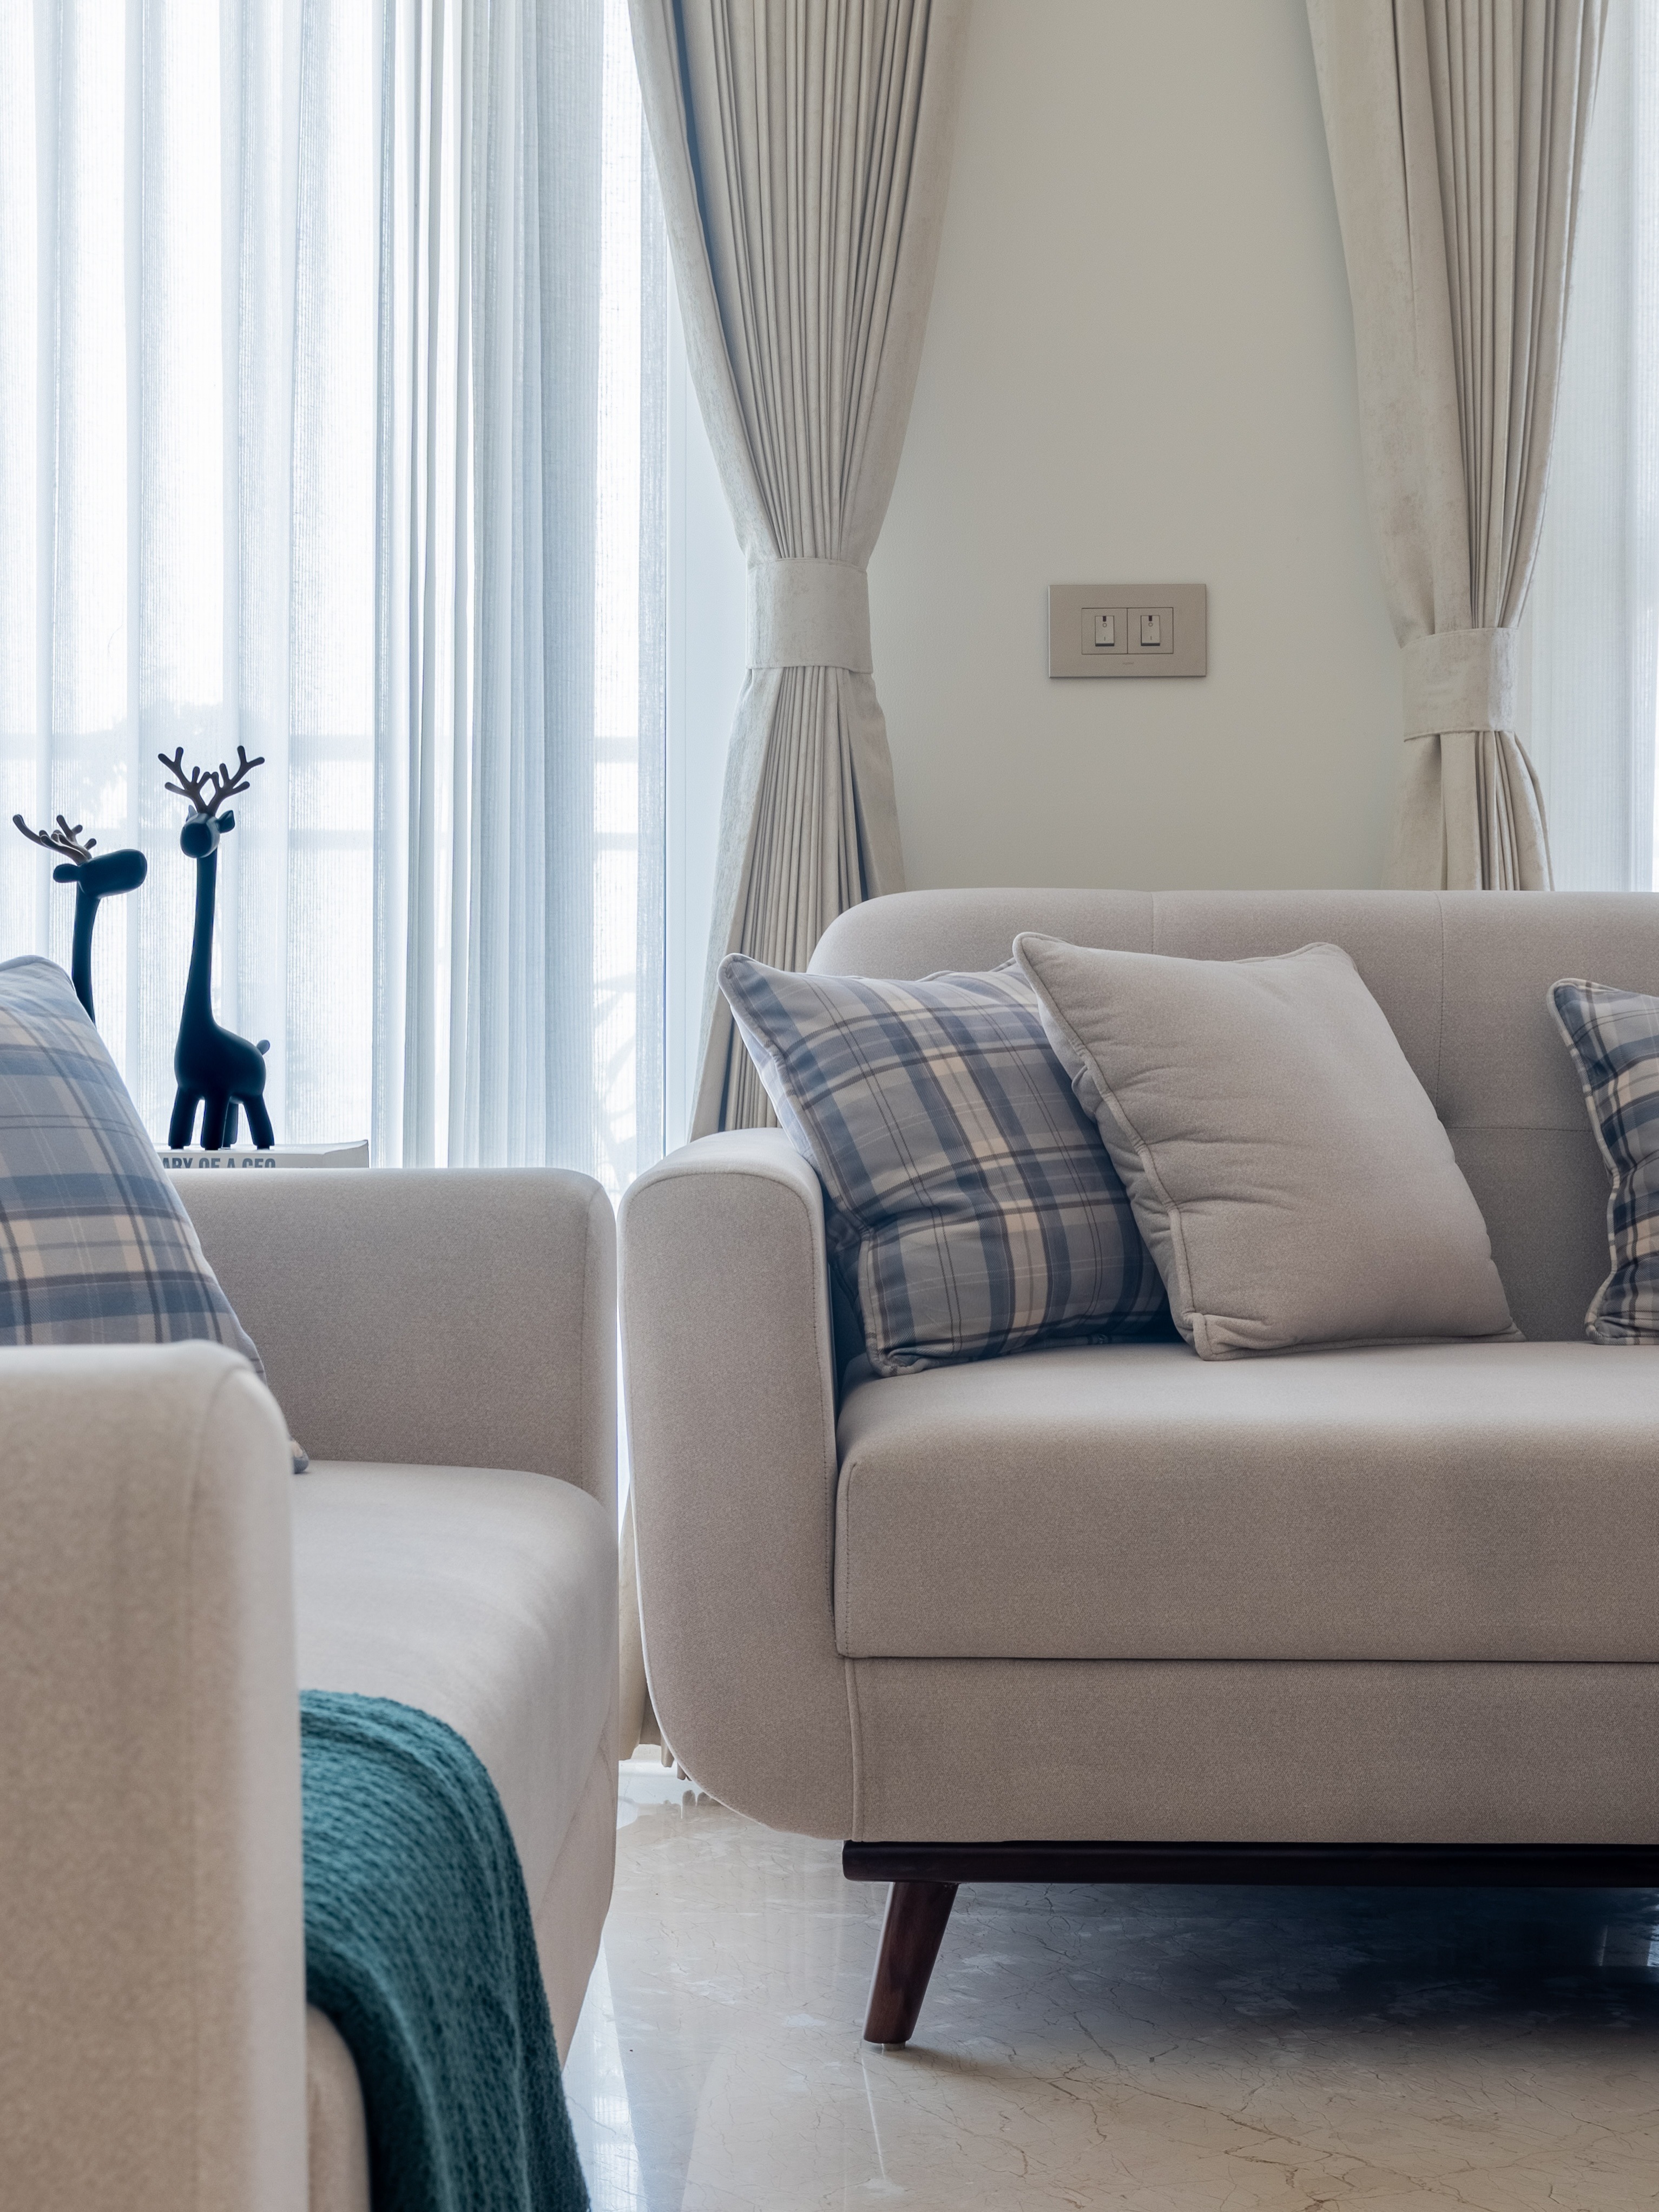 Penthouse
 interior design in East Delhi usually means double-height ceilings and private terraces. We plan lighting and materials specifically for that extra volume, instead of simply scaling up a standard flat layout.
East Delhi isn't one housing market. It stitches together older Shahdara colonies, mid-rise Laxmi Nagar apartments, and newer Mayur Vihar and Patparganj towers. Consequently, an interior design firm in East Delhi must read each property differently. A Preet Vihar builder floor behaves nothing like an IP Extension high-rise.
Many East Delhi homes also serve extended or joint families across floors. Therefore, storage and privacy matter as much as style. Our residential interior designers in East Delhi plan for how several generations actually use a shared space, rather than applying one blanket layout to every household.
When comparing interior designers in East Delhi, ask about property types, not just photos. Has the firm handled an older Shahdara home? Has it navigated a society's renovation rules in Patparganj? These answers usually matter more than a polished portfolio alone.
Plan Your Project
An independent house renovation and a flat upgrade sit at very different price points. Therefore, one flat number wouldn't help you much. Instead, answer a few quick questions about your property, and we'll arrive at your first site visit already prepared with the right materials and team in mind.
Your Project Profile
Projects like this are typically scoped over one detailed site visit rather than a generic price list — every home in East Delhi carries its own structural quirks worth seeing in person. Share your details below and we'll book that visit and bring an itemised quote to it.
— or fill in your details below and we'll reach out —
Every project moves through the same eight stages, whether it's a single room or a full house. Additionally, each step builds directly on the one before it, so nothing gets skipped.
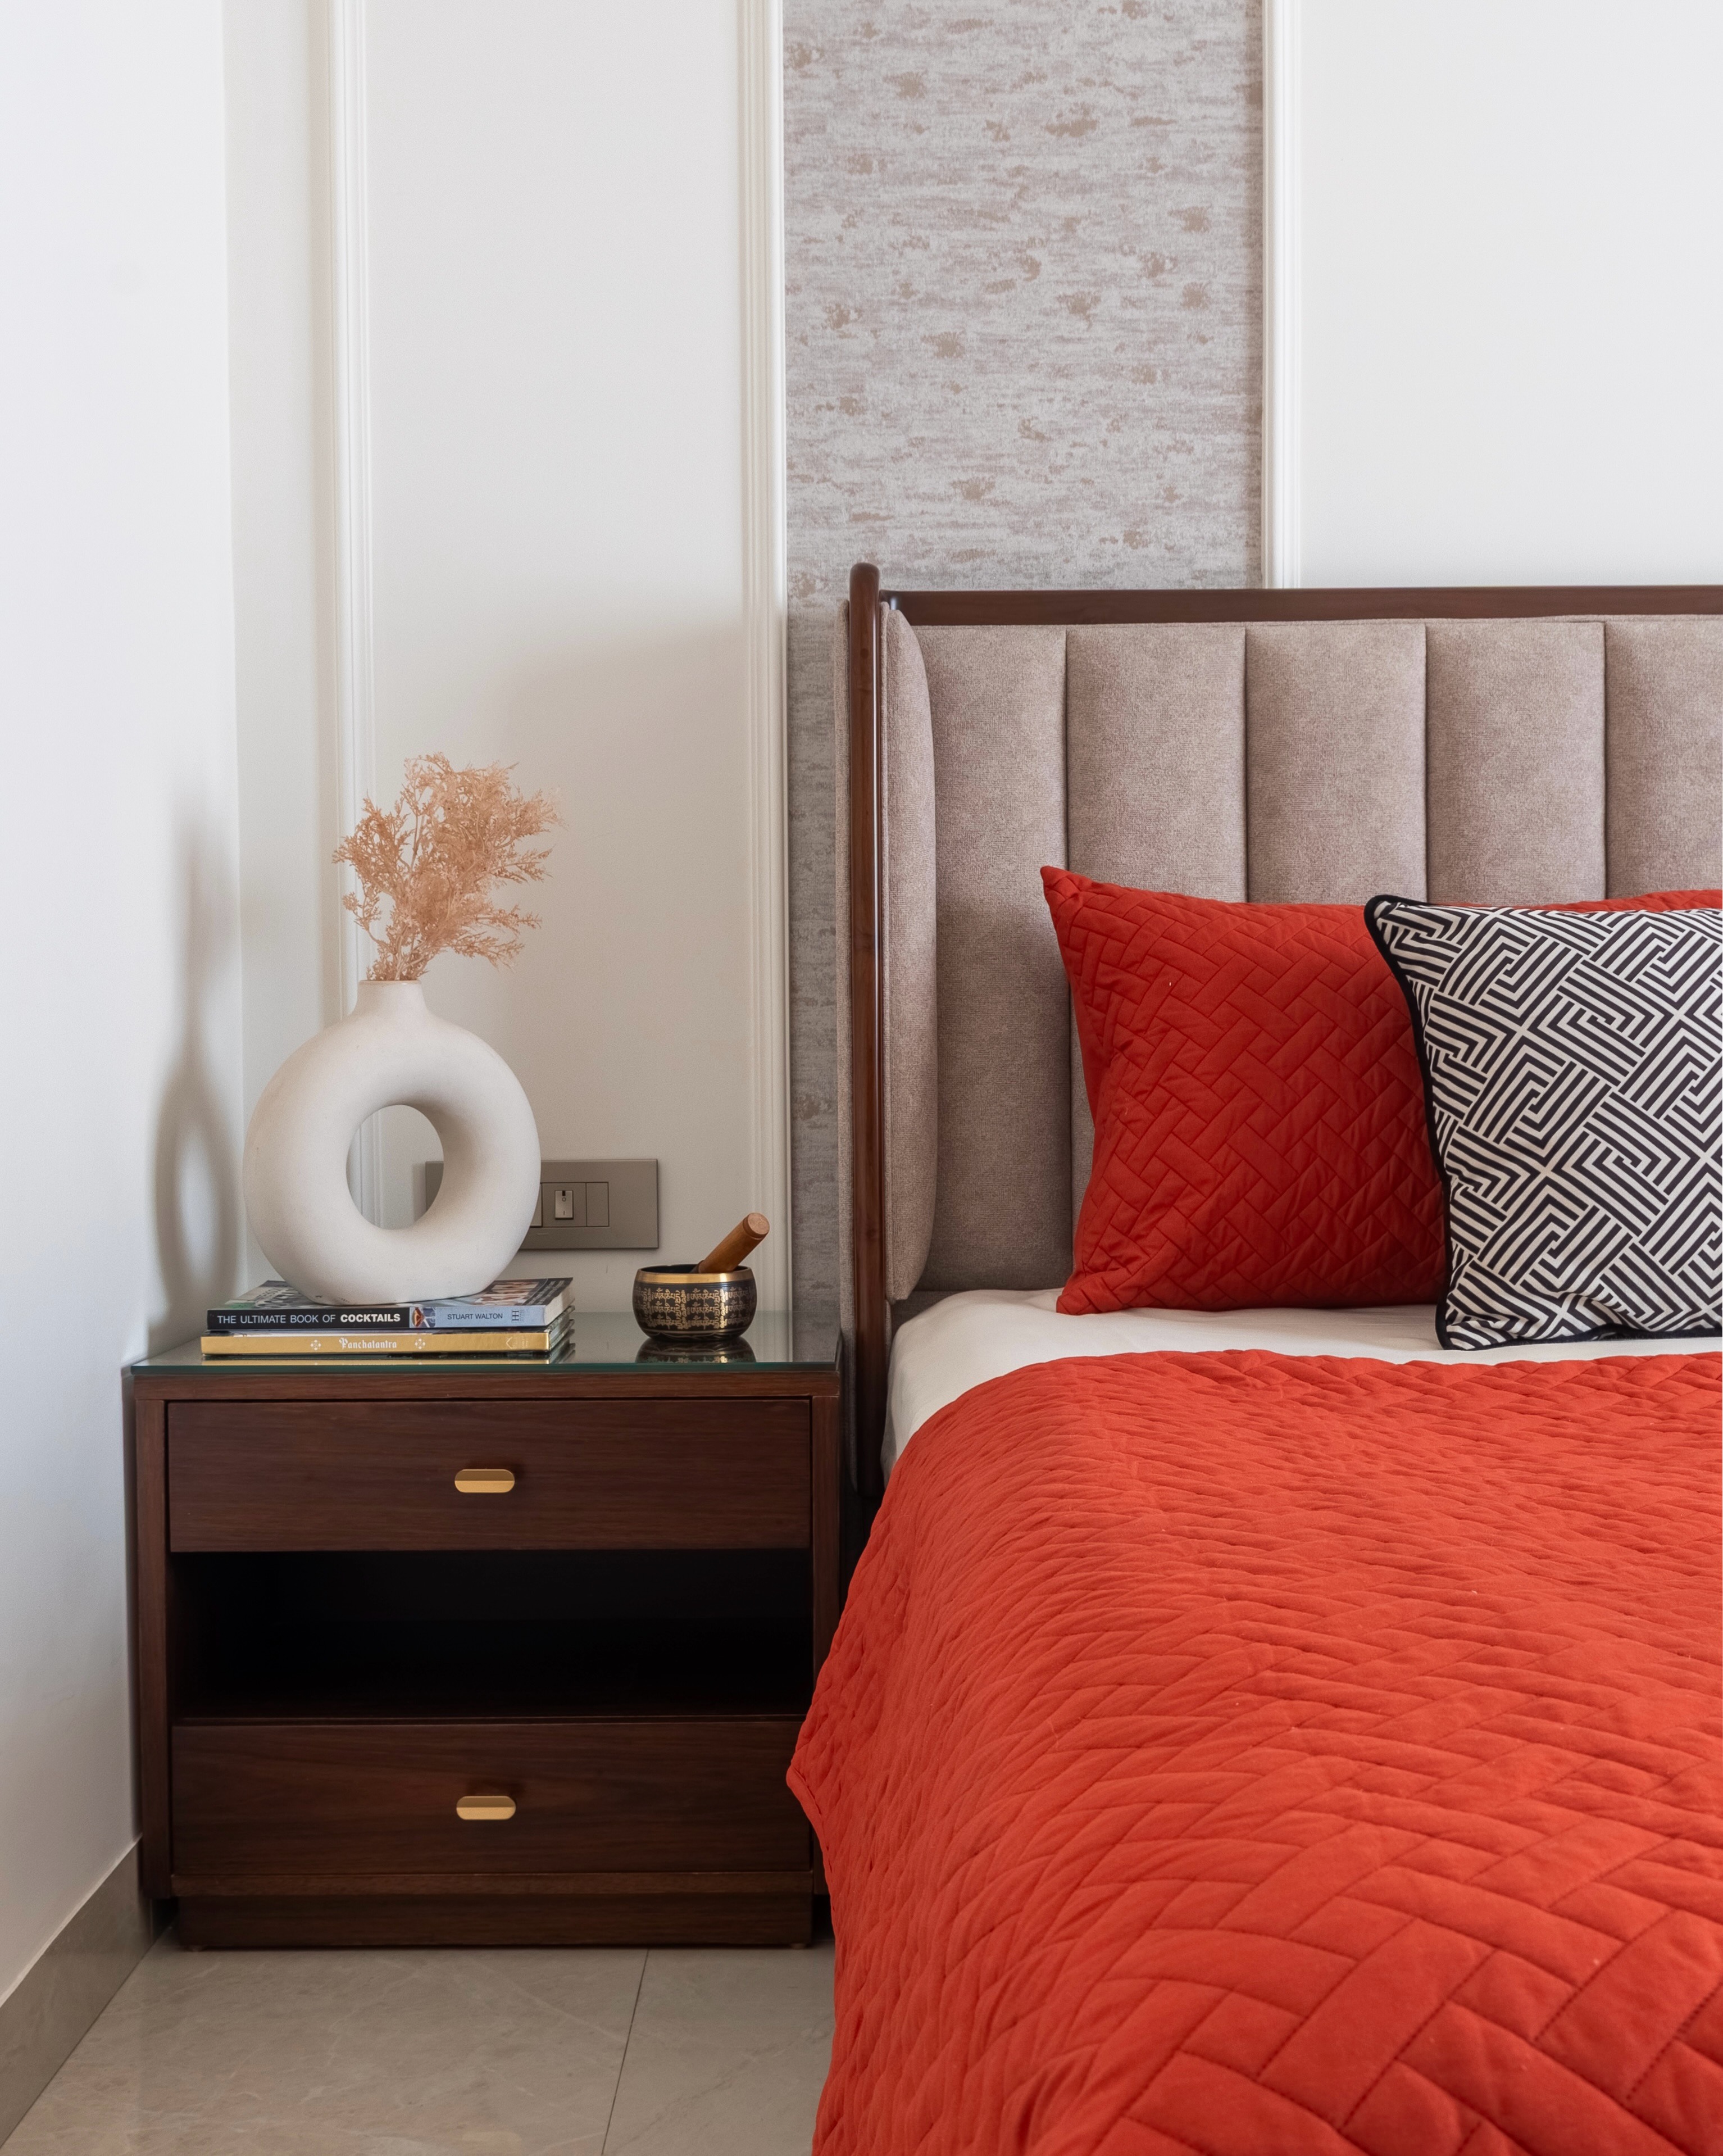 01
We start by understanding your routine, storage needs, budget, and timeline. This happens before any design work begins, ensuring the plan reflects how your household actually lives.
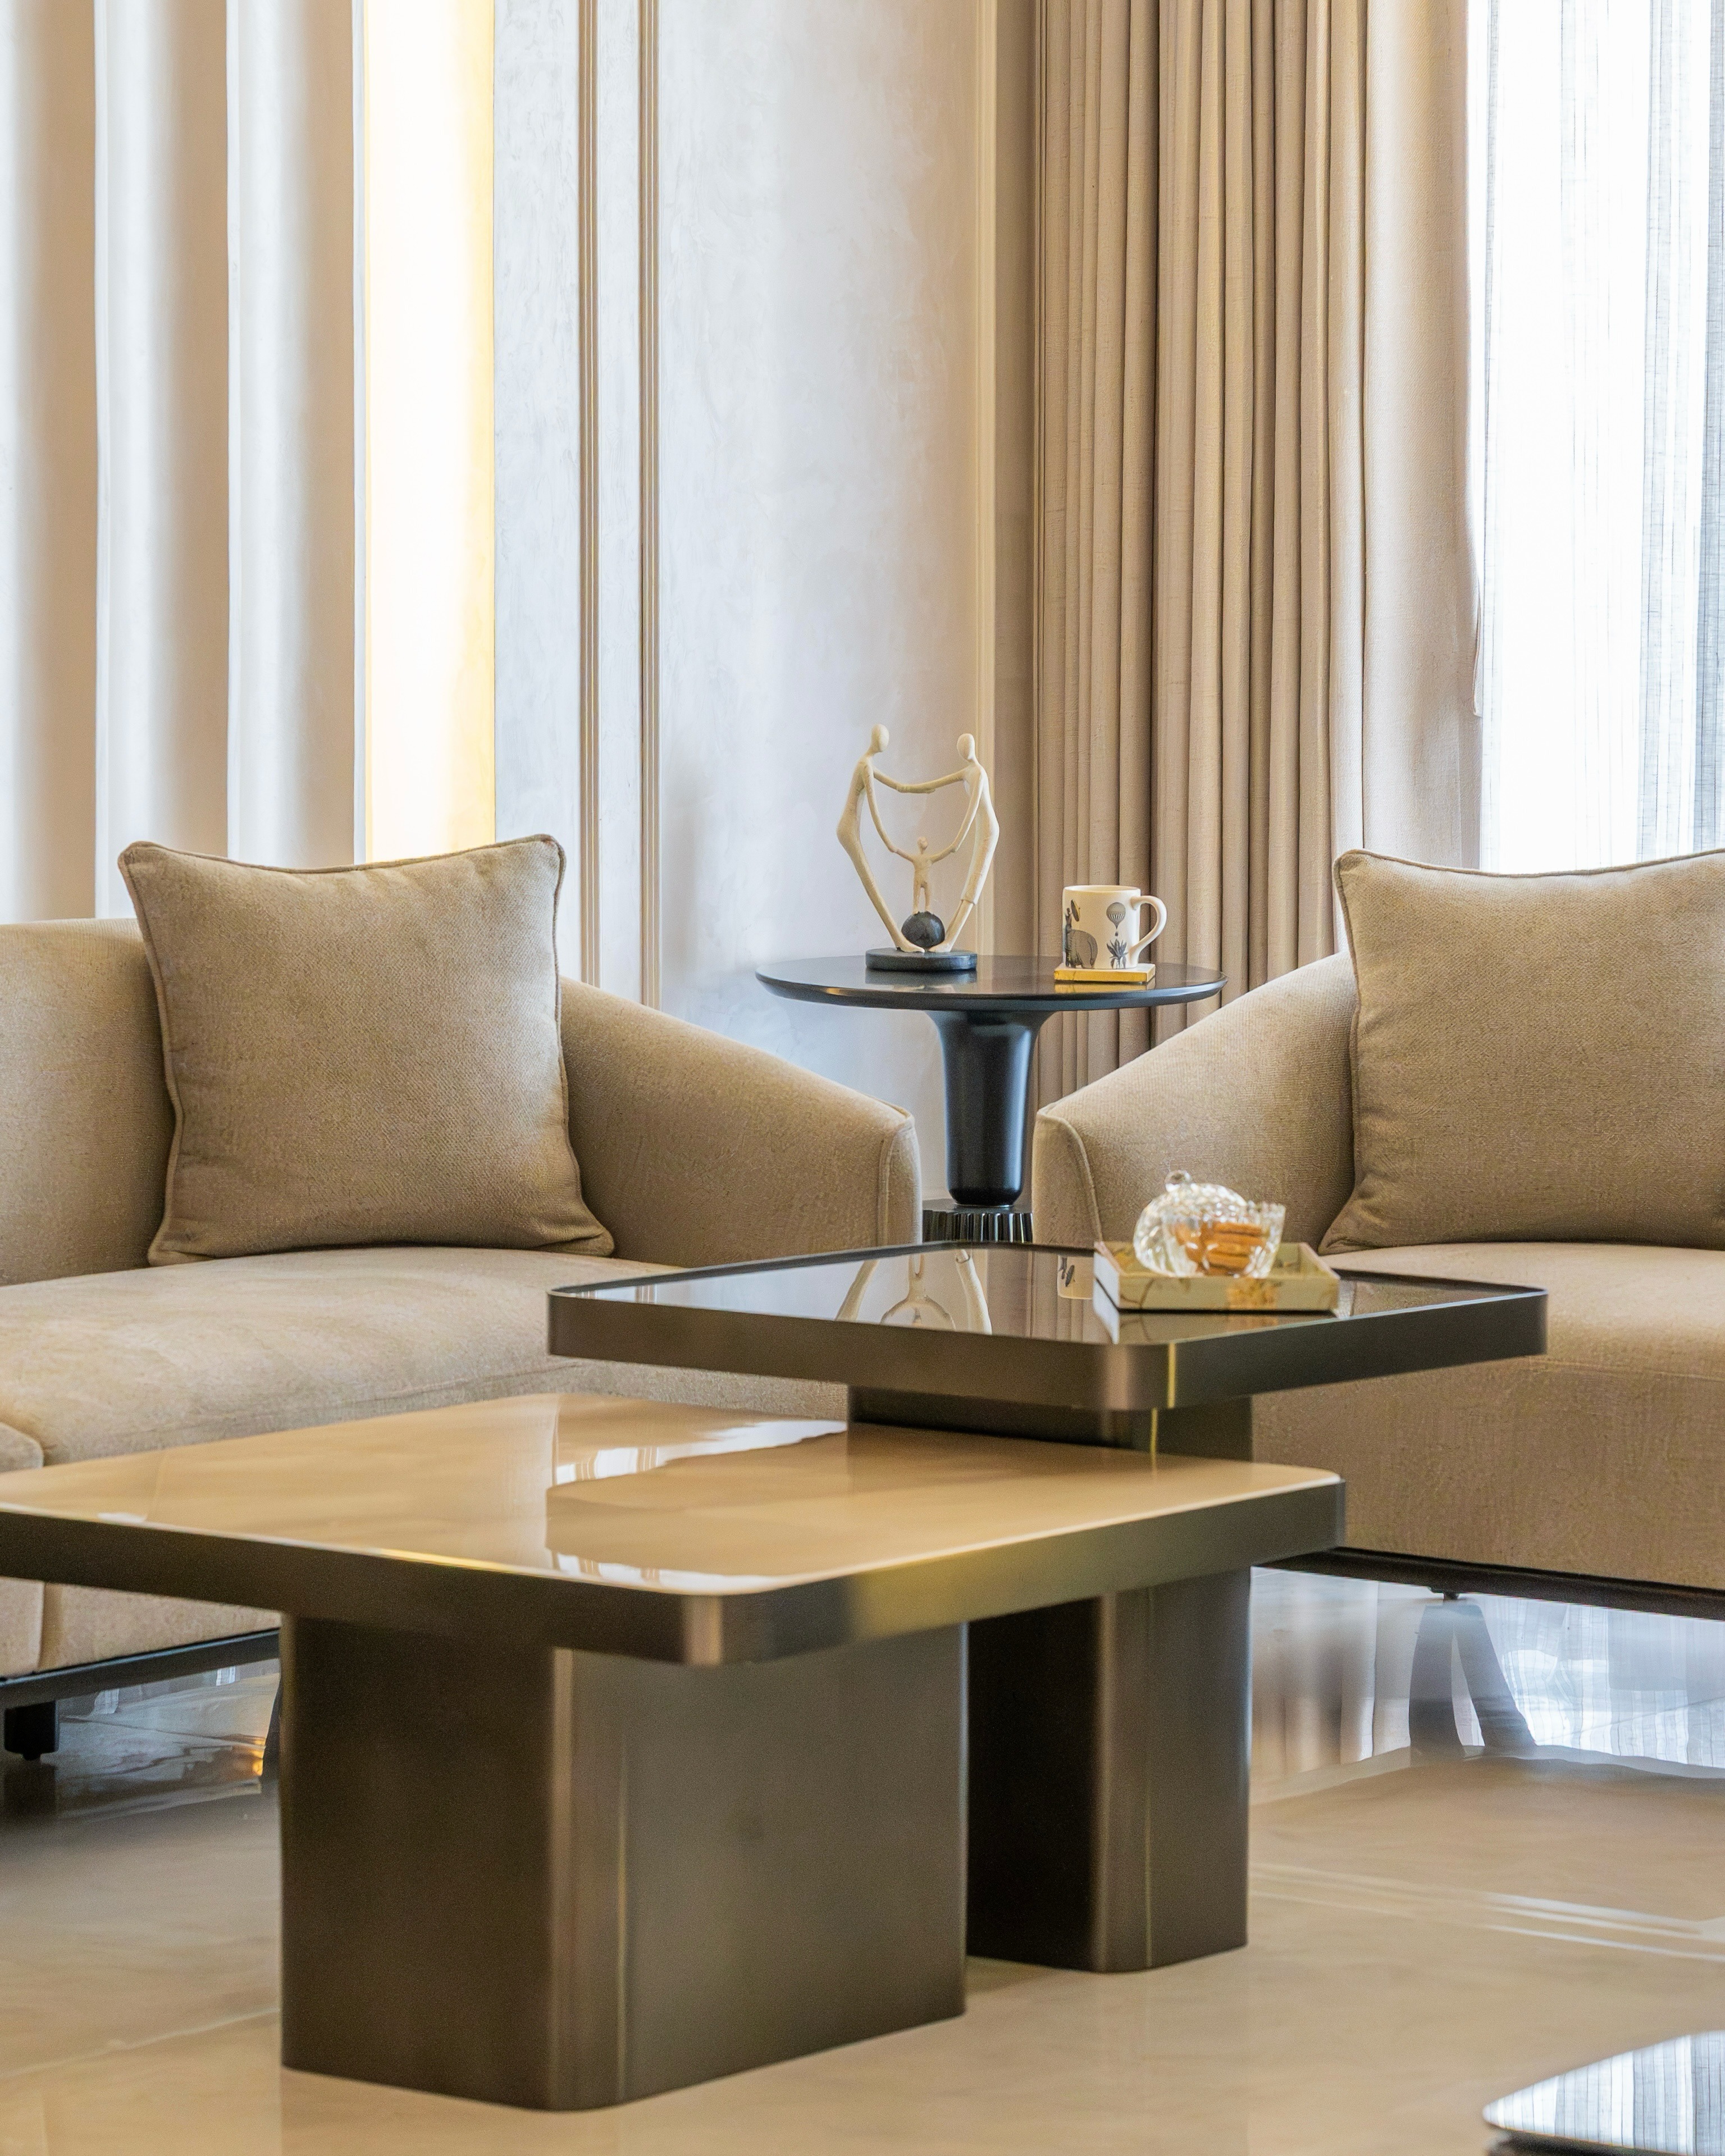 02
Our team visits your East Delhi home in person to record exact measurements and structural details. Consequently, we catch dampness or old wiring early, before they become expensive surprises.
 03
We decide how each room should function first, then build the layout around that. Styling always follows function, never the other way round, in every home we design.
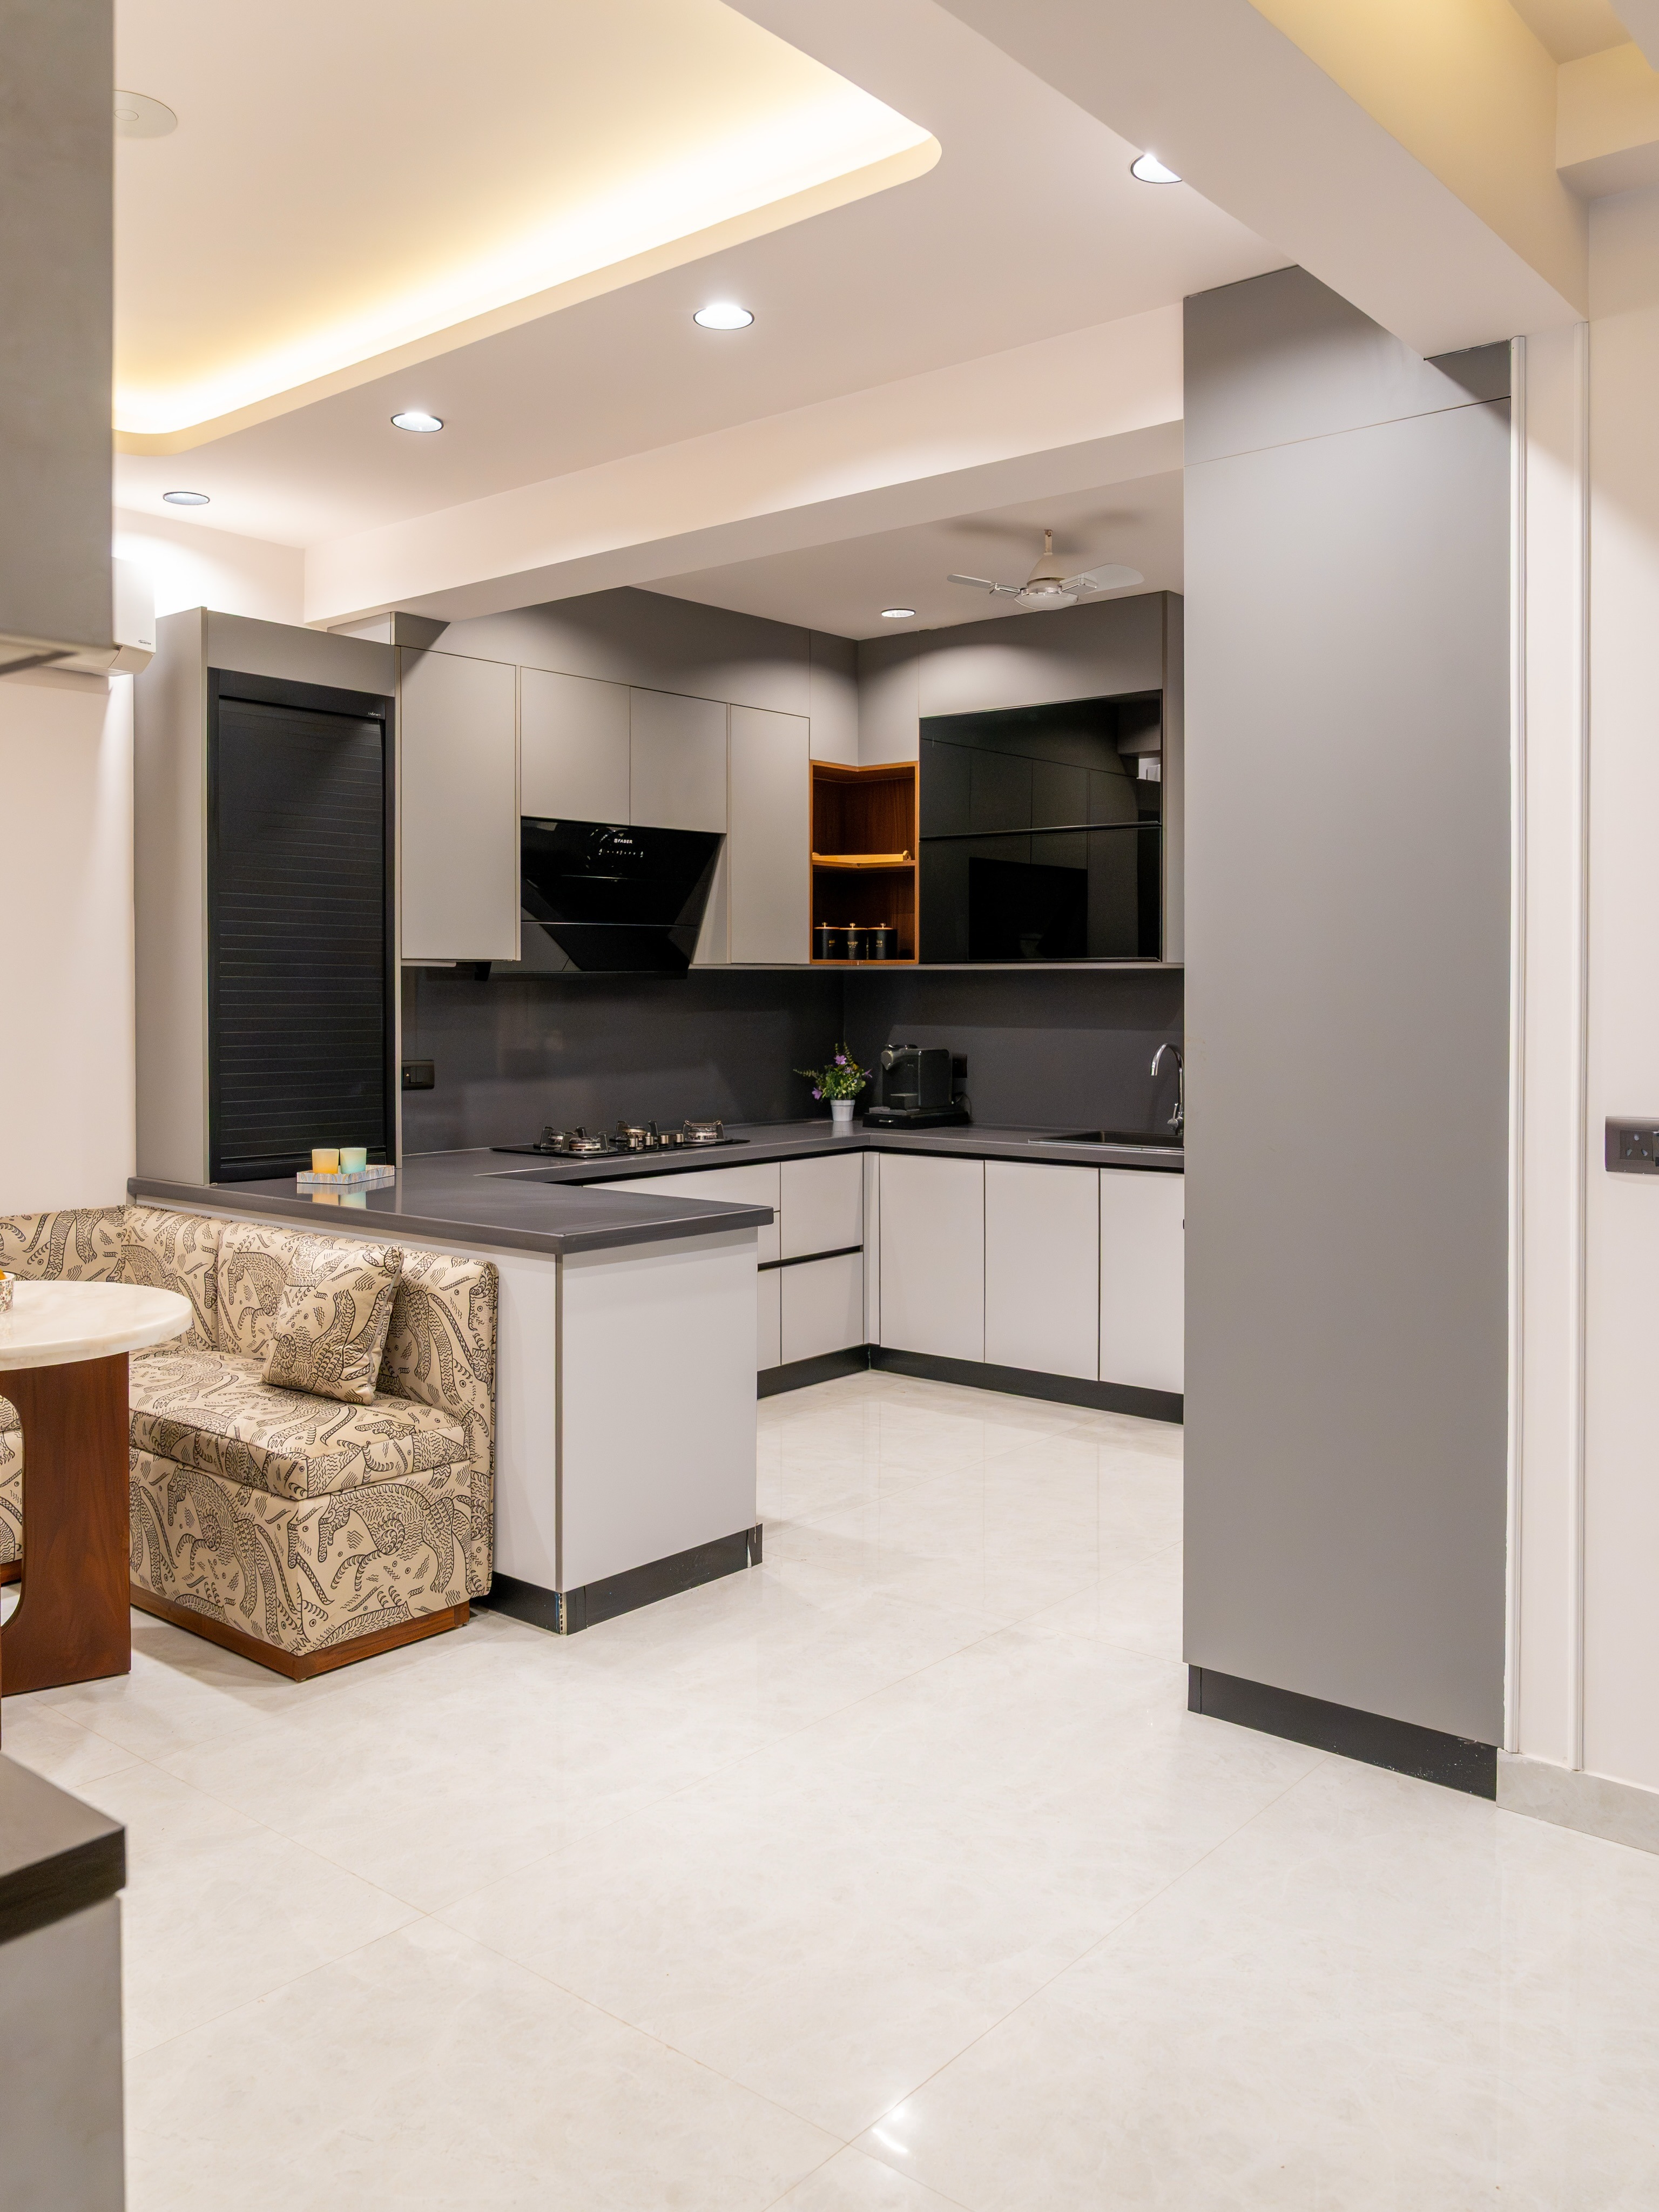 04
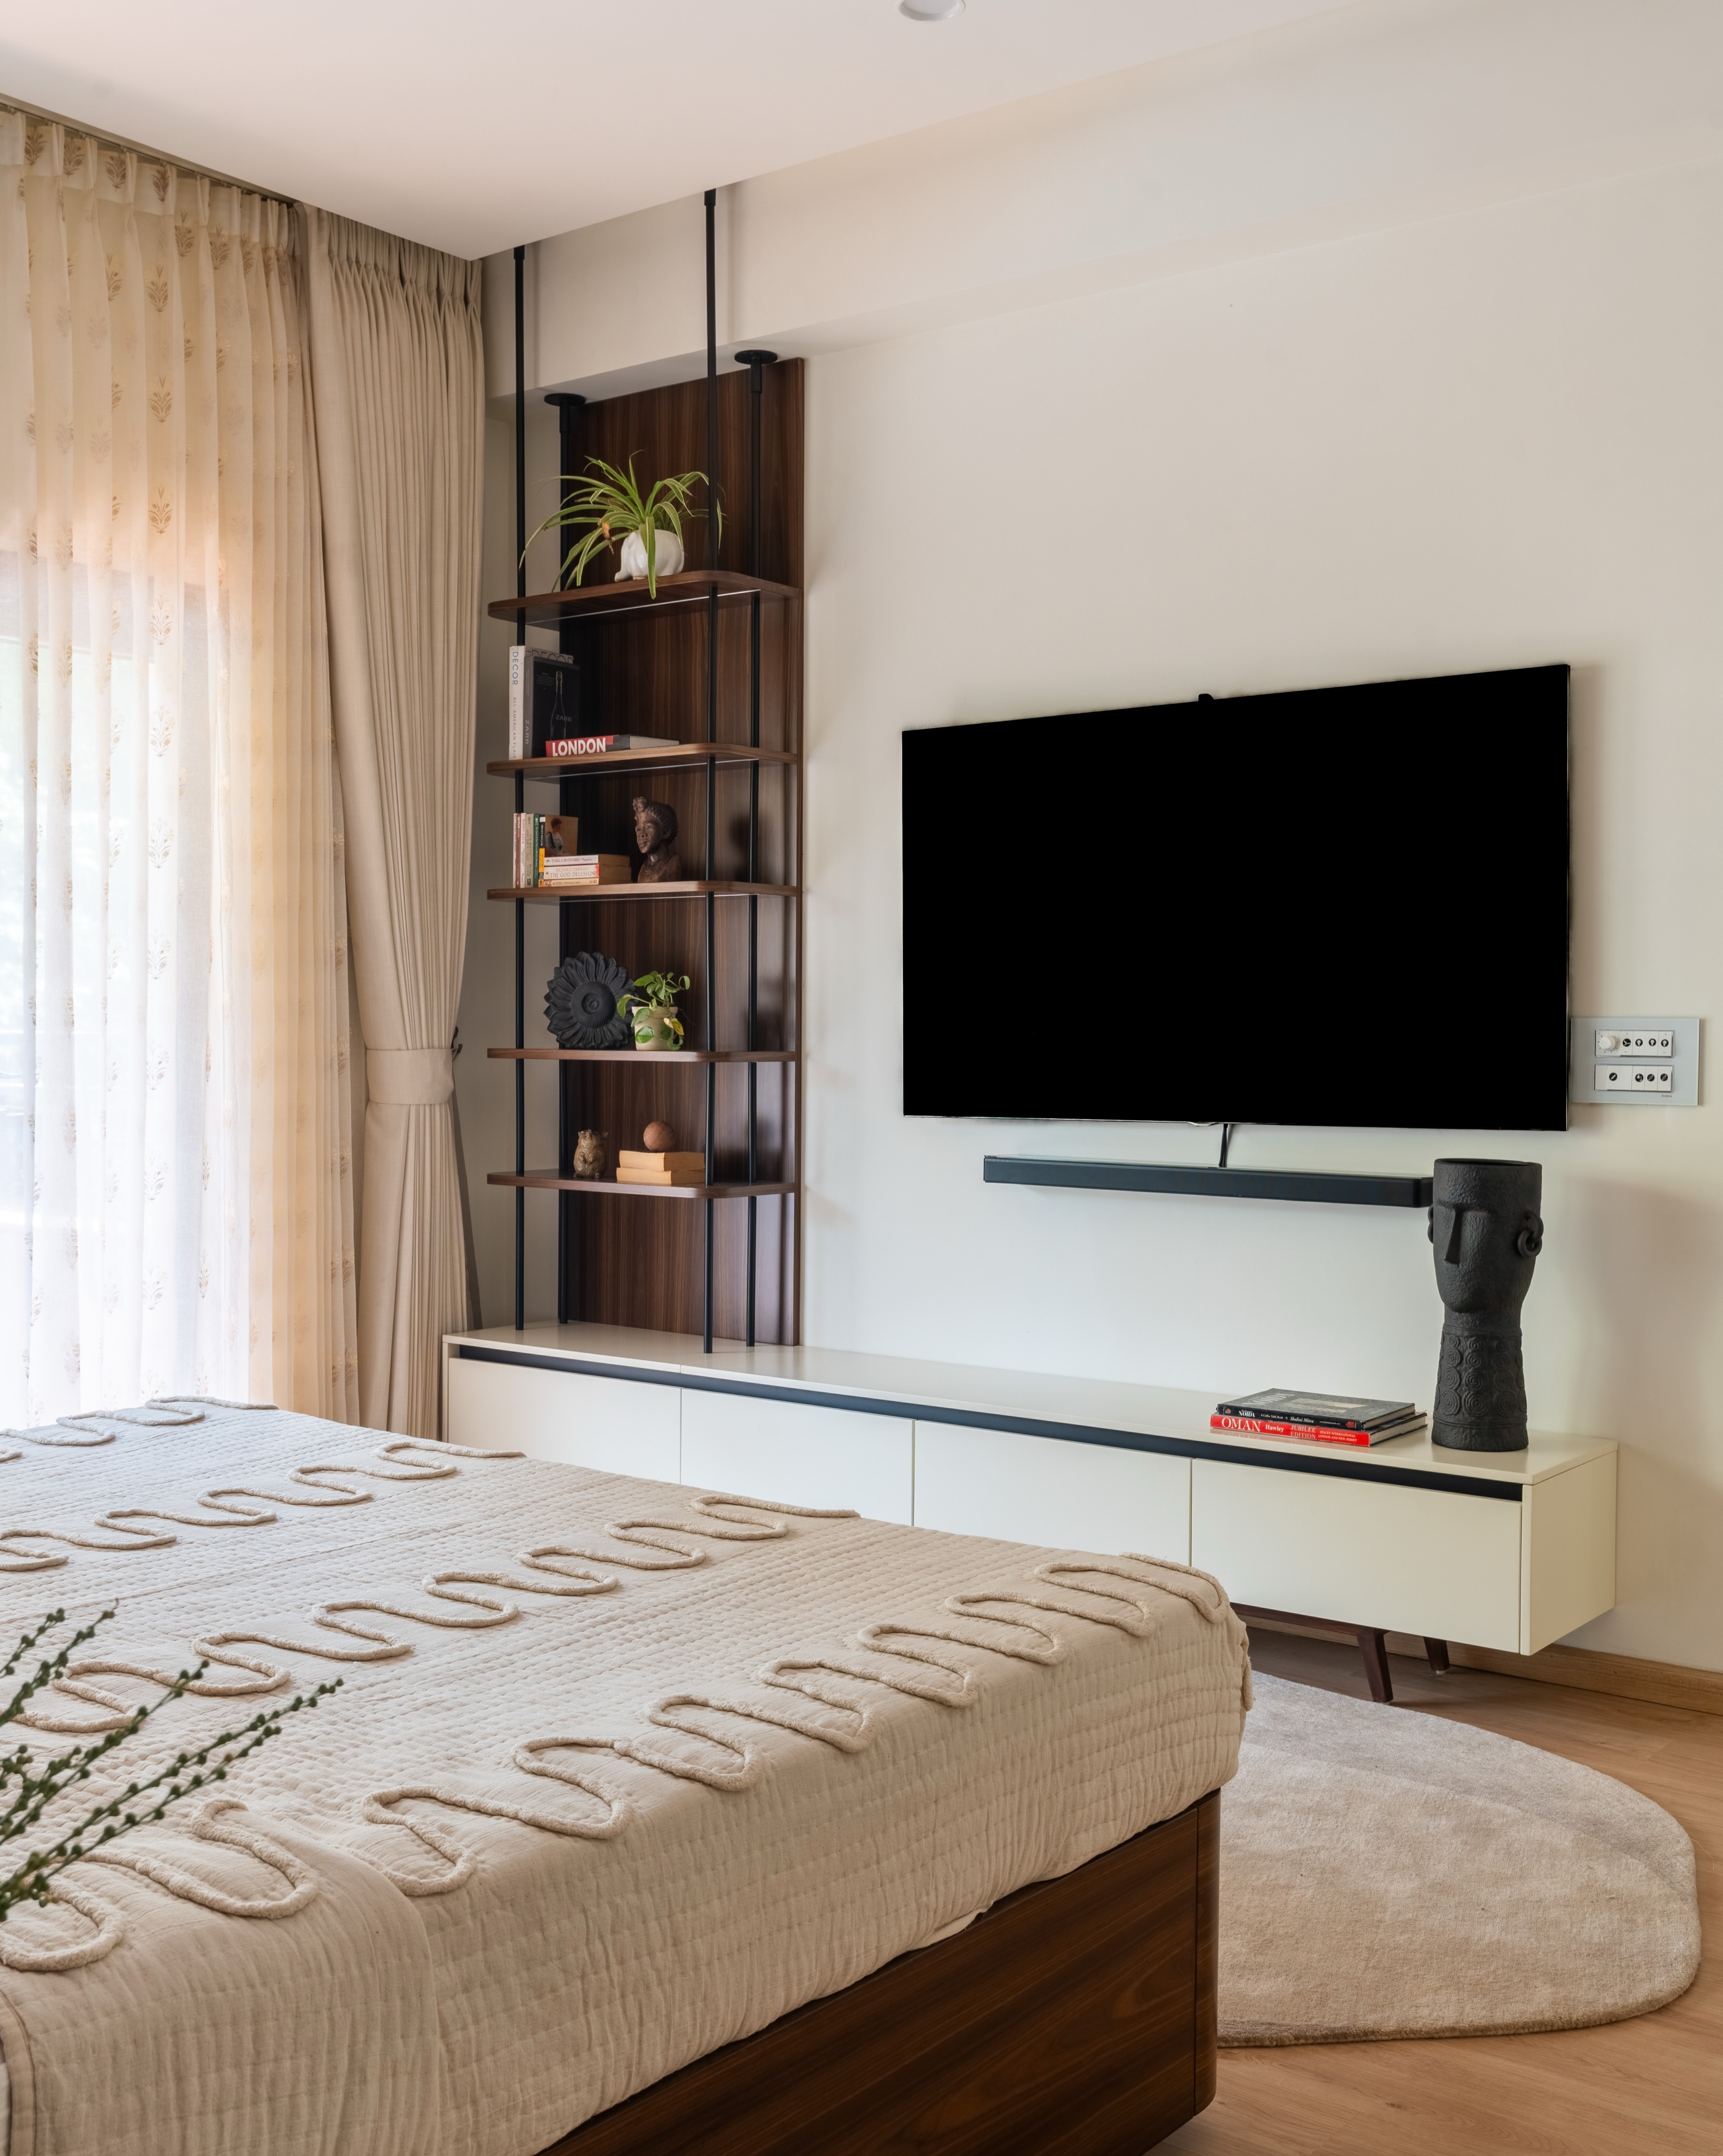
Photorealistic 3D renders let you walk through your new home on screen. Therefore, every decision gets approved before execution starts, avoiding costly changes once manufacturing has already begun.
 05
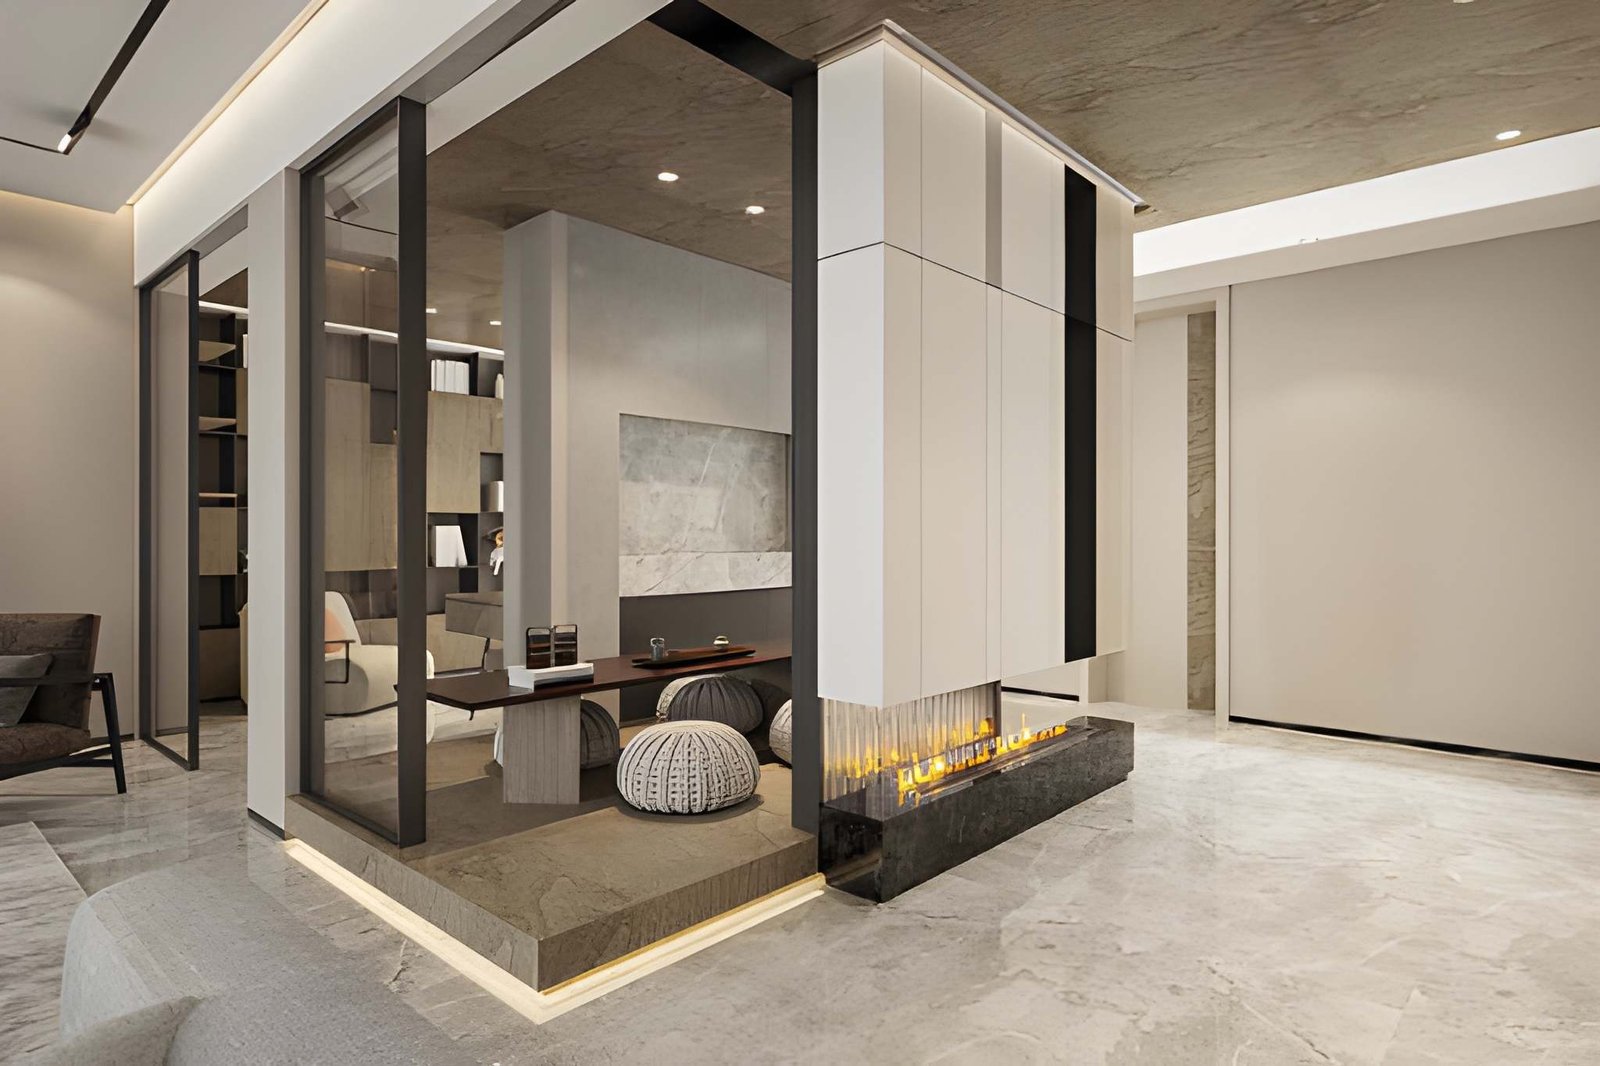
From plywood grade to hardware brand, every material is chosen with you and priced against your budget upfront. Nothing gets decided afterward without your explicit approval.
 06
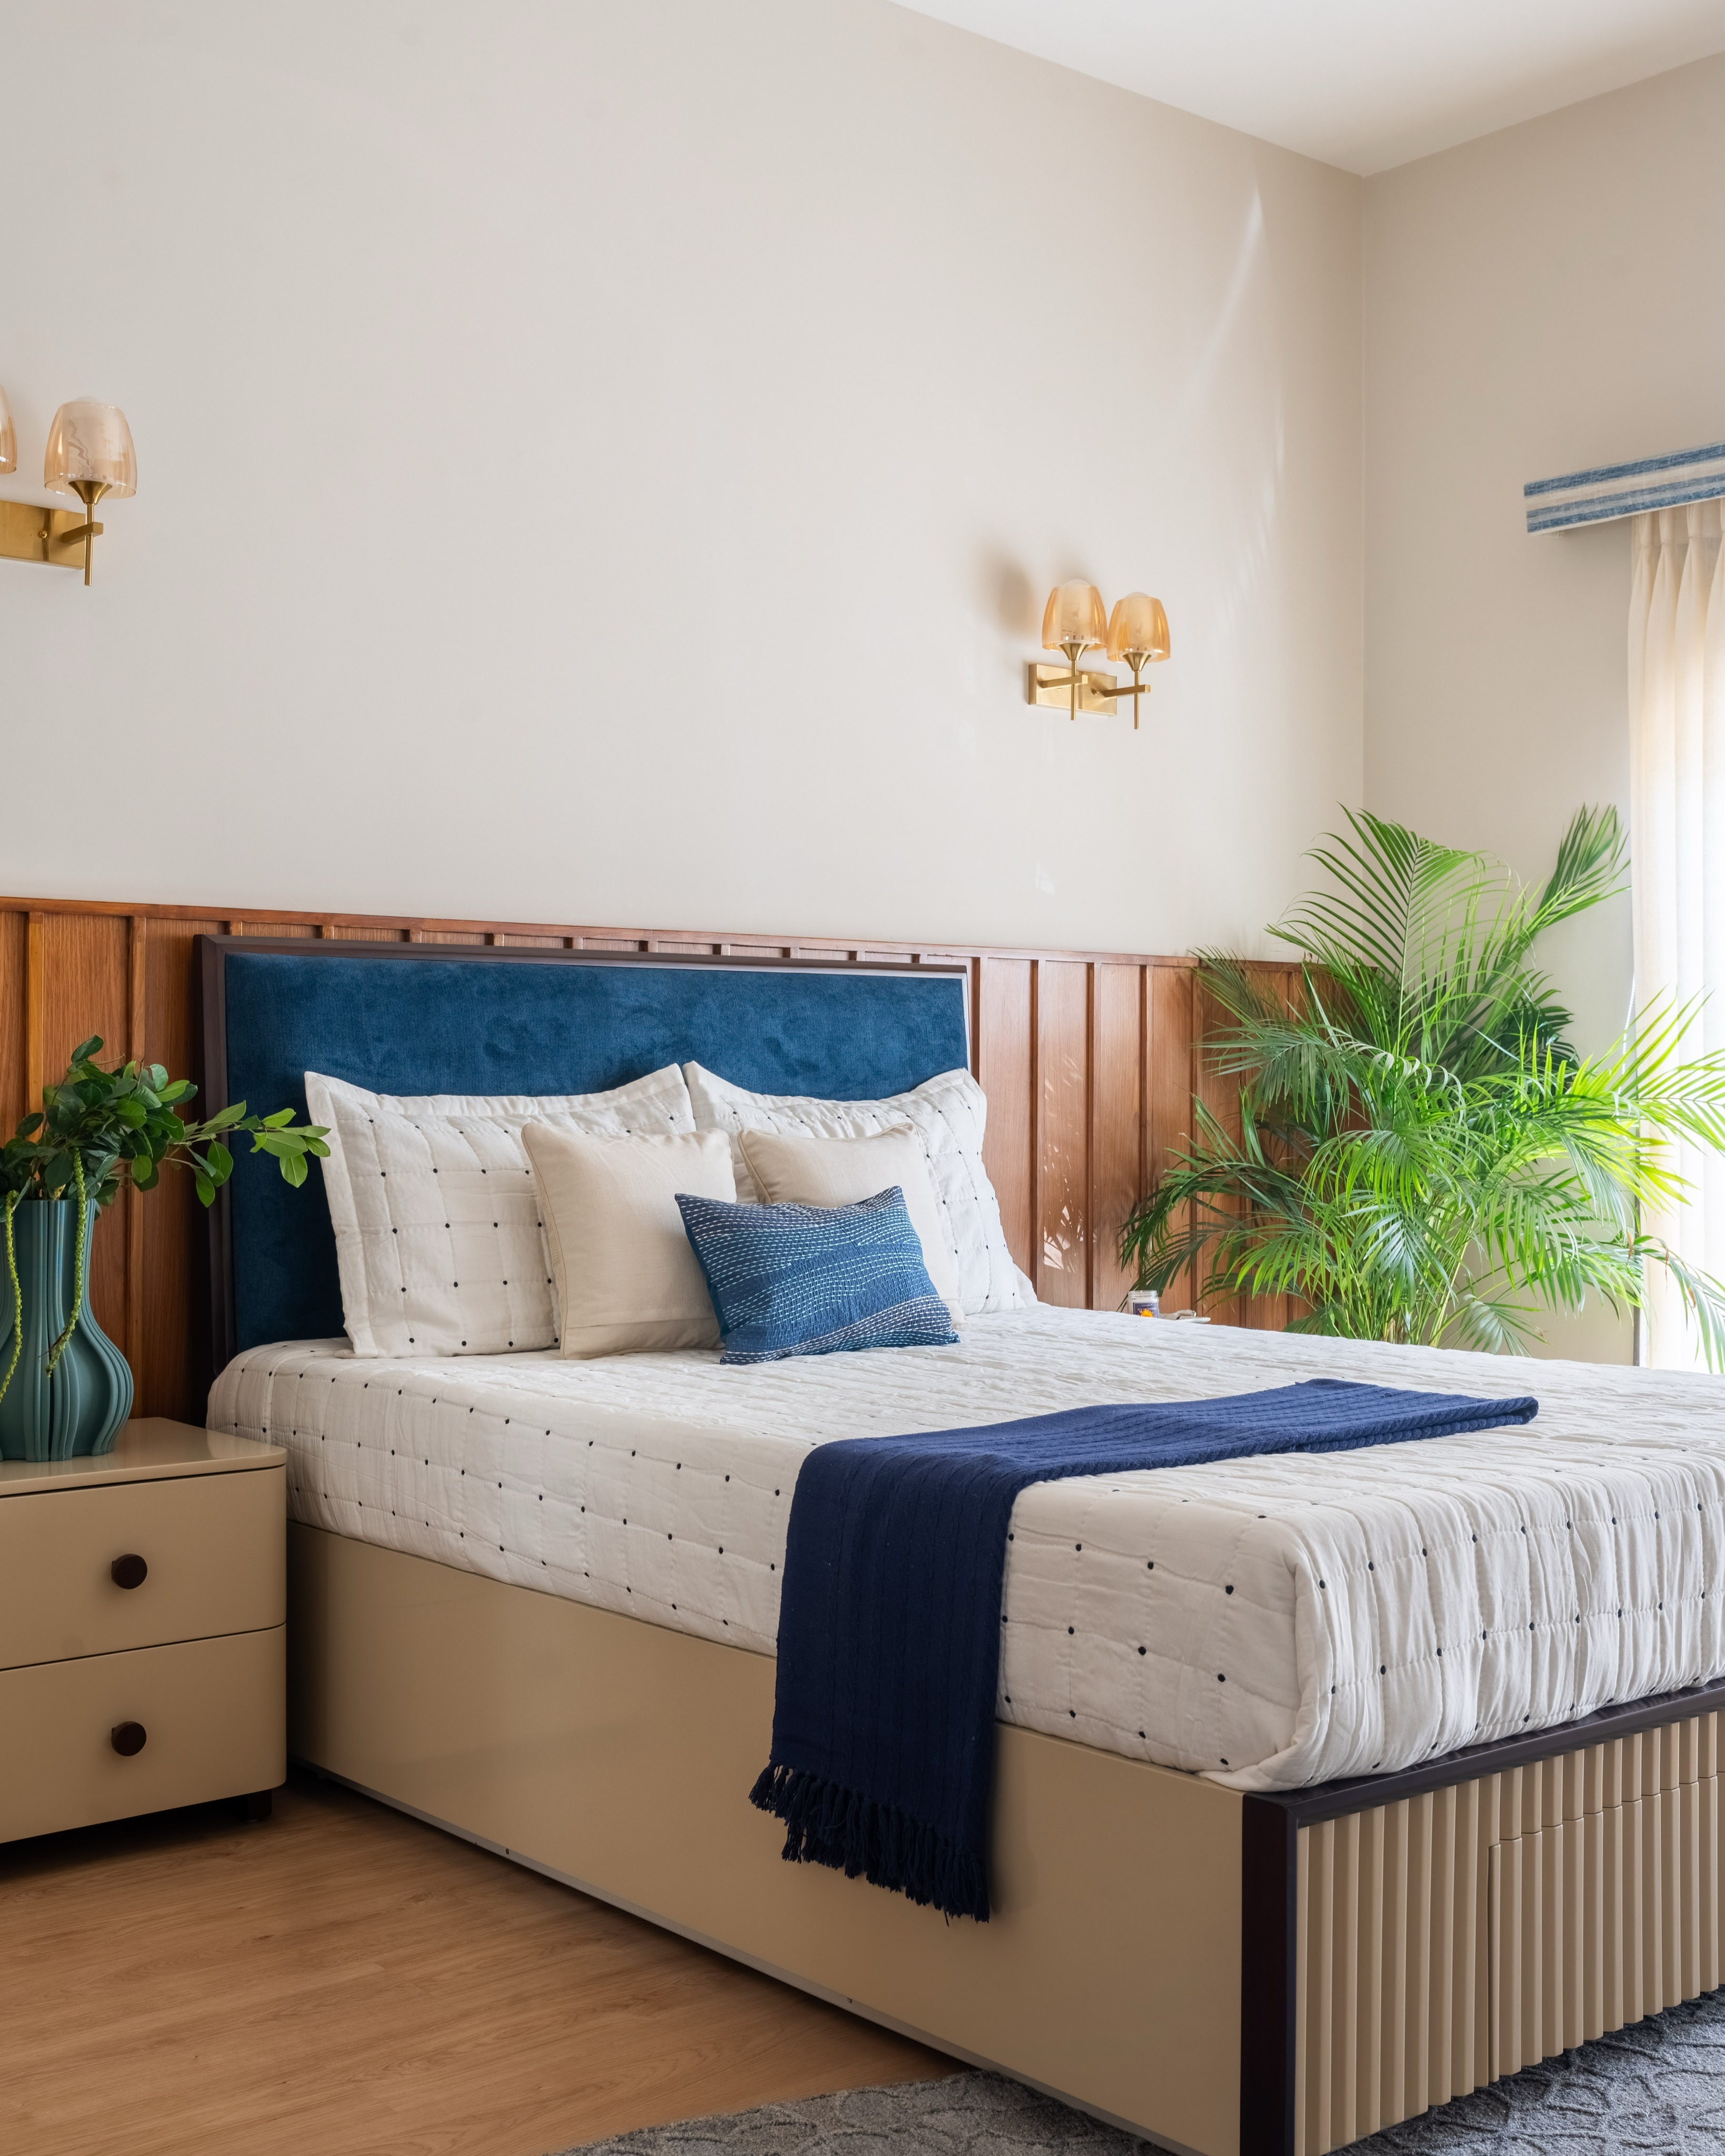
You receive an itemised BOQ and a realistic execution timeline before any work begins. Consequently, there's no lump-sum guesswork and no surprise costs appearing later.
 07
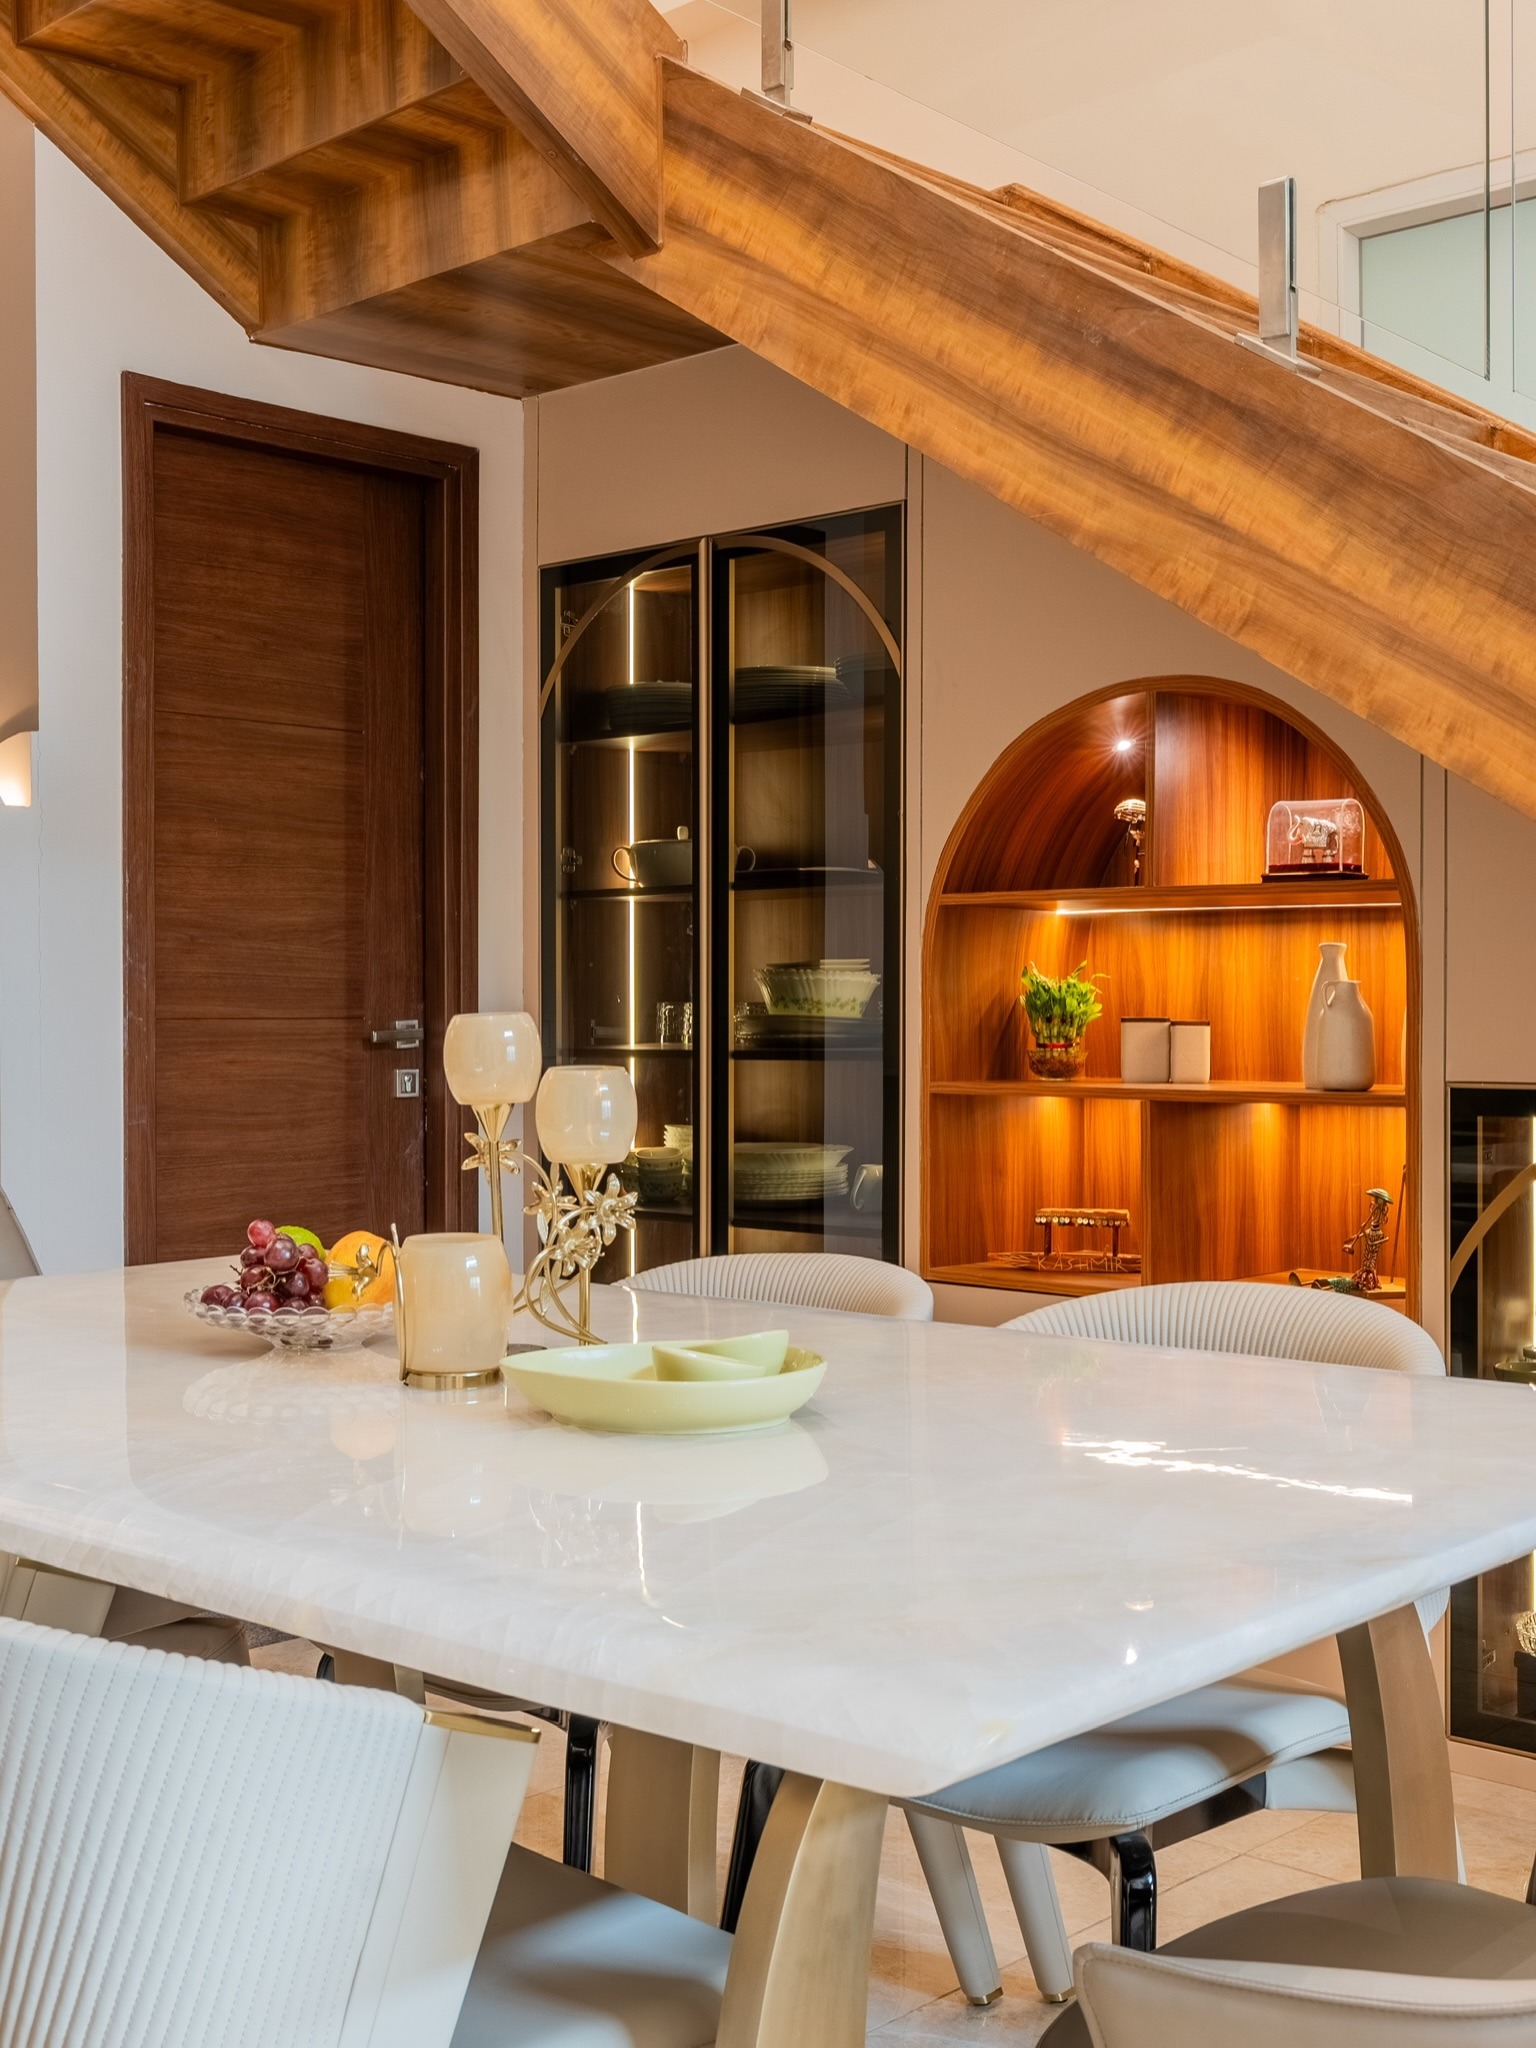
Our workshop and site team execute the design directly, with one project manager coordinating carpentry, civil work, and electrical installation throughout your East Delhi project.
 08
Every joint, finish, and fitting is inspected before we hand over the keys. Additionally, our after-service team stays reachable long after that, for whatever comes up later.
Verified Reviews
Real, unedited Google reviews from homeowners across Delhi and North Delhi — sharing what clients experienced when working with our interior design company in North Delhi, from home interiors and custom furniture to project execution and after-service support.
Homeowners looking for luxury interior designers in North Delhi, home interior designers in North Delhi, or an interior designing company in North Delhi can explore the experiences shared below.
This applies to us too. East Delhi's mixed housing stock raises a few specific questions worth asking beyond the usual portfolio review.
Ask directly whether the firm builds in-house or outsources to a third-party karigar. This one question separates most interior design companies in East Delhi. If outsourced, ask who you call when something's off, since it won't be the person you spoke to during your consultation. Outsourcing adds an extra layer between your design and the person actually building it, which usually causes both delays and fit issues later.
A single number on a page tells you nothing about what you're actually paying for. Plywood grade, hardware brand, and labour should all appear as separate line items before you sign anything. If a firm won't break this down until after the advance is paid, that's usually the exact moment "extras" start appearing on your final bill. Insist on an itemised quote from the very first conversation.
In an older East Delhi property, a quote given without a physical site visit is a guess, not an estimate. Dampness, outdated wiring, and structural quirks often only surface once someone actually inspects the space in person. Any interior design studio in East Delhi worth hiring will insist on this step before finalising numbers, since skipping it usually leads to disputes mid-project.
A lot of projects lose momentum because clients end up re-explaining the same brief to a new face every few weeks. Ask whether the person doing your first site visit also manages execution and handover. If the answer feels vague, press further before signing anything. A single accountable point of contact genuinely reduces miscommunication throughout the entire renovation timeline.
A hinge will eventually need adjusting, and a drawer may stick — that's normal furniture behaviour, not a sign of poor work. What actually separates good interior design firms in East Delhi from average ones is whether someone still answers the phone a year later. Get the exact warranty terms in writing before you start the project, not once you actually need to use them.
The cheapest quote almost always gets there by cutting plywood grade or hardware quality somewhere in the specification. Neither shows up as a problem immediately; however, years later a shutter sags or a hinge fails completely. Compare quotes on what's actually specified in the itemised bill, not just the final total, since that's the only genuinely fair way to compare firms.
Laxmi Nagar apartments, Shahdara independent houses, and Patparganj towers each carry different structural quirks. Therefore, a firm's experience across multiple zones matters more than a portfolio limited to one neighbourhood. Ask specifically which East Delhi localities they've completed projects in, and request to visit one that's been lived in for at least several months already.
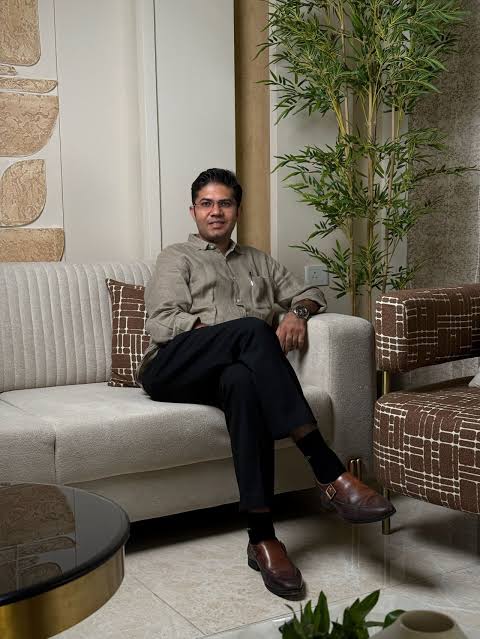
Sawan Monga founded Lakkadworks around a residential-only interior design model. Across East Delhi, this focus shows up as a consistent process, applied whether the project is a Shahdara independent house or a Mayur Vihar apartment.
"East Delhi's housing stock changes block by block. A designer who only knows one part of the city ends up guessing elsewhere. Therefore, we've deliberately worked across as many property types as we can, because that's the only way to actually plan for what a site will throw at you."
Portfolio
Explore completed Lakkadworks projects to see how our approach to residential interiors translates across different property types and layouts. For homeowners comparing interior designers in North Delhi, these completed homes show the level of planning, custom furniture, material detailing, and execution we bring to every project.
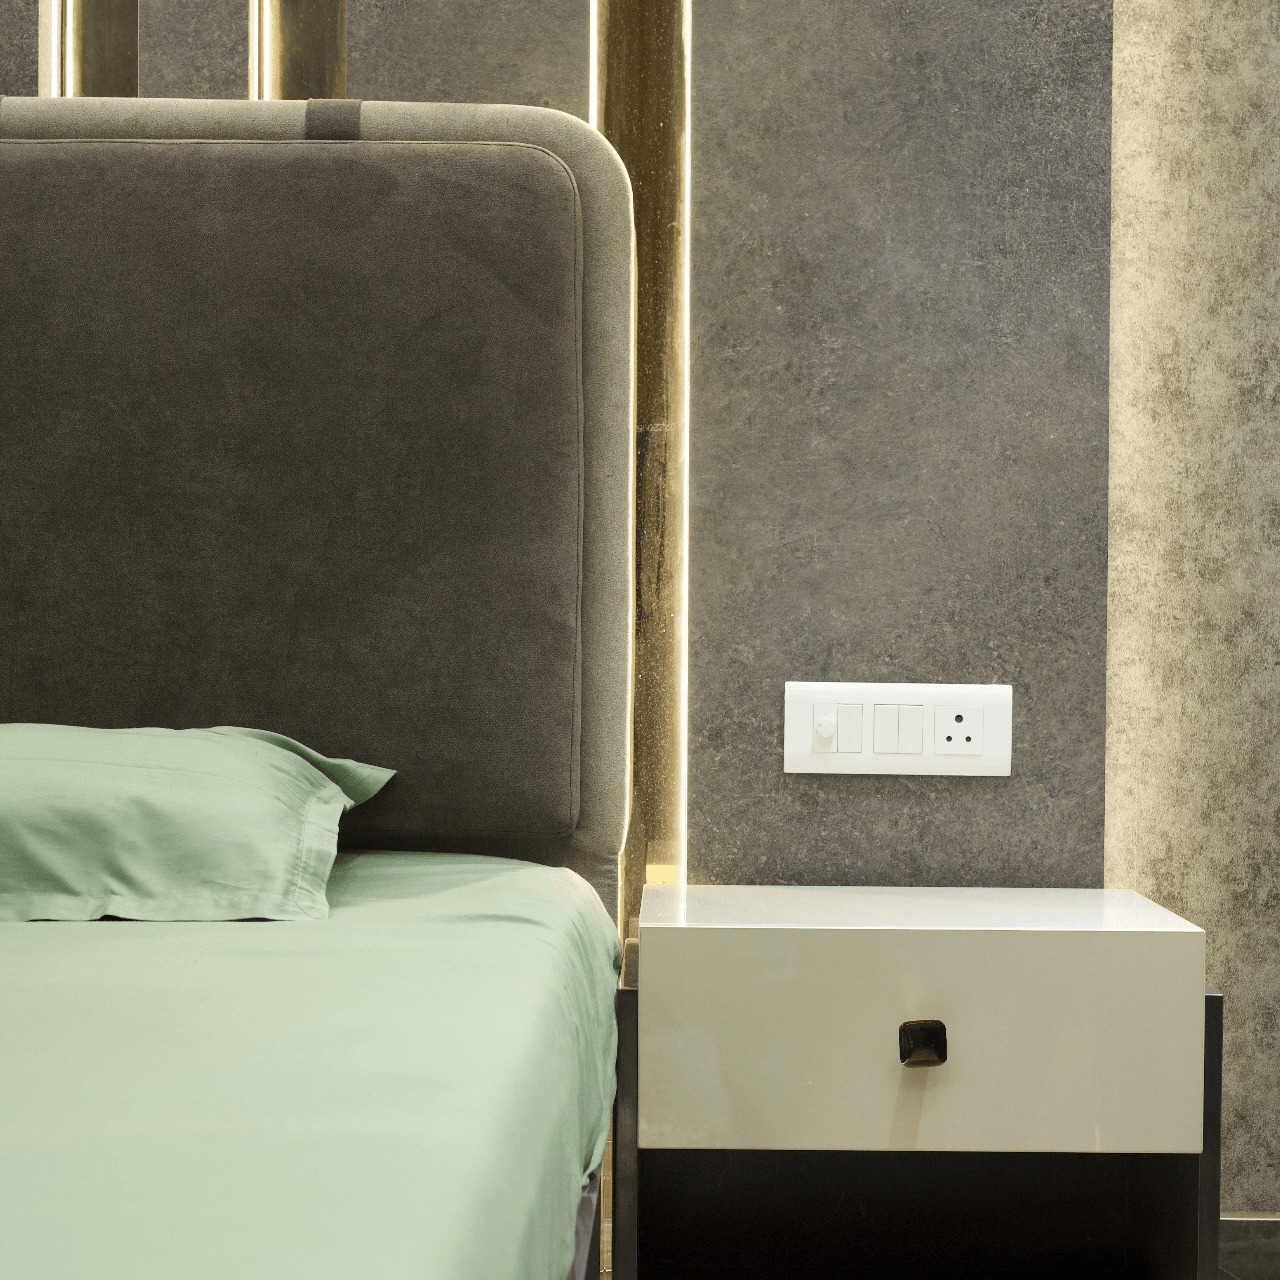
A turnkey interior project in the heart of Delhi — a grand Chesterfield sofa, chevron-printed accent chairs, and an oversized TV unit in the living room, with a rustic, stone-clad dining area.
Explore Project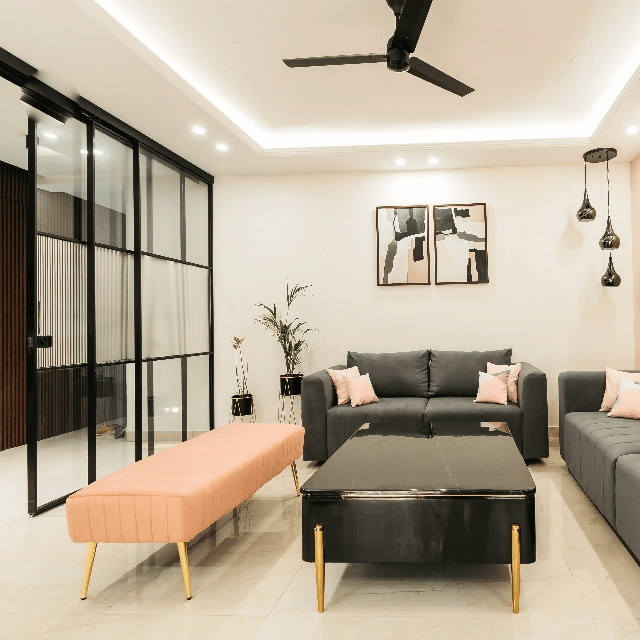
How customised furniture can maximise space in a home. Built around a grey-and-black palette, with a sleek counter-tile bar in stone and centre tables finished in PU with Italian stone tops.
Explore Project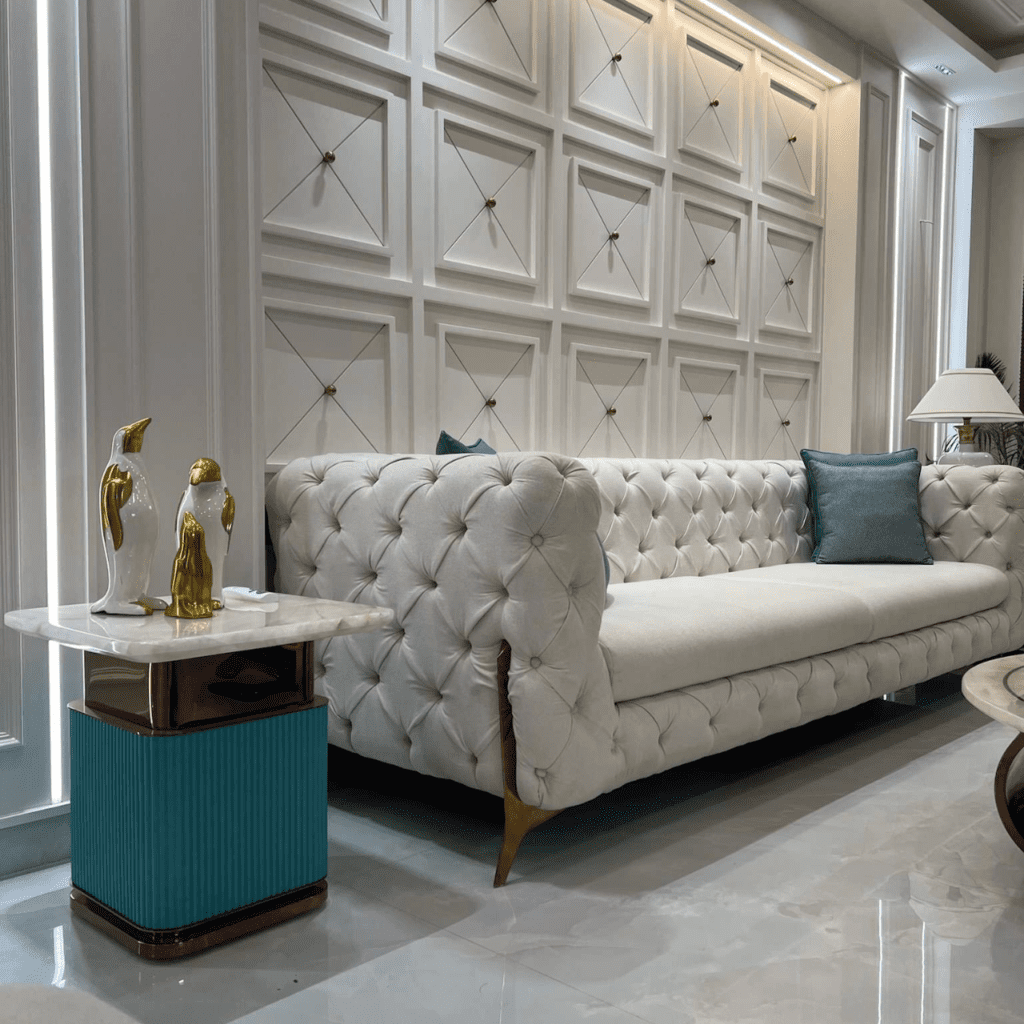
Plush white Chesterfield sofas, teal-armed accent chairs, and a duo of centre tables come together in a stunning, cohesive interior built around a white-and-teal colour story.
Explore Project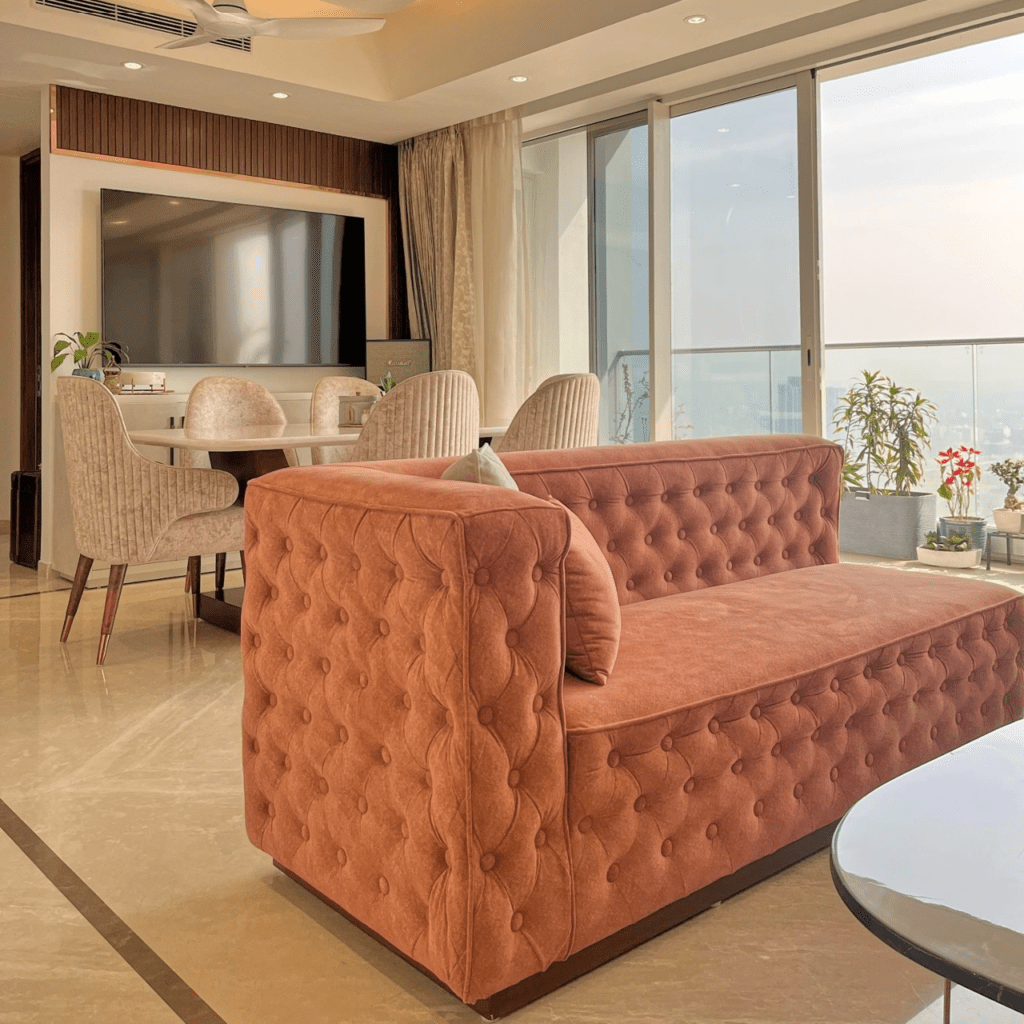
Experience the comfort of luxury creative interiors at this turnkey project in Gurgaon. A playful harmony of textures and lighting defines the welcoming entry foyer, featuring an exquisite PU console and wall lights.
Explore Project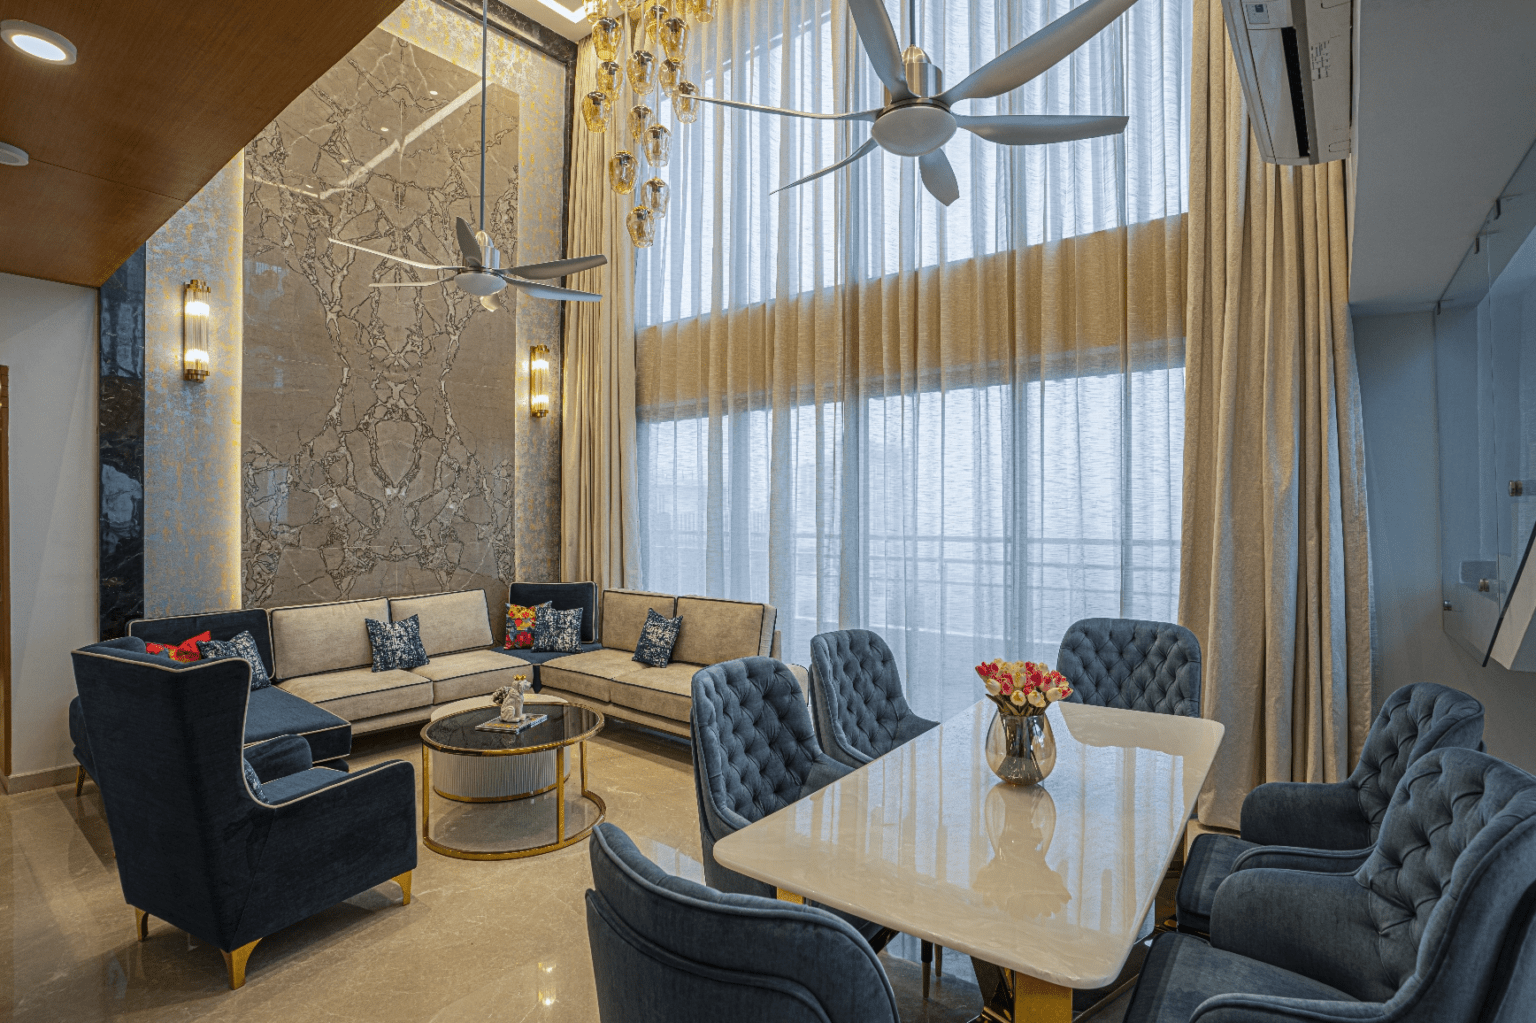
Customised living and dining spaces beneath a double-height, marble-clad ceiling. A U-shaped custom sofa, a stone-and-glass centre table, and a stainless-steel dining table with an Italian stone top complete the space.
Explore Project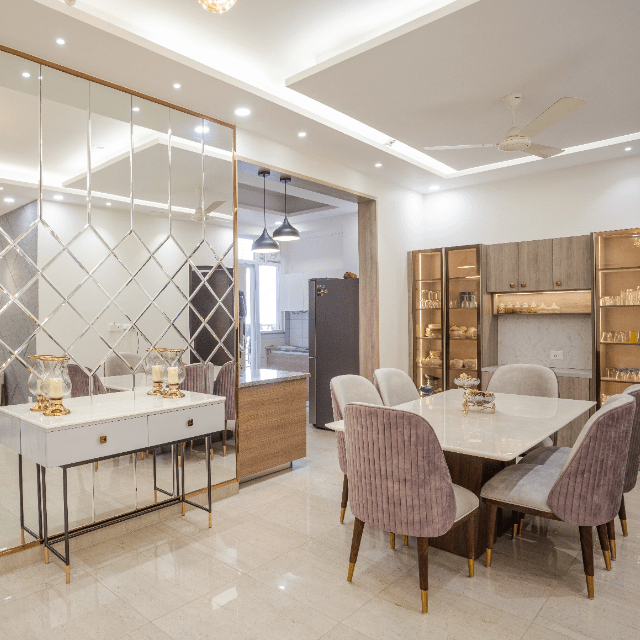
The transformative power of customised furniture in one living and dining space — round-arm sofas, a grand TV unit, blush accent chairs, and a stone-finished centre table, with a more modern accent in the dining area.
Explore Project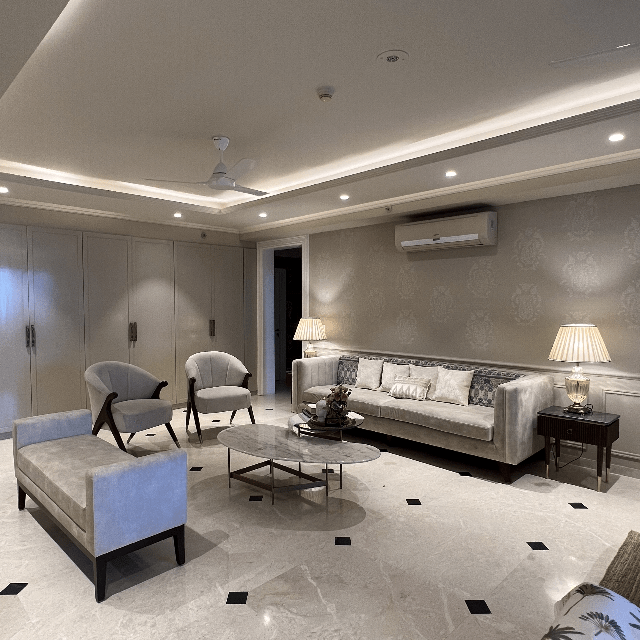
A dining and lounge area where traditional design meets modern aesthetics — neutral-hued living and dining spaces with stencil motif wall art, and an innovative ceiling-hung bar unit anchoring the dining area.
Explore Project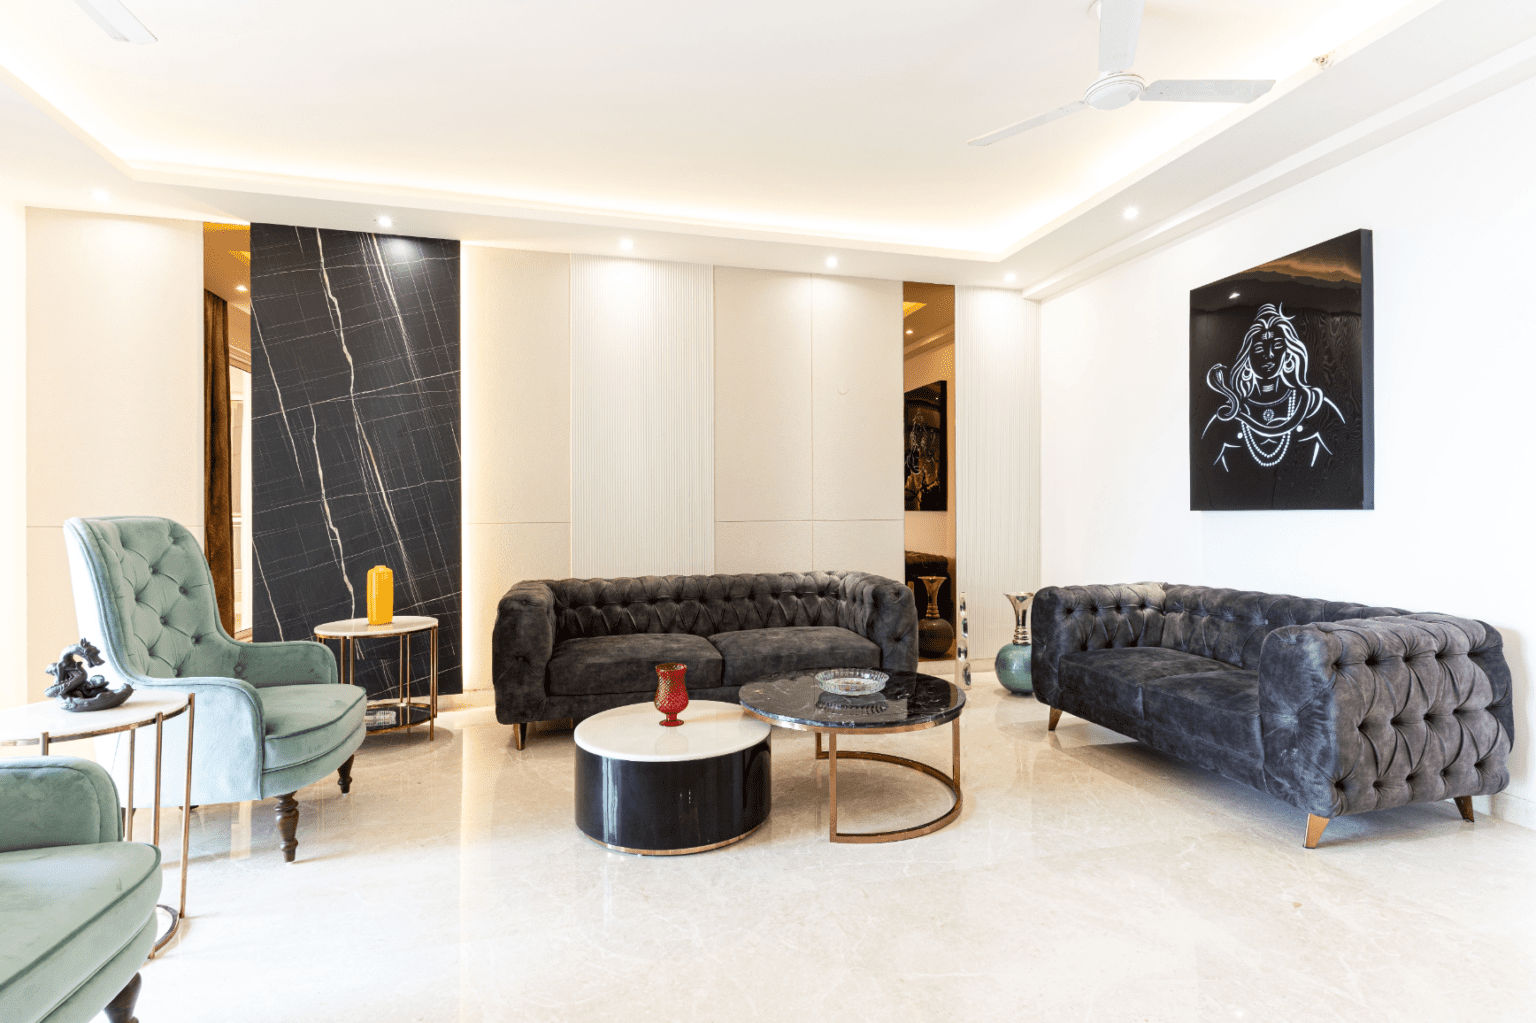
A chic living space that plays with colour — grey-black Chesterfield sofas, stone-and-glass tables, powder-blue chairs, and a UV-finished console with a diamond-shaped mirror, grounded by a wall silhouette of Lord Shiva.
Explore Project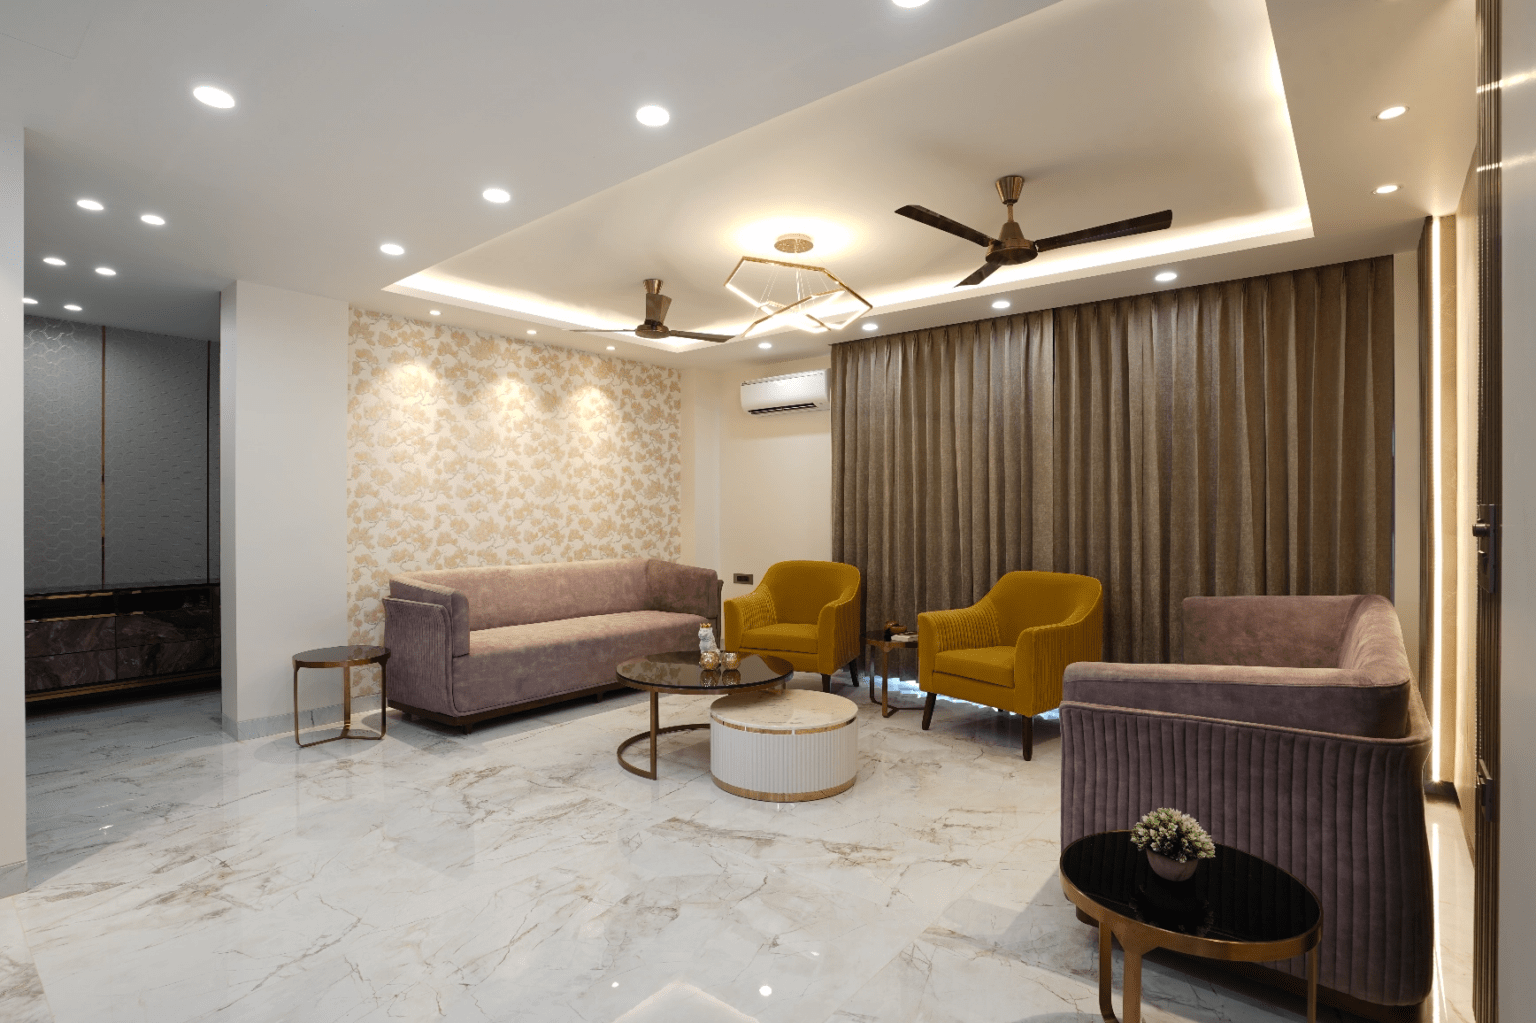
A full-home interior on Dwarka Expressway — a grand living room with custom sofas and a fluted-pattern TV unit, and a bedroom finished in stone and veneer, with a distinct design in every corner.
Explore Project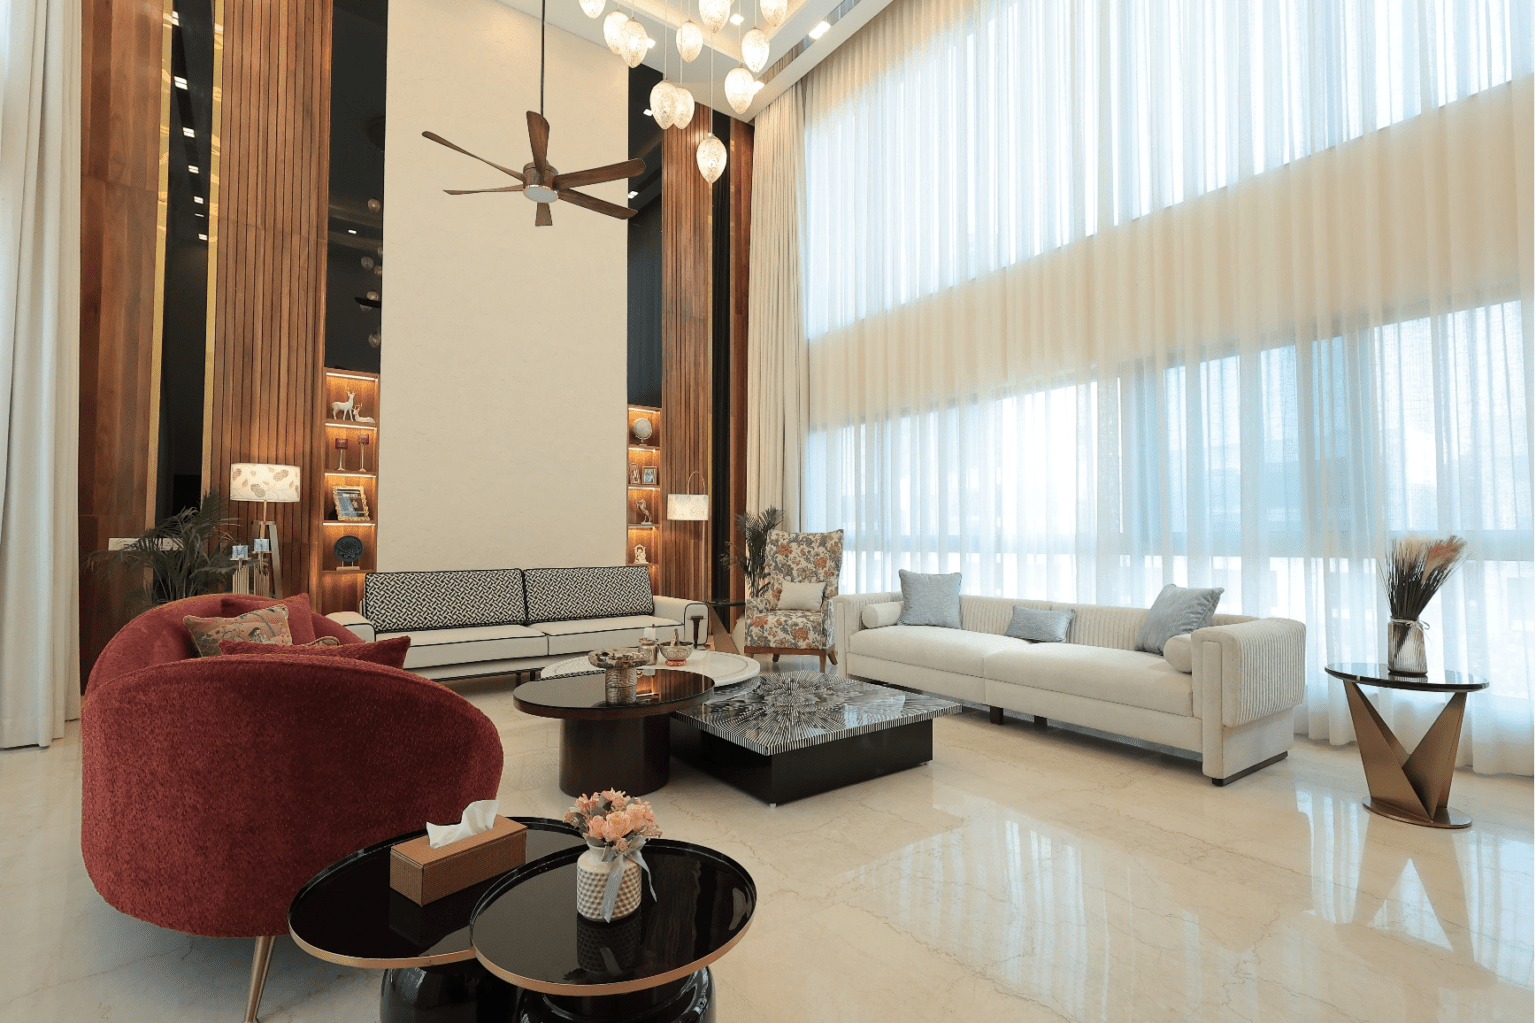
Modern, functional living and dining spaces under double-height ceilings in veneer and glass. A curved rust-toned sofa and two quilted, print-detailed sofas each bring their own character to the room.
Explore Project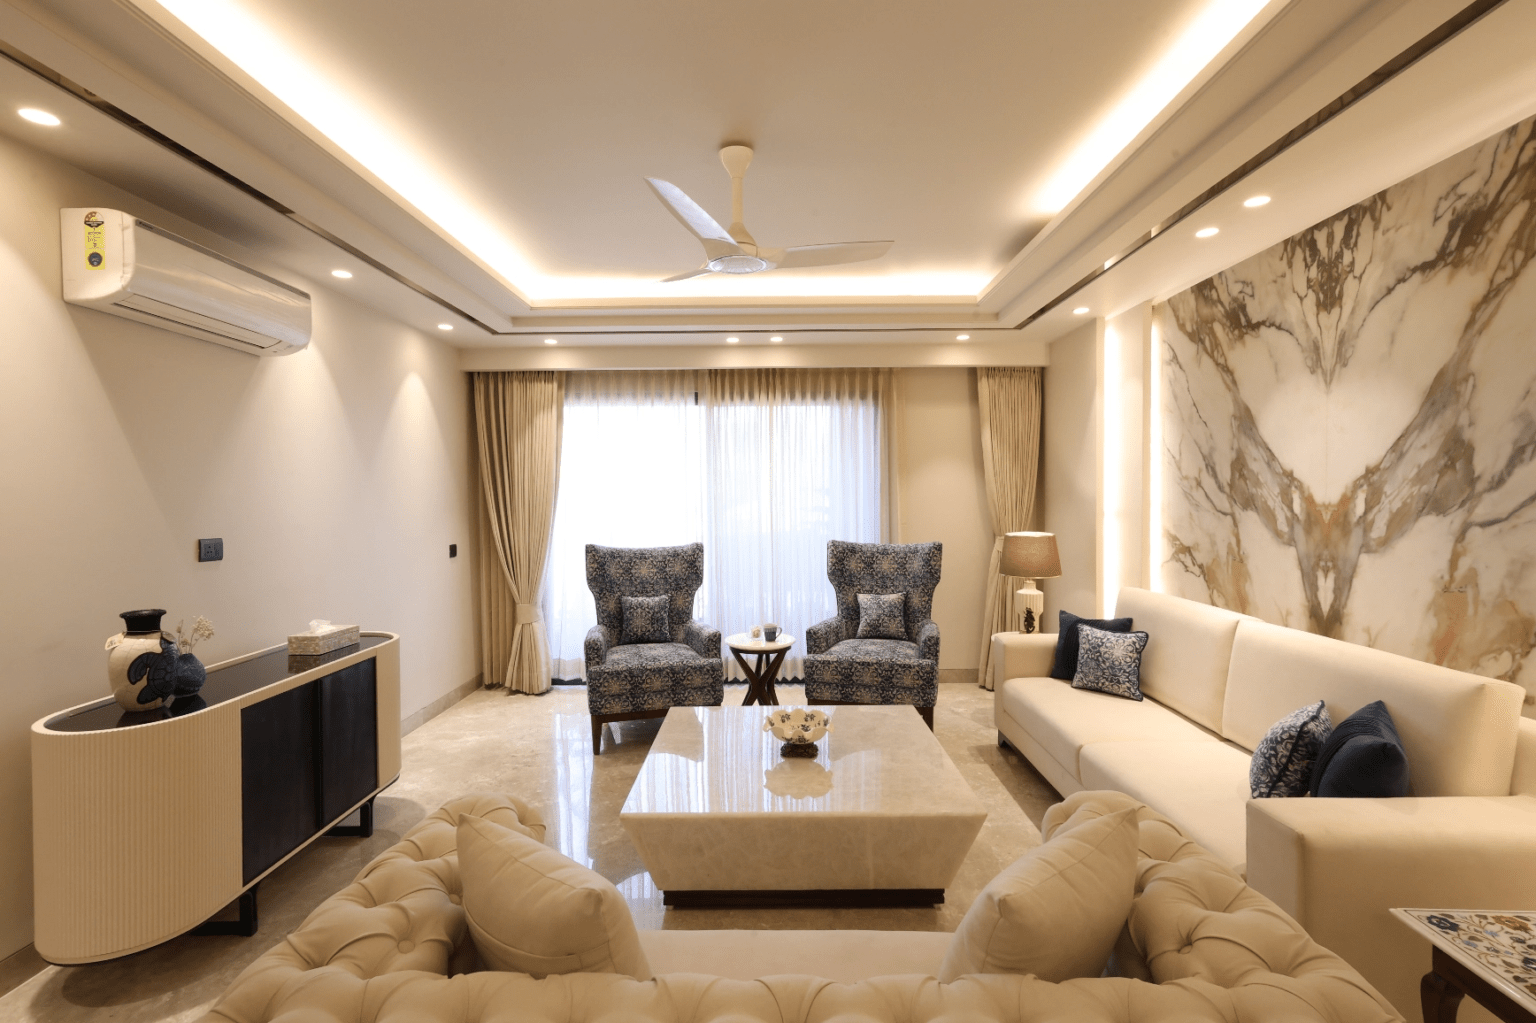
A full-home interior where aesthetic beauty and functionality go hand in hand — a crystal onyx stone-clad centre table, veneer-finished bedroom furnishings, and a deep-blue dining chair against an onyx stone-top table.
Explore Project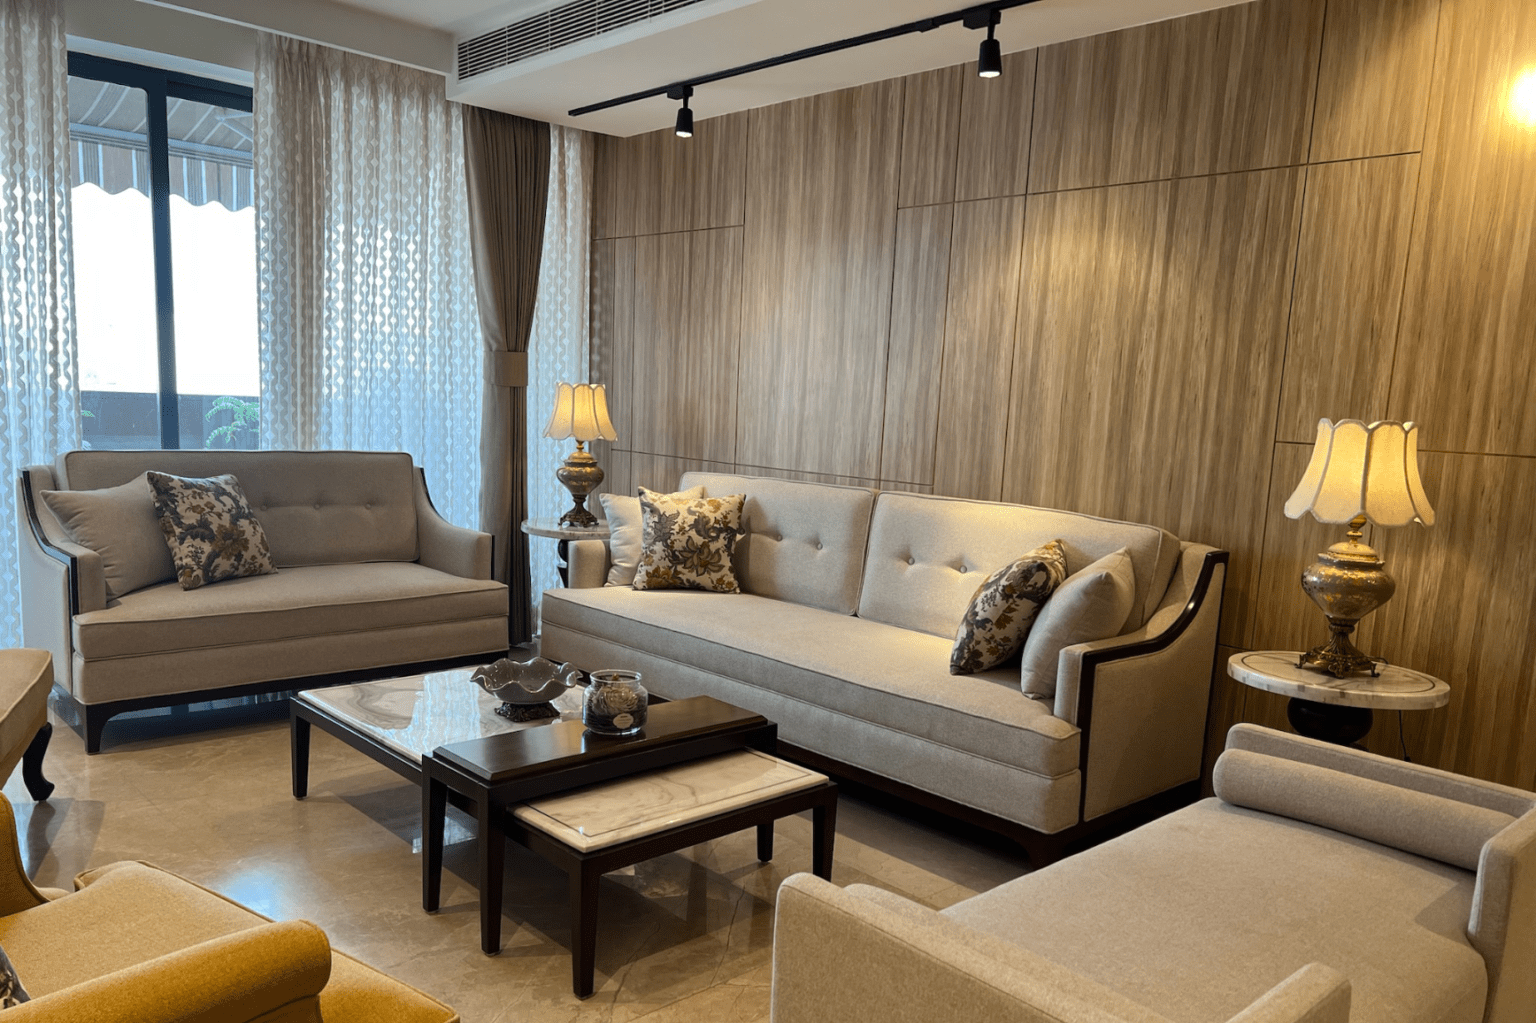
A home that feels like a personal retreat. Vibrant living room furniture complements the interior's neutral hues, while a stone-top table and rattan chairs bring traditional aesthetics to the dining area.
Explore Project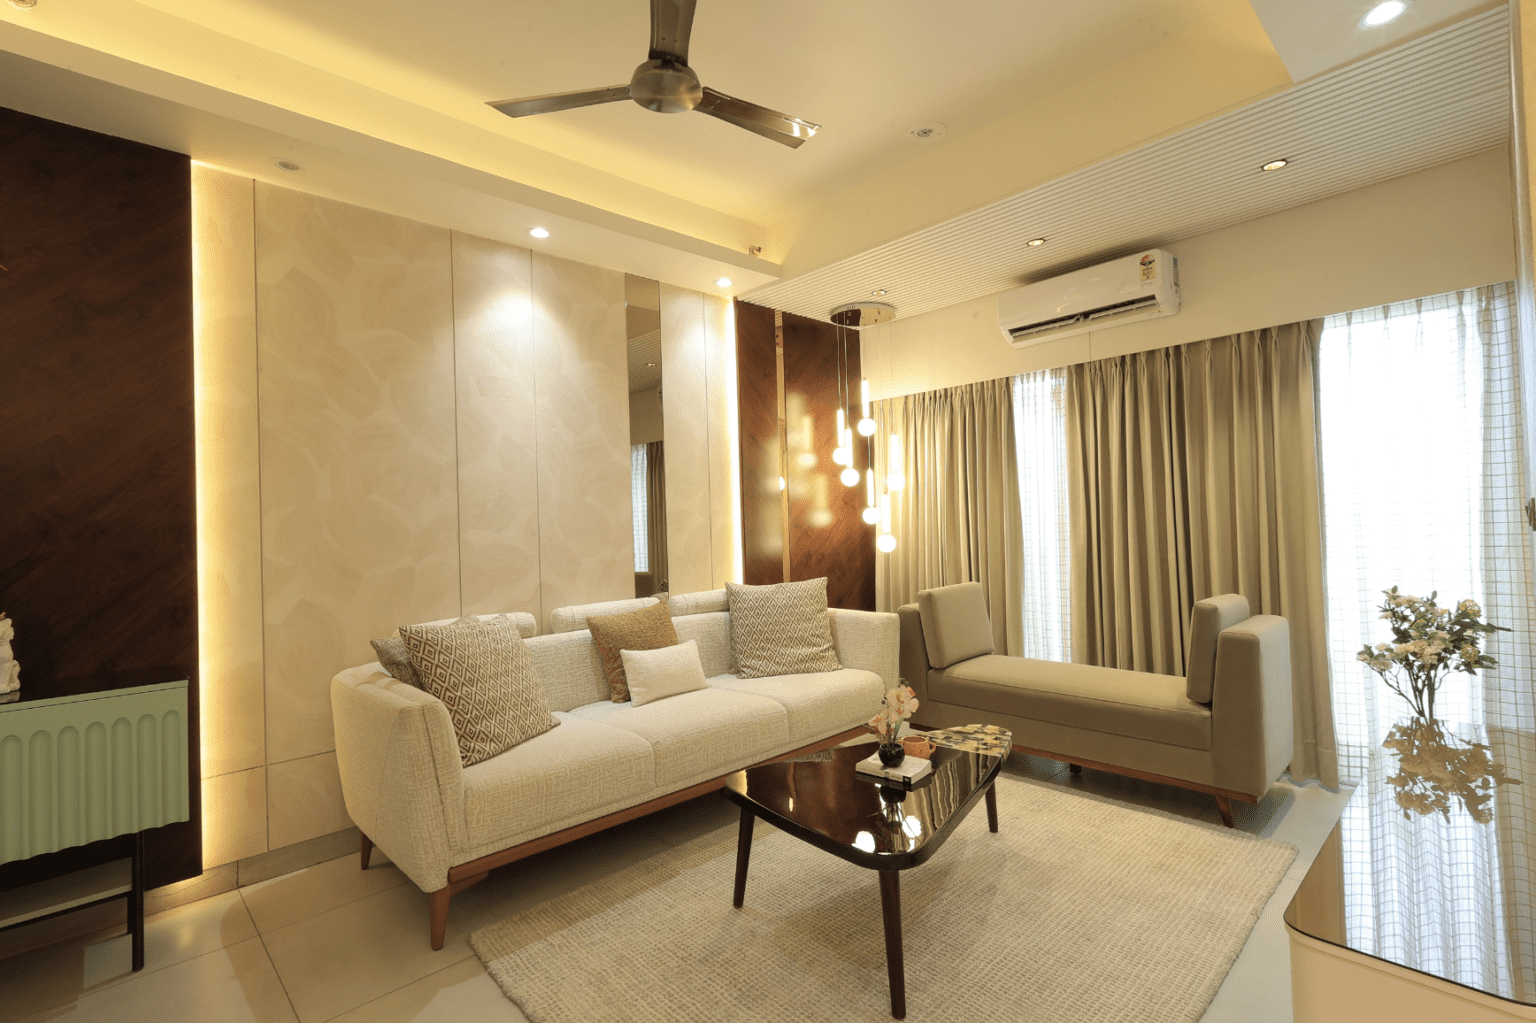
A full-home interior inspired by modern aesthetics — an L-shaped living and dining area with orange accent chairs and a stone-top table, custom boucle-finished beds, and an industrial-themed home office.
Explore Project
Luxury living with quilted headboards, a playful tree-patterned wallpaper, and layered accent lighting in the bedroom — a calm, personal space built around how the family actually uses it.
Explore Project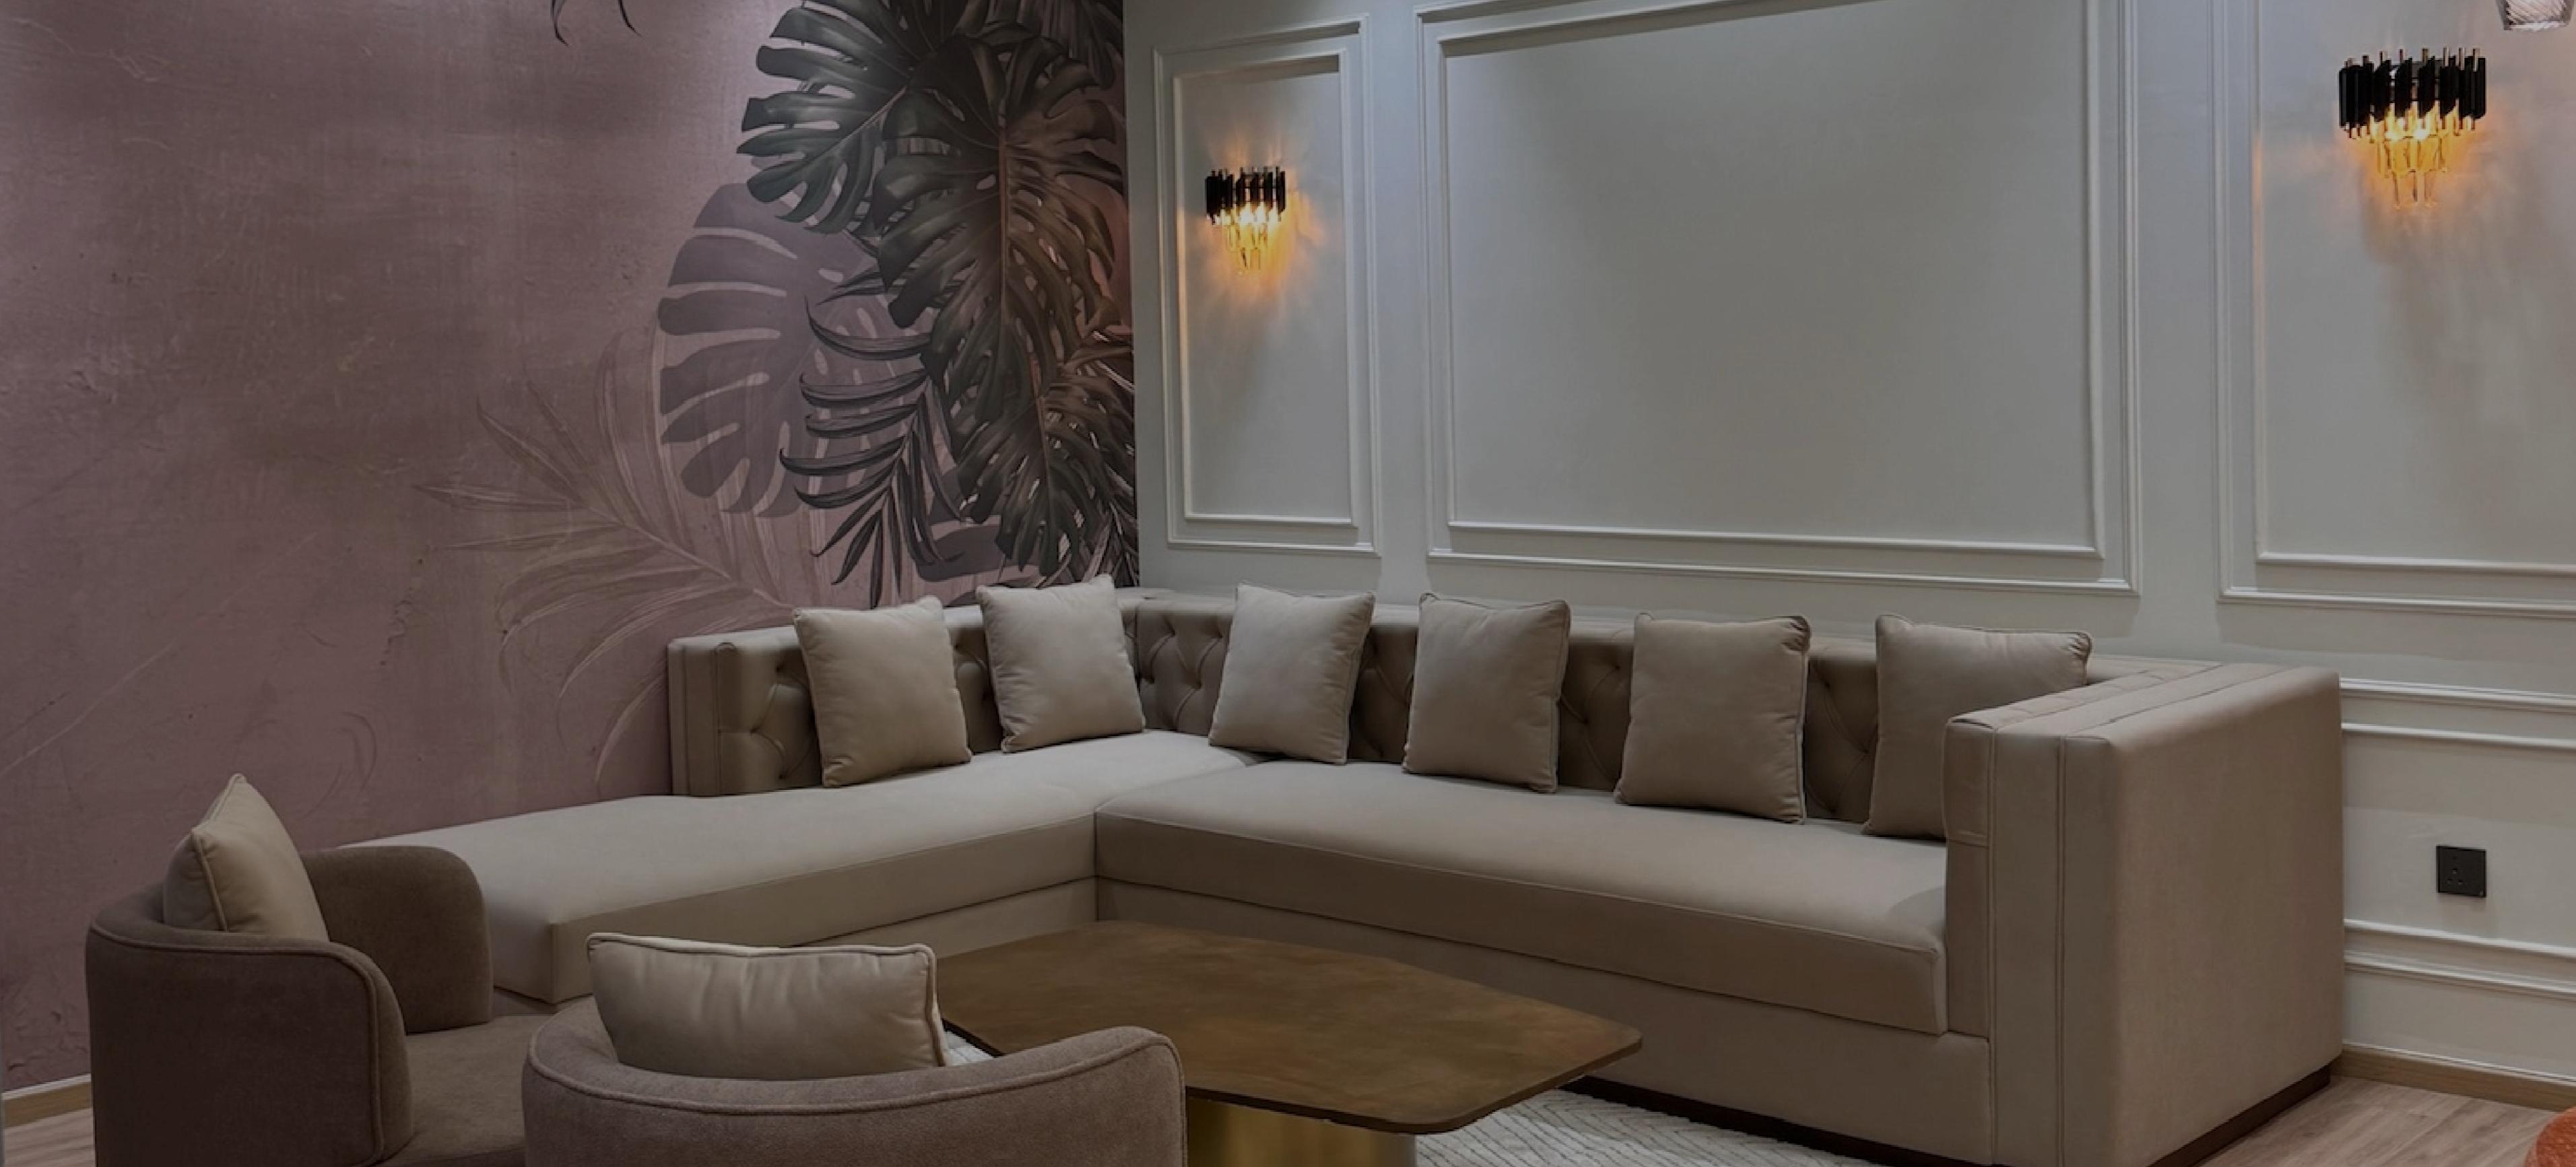
A multipurpose basement project where luxury meets functionality — a creative interior in soft, neutral hues, making the most of a naturally challenging space without compromising on everyday usability.
Explore ProjectInterior design services in East Delhi typically cost between ₹1,500 and ₹7,000 per sq. ft. The final rate depends on finish level, materials, and scope. We group pricing into three tiers, so you get a realistic starting point before your site visit.
Entry-level
Clean, well-finished interiors built on solid materials and functional design, with lighter customisation.
Get an EstimateMid-range
A step up in materials, finishes and design detailing, with more room for personalisation across key spaces.
Get an EstimateHigher-end
Fully bespoke design and premium materials, with extensive customisation tailored closely to your brief.
Get an EstimateThis range is a starting point, not a fixed quotation. Your final cost depends on factors like your home's carpet area, material and hardware choices, how much custom furniture you need, and the overall complexity and scope of the project.
Watch and Explore
See how a home interior designer in East Delhi actually works. These short videos show site visits, client walkthroughs, and finished spaces.
FAQs
Answers to common questions about interior design costs, timelines, property types, approvals, services, and the process of working with interior designers in East Delhi.
Lakkadworks is widely regarded as one of the best interior designers in East Delhi. The firm runs an in-house manufacturing workshop and has completed 250+ homes over ten-plus years. Homeowners mainly cite one reason: design and manufacturing happen under one roof. Consequently, nothing gets outsourced to a third-party vendor midway through the project. This structure improves accountability, speeds up repairs, and keeps quality consistent from the first drawing to final handover.
Interior designers in East Delhi typically charge between ₹1,500 and ₹7,000 per square foot. The exact rate depends on the finish level and the amount of custom carpentry. However, rates vary widely between firms, because material specifications and workshop capabilities differ. Older independent houses often cost more, since structural work adds up. Therefore, an itemised quote after an in-person site visit remains the only reliable way to learn the real figure for your property.
A standard 2 to 3 BHK apartment project in East Delhi takes 10 to 14 weeks from design approval to handover. A full independent house or multi-floor builder floor usually takes longer, often 16 to 20 weeks. However, timelines shift if structural repairs, custom carpentry, or mid-project design changes enter the plan. Therefore, always ask for a written schedule before work begins, and confirm who updates you regularly on project progress.
An individual interior designer usually manages design and coordinates outside vendors for execution. Both models can work, but accountability differs. An interior design company in East Delhi, such as Lakkadworks, instead keeps design, manufacturing, and project management inside one team. Consequently, fewer external parties touch your project. This often improves accountability and communication. Additionally, problems get fixed faster, because the same team that built your furniture also handles repairs afterwards.
A full-service interior design firm in East Delhi typically includes site measurement, space planning, 3D visualisation, material selection, itemised costing, manufacturing, installation, and handover. Additionally, reputable firms coordinate civil, electrical, and painting work under one project manager. However, some firms only provide design drawings and leave execution to you. Therefore, confirm the exact scope in writing before signing, so you know precisely what your quote covers and what it excludes.
Luxury interior designers in East Delhi differ mainly through material quality, custom manufacturing, and detailing. Premium finishes such as PU, veneer, and imported hardware are common. Additionally, luxury projects use fully bespoke furniture rather than catalogue modules. However, price alone does not define luxury. Therefore, judge a firm by its specifications, its workshop control, and its finished homes, not by adjectives on its website. Ask to see material samples first.
It varies by firm. Some home interior designers in East Delhi only supply design plans and leave execution to your contractor. Full-service firms, like Lakkadworks, handle design, manufacturing, and on-site execution together under one project manager. This difference affects accountability and communication significantly. Consequently, ask who fixes a problem when the design and the build disagree. A single responsible team usually resolves such issues faster and with far less argument.
Residential interior designers in East Delhi focus entirely on homes, so their processes suit family life. They plan storage, safety, and comfort before styling. Commercial firms, however, prioritise branding, footfall, and fast turnaround. Consequently, their methods rarely suit a family kitchen or a kids' room. Lakkadworks takes no commercial work. Therefore, every workshop slot and every site team serves residential clients exclusively. That focus builds deeper residential expertise over time.
An interior design studio in East Delhi is usually smaller, with a hands-on team and fewer simultaneous projects. Large firms, however, often run many sites at once. Consequently, a studio can offer closer attention, while a firm offers scale. Lakkadworks combines both: a studio-style personal approach with an in-house workshop. Therefore, you get direct access to your designer and full manufacturing control. Ask each option how many projects run simultaneously.
Yes. Most experienced interior designers in East Delhi handle older homes, where original drawings rarely exist. They start with a physical site assessment covering walls, wiring, plumbing, and dampness. Consequently, design decisions rest on real measurements, not assumptions. Lakkadworks follows this approach on every older property. Additionally, our in-house workshop adjusts furniture quickly when a wall or beam turns out different from expectations. Therefore, surprises rarely derail the schedule or budget.
A modular kitchen design in East Delhi typically includes cabinetry, shutters, countertops, storage systems, hardware, and coordination of electrical and plumbing points. Additionally, good firms plan the layout around your actual cooking routine. Indian cooking needs deep drawers, chimney clearance, and heavy-duty storage. Therefore, a copied showroom layout rarely works well. Ask for a 3D render before approving, so you can check every drawer and shelf. Small details matter here.
Custom wardrobe cost in East Delhi depends on size, finish, and configuration. Laminate, acrylic, and PU finishes carry different prices. Sliding, hinged, and walk-in systems also differ. Consequently, firms usually list the wardrobe as a separate line in an itemised quote, rather than a flat rate. However, an accurate figure needs an in-person room measurement first, since odd corners and beams change material needs. Therefore, request measurements before comparing prices.
Yes. Single-room projects are common in East Delhi. A modular kitchen upgrade, one bedroom's wardrobe, or a living room refresh all qualify. We quote and execute them using the same process as full homes, only at smaller scale. Therefore, you never need to renovate everything at once. Additionally, a successful single-room project often builds trust for later phases, which many families prefer. Scope and budget stay flexible from the start.
Reputable interior designers in East Delhi, including Lakkadworks, offer a standard warranty on carpentry and modular work. It covers manufacturing defects such as faulty hinges, shutters, and fittings. However, terms and durations differ between firms. Therefore, confirm the exact period and coverage in writing before signing or paying an advance. Also ask how to raise a complaint, and how quickly the team responds after handover. Clear answers signal a dependable firm.
Generally yes. An interior design firm in East Delhi with its own workshop controls quality, timelines, and repairs. Outsourcing adds a vendor between design intent and the person cutting your furniture. Consequently, delays and fit problems become more likely. However, verify the claim by visiting the workshop. Lakkadworks invites clients to do exactly that. Seeing the machines and materials firsthand builds confidence before you commit. Trust always grows with visible transparency.
An accurate quote requires an in-person site visit. East Delhi properties vary widely by colony, construction era, and structural condition. Therefore, a quote given without inspection is only a rough estimate. Ask for a bill of quantities that lists materials, hardware, and labour separately. Additionally, confirm what the quote excludes, such as loose furniture or civil work, so no surprises appear later. Reputable firms welcome these questions without any hesitation.
Interior designers in East Delhi typically serve Laxmi Nagar, Preet Vihar, Mayur Vihar, Patparganj, Shahdara, Vivek Vihar, Geeta Colony, and nearby colonies. However, coverage differs by firm. Some designers limit themselves to two or three neighbourhoods. Therefore, confirm coverage directly before assuming a firm serves your colony. Lakkadworks operates from its Delhi studio on GT Karnal Road and works across Delhi NCR, so East Delhi projects fit comfortably within our travel range.
Joint-family homes need layered planning. Several generations share one structure, so storage, privacy, and routines multiply. Therefore, designers should consult more than one family member before finalising layouts. Separate kitchens or kitchenettes per floor are common. Additionally, durable materials matter, because heavy daily use wears finishes faster. Lakkadworks plans each floor's needs individually, and our after-service team handles adjustments as family needs change over the years. Flexible storage helps greatly.
An itemised quote is generally fixed once finalised. However, two situations can change costs. First, you may request design changes mid-project. Second, an unexpected site issue, such as hidden wiring or dampness, may appear. Reputable firms discuss both situations with you before proceeding. Consequently, no charge should arrive unannounced on your final invoice. Always get any revision approved in writing, and keep a careful record of every change. Transparency protects both sides.
The process typically starts with a free site visit, where the designer measures your property, listens to your requirements, and inspects structural details. Then we prepare a design direction, 3D visuals, and an itemised quote. Consequently, you decide with full information. There is no pressure to sign on the first visit, and you can compare our proposal with others. Bring your floor plan if you have one.
East Delhi Neighbourhoods We Work In
Interior Designer in Laxmi Nagar • Interior Designer in Preet Vihar • Interior Designer in Mayur Vihar • Interior Designer in Patparganj • Interior Designer in Shahdara • Interior Designer in Vivek Vihar • Interior Designer in Geeta Colony • Interior Designer in Karkardooma • Interior Designer in Anand Vihar • Interior Designer in IP Extension
Consultation
Book a free design consultation with Lakkadworks and bring bespoke, luxury interiors to your home.
Chat on WhatsApp →