
Living Room Design Ideas for Gurgaon Apartments: Layouts That Work
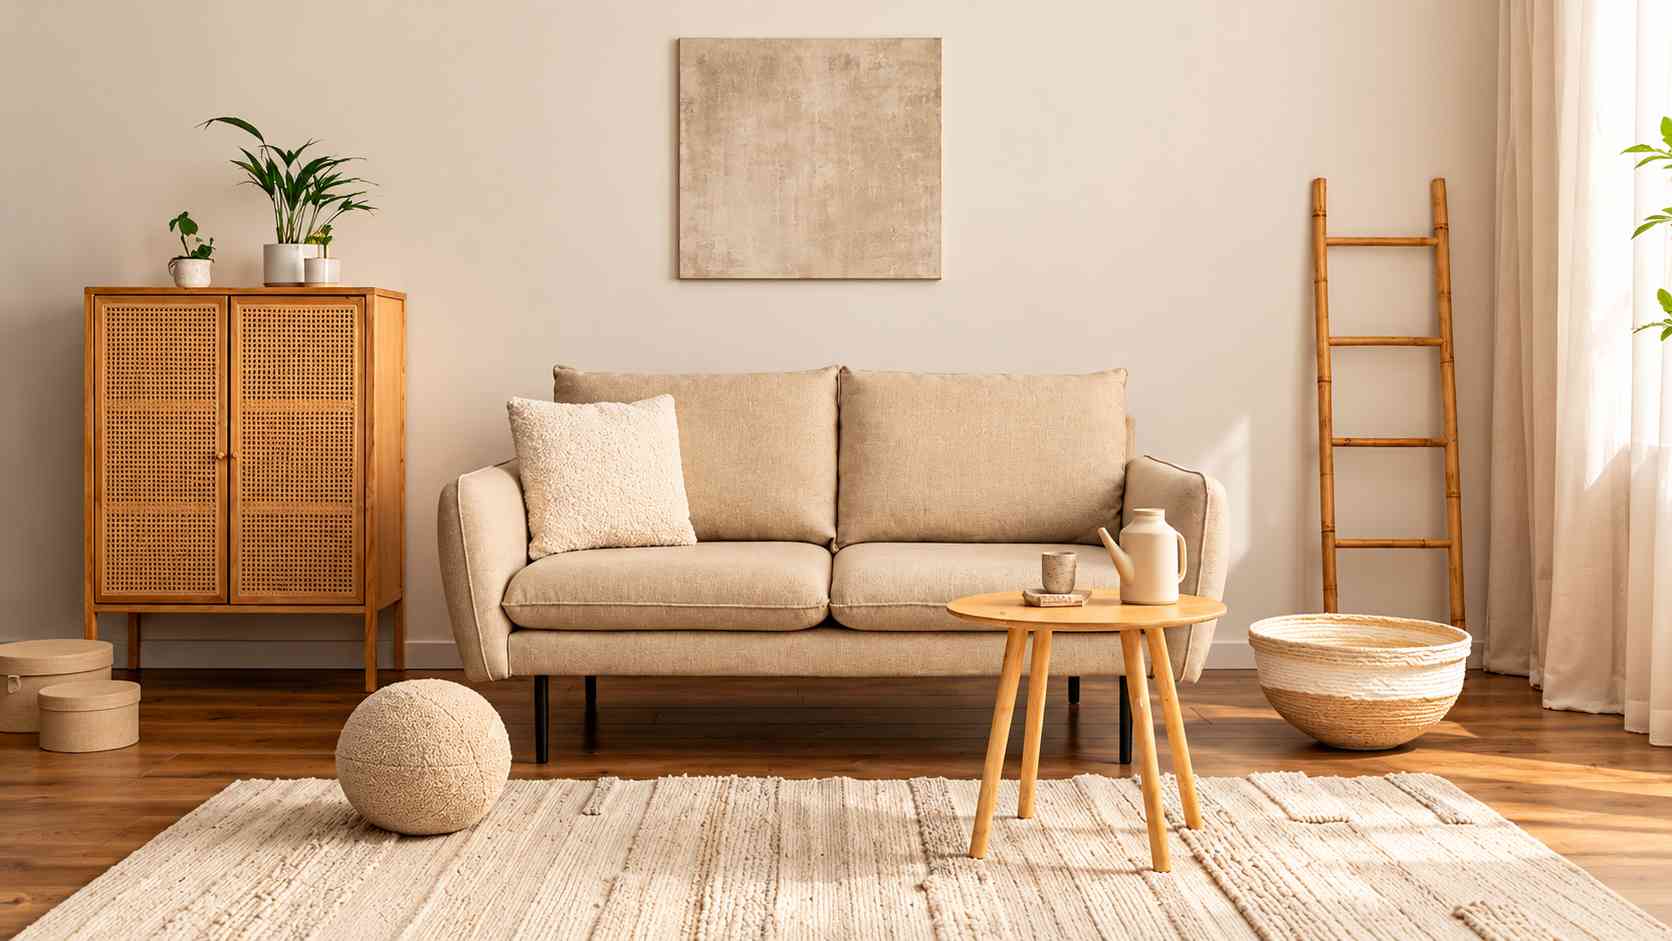
The best living room design ideas for Gurgaon apartments start with the apartment itself, not a mood board. A long living-dining hall in a Golf Course Road tower, a square front room in a Sushant Lok builder floor and a beam-heavy hall in an older DLF Phase apartment each need a different plan, even when the owner wants the same look.
Lakkadworks is a premium residential interior design and custom furniture company in Gurgaon, with 13+ years of experience and 250+ residential projects. Our team plans each living room together with the dining area and the entrance. Our in-house workshop then builds the TV unit, wall panelling and storage to the exact dimensions of your wall. This guide covers the layouts we see most often in Gurgaon, what works in each, and what a turnkey living room costs. To discuss your own apartment, use the enquiry form on our interior designers in Gurgaon page.
Living Room Design Ideas for Gurgaon Apartments, by Layout Type
Most generic living room advice assumes a neat rectangle with one window. Gurgaon homes rarely work that way. Start by identifying which of these four layouts is closest to yours, because each one changes the sofa position, the ceiling plan and the TV wall.
1. The long living-dining hall
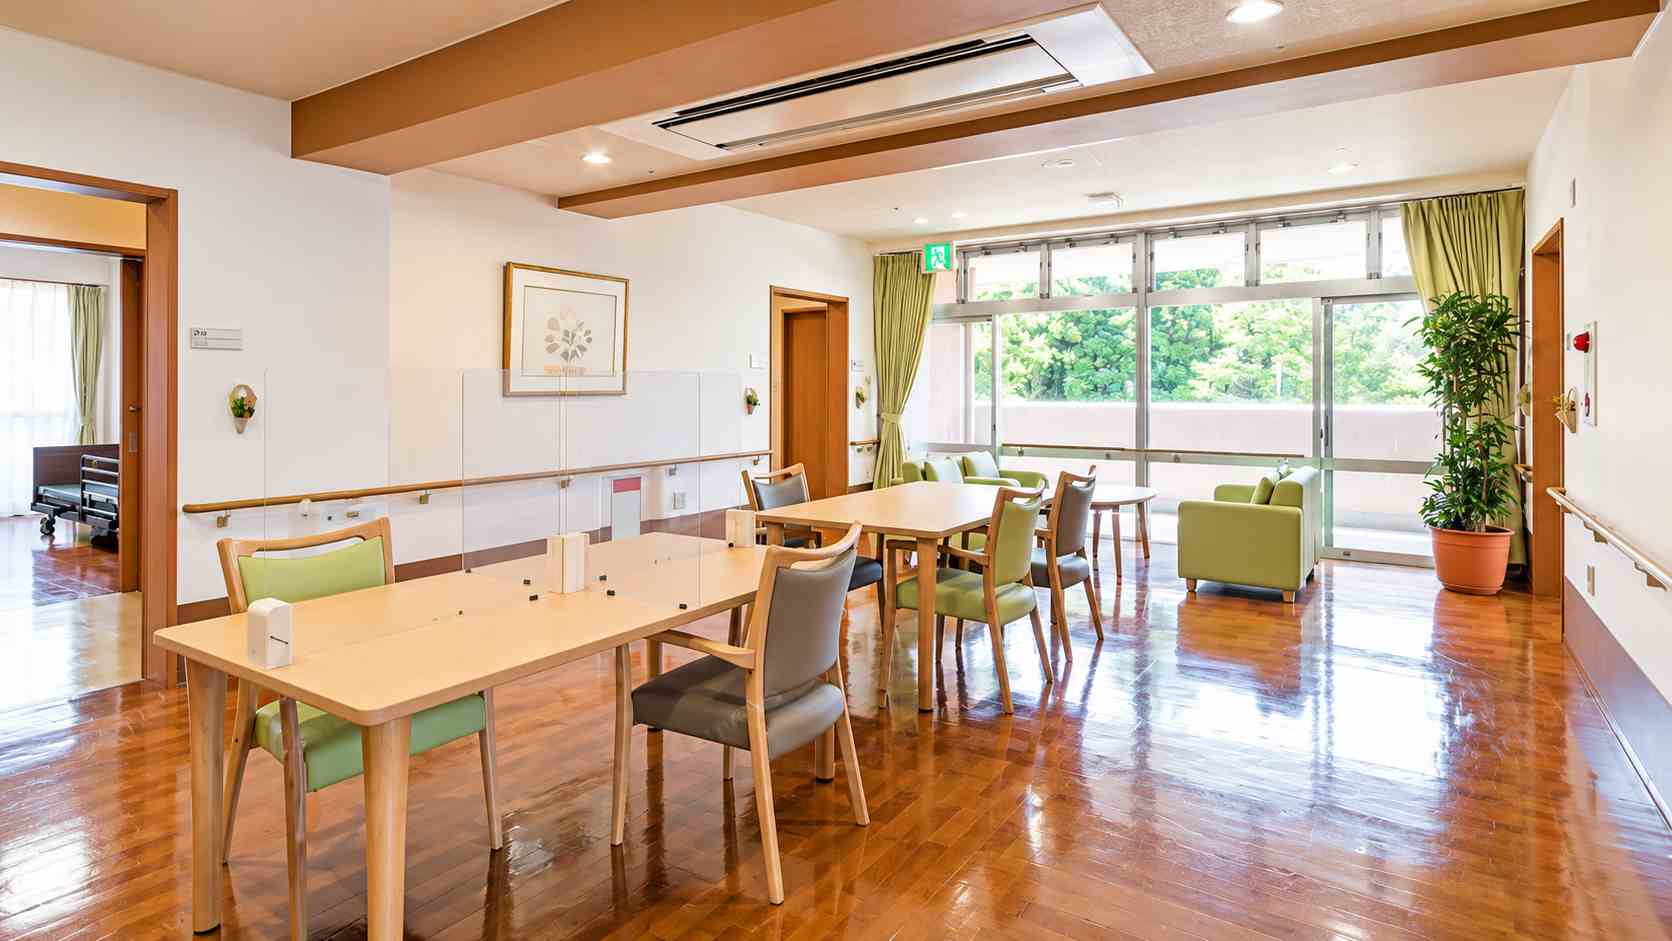
Many premium towers on Golf Course Road, Golf Course Extension Road and in New Gurgaon combine living and dining in one long hall. The problem is that nothing tells the eye where the living room ends. The room reads as a corridor with furniture in it.
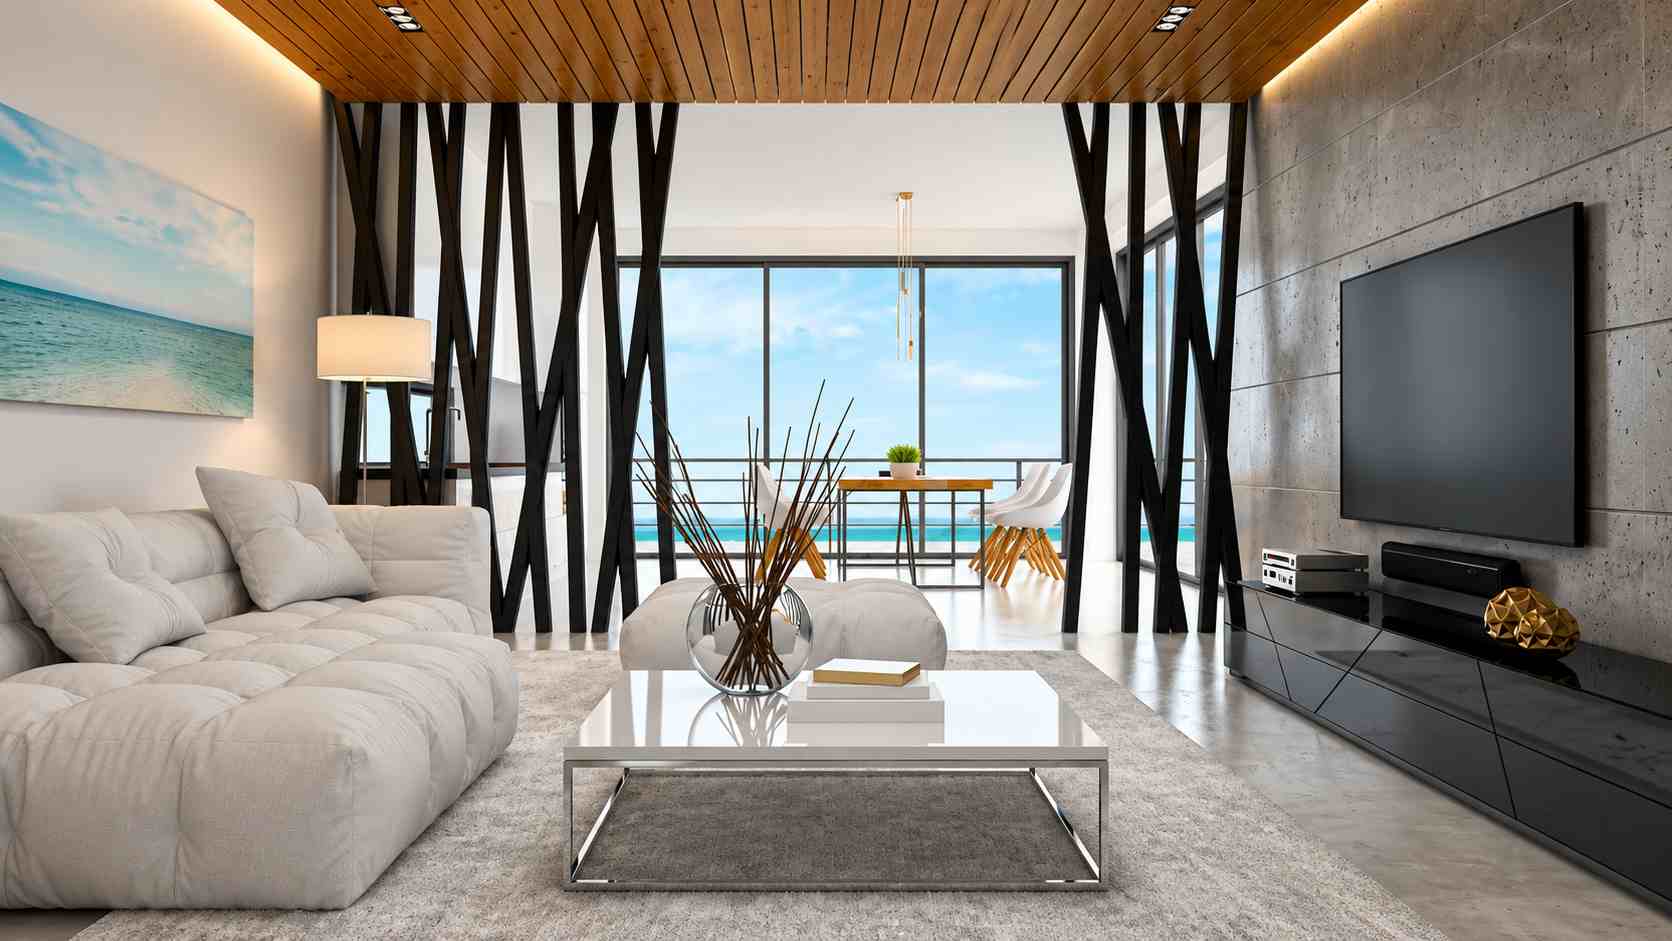
Zone the hall with the sofa itself. Place the sofa with its back toward the dining table and put a slim, full-height console or a slatted wood screen behind it. Then anchor the seating with a large rug and a change in ceiling treatment, such as a cove ring over the seating zone. The hall stays open for light and movement, but each half now has its own identity.
2. The front-facing room in a builder floor
In builder floors across the DLF Phases and Sushant Lok, the front door often opens straight into the living room, and the main window faces the street. Two things need attention here: privacy at the entrance and noise from outside.
A shallow foyer partition, built as a panelled screen with a shoe unit on the entrance side, gives you an arrival point without a wall. For the street side, layered curtains with a sheer and a heavier drape cut glare and some noise. Our guide to independent floor interior design in Gurgaon covers the structural and staircase checks that come with this type of home.
3. The room with beams, columns and AC to work around
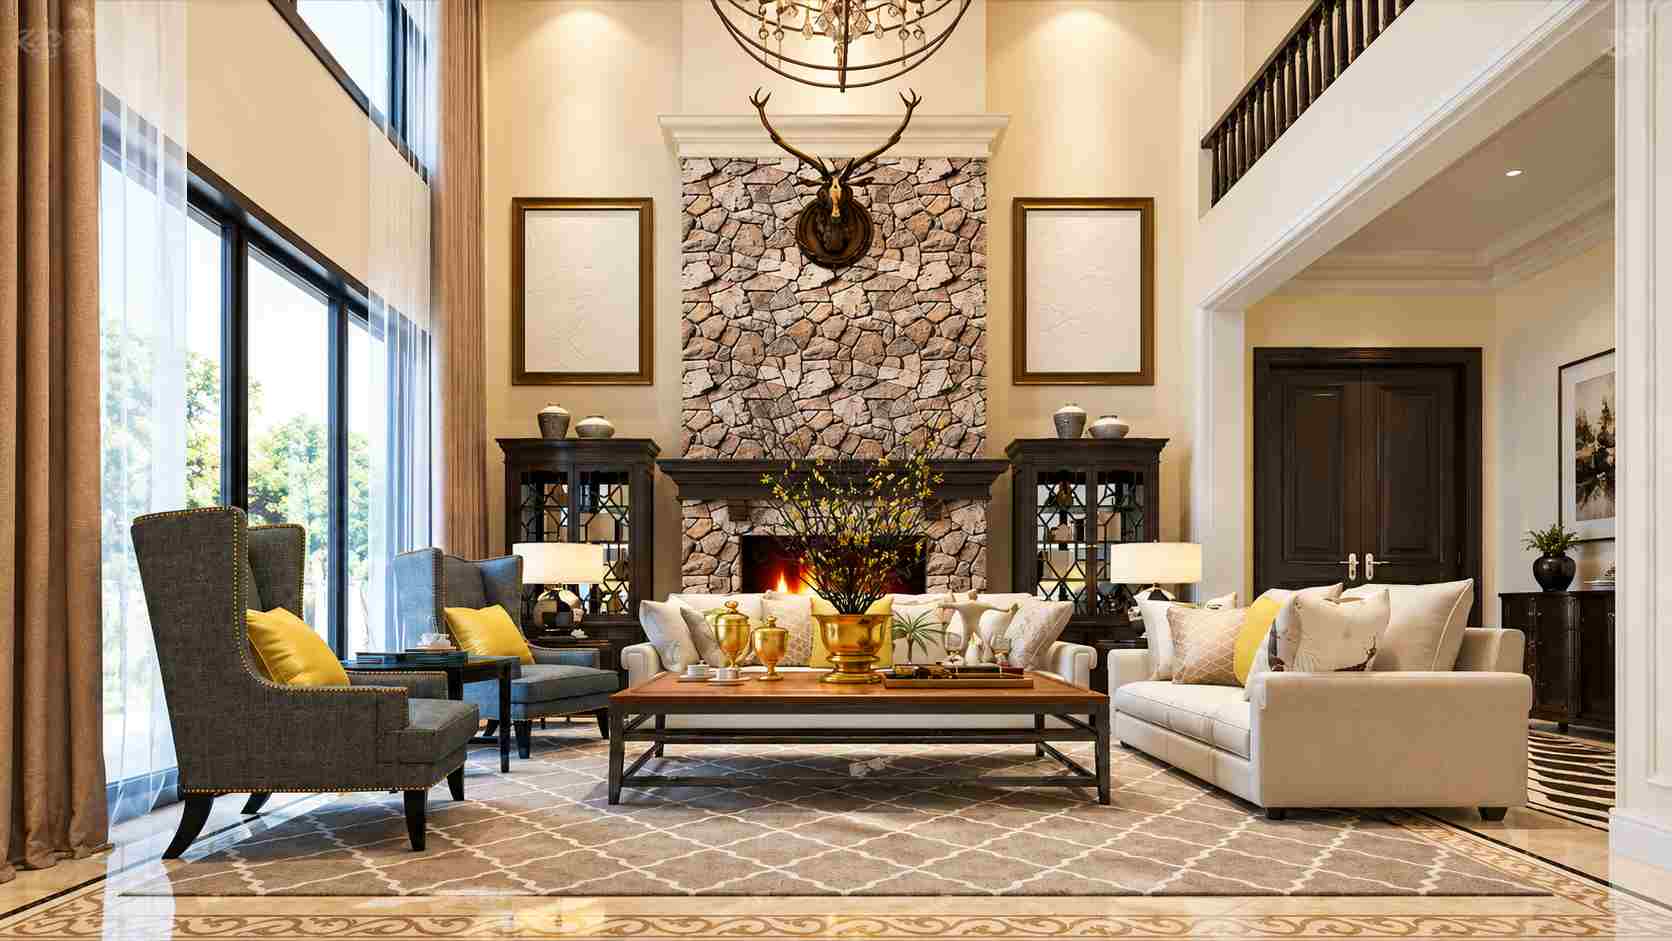
Beams and columns are the most common reason a living room ceiling looks awkward. Check where every beam drops and where the AC units, ducts or cassettes sit before anyone draws a false ceiling. A cove can hide a beam and turn it into a design line, while a deep multi-level ceiling that ignores the beam makes the room feel low.
The same logic applies to wall columns. Instead of boxing a column in separately, build it into the TV wall or a storage unit so it disappears into the joinery. This is where an in-house workshop helps, because a unit cut to your measured wall fits around the column instead of leaving a gap.
4. The balcony-facing living room
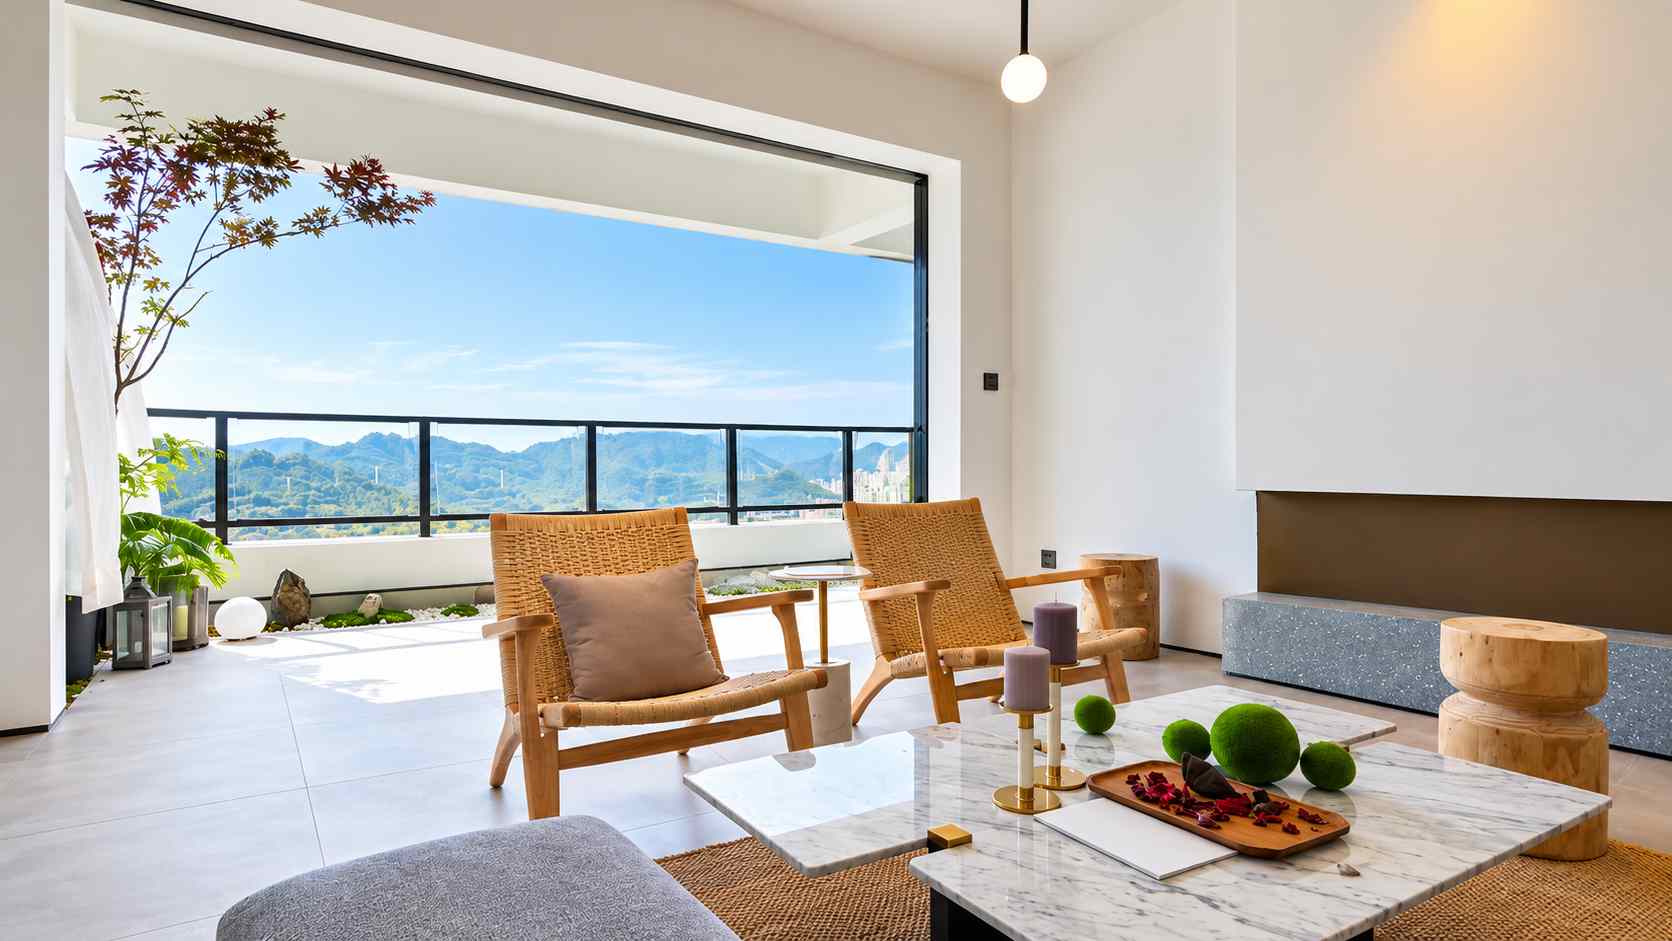
Large sliding doors bring in light, but they also bring in glare and heat. Avoid placing the TV directly opposite the balcony door. Put it on the wall perpendicular to the glass instead, so the screen stays readable through the afternoon.
Treat the balcony as part of the room. A pair of compact chairs and a side table, or a built-in planter ledge, turns it into usable space. In a city where many homeowners leave balconies as storage, this adds floor area you already own.
For larger homes with a separate formal and family lounge, our guide to 4BHK+ luxury interior design in Gurgaon explains how to split those two spaces. For mid-sized homes, the 3BHK interior design guide shows how the living room fits into the whole floor plan.
Sofa Layout and Seating Distances
Measure the room before choosing the sofa. As a general rule, keep roughly 30 to 36 inches clear for main walkways, a figure that appears in Homestyler's clearance guide. The gap between the sofa and the coffee table usually sits around 14 to 18 inches, according to Havenly's living room layout guide.
An L-shaped sofa suits most mid-sized living rooms because it seats four to five people and uses a corner that would otherwise stay empty. In a formal layout, a straight three-seater with two armchairs works better, particularly where the room serves guests more than daily family use. For a narrow room, choose slim arms and raised legs so more floor stays visible.
Size the coffee table to the sofa, not to the room. Urban Ladder's measurement guide makes the same point: an oversized table overpowers the seating and shrinks the space.
Custom TV Units and Wall Design: What In-House Manufacturing Changes
Decide the TV wall before you finalise the sofa. Many homeowners do it the other way around and end up with a screen that sits too high or too far from the seating. A viewing distance of roughly 8 to 10 feet suits most 55 to 65 inch screens (Homestyler), so measure that distance in your own room first.
A ready-made unit comes in a standard size. A bespoke unit is built to your wall. That difference matters in Gurgaon apartments because walls rarely run clean from corner to corner. Pilasters, beam drops and AC points interrupt them. Because Lakkadworks manufactures its joinery in its own workshop, the TV unit, the wall panelling and the side storage are cut to your measured wall and finished as one composition.
Good TV units also solve problems you only notice after handover. Plan a concealed cable route before the panelling goes up, leave ventilation behind the equipment so the set-top box and soundbar do not overheat, and use closed storage below because open shelves collect dust quickly in Gurgaon's dry months. Soft-close drawers and lift mechanisms from established hardware brands such as Häfele or Blum cost more, but they last far longer than basic fittings.
Keep the wall treatment disciplined. One well-finished feature, such as fluted veneer panelling, a stone-look surface or a concealed lighting channel, gives the room a focal point. Adding a feature wall, an accent ceiling and a bar unit in the same room usually overloads it.
Lighting and Ceiling
Layered lighting does more for a living room than any single decor feature. Combine cove lighting for ambient glow, spotlights or track lights for task light, and a floor or table lamp for warmth. Each layer suits a different time of day, so the same room works for a busy evening with guests and a quiet night in.
A shallow false ceiling with a perimeter cove works in most Gurgaon apartments. Deep, multi-level ceilings cut into room height and make mid-sized rooms feel heavy. If you hang a chandelier, keep it at least seven feet above the floor, a clearance Havenly also recommends. Choose warm white light, roughly 2700K to 3000K, because cooler light makes a living area feel clinical.
Colour and Materials for Gurgaon's Dust and Heat
Light, neutral walls such as warm white, soft beige or pale grey make a living room feel open, and you can bring in colour through art, rugs and cushions. A dark wall works as an accent if the lighting is strong enough to keep the room from closing in.
Materials need to cope with dust, summer heat and daily use. Choose premium upholstery that cleans easily, and pick veneer or high-quality laminate finishes with proper edge sealing for storage units. For flooring, natural stone, engineered wood or large-format porcelain hold up well in a room with heavy use. Leave space for an air purifier near the seating zone, because Gurgaon's winter air quality is a real factor in how people use their living rooms.
If you want matching storage in the bedrooms, our wardrobe design ideas for Gurgaon homes show how to keep finishes consistent across the home.
What a Turnkey Living Room Costs in Gurgaon
For premium turnkey interiors, Lakkadworks projects in Gurgaon typically fall between ₹3,500 and ₹6,000 per square foot. That rate covers the full scope of the home. For a living room, the scope normally includes design, civil and electrical changes, the false ceiling and lighting, bespoke carpentry such as the TV unit and wall panelling, painting, and dedicated project management through to handover.
Several choices push a living room toward the upper end of that range: natural stone or marble features, veneer in place of laminate, a ceiling with concealed lighting across several zones, larger custom wall units and imported hardware. Ask your designer to confirm in writing whether sofas, rugs and decor sit inside the quotation or outside it, so you compare like with like.
If you are weighing one team for everything against splitting the work between vendors, our comparison of turnkey vs modular interior design in Gurgaon explains how each approach affects cost, timeline and accountability.
Mistakes to Avoid in Living Room Design
Buying the sofa first. A sofa that is 20 cm too long for its wall forces every other decision, and it is expensive to reverse. Measure the space and check the wall first.
Designing the ceiling without checking beams. Doing this without checking structural beams and AC positions forces expensive redesigns once work begins on site.
Treating the TV wall as an afterthought. Leaving it to the end results in a standard catalogue piece squeezed into a non-standard wall with exposed cables.
Copying a trending look blindly. A formal showpiece room frustrates a family with young children. Design for how you live now.
Final Thoughts
Strong living room design ideas for Gurgaon apartments rest on four habits: identify your layout type first, plan the ceiling around the structure, build the TV wall to fit rather than to a catalogue size, and light the room in layers. Do those four things and the room works for daily life, not only for the first week after handover.
Planning interiors for an apartment or builder floor in Gurgaon? Send us your project location, the BHK and carpet area, and your expected possession date through the enquiry form on our interior designers in Gurgaon page. Our team will come back with a layout direction for your living-dining area and a turnkey budget range for your home.
Frequently Asked Questions
How do I design a living room in a Gurgaon apartment?
Identify your layout first: a long living-dining hall, a front-facing builder floor room, a room with beams and AC, or a balcony-facing room. Then fix the TV wall and sofa position, plan the ceiling around beams and services, and light the room in layers.
How much does turnkey living room interior design cost in Gurgaon?
Premium turnkey interiors in Gurgaon typically cost ₹3,500 to ₹6,000 per square foot across the home. A living room's share depends on the ceiling, the custom TV unit and wall panelling, the materials and the lighting plan.
Can I get a custom TV unit made for my living room in Gurgaon?
Yes. Lakkadworks manufactures bespoke TV units and wall panelling in its own workshop, cut to your measured wall and finished with your chosen materials and hardware. This lets the unit fit around beams, pilasters and AC points that a standard unit cannot handle.
How do I separate the living and dining areas in a long hall?
Place the sofa with its back to the dining table and add a slim full-height console or slatted wood screen behind it. Anchor each zone with its own rug and a change in ceiling treatment, such as a cove ring over the seating area.
What is the best sofa layout for a rectangular living room?
An L-shaped sofa suits most mid-sized rectangular rooms because it seats several people and uses a corner. A straight three-seater with two armchairs works better in a larger, more formal living room.
Which false ceiling suits a living room with beams?
A shallow false ceiling with a perimeter cove usually works best. It can hide a beam and add ambient lighting without cutting into room height the way a deep multi-level ceiling does.
How far should a coffee table be from the sofa?
Most designers recommend about 14 to 18 inches. That leaves enough legroom while keeping the table within easy reach.
Planning interiors for your Gurgaon apartment?
Talk to our interior designers in Gurgaon and see real material samples at our Sushant Lok experience centre.