
Wardrobe Design Guide: Sliding vs Hinged vs Walk-in – Sizes, Materials and Cost
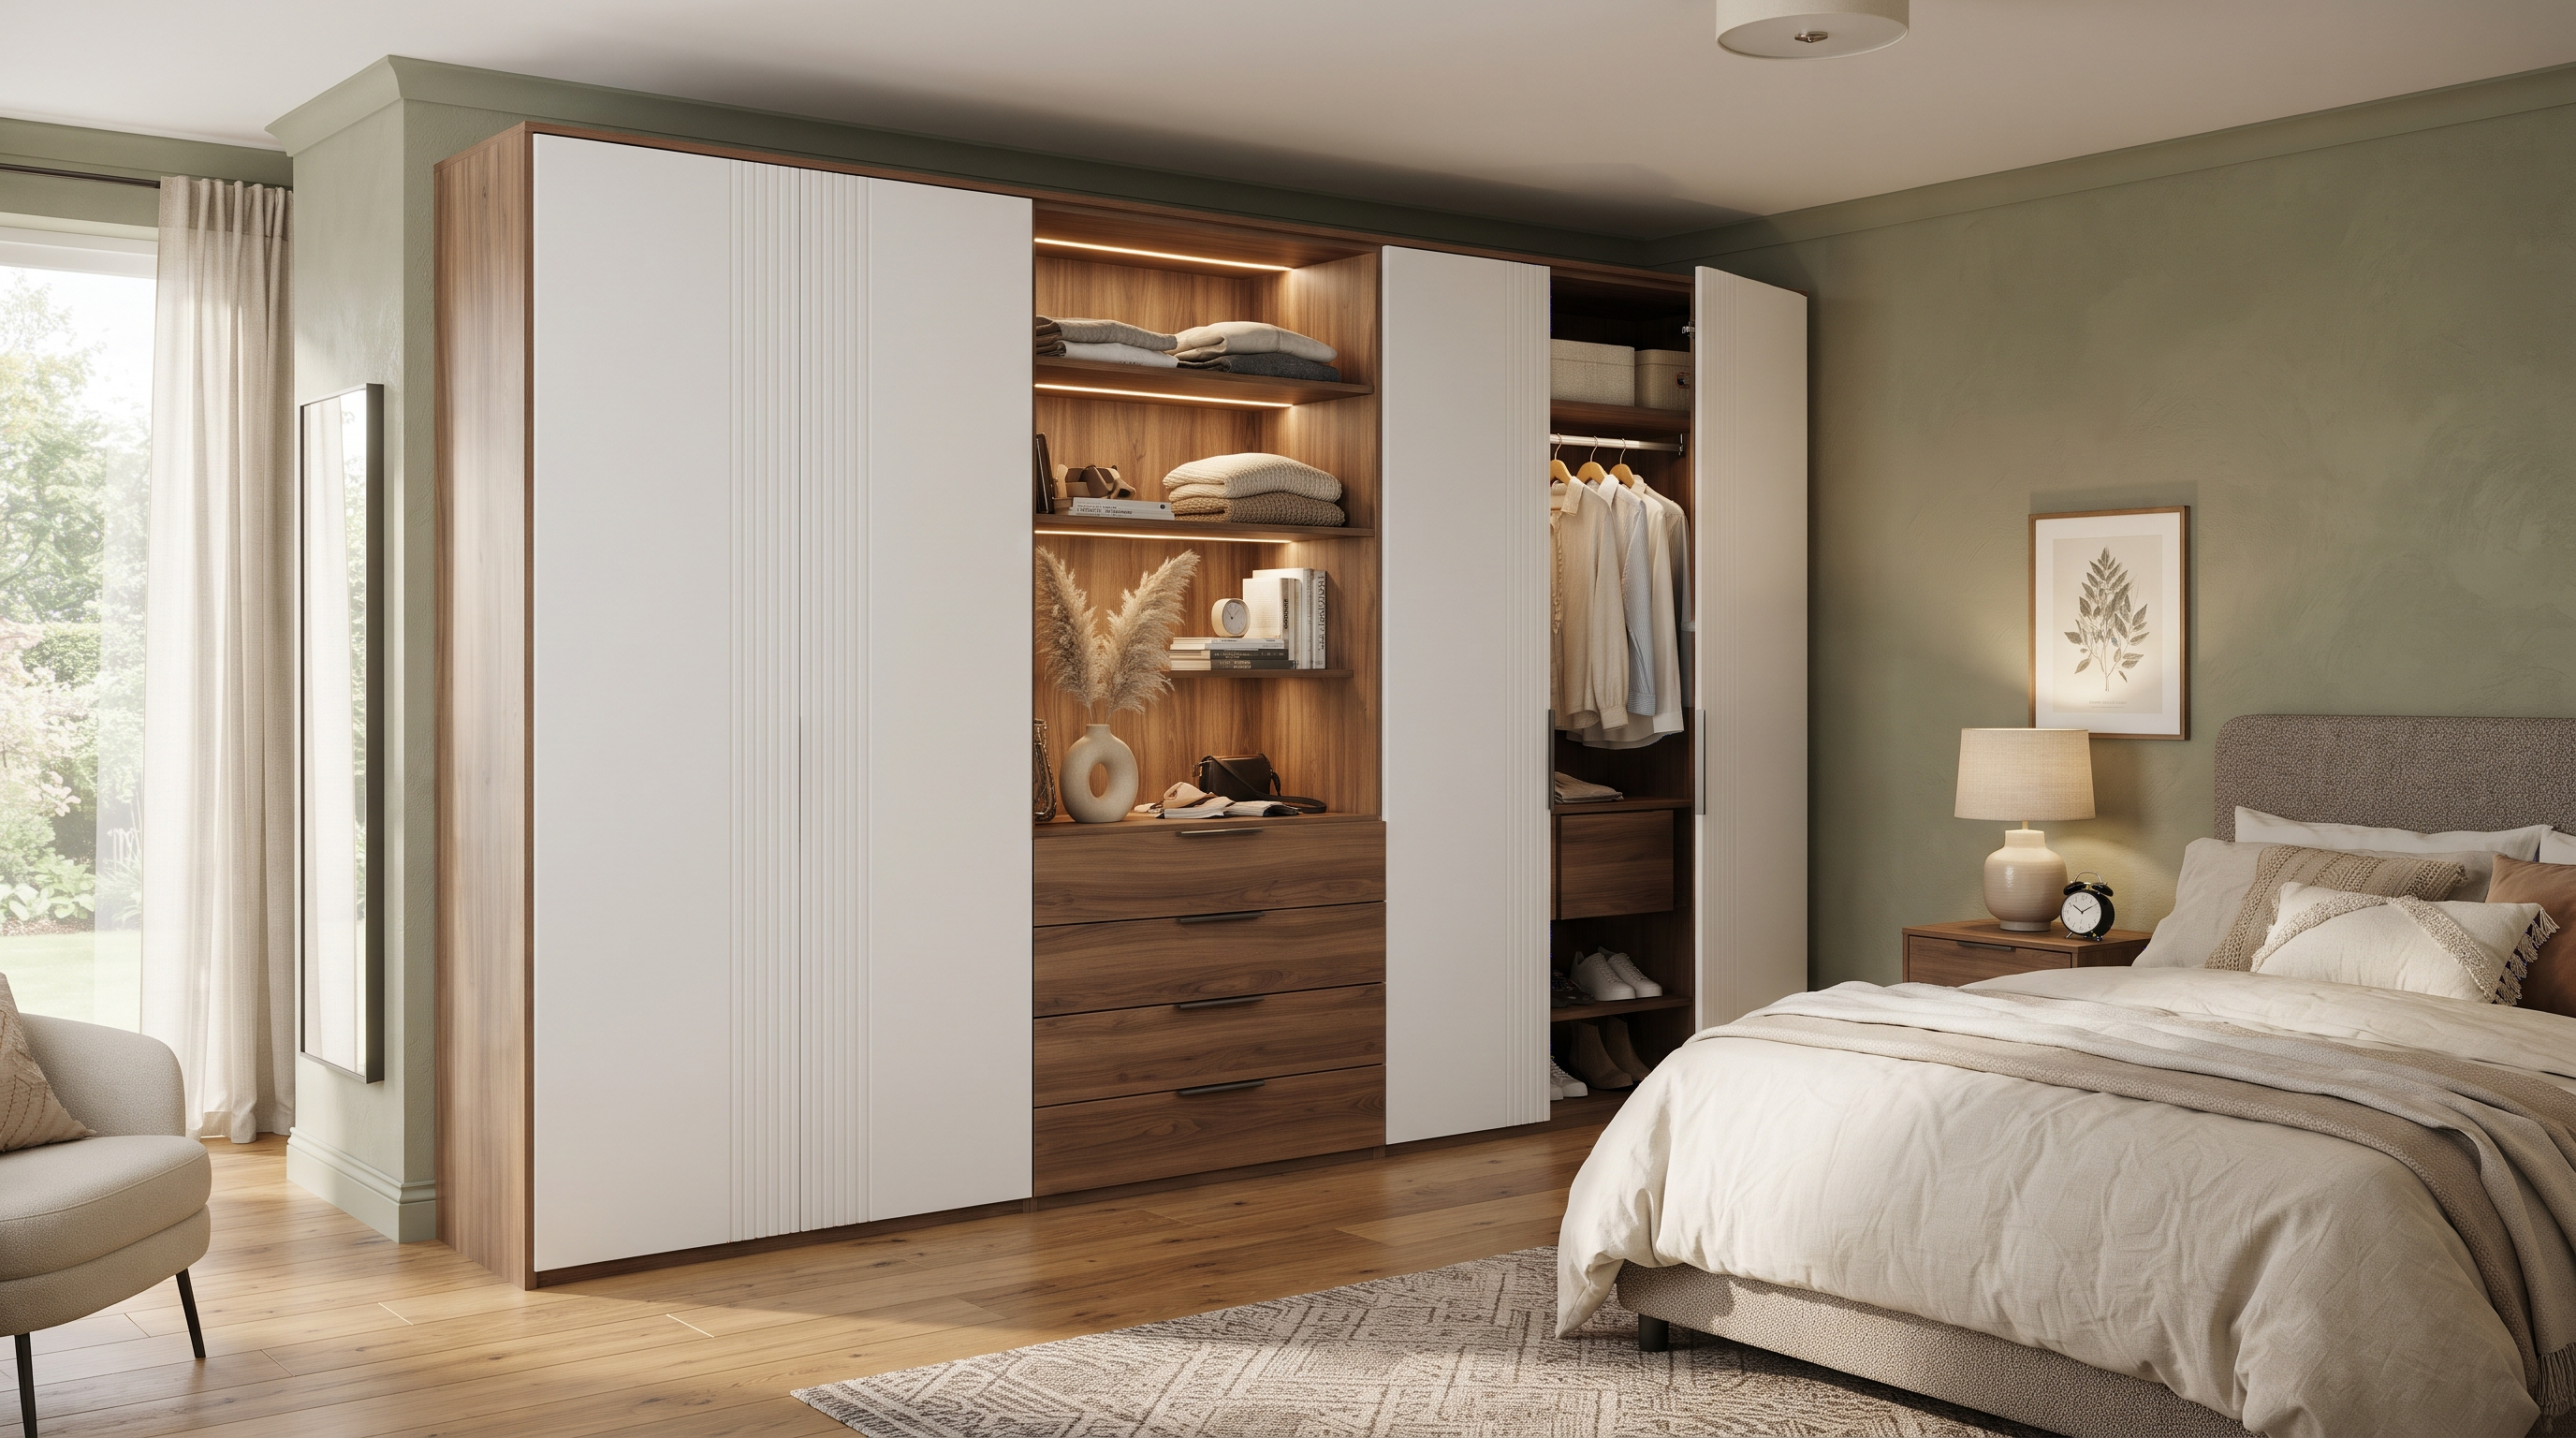
You have measured the bedroom, picked a laminate shade, and then the questions start. Sliding doors or hinged shutters? Will a 2-foot-deep wardrobe eat into a small room? Is a walk-in wardrobe even possible in a flat? And why does one quote say plywood while another says HDHMR?
Choosing a wardrobe design for a bedroom sounds simple until space, budget, daily habits and materials all pull in different directions. This guide walks through the main wardrobe types, how sliding and hinged doors compare, the standard sizes used in Indian homes, the board and finish options, and the cost points to watch. The aim is to help you decide with the facts in front of you, not just follow a catalogue.
One caution first. Dimensions and prices below come from published guides and manufacturer pages, and different sources give slightly different figures. Use them as starting points, then measure your own room.
Why Choosing the Right Bedroom Wardrobe Design Matters
A wardrobe is the largest piece of furniture in most bedrooms, and the one you use every single day. A wrong choice shows up quickly. Doors that hit the bed. A top shelf nobody can reach. A wardrobe that looks great in a render but has no place for folded jeans, saris or a suitcase.
A good-looking design is important, but everyday usability matters just as much. Think about three things before you look at finishes: how much clear floor space you have in front of the wardrobe, what you actually store (long kurtas, saris, folded clothes, bags), and how long you plan to live in the home.
Types of Wardrobe Designs for Indian Bedrooms
Hinged Wardrobe Design
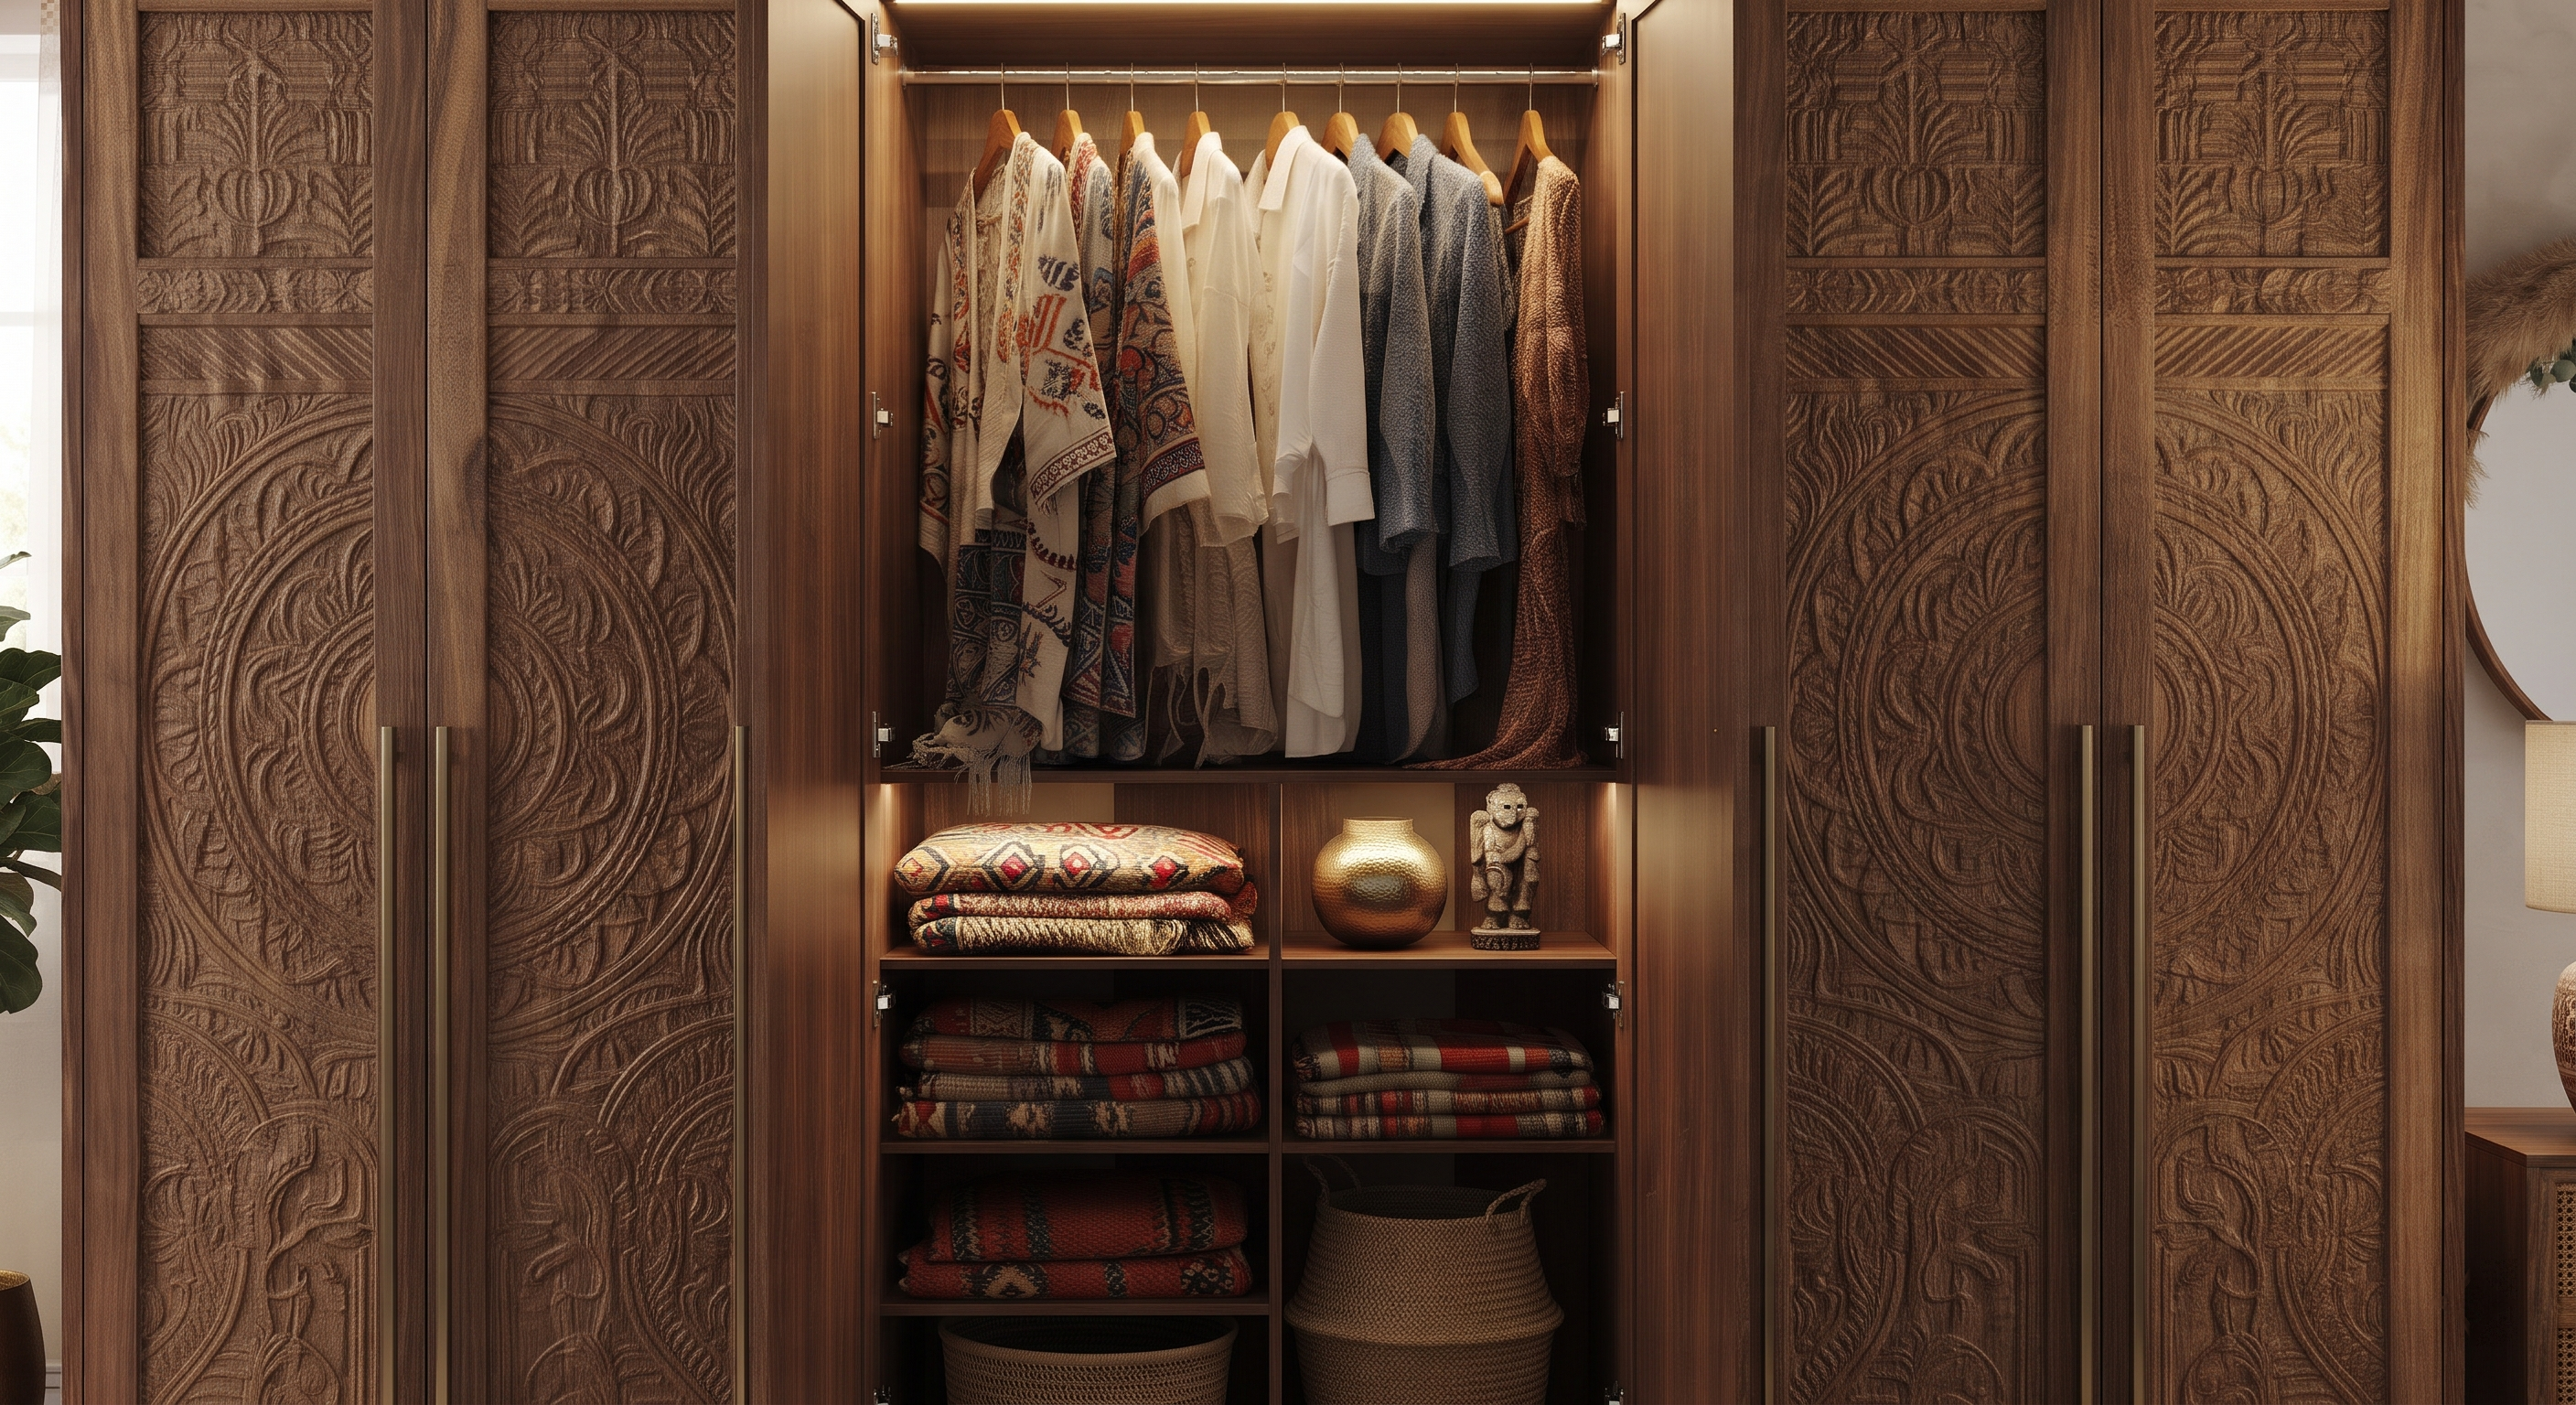
The classic swing-door wardrobe. Each shutter opens outward on hinges. Housing.com and Asian Paints Beautiful Homes both describe a typical hinged unit as about 7 feet high and 2 feet deep, with width set by the number of doors. A single shutter is generally kept to around 24 inches wide, because wider doors become heavy on the hinges.
The big advantage is access: open the doors and you see the whole width at once. The limitation is swing space. Hinged doors need clear floor in front of them.
Sliding Wardrobe Design
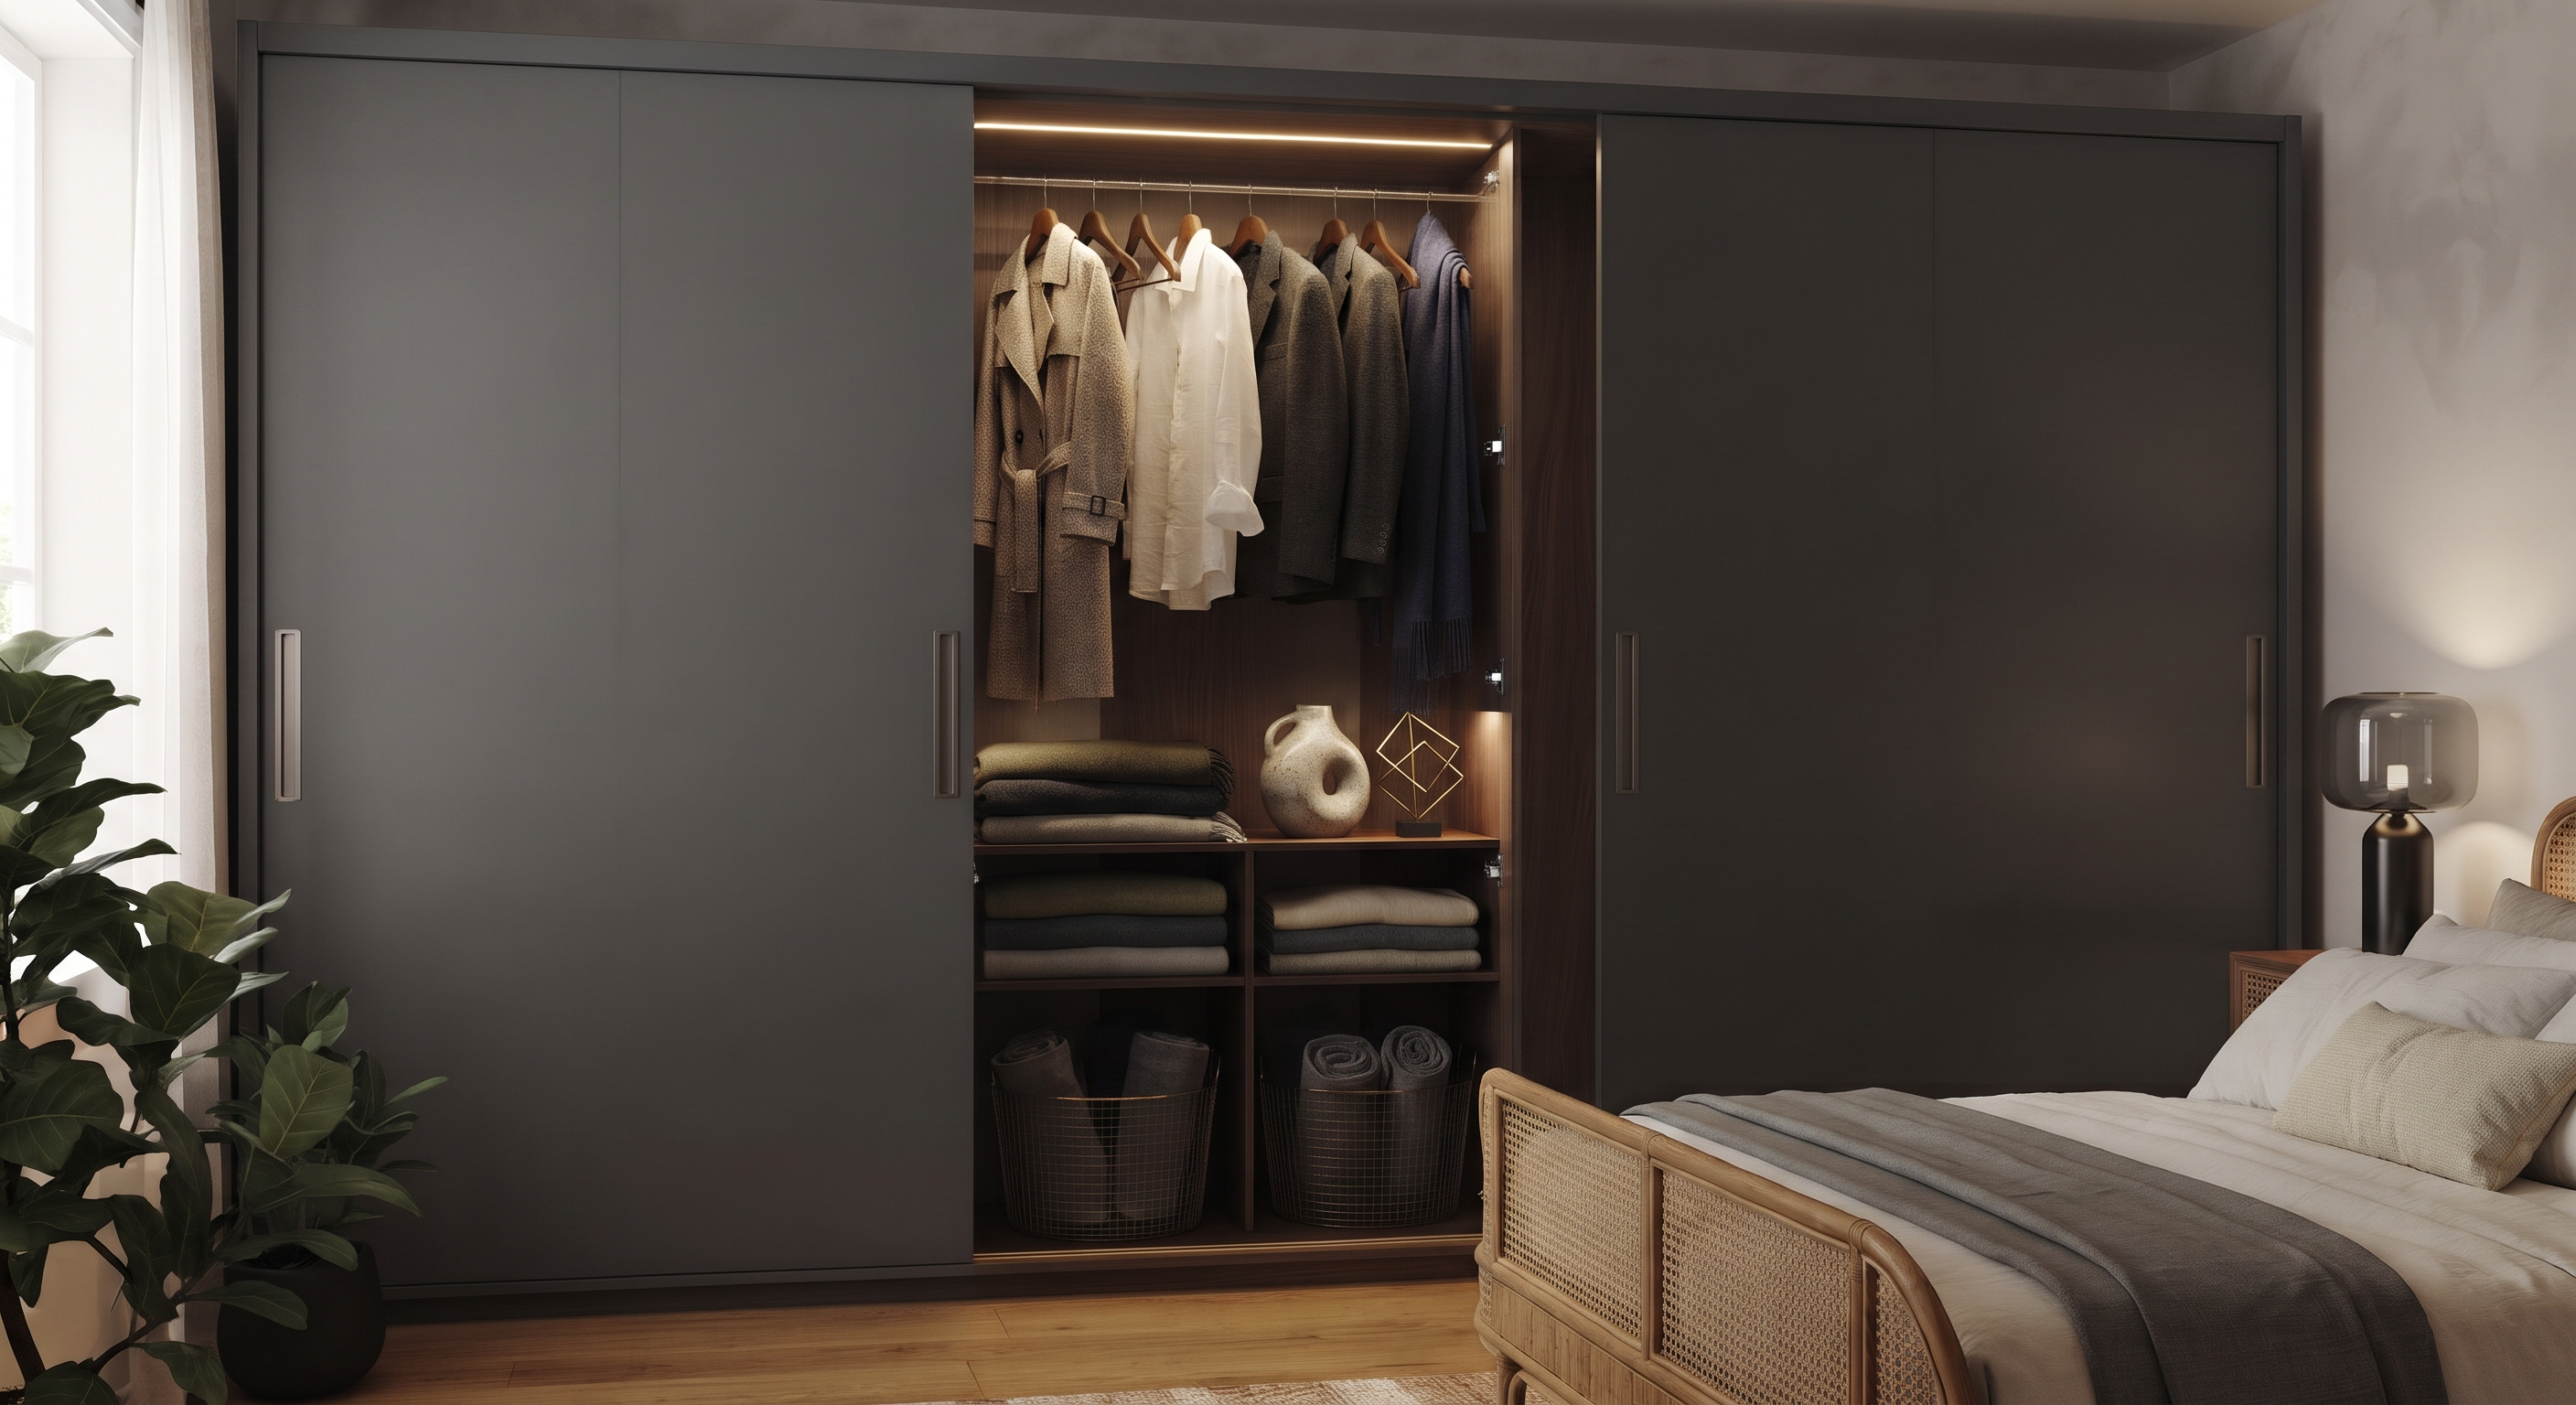
Sliding doors run on a track, so nothing swings into the room. Published guides put sliding wardrobes at about 6 to 12 feet wide, 7 feet high and 2 feet deep. HomeLane notes the dimensions include about 2 inches for the running track, and that two sliding doors need at least about 7 feet of width.
The trade-off is access. With two sliding panels you can open only part of the wardrobe at a time, and the track needs occasional cleaning and maintenance.
Walk-in Wardrobe Design
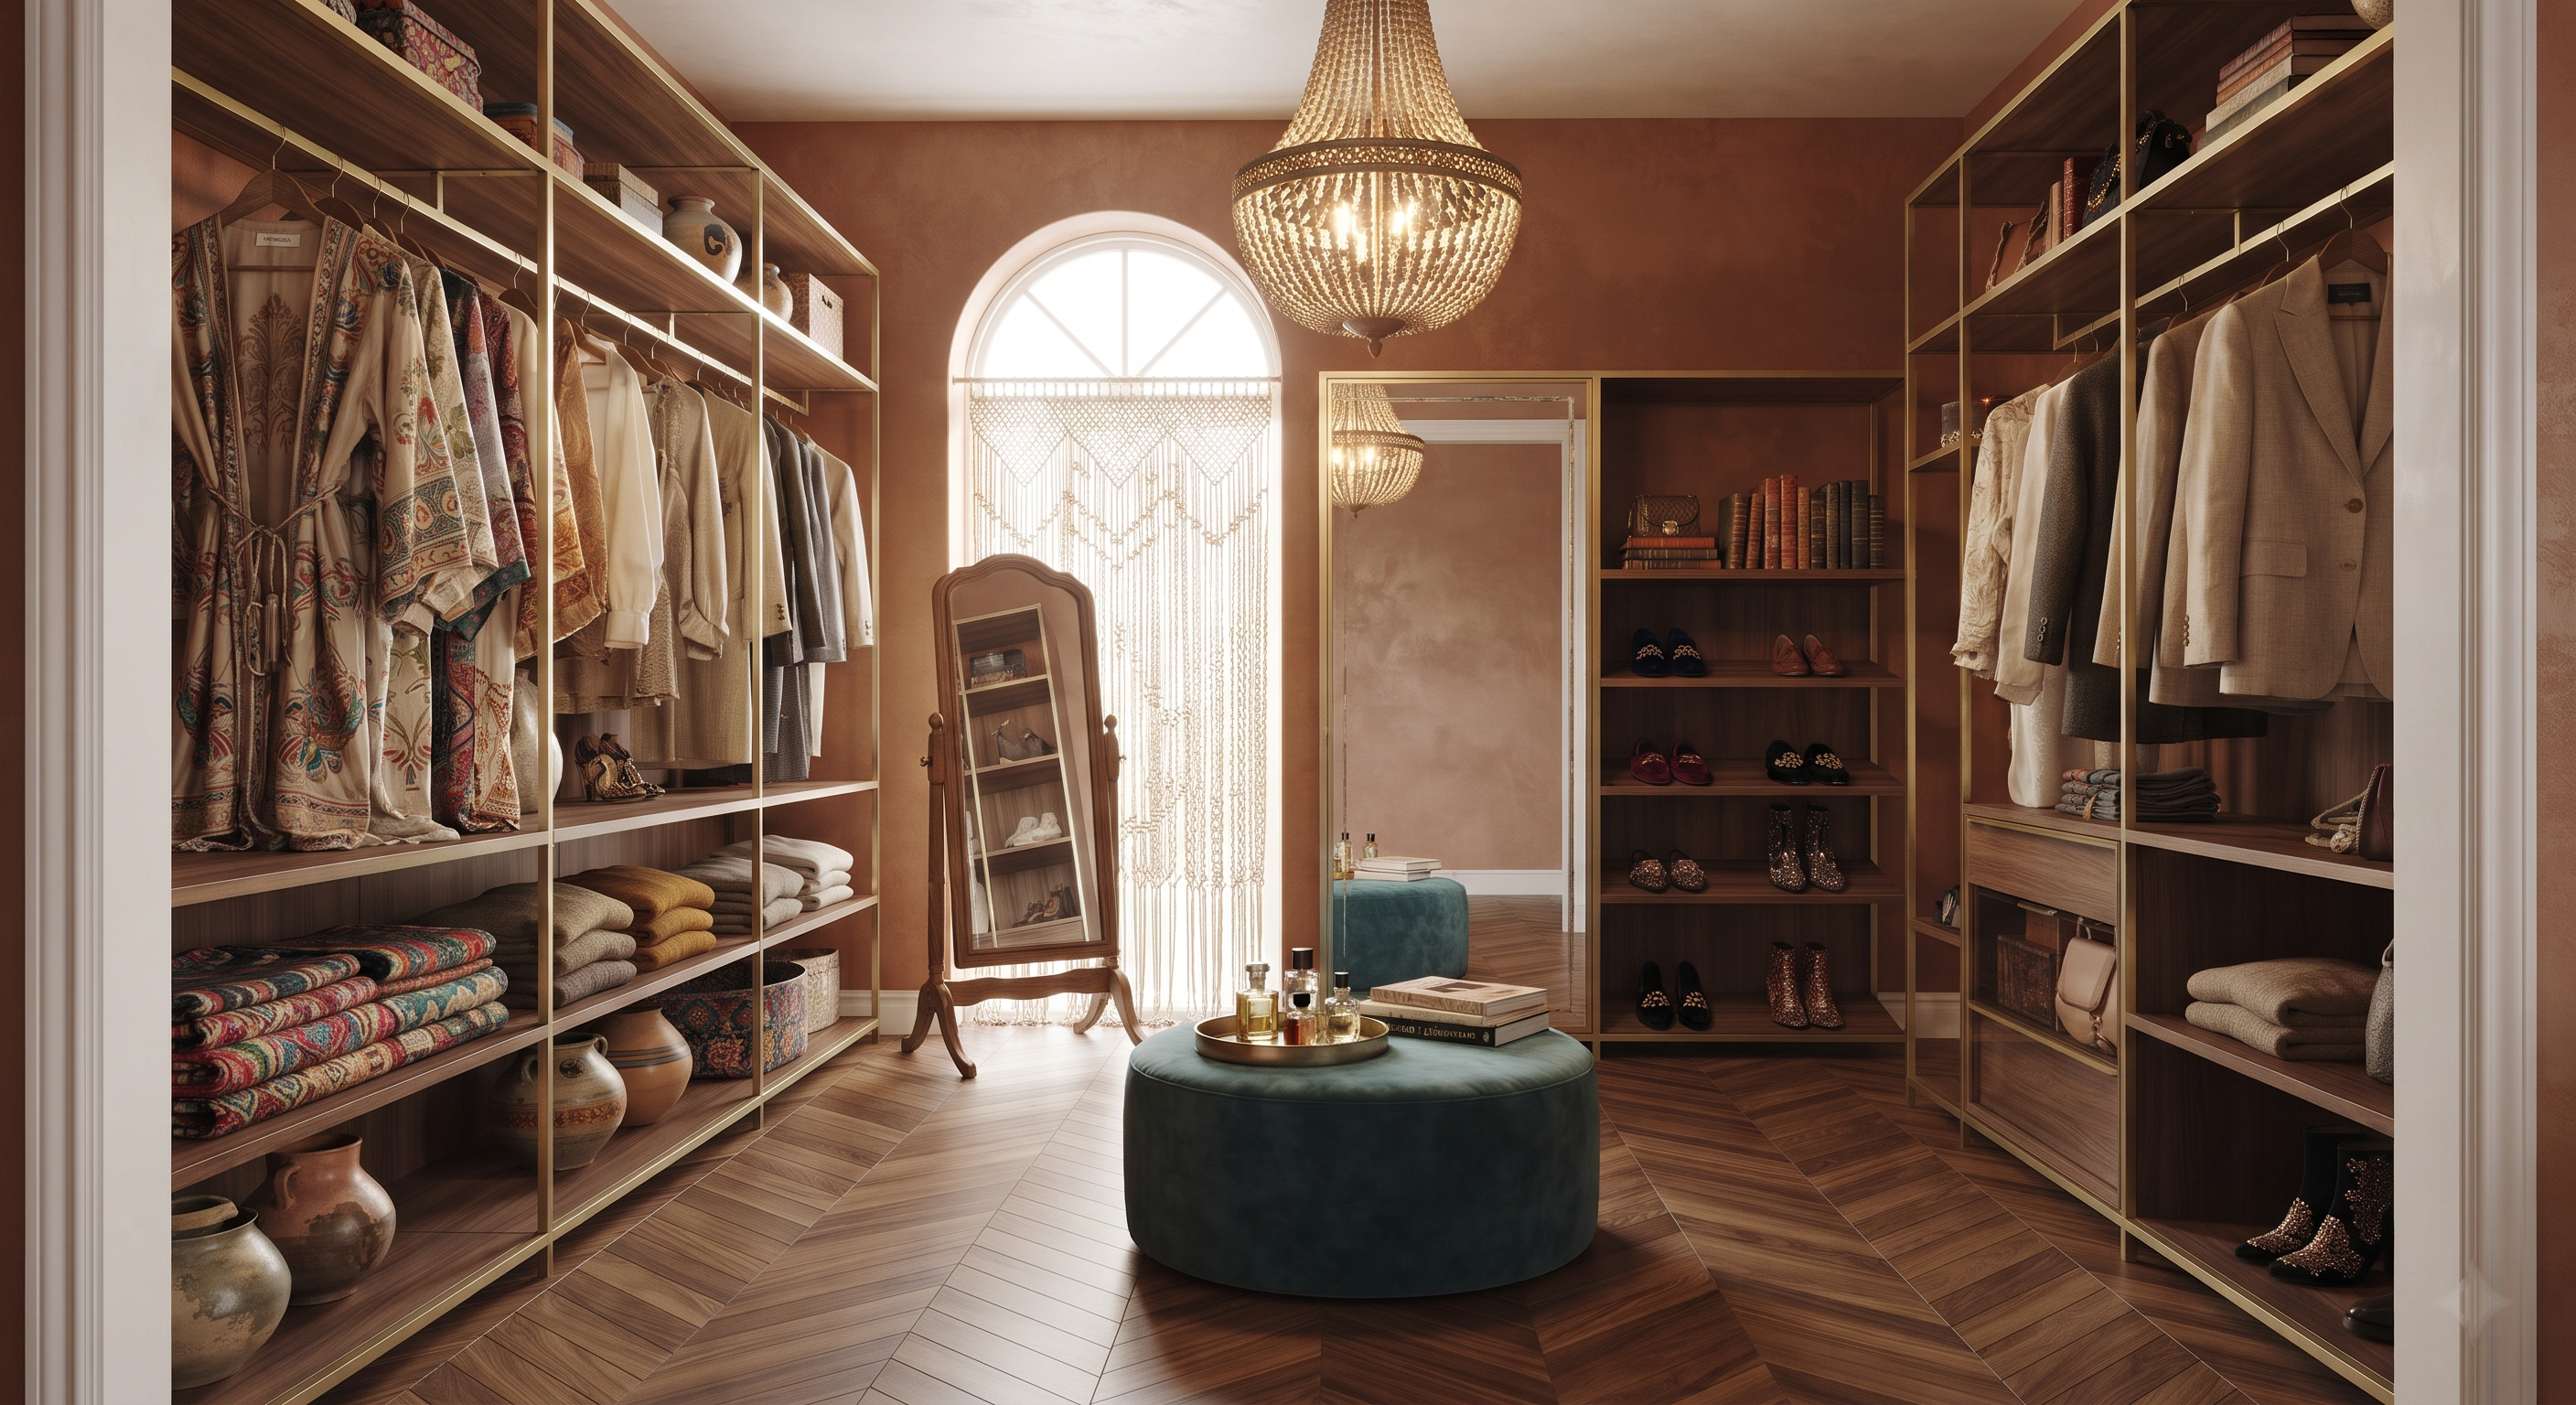
A walk-in is a small dressing room rather than a cupboard. Design Cafe and others suggest about 7 by 10 feet as a comfortable baseline, with around 3 feet of walking clearance. HomeLane lists absolute minimums of about 4 feet in depth and 5 feet in width. If your bedroom cannot give up that space, a walk-in is not realistic, and a well-planned full-height wardrobe is usually the better call.
Floor-to-Ceiling Wardrobe
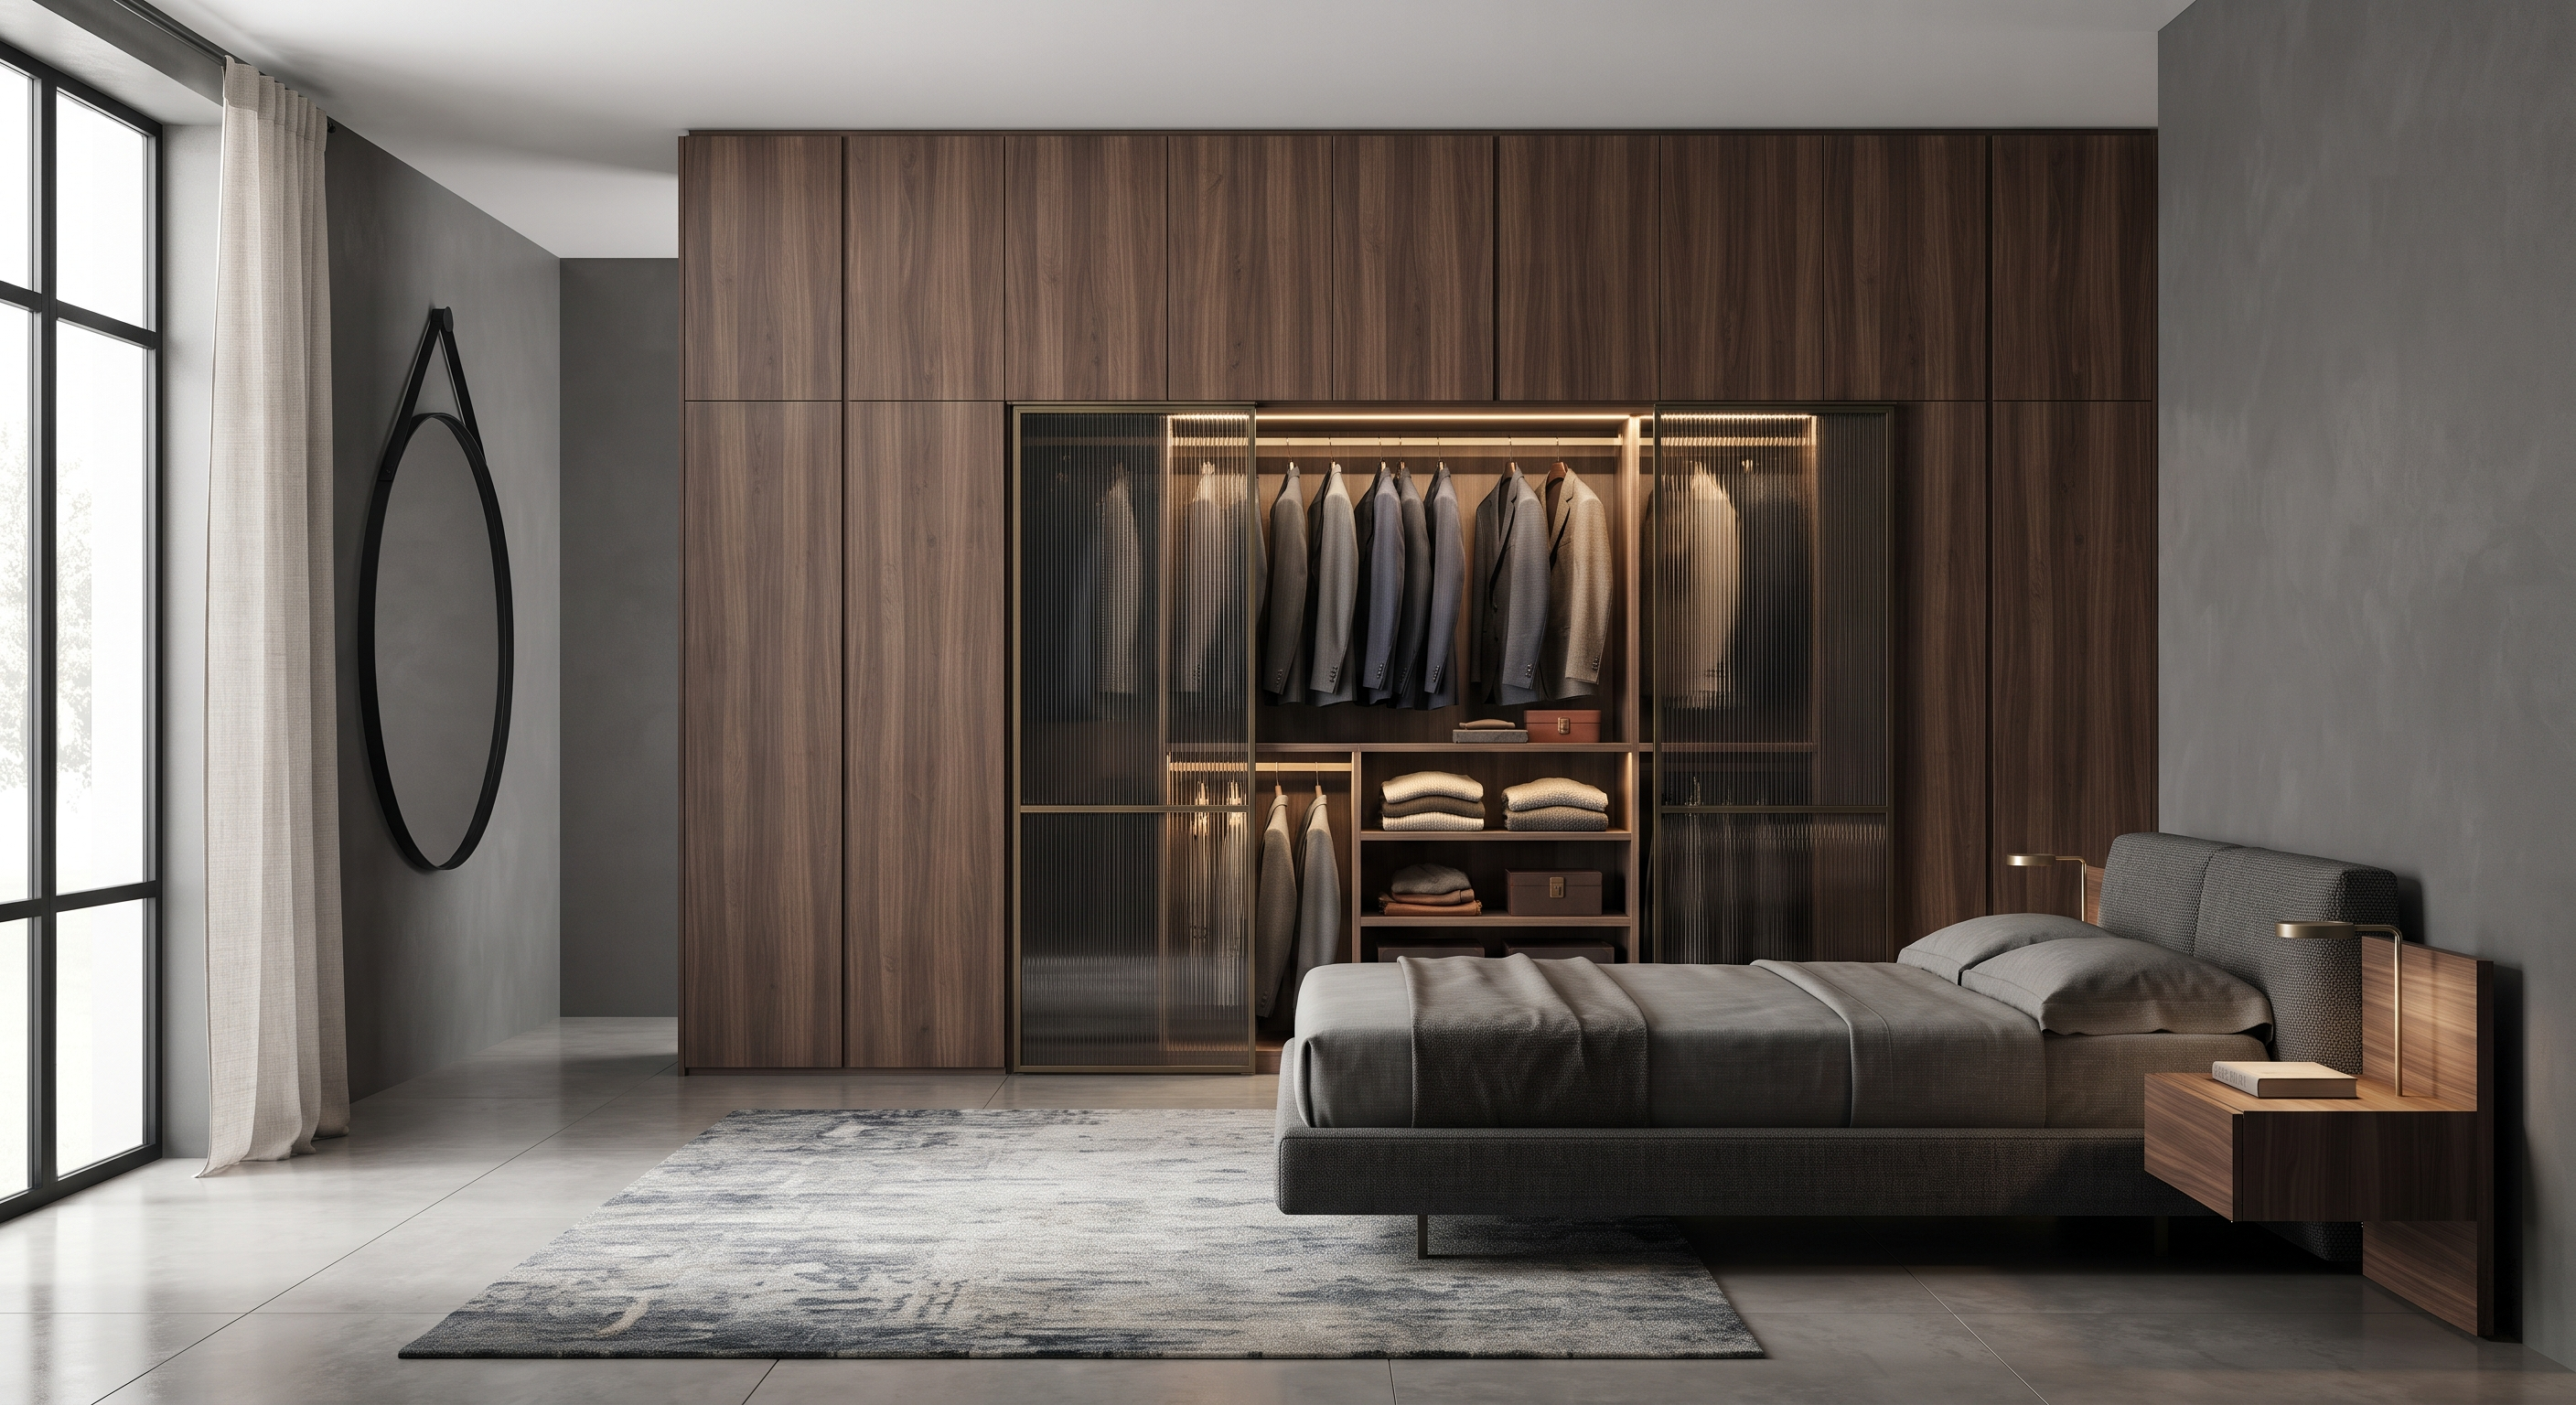
This runs the wardrobe right up to the ceiling, with the top section acting as a loft. It uses vertical space that otherwise collects dust. One Noida contractor guide puts this at about 15 to 25 percent extra on the base wardrobe cost, which is a single-source indication, not a rule.
Wardrobe With Loft Storage
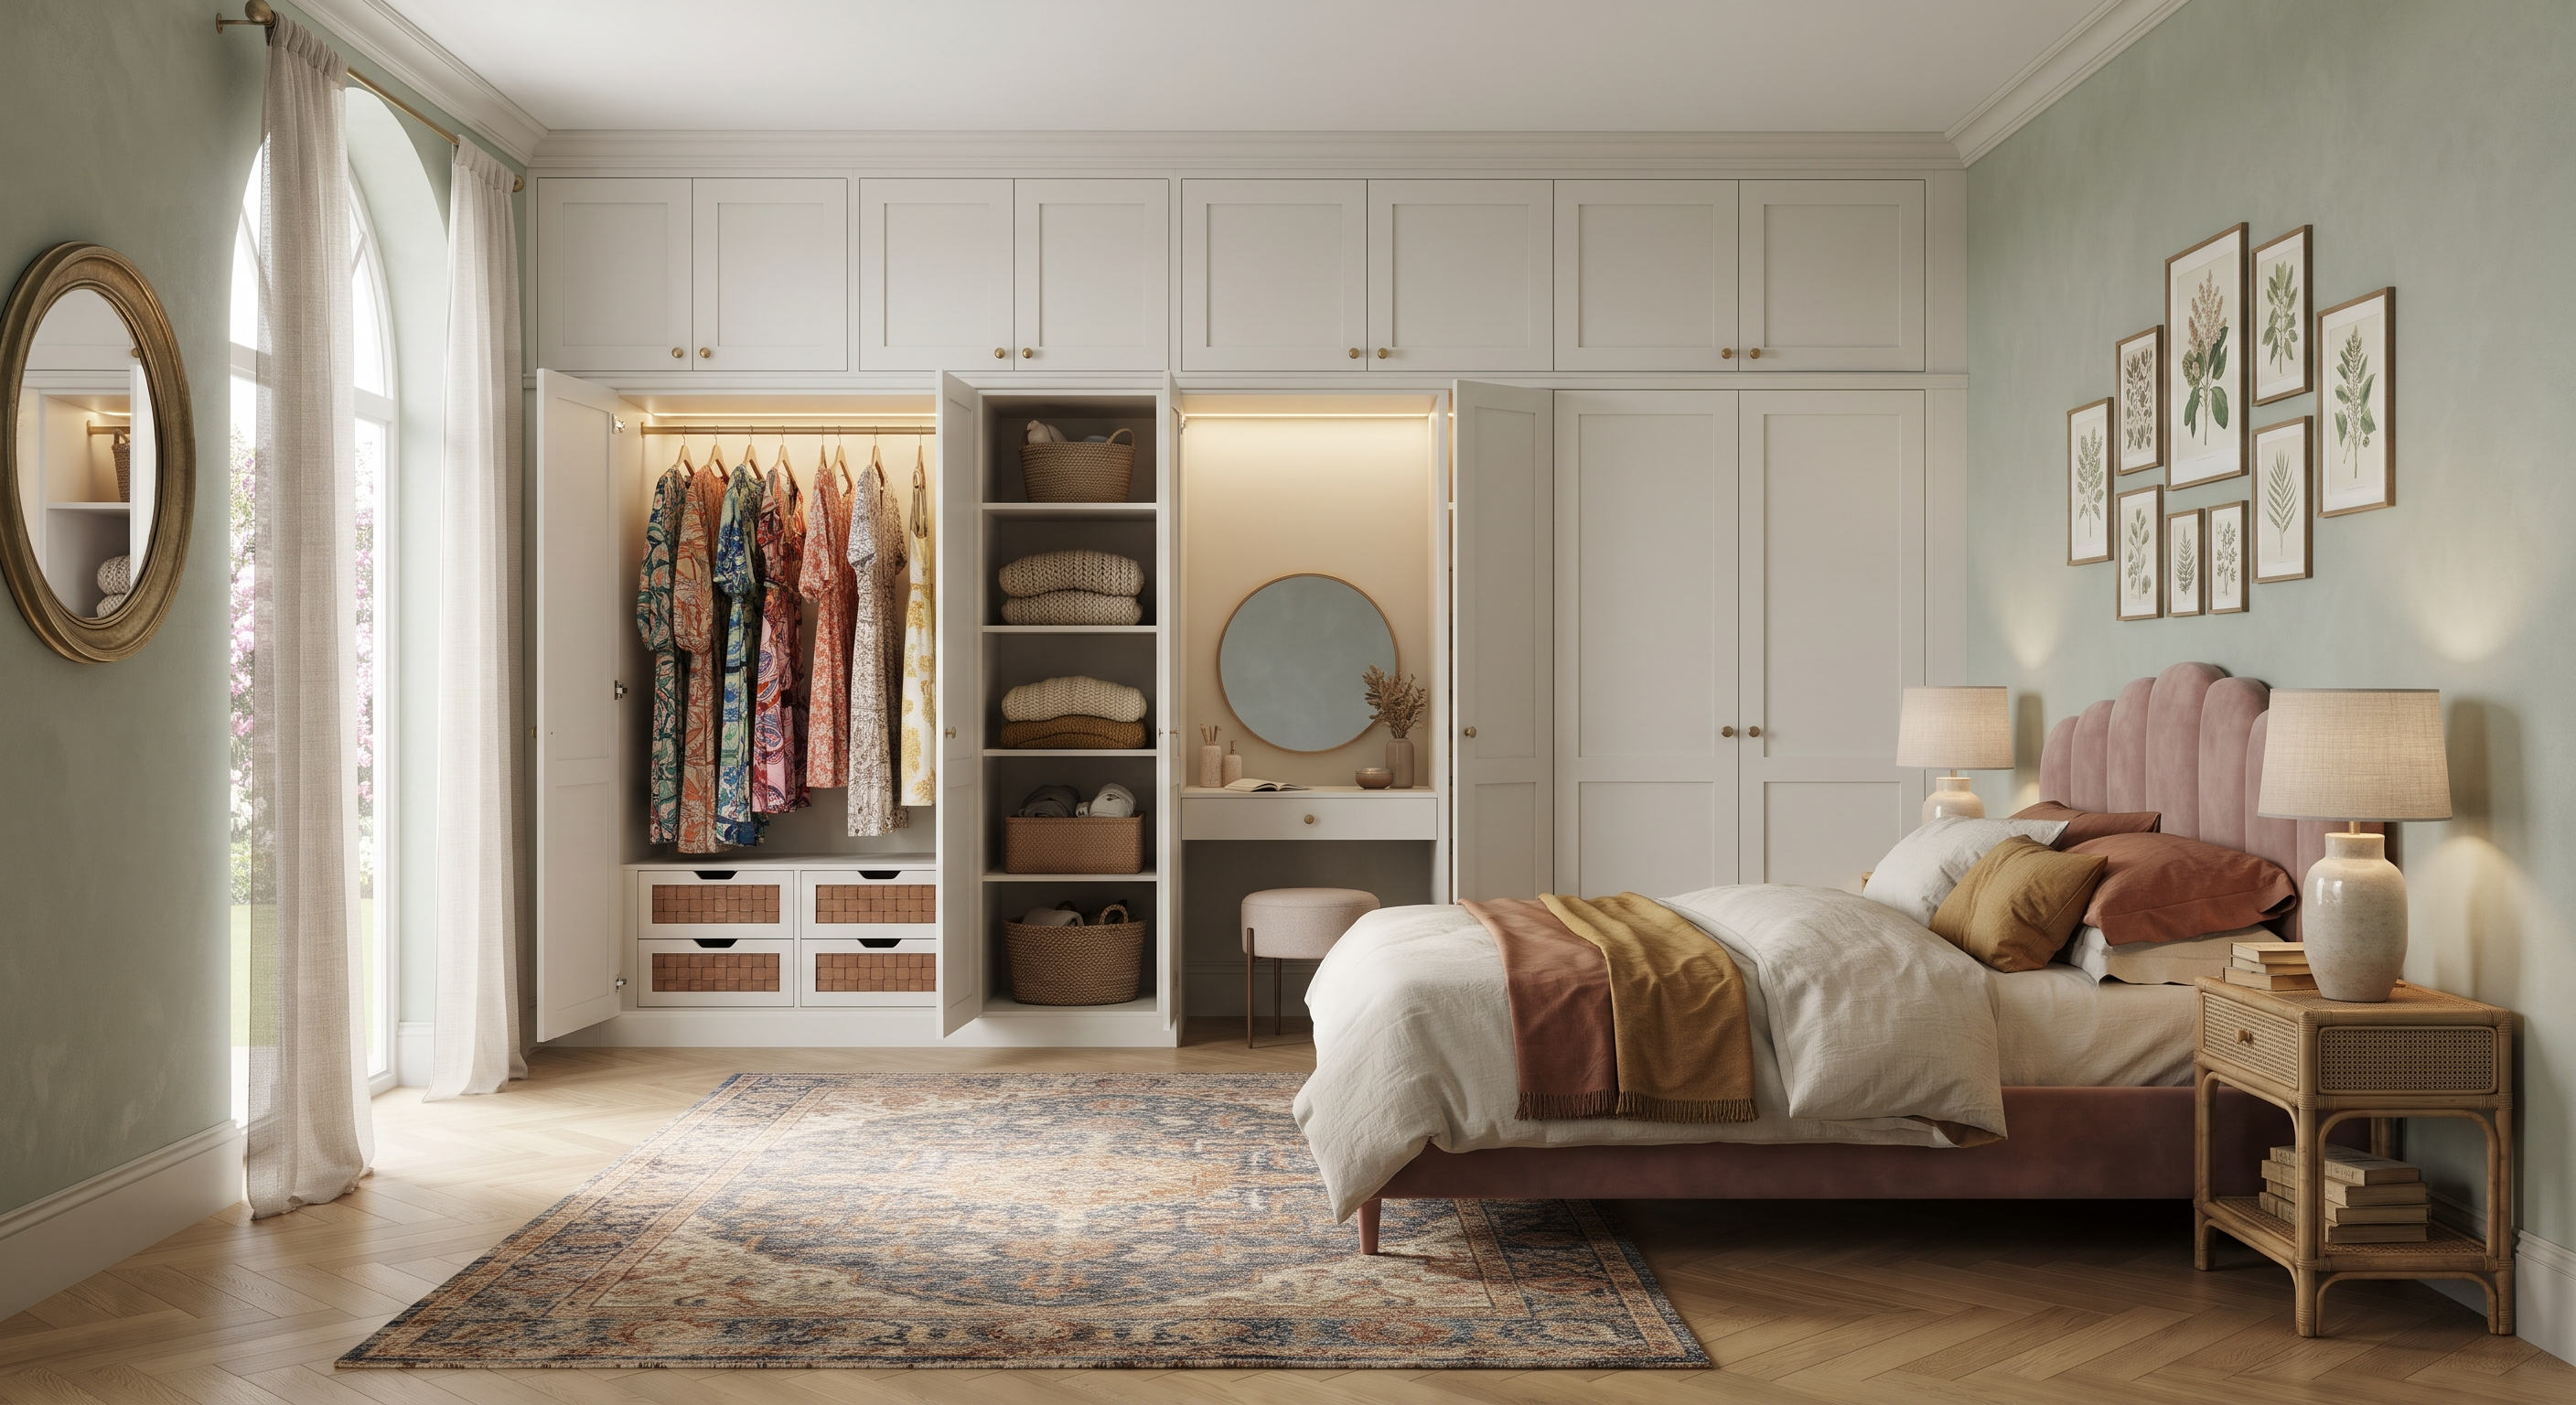
A loft is the upper section for items you use rarely: suitcases, quilts, off-season clothes. Design Cafe cites a standard loft of about 6 feet in width and 2 feet in depth, with height depending on the ceiling. Keep daily items below the loft, because a loft is awkward to reach without steps.
Sliding vs Hinged vs Walk-in Wardrobes
Basis: dimensions from Asian Paints Beautiful Homes, HomeLane, Design Cafe and Housing.com. They vary by source and by room. Costs come from the regional guides listed in the cost section and are not Gurgaon quotations.
| Feature | Hinged | Sliding | Walk-in |
|---|---|---|---|
| Typical size | About 7 ft high, 2 ft deep, width as needed | 6–12 ft wide, about 7 ft high, 2 ft deep | About 7 x 10 ft recommended; smaller possible |
| Floor space needed in front | Door swing clearance | None | Walking clearance of about 3 ft |
| Access | Full width opens at once | Partial at a time | Full visibility |
| Best suited for | Larger or medium bedrooms | Compact bedrooms, tight walkways | Large bedrooms, villas, spare rooms |
| Main limits | Doors can block walkways | Track upkeep; part of the interior is always covered | Needs dedicated space; usually the costliest |
Sliding Wardrobe vs Hinged Wardrobe: Which Is Better?
There is no universal winner. The honest answer depends on the room.
The usual rule is simple. If the clear space in front of the wardrobe is tight, sliding wins. If you have the room, hinged gives easier access and, according to AK Interiors' guide, is generally easier to maintain over time. Aarna Constructions' Noida guide says a sliding design saves roughly 2.5 to 3 feet of floor clearance, which matches how far a hinged door swings.
A hypothetical compact bedroom. Imagine a 10 x 11 ft bedroom where the bed's foot end sits about 3 feet from the wardrobe wall. A hinged wardrobe with 2-foot shutters needs 2 feet to open, which leaves a 1-foot gap and a door that clips the bed. A sliding wardrobe leaves the full 3 feet clear. Here, sliding is the practical choice. This is an illustration, not a client project.
A hypothetical larger bedroom. Now take a 12 x 14 ft master bedroom with 5 feet between bed and wardrobe wall. Hinged doors open comfortably, you get the full width in one glance, and for a wide wardrobe you avoid the situation where half the wardrobe is always hidden behind a sliding panel. Here, hinged often makes more sense.
There is also a hybrid. For the middle ground, some designers mix hinged and sliding sections, for instance hinged doors on a narrow section and sliding panels on a wider one. It costs more to plan, but it can fit awkward walls.
Standard Wardrobe Size in India
The phrase "standard size" is a guide, not a rule. Published figures agree on the broad numbers: about 7 feet in height and about 2 feet in depth. Beyond that, width is set by the wall.
The point to remember is that standard sizes exist for convenience. A good designer adjusts to your wall, your ceiling and your clothes.
Standard Wardrobe Height
Seven feet is the most commonly quoted height, partly because it lines up with the door lintel, as Asian Paints Beautiful Homes explains. Some guides give 7 to 8 feet. If you want to use the full wall, extend to the ceiling and add a loft. If you hang long kurtas or dresses, Beautiful Homes suggests a hanging section of about 66 to 72 inches (5.5 to 6 feet). Saris, shirts and tops need much less, around 40 inches.
Standard Wardrobe Depth
Two feet (about 60 cm) is the benchmark for hanging clothes on standard hangers. AK Interiors lists internal depth at 560 to 600 mm. For tight rooms, depth can go down to about 18 to 22 inches, but that depth is better for shelves than for hanging rails, since hangers placed sideways will rub against the door.
Standard Wardrobe Width
Width depends on the wall. Wakefit gives a range from 2.5 feet for a single-door unit to about 8 feet for four doors. Sliding units run wider, up to about 12 feet. Per door, AK Interiors suggests 460 to 600 mm for hinged shutters and recommends keeping sliding panels to about 900 mm to avoid sagging. Asian Paints notes that standard module widths of 600 or 900 mm are generally more economical than fully custom configurations.
Wardrobe Dimensions for Small Bedrooms
In a small room, protect the walkway first. The usual advice is to leave a comfortable clear path in front of the wardrobe, and to switch to sliding or hybrid doors when a swinging door would block that path. One guide suggests that a bedroom under about 100 sq ft is a good candidate for sliding doors, though your own layout matters more than any area figure.
Standard Wardrobe Dimensions
Basis: ranges compiled from Asian Paints Beautiful Homes, Design Cafe, HomeLane, Housing.com and AK Interiors. Always confirm against your own wall and ceiling.
| Element | Typical figure | Notes |
|---|---|---|
| Height | About 7 ft (2,100 mm); up to 8 ft or ceiling height with loft | Often aligned to door frame or false ceiling height |
| Depth | About 2 ft (560–600 mm internal) | 18–22 in possible for shelves or compact rooms |
| Width per hinged shutter | About 460–600 mm (up to about 24 in) | Wider shutters strain hinges |
| Sliding wardrobe width | About 6–12 ft | Panel width around 900 mm or less |
| Loft | About 2 ft deep, about 6 ft wide (typical) | Height depends on the ceiling |
| Hanging section for long clothes | About 66–72 in | For kurtas, dresses, long coats |
| Walk-in wardrobe | About 7 x 10 ft recommended; about 4 x 5 ft minimum | About 3 ft walking clearance |
Best Wardrobe Materials for Indian Homes
The board behind the laminate decides how the wardrobe ages. Two wardrobes with identical shutters can behave very differently after three monsoons.
Plywood
Plywood is made of thin wood layers glued in alternating directions. That structure gives it strong screw-holding and resistance to warping. MR (moisture resistant) grade suits most dry interiors. BWP or BWR grades offer better moisture resistance, and Greenply suggests checking for IS:710 certification on BWP plywood if moisture matters. Published material-only ranges differ by source: Greenply indicates about ₹45 to ₹170 per sq ft for MR plywood and ₹55 to ₹195 for marine plywood, and House Gyan quotes ₹70 to ₹200 or more.
MDF
MDF is a smooth, uniform board that takes paint and routed designs well. It is budget-friendly but absorbs moisture more readily than plywood, so it suits dry bedroom areas and decorative parts. Published price figures are inconsistent (House Gyan puts it at ₹30 to ₹80 per sq ft; one Greenply page lists a much lower number), so verify the thickness and the unit of the quote.
HDHMR
HDHMR stands for high density, high moisture resistant board. Greenply describes its density and moisture resistance as sitting between MDF and plywood. Design Cafe lists plain HDHMR at about ₹60 to ₹130 per sq ft and pre-laminated at about ₹105 to ₹160. CenturyPly gives ₹90 to ₹130 for 18 mm HDHMR against ₹125 to ₹190 for plywood. Greenply also warns that density varies a lot between brands, so avoid unbranded boards.
A note on sources. Greenply and CenturyPly make plywood and boards, so their comparisons carry a manufacturer's perspective. Use them for specifications, and check prices with your supplier.
Plywood vs MDF vs HDHMR
Basis: manufacturer and industry guides listed under Sources. Prices are material-only, indicative and vary by brand, thickness and city.
| Parameter | Plywood | MDF | HDHMR |
|---|---|---|---|
| Structure | Layered wood veneers | Fine wood fibres, pressed | Very dense fibre board, moisture-resistant bonding |
| Moisture behaviour | Good, best in BWP/marine grades | Weakest; can swell | Better than MDF; between MDF and plywood |
| Screw-holding | Strong | Moderate | Good, brand-dependent |
| Surface and routing | Grain can show; less smooth | Very smooth; good for routed designs | Smooth; clean routing |
| Indicative price (published) | About ₹45–₹200 per sq ft by grade | About ₹30–₹80 per sq ft in one source | About ₹60–₹160 per sq ft |
| Often chosen for | Load-bearing parts, humid cities | Decorative, dry areas | Wardrobe carcasses on a mid budget |
Laminates
Laminates are the most common finish on wardrobe shutters. They are scratch-resistant, easy to clean and available in a very wide range of colours and textures. Check the laminate thickness (many are around 0.8 to 1 mm) and ask whether the inside of the wardrobe gets the same laminate as the outside.
Acrylic and Other Finishes
Acrylic gives a high-gloss, seamless look that suits modern bedrooms. Veneer, PU or lacquer finishes sit at the premium end. They look rich but need more care and cost more. Glass and mirror shutters bring light into a room, but fingerprints and weight on sliding tracks are factors to consider.
Wardrobe Materials and Finishes
Basis: general characteristics from manufacturer and design guides; costs are relative, not quotations.
| Finish | Look and feel | Strengths | Considerations | Relative cost |
|---|---|---|---|---|
| Laminate | Matte, textured or wood grain | Durable, easy upkeep, many options | Edge banding quality matters | Lower to mid |
| Acrylic | Glossy, seamless | Modern look, easy to wipe | Shows fingerprints; scratches can be visible | Mid to higher |
| Veneer | Natural wood | Rich, warm look | Needs polishing and care | Higher |
| PU or lacquer | Smooth painted finish | Premium feel, colour choice | Labour-intensive; repair is harder | Highest |
| Glass or mirror | Reflective | Brightens a room; works as a dressing mirror | Weight; fingerprints | Varies |
Wardrobe Internal Design and Storage Planning
Here's where things get interesting. Two wardrobes with the same outside dimensions can feel completely different inside. Planning the interior around what you own is the single best way to get value from the same footprint.
A useful starting point is to split the wardrobe into zones: a long-hanging zone for kurtas, dresses and saris, a short-hanging zone for shirts and tops (with space below for a drawer unit), folded storage for jeans and t-shirts, drawers for daily small items, and a loft for rarely used things. Beautiful Homes suggests about 40 inches of height for shirts and tops, and shelves of roughly 18 to 24 inches wide and 12 to 16 inches deep.
Bottom drawers, pull-out trays and slim sections for shoes are worth considering if your bedroom has no separate shoe storage. Beautiful Homes suggests trays about 6 to 7 inches high at the base for shoes.
Wardrobe Storage Accessories and Their Uses
Basis: general design practice and manufacturer descriptions. Prices vary by brand; ask for the brand and model in your quote.
| Accessory | What it does | Where it helps most |
|---|---|---|
| Soft-close hinges | Slows the shutter closing and reduces slamming | Hinged wardrobes used daily |
| Quality channels and drawer systems | Smooth, quiet drawers with proper load capacity | Drawers for folded clothes and accessories |
| Pull-out trouser or belt racks | Keeps long items visible and wrinkle-free | Narrow sections, small bedrooms |
| Pull-out trays and shoe racks | Stores shoes and bags at base | Rooms without a separate shoe cabinet |
| Tie, watch and jewellery organisers | Keeps small items sorted | Drawers and inner sections |
| Loft lifts or pull-down rails | Makes loft items reachable | Tall wardrobes with high lofts |
| Internal lighting (LED strips) | Makes dark corners visible | Walk-ins and deep wardrobes |
| Sliding track and rollers | Carries the sliding panels | Sliding wardrobes; ask for the brand |
Wardrobe Design Ideas for Small Bedrooms
Small rooms ask for a bit more planning, not a smaller wardrobe.
- Use sliding or hybrid doors where swing space is tight.
- Go up. A floor-to-ceiling wardrobe with a loft uses vertical space. Put daily items below.
- Stick to standard module widths. Asian Paints notes that standard module widths of 600 or 900 mm are more affordable than fully custom builds.
- Keep it light. Pale laminates, a mirror panel or a glass shutter can make the room feel bigger.
- Think about the bed. A bed with box storage can free wardrobe space for hanging clothes.
How Much Does a Bedroom Wardrobe Cost?
There is no single price, and published figures are regional. Treat these as indications of how cost moves, not as Gurgaon rates.
AK Interiors (Bhubaneswar): a 6 ft three-door hinged wardrobe is listed at about ₹45,000 to ₹65,000, a 6 ft sliding wardrobe at about ₹55,000 to ₹80,000, and a walk-in from about ₹1.8 lakh. It also lists floor-to-ceiling units at about ₹75,000 to ₹1.5 lakh.
Aarna Constructions (Noida): a 12 ft sliding four-door wardrobe at about ₹1.4 to ₹2 lakh, and a 10 ft hinged four-shutter at about ₹95,000 to ₹1.6 lakh.
House Gyan: a mid-range wardrobe at about ₹40,000 to ₹90,000.
The spread is wide because the factors behind it are wide: size, board, finish, hardware brand, internal fittings and loft. Sliding units often cost more than hinged units of a similar size because of the track system and hardware, though that depends on the design.
A simple illustration (hypothetical). Take an 8 ft wide, 7 ft high wardrobe. Moving the carcass from MDF to HDHMR, the shutters from laminate to acrylic, and the hardware from standard to soft-close with a good drawer system will each add to the price. Together, they can change the quote significantly. Ask for the board, finish and hardware brands in writing, and compare quotes line by line. Our guide to interior design cost per sq ft explains how scope and specifications drive differences between quotations.
Common Wardrobe Design Mistakes to Avoid
- Skipping the walkway check. Measure the distance from the bed to the wardrobe wall, then test the door swing.
- Choosing a board by price alone. In a humid city or a damp wall, moisture-resistant boards matter.
- Wide sliding panels. Panels that are too wide can sag and jam.
- Ignoring what you actually store. A wardrobe with no long-hanging section frustrates anyone who wears kurtas, saris or dresses.
- Putting daily items in the loft. If you need a stool every morning, the layout is wrong.
- Not asking about hardware. Hinges, channels and tracks decide how the wardrobe feels after a few years.
- No internal lighting in deep or walk-in wardrobes.
How to Choose the Right Wardrobe for Your Bedroom
- Measure the room. Note wall length, ceiling height and the clear distance in front of the wardrobe.
- List what you store. Long garments, folded clothes, shoes, bags, suitcases, saris.
- Pick the door type. Tight walkway: sliding. Enough space: hinged. Large room or spare room: consider a walk-in.
- Choose the board. Plywood for heavy use or humid conditions, HDHMR for a mid-budget carcass, MDF for dry decorative parts.
- Plan the interior before the finish. Zones first, colours later.
- Fix the budget with a buffer. Allow room for hardware upgrades.
- Compare quotes on specification. Board, thickness, laminate, hardware brand, warranty.
FAQs
Sliding or hinged wardrobe, which is better?
It depends on your room. Sliding suits compact bedrooms because it needs no swing space. Hinged gives full access at once and suits larger rooms.
What is the standard wardrobe depth and height in India?
About 2 feet (around 600 mm) deep and about 7 feet high, with variations by source. Depth can go down to 18 to 22 inches in compact designs, and height can extend to the ceiling with a loft.
What is the best wardrobe design for a small bedroom?
A sliding or hybrid-door wardrobe in standard module widths, planned to the ceiling with a loft for rarely used items.
Is a wardrobe loft worth it?
Yes, if you store items such as suitcases and off-season clothes. A loft is typically about 2 feet deep, and it works best when daily items stay below it.
Which is better for wardrobes, plywood or HDHMR?
Plywood is generally stronger and more moisture resistant in better grades. HDHMR is a mid-priced board with smooth surfaces and good moisture resistance. Both are used in wardrobes; choose by budget, climate and brand quality.
How much space do I need for a walk-in wardrobe?
About 7 x 10 feet is commonly recommended, though layouts of roughly 4 x 5 feet are described as the minimum.
Conclusion
The best wardrobe design for a bedroom is the one that fits your room, your clothes and your budget. Measure the space in front of the wardrobe before you decide between sliding and hinged. Keep the standard 7 ft height and 2 ft depth as a starting point, not a fixed rule. Choose the board for the conditions in your home, and plan the interior zones before the finishes.
If you would like help planning wardrobe storage for your bedroom, you can explore Lakkadworks' wardrobe design solutions or share your bedroom dimensions and storage needs for a consultation. A floor plan photo and a list of what you store is a good place to start.
Planning interiors for your Gurgaon apartment?
Talk to our interior designers in Gurgaon and see real material samples at our Sushant Lok experience centre.