
False Ceiling Designs for Homes: Types, Cost Per Sq Ft and Mistakes to Avoid
A false ceiling looks simple on a design board: a clean white plane, a soft glow of hidden light, maybe a neat border around the room. In a real flat, it comes with questions. Will it make my 9-foot room feel low? Gypsum or POP? What happens in the kitchen? And why do two contractors quote ₹80 and ₹140 per sq ft for what sounds like the same ceiling?
A well-planned false ceiling design for a home can improve how a room looks, carry lighting neatly, hide selected wiring and services, and add visual depth. It is also not right for every room or every ceiling height, and a badly planned one can leave you with a lower ceiling, awkward lights and a maintenance headache. This guide covers the material options, designs for each room, cove lighting, cost per sq ft in India, gypsum vs POP, low-height rooms and the mistakes worth avoiding before you sign a quote.
A note on numbers: prices below are published market ranges from the sources listed at the end, collected in November 2026. They are not Lakkadworks quotations, and they differ by city, brand, scope and tax treatment.
What Is a False Ceiling and Why Is It Used in Homes?
A false ceiling (also called a suspended or dropped ceiling) is a second ceiling fixed below the original slab. A framework, usually galvanised iron (GI) channels, is hung from the slab, and boards or panels are fixed to it. The gap between the two surfaces can hold wiring, light fittings, and in some homes AC ducts or pipes.
It is used in homes for a few practical reasons: to integrate lighting (cove lights, downlights), to hide selected wiring and services, to give a smooth, finished surface, and to create design layers that define zones such as the dining and living areas.
It also has limits. It uses up ceiling height, needs planning for lights and access, and does not by itself fix leakage, dampness or structural problems. Do not rely on it for soundproofing or thermal insulation either, since those depend on the specific materials and installation.
Original Ceiling vs False Ceiling
| Aspect | Original (exposed) ceiling | False ceiling |
|---|---|---|
| Height | Full slab height | Reduced by the drop (often several inches or more) |
| Lighting | Surface-mounted fixtures, ceiling fans | Cove, recessed and concealed lighting possible |
| Wiring and services | Visible or chased into the slab | Selected wiring and services can be concealed |
| Look | Plain, can show slab marks or beams | Smooth, can include layers and borders |
| Cost | No added ceiling cost | Added material, framework, labour and finishing |
| Maintenance | Repaint only | Needs access to concealed parts and careful repairs |
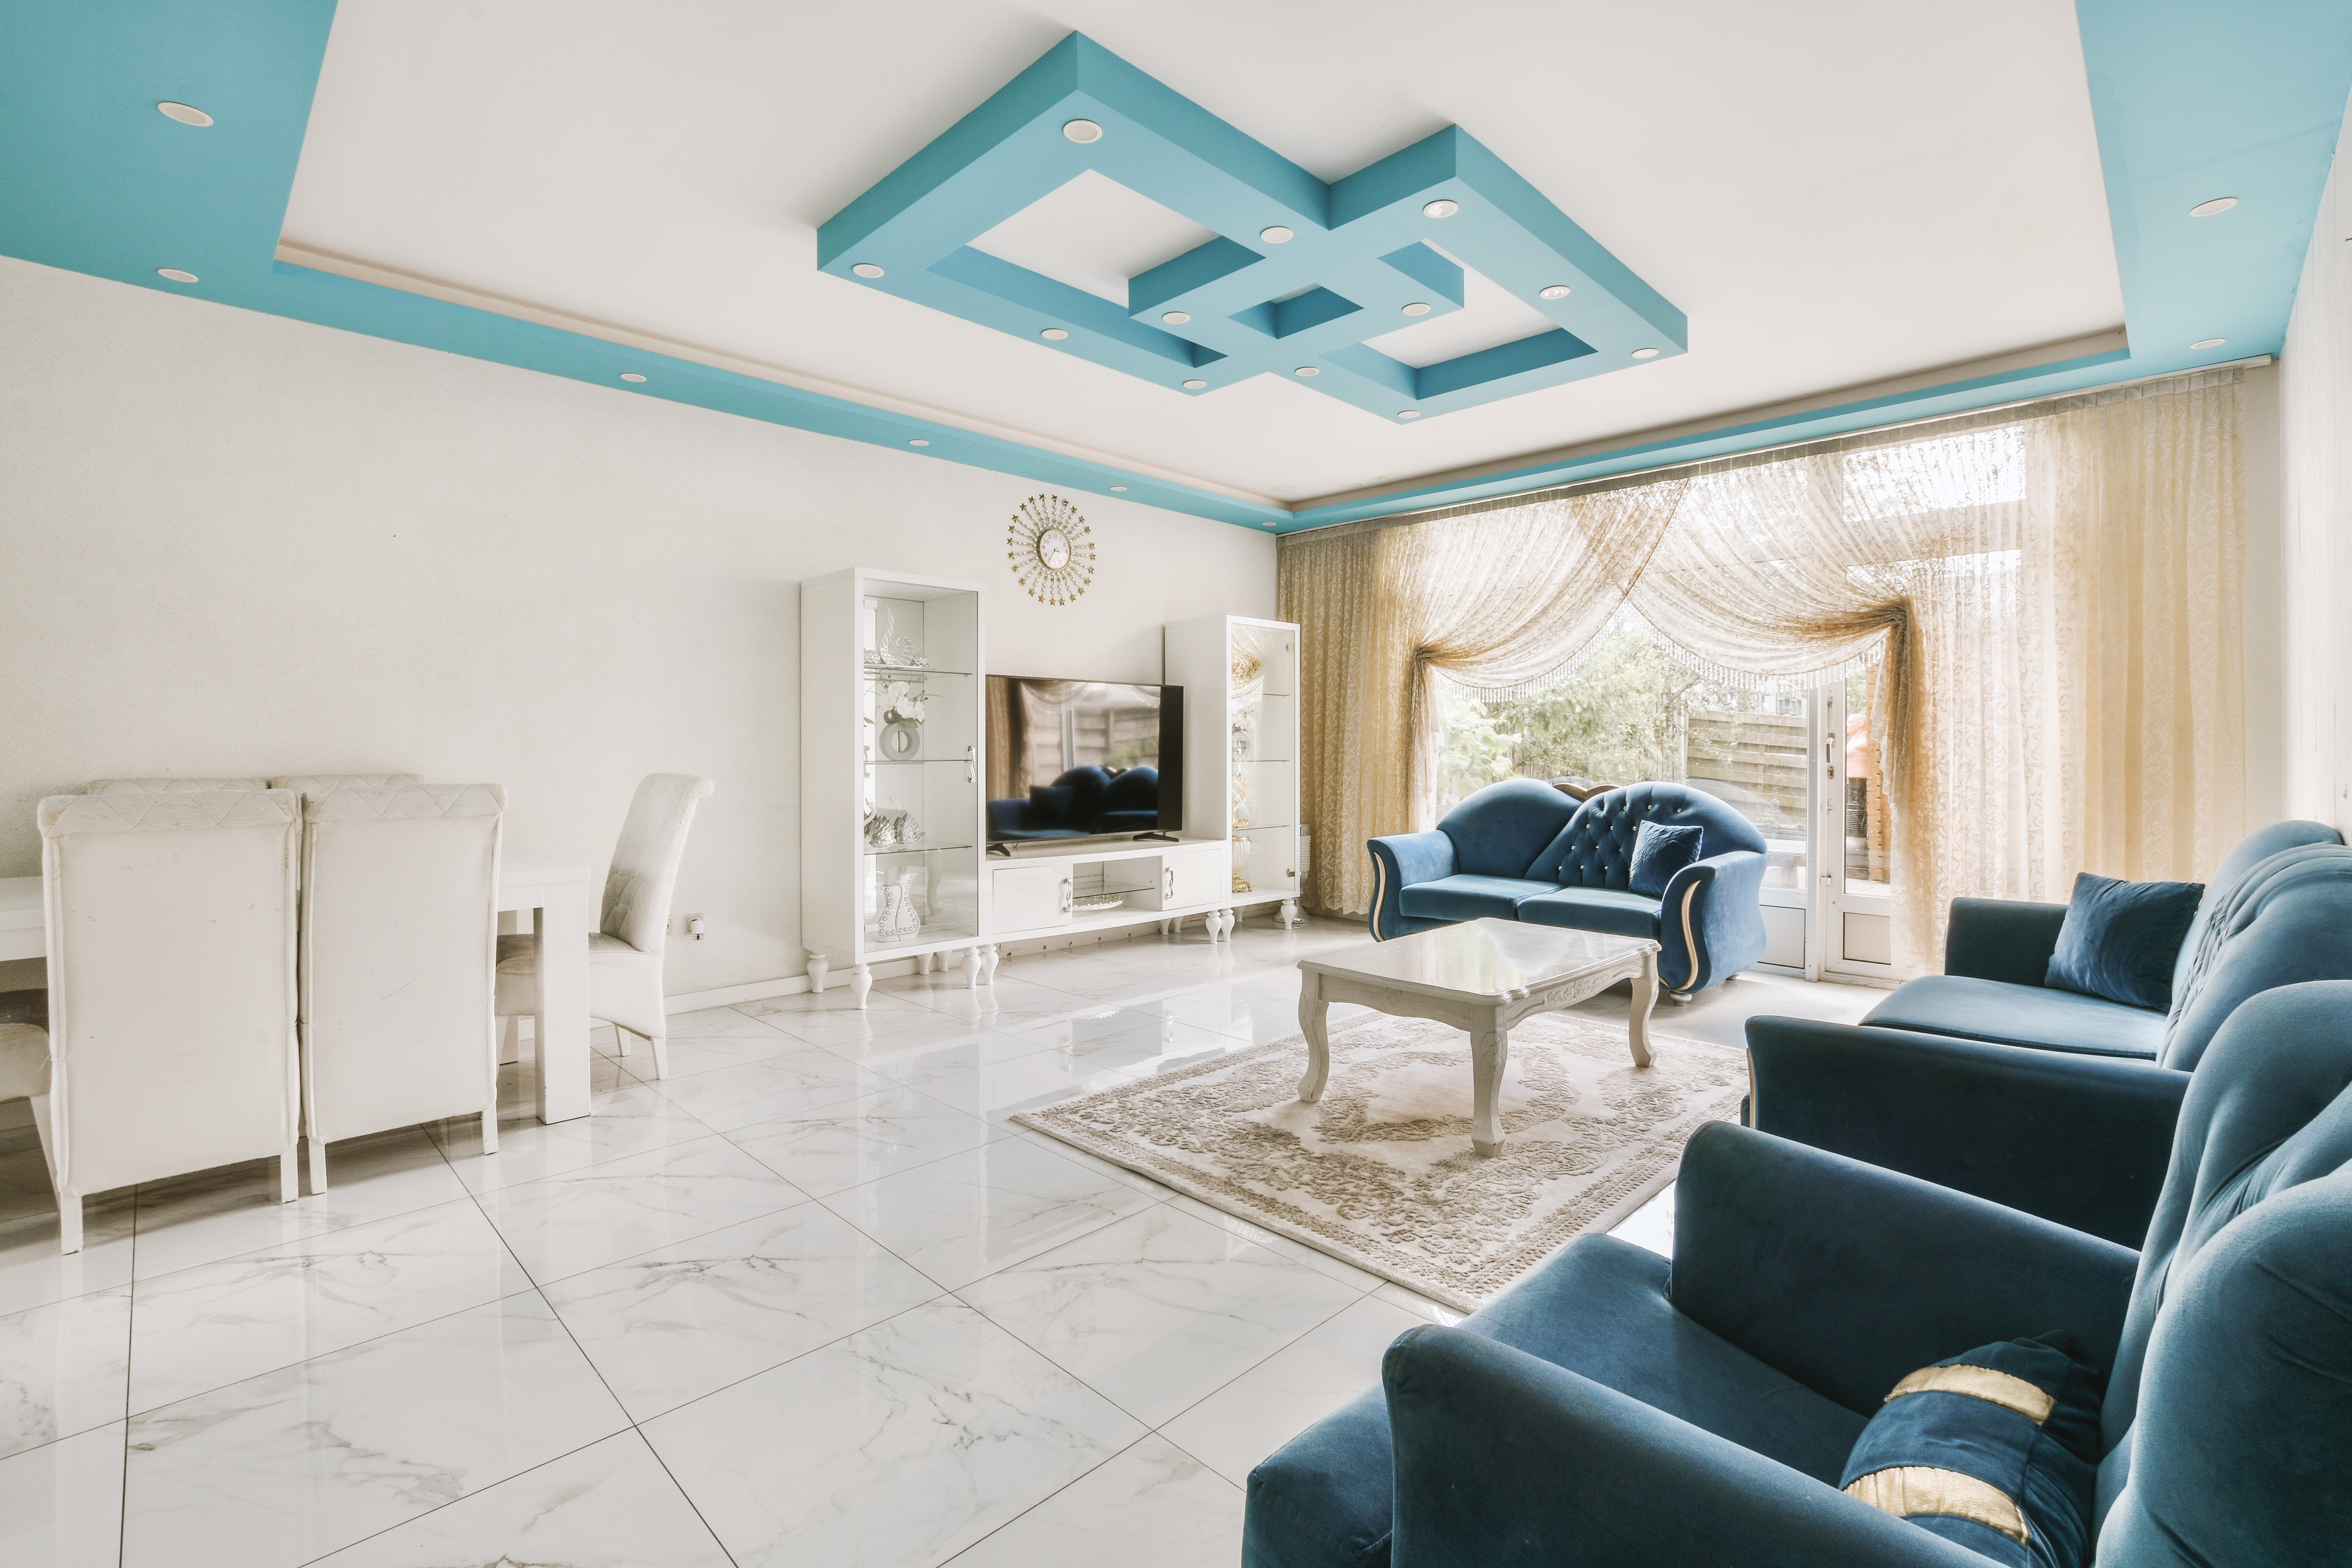
Types of False Ceiling Materials for Indian Homes
No single material is best for every room. The right choice depends on the room, budget, moisture exposure and the design you want.
1. Gypsum False Ceiling
A gypsum false ceiling uses factory-made boards (commonly 9.5 mm or 12.5 mm thick) screwed to a GI framework. The joints are taped, filled and finished, then painted. This gives a smooth, seamless surface, and it handles clean lines, steps and recesses for lights well.
It suits living rooms, bedrooms, dining areas and passages. Limitations: standard boards do not like moisture, so for humid or splash-prone areas use moisture-resistant (MR) boards, and even those are meant for occasional moisture, not constant wetness. Repairs mean cutting and patching the board, and the joints need proper finishing to avoid cracks. Access panels are needed wherever concealed electrical parts sit above the ceiling.
2. POP False Ceiling Design
POP is Plaster of Paris, a gypsum-based plaster that is mixed with water and shaped, either on a framework or cast into mouldings. A POP false ceiling design offers more freedom for curves, coves, cornices and decorative detailing, which is why it has long been popular in traditional and heavily detailed ceilings.
It works well for decorative living rooms and pooja rooms. The limits are that the finish depends heavily on the skill of the worker, installation is slower and messier than board work, and cracks along joints and edges can appear over time if the work is not done well. It also needs careful finishing and painting.
3. Wooden False Ceiling
A wooden false ceiling brings warmth and texture. In practice, "wooden" can mean different things: solid timber slats or panels, plywood or HDHMR with a veneer, or a laminate that looks like wood. Solid wood and veneer cost more and need more care. Laminate-finished panels sit at the lower end.
Wood-look finishes suit accent areas such as above the dining table, in a bedroom headboard zone or a feature strip in the living room. Check moisture and environment: timber and boards can swell or warp in damp areas, and the finish needs proper sealing. Because the cost is high, many homeowners use wood only as a feature section inside a gypsum ceiling.
4. Other False Ceiling Options
- PVC panels are light, moisture-resistant and easy to wipe, so they are common in kitchens, bathrooms and utility areas. The look is simpler, with less design flexibility.
- Metal ceilings (aluminium or GI panels) are durable and easy to clean. They suit kitchens and utility areas, and can work in modern designs, but they look more technical than warm.
- Grid or tile ceilings use lightweight tiles in a visible grid. They give easy access above the ceiling, but are more common in offices than homes.
- Combination ceilings mix materials, such as gypsum with a wooden panel, which lets you spend on the feature and keep the rest simple.
False Ceiling Material Comparison
Basis: qualitative comparison from manufacturer and design guides. Actual cost and performance depend on product specification and installation quality.
| Material | Design flexibility | Appearance | Maintenance | Relative cost | Best suited for |
|---|---|---|---|---|---|
| Gypsum | High for steps, borders, cove recesses | Smooth, paint-ready, seamless | Repaint; patch joints if cracks appear; use MR board in humid areas | Low to mid | Living rooms, bedrooms, dining |
| POP | Very high for curves and mouldings | Smooth or decorative, depends on workmanship | Prone to joint cracks if poorly done; repaint | Low to mid | Decorative ceilings, pooja rooms |
| Wood / wood finish | Moderate (slats, panels, features) | Warm, textured | Needs sealing and care; sensitive to moisture | Mid to high | Feature areas, bedrooms, dining |
| PVC | Low to moderate | Plain or printed panels | Easy to wipe | Low to mid | Kitchens, bathrooms, utility |
| Metal | Low to moderate | Technical, clean lines | Easy to clean; check finish and corrosion resistance | Mid | Kitchens, utility, modern designs |
False Ceiling Designs for Different Rooms
Ceiling design should follow the room's size, use and lighting needs. A design that works in a large living room can overwhelm a small bedroom.
False Ceiling Design for Living Room
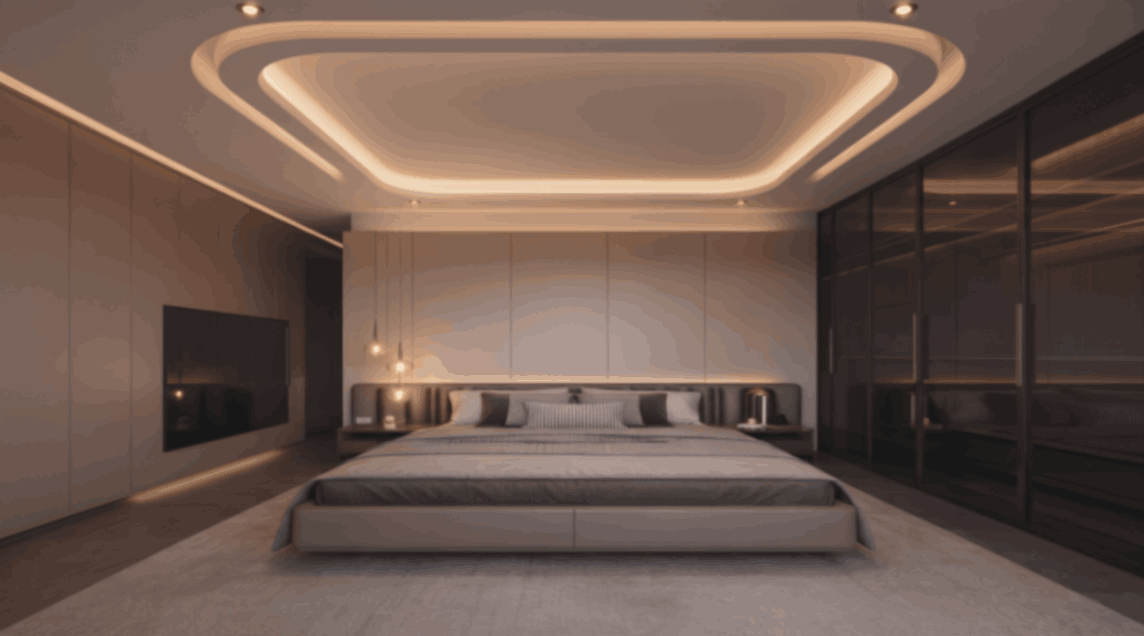
A false ceiling for the living room is where you can have the most fun, and also overdo it the most. Options include a simple single-layer ceiling, a layered ceiling with a border drop, cove lighting around the edge, recessed downlights, and a central feature such as a tray or a wooden panel. For apartments with limited height, a minimal perimeter ceiling with cove lighting gives soft light without lowering the whole room. Larger living rooms can take layered designs or separate zones for the seating and dining areas.
False Ceiling Design for Small Bedroom
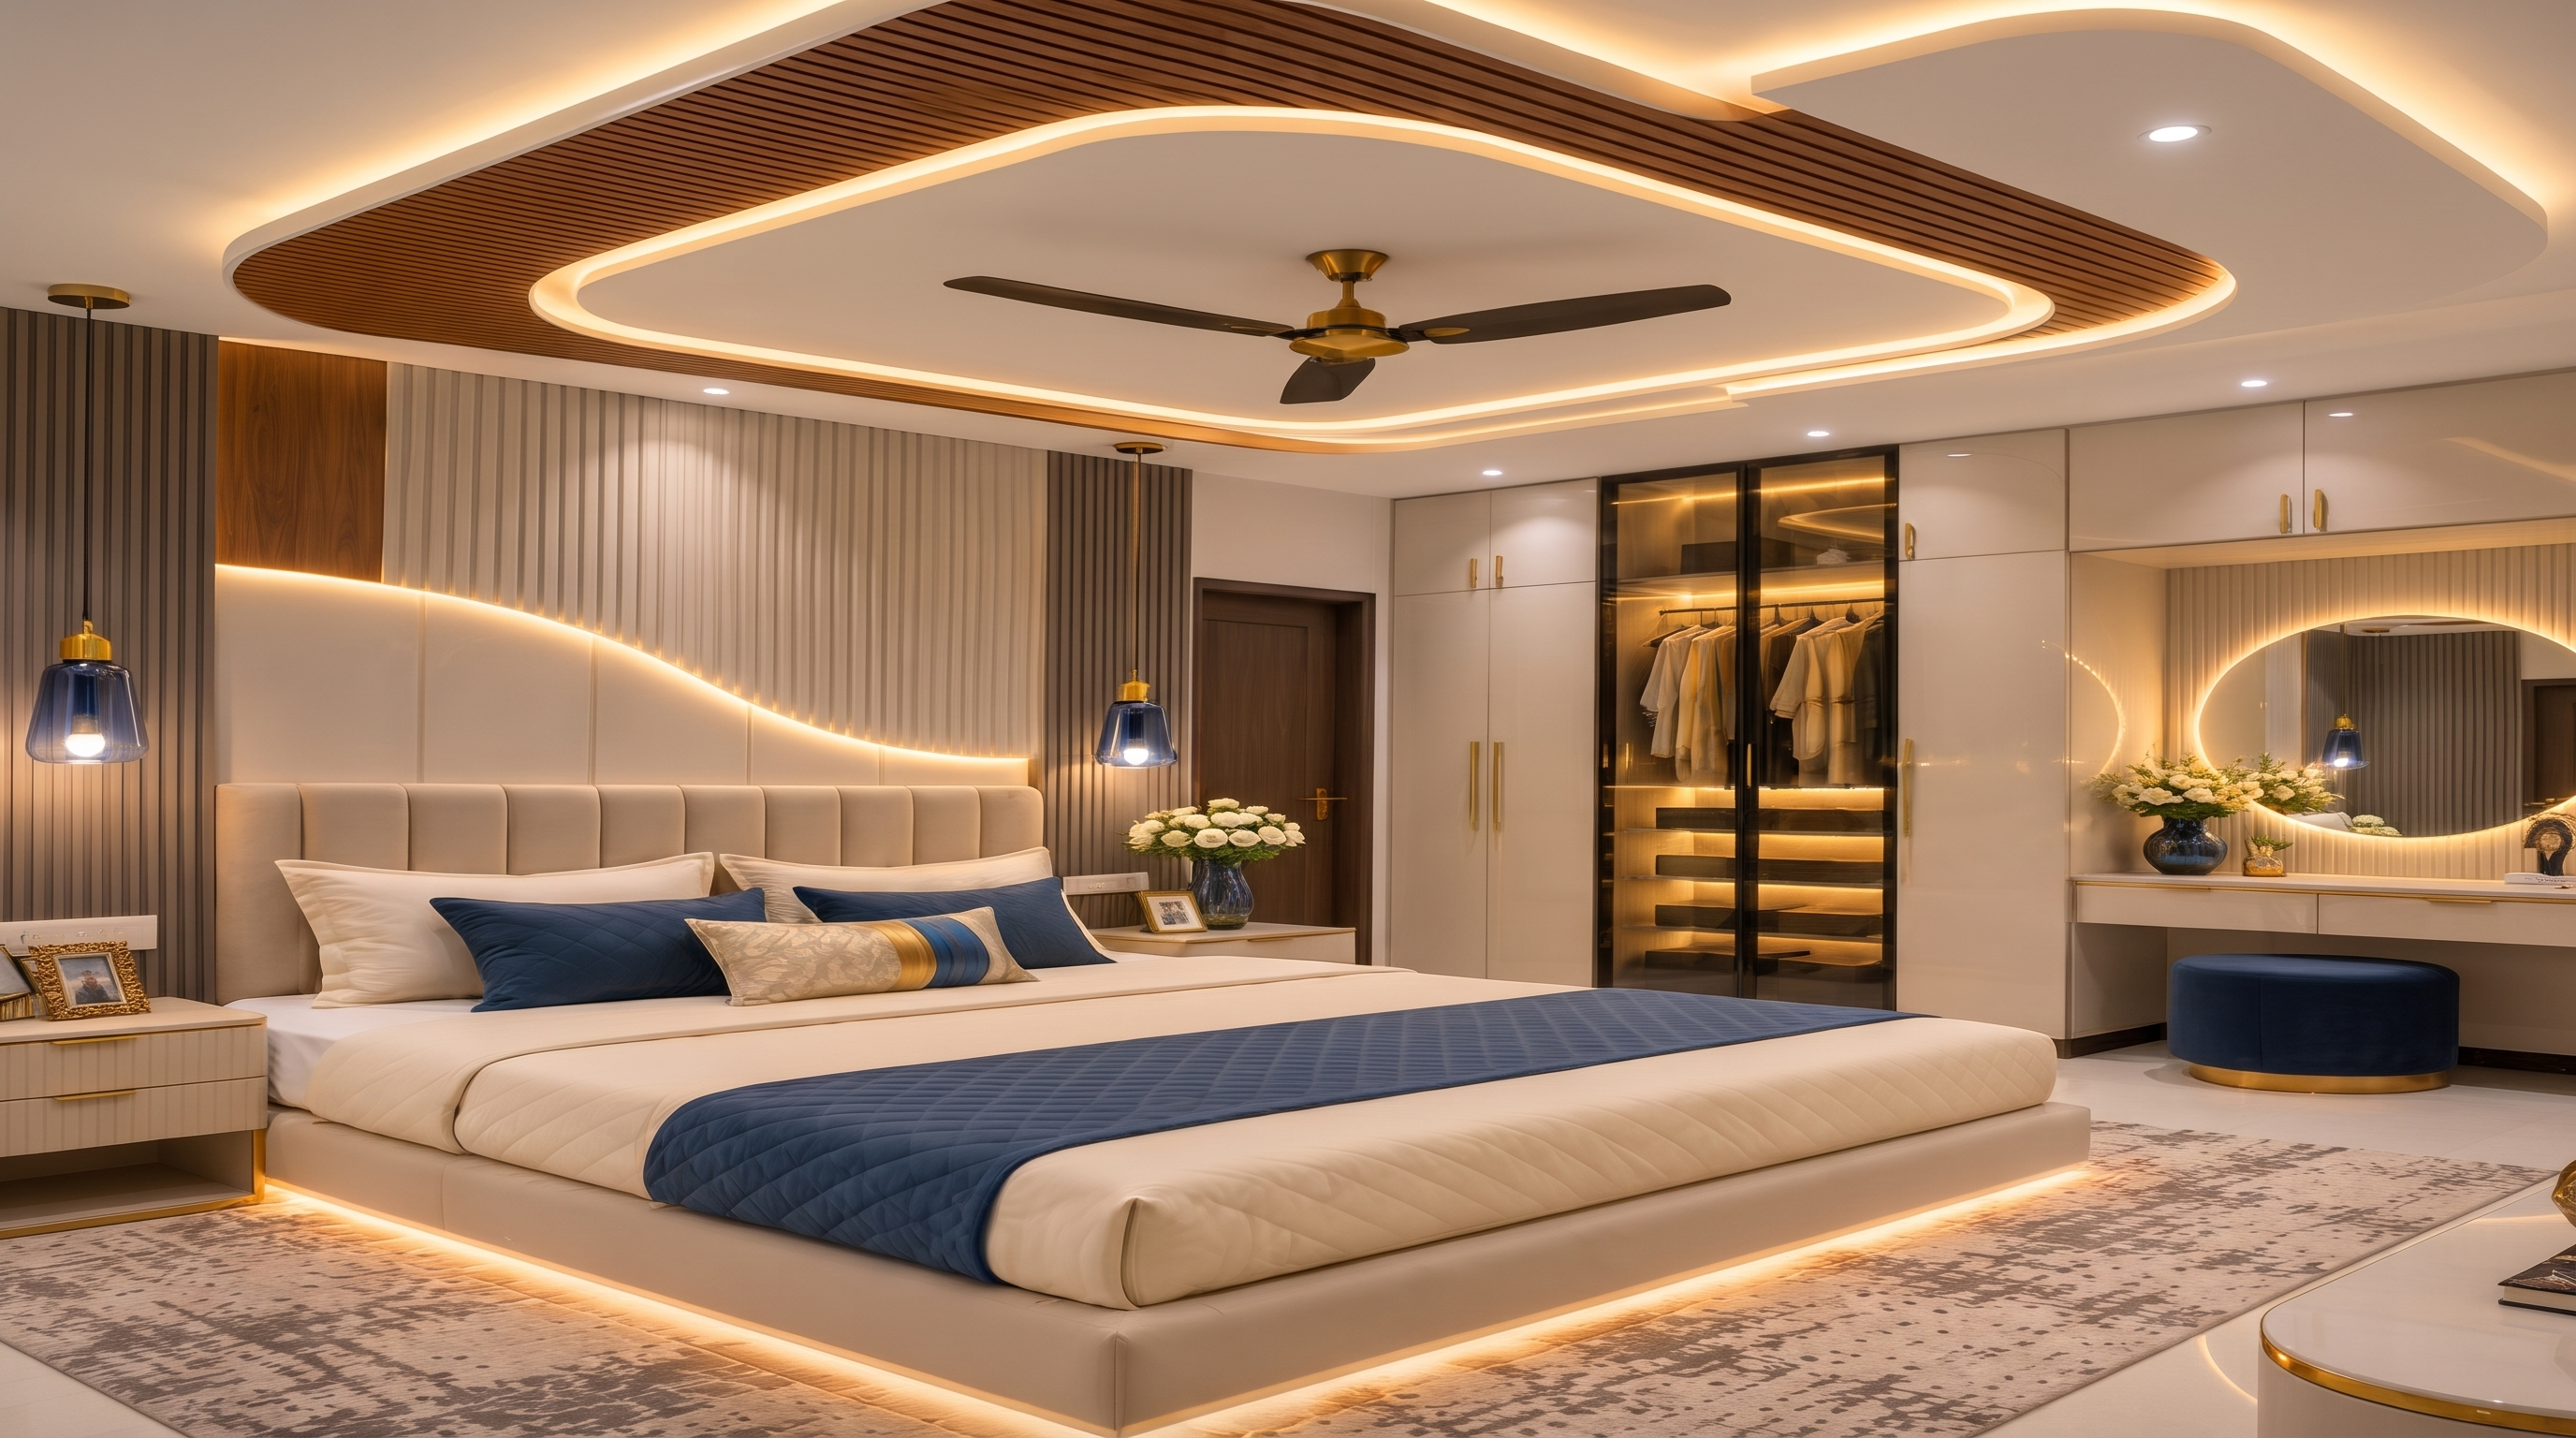
For a false ceiling design for a small bedroom, simple is better. Avoid several layers, which can make the room feel smaller and heavier. A slim border with soft indirect lighting, or a plain ceiling with good lights, usually works better than a heavy design. Keep the drop small, light colours inside the room, and the lighting warm and glare-free.
False Ceiling for Master Bedroom
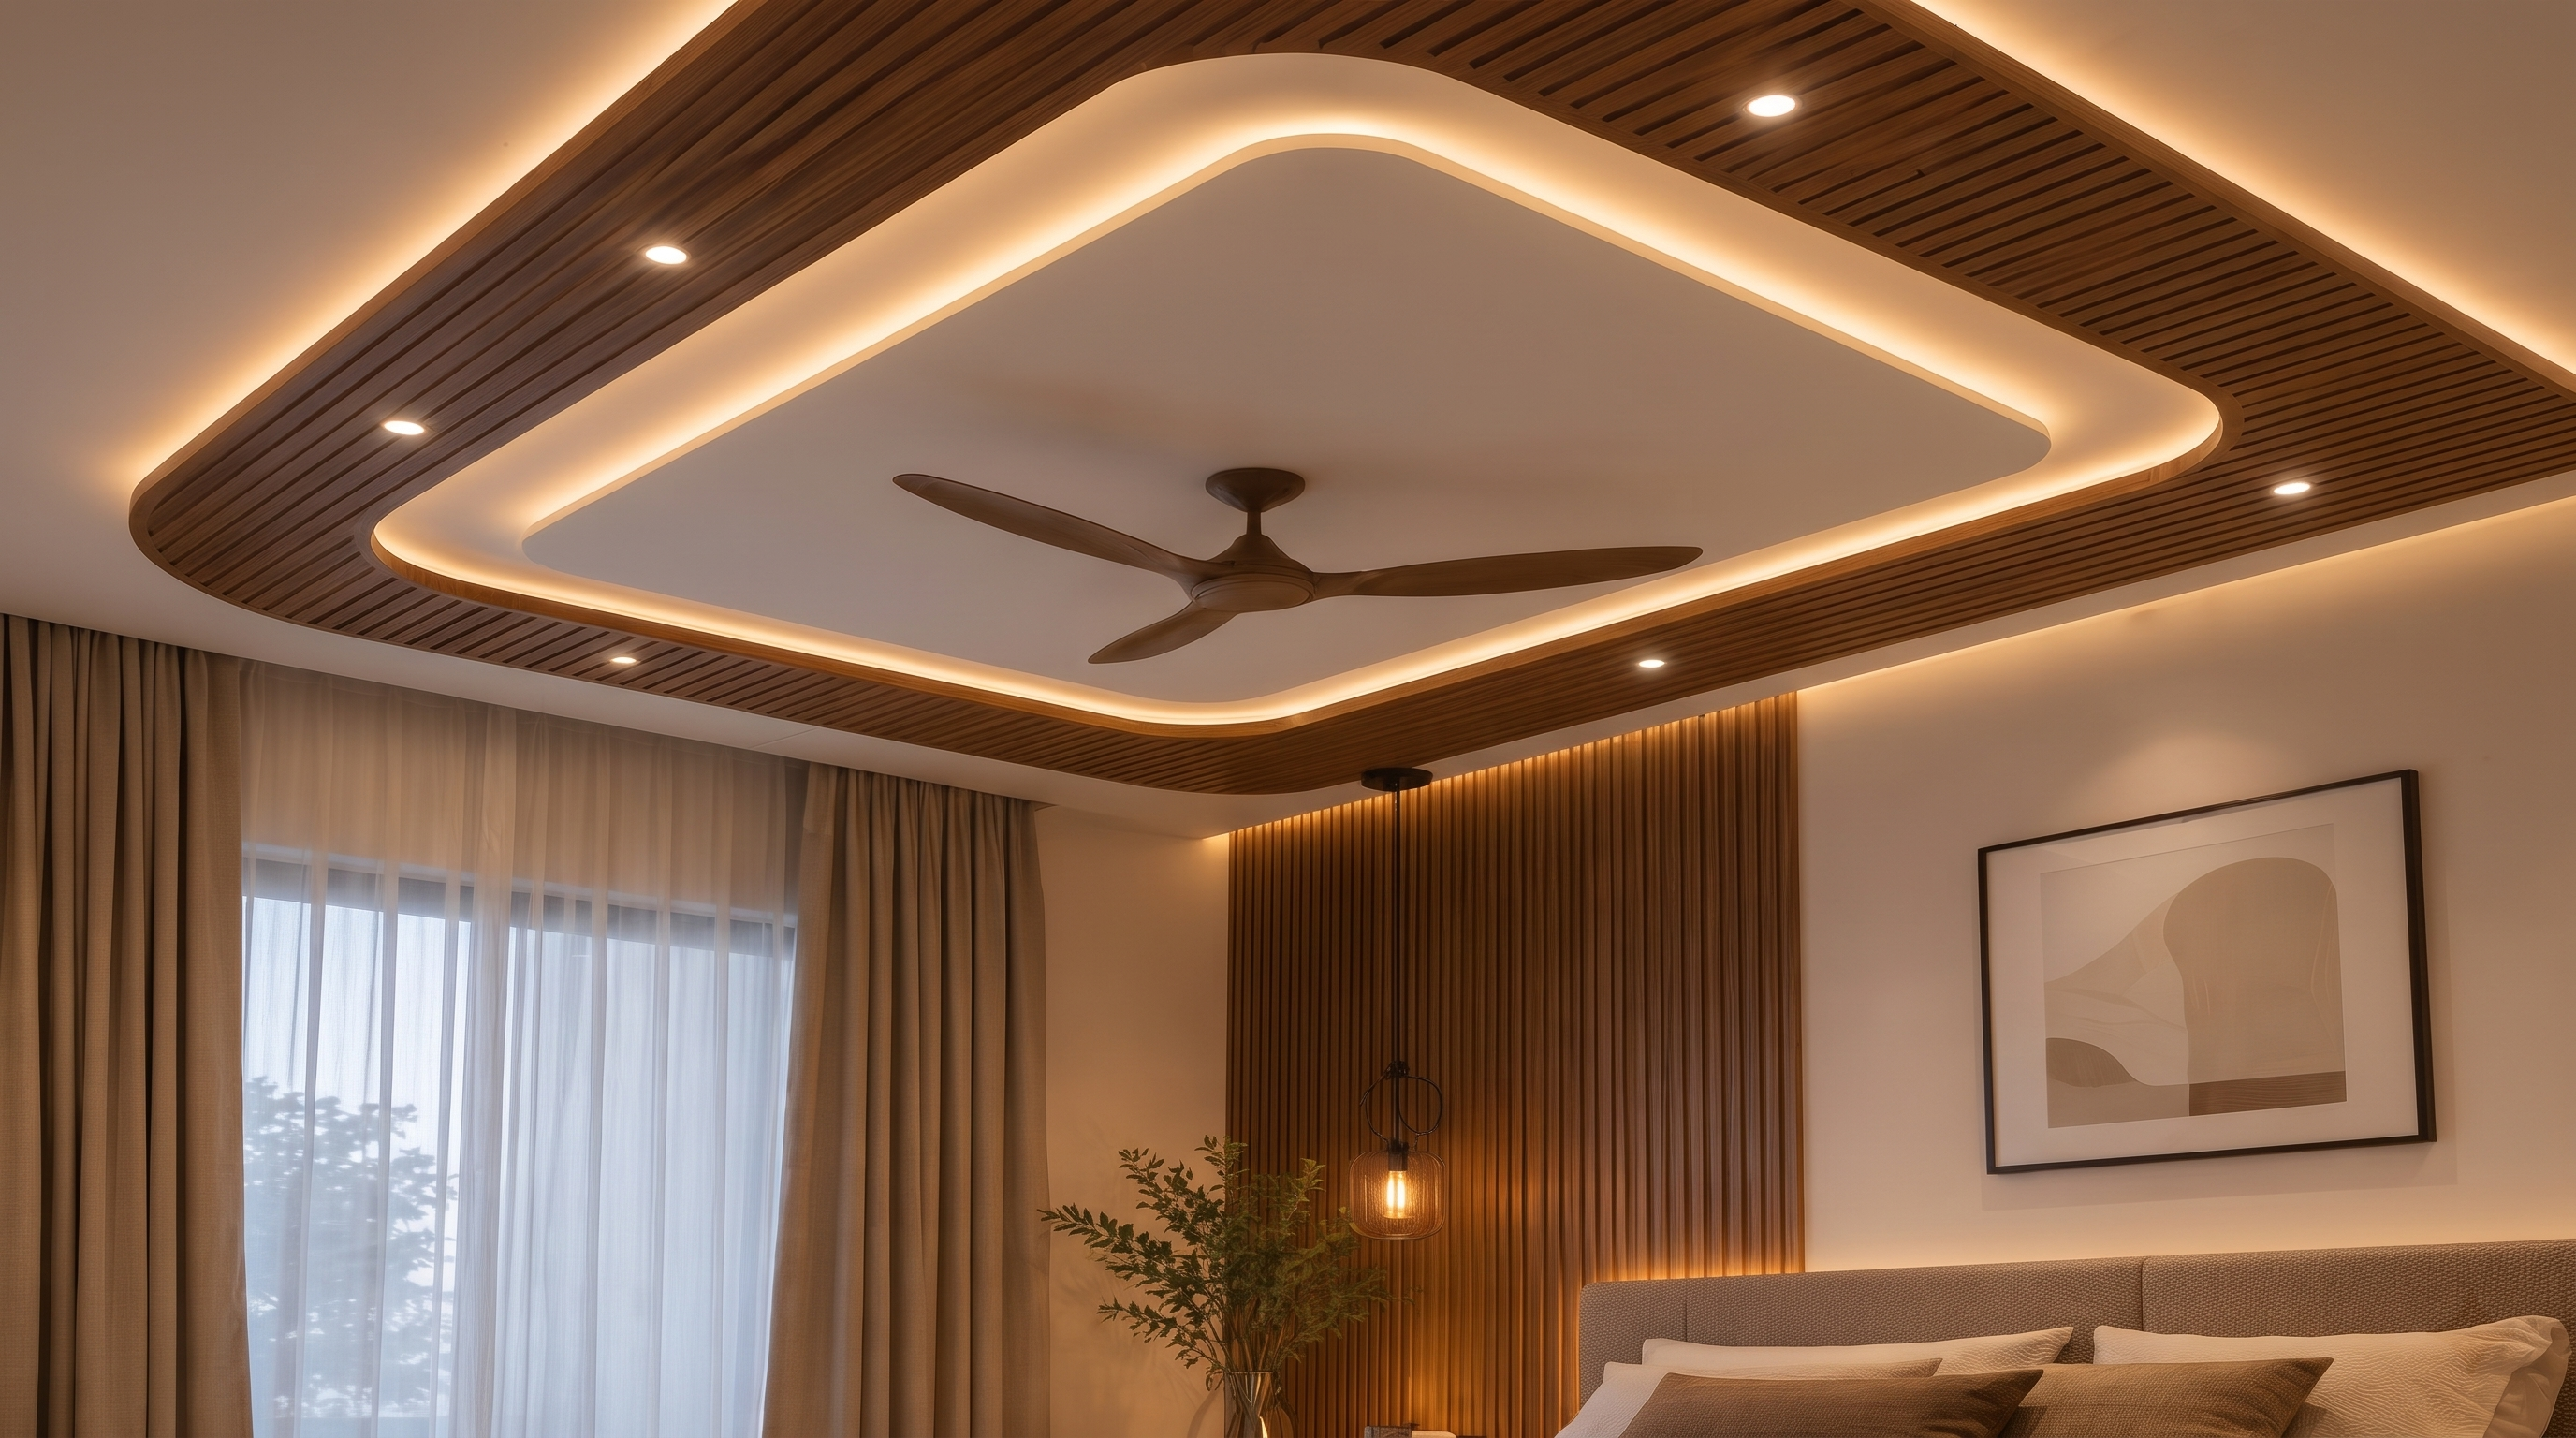
A master bedroom can take a subtle layered ceiling. Coordinate it with the bed backdrop so that the ceiling and headboard wall feel connected. Cove lighting in warm white gives a calm feel, and a few decorative elements are enough. Think about where the bed sits so that downlights do not shine straight into your eyes when you lie down.
False Ceiling for Dining Area
Dining areas benefit from focused lighting. A pendant light over the table, a simple ceiling border or a small drop above the dining zone can give visual separation from the living room without building a wall. Make sure the pendant's electrical point is planned before the ceiling is fixed.
False Ceiling for Kitchen
Kitchens are the one room where material choice really matters. Heat, steam, grease and humidity affect ceilings, and standard gypsum is not suited to every kitchen condition. Gypsum manufacturers describe moisture-resistant boards as suited for intermittent moisture, not continuous wet conditions. Many homes use PVC or metal in kitchens because they are easy to wipe. Whatever you choose, plan ventilation and the chimney duct, keep access to electrical parts, and avoid heavy multi-layer designs, which trap grease and are harder to clean.
Modern False Ceiling Design Ideas for Indian Homes
Here are ten ideas, with the rooms and lighting they suit. None of them is automatically "premium". Simple versions often look better than complicated ones.
- Simple perimeter false ceiling. A narrow border around the room with the centre left plain. Suits most rooms, including small ones and low-height rooms. Works with cove or downlights.
- Single-layer gypsum ceiling. One flat plane with recessed lights. Clean and minimal; suits apartments and bedrooms. Best with downlights or panel lights.
- Cove lighting false ceiling. A recess in the ceiling hides an LED strip that washes light over the ceiling. Suits living rooms and bedrooms. Needs enough depth for the strip and its drivers.
- Wooden finish ceiling. A wood panel or slat section as a feature. Suits dining areas and living rooms. Warm lighting works best.
- Minimalist geometric ceiling. A clean line, square or rectangle that echoes the furniture layout. Suits modern apartments. Pair with linear lights.
- Tray ceiling design. The centre is recessed or raised with a lower edge, often with cove light inside. Better for larger rooms with enough height.
- Floating ceiling design. A panel appears to hover, lit from behind. Works over a seating or bed zone; needs the room to carry the drop.
- Recessed lighting ceiling. Flat ceiling with recessed downlights. Good for small and low-height rooms since the drop stays small. Place lights to avoid glare.
- Two-tone false ceiling. Two paint colours or finishes to define zones. Works in open-plan living and dining.
- Combination gypsum and wood-finish ceiling. Gypsum for most of the ceiling with a wooden feature strip. Suits living rooms and dining areas.
False Ceiling with Cove Lighting: Design and Planning Tips
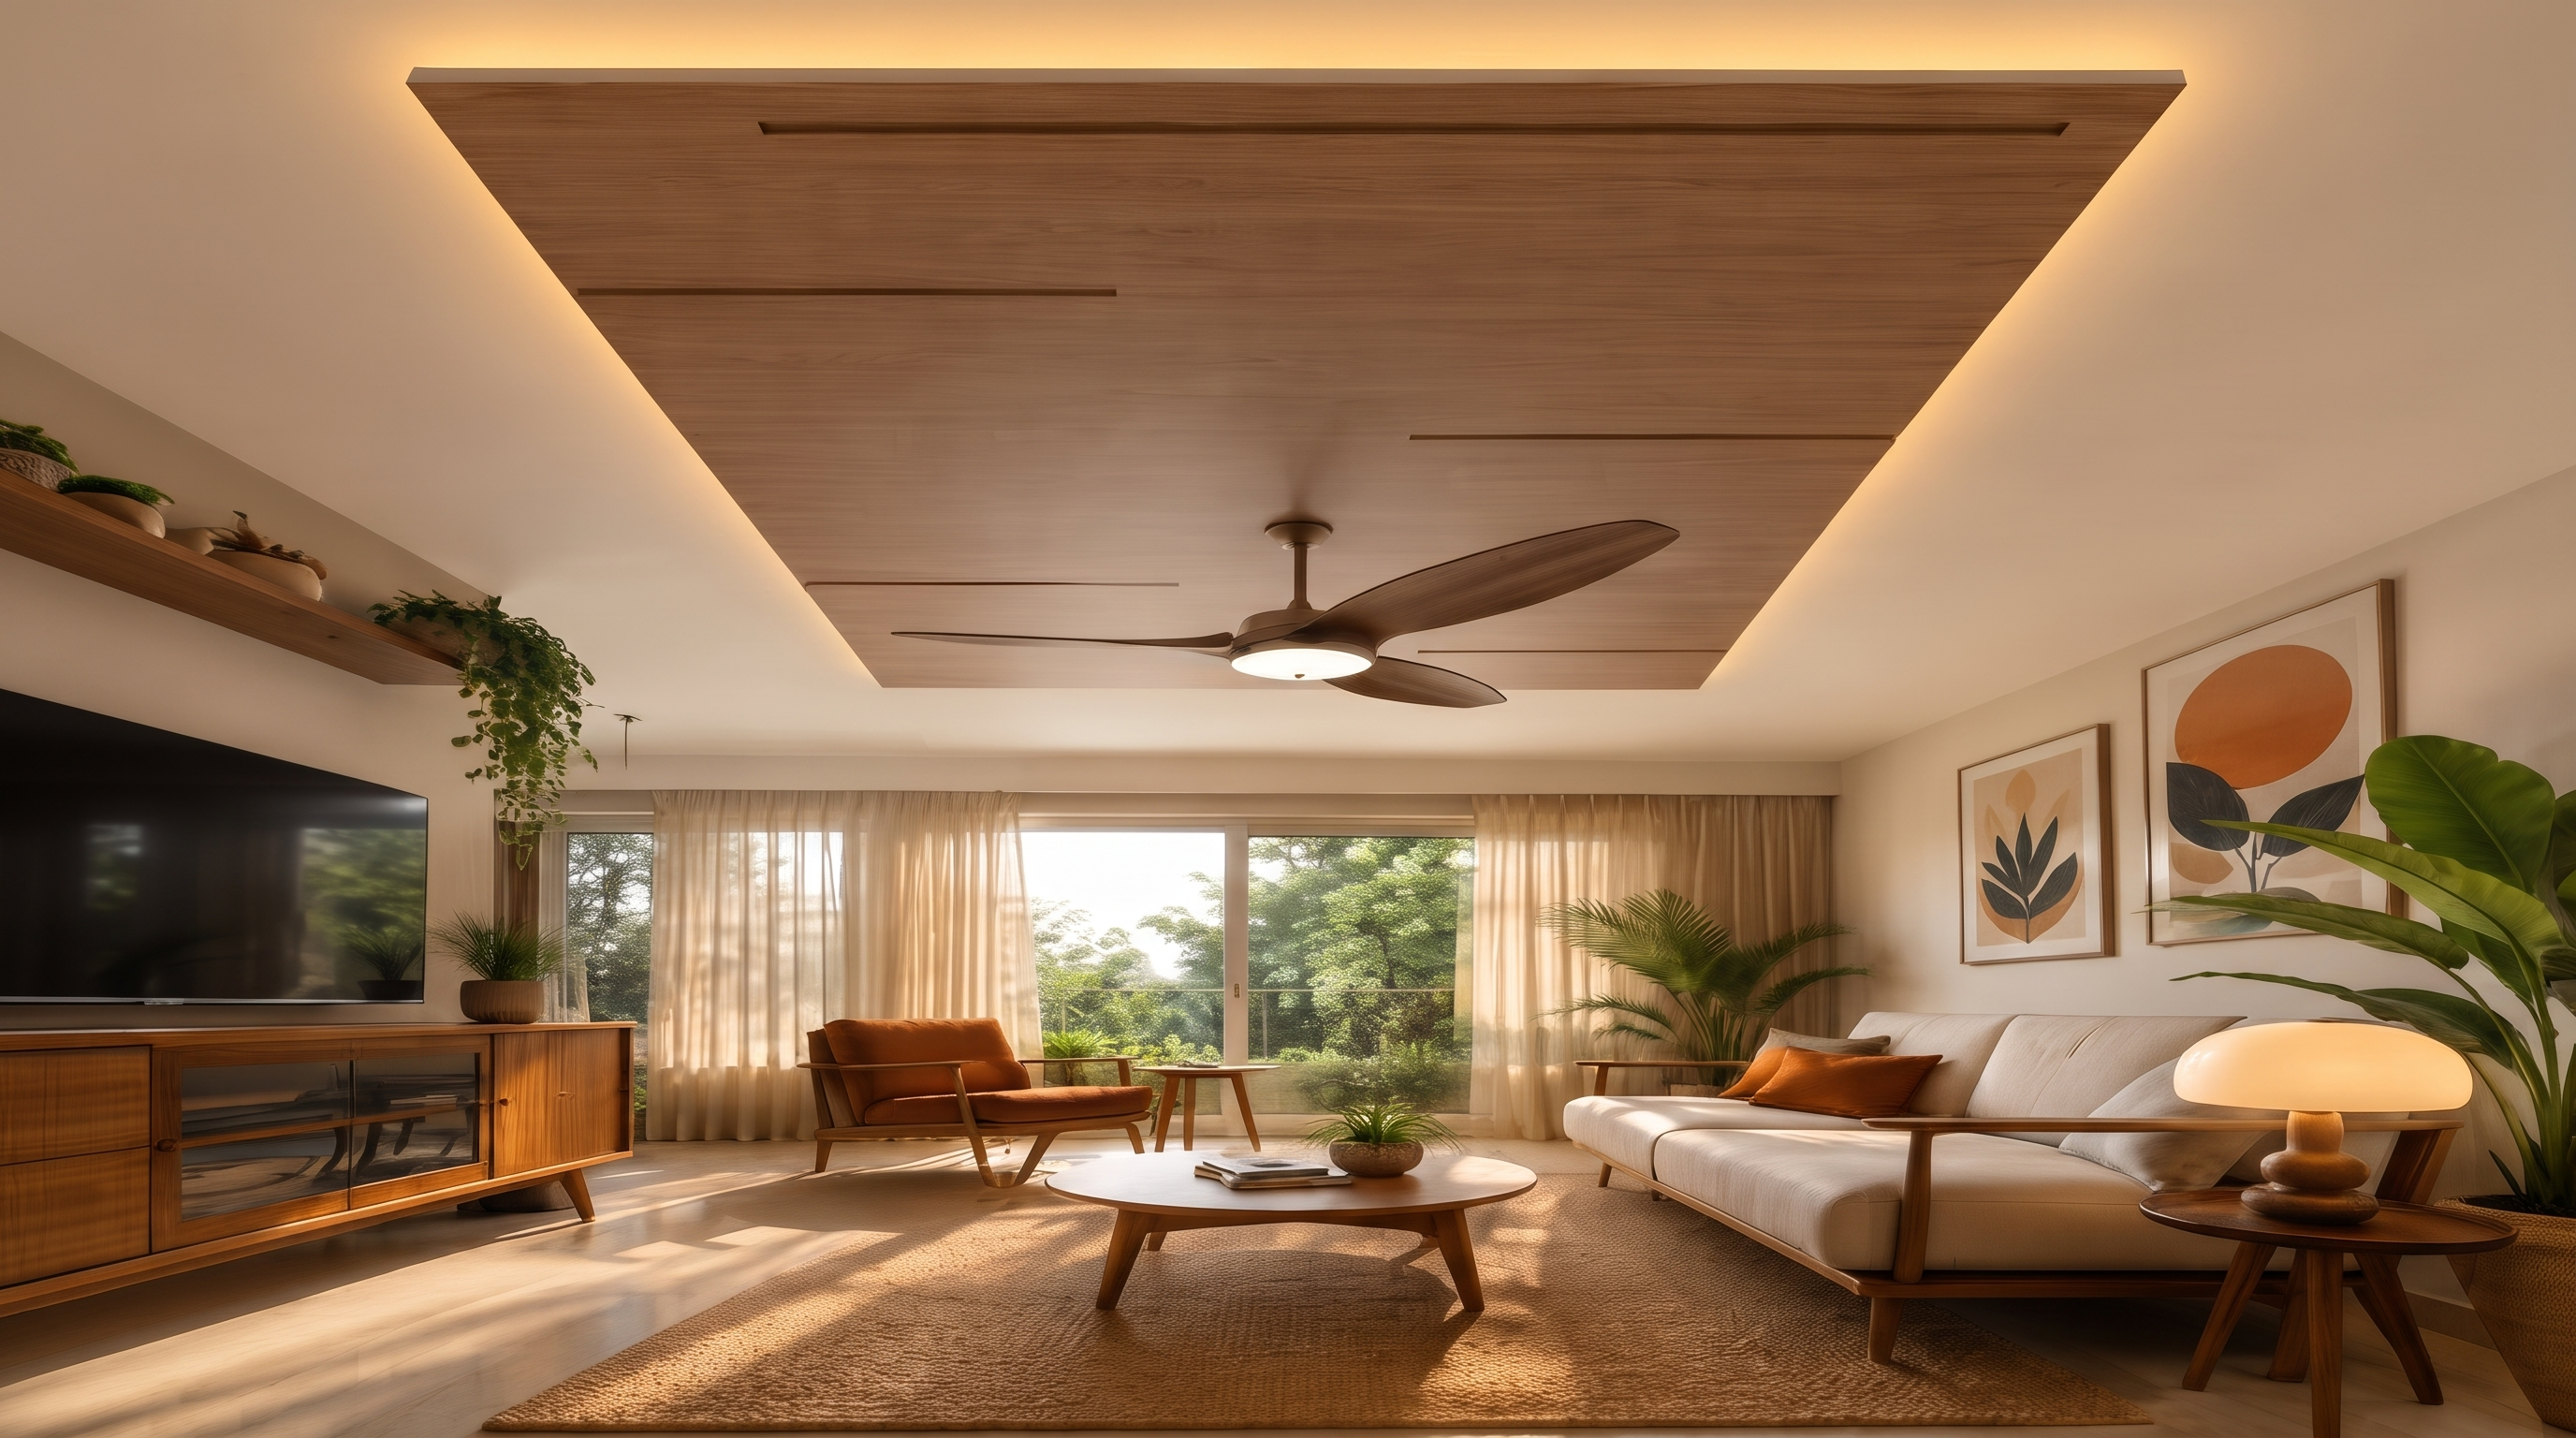
Cove lighting is indirect lighting. A concealed LED strip sits in a recess along the ceiling edge and throws light onto the ceiling or the wall, so you see a soft glow, not a bright source.
How it differs from other lights. Recessed downlights are small fittings set into the ceiling, which throw light downward. Surface-mounted lights sit on the ceiling and are visible. Cove lighting is indirect and works as ambient light, so most rooms use it with downlights or task lights, not as the only source.
Colour temperature. Warm white (about 2700–3000K) feels cosy, which suits bedrooms and living rooms. Neutral white (around 4000K) suits work areas and kitchens. Cool white can feel harsh at home, and the right choice depends on the room's use and your paint colours.
Where it works best. Along the ceiling perimeter in living rooms and bedrooms, behind a tray or floating panel, and over a feature wall.
Common mistakes. Visible LED dots because the recess is too shallow or the strip too close to the edge. Uneven glow from poor strip placement. Putting the strip where the drop is too small to hide it. Using cheap LED drivers that fail early.
Access and maintenance. LED drivers and connectors can fail, so keep them reachable through an access panel or a removable section. Do not bury them above a fixed board. There is no universal specification here: strip type, driver size and depth depend on the product and the room, so confirm with your electrician and designer.
False Ceiling Cost Per Sq Ft in India
This is where you need to read carefully. Published numbers vary because they cover different things: some quote board only, some include framework and labour, some include GST and some do not. A few figures are city-specific.
Here is what published sources show in 2026:
- Gypsum: Houseyog lists about ₹75 to ₹150 per sq ft. Design Cafe's September 2026 guide uses ₹78 per sq ft as its gypsum reference rate. A Chennai guide gives ₹75 to ₹110 (material and labour, GST-inclusive, without light fittings). Aarna Constructions lists ₹90 to ₹130.
- POP: Houseyog lists ₹60 to ₹120. The Chennai guide gives ₹65 to ₹95. Aarna lists ₹65 to ₹90. Intricate POP work is quoted higher by some sources.
- PVC: Houseyog lists ₹70 to ₹150. Design Cafe cites ₹70 to ₹160. A NoBroker Bangalore guide lists ₹160 to ₹185 plus 18 percent GST, so the same material can look very different on paper.
- Wooden or wood-finish: One guide lists ₹250 to ₹600, while Design Cafe lists ₹500 to ₹1,200, with laminate-finished panels at the lower end and veneer or timber higher. NoBroker's Bangalore guide lists premium laminate and veneer finishes at ₹700 to ₹1,200 plus GST.
- Metal: Two sources give ₹150 to ₹300, depending on metal, finish and system.
Indicative False Ceiling Cost Per Sq Ft in India
Basis: published 2026 ranges from the sources at the end, researched 19 November 2026. Rates mix city-specific and national figures, and scope differs by source (some include framework and labour, some include GST, some do not). Treat them as planning ranges, not quotations.
| False ceiling type | Indicative cost per sq ft (published) | Main cost factors |
|---|---|---|
| Gypsum | About ₹75–₹150 (single reference rate ₹78 in one guide) | Board grade and thickness, framework, finishing, labour |
| POP | About ₹60–₹120 (higher for intricate work) | Design complexity, POP material, workmanship |
| Wooden or wood-finish | About ₹250–₹1,200 depending on timber, veneer or laminate | Wood or finish type, framework, installation |
| PVC | About ₹70–₹160; one Bangalore source ₹160–₹185 plus GST | Panel quality, thickness, accessories |
| Metal | About ₹150–₹300 | Metal type, finish, system, installation |
A reliable current rate depends on your city, scope and the brand, so no source can substitute for a site measurement and a written quote. Also ask whether the rate includes the framework, painting, lights, cut-outs and GST (generally 18 percent on interior contracting).
Factors That Affect False Ceiling Cost
- Room dimensions. Larger areas can bring the per sq ft rate down slightly.
- Material and board grade. MR boards and branded boards cost more than standard ones.
- Ceiling height. Higher ceilings need more scaffolding and effort.
- Framework quality. Thicker GI sections and closer spacing cost more and hold better.
- Single or multi-layer design. Each extra layer adds area and labour.
- Cove lighting and electrical work. Strips, drivers, profiles and wiring are often priced separately.
- Cut-outs and decorative details. Each light cut-out, curve or moulding adds labour.
- Finishing and paint. Putty, primer and paint can be separate lines.
- Labour and complexity. Local labour rates and site conditions matter.
- Access panels for drivers and electrical parts.
Example: How to Estimate False Ceiling Cost for a Room
A hypothetical illustration, not a market quotation. Take a 12 ft x 12 ft living room, which is 144 sq ft of floor area. A simple peripheral ceiling may not cover the whole area, so measure the actual ceiling area to be treated. If it is 144 sq ft and a contractor quotes ₹90 per sq ft, the ceiling comes to ₹12,960. Now add what is often charged separately: cove lighting strips and drivers, downlights, extra wiring, painting and any access panel. A measure of the actual area, plus line items, gives a more realistic total.
If a carpet-area figure is used by mistake, or the quote leaves out light fittings and paint, the final bill will differ from the first number. That is why a site visit comes before a firm budget.
Gypsum vs POP False Ceiling: Which Is Better?
The gypsum vs POP false ceiling question comes up in almost every project. There is no single winner.
Gypsum boards are factory-made and fixed on a framework, so installation is faster, cleaner and more consistent. POP is a plaster that is shaped on site, which gives more freedom for curves and ornamentation but depends more on workmanship.
Gypsum vs POP False Ceiling
Basis: qualitative comparison; cost ranges from the cost table above. Actual results depend on product and installer.
| Factor | Gypsum | POP |
|---|---|---|
| Material and installation | Boards screwed to a GI framework; joints taped and finished | Plaster applied and shaped on a framework or cast |
| Design flexibility | Straight lines, steps, recesses | Curves, mouldings, decorative detail |
| Finish quality | Smooth and consistent | Depends on the skill of the worker |
| Installation time | Generally faster, cleaner | Generally slower, messier |
| Repairs | Cut and patch the board | Patch and re-finish |
| Maintenance | Watch joints; use MR board in humid areas | Watch for hairline cracks at joints; repaint |
| Moisture | Standard boards weak; MR boards for occasional moisture | Not ideal in damp areas without proper treatment |
| Cost | Published ranges overlap with POP; POP often lower for simple work | Can be lower for simple work, higher for intricate work |
| Suited for | Modern, clean-line ceilings | Decorative, curved ceilings |
A simple decision guide. Gypsum may suit you if you want a clean modern look, faster work and neat lighting recesses. POP may suit you if you want curves, mouldings or traditional detailing and have a skilled team. Another material may be better if the area is humid or needs frequent cleaning (PVC or metal), or if you want a warm feature (wood or wood finish).
Is False Ceiling Good for Low Height Rooms?
This is one of the most common questions, and the honest answer is: sometimes, but keep it minimal.
A false ceiling lowers the usable height by the depth of its drop. Published guides describe a shallow ceiling that only carries lights and wiring as dropping roughly 75 to 150 mm (about 3 to 6 inches), and deeper ceilings, such as those hiding AC ducts, dropping 200 to 450 mm. In a flat that starts at 2.7 to 3.0 m, that can be the difference between a room that feels comfortable and one that feels pressed down.
One guide reports that India's National Building Code sets a minimum height of 2.75 m for habitable rooms, with a lower minimum of about 2.4 m for air-conditioned rooms up to the lowest point of the false ceiling or duct. Verify this against the current code and your local rules before relying on it. Beyond the rules, a room can meet the minimum and still feel low.
Practical advice for typical apartments:
- Check the slab-to-floor height first. Many designers suggest being cautious when the room is below about 9 feet to 9.5 feet, since sources differ.
- Choose a shallow design. A slim perimeter border with cove lighting, or a plain ceiling with recessed lights, keeps the drop small.
- Keep deeper drops at the edges or over specific zones such as the dining table, not across the whole room.
- Skip the false ceiling in rooms where you only need basic lights. A plain, well-painted ceiling with good lighting can look better.
- Plan lights without extra drops. Slim panel lights and surface-mounted profiles need less depth.
- Check fans and AC. Fan rods, cassette ACs and ducts decide how much depth you actually need.
Before installing, measure the height at several points, since slabs are not always level, and confirm the drop with your contractor.
Common False Ceiling Mistakes to Avoid
- Ignoring the original ceiling height. Measure first, and check the finished height after the drop.
- Choosing a design that ignores room dimensions. A heavy layered ceiling overpowers a small room. Scale the design to the space.
- Using unsuitable materials in moisture-prone areas. Standard gypsum in a kitchen or bathroom can swell or sag. Choose MR boards, PVC or metal where needed.
- Covering existing leakage or dampness. A false ceiling hides a problem, it does not fix it. Repair and waterproof first.
- Poor electrical planning. Decide light points, fan positions and wiring before the framework goes up.
- Wrong light placement. Downlights over the bed or too close to walls create glare and scalloping. Draw a lighting plan.
- No access to electrical components. Plan access panels for drivers and junctions so repairs do not need breaking the ceiling.
- Choosing materials only on price. A very low quote may mean thin boards, light framework or missing finishing.
- Poor framework and installation. Weak or widely spaced framework leads to sagging and cracks. Ask about the framework and the installer's method.
- Ignoring ventilation and maintenance. Plan for kitchen steam, cleaning and periodic repainting.
- Not coordinating with the interior design. The ceiling should match furniture, curtains, fans and wall lighting.
- Not checking the contractor's scope. Confirm what the rate includes: framework, board, putty, paint, lights, cut-outs, GST.
How to Choose the Right False Ceiling for Your Home
Choosing a false ceiling design for your home is easier when you answer these questions in order.
- What is the room size and original height? Small or low rooms need a minimal design. Large, high rooms can take layers.
- What is the budget? Include lighting, paint and GST, not just the board.
- What is the room used for? Bedrooms want calm and glare-free lighting. Dining areas want focused lighting. Kitchens want easy-to-clean materials.
- Is there moisture exposure? Use MR boards, PVC or metal where steam or splashes are likely.
- What lighting do you want? Decide on cove, recessed or pendant lights before choosing the design.
- How much maintenance can you handle? Wood and POP need more care than PVC or metal.
- Can you reach the electrical parts? Plan access panels.
- Does it match your interior theme? Coordinate with furniture, wall colours and wardrobes.
- Who installs it? Ask about framework, board brand and past work, and get the scope in writing.
As a simple rule: keep it shallow in small or low rooms, choose washable materials where it is humid, and spend money on a good lighting plan and clean installation, not on extra layers.
For wider budgeting across your whole home, see our guide to interior design cost per sq ft. For storage that sits under your new ceiling, explore our customised modular wardrobes.
Frequently Asked Questions About False Ceiling Designs
1. Which false ceiling is best for Indian homes?
There is no single best. Gypsum suits most living rooms and bedrooms, POP suits decorative designs, PVC or metal suits kitchens, and wood works as a feature. Choose by room, moisture, budget and design.
2. What is the difference between gypsum and POP false ceilings?
Gypsum uses factory-made boards fixed to a framework, giving faster, cleaner installation. POP is plaster shaped on site, which allows more curves and detailing but depends on workmanship.
3. What is the average false ceiling cost per sq ft in India?
Published 2026 ranges are roughly ₹60 to ₹150 for common gypsum, POP and PVC ceilings, and much higher for wood finishes. Rates vary by city, scope and whether framework, labour and GST are included.
4. Is a false ceiling suitable for a small bedroom?
Yes, if the design is simple. A slim border with soft lighting or a plain ceiling with recessed lights usually works better than layers, which can make a small room feel heavy.
5. Can I install a false ceiling in a low-height room?
Sometimes. Keep the drop shallow, use a perimeter design or recessed lights, and check the finished height first. In very low rooms a plain ceiling may be better.
6. Which false ceiling design is best for a living room?
It depends on size and height. A minimal peripheral ceiling with cove lighting works for most apartments, while larger rooms can take layered or tray designs.
7. Is cove lighting suitable for bedrooms?
Yes, warm cove lighting gives a soft glow that suits bedrooms. Check strip placement, avoid glare and keep drivers accessible.
8. Does a false ceiling require regular maintenance?
It needs periodic repainting and occasional repair of cracks or joints, and access to lights and drivers when they fail. Needs vary by material and room.
9. Can a false ceiling hide electrical wires?
It can conceal selected wiring and fittings, but wiring should be planned, protected and kept accessible. Do not bury connections that may need service.
10. How long does false ceiling installation take?
It depends on area, design complexity, material and site conditions. Simple designs are quicker, while layered ceilings take longer. Ask the contractor for a written schedule.
11. Can a false ceiling be installed in a kitchen?
Yes, with suitable materials such as PVC, metal or MR-grade boards, along with proper ventilation and cleaning access. Avoid heavy multi-layer designs.
12. What should I check before hiring a false ceiling contractor?
Ask about the board and framework brand, scope of work, what the rate includes, past work, access panels, schedule, and the payment and warranty terms, and get everything in writing.
Conclusion
A good false ceiling is less about the number of layers and more about decisions made early: the right material for the room, a design that suits the room's size and height, a proper lighting plan, and an installer who builds a solid framework. Plan for access to electrical parts, keep moisture in mind, and treat any leakage or dampness before covering it.
If you are planning your home interiors and want the ceiling, lighting, wardrobes and furniture to work together, you can talk to the Lakkadworks team about your requirements. Bringing your floor plan, ceiling height and a rough budget makes the first conversation more useful.
Sources
Prices and rules change. Figures were researched on 19 November 2026 and are not Lakkadworks quotations.
- Houseyog, False Ceiling Cost per Sq Ft in India (2026): houseyog.com
- Design Cafe, False Ceiling Cost in India: designcafe.com
- JK Cement, Types of False Ceilings: jkcement.com
- NoBroker, False Ceiling Cost in Bangalore: nobroker.in
- Aarna Constructions, POP vs Gypsum: aarnaconstructions.com
- Houseyog, False Ceiling vs No False Ceiling: houseyog.com
- Design Cafe, False Ceiling vs Exposed Ceiling: designcafe.com
- Gyproc Moisture Resistant Board (manufacturer page): gyproc.co.th
- Saint-Gobain India Gyproc moisture-resistant board (EPD): materials.oneclicklca.com
Planning your home interiors and ceiling design?
Talk to our interior designers in Gurgaon and see real material samples at our Sushant Lok experience centre.