Need a Design Superhero?
Connect with our Expert Interior Designers! hello.你好もしもし.hola.
GURGAON
Find Us
C2- 23A 3RD FLOOR, Block C2,
Sushant Lok Phase I, Sector 43,
Gurugram, Haryana 122002

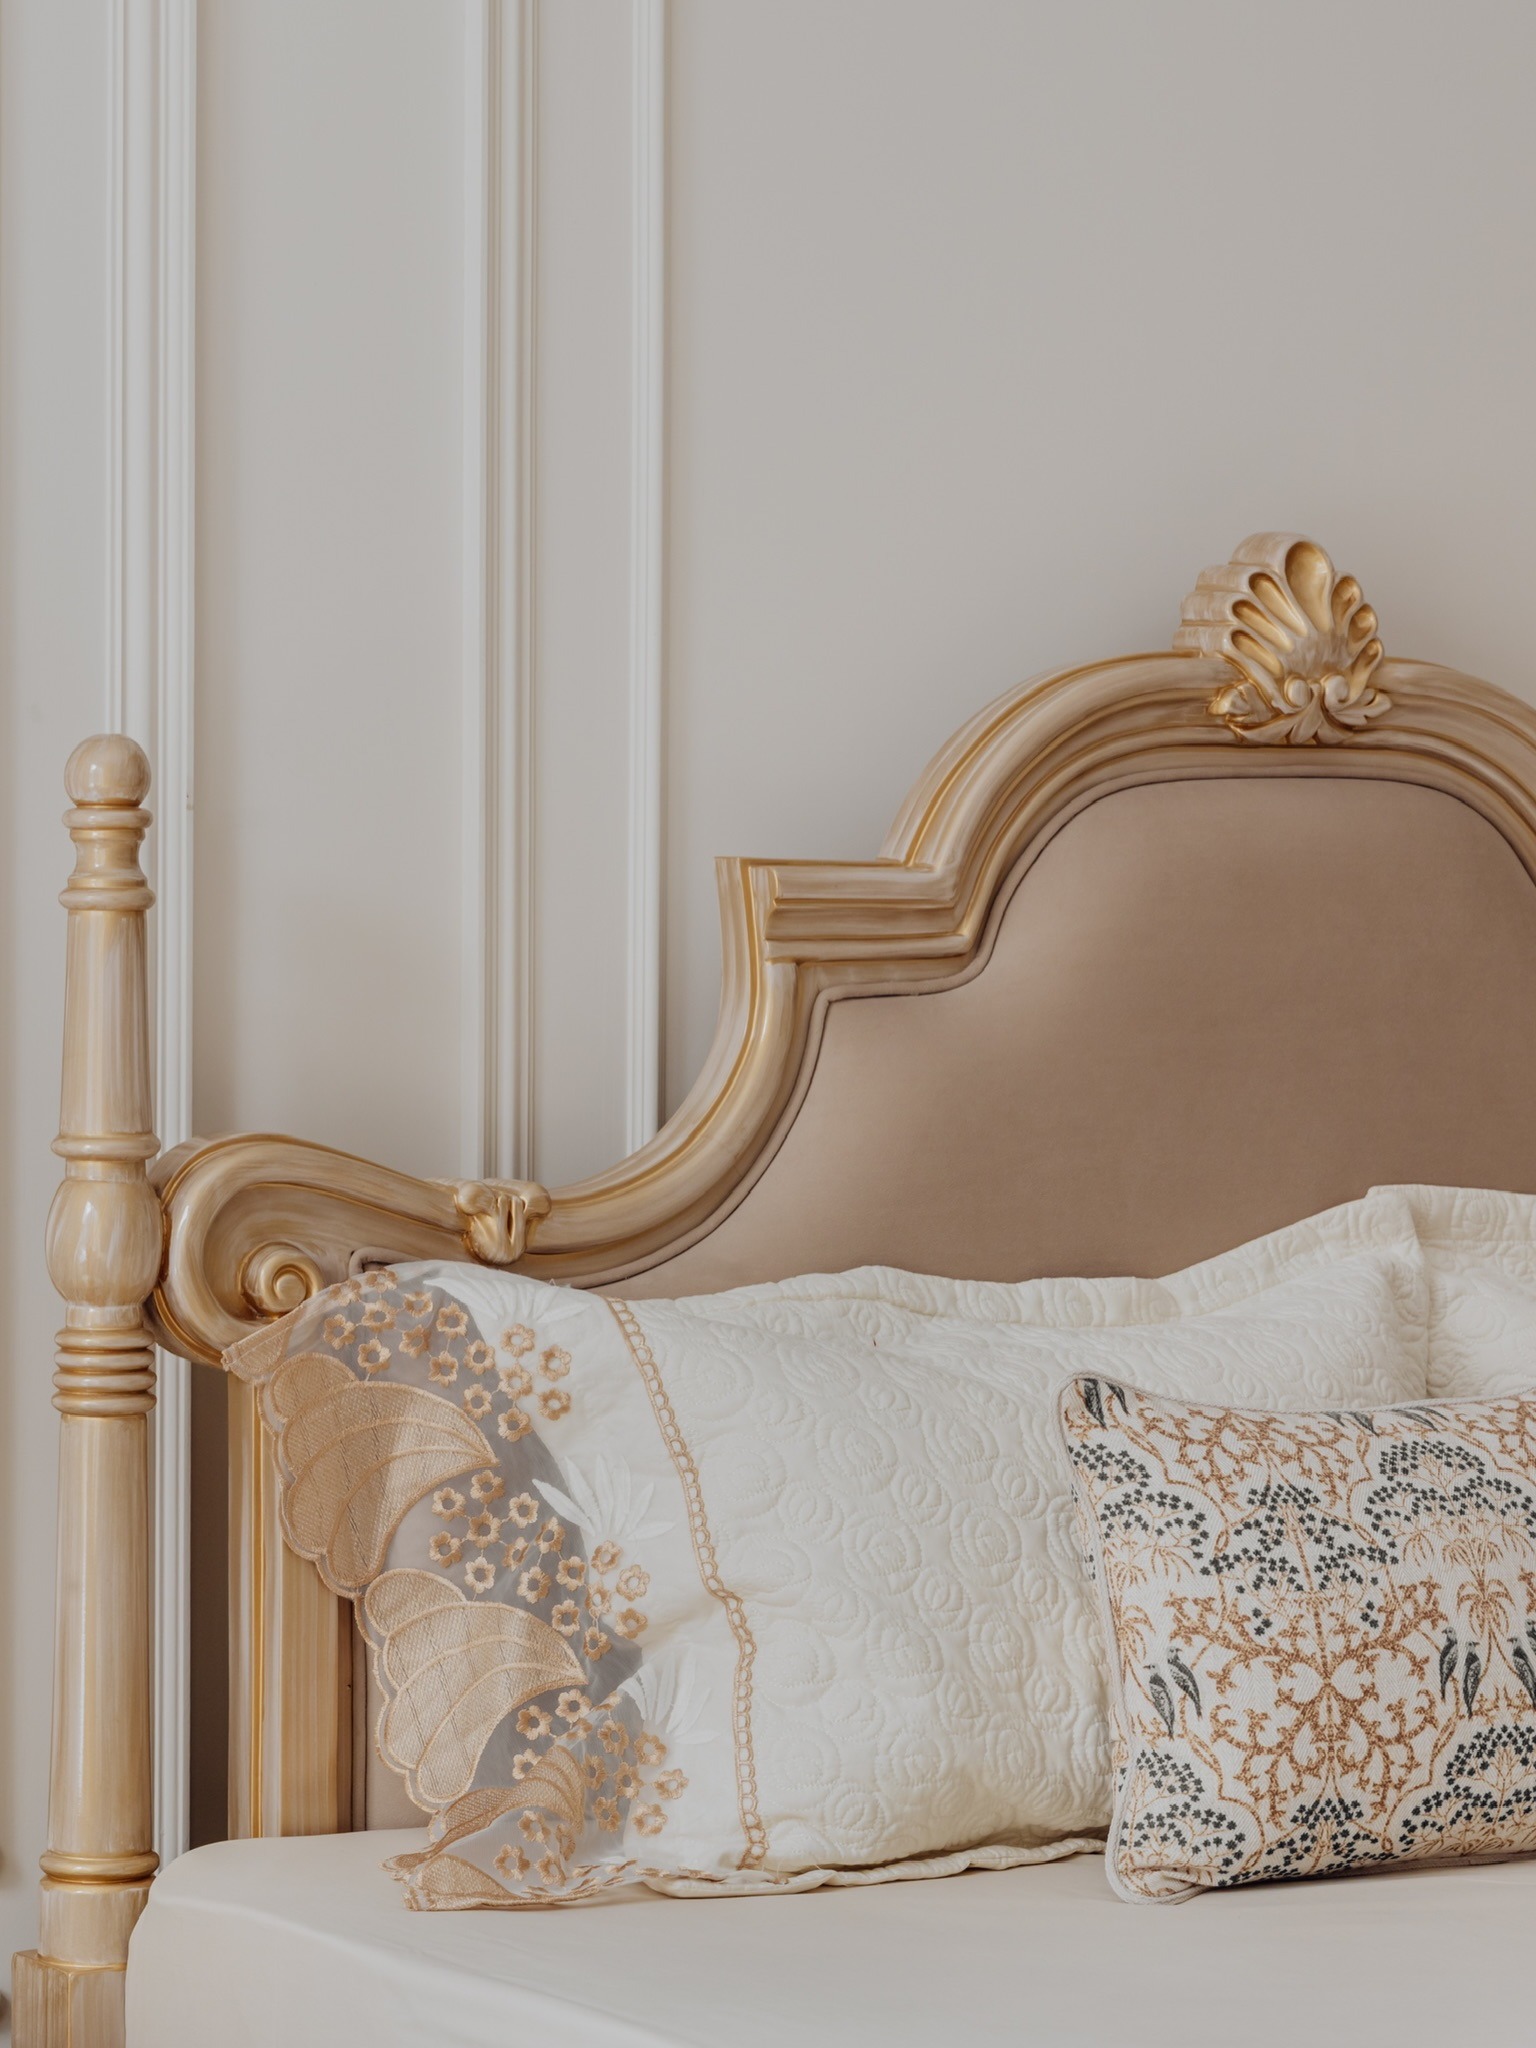
A 3BHK apartment is large enough to need a proper design strategy, but compact enough that every storage, furniture and circulation decision matters. For homeowners planning interiors in Gurgaon, the real challenge is not simply choosing finishes—it is making the entire home work as one practical, comfortable space.
At Lakkadworks, we see many 3BHK enquiries begin after homeowners have received multiple quotations that are difficult to compare or discovered that a builder-provided layout does not work once real furniture and storage are introduced. A successful 3BHK interior design project starts much earlier than carpentry: it starts with understanding how the family will actually use every room.
A complete 3BHK interior design project can cover the living room, dining area, kitchen, three bedrooms, bathrooms, passage areas and utility spaces. Depending on the apartment layout and scope, it may also include false ceilings, lighting, electrical modifications, wardrobes, TV units, storage, wall finishes, flooring and other built-in elements.
Not every homeowner needs the entire scope at once. If the budget is being managed in phases, the kitchen and living areas can be completed first, followed by bedrooms or additional storage. The important point is to establish the complete design direction before execution so that later phases still feel connected to the original home.
Planning principle: In a 3BHK, the biggest design decisions are often the ones that are not immediately visible—storage capacity, electrical planning, circulation, furniture dimensions and the relationship between rooms.
Gurgaon has a wide mix of residential layouts, so there is no single 3BHK floor plan that works for every apartment. Older properties, newer high-rise developments, independent floors and builder apartments can all have different room proportions, structural restrictions, balcony arrangements and service areas.
One recurring challenge is the third bedroom. It may be smaller than the primary bedroom or have an awkward wall position that makes standard furniture placement difficult. Rather than immediately considering structural changes, the design should first examine the room's actual dimensions, door and window positions, storage requirements and intended use.
A guest room, children's bedroom, home office and hybrid study-bedroom require very different planning. A home office may need a compact desk and additional electrical points, while a child's bedroom may need more flexible storage and furniture that can adapt over time. Deciding this before design begins prevents expensive changes later.
The cost of a 3BHK interior project in Gurgaon depends on apartment size, material specifications, furniture requirements, civil work, electrical changes, finish level and whether the project is modular or turnkey. A broad project range often discussed for complete interiors is approximately ₹1,500 to ₹7,000 per sq. ft., but this should not be treated as a fixed market price or a quotation.
For a 1,400–1,800 sq. ft. 3BHK, the final budget can vary significantly depending on whether the scope includes only modular furniture or also covers ceilings, electrical work, painting, flooring, civil modifications and other finishing work.
The headline number is only useful when the scope behind it is comparable. One quotation may include kitchen cabinets and wardrobes while another includes those items plus false ceiling, electrical work, painting, hardware, installation and site management.
Before comparing quotations, check the material grade, board specifications, hardware, finish, number of storage units, electrical scope, civil work, installation, transportation and post-handover support. Comparing only the total amount can create a misleading picture of the actual value included.
A complete 3BHK turnkey project can take around 75 to 100 days from design finalization to handover when the scope is clearly defined and there are no major unexpected civil changes. The actual schedule depends on design approvals, site readiness, material availability, fabrication, civil work, electrical work, installation and the number of changes made during execution.
A useful project schedule should be divided into stages rather than treated as one large deadline.
The living room usually becomes the visual centre of the apartment, but adding too many features can make a typical 3BHK feel smaller. Furniture scale, walking clearance and storage should be decided before introducing feature walls, large sectional sofas, elaborate ceilings or multiple decorative units.
Kitchen planning should begin with workflow and storage rather than finishes. Appliance locations, counter space, drawer sizes, tall units, pantry storage and frequently used items should all be considered before selecting laminate, acrylic, glass or other finishes.
The master bedroom needs a balance between wardrobe capacity, bed clearance, bedside storage and visual calm. Full-height wardrobes can improve storage efficiency where ceiling height and layout allow, while integrated lighting can reduce the need for bulky bedside fixtures.
The second bedroom may function as a child's room, guest bedroom or flexible family room. Storage should be planned around the likely use rather than simply duplicating the master-bedroom wardrobe arrangement.
This is often the room where thoughtful space planning creates the biggest difference. A compact wardrobe, wall-mounted desk, sofa-cum-bed or multifunctional storage can help the room serve more than one purpose without becoming overcrowded.
Bathrooms and utility areas may occupy less visual space than the living room, but they still require careful planning. Storage, ventilation, plumbing access, lighting and maintenance should be considered alongside the finishes.
The right execution model depends on the scope of work. A turnkey approach can be useful when the entire apartment needs coordinated design, civil work, electrical work, carpentry and finishing under one project team. A modular-only approach can be suitable when the requirement is limited to specific components such as a kitchen or wardrobes and other contractors are already managing the remaining work.
The key question is not simply which label sounds better. It is whether the quotation clearly defines responsibility for each part of the project. If multiple vendors are involved, establish who is responsible for measurements, electrical points, civil preparation, installation and resolving conflicts between different scopes.
Before signing: Ask for a detailed scope of work, material specifications, hardware details, payment schedule, estimated timeline, exclusions and handover terms. This makes quotations much easier to compare.
Read our blog on: Turnkey vs Modular Interior Design in Gurgaon: Which One Actually Fits Your Home?Start by documenting how your family uses the home. Make a room-by-room list of what needs to be stored, which appliances are required, who uses each room, how often guests visit and whether anyone works or studies from home.
Next, establish a realistic budget range and separate must-have requirements from optional upgrades. Once the scope is clear, ask interior design firms for quotations based on the same requirements. This creates a much more useful comparison than collecting several generic packages.
Finally, confirm the project process before work begins: who handles design approvals, procurement, site supervision, installation, quality checks and handover. A clearly defined process can reduce avoidable confusion during execution.
A 3BHK is a particularly interesting size for interior design in Gurgaon because it needs enough planning to connect multiple rooms while still demanding efficient use of every square foot. The strongest results usually come from decisions made before execution begins—especially around storage, room function, furniture scale, electrical planning and budget scope.
If you are planning a new 3BHK apartment, resale flat or independent floor in Gurgaon, Lakkadworks can review your layout, understand your requirements and help define the design and execution scope before you commit to a project direction.
Planning a 3BHK in Gurgaon? → Discuss your layout and requirements on WhatsAppShare your apartment layout and requirements with Lakkadworks. We can help you understand the design scope, priorities and execution requirements for your 3BHK.
Consultation
Book a free design consultation with Lakkadworks and bring bespoke, luxury interiors to your home.
Chat on WhatsApp →