
Builder Floor Interior Design in Delhi: Layout, Light, Storage and Budget Tips
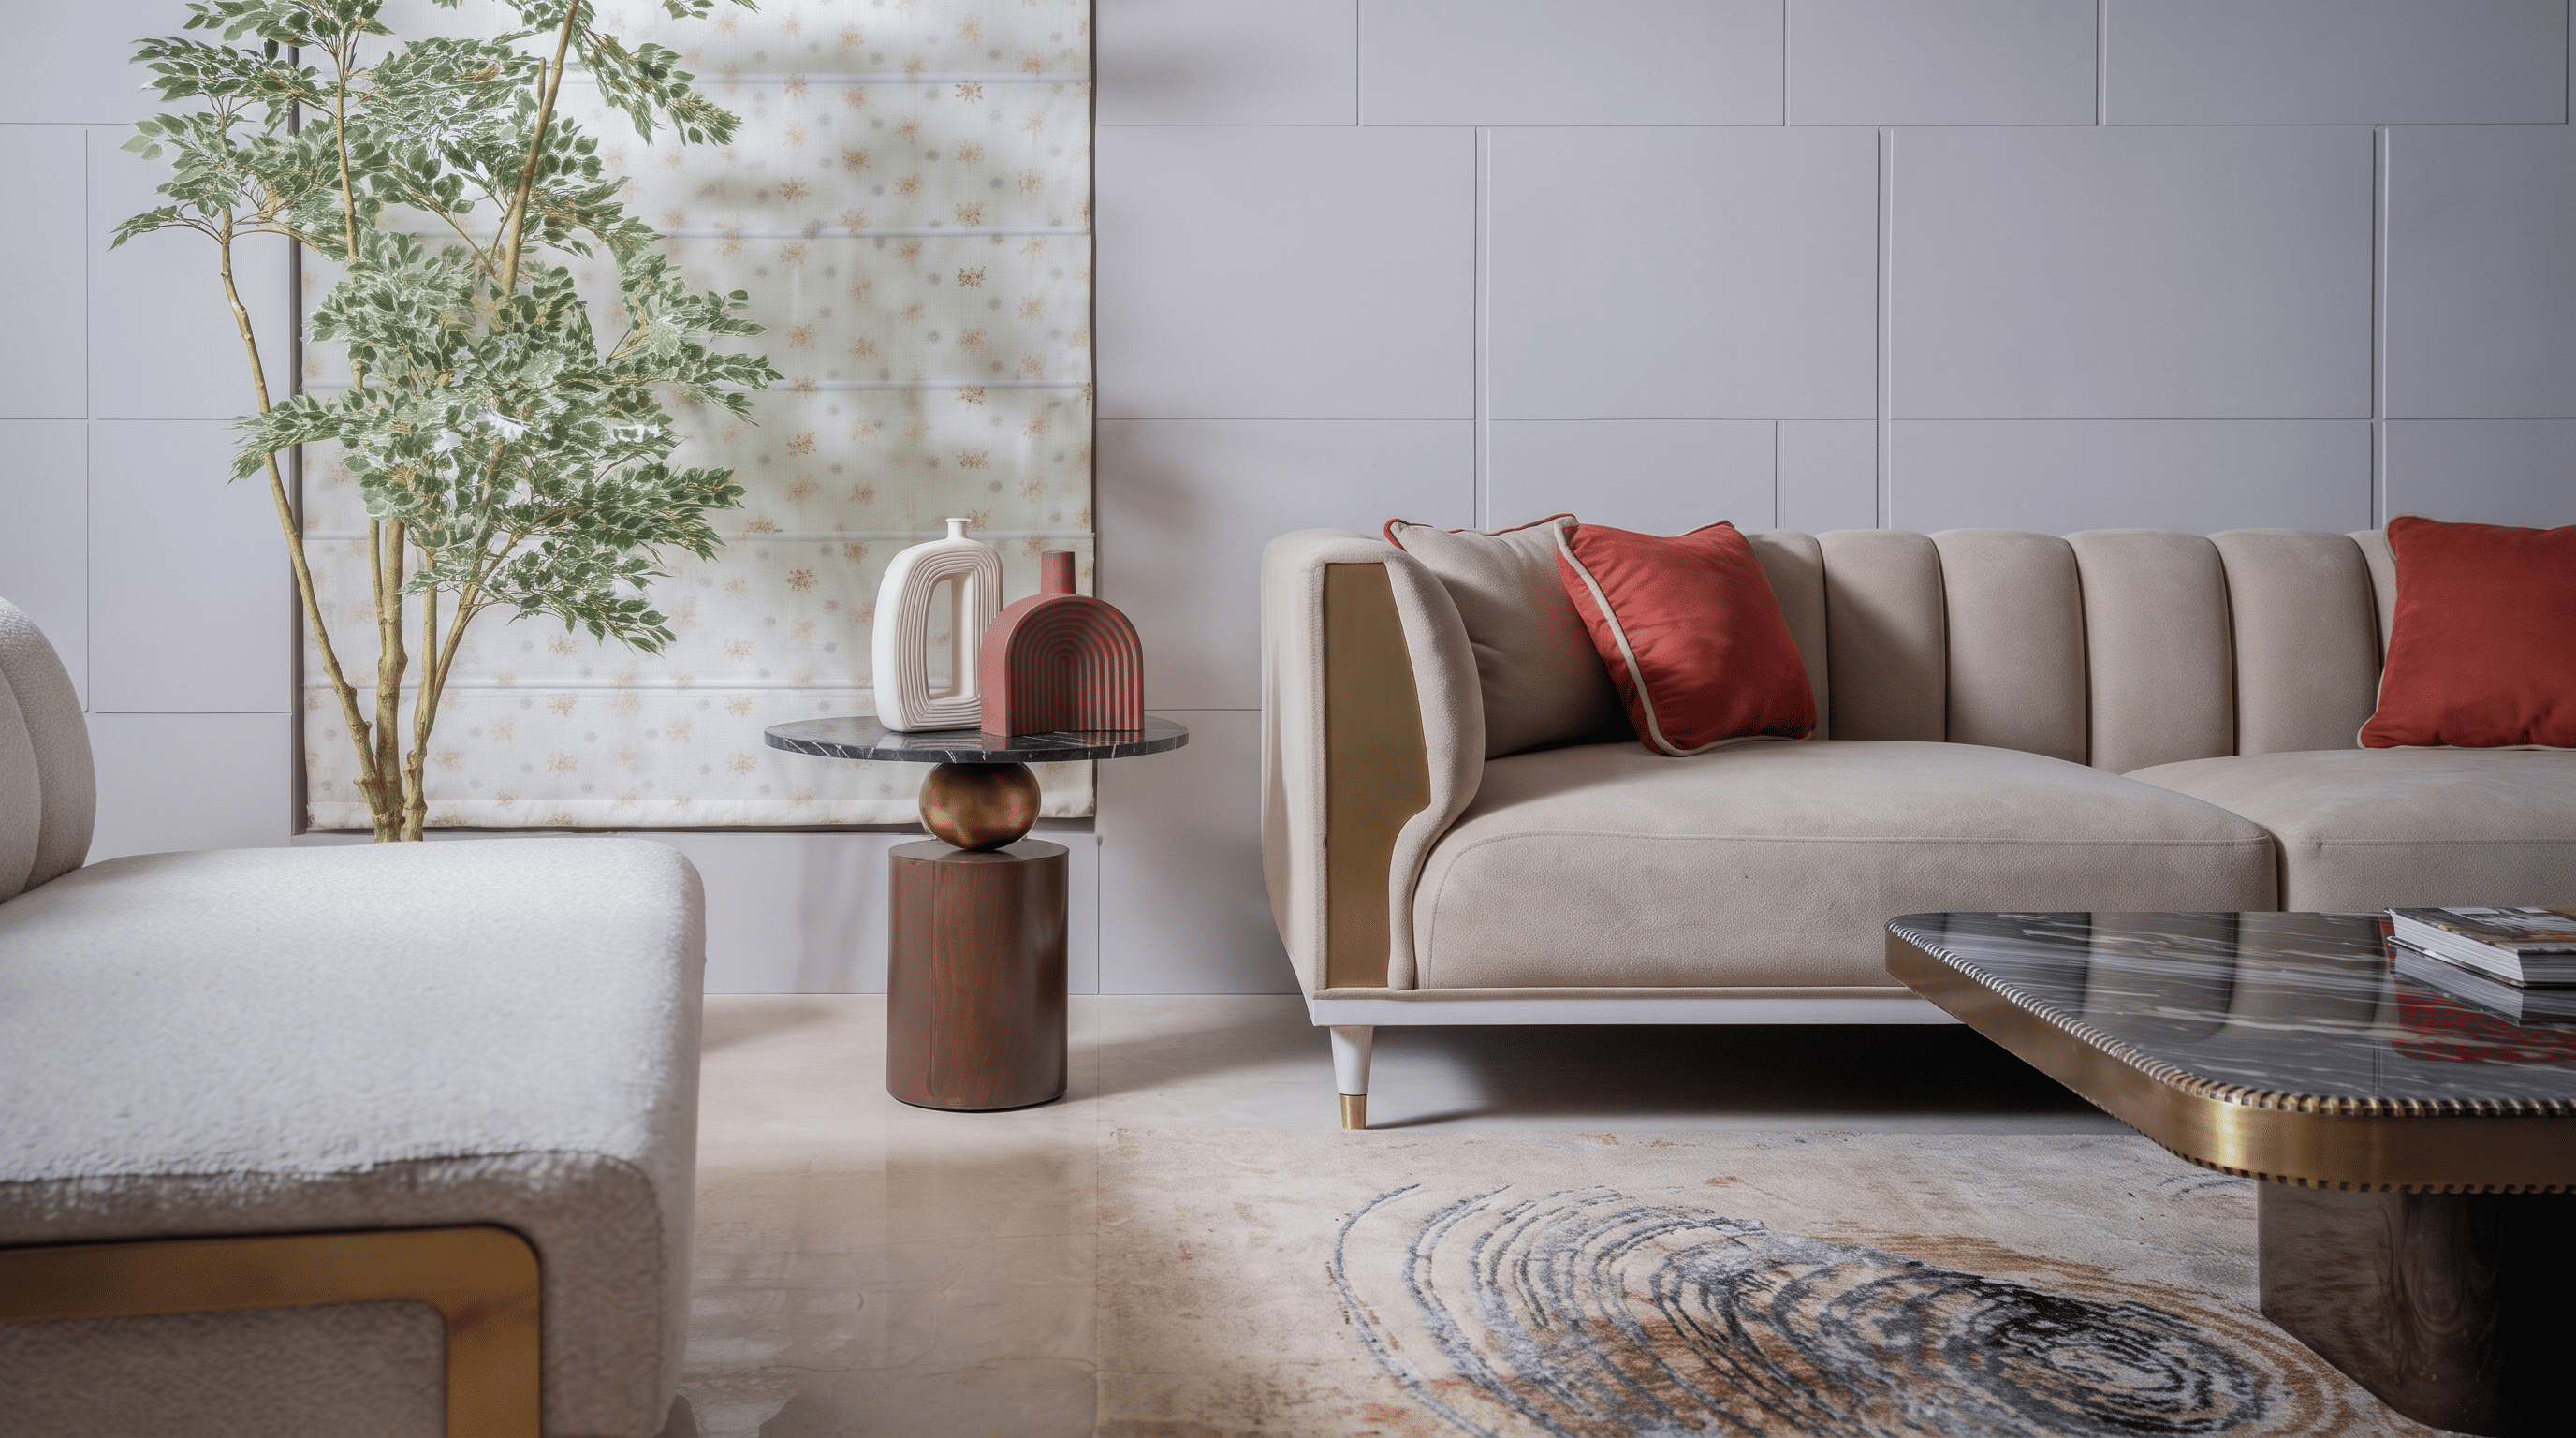
You have just bought a builder floor in Delhi, or you are about to renovate the one your family has lived in for years. The first floor plan looks simple enough. Then you notice the staircase landing eating into the passage, one bedroom getting light from a single window, a balcony that opens off the wrong room, and a stilt level that everyone assumes is "extra space".
That is the reality of builder floor interior design in Delhi. Each floor has its own entrance, its own orientation and its own quirks, and an apartment template rarely fits. This guide covers how to plan the layout, bring in more light and air, add storage without clutter, handle the staircase and stilt area sensibly, plan a renovation in the right order, and understand what drives the budget.
A quick note on numbers. Where we mention costs, they are published market ranges from the sources at the end, not Lakkadworks quotations, and they vary with scope and specification. Where we mention rules, they are general pointers. Check your sanctioned plan and current local rules before any structural change.
What Makes Builder Floor Interior Design Different?
A builder floor is usually one floor of a low-rise building on a single plot, with an independent entrance or a shared staircase and, in many cases, stilt parking below. That changes the design brief in several ways.
- Fixed structure. Walls, columns and beams are set by the building design. Many internal walls cannot simply be moved.
- Shared services. Plumbing and drainage lines often run through common shafts, so shifting a kitchen or bathroom far from its existing position can be costly.
- Floor-wise privacy and access. The staircase, landing and entrance are part of your daily circulation, and sometimes shared with other floors.
- Different layouts on each floor. A ground floor, a middle floor and a top floor with terrace access need different planning.
- Light and ventilation. Windows on only two sides, shared walls and neighbouring buildings can make some rooms dark.
- Parking and service areas. Stilt parking and access lanes affect how you enter and move.
- Family storage. Builder floors often house a full family, sometimes across generations, and need more storage than a flat of the same size.
The practical result is that a builder floor should be planned around its actual layout, not around a standard apartment interior package. Interior decisions also need to sit alongside the architectural structure, which is why the first step is always a site visit, not a mood board.
How to Plan the Layout of a Delhi Builder Floor
Sort out the layout before you choose furniture, finishes or décor. A good layout makes a modest budget feel generous. A weak one cannot be rescued by expensive materials.
Understand the Floor Plan Before Starting
Start with measurements. Carpet area is the usable floor space inside your walls, while built-up area includes wall thickness and sometimes balconies. Planning on the wrong one leads to furniture that does not fit.
Then mark everything that is fixed or costly to change: door and window positions, columns and beams, plumbing and electrical points, the staircase, and balcony or terrace access. A good designer will visit the site and measure it, not just work from the brochure plan. Older floors especially may differ from the original drawing.
How to Design a 3BHK Builder Floor
If you are asking how to design a 3BHK builder floor, begin with how your family lives, not with a furniture catalogue. Who needs privacy? Who works from home? Does a parent need a ground-level bedroom? Do you entertain often?
A typical approach is to place the master bedroom where it gets the most privacy, keep a second bedroom flexible for children, study or guests, and link the living and dining areas to the best natural light. The kitchen should sit close to the dining area and, where possible, near its existing plumbing and ventilation. Bathrooms usually stay where the services already run.
Here is a quick planning guide.
Illustrative 3BHK Builder Floor Space Planning
Basis: general planning guidance, not a fixed layout. Every floor needs checking against its actual plan.
| Area | Design priority | Practical consideration |
|---|---|---|
| Living room | Comfort and circulation | Avoid oversized furniture that blocks windows or the passage |
| Dining area | Accessibility | Keep a clear path between kitchen, dining and living |
| Master bedroom | Privacy and storage | Plan the bed and wardrobe together, so doors do not clash |
| Secondary bedroom | Flexibility | Consider study or guest use from the start |
| Kitchen | Workflow and storage | Plan work zones, ventilation and the chimney route |
| Bathrooms | Functionality | Prioritise safe, practical finishes |
| Balcony | Usability | Keep it clear of clutter; use it for light, plants or a small seat |
A hypothetical example (not a client project). Picture a 3BHK floor where the living and dining area runs front to back, with the master bedroom at the rear for quiet. The second bedroom sits beside the staircase side and becomes a study-cum-guest room with a wall bed. The kitchen stays on its existing plumbing line, with a tall pantry unit at one end and a slim utility area leading to the balcony. By keeping services where they are and putting storage into corners, the family gets a practical layout without moving a single bathroom.
Conceptual layout for illustration only. It is not an architectural or construction drawing.
Open-Plan vs Separate Living and Dining Areas
An open living and dining space makes a modest floor feel larger and lets light travel further. It suits smaller families and homes where cooking is lighter. Separate spaces are more practical if you cook heavy meals, host guests often, or want noise and odours contained.
You can define zones without walls: a rug under the sofa, a change in flooring, a different lighting layer over the dining table, or a low partition. One caution. Do not remove or open a wall because it "looks" non-structural. Walls can carry load or hold services, so get a qualified structural assessment and check the approvals you need before touching one.
How to Maximise Natural Light and Ventilation
Light and air should be considered early. They are far harder to fix once furniture is fixed.
Make Better Use of Existing Windows
A window blocked by a tall wardrobe or a heavy curtain wastes the light you already have. Keep window zones clear, use light curtains or blinds that can be pulled fully aside, and keep sills usable. A mirror placed opposite or beside a window can bounce light deeper into the room, though it cannot create light that is not there.
Choose Colours and Materials That Improve Visual Brightness
Warm whites, soft neutrals and light wood finishes make a room read brighter. Glossy or reflective surfaces help, but use them selectively, since too much shine can cause glare. Balance light walls with some contrast in furniture and accessories so the room does not feel flat. Colour can improve how bright a room feels, but it cannot replace real daylight.
Plan Artificial Lighting in Layers
One ceiling light in the middle rarely works. Think in layers: ambient lighting for general use, task lighting for the kitchen worktop, study desk and bedside, and accent lighting for walls or artwork. Cove lighting can add a soft glow where the ceiling design allows it. Do not forget the staircase and passage, where good lighting is also a safety feature.
Smart Storage Ideas for Independent Floor Interiors
Builder floors often serve families who have stored things for years. Storage should be planned from the start, not squeezed in later.
Floor-to-Ceiling Wardrobes
Full-height wardrobes use the vertical space that otherwise collects dust. They work well when the ceiling height allows and when you keep daily items within easy reach, with seasonal items in the upper section. For sizes, doors and materials, see our customised modular wardrobes.
Modular Kitchen Storage
Think in terms of drawers rather than deep shelves, which hide things at the back. A tall pantry unit, corner solutions, under-sink storage and carefully placed overhead cabinets all help. Plan appliance positions early, so sockets and ventilation are right.
Under-Bed and Multi-Functional Storage
Hydraulic storage beds, storage benches, window seats with drawers and built-in shelves turn dead space into storage. They suit bedrooms where wardrobes are already full.
Make Use of Passageways and Unused Corners
Awkward corners and short passages can hold slim shelves, a shoe cabinet or a small study niche. Keep a comfortable walking width so the home does not feel crowded.
Builder Floor Staircase Design: Ideas That Balance Style and Safety
In a builder floor, the staircase is rarely just a way up. It is the entrance experience, a passage and sometimes a source of light.
Start with circulation. The landing and the stairs should not make the entrance cramped. Then look at lighting: good, even light on every step matters more than any decorative fixture. Railings should be sturdy and comfortable to hold, and the tread and riser proportions should feel safe and consistent. Wall finishes near the staircase should be easy to clean, since this area sees dust and scuffs.
Space under the stairs can become storage or a small utility niche, where suitable. Decorative treatments such as a feature wall, a framed art strip or textured paint can add character without changing the structure.
A firm caution: do not alter the staircase dimensions or structure without a professional assessment and without checking the applicable building requirements. Interior design can improve how a staircase looks and feels, but changes to its structure are a different matter.
Builder Floor Stilt Parking Interior: What Should Homeowners Consider?
A stilt level is mainly a parking and circulation area. It is not an extra room waiting to be fitted out.
Under Delhi's Unified Building Bye-Laws, as summarised in legal commentary, a stilt floor is treated as a non-habitable level meant primarily for parking. Housing.com's explainer says that such a space cannot be turned into servants' quarters or used for commercial activity. Bye-laws get amended and local conditions differ, so verify the current rules and your sanctioned plan before doing anything beyond basic finishing.
What you can usefully plan:
- Movement and turning space. Check that vehicles can enter, turn and leave without constant shuffling.
- Durable flooring. Choose a surface that handles tyres, oil and water, and drains well.
- Lighting. Bright, even lighting makes the area safer and easier to use.
- Drainage. Water from washing cars or monsoon runoff should not collect or seep into the staircase.
- Electrical and utility access. Keep meters, panels and water points reachable and safe.
- Storage, only where permitted and safe. Do not block exits or vehicle paths.
- Visual order. A neat entrance with a clean wall finish, house numbers, and tidy cables makes a big difference.
- Fire safety. Keep escape routes and access unobstructed.
Do not convert stilt parking into a bedroom, office, shop or enclosed living space without checking the building rules, your sanctioned plan and the permissions required from the local authority. Styling the area is one thing. Changing its use is a regulatory matter.
Builder Floor Renovation in Delhi: What Should You Plan First?
Builder floor renovation in Delhi often means working with older buildings in established colonies, where plumbing, wiring and waterproofing may have been neglected for years. Plan the sequence carefully.
Inspect the Existing Condition
Before any design is finalised, check:
- Flooring: loose tiles, hollow sounds, uneven surfaces.
- Walls: cracks, dampness, peeling paint.
- Plumbing: leaks, low pressure, old pipes.
- Electrical wiring: old wiring, overloaded circuits, missing earthing.
- Windows and doors: warping, gaps, poor sealing.
- Bathrooms: waterproofing, drainage, fixtures.
- Kitchen: counter, plumbing and chimney routing.
- Any crack or movement that looks structural. This needs a qualified engineer, not a guess.
Delhi's heat, dust and monsoon humidity are hard on walls, wood and finishes, so inspection pays off.
Decide What to Retain and What to Replace
Not everything needs to go. Sound flooring, usable carpentry and good-quality fixtures can often stay, which keeps cost under control. Replacement makes sense where the condition is poor or where it blocks the layout you want. Decide after the inspection, not before it.
A hypothetical example (not a client project). Imagine an older floor in an established colony. The inspection shows sound marble flooring in the living area, damp patches in one bathroom wall, and old wiring in the kitchen. The sensible plan is to keep the flooring, repair waterproofing and plumbing in that bathroom, rewire the kitchen, and spend the saved money on better storage. The budget goes where the problems actually are.
Plan Renovation Work in the Right Sequence
- Site measurement and inspection.
- Layout and design finalisation.
- Structural and technical checks.
- Demolition, if required and approved.
- Civil and plumbing work.
- Electrical work.
- Waterproofing and surface preparation.
- Flooring and wall finishes.
- Carpentry and modular furniture.
- Lighting, fixtures and final styling.
The real order can vary with the scope and the site, but the logic holds: services before finishes, finishes before furniture, and nothing structural without approval.
Builder Floor Interior Cost in Delhi: What Affects the Budget?
The honest answer to "what is the builder floor interior cost in Delhi?" is that it depends on scope. A full renovation of an older floor with new plumbing, wiring and bathrooms costs very differently from a fresh floor that only needs a kitchen, wardrobes and paint.
Published benchmarks give a sense of the spread. Houseyog's 2026 guide puts Basic interior finishing at about ₹800 to ₹1,200 per sq ft, Standard at ₹1,200 to ₹2,000 and Premium at ₹2,000 to ₹4,000 or more. A Housiey guide lists Delhi NCR at about ₹2,200 to ₹3,000 per sq ft, and Interior Company's Delhi guide cites about ₹2,000 to ₹2,200 per sq ft for a 4BHK, noting that builder floors, DDA flats and independent houses behave differently in execution and labour.
A simple illustration (hypothetical). For a 1,500 sq ft floor, Houseyog's Standard band gives ₹18 to ₹30 lakh, while the Delhi NCR figure from Housiey gives ₹33 to ₹45 lakh. The gap is almost entirely about what each number includes. Treat both as planning ranges, then ask for an itemised quote.
Houseyog also lists component rates per sq ft, such as flooring at about ₹80 to ₹300, painting at ₹20 to ₹60, electrical at ₹80 to ₹150 and plumbing at ₹60 to ₹120. These are national indicators, not Delhi quotes. GST of 18 percent applies to many interior services, so check whether a quote includes tax. For a wider look at how scope and specifications drive quotes, read our guide to interior design cost per sq ft.
Builder Floor Budget Components
Basis: cost drivers only. Figures above are published ranges and are not a quotation. Confirm scope, materials, labour, design fees, tax and installation with each quote.
| Cost component | What influences the cost | Budget consideration |
|---|---|---|
| Civil and renovation work | Existing condition and modifications | Inspect before estimating |
| Flooring | Material, area and installation | Compare lifecycle and maintenance |
| Modular kitchen | Layout, hardware and finishes | Prioritise functional hardware |
| Wardrobes | Size, internal fittings and finish | Plan storage requirements |
| Electrical and lighting | Points, fixtures and wiring | Finalise lighting layout early |
| Bathrooms | Fixtures, waterproofing and finishes | Prioritise functionality |
| Custom furniture | Design and material | Separate essential and optional items |
| Painting and wall finishes | Surface preparation and finish | Include preparation work |
| Décor | Furniture, curtains and accessories | Allocate after essential work |
Other factors include total area, number of bedrooms and bathrooms, labour and installation, and logistics. A top-floor unit with no lift, narrow lanes, or restricted access can cost more to execute, because materials must be carried in by hand. Keep a contingency buffer for surprises, especially in older floors.
Best Materials and Finishes for Delhi Builder Floors
No material is best for every home. The right one depends on use, moisture, maintenance and budget.
- Flooring. Vitrified tiles are durable and low-maintenance. Natural stone has a distinct look but needs sealing and care. Engineered wood feels warm but is sensitive to moisture and heavy water use, so it suits dry bedrooms better than kitchens or bathrooms.
- Kitchen countertops. Granite and quartz are popular for durability and easy cleaning. Check heat and stain resistance for your cooking style.
- Wardrobe finishes. Laminates are practical and varied. Acrylic gives a glossy look. Veneer is richer but needs care.
- Plywood and boards. Use moisture-resistant boards such as BWP plywood or HDHMR for kitchens and bathroom-adjacent areas. MDF suits dry decorative parts.
- Bathroom tiles and fittings. Prioritise anti-slip surfaces and reliable waterproofing before choosing the look.
- Paint. Washable finishes suit high-traffic areas. Proper surface preparation matters more than the brand.
- Hardware and hinges. Soft-close hinges and quality channels affect daily use more than appearance.
- Lighting fixtures. Choose by output, glare control and maintenance, not only looks.
For each, ask for the brand, thickness and grade in writing, and compare quotes line by line. Our guide to interior design cost per sq ft goes deeper into how specifications change a quote.
Common Builder Floor Interior Design Mistakes to Avoid
- Starting carpentry before the layout is final. Changes later mean rework. Freeze the plan and the measurements first.
- Ignoring natural light and ventilation. Keep windows clear and plan for cross-flow of air.
- Choosing furniture that is too large. Measure the room and the path to it, including the staircase.
- Underestimating storage. List what you own before designing wardrobes and kitchen units.
- Poor lighting placement. Plan task lighting and layers, not just ceiling lights.
- Ignoring staircase safety. Good lighting, secure railings and non-slip finishes come first.
- Selecting materials only for appearance. Check durability, moisture behaviour and maintenance.
- Making structural changes without assessment. Get an engineer's opinion and any required approvals.
- Underestimating contingencies. Older floors often reveal hidden issues once finishes come off.
- Not planning electrical and plumbing points in advance. Decide appliance and fixture positions before work starts.
- Ignoring waterproofing and dampness. Treat wet areas and any damp walls before finishing.
- Treating stilt parking as a free-use room. Check the rules and your sanctioned plan first.
How to Choose an Interior Designer for a Builder Floor in Delhi
Look for someone who understands independent floors, not just flats. Ask how they handle site constraints, fixed services and shared access. Check whether they offer space planning and 3D visualisation, give clear material and finish recommendations, and provide a transparent scope and quotation. Good coordination with contractors and vendors, a realistic timeline, clear communication and some form of after-installation support all matter.
Compare detailed scopes, not headline prices. Two quotes that look different may simply cover different things. Lakkadworks is an interior design company serving homeowners across Gurgaon and Delhi NCR, and you can talk to our interior designers in and Delhi about layout planning, material choices and renovation scope before you commit to a design.
Frequently Asked Questions About Builder Floor Interior Design in Delhi
1. How do you design a 3BHK builder floor?
Start with the actual floor plan and how your family lives. Fix the layout, services and storage first, then choose furniture and finishes. Keep bathrooms and the kitchen near existing plumbing, give bedrooms privacy, and use corners and walls for storage instead of floor space.
2. What is the average builder floor interior cost in Delhi?
There is no single average. Published guides give wide ranges, and cost depends on area, scope, existing condition, materials and specifications. Use ranges for early planning, then compare itemised quotations that state what is included, including labour, design fees and tax.
3. How is builder floor interior design different from apartment interior design?
A builder floor has its own entrance or staircase, fixed structure, shared services, and different layouts on each floor. Light and parking also vary. So the design should follow the actual floor plan and site conditions, not a standard apartment template.
4. How can I maximise natural light in a builder floor?
Keep windows clear of bulky furniture, use light curtains, choose light wall and floor tones, and place mirrors thoughtfully. Add layered artificial lighting for dark corners and passages. These steps improve how bright a home feels, but they cannot replace actual daylight.
5. What are the best storage ideas for an independent floor?
Floor-to-ceiling wardrobes, drawer-based kitchen storage, hydraulic or drawer beds, window seats with storage, and slim units in passages and corners. Choose based on what you actually store, and keep walking paths clear so the home does not feel crowded.
6. How should I plan a builder floor staircase design?
Prioritise safe proportions, good lighting, secure railings and non-slip finishes. Use the space beneath for storage where suitable, and add wall finishes that are easy to clean. Do not alter structure or dimensions without professional assessment and checking applicable requirements.
7. Can stilt parking be converted into a usable room?
Generally, a stilt floor is meant for parking, and converting it into a habitable or commercial space can violate the rules and your sanctioned plan. Verify current bye-laws and get the required permissions. You can improve the area with lighting, flooring and drainage without changing its use.
8. Which materials are suitable for builder floor interiors?
Vitrified tiles or stone for flooring, quartz or granite for counters, BWP plywood or HDHMR for moisture-prone carpentry, laminates or acrylic for shutters, and washable paint. The right choice depends on use, moisture, maintenance and budget, and no material suits every room.
9. How long does builder floor renovation usually take?
It depends on scope, existing condition, approvals and material lead times. A light refresh is much faster than a full renovation with plumbing, electrical and bathroom work. Ask your designer for a written schedule based on your actual scope, and expect it to adjust.
10. Should I hire an interior designer for builder floor renovation in Delhi?
It helps when the layout, services and storage need careful planning, or when you want one team coordinating design, materials and execution. For a small cosmetic refresh, you may need less. Compare scopes and ask what is included before deciding.
Final Thoughts: Plan Your Builder Floor Interior Around the Way You Live
Good builder floor interior design in Delhi comes down to a few decisions made in the right order: a layout that fits your actual floor plan, a plan for light and air, storage built around what you own, sensible materials, and a realistic budget with a buffer. Every independent floor has its own dimensions and site conditions, so no template will do the work for you.
Planning a builder floor interior in Delhi? A well-thought-out design can help you make better use of your available space, improve everyday functionality and plan your budget more confidently. Connect with Lakkadworks to discuss your residential interior design requirements.
Sources
Prices and rules change. Figures were researched in November 2026 and are not Lakkadworks quotations.
- Houseyog, Interior Finishing Cost in India (2026): houseyog.com
- Housiey, Interior Budgeting 2026: housiey.com
- Interior Company, Interior Design Cost in Delhi 2026: interiorcompany.com
- Housing.com, What is stilt parking and how does it impact building safety: housing.com
- Stilt parking and the Delhi Building Bye-laws (legal commentary): casemine.com
- Unified Building Byelaws for Delhi, DUAC: duac.org.in
Planning a builder floor interior in Delhi?
Talk to our interior designers in Gurgaon and Delhi NCR and see real material samples at our Sushant Lok experience centre.