
Master Bedroom Design Ideas for Gurgaon Homes: Layouts, Storage and Lighting
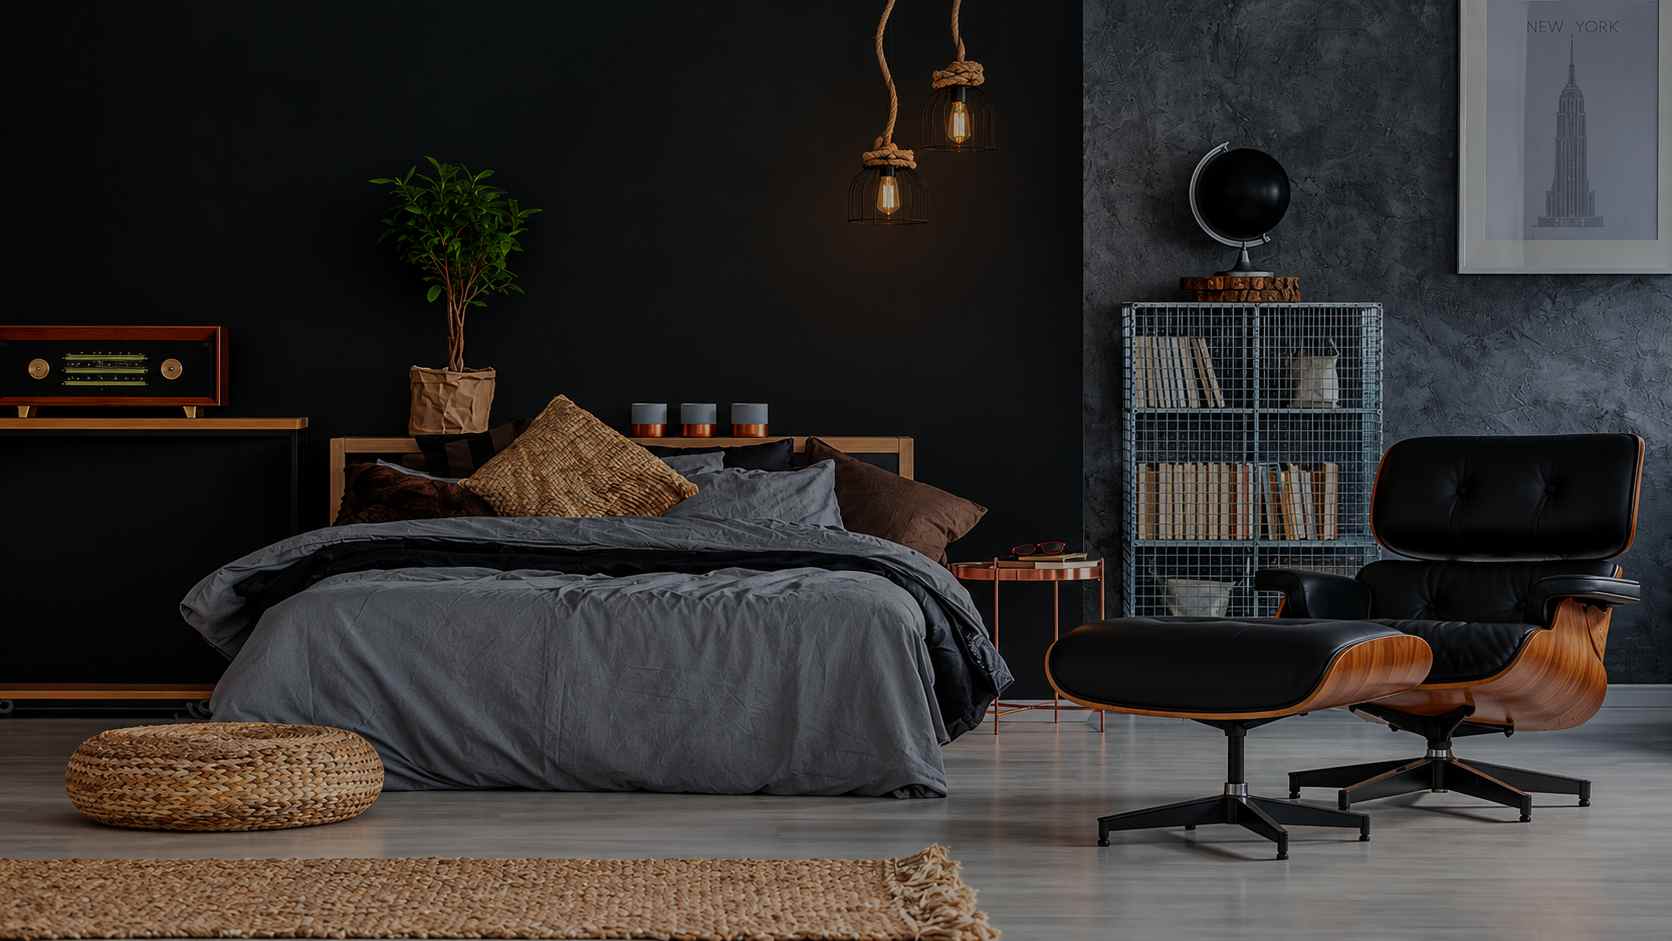
The best master bedroom design ideas for Gurgaon homes begin with the room you actually have, not the room in a reference photo. A master suite in a Golf Course Road tower, a street-facing master in a Sushant Lok builder floor and a compact master in an older DLF Phase apartment each need a different plan. The finish you love may be the same in all three, but the bed position, the wardrobe wall and the lighting will not be.
Lakkadworks is a premium residential interior design and custom furniture company in Gurgaon, with 13+ years of experience and 250+ residential projects. Our team plans the master bedroom together with its wardrobe, dressing area and bathroom door, and our in-house workshop builds the headboard wall, bedside storage and wardrobes to your measured room. This guide covers the layouts we meet most often in Gurgaon, the distances that make a bedroom comfortable, and what a turnkey master suite costs. To discuss your own home, use the enquiry form on our interior designers in Gurgaon page.
Master Bedroom Design Ideas for Gurgaon Homes, by Room Layout
Generic bedroom advice assumes a clean rectangle with a window on one side. Gurgaon homes are more varied. Find the layout closest to yours first, because it decides where the bed goes.
The master suite in a high-rise tower
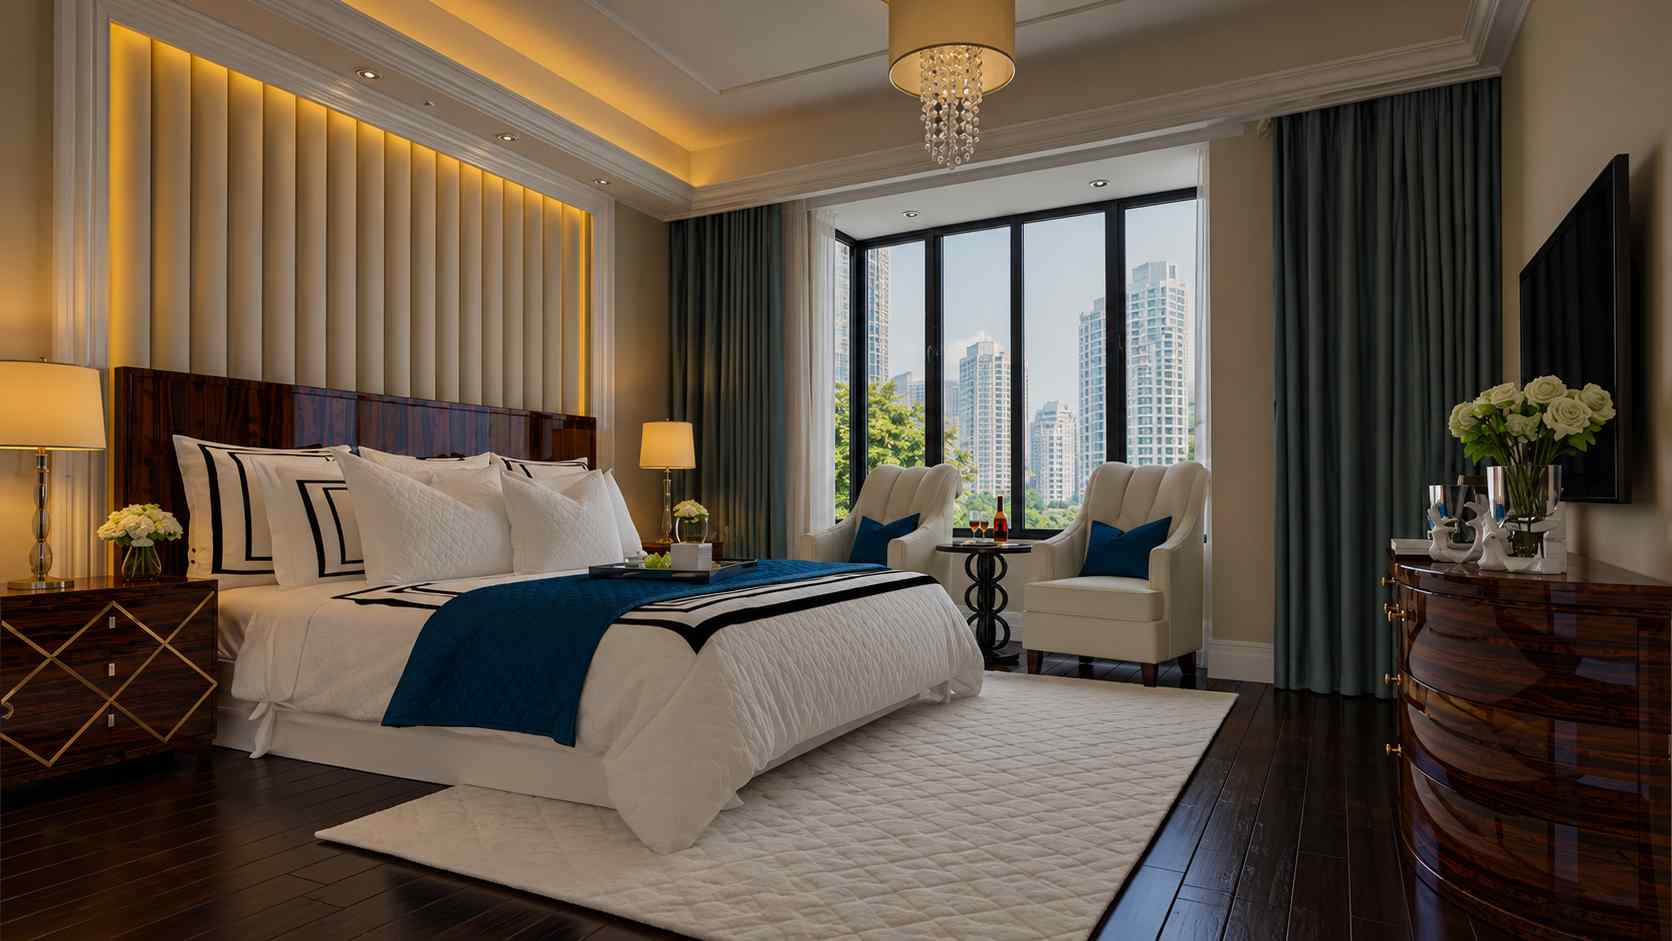
Premium towers on Golf Course Road, Golf Course Extension Road and in New Gurgaon often give the master bedroom an attached bathroom and a short passage or dressing area between the door and the bed. That passage eats floor area, and it often ends up as dead space.
Use it. Run full-height wardrobes along one side of the passage and add sensor lighting so you can dress at night without switching on the main lights. Then treat the headboard wall as the focal point of the room. A flush bathroom door set into the headboard panelling hides the entrance and keeps the wall looking composed.
The street-facing master in a builder floor
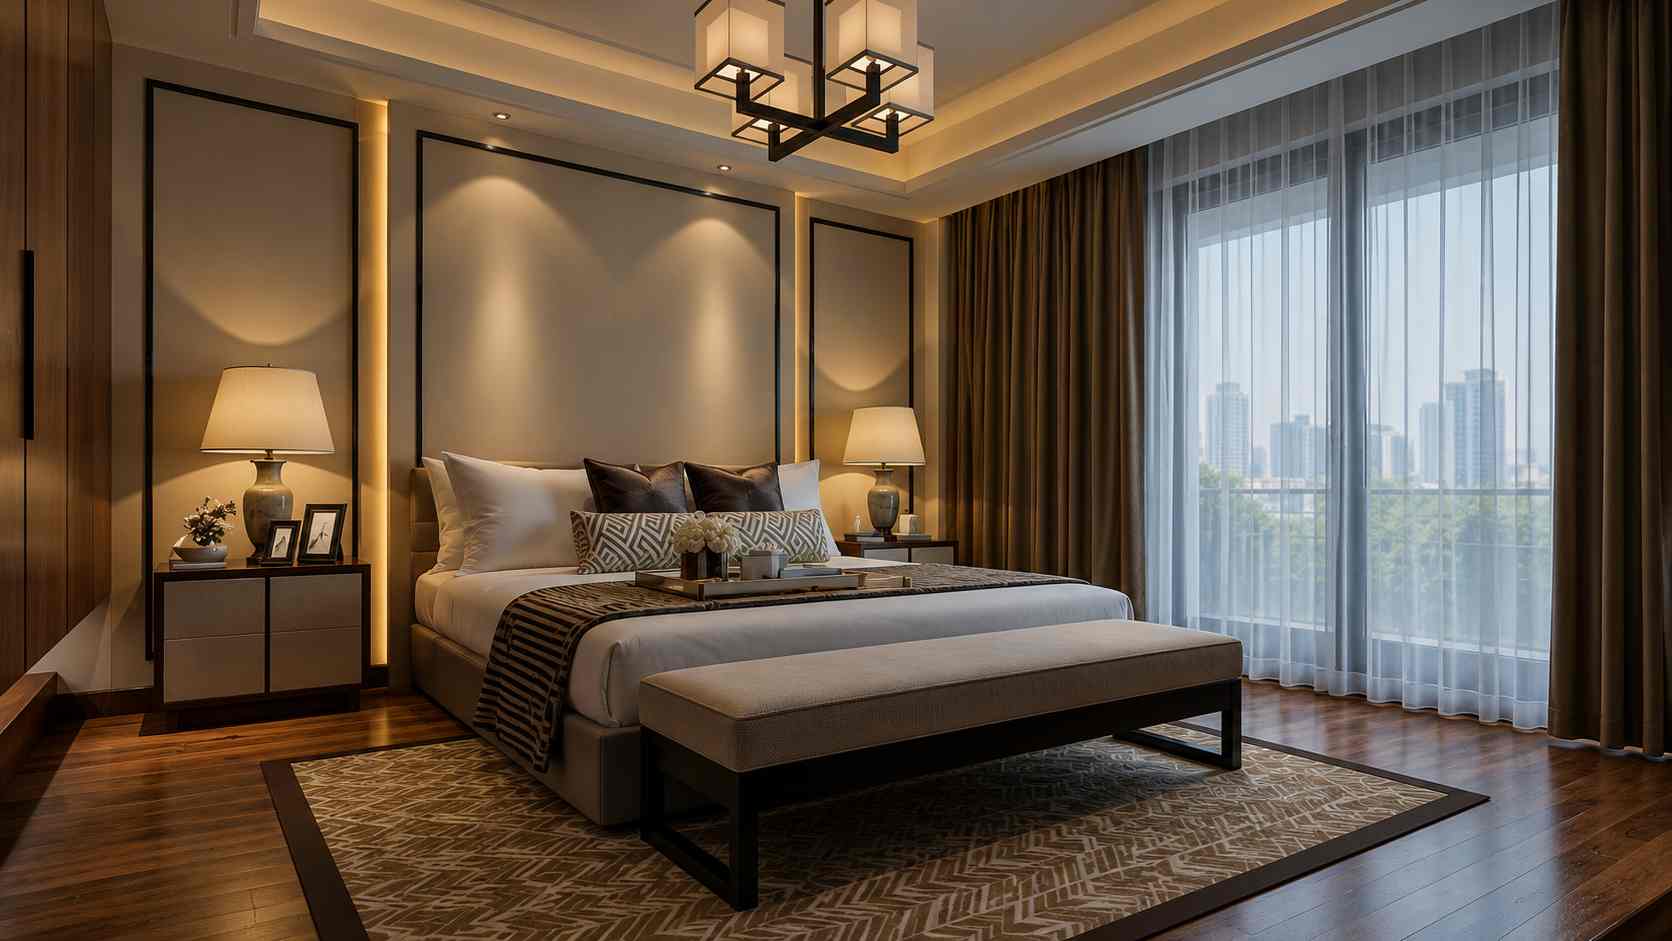
In builder floors across the DLF Phases and Sushant Lok, the master bedroom often faces the street or the front lane. Noise and privacy matter more here than in a tower. Put the headboard on the wall farthest from the street, and use double-layer curtains, a sheer for daytime and a heavy blackout drape for night, to cut glare and soften sound.
An upholstered headboard wall adds a little acoustic absorption, which helps in a room that gets traffic noise. Our guide to independent floor interior design in Gurgaon covers the structural and waterproofing checks that come with this type of home.
The master with beams and columns
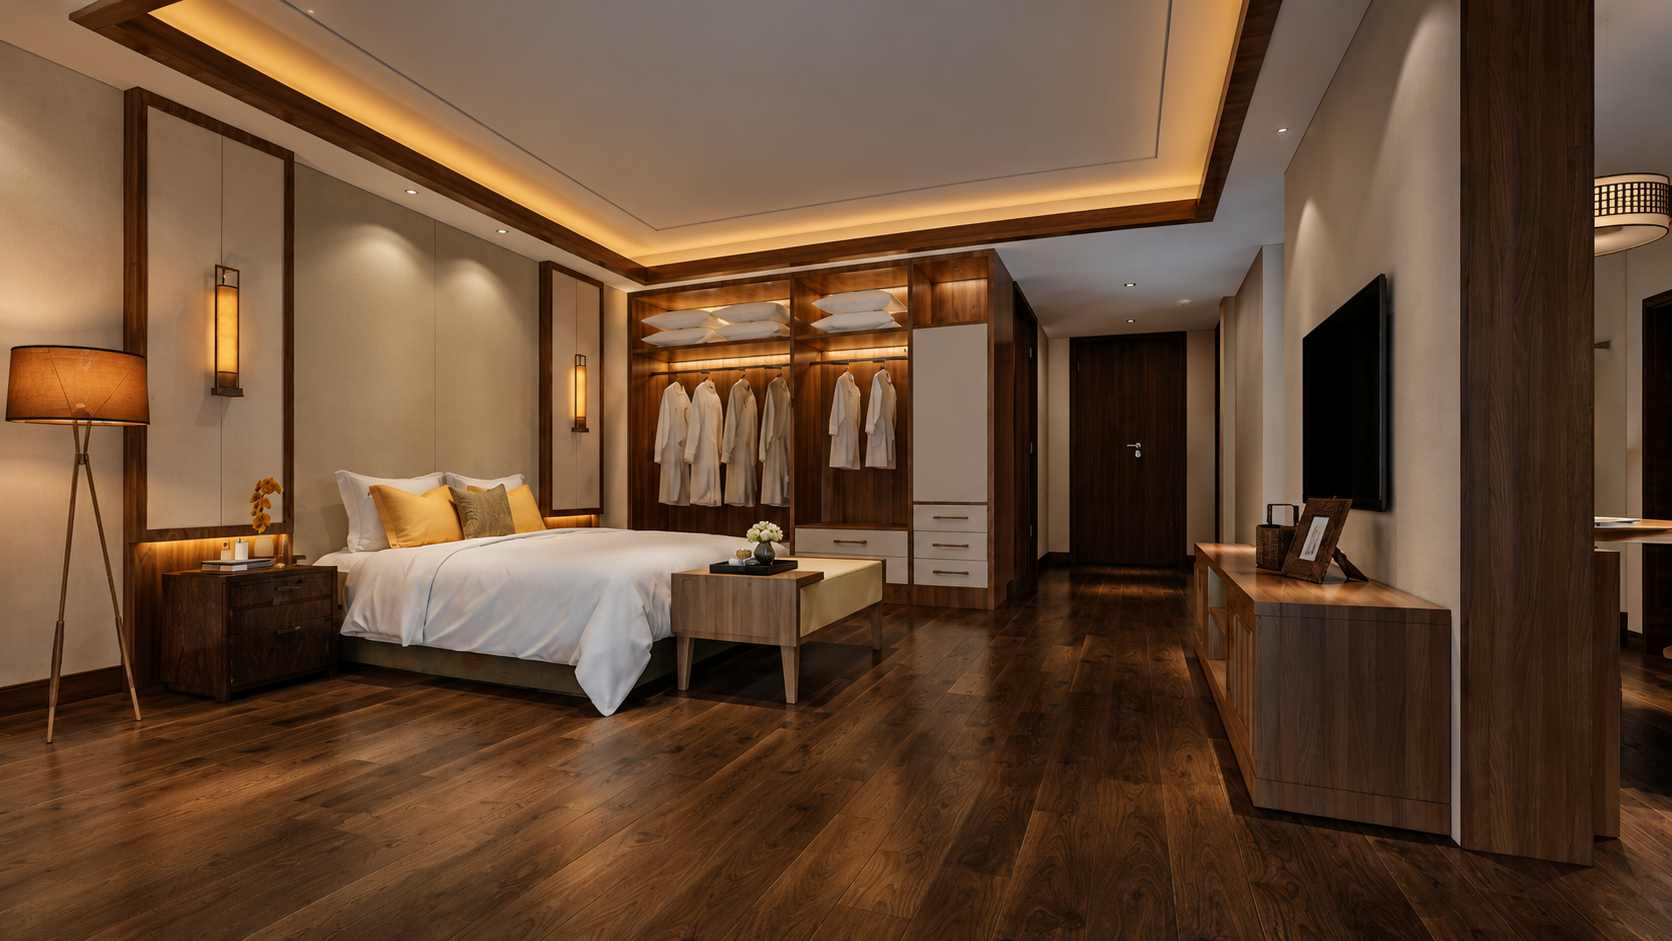
Beams are a quiet problem in bedrooms. A bed placed directly under a beam makes the room feel low, and many families also avoid it for Vastu reasons. Check every beam drop before you finalise the bed position, and plan the ceiling around it. A cove can turn a beam into a design line instead of an obstacle.
Columns work the same way. Instead of leaving a column to poke into the room, build it into the wardrobe wall or the headboard panelling. A wardrobe cut to your measured wall wraps the column cleanly. This is one of the clearest advantages of manufacturing joinery in-house.
The older, smaller master
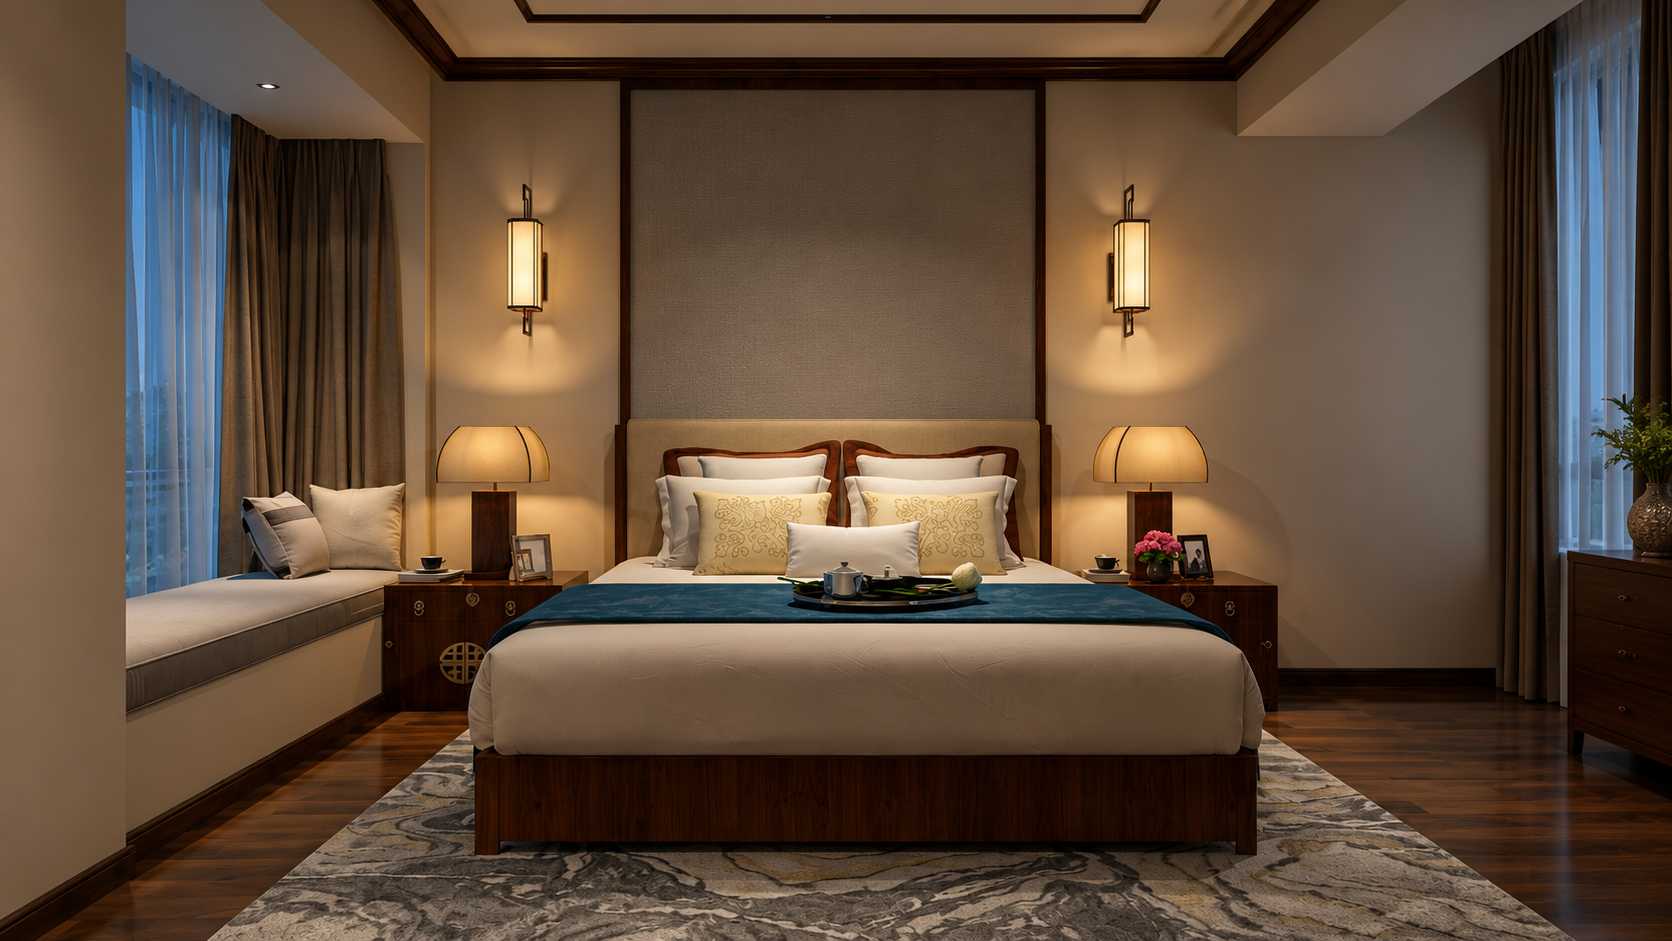
Established apartments in older DLF Phases often have a smaller master bedroom than newer towers. In a compact room, replace loose furniture with built-in pieces. A single wall-to-wall wardrobe, wall-mounted bedside units and a slim dressing counter use the room's actual dimensions without leaving gaps.
Choose sliding wardrobe doors in this case. Hinged doors need roughly 90 to 100 cm of clear floor in front of them to open fully, according to Casa Padrino's clearance guide. In a small room, that clearance is often the difference between a usable floor and a blocked one.
For larger homes where the master includes a separate sitting area or dressing room, our guide to 4BHK+ luxury interior design in Gurgaon shows how those zones connect. For mid-sized homes, the 3BHK interior design guide covers the bedroom within the full floor plan.
Where to Put the Bed, and How Much Space to Leave Around It
Place the bed first, and arrange everything else around it. Put the headboard on the longest unbroken wall, keep it out of line with the door, and avoid a window directly behind the headboard, as Mattress Stores Los Angeles advises.
For comfort, leave 24 to 36 inches on the sides of the bed you use nightly, with about 30 inches as the comfortable figure. At the foot of the bed, leave at least 30 inches, and closer to 36 inches if the path leads to a wardrobe or bathroom. The same source recommends about 36 inches in front of a dresser so drawers open fully.
Room size matters too. Casa Padrino suggests a double bed with two nightstands needs a room of at least 3.0 by 3.5 metres, which is roughly 10 by 11.5 feet. A main walkway of at least 80 cm, a little over 30 inches, keeps the route from the door to the wardrobe comfortable. If your master is tighter than this, build the storage into the walls instead of adding furniture.
A Bespoke Headboard Wall and Bedside Storage
The headboard wall does more work than any other surface in the master bedroom. Done well, it carries the room's character and also hides the practical details.
Plan the electricals into the panel before it is built. Reading lights, USB and plug points, switches within arm's reach of both sides of the bed, and a concealed lighting channel all belong inside the headboard composition. When these are an afterthought, they appear as loose cables and mismatched plates on a finished wall.
Bedside storage should match the mattress height. Mattress Stores Los Angeles suggests keeping the nightstand top within 2 to 4 inches of the top of the mattress, so a custom unit should be built to your bed, not to a catalogue size. Wall-mounted bedside units with deep drawers keep the floor clear and make cleaning easier in a city with dust to manage.
Our workshop manufactures the headboard panel, bedside units and any fluted veneer or upholstered sections as one composition, so grain, edge details and finish match from end to end. Soft-close drawers and fittings from established hardware brands such as Häfele or Blum cost more upfront, but they stay quiet and aligned for years, which matters in a room you use every night.
The Wardrobe and Dressing Area
In a master bedroom the wardrobe is the largest piece of joinery, so it needs to be planned as part of the room and not added afterwards. A full-height wardrobe wall in a finish that matches the headboard panelling makes the room read as one design.
Plan the inside of the wardrobe around what you own: hanging lengths for formal wear and sarees, drawers at hand height for daily items, a loft for suitcases and seasonal bedding. Our wardrobe design ideas for Gurgaon homes go through door types, materials and internal layouts in detail.
If space allows a walk-in or a dressing counter, keep it visually connected to the bedroom. Use the same material palette, the same handle details and warm, shadow-free lighting at the mirror.
Lighting That Helps You Sleep
Layer the light in the bedroom just as you would in a living room, but keep every layer warm and dimmable. Combine a dimmable ceiling or cove light for general use, bedside lamps or wall lights for reading, and a low-level night light for the walk to the bathroom.
Colour temperature matters more here than almost anywhere else. Grau's bedroom light guide recommends warm white below 2,700 K for evening light and about 1,800 to 2,200 K for the bedside lamp in the last hour before sleep. It advises against neutral white at 3,500 to 4,000 K or daylight white at 5,000 K and above, because bluer light keeps you more alert. Put every bedroom light circuit on a dimmer so you can bring the room down gradually.
For the ceiling, a shallow cove or a simple drop works better than a heavy multi-level design in most Gurgaon bedrooms. Deep ceilings cut into the height and press down on the bed.
Colour, Materials and Comfort for Gurgaon's Climate
Soft, low-contrast colours work best in a master bedroom: warm neutrals, muted earth tones or deep, desaturated shades on the headboard wall only. Keep the strongest colour or texture behind the bed, and leave the other walls quiet.
Materials need to handle summer heat, winter dust and daily use. Choose premium upholstery that cleans well, veneer or high-quality laminate with sealed edges for joinery, and warm-underfoot flooring such as engineered wood or a good rug over stone. Place the bed so it does not sit directly under an AC outlet, because a cold draft on the bed is a common complaint, and leave space for an air purifier near the bedside.
If you want the finishes to continue through the home, our living room design ideas for Gurgaon apartments show how to keep the material palette consistent.
What a Turnkey Master Bedroom Costs in Gurgaon
For premium turnkey interiors, Lakkadworks projects in Gurgaon typically fall between ₹3,500 and ₹6,000 per square foot. That rate covers the full scope of the home. For a master bedroom, the scope normally includes design, civil and electrical changes, the ceiling and lighting plan, the bespoke headboard wall and bedside units, the wardrobe, painting and dedicated project management through to handover.
Several choices push a master suite toward the upper end of that range: a walk-in wardrobe or dressing room, natural stone or a tiled bathroom connection, veneer in place of laminate, upholstered or fluted headboard panelling, lighting automation and imported hardware. Ask your designer to confirm in writing whether the bed, mattress, curtains and soft furnishings sit inside the quotation or outside it, so you compare like with like.
If you are weighing one team for everything against splitting the work between vendors, our comparison of turnkey vs modular interior design in Gurgaon explains how each approach affects cost, timeline and accountability.
Mistakes to Avoid in Master Bedroom Design
Buying the bed before the room is planned. A bed that is too large for its wall squeezes the walkways, and it forces every storage decision after it.
Finishing the walls before planning the electricals. Bedside switches, charging points and reading lights are far easier to place inside a headboard panel than to add to a finished wall.
Using cool white light in the bedroom. It looks crisp in a showroom, but it works against rest at night.
Forgetting everyday use. Designing the master like a hotel suite with no place to drop a bag, charge a phone or hang tomorrow's clothes quickly becomes frustrating. Design for the routine you actually have.
Final Thoughts
Strong master bedroom design ideas for Gurgaon homes rest on four habits: identify your room's layout type first, place the bed before anything else, build the headboard wall and wardrobes to fit your measured room, and keep every light warm and dimmable. Do those four things and the bedroom works for daily life, not just for the handover photographs.
Planning interiors for an apartment or builder floor in Gurgaon? Send us your project location, the BHK and carpet area, and your expected possession date through the enquiry form on our interior designers in Gurgaon page. Our team will come back with a layout direction for your master suite and a turnkey budget range for your home.
Frequently Asked Questions
How do I design a master bedroom in a Gurgaon apartment?
Identify your layout first: a tower master suite, a street-facing builder floor room, a room with beams, or a smaller older master. Then place the bed, plan the wardrobe wall and headboard panel to fit, and finish with warm, dimmable lighting.
How much does master bedroom interior design cost in Gurgaon?
Premium turnkey interiors in Gurgaon typically cost ₹3,500 to ₹6,000 per square foot across the home. A master bedroom's share depends on the wardrobe, headboard wall, materials, lighting and any dressing area.
Where should the bed go in a master bedroom?
Put the headboard on the longest unbroken wall, out of line with the door, and avoid a window directly behind it. Leave about 30 inches on each side you use and at least 30 inches at the foot of the bed.
Can I get a custom headboard wall and bedside storage in Gurgaon?
Yes. Lakkadworks manufactures bespoke headboard walls, bedside units and wardrobes in its own workshop, built to your measured room, with the electrical points planned into the panel.
How do I reduce traffic noise in a street-facing master bedroom?
Put the headboard on the wall farthest from the street, use double-layer curtains with a heavy blackout drape, and add an upholstered headboard wall for some acoustic absorption.
What light colour is best for a bedroom?
Warm white below 2,700 K suits evening light, and a bedside lamp around 1,800 to 2,200 K works for the hour before sleep. Avoid neutral or daylight white in the bedroom, and put every circuit on a dimmer.
How much space should I leave around a bed?
Leave 24 to 36 inches on the sides you use nightly, with about 30 inches as the comfortable figure. At the foot of the bed, leave at least 30 inches, or about 36 inches if the path leads to a wardrobe or bathroom.
Planning interiors for your Gurgaon apartment?
Talk to our interior designers in Gurgaon and see real material samples at our Sushant Lok experience centre.