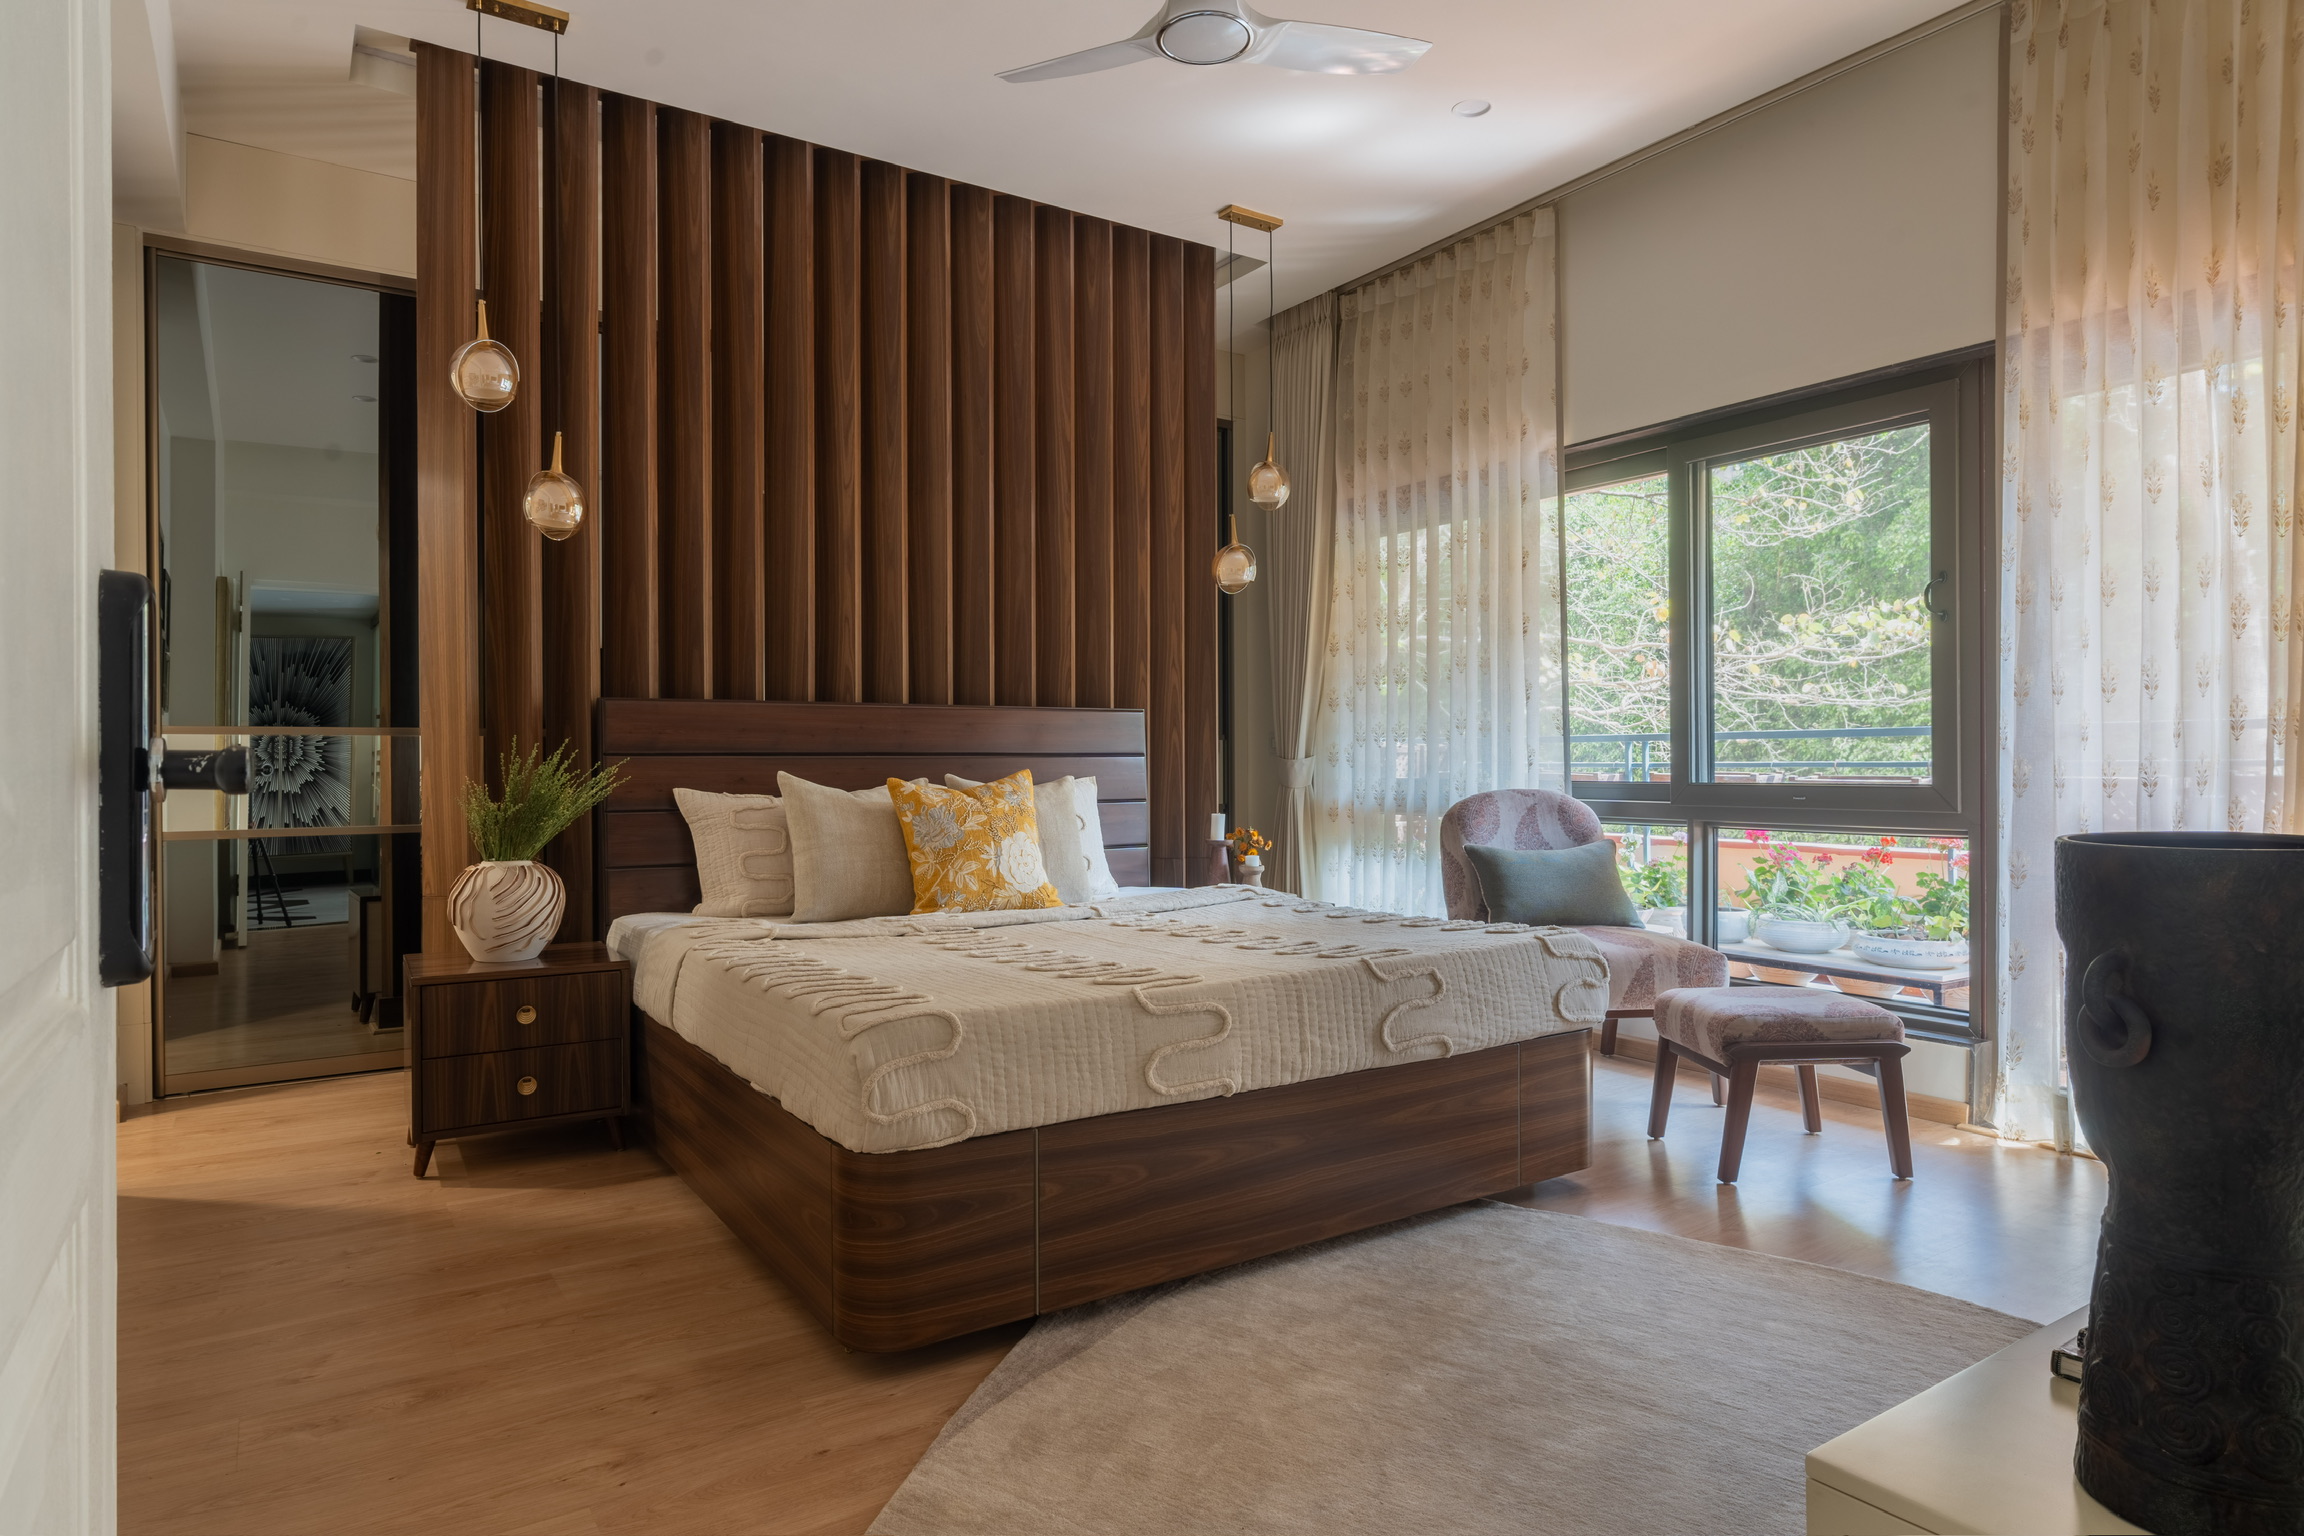
Interior Design Tips
If you're a new resident in Gurgaon or are planning to renovate your home or office, there are chances that you're searching for the best interior designer in Gurgaon.
Read More + Need a Design Superhero?
Connect with our Expert Interior Designers! hello.你好もしもし.hola.
GURGAON
Find Us
C2- 23A 3RD FLOOR, Block C2,
Sushant Lok Phase I, Sector 43,
Gurugram, Haryana 122002
TRUSTED INTERIOR DESIGN COMPANY IN DLF PHASE 2,
Most interior designers in DLF Phase 2, Gurgaon treat DLF Phase 2 like any other premium sector. It isn't. The plot sizes, the proximity to corporate Gurgaon, and the resident profile demand a different standard of design thinking — not a catalogue kitchen with a premium laminate, but genuinely bespoke work that matches what the address commands. Lakkadworks delivers that.
Connect With Us
Fill out the form and our design team will get in touch for a personalised consultation.
INTERIOR DESIGN COMPANY IN DLF PHASE 2
DLF Phase 2 is a neighbourhood where your neighbour is likely a C-suite executive, an NRI family, or a senior professional who has lived internationally. The design brief that comes with that context isn't 'make it nice' — it's 'make it exceptional, make it function for how we actually live, and make it stand up to comparison with anything we've seen anywhere.'
The independent floors here are premium by construction — 297–401 sq yd plots, dedicated parking, elevator-fitted, modular kitchen-ready. But 'premium by construction' and 'exceptional by design' are different things. The gap between what a builder delivers and what your home can actually be is where Lakkadworks operates.
As interior designers in DLF Phase 2, we design from your specific floor plan, brief, and lifestyle — not from a catalogue of configurations we fit into every project we take.
Know More +About Us — Lakkadworks
Sawan Monga started Lakkadworks with one conviction: the design firm and the production workshop should be the same organisation. In DLF Phase 2's premium market — where homeowners have clear references, strong opinions, and zero tolerance for 'the carpenter did it differently' — this matters enormously.
Our in-house workshop manufactures every wardrobe, kitchen, and furniture piece we design. The same team that draws your floor plan is accountable for the finish on your wardrobe door. One number to call when something needs fixing. One team that's proud of every project because they built it themselves.
10+ years, 250+ homes across Delhi NCR. That's how we still operate.
Why Choose Us
As an interior design company in DLF Phase 2 working on premium independent floors for the city's most discerning homeowners — we understand what this address demands.
DLF Phase 2 residents have international references and a clear brief. They know what they want and can identify when they're getting something close-to-it rather than exactly-it. We work at the level of precision this profile requires — bespoke design, bespoke build, no catalogue compromises.
All custom furniture, wardrobes, and joinery is manufactured by our own carpenters — not handed off after you've signed the contract. Full quality control, from design to the last hardware fitting.
From independent floors in DLF Phase 1 and 2 to Golf Course Road penthouses to Sushant Lok villas — different typologies, same standard of finish.
We won't sell you a pre-configured kitchen module. Every layout starts from your floor plan and how you actually live. That's the entire reason to hire an interior designers company in DLF Phase 2 instead of visiting a furniture showroom.
Before work starts, you receive a line-by-line BOQ — material, brand, grade, and cost for every item. The number you approve is the number you pay.
One team handles design, civil work, carpentry, electrical, false ceiling, and styling. One number to call throughout your DLF Phase 2 project — not a chain of vendors.
Design Gallery
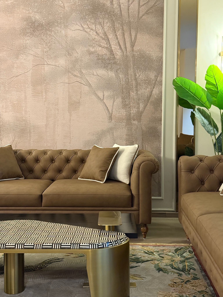
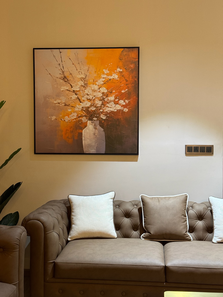
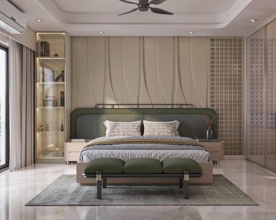
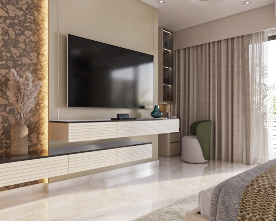
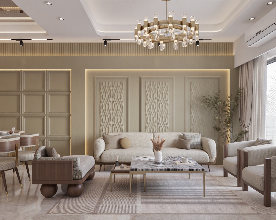
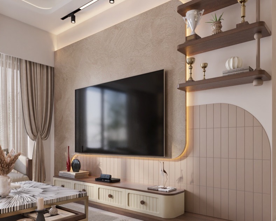
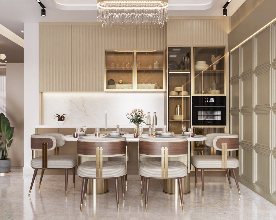
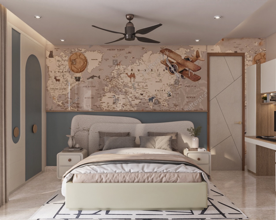
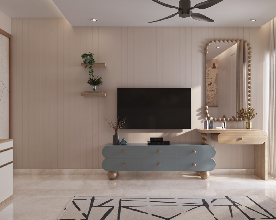
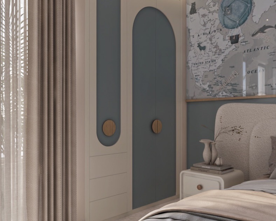
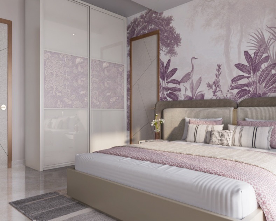
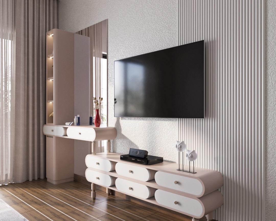
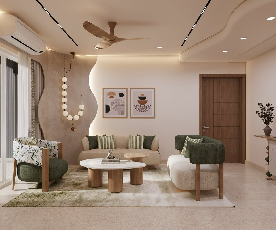
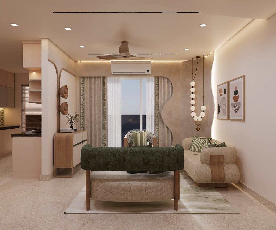
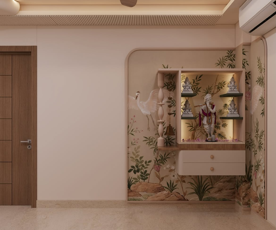
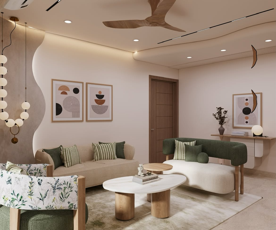
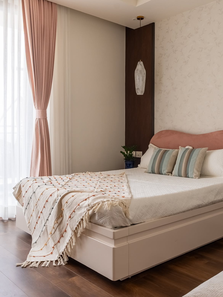
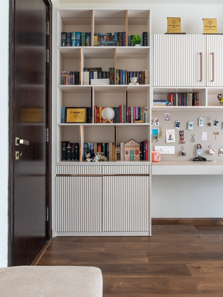
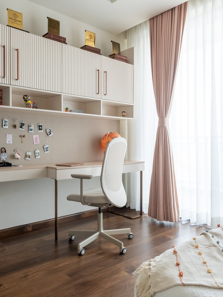
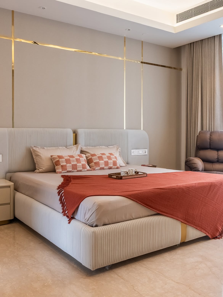
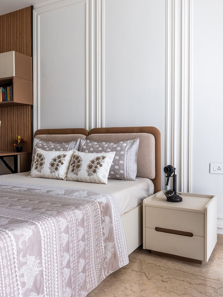
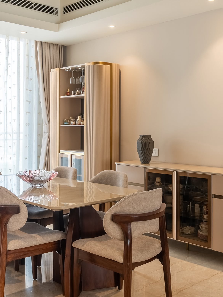
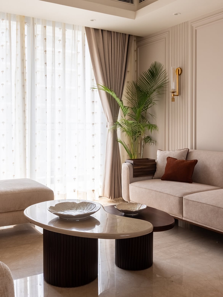
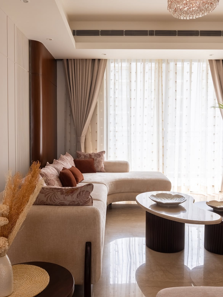
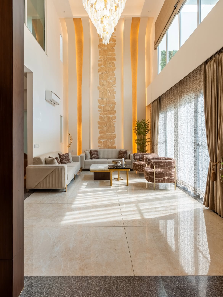
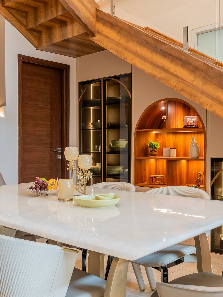
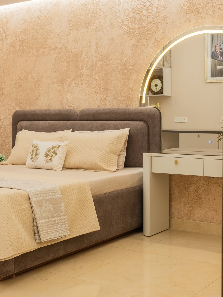
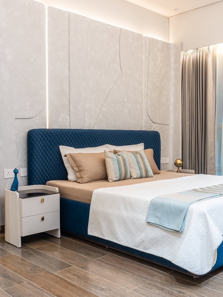
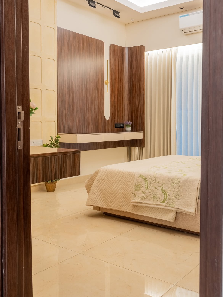
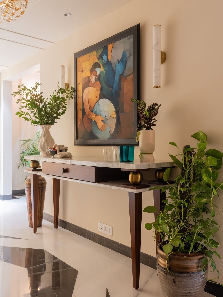
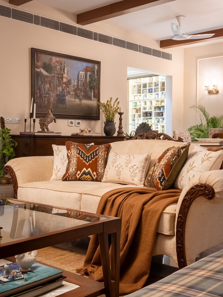
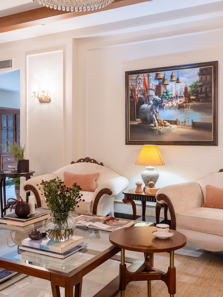
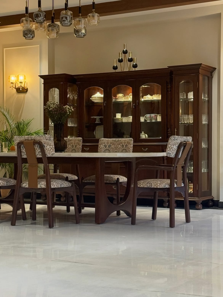
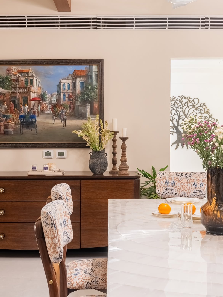
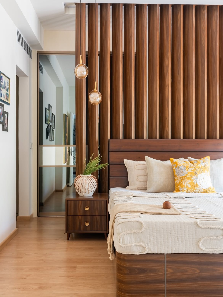
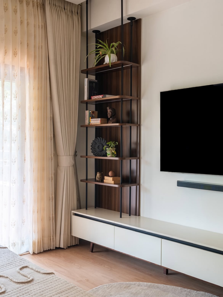
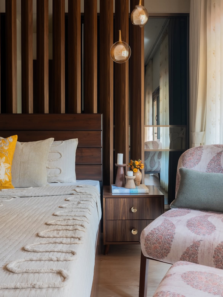
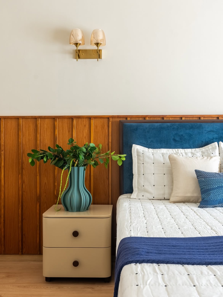
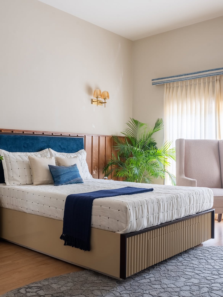
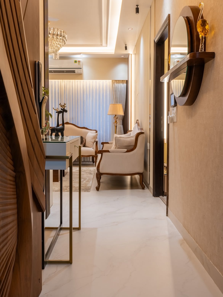
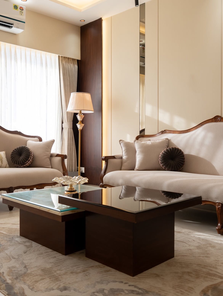
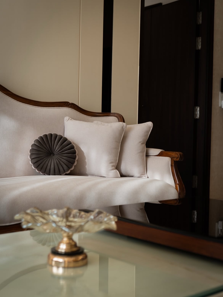
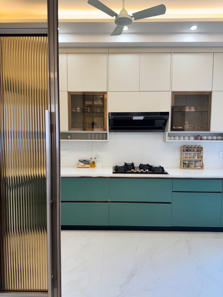
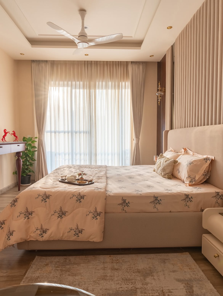
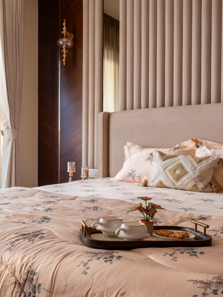
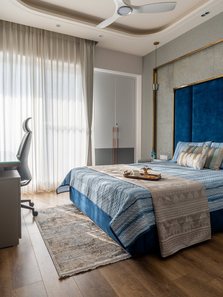
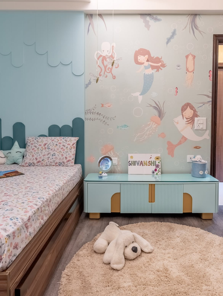
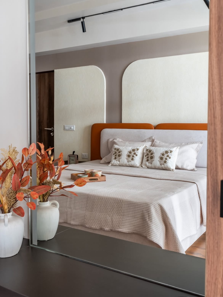
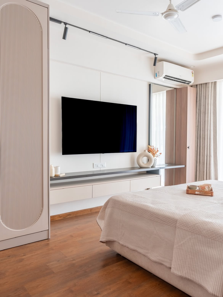
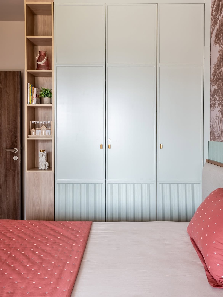
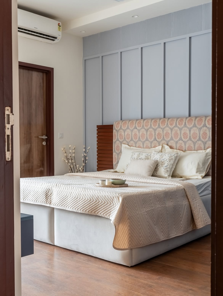
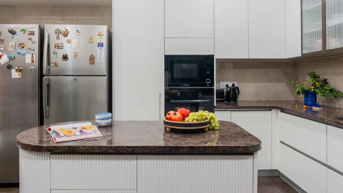
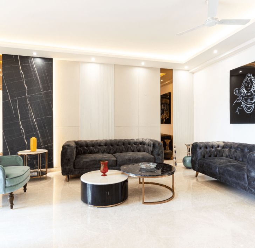
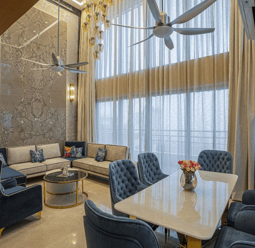
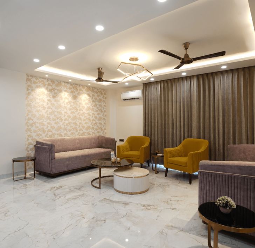
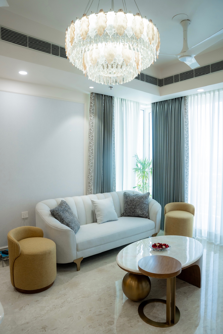
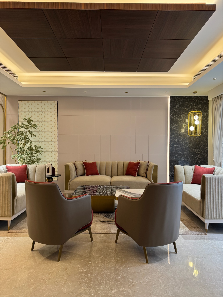
A cross-section of kitchens, living rooms, and bedrooms delivered across DLF Phase 2 and comparable premium Gurgaon independent floors.


Our Offerings
Four ways we work. This is what we do as an interior designing company in DLF Phase 2:
The complete handover model. Brief us once — we handle design, BOQ, civil work, carpentry, electrical, false ceiling, painting, styling, and final quality walkthrough. Built for the scale and standard of DLF Phase 2.
Know More +
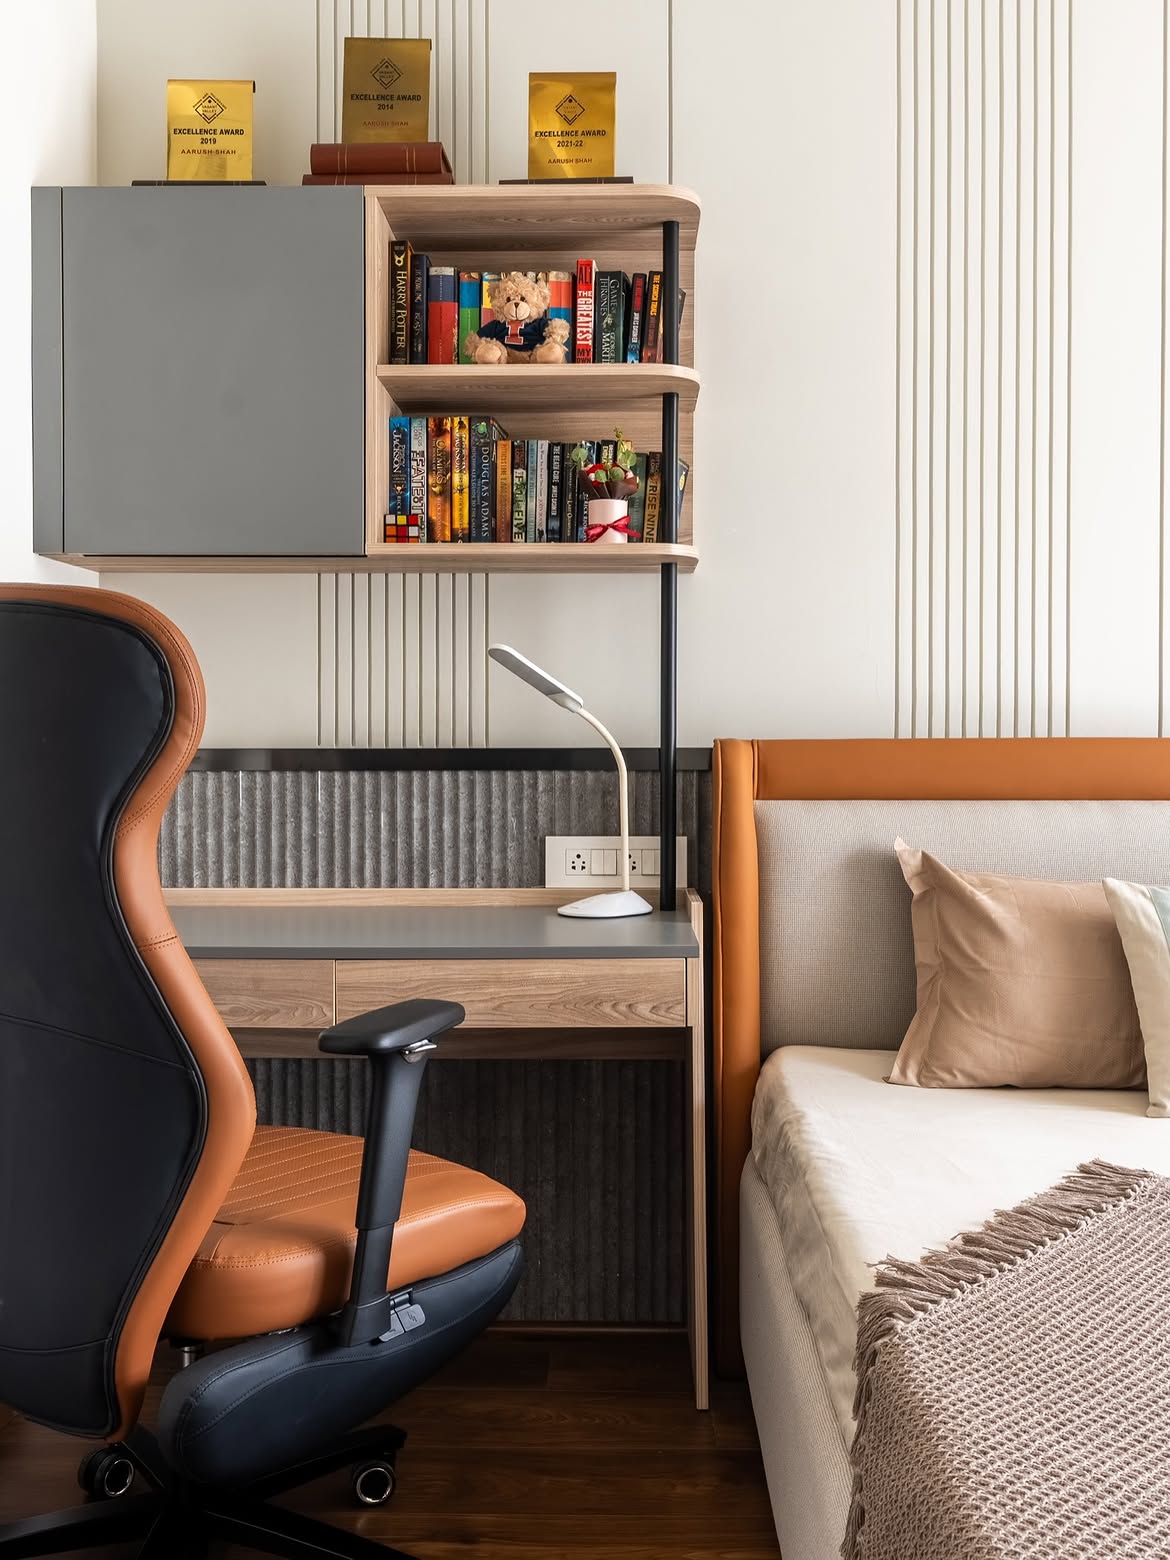
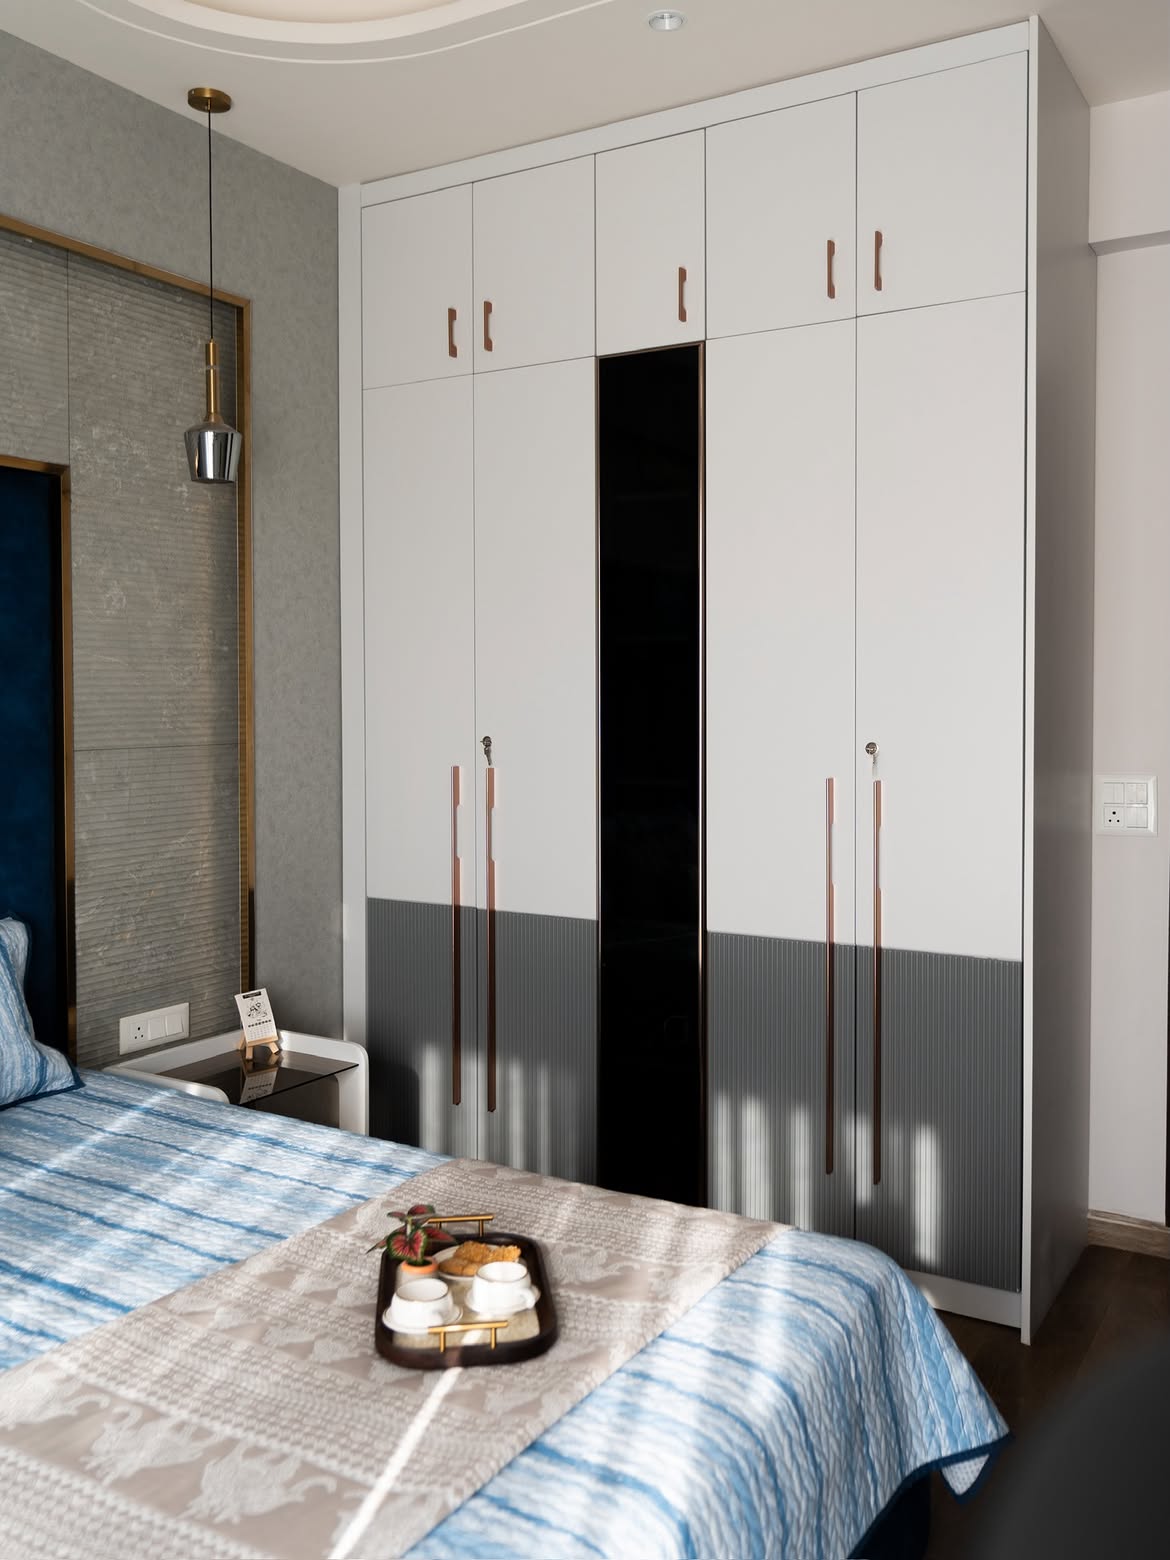
Built in our in-house workshop to your floor's exact dimensions. Not assembled from standard module sizes. Sized for DLF Phase 2's larger bedrooms.
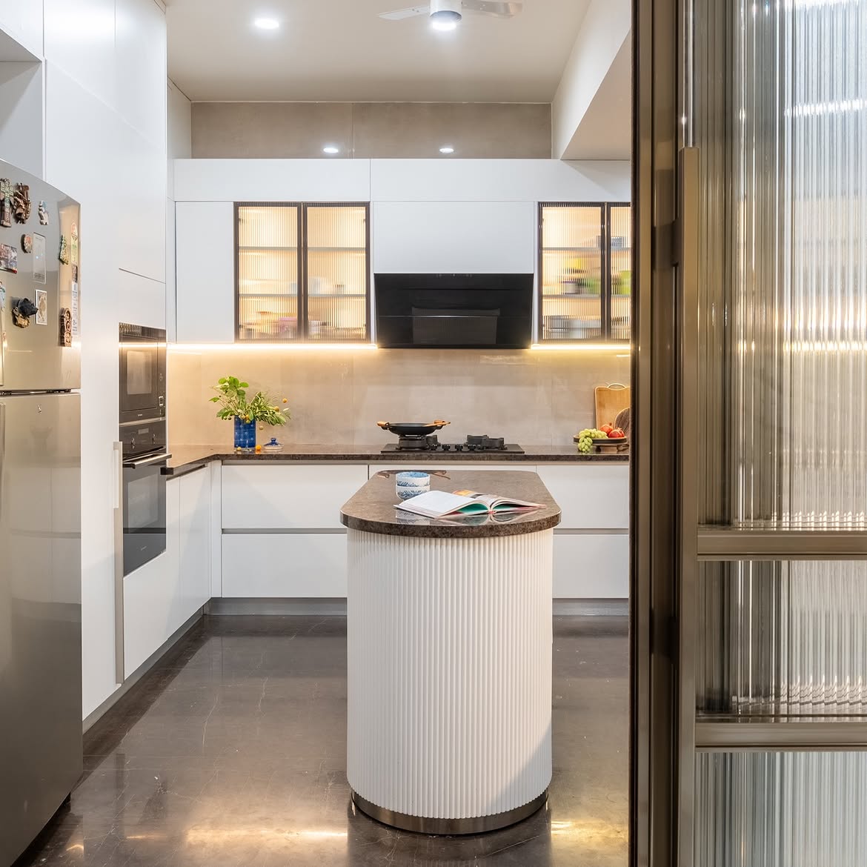
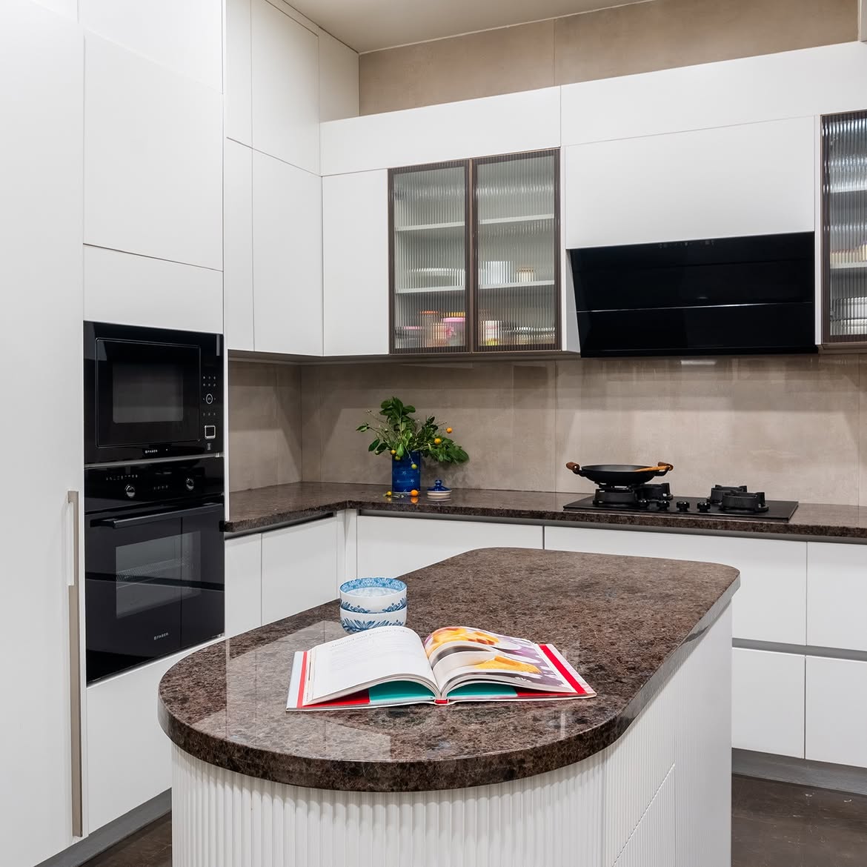
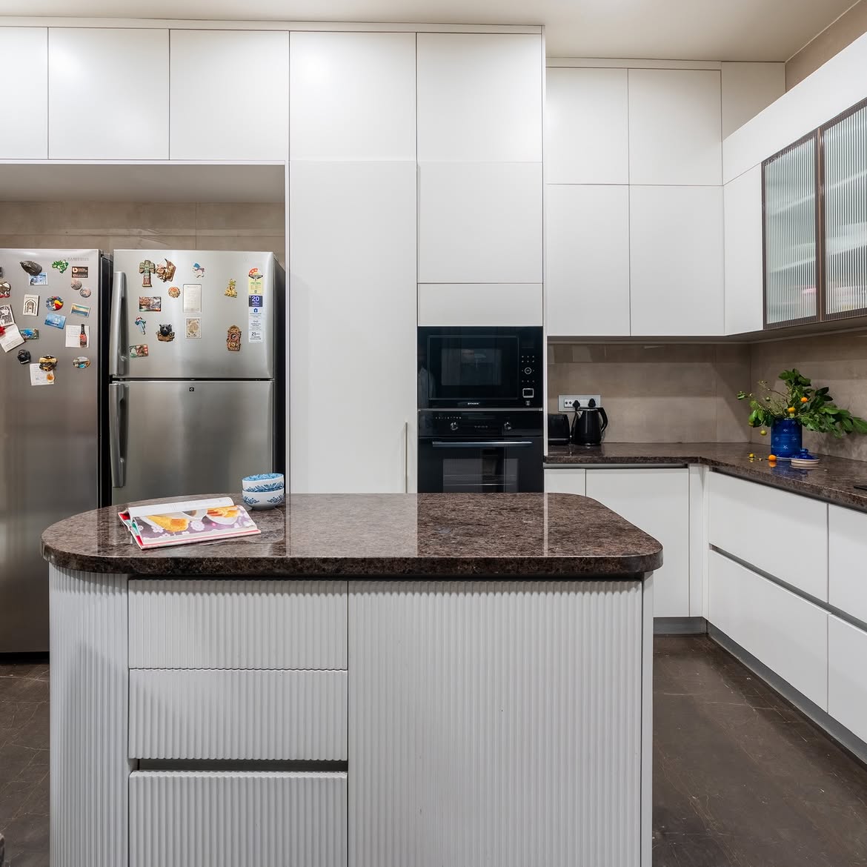
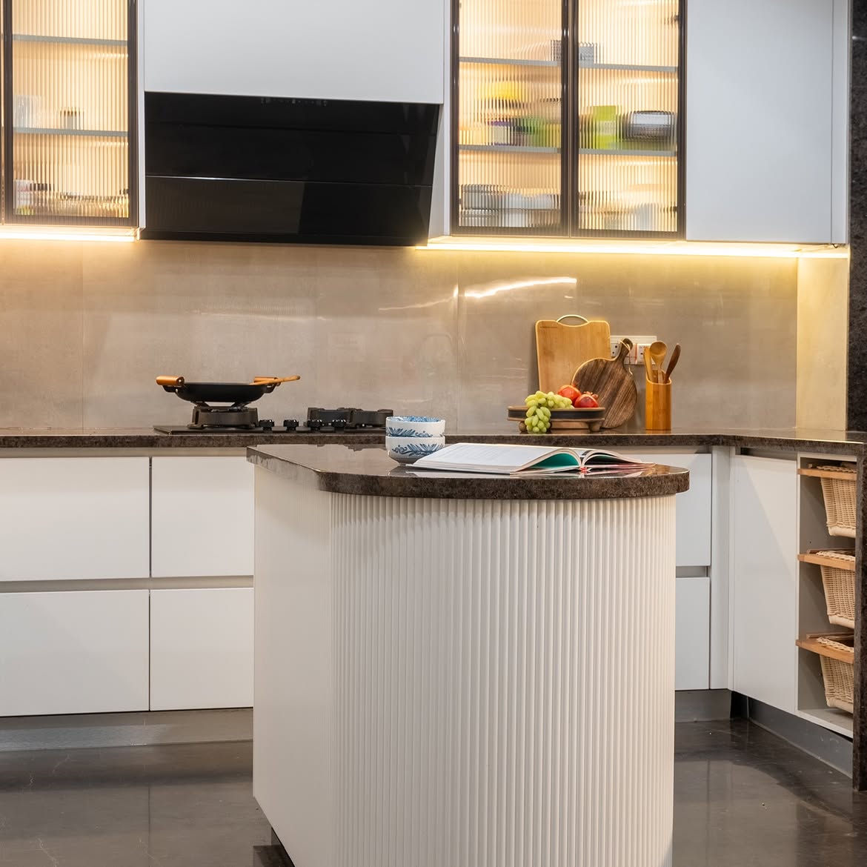
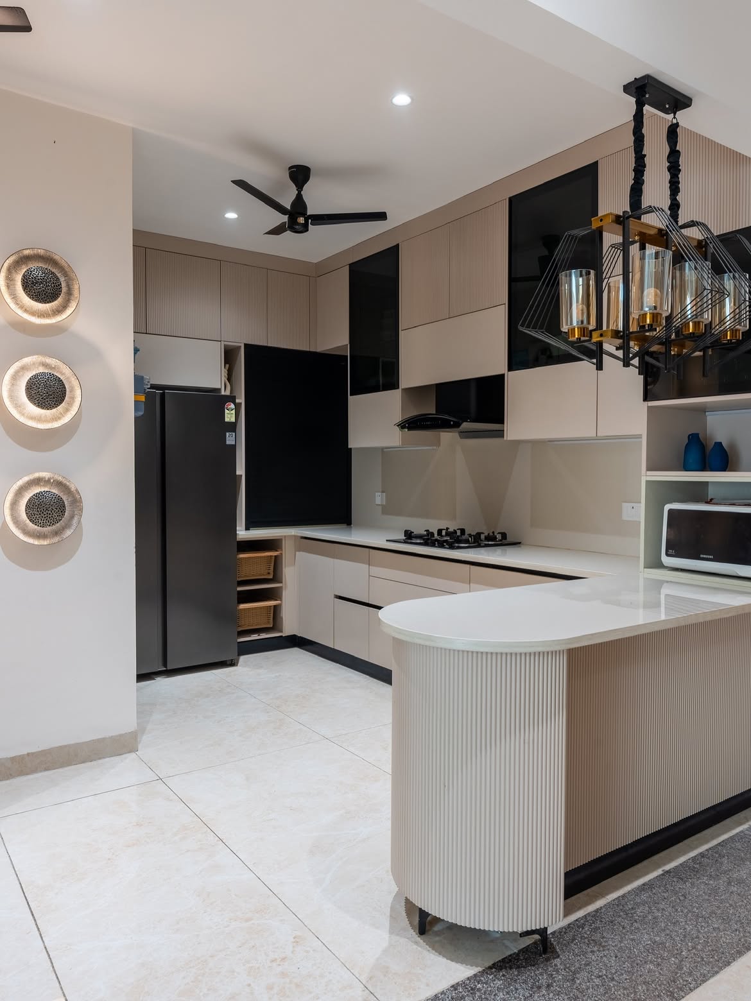
Designed around your kitchen's specific footprint and how your family cooks — including island configurations common in DLF Phase 2's larger floor plans.
Know More +
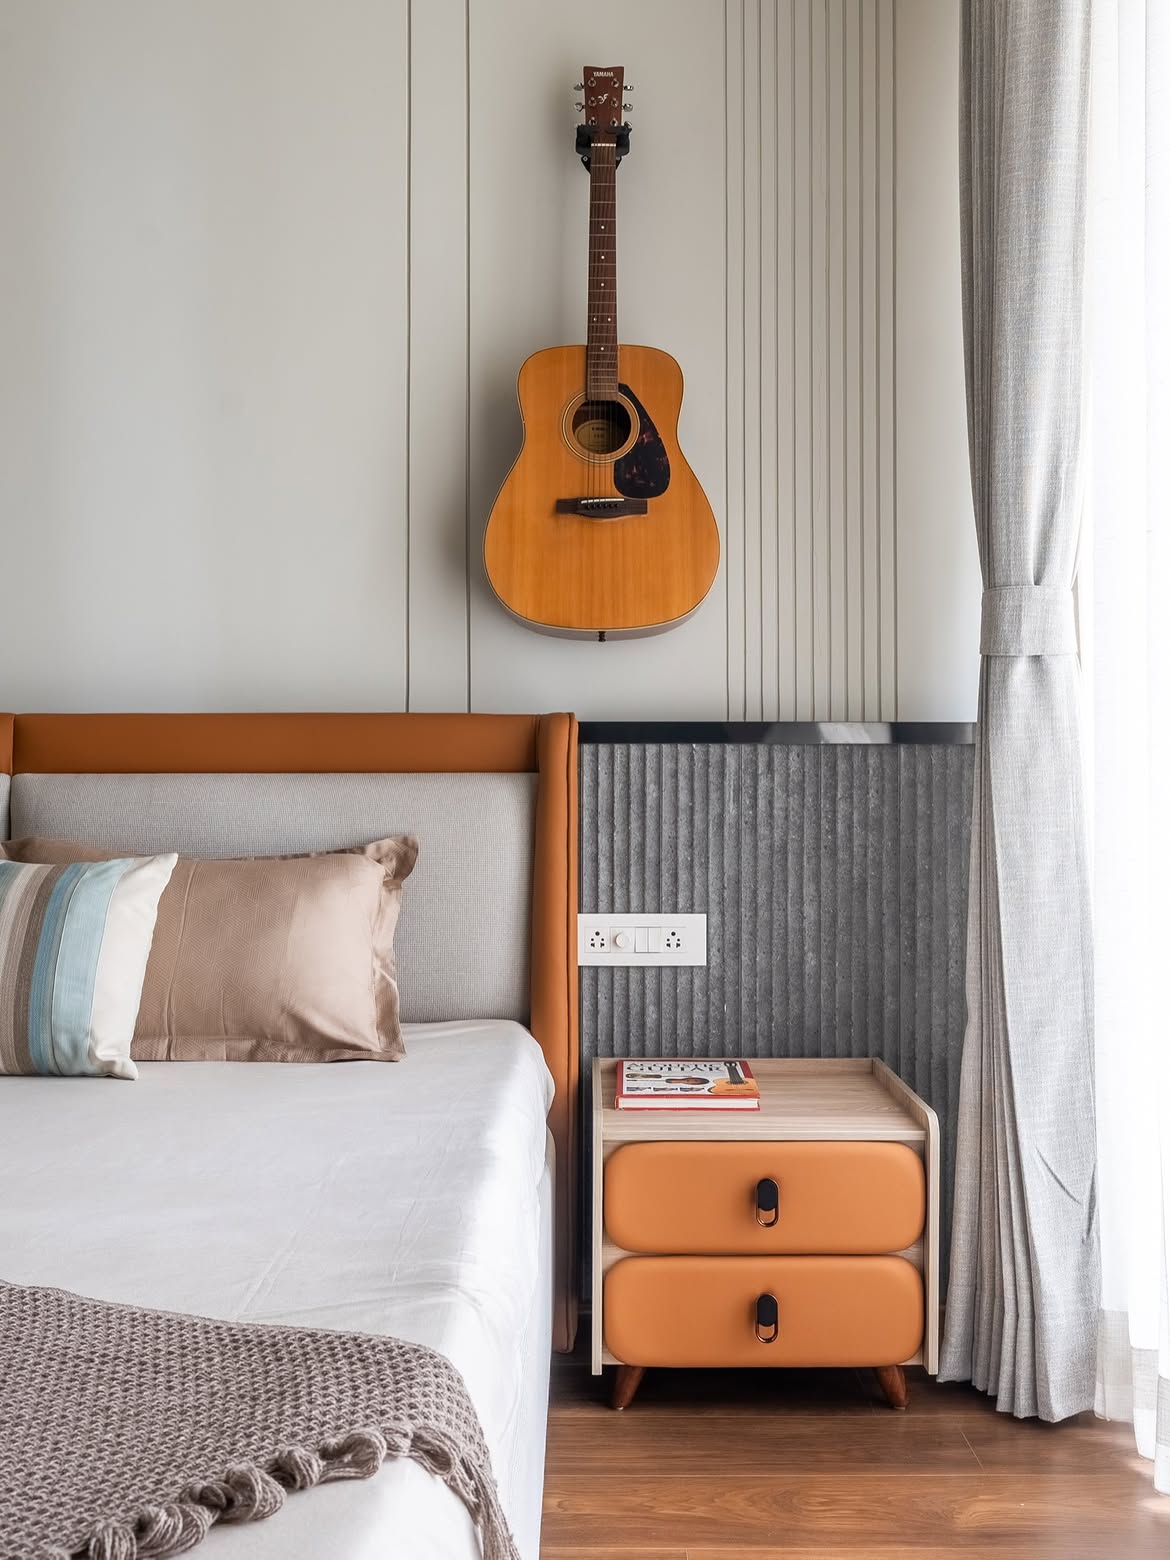
One-off pieces made in our own workshop, proportioned for your specific space. Not sourced. Built.
Your Investment
From a fresh interior fit-out of a newly purchased floor to a complete luxury transformation — every project is priced specifically for your home and brief. There is no standard package for DLF Phase 2's premium market.
The complete interior transformation of a DLF Phase 2 independent floor — from concept and material selection to final styling and handover.
The complete design and fit-out of a DLF Phase 2 independent floor — concept to handover, custom furniture to smart home integration.
For DLF Phase 2 homeowners who want to upgrade a specific space — kitchen, master bedroom, living room — without committing to a full-home project.
"Not sure which fits your project? Let's talk — a 30-minute consultation is all it takes to understand your vision and share what's possible."
Book a free consultationWhat Sets Us Apart
DLF Phase 2's premium independent floors deserve a different level of thinking than a standard Gurgaon apartment project. Here's our honest position: we're not the cheapest option, and we're not the fastest. We're one of the few firms that manufactures its own furniture at the quality level these homes demand — which means full accountability from the first design line to the last wardrobe fitting.
Unlike most interior designers in Gurgaon who outsource carpentry, we manufacture every piece ourselves — full quality control, zero compromises.
A detailed BOQ before any commitment. No inflated estimates, no hidden costs added mid-project — the price you approve is final.
From concept to handover, one team owns it all — design, execution, civil work, electrical, painting. No vendor juggling for you.
Photorealistic 3D renders before execution begins — so you see your space before we build it, not after.
While newer studios are still building portfolios, our 10-year track record speaks through hundreds of completed homes.
Across Gurgaon, Delhi, and Noida — a portfolio far deeper than most interior design firms in the region can claim.
No catalogue items, no templated layouts. Every wardrobe, kitchen, and furniture piece is custom-built for your exact space.
Our structured 5-step process means project timelines are met — not delayed by sub-contractors playing the blame game.
Every project we deliver is backed by our commitment to getting it right — not just close enough, but exactly as promised.
Backed by 120+ verified Google reviews from real Gurgaon homeowners — not curated testimonials, genuine client voices.
Portfolio
From minimalist modern homes to opulent luxury residences — explore our portfolio of completed interior design projects across Gurgaon, Gurugram, and NCR. Every project is a testament to our craft as a leading interior design company in DLF Phase 1, Gurgaon.
How We Work
Hiring an interior designer in DLF Phase 2 should feel straightforward from Day 1. Here's exactly how a Lakkadworks project runs.
We come to your floor first. DLF Phase 2 independent floors come with specific construction standards — we assess the floor plan, ceiling height, existing electrical and plumbing points, and the structural constraints before any design is drawn. We listen to your brief, understand your lifestyle, and set realistic expectations for what's possible within your timeline and budget.
Every dimension, every structural element, every column position and ceiling height. For renovation projects in DLF Phase 2's established homes, we also document existing finishes and structural conditions. Accurate measurement is the foundation of every design decision — and the reason our finished work actually fits at the scale of your floor.
Your brief becomes a full design concept — mood boards, material palette, and photorealistic 3D renders. You see your home before we build it. You approve every detail before we start.
Our in-house carpenters and site team execute from the approved design. We manage civil, carpentry, electrical, false ceiling, and painting — one team accountable throughout. As a full-service interior design company in DLF Phase 2, one contact number manages the full scope.
A full quality walkthrough before keys are handed over. Every finish inspected against the approved design. Post-completion support for any snag fixes that surface after you move in.
The Mind Behind the Work
Lakkadworks, Gurgaon
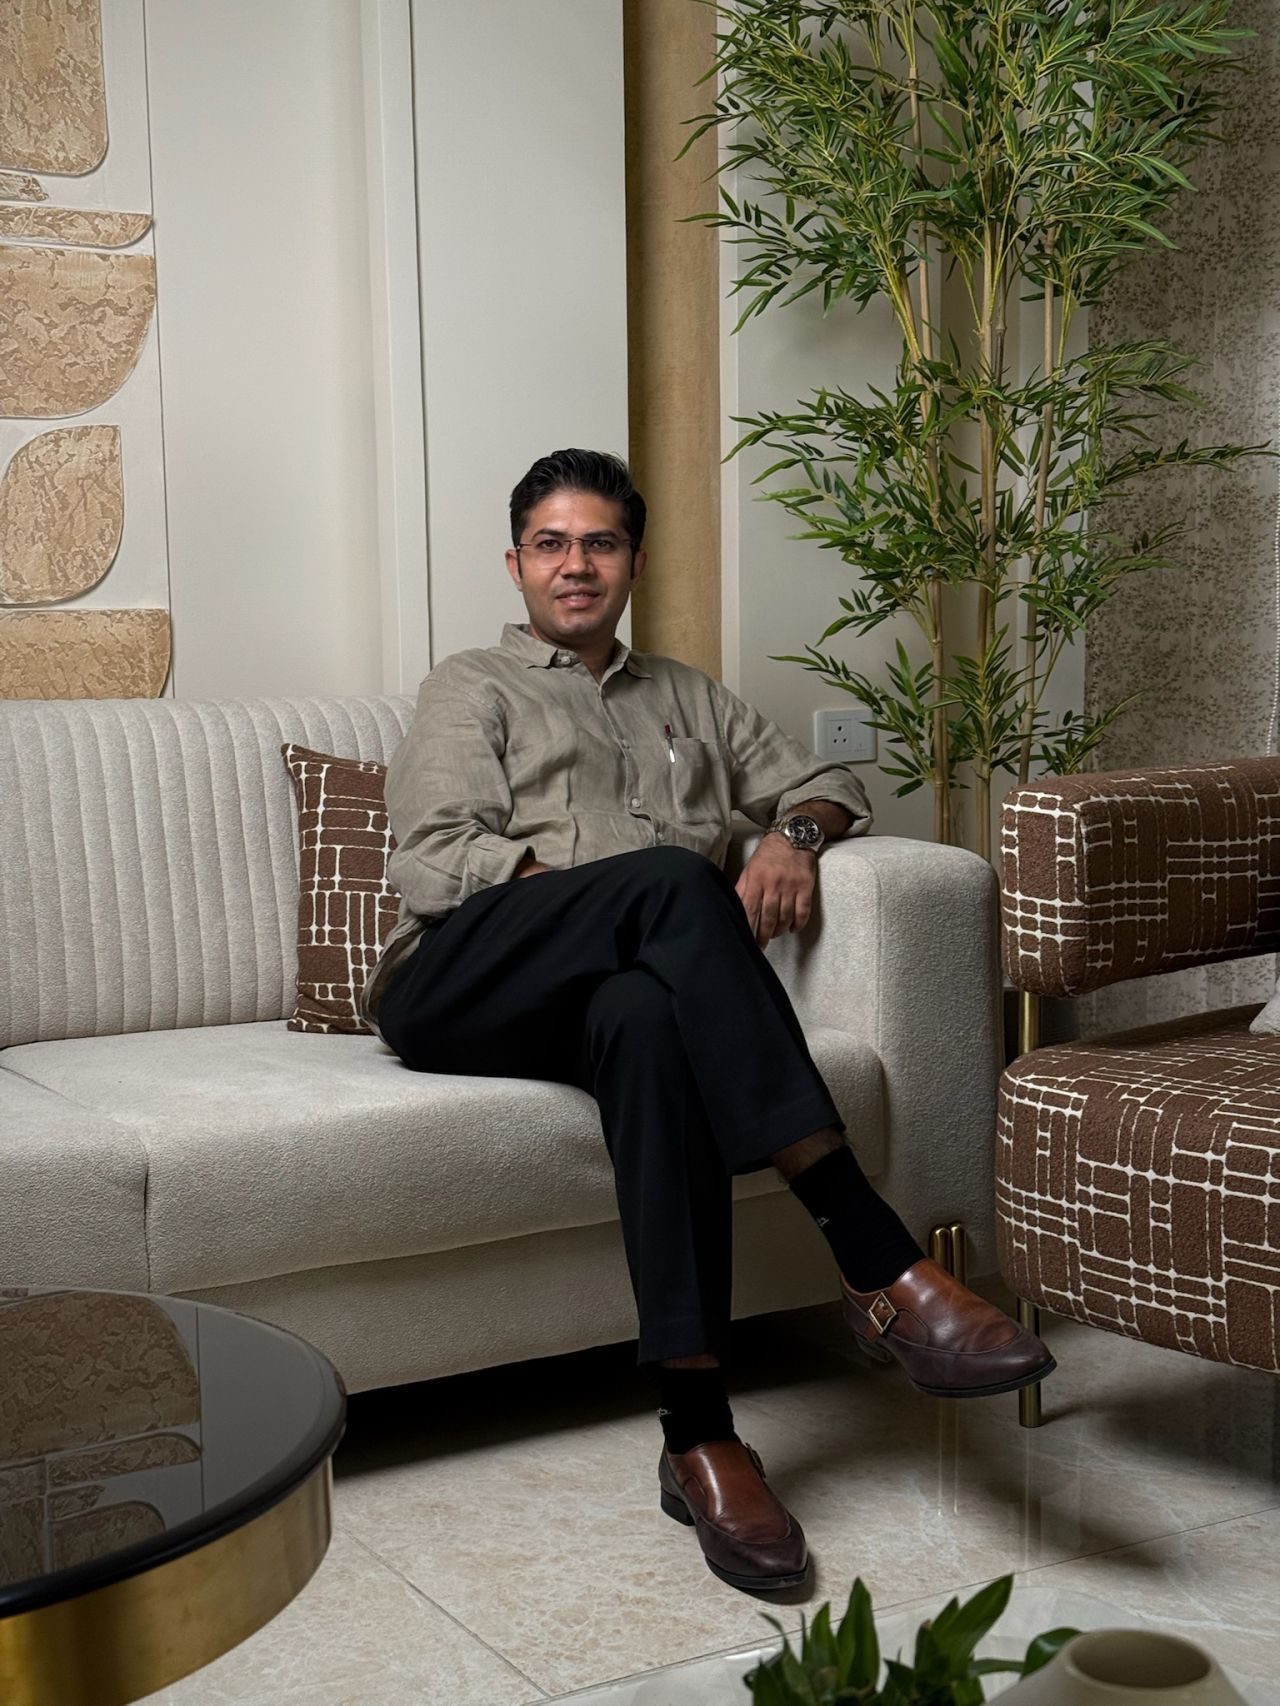
Sawan built Lakkadworks around one principle: the design firm and the production workshop should be the same organisation. For DLF Phase 2's premium independent floors — where the project brief starts at luxury and the budget reflects that — this means full accountability from the first site visit to the final hardware fitting. No subcontractors. No handoffs. One standard across every project.
Backed by a dedicated team of designers, craftsmen, and project managers — each trained to Lakkadworks' standard of finish.
Client Voices
Based on 120+ Google Reviews
Real reviews from verified Google clients — interior designers in DLF Phase 2, Gurgaon you can trust
Amita Shah
Local Guide · 12 reviews
Our journey with you all has been very satisfying and it has all turned out as we had imagined it. We appreciate your professionalism and courteous demeanour and also the fact of acknowledging errors and making efforts to rectify them. Komal has been very sweet and patient in all our discussions. Vijay is a valuable asset to your team, very helpful and hardworking. All the best to all of you.
Read on Google →Vikram Betal
Gurgaon
I recently got my home interiors done by Lakkadworks, and I'm extremely happy with the results! They designed a sleek modular kitchen and spacious modular wardrobes that perfectly fit my needs. Their turnkey interiors service made the whole process smooth, and the custom furniture they created added a unique touch to my home. The team was professional, listened to my ideas, and delivered on time. If you're looking for a reliable interior designer in Gurgaon, I highly recommend them!
Read on Google →Richa Sood
Local Guide · 30 reviews
Immaculate detailing, solid furniture, precision designing and execution. Very friendly set of people, take a lot of pains to understand and help design, execute and correct. Totally recommend. Special thanks to Swati and Sudarshan for all the ideas and designing. Grateful to the execution team for all the efforts to make this house into a beautiful home for us.
Read on Google →Minu Sachdeva
Gurgaon
Lakkadworks is great for customised furniture, finishing and craftsmanship is very good. We got living room furniture customised and Lakkadworks delivered as per expectations. Delivery of furniture was smooth, staff is professional and humble. If someone is looking for unique customised furniture in great quality, try Lakkadworks, you won't be disappointed.
Read on Google →Kanika Thap
Gurgaon
Lakkadworks has been one of the most professional and creative designing firms I have ever worked with. They designed my living room and dining furniture along with wallpapers and I am more than impressed. The creative team has been very understanding and thorough with the client taste and vision. The on-time delivery timelines are one of the best along with the smooth transition of furniture delivery. The after sales service is again impeccable. Thank you Lakkadworks for your commendable work.
Read on Google →Sis n Bro
Gurgaon
We got the home interiors redesigned by Lakkadworks, including living room, dining area and bedroom — the experience was superb! Great designs with most efficient use of space, very classy choice of colours, quality of material used for furniture is top level. They follow a very structured approach and make you choose from so many different options. The team was very professional, and would listen to any concerns or issues carefully and implement a solution accordingly. A go-to place for anyone who prefers elegance in design and sturdiness and durability in quality. Highly recommended!
Read on Google →Project Transformations
Real homes, real results. Select a Gurgaon locality below to explore completed interiors — every project custom-designed and executed in-house by Lakkadworks.
Got Questions?
Lakkadworks is one of the most trusted luxury interior design studios serving DLF Phase 2 in Gurgaon. Founded by Sawan Monga, the studio has completed 250+ projects across DLF Phases, Golf Course Road, Sushant Lok, and premium Gurgaon localities. What distinguishes Lakkadworks in DLF Phase 2 specifically is the in-house workshop model — all custom furniture, wardrobes, and joinery is manufactured by our own craftsmen, not subcontracted. For DLF Phase 2's premium independent floors, this means the finish quality matches the standard of the address.
Three things set Lakkadworks apart for DLF Phase 2 projects. First, an in-house carpentry workshop — all custom furniture and joinery is manufactured by our own team, not sourced from a third-party workshop after contract signing. Second, the same designer and project manager stay with your project from first consultation to handover — no handoffs. Third, photorealistic 3D renders before any execution begins, which matters especially in DLF Phase 2 where homeowners have clear references and zero tolerance for surprises.
Yes. DLF Phase 2 independent floors in Sector 25 have a specific design profile — 297–401 sq yd plots, elevator-fitted construction, DLF's builder-standard electrical and modular kitchen provision, and residents who are typically senior professionals or NRIs with premium design references. Lakkadworks has delivered multiple projects in DLF Phase 2 and understands the construction standards, the floor plan logic, and the level of finish expected.
Lakkadworks' studio is at Sushant Lok Phase 1, Sector 43, Gurugram — approximately 10–15 minutes from DLF Phase 2. We've delivered projects across DLF Phase 1, 2, 3, 4, and 5, Golf Course Road, Sushant Lok, Nirvana Country, and the wider Gurgaon premium residential market. All site visits, 3D presentations, and project supervision are done in-person. For DLF Phase 2 projects, our team is effectively local.
Yes — and we recommend it. You can see our material library, review completed project portfolios in person, and see how our furniture is actually built — plywood grade, finish quality, hardware. Our studio is at C2-23A, 3rd Floor, Sushant Lok Phase 1, Sector 43, Gurugram. Open Monday to Saturday, 10 AM to 7 PM.
Designing a DLF Phase 2 independent floor from fresh starts with the builder's layout drawing. We review the floor plan, identify the fixed electrical points, column positions, and ceiling height, then design around those realities. DLF Phase 2's construction standard is builder-premium — smart home provision, elevator-fitted, modular kitchen-ready. But builder-premium is the baseline, not the finish. We work from the baseline upward, with custom joinery, premium finishes, and layered lighting that turns a builder-standard floor into a genuinely exceptional home.
DLF Phase 2 independent floors offer three specific design opportunities not available in high-rise apartments. First, privacy: a complete floor to yourself means no shared walls limiting material choices or sound-sensitive design decisions. Second, scale: 297–401 sq yd plots give room for genuine spatial planning — double-height volumes, dedicated study zones, proper staff quarters. Third, outdoor connection: most Phase 2 floors have garden access or terrace space, allowing indoor-outdoor flow that apartment living doesn't permit.
The dominant design direction for DLF Phase 2 independent floors in 2026 is Contemporary Luxury — clean architectural lines, natural material palettes, and lighting design that creates warmth across generous floor plans. The most requested styles: Warm Minimalist (muted neutrals, custom joinery, layered lighting — the dominant direction across corporate Gurgaon's premium residential market), and Japandi-influenced interiors (clean forms, natural wood and stone, considered negative space). High-gloss kitchens and maximalist feature walls are declining in this profile.
Yes — single-room and partial projects are common in DLF Phase 2. Many homeowners have partially furnished their floor and want to upgrade one specific space: a modular kitchen replacement, a master bedroom custom wardrobe, or a living room custom unit with integrated storage and display. Minimum scope: one room with custom carpentry. A site visit is recommended even for single-room projects — existing construction and DLF's builder-fit elements affect what's possible.
When selecting an interior designer for a DLF Phase 2 home, check five specific things: (1) Portfolio — ask for completed projects in DLF Phase 2 or comparable premium Gurgaon independent floors, not high-rise apartments. The design logic is different. (2) Scale experience — has the firm designed for floors above 2,500 sq ft? Furniture selection, material weight, and lighting design at this scale require a different approach. (3) In-house execution — does the firm manufacture its own carpentry? (4) BOQ clarity — a fully itemised quote before commitment, specifying every material brand and grade. (5) References from DLF Phase 2 or equivalent premium Gurgaon addresses in the last 12 months.
Interior design cost in DLF Phase 2, Gurgaon in 2026 ranges from ₹2,500 to ₹8,000+ per sq ft depending on quality tier and project scope. At premium level (custom carpentry, veneer finishes, layered lighting, Häfele/Hettich hardware): ₹2,500–₹4,000 per sq ft. At ultra-luxury level (Italian stone, bespoke solid wood furniture, smart home integration, imported hardware): ₹5,000–₹8,000 per sq ft. DLF Phase 2's independent floors — typically 2,500–4,500 sq ft — command a higher per-sq-ft specification than Gurgaon high-rise apartments because the scale and resident profile require it.
A complete interior design project for a DLF Phase 2 independent floor (typically 2,200–3,500 sq ft) costs ₹55 lakh–₹2 crore depending on floor size, material specification, and scope. A premium-tier full home project covering all rooms, custom kitchen, wardrobes, false ceiling, lighting, and flooring: ₹55–₹1 crore. An ultra-luxury project with Italian stone, bespoke furniture, smart home integration, and designer fixtures: ₹1–₹2 crore. Lakkadworks provides a fully itemised BOQ before any commitment — the price you approve is the price you pay.
A modular kitchen in DLF Phase 2 costs ₹3–₹12 lakh+ depending on size, shutter finish, and hardware. Premium kitchen with acrylic or PU shutters, Häfele or Hettich hardware, quartz countertop: ₹3–₹6 lakh. Ultra-luxury kitchen with lacquer finish, Blum hardware, natural stone countertop: ₹7–₹12 lakh. Island kitchens common in DLF Phase 2's larger floor plans add ₹2–₹4 lakh to the base kitchen cost. Lakkadworks kitchens are built in-house — sized and configured for your specific kitchen footprint, not from a catalogue.
Custom wardrobes in DLF Phase 2 typically range from ₹1,200–₹3,000 per sq ft of shuttered area, reflecting the premium finish specification common in this neighbourhood. A master bedroom walk-in wardrobe with drawer modules, linen shelves, and premium shutters: ₹2–₹5 lakh. A full-room walk-in wardrobe with island storage unit and dressing vanity: ₹5–₹10 lakh+. All Lakkadworks wardrobes are built to exact room dimensions in our in-house workshop — not assembled from standard catalogue modules.
The most common hidden costs in DLF Phase 2 interior design projects are: civil work not included in the original quote (common in renovation projects where older construction creates unforeseen structural requirements); electrical upgrades billed separately after site work begins; hardware and material specification changes mid-project that inflate the budget; and incomplete scope definitions where 'full home' excludes bathrooms, staff areas, or utility rooms. At Lakkadworks, the BOQ specifies every material, brand, grade, and room before work starts. If anything changes, you hear about it with a documented scope update before it happens.
Lakkadworks follows five stages for every DLF Phase 2 project. (1) Site visit and consultation — we come to your floor, assess the space, and understand your brief before any design work begins. For renovation projects, we review existing structure and finishes. (2) Design concept and 3D visualisation — full photorealistic renders before any execution. (3) Material selection — you approve every material, finish, and hardware specification. (4) Execution — our in-house team handles civil, carpentry, electrical, false ceiling, and painting. (5) Quality walkthrough and handover, followed by post-completion support.
A complete interior design project for a DLF Phase 2 independent floor takes 75–120 days from design approval to handover. Breakdown: 2–3 weeks for design and 3D approval, 1 week for material selection and BOQ sign-off, 8–14 weeks for execution (civil, carpentry, electrical, false ceiling, painting, and punch list). DLF society NOC and approved contractor registration processes may add 1–2 weeks before civil work can begin. Projects with extensive smart home integration or imported material specifications may require additional lead time.
A BOQ (Bill of Quantities) is a document listing every item in your interior design project — material name, brand, grade, quantity, and unit cost — line by line. For a DLF Phase 2 project where budgets start at ₹50 lakh, a BOQ is not optional. Without it, mid-project material substitutions (swapping specified Italian stone for domestic alternatives, changing from Blum to unbranded hardware) can occur without the homeowner's knowledge and dramatically affect the finished quality. At Lakkadworks, the BOQ is the contract — it specifies every material before work starts. Revisions require documented approval before they happen.
For DLF Phase 2 projects, Lakkadworks uses a milestone-linked payment schedule: 10–15% on design approval and BOQ sign-off, 35–40% when civil and carpentry work begins on site, 35–40% at mid-execution when major carpentry is installed and electrical work is underway, and the final 10% at quality walkthrough and handover. You don't pay for work that hasn't been completed. For projects above ₹1 crore, payment milestones are further broken down to provide additional transparency.
Design changes after execution begins are the most common cause of cost overruns in DLF Phase 2 premium projects — particularly in large-format floors where changing one element often affects three others. Our 3D visualisation stage is specifically designed to surface and resolve these before any execution begins. If a change is needed after site work starts, we assess cost and timeline impact immediately and present it to you before proceeding. Nothing changes without your documented approval. For structural changes, we assess feasibility first — some changes in established DLF Phase 1 homes simply cannot be made without compromising the building's structural integrity.
Materials for DLF Phase 2 independent floors should balance premium quality with the practicality of a home lived in by active families. For flooring: Italian marble or large-format porcelain tiles (800×1600mm or larger) for living and dining areas; engineered wood for bedrooms. For carpentry: BWP plywood carcass with veneer, acrylic, or lacquer shutters — all three are appropriate at this price point. For hardware: Blum or Häfele — both specified in the BOQ before sign-off. For lighting: a full lighting design, not just fixture selection — layered ambient, task, and accent lighting across all rooms.
For DLF Phase 2 interior carpentry at the premium to luxury tier, BWP-grade (Boiling Water Proof) plywood is the standard specification — providing maximum moisture resistance for kitchens and bathrooms. For luxury projects, we also use marine-grade plywood for kitchen carcasses. CenturyPly and GreenPly commercial-grade BWP are specified; we also work with premium imported ply for specific luxury applications. MDF is never used for kitchen or bathroom carcasses in DLF Phase 2 projects — humidity and moisture resistance at this price point requires ply throughout.
For DLF Phase 2 projects, Lakkadworks specifies Blum (Austrian) as the standard for drawer systems and hinges — the gold standard for smooth, long-lasting operation at the premium tier. Häfele and Hettich are used for mid-range specifications within the same project (utility areas, staff rooms). For ultra-luxury projects, we also source Grass (Austrian) and Salice (Italian) hardware for specific applications. Hardware brand, model, and finish are specified in the BOQ before sign-off — not described generically as 'premium hardware'.
Yes — smart home integration is standard in most DLF Phase 2 luxury interior projects. Lakkadworks plans concealed conduit routing for: motorised curtain tracks, in-ceiling speaker systems, smart lighting control panels (Lutron, Legrand, Schneider), HVAC integration, and smart lock and access systems. This must be confirmed at the design stage — not retrofitted after carpentry is installed. For DLF Phase 2 projects, smart home scope is discussed in the first consultation and integrated into the electrical layout before BOQ is finalised. Typical smart home scope for a DLF Phase 2 full-home project: ₹3–₹10 lakh depending on brand and system depth.
Lakkadworks provides a post-handover warranty documented in the project contract. Coverage for DLF Phase 2 projects: structural integrity of all custom carpentry and modular units (5 years), hardware operation including Blum/Häfele hinges and drawer channels (2 years from date of installation), finish quality including delamination and peeling (2 years). Because we manufacture all carpentry in-house, warranty claims don't involve a third-party vendor — the same project manager who ran your project handles any post-handover service. After the warranty period, our team remains available for maintenance at nominal rates.
A turnkey interior design service for a DLF Phase 2 independent floor covers: full space planning and photorealistic 3D visualisation, material selection and fully itemised BOQ, civil work (structural assessment for renovation projects, wall preparation, electrical and plumbing modifications), custom carpentry and modular unit manufacturing and installation, complete electrical fit-out with layered lighting design, false ceiling, painting and wall treatment, smart home integration planning, and final styling. One team. One point of accountability from brief to handover.
Yes — Vastu compliance is requested in a portion of our DLF Phase 2 projects. Common Vastu applications: master bedroom in the south-west zone, kitchen in the south-east, main entrance facing east or north, pooja unit in the north-east corner. For DLF Phase 2 independent floors, structural constraints (DLF's fixed column positions and staircase locations) sometimes limit full Vastu compliance — in those cases, we present the constraints, explain what's achievable within the structure, and find furniture positioning alternatives that respect the principles as far as possible. We recommend clients with specific Vastu requirements work with a Vastu consultant independently and share their brief with us for integration.
Yes — DLF Phase 2 independent floors often include terrace access and private garden areas that most apartment living doesn't provide. Lakkadworks includes outdoor terrace and garden advisory as part of the full-home design brief — ensuring the indoor-outdoor connection is designed, not accidental. We specify weather-resistant materials that complement the interior palette and provide landscape lighting integration as part of the overall lighting design.
The dominant direction in DLF Phase 2 in 2026 is Contemporary Premium — clean lines, natural material palettes, and quality finishes that communicate effort without decoration. Most requested: Warm Minimalist (muted neutrals, custom joinery, layered lighting — the strongest trend in central Gurgaon's professional residential market); Japandi (natural wood, stone, considered negative space — growing fast in profiles with international references); and Luxury Classic (panelling, high-quality upholstery, statement lighting — common in larger Phase 2 floors). All-white interiors and feature-wall maximalism are declining sharply.
Yes — partial renovations are common in DLF Phase 2, particularly for recently purchased resale floors where the previous owner's interior is functional but dated. Common partial renovation scopes: complete kitchen replacement and re-layout, master bedroom transformation with new wardrobe and wall treatment, living-dining refresh with new flooring, ceiling, and furniture, and bathroom upgrades. For each, we assess what can be retained and what needs replacing, and provide a scoped BOQ before any work begins. In DLF Phase 2 resale floors, retaining well-executed structural elements while transforming finishes and carpentry is both cost-efficient and respectful of what the previous interior got right.
Lakkadworks provides post-handover support for a documented period after project completion. For DLF Phase 2 projects this includes: snag fix visits for workmanship defects identified within 60 days of handover, hardware adjustment and calibration (Blum and Häfele systems), touch-up painting for move-in scuffs, and ongoing advice on material maintenance. Because we manufacture in-house, there is no third-party vendor chain for warranty claims — the same project team handles post-handover service. After the warranty period, maintenance support is available on request.
For DLF Phase 2 projects, the distinction between Lakkadworks and large platforms is significant. Scale: Lakkadworks designs for floors of 2,500–4,500 sq ft with premium and luxury specifications — platforms are primarily optimised for standard 2–3BHK apartments. Customisation: all Lakkadworks carpentry is manufactured to your specific floor's dimensions; platforms use semi-modular configurations that may not suit DLF Phase 2's non-standard floor plans. Accountability: one designer and one project manager throughout; platforms often rotate contacts mid-project. Material control: every material in a Lakkadworks BOQ is specified before sign-off — platforms may allow more variation.
A freelance designer brings creative capability but typically outsources all execution to contractors who have no relationship with the design firm's standards. For a DLF Phase 2 floor where the project budget starts at ₹50 lakh, the difference in outcome between in-house execution and outsourced execution is significant — in material quality control, in finish consistency, and in mid-project issue resolution. With Lakkadworks, design and production are the same organisation. If the wardrobe finish isn't right, the same person accountable for designing it is accountable for fixing it.
Seven essential questions before signing any DLF Phase 2 interior design contract: (1) Is the BOQ fully itemised — material name, brand, grade for every item? (2) Who manufactures the carpentry — in-house workshop or subcontracted? (3) Is payment milestone-linked? (4) Have you worked on independent floors of this size (297–401 sq yd plots) previously? (5) What does the warranty cover and for how long? (6) How are scope changes documented and priced? (7) Can I speak to two clients from DLF Phase 2 or equivalent premium Gurgaon floors in the last 18 months?
For a DLF Phase 2 project where budgets run from ₹50 lakh to ₹2 crore+, cost overrun prevention starts before signing. Four steps: (1) Insist on a fully itemised BOQ before signing — no lump-sum estimates at this project scale. (2) For renovation projects, ensure civil scope is assessed on-site and documented before the BOQ is issued — renovation civil surprises are the largest source of budget creep in established DLF Phase 2 homes. (3) Complete all design decisions in 3D before execution — changes to an installed Italian stone floor or a lacquer kitchen cost multiples of the original price. (4) Use a milestone payment schedule — release payment against completed, inspected work. At Lakkadworks, the BOQ is the contract. Budget revisions require your documented approval before they happen.
Design Insights
Interior Design Tips
If you're a new resident in Gurgaon or are planning to renovate your home or office, there are chances that you're searching for the best interior designer in Gurgaon.
Read More +
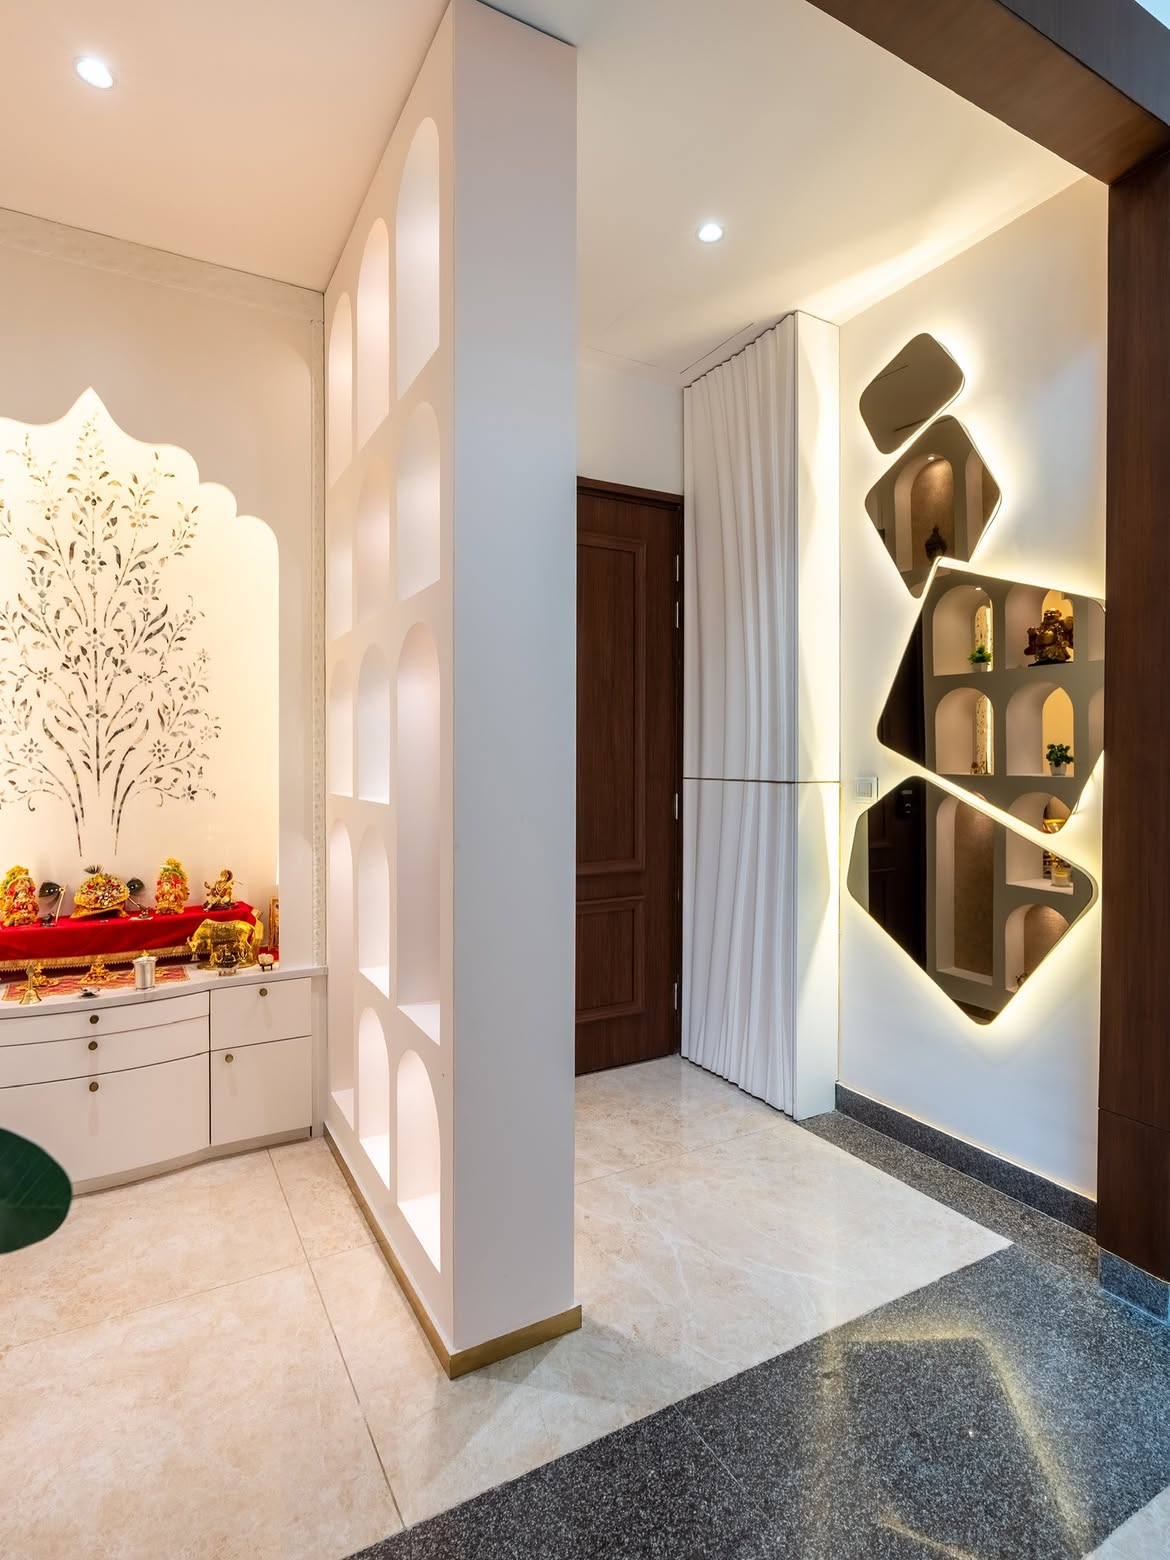
Interior Design Tips
Wondering about interior design cost in Gurgaon? Lakkadworks breaks down 2BHK, 3BHK, and villa pricing, per sq ft rates, and room-by-room budgets. Honest numbers, zero fluff.
Read More +
Interior Design Tips
Discover the top luxury interior design trends shaping Gurgaon homes in 2026 — from Quiet Luxury and Warm Minimalism to Invisible Technology and Global-Indian craft.
Read More +Get In Touch
Ready to discuss your DLF Phase 2 floor? Reach out and let's start with a site visit.
Visit our Gurgaon experience centre or reach out directly — we'd love to hear about your project.
Our Reach
From DLF Phase 2's premium independent floors to Golf Course Road penthouses — Lakkadworks delivers bespoke interior design across Gurgaon's most prestigious residential addresses.
Don't see your area? We serve all of Gurugram and NCR.
Call us and we'll come to you.
Adding {{itemName}} to cart
Added {{itemName}} to cart