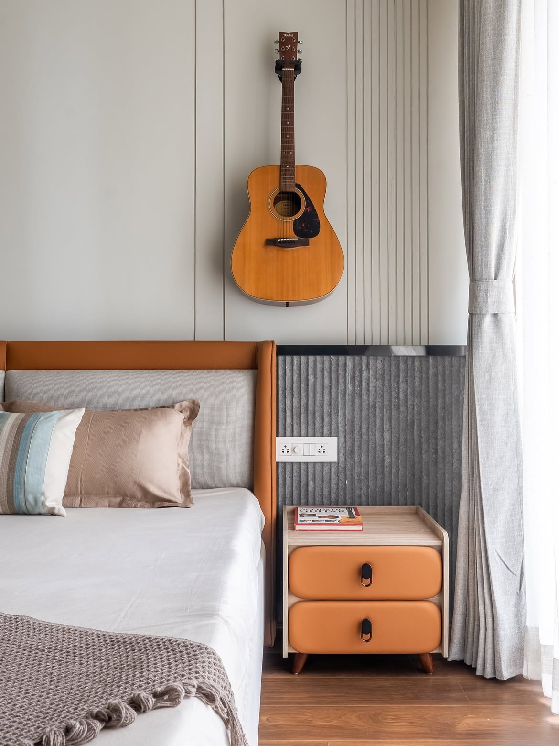
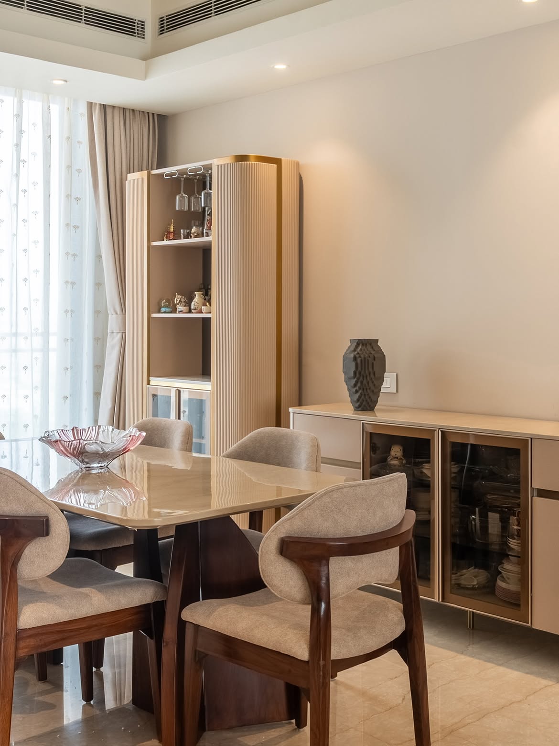
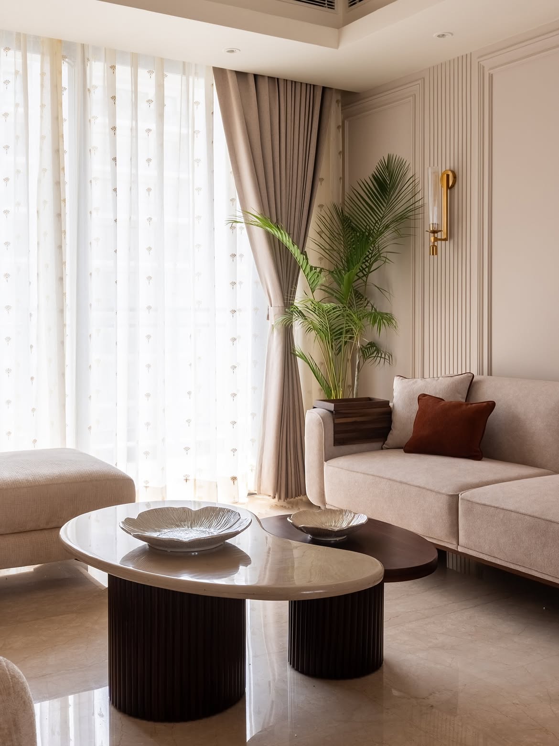
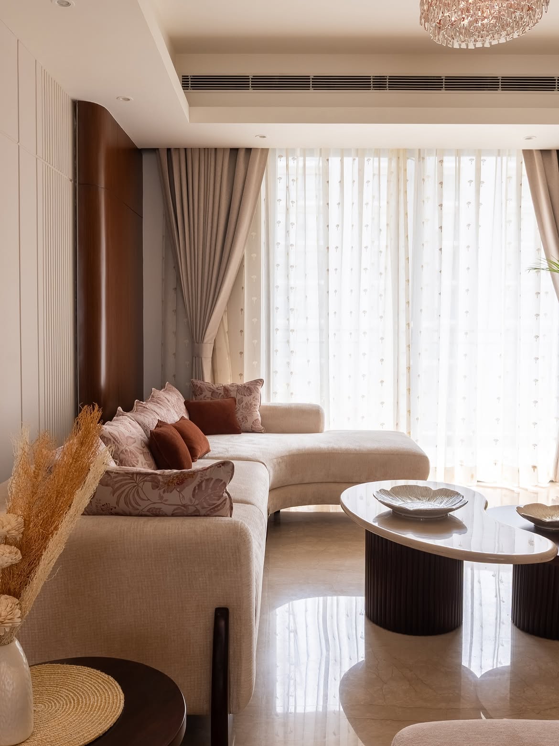
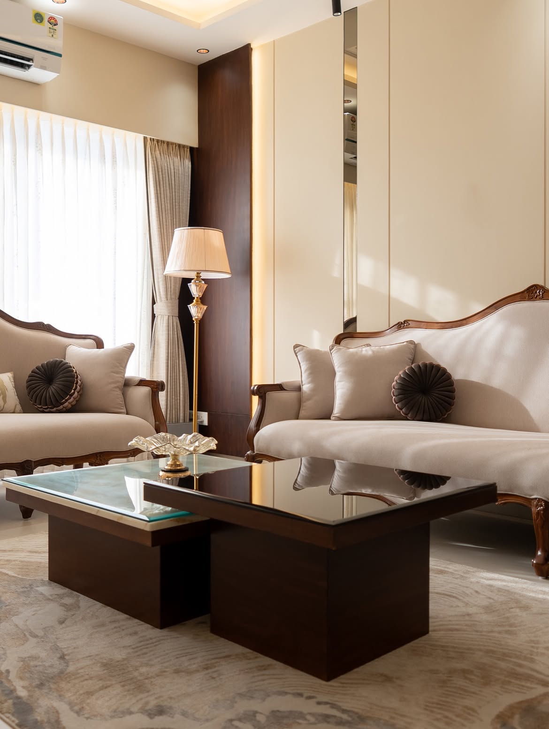
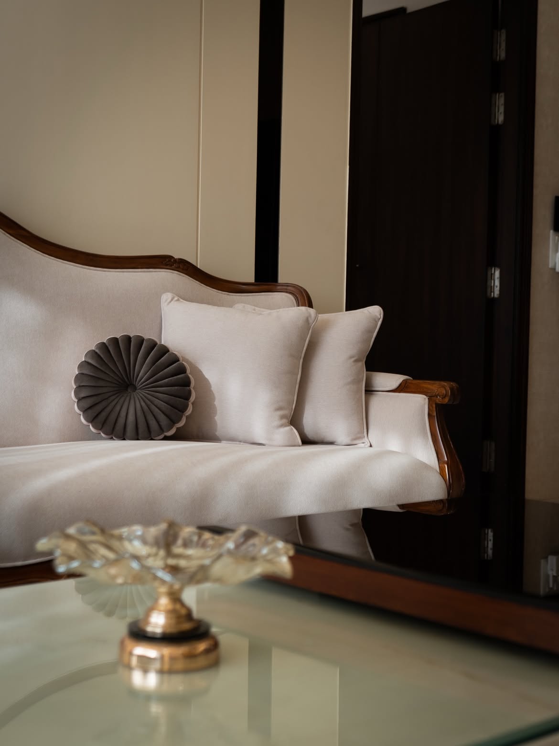
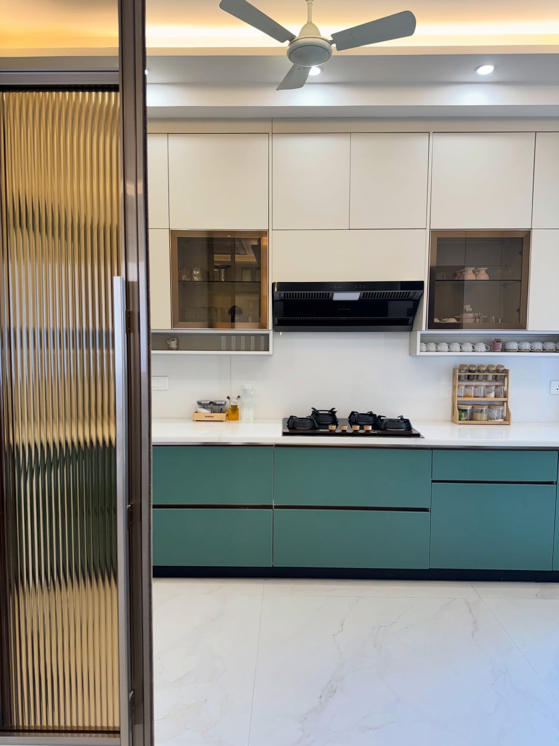
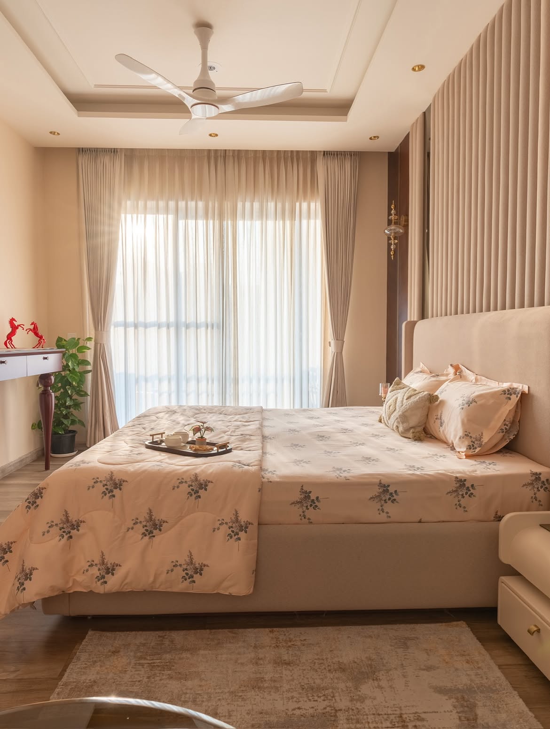
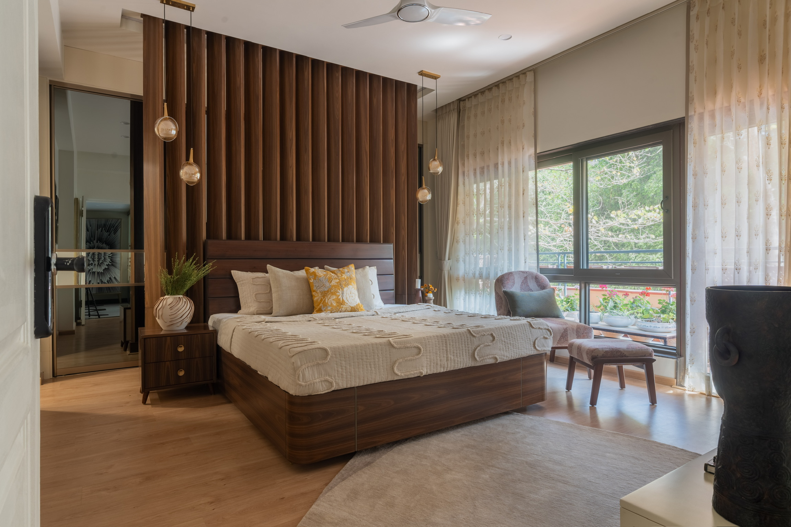
Interior Design Tips
If you're a new resident in Gurgaon or are planning to renovate your home or office, there are chances that you're searching for the best interior designer in Gurgaon.
Read More + Need a Design Superhero?
Connect with our Expert Interior Designers! hello.你好もしもし.hola.
GURGAON
Find Us
C2- 23A 3RD FLOOR, Block C2,
Sushant Lok Phase I, Sector 43,
Gurugram, Haryana 122002
TRUSTED INTERIOR DESIGN COMPANY ON GOLF COURSE EXTENSION ROAD
Golf Course Extension Road borrowed its name for the prestige — there’s no golf course along this stretch, unlike Golf Course Road itself. What it does have is Gurgaon’s newest concentration of high-rise towers: M3M, Ireo, Emaar, Tata Primanti, Central Park, and Conscient, most handed over bare-shell, each governed by its own RWA fit-out timeline. Lakkadworks is an interior design company on Golf Course Extension Road built for exactly that: full layout planning from an empty concrete shell, coordinated within your society’s approval process from day one.
Connect With Us
Fill out the form and our design team will get in touch for a personalised consultation.
INTERIOR DESIGN COMPANY SERVING GOLF COURSE EXTENSION ROAD
“Golf Course Extension Road” describes Sectors 56 through 70, a corridor built almost entirely after 2010 — genuinely newer than Golf Course Road’s more established towers a few kilometres up the road. M3M, Ireo, Emaar, Tata Primanti, Central Park, and Conscient all have towers here, and most units arrive bare-shell or semi-finished, which changes what an interior designer actually needs to do on day one.
Rather than replacing a developer’s existing kitchen or wardrobes, most Golf Course Extension Road projects start with the layout itself — deciding room placement, service points, and finishes within a shell that has fixed columns, service risers, and floor-to-ceiling glazing but little else installed. Each tower also runs its own RWA approval process for construction hours, material movement, and lift bookings, and that process varies from building to building.
Lakkadworks confirms your specific tower’s actual handover condition and RWA requirements before proposing anything — an M3M shell isn’t the same starting point as an Ireo or Emaar one, and no two societies enforce identical fit-out rules. We don’t run one generic “Golf Course Extension Road luxury” template across towers that are, structurally and administratively, genuinely different projects.
Know More +About Us — Lakkadworks
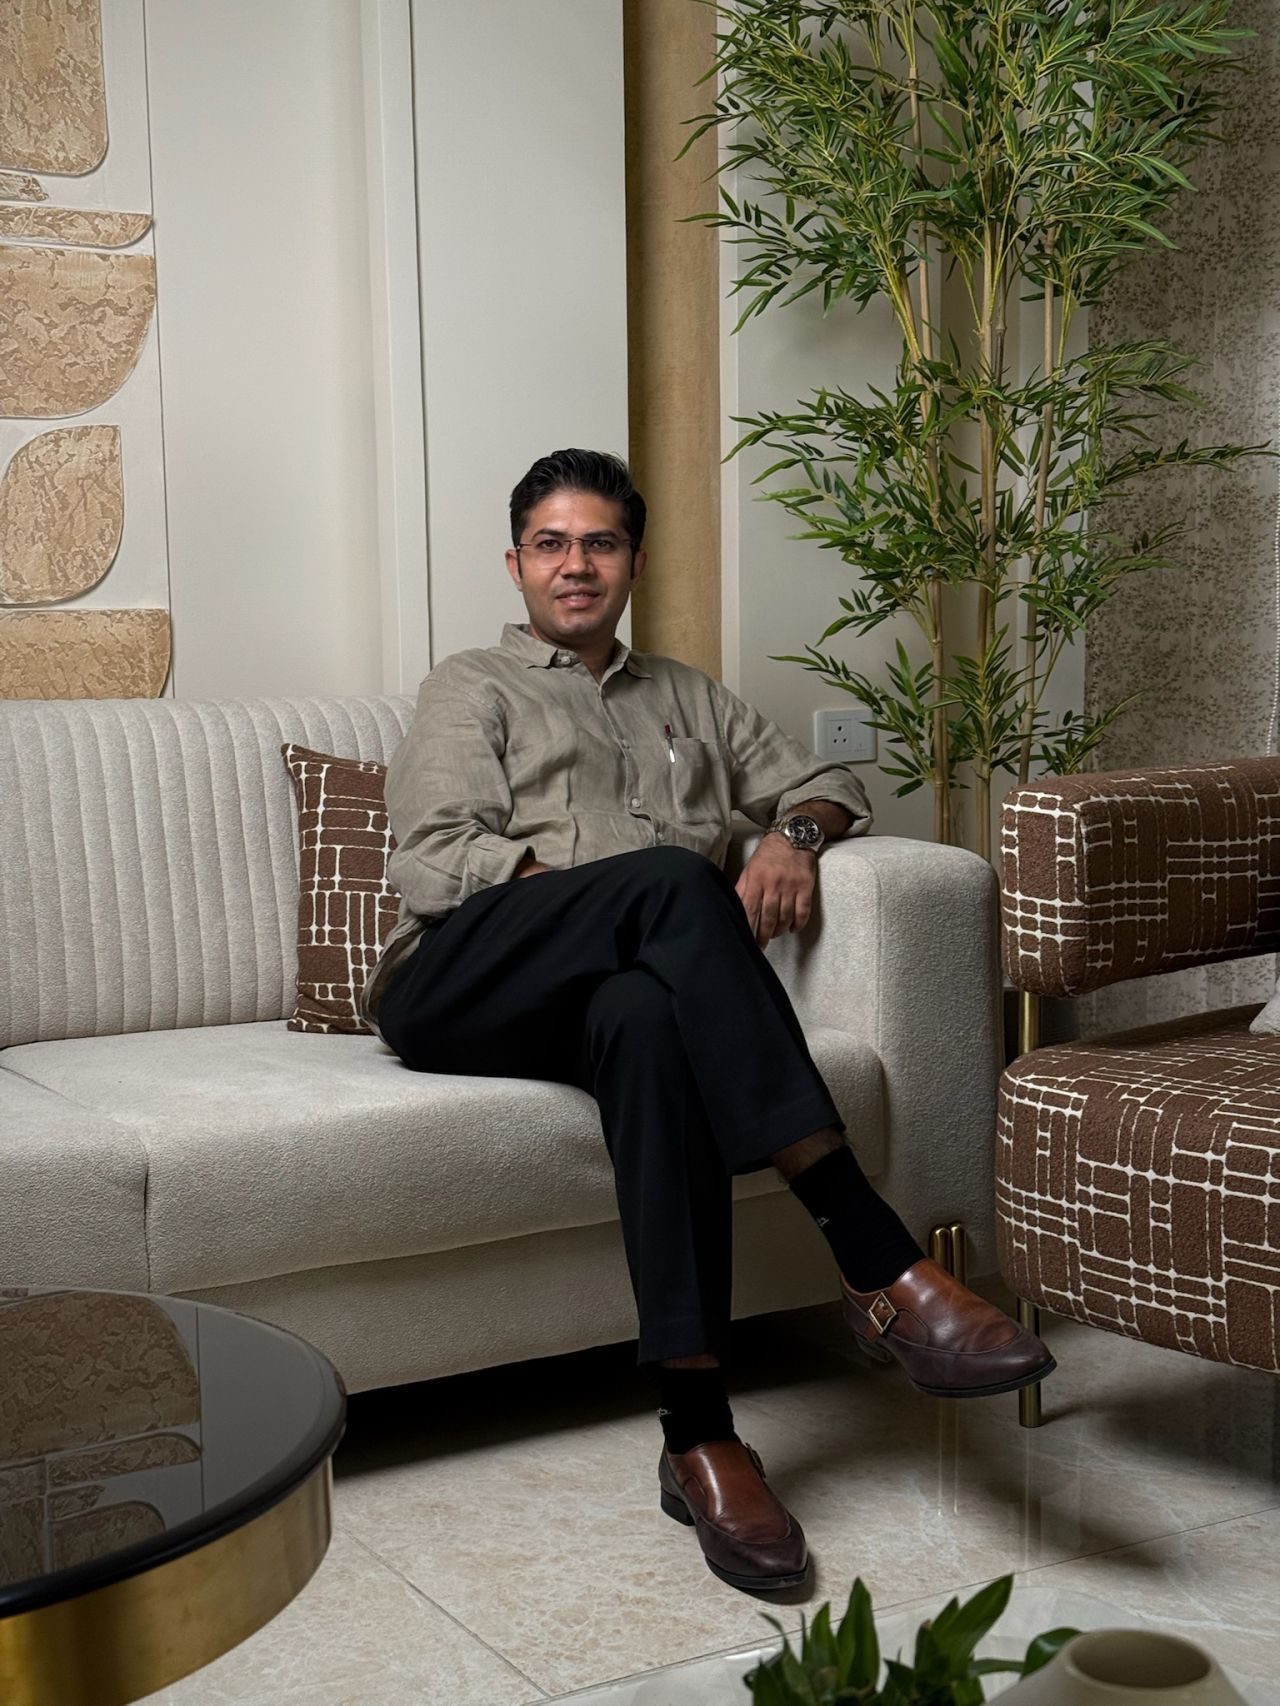
Sawan Monga started Lakkadworks after watching bare-shell projects on this corridor go wrong in a specific, repeatable way — a designer would plan a layout without first confirming the tower’s actual RWA fit-out rules, and a separate execution contractor would hit a construction-hour restriction or a material-movement rule mid-project, losing weeks to a problem that was entirely avoidable.
Lakkadworks runs design and manufacturing as one team, checking your specific tower’s RWA requirements as part of the initial site visit, before any design is finalised. The same team that confirms what your society allows is accountable for building within those limits — no gap between the approved plan and what actually gets installed.
10+ years, 250+ homes delivered across Delhi NCR, including bare-shell towers across Golf Course Extension Road’s M3M, Ireo, and Emaar developments — the standard has never changed.
Why Choose Us
Most interior designers on Golf Course Extension Road work across residential, commercial, and hospitality projects with the same small team. Lakkadworks is built specifically around in-house manufacturing and bare-shell planning for this corridor’s genuinely different high-rise towers.
Ask anyone who’s used a typical Gurgaon design firm — the designer draws it, a third-party karigar builds it, and quality slips in the middle. That gap widens on a bare-shell project. We manufacture in-house and supervise installation directly.
You shouldn’t need four vendors to fit out a shell on Golf Course Extension Road. We handle design, civil work, carpentry, electrical, and RWA coordination — one number to call if anything needs fixing.
Bare-shell towers in M3M and Ireo, semi-finished units in Emaar and Tata Primanti — different developers, different starting conditions, same attention to detail on every single project.
We won’t sell you a kitchen out of a catalogue. Every layout starts from your specific shell’s actual columns, service points, and proportions — not a generic floor plan.
Before anything starts, you get an itemised BOQ — material by material, line by line, including any RWA-related logistics. No “that wasn’t included” conversations halfway through.
Backed by over 10 years of expertise, Lakkadworks is trusted by homeowners across Golf Course Extension Road’s major towers. 100% client satisfaction is our track record, not just a tagline.
Design Gallery
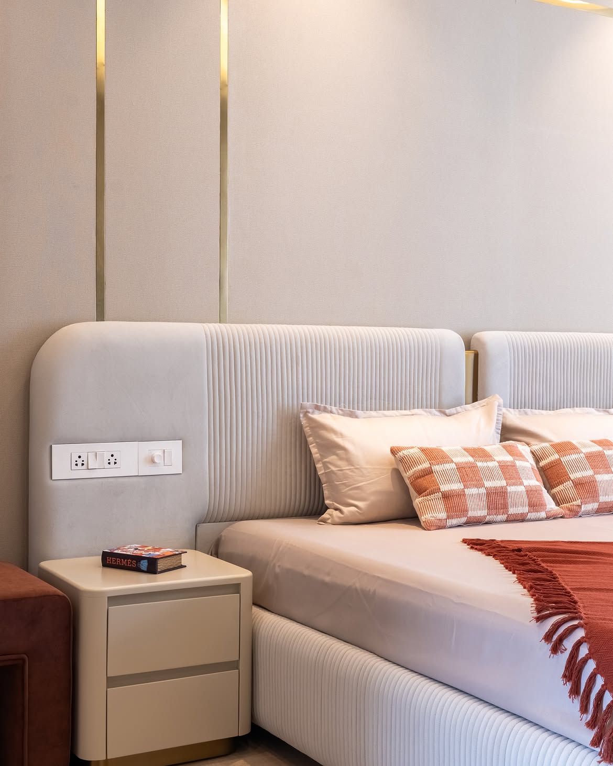
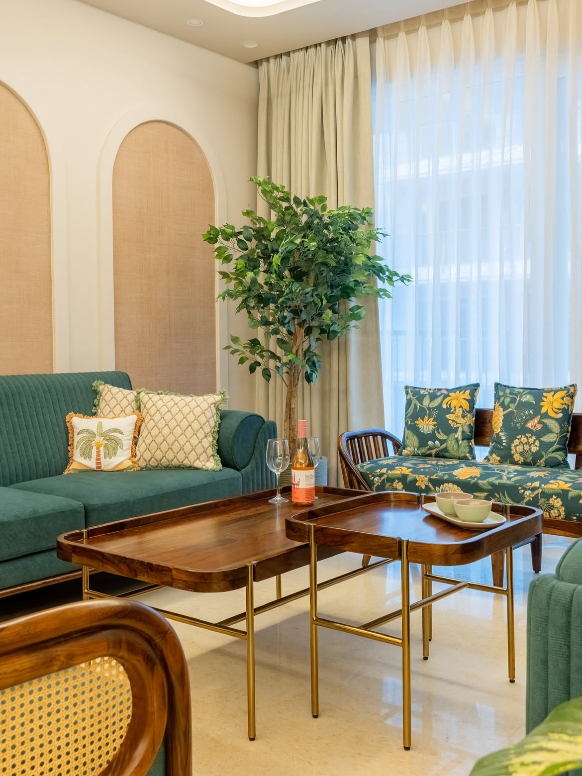
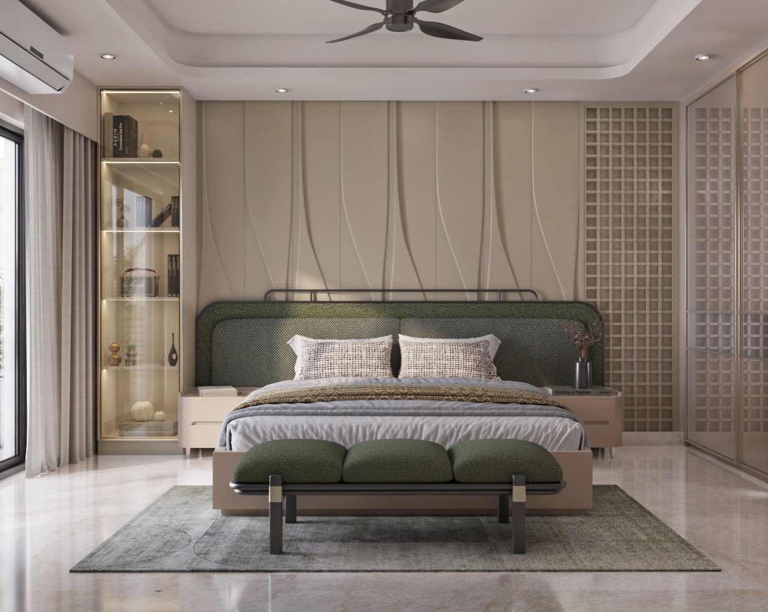
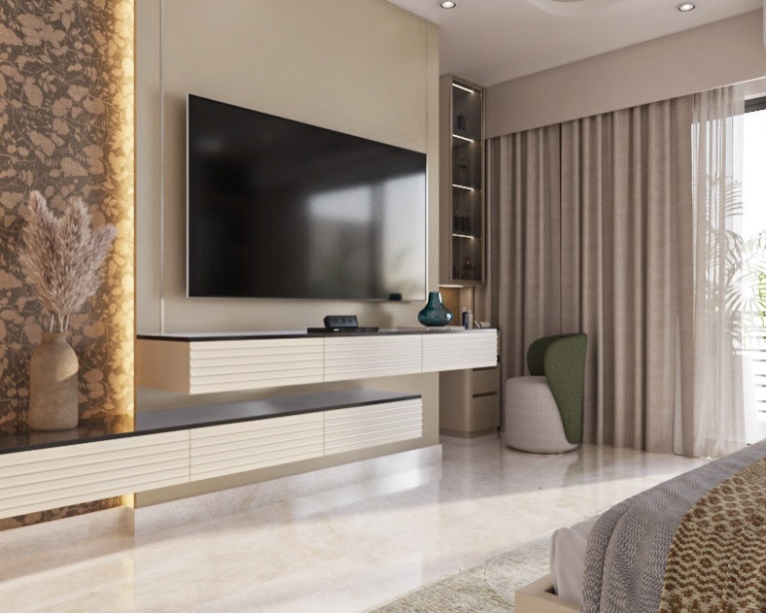
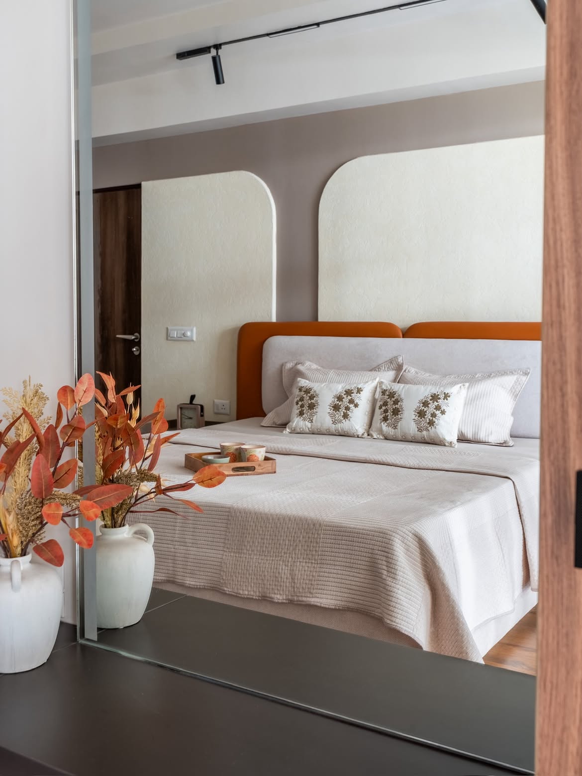
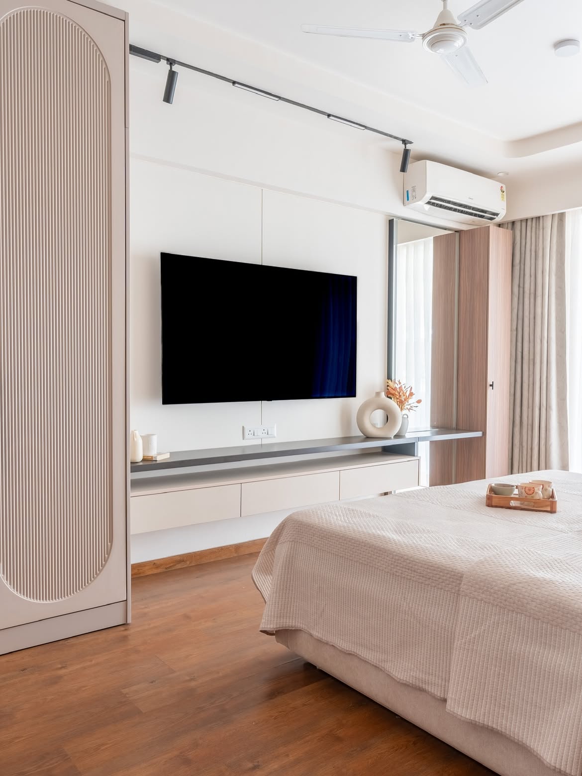
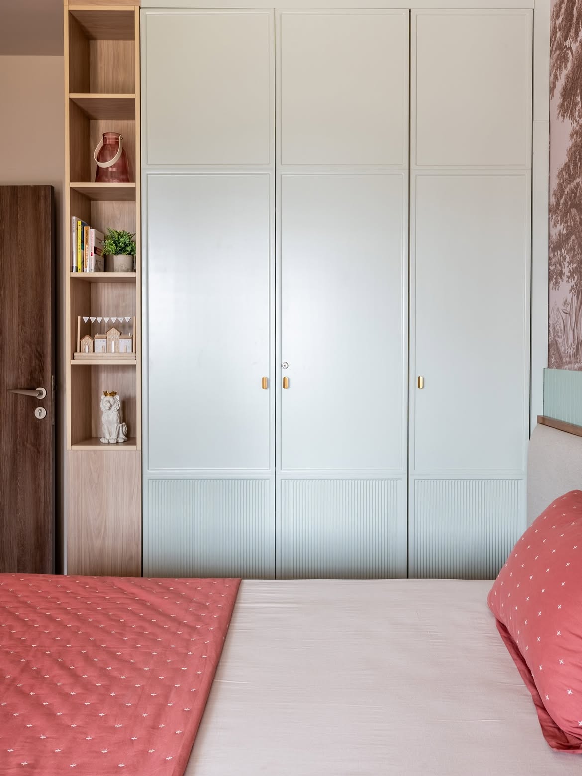
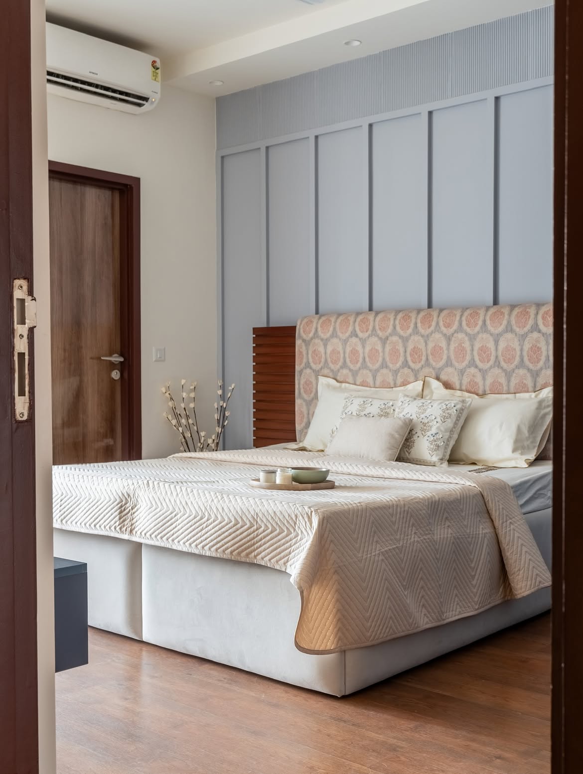
A cross-section of projects delivered across Golf Course Extension Road’s high-rise towers, organised by category.


Our Offerings
Whether your shell is in M3M, Ireo, Emaar, or Tata Primanti, these are the four ways a Lakkadworks project typically starts on Golf Course Extension Road.
Hand us the brief and the keys. We handle design, RWA coordination, execution, and the final walkthrough.
Walk-in wardrobes, dressing rooms, climate-controlled storage — built to exact room dimensions. FSB or Blum pulls, integrated lighting, island modules. Sized for Phase 5's generous master suite proportions.
Know More +
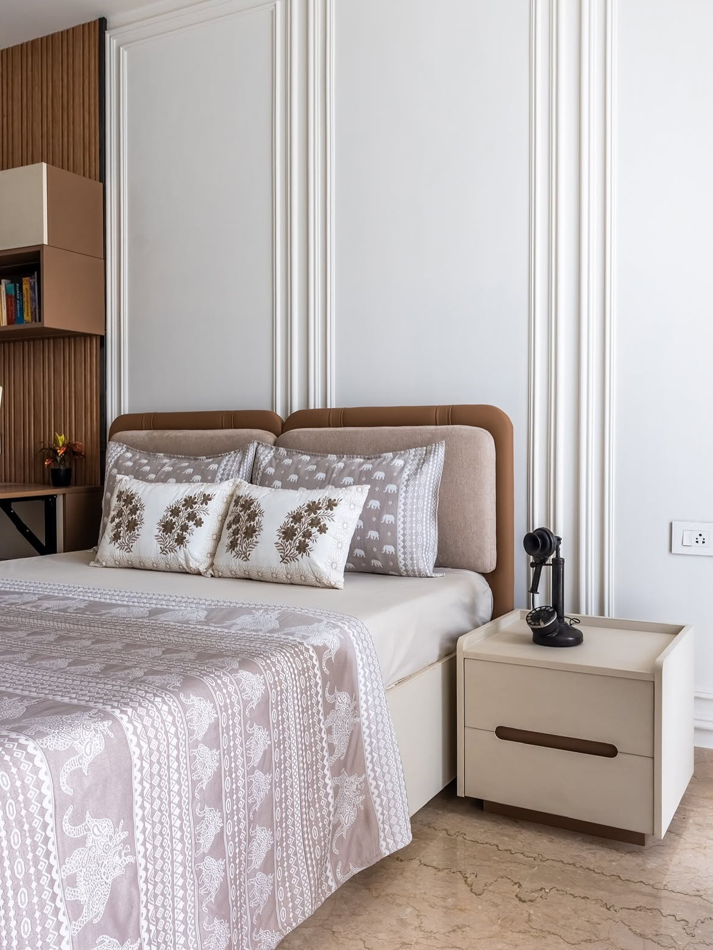
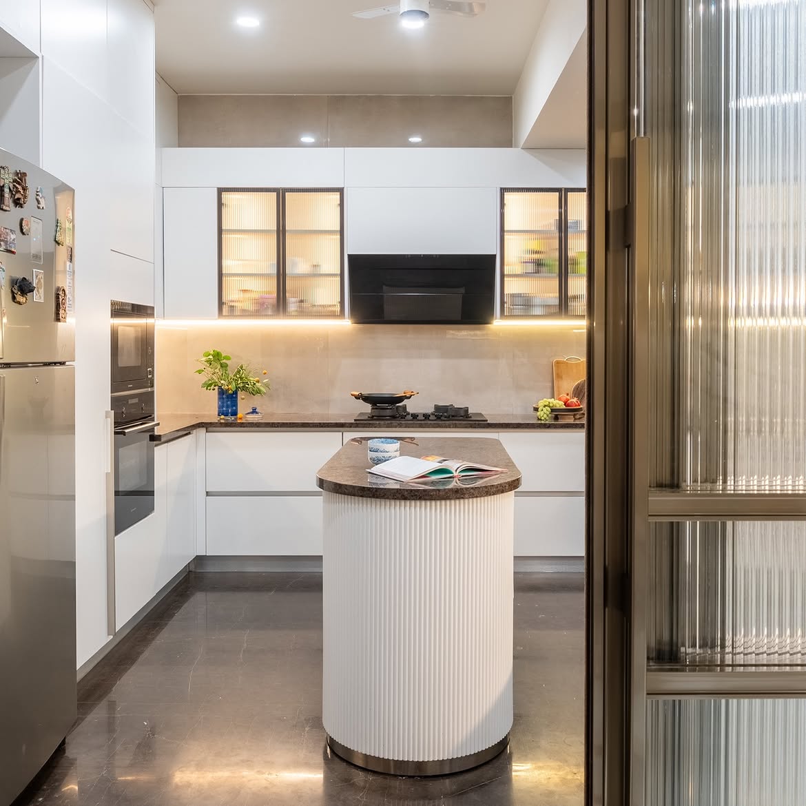
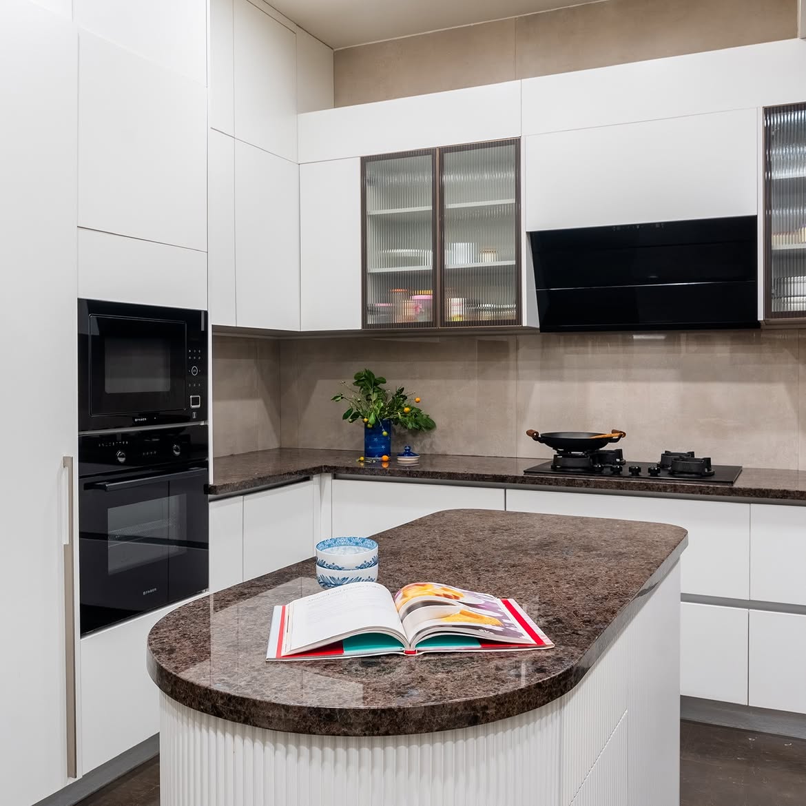
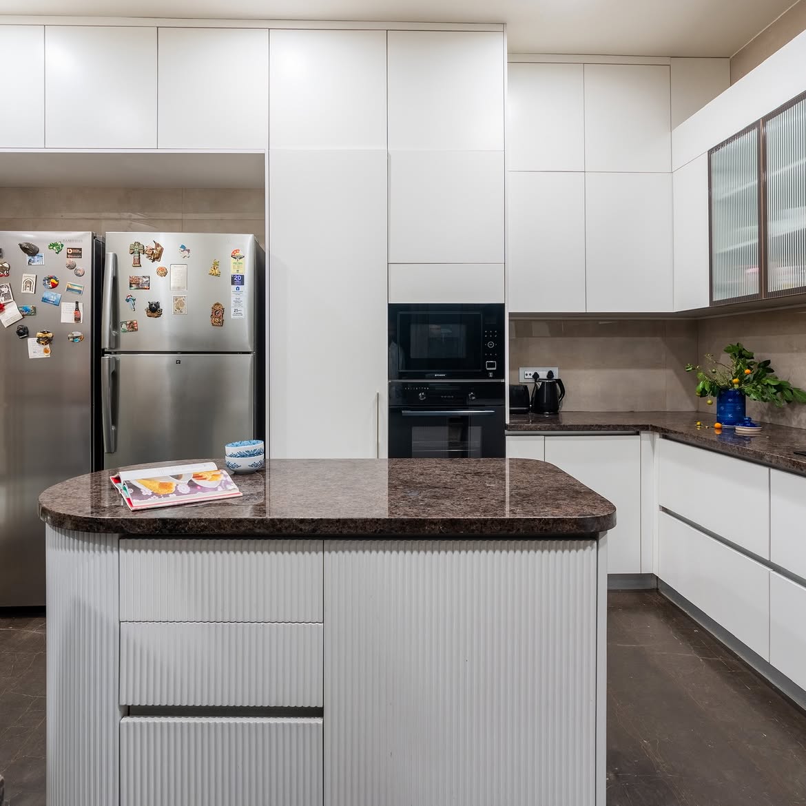
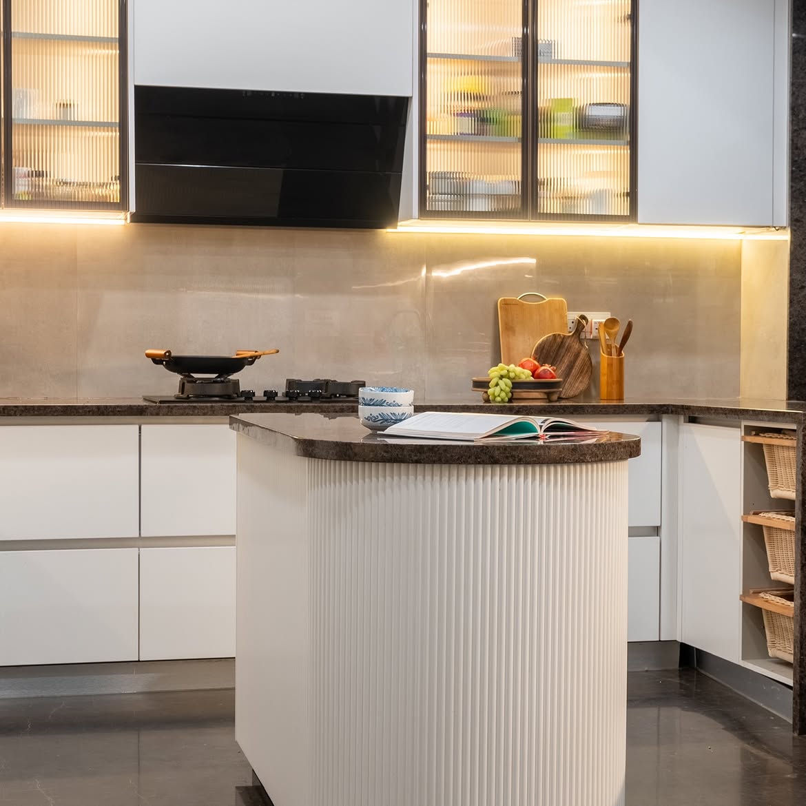
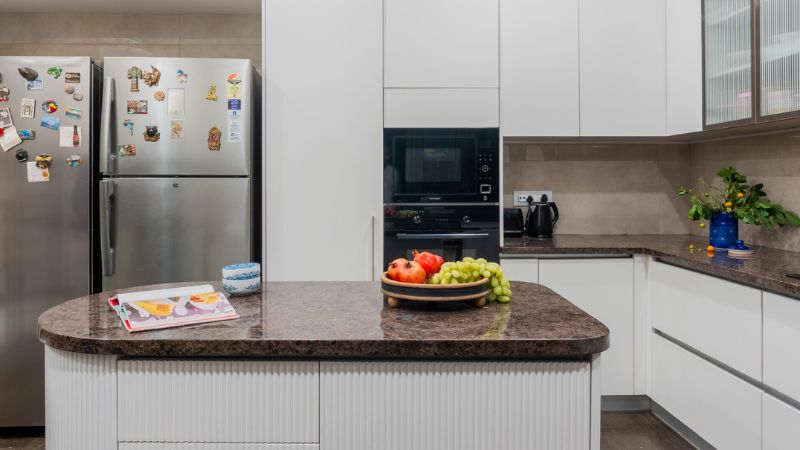
Designed for your specific kitchen footprint — island, butler's pantry, chef's station. Lacquer or veneer finish, Blum or Vauth-Sagel hardware, natural stone countertops. Built in our workshop, not a factory catalogue.
Know More +
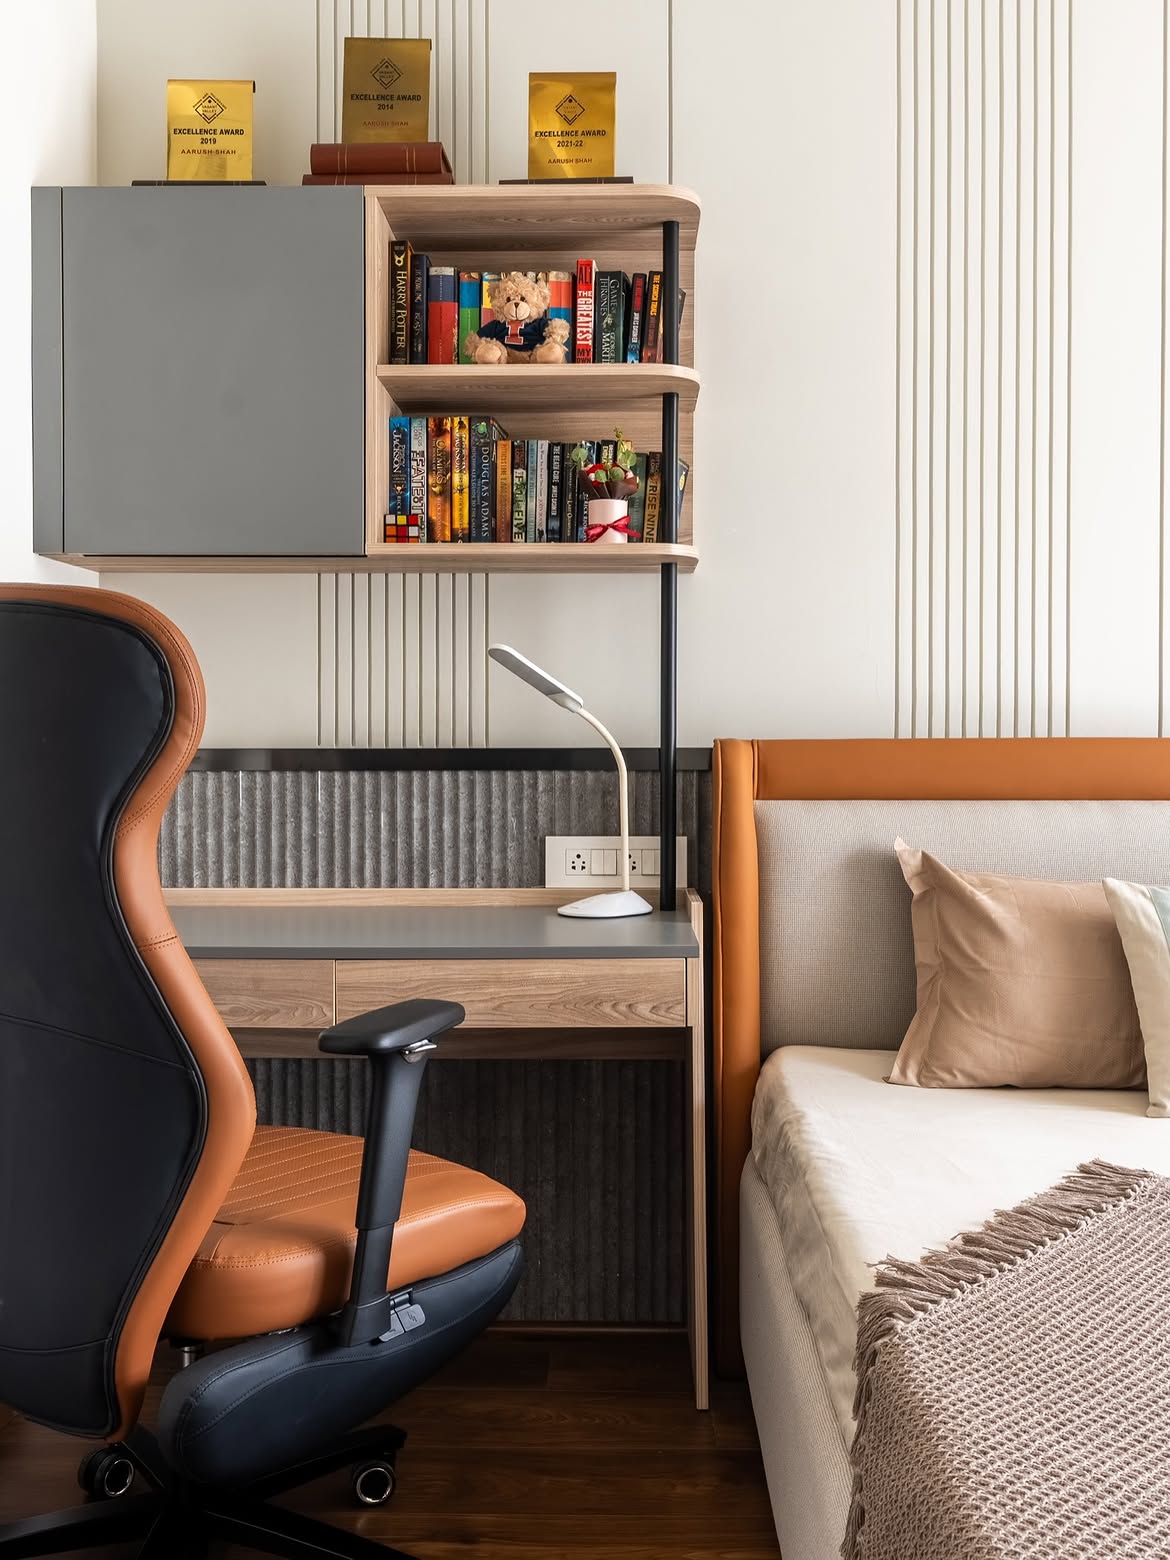
One-off pieces from our workshop and artisan partners. Proportioned for your space. Commissioned — not sourced from a showroom.
Your Investment
From a full bare-shell build in a new M3M or Ireo tower to a refinement of an existing fit-out — every project is priced specifically for your brief. There is no single package for a corridor this varied.
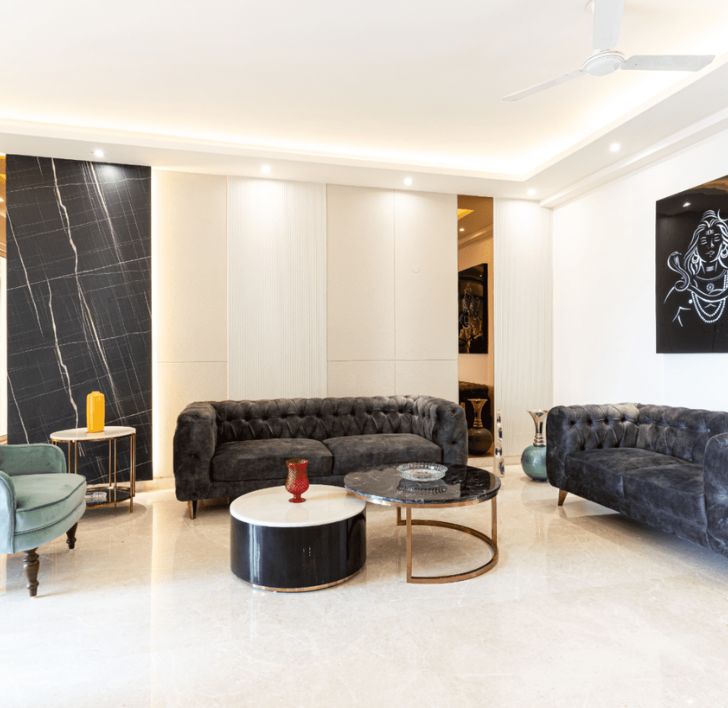
Thoughtfully designed living for 2BHK and 3BHK homes across Golf Course Extension Road’s apartment towers — where every square foot is purposeful.
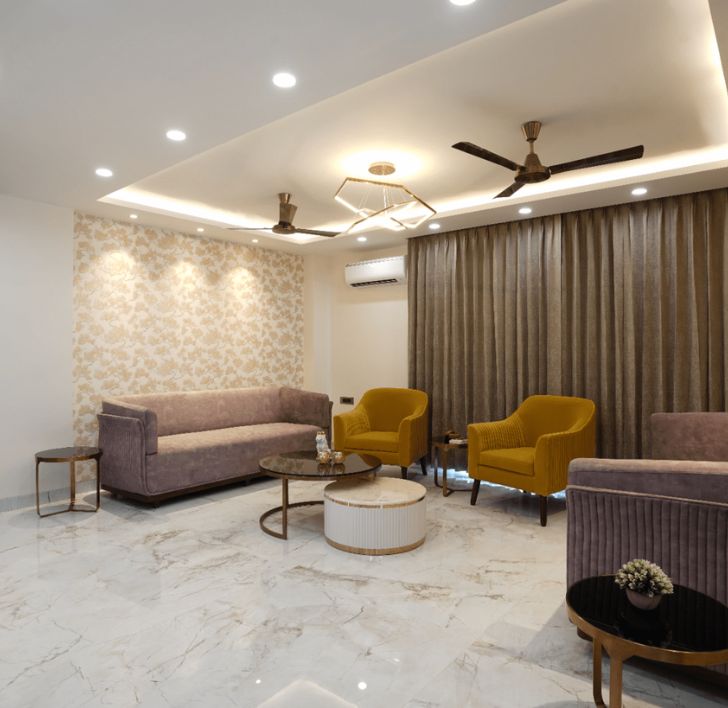
A complete reimagining of your home — from concept and material selection to final styling. Our most immersive, end-to-end offering.
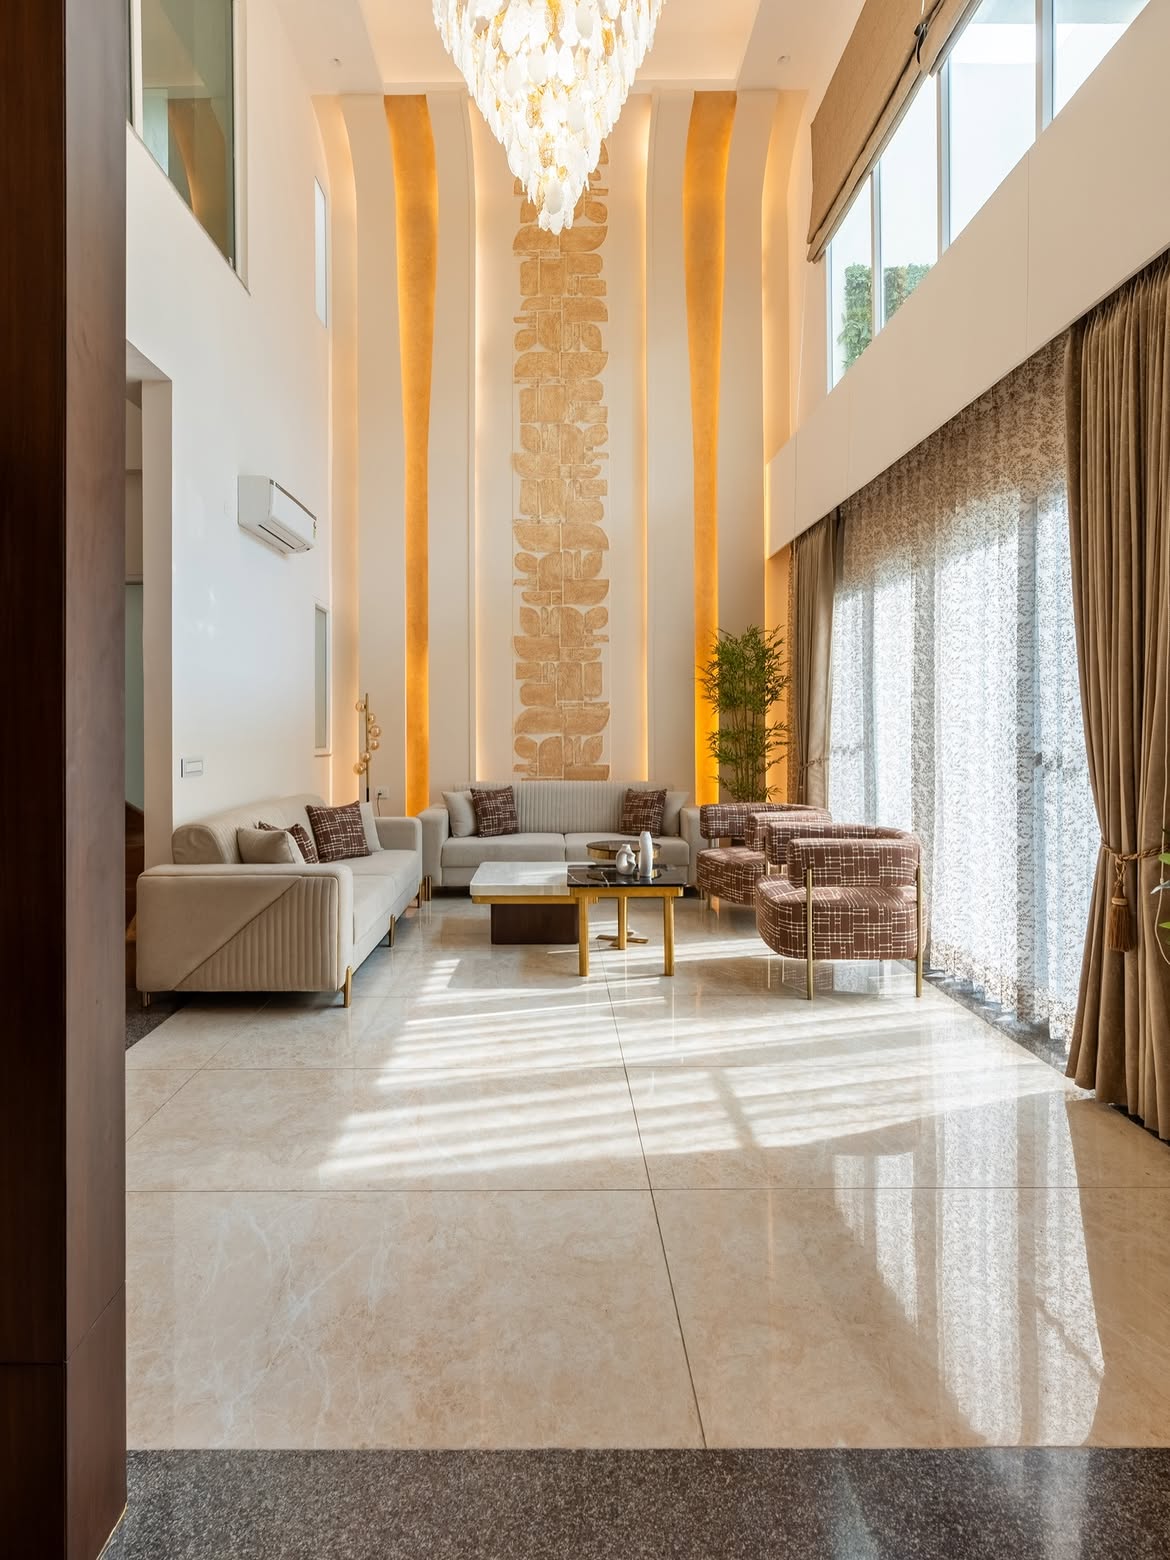
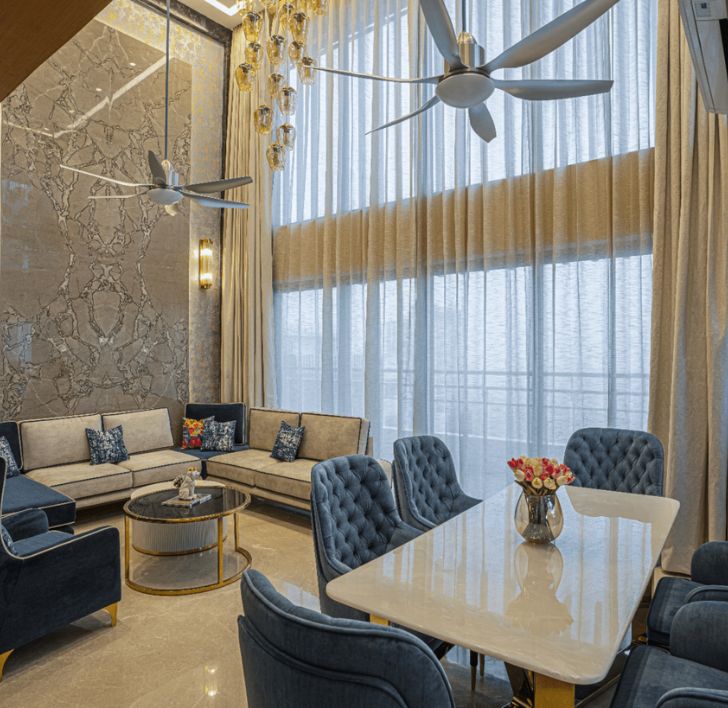
Large-format luxury interiors for Golf Course Extension Road’s biggest bare-shell units and penthouses — where grandeur meets precision craftsmanship.
"Not sure which fits your project? Let's talk — a 30-minute consultation is all it takes to understand your vision and share what's possible."
Book a free consultationWhat Sets Us Apart
Golf Course Extension Road has no shortage of interior designers. Here’s our honest position: we’re not the cheapest option, and we’re not the fastest. We’re one of the few firms that manufactures its own furniture at a consistent standard across every tower on this corridor, whatever shape it was handed over in.
Unlike most interior designers in Gurgaon who outsource carpentry, we manufacture every piece ourselves — full quality control, zero compromises.
A detailed BOQ before any commitment. No inflated estimates, no hidden costs added mid-project — the price you approve is final.
From concept to handover, one team owns it all — design, execution, civil work, electrical, painting. No vendor juggling for you.
Photorealistic 3D renders before execution begins — so you see your space before we build it, not after.
While newer studios are still building portfolios, our 10-year track record speaks through hundreds of completed homes.
Across Gurgaon, Delhi, and Noida — a portfolio far deeper than most interior design firms in the region can claim.
No catalogue items, no templated layouts. Every wardrobe, kitchen, and furniture piece is custom-built for your exact space.
Our structured 5-step process means project timelines are met — not delayed by sub-contractors playing the blame game.
Every project we deliver is backed by our commitment to getting it right — not just close enough, but exactly as promised.
Backed by 120+ verified Google reviews from real Gurgaon homeowners — not curated testimonials, genuine client voices.
Portfolio
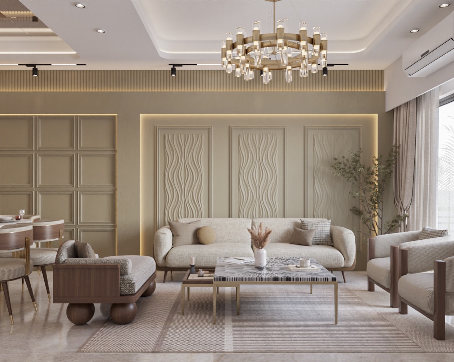
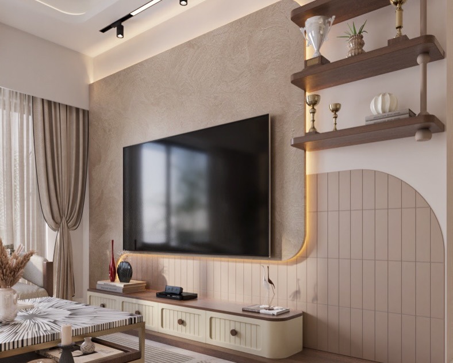
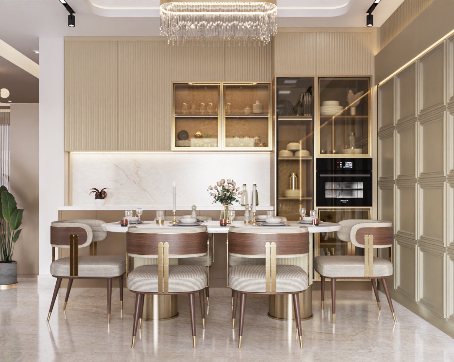
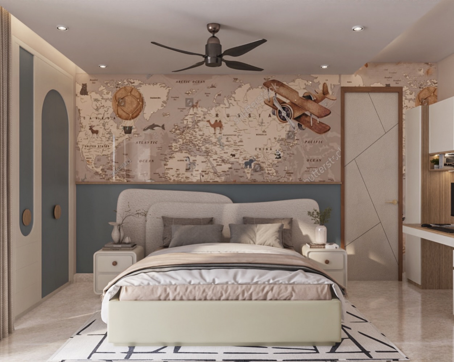
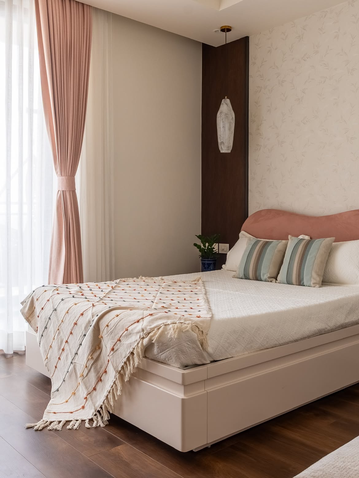
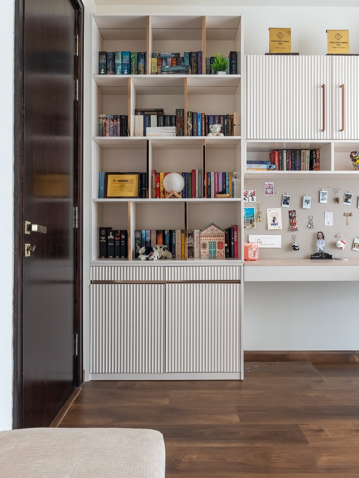
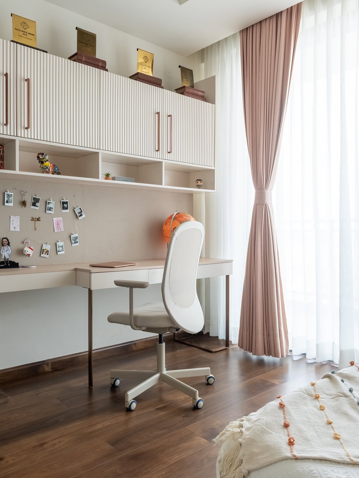
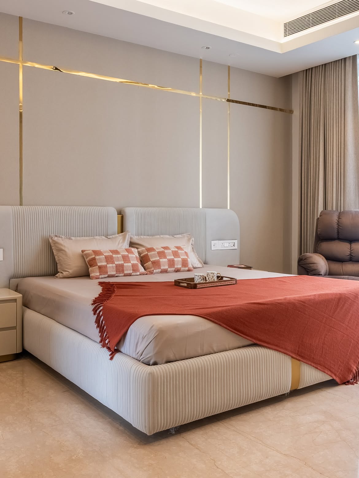
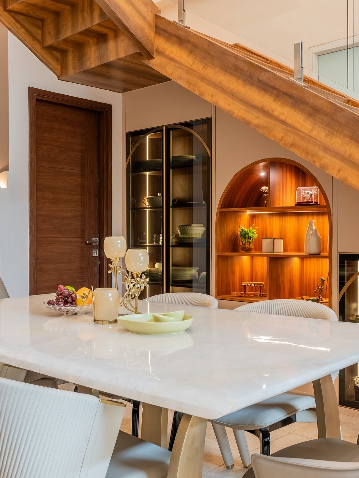
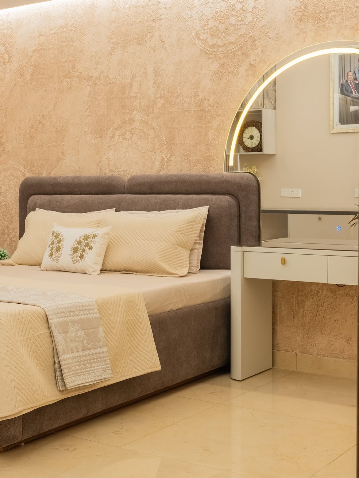
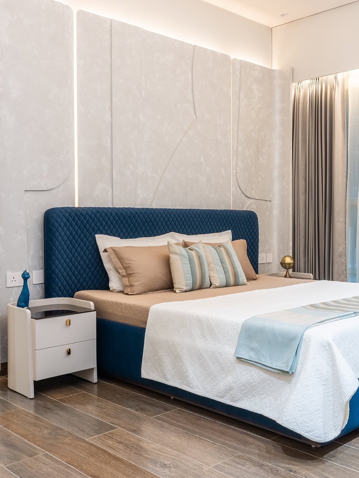
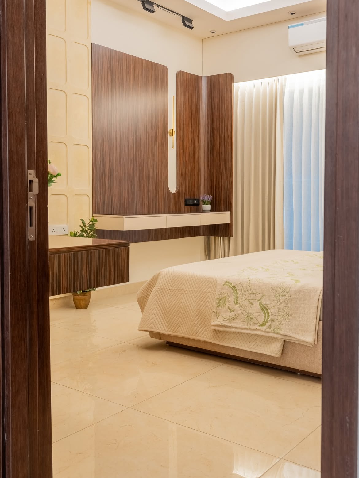
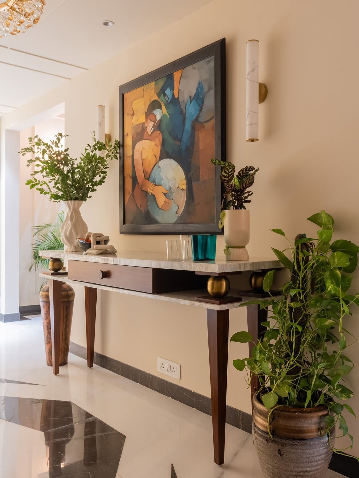
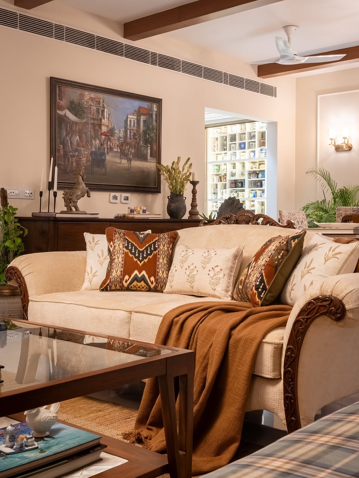
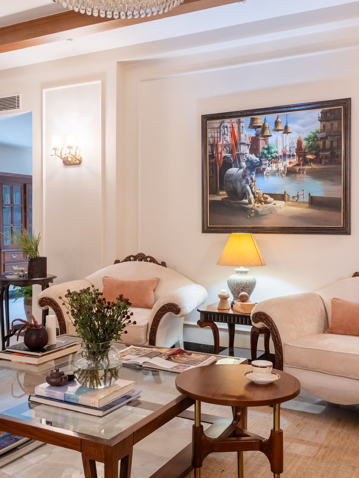
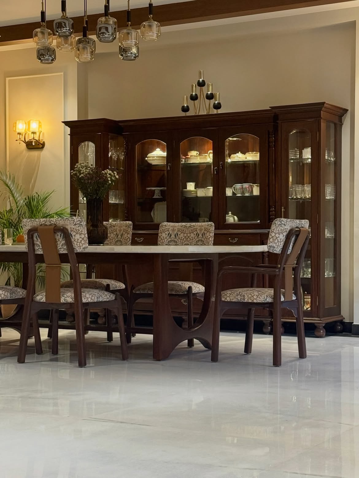
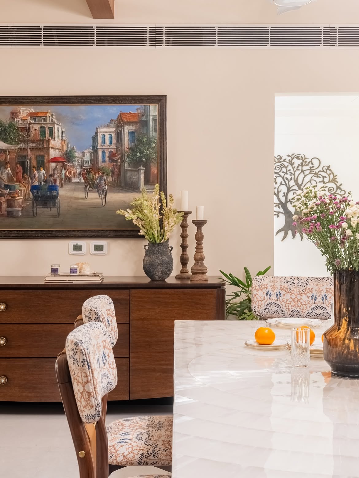
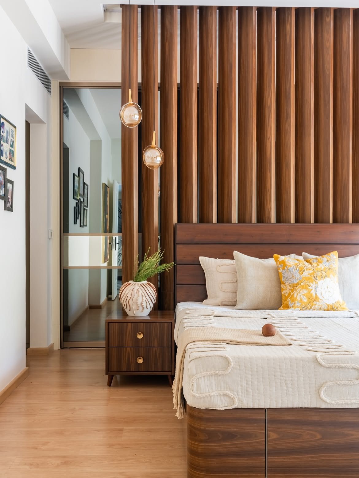
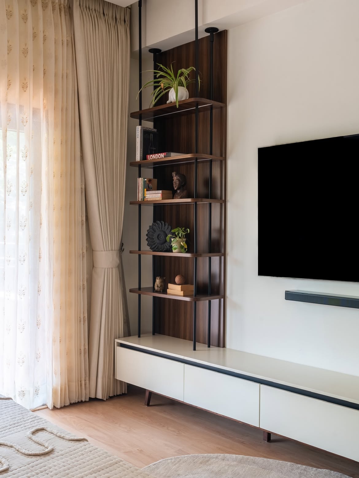
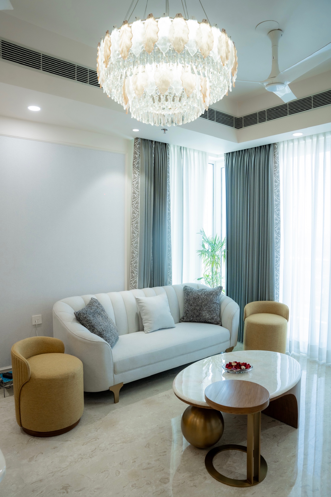
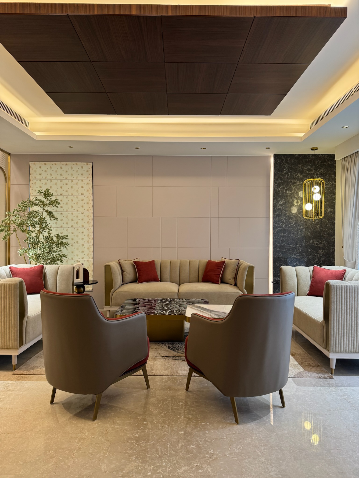
From bare-shell high-rises to semi-finished towers — explore our portfolio of completed interior design projects across Gurgaon, Gurugram, and NCR. Every project reflects our craft as a design-and-build company.
How We Work
Hiring an interior designer on Golf Course Extension Road shouldn’t be complicated. Our proven 5-step process makes your design journey smooth, transparent, and exciting.
We begin by listening — understanding your vision, lifestyle, budget, and timeline before a single sketch is made. Meet us at our studio or at your site.
We walk your shell first, assessing column positions, service risers, and floor-to-ceiling glazing, and confirm your specific tower’s RWA fit-out guidelines for construction hours and material movement.
A full design concept, materials, and photorealistic 3D renders, reviewed and approved before execution starts. You see your actual shell’s proportions reflected in the design.
Our own carpenters and site team execute the approved design, coordinating with your tower’s facility management for lift bookings and material movement within RWA-approved hours.
A thorough multi-point inspection before handover, and ongoing support for any snag fixes that surface after you move in.
The Mind Behind the Work
Lakkadworks, Gurgaon
Sawan’s view is that a design firm which doesn’t build what it draws is only doing half the job. On Golf Course Extension Road specifically, that means confirming a tower’s RWA fit-out rules and actual shell condition before finalising anything — an assumption that doesn’t hold up against a specific society’s rules can cost weeks of project time.
Backed by a dedicated team of designers, craftsmen, and project managers — each trained to Lakkadworks' standard of finish.
Client Voices
Based on 120+ Google Reviews
Gurgaon’s most trusted interior designer studio — hear from families who now live in their finished homes.
Amita Shah
Local Guide · 12 reviews
Our journey with you all has been very satisfying and it has all turned out as we had imagined it. We appreciate your professionalism and courteous demeanour and also the fact of acknowledging errors and making efforts to rectify them. Komal has been very sweet and patient in all our discussions. Vijay is a valuable asset to your team, very helpful and hardworking. All the best to all of you.
Read on Google →Vikram Betal
Gurgaon
I recently got my home interiors done by Lakkadworks, and I'm extremely happy with the results! They designed a sleek modular kitchen and spacious modular wardrobes that perfectly fit my needs. Their turnkey interiors service made the whole process smooth, and the custom furniture they created added a unique touch to my home. The team was professional, listened to my ideas, and delivered on time. If you're looking for a reliable interior designer in Gurgaon, I highly recommend them!
Read on Google →Richa Sood
Local Guide · 30 reviews
Immaculate detailing, solid furniture, precision designing and execution. Very friendly set of people, take a lot of pains to understand and help design, execute and correct. Totally recommend. Special thanks to Swati and Sudarshan for all the ideas and designing. Grateful to the execution team for all the efforts to make this house into a beautiful home for us.
Read on Google →Minu Sachdeva
Gurgaon
Lakkadworks is great for customised furniture, finishing and craftsmanship is very good. We got living room furniture customised and Lakkadworks delivered as per expectations. Delivery of furniture was smooth, staff is professional and humble. If someone is looking for unique customised furniture in great quality, try Lakkadworks, you won't be disappointed.
Read on Google →Kanika Thap
Gurgaon
Lakkadworks has been one of the most professional and creative designing firms I have ever worked with. They designed my living room and dining furniture along with wallpapers and I am more than impressed. The creative team has been very understanding and thorough with the client taste and vision. The on-time delivery timelines are one of the best along with the smooth transition of furniture delivery. The after sales service is again impeccable. Thank you Lakkadworks for your commendable work.
Read on Google →Sis n Bro
Gurgaon
We got the home interiors redesigned by Lakkadworks, including living room, dining area and bedroom — the experience was superb! Great designs with most efficient use of space, very classy choice of colours, quality of material used for furniture is top level. They follow a very structured approach and make you choose from so many different options. The team was very professional, and would listen to any concerns or issues carefully and implement a solution accordingly. A go-to place for anyone who prefers elegance in design and sturdiness and durability in quality. Highly recommended!
Read on Google →Watch Our Work
Watch our interior design projects come to life — from raw concrete to fully finished luxury spaces across Gurgaon, Delhi, and Noida.
Got Questions?
Lakkadworks is an interior design studio with 250+ completed projects and an in-house manufacturing workshop, with experience across Golf Course Extension Road’s high-rise towers — M3M, Ireo, Emaar, Tata Primanti, and others. Founded by Sawan Monga, the studio’s approach starts by confirming your specific tower’s actual shell condition and RWA fit-out requirements before proposing a design, since most units here are handed over bare-shell and each society enforces its own approval process for construction timelines and material movement.
No — Golf Course Extension Road borrowed its prestigious name to extend the association from Golf Course Road further down the corridor, but there’s no golf course along this stretch itself. This differs from Golf Course Road, which runs directly alongside the DLF Golf and Country Club. Any premium associated with a Golf Course Extension Road address comes from tower quality, amenities, and location rather than a verifiable golf-course view.
Golf Course Road is the original corridor with a genuine golf course running alongside it, hosting mostly semi-furnished, ready-to-move towers from over a dozen developers. Golf Course Extension Road is a newer corridor further out with no actual golf course, hosting predominantly bare-shell towers from developers including M3M, Ireo, Emaar, and Tata. The two require fundamentally different design approaches — an upgrade brief versus a full build-from-shell brief — and Lakkadworks treats them as entirely distinct projects.
Yes, generally — Golf Course Extension Road’s proximity to Cyber Hub and Sohna Road, combined with its concentration of newer luxury towers, supports strong demand from corporate professionals and investors. A well-executed bare-shell build typically delivers strong finished value, since the interior design directly shapes the home’s final quality in a way that matters more here than in a locality of already-finished resale units.
Check five things: (1) Bare-shell experience — has the firm actually delivered a full layout and build from an empty shell, not just upgrades? (2) RWA awareness — does the firm check your specific tower’s fit-out rules before designing? (3) In-house execution — does the same team that designs also manufacture the furniture? (4) Quote clarity — is pricing scoped to your shell’s actual condition? (5) Recent references — ask specifically for a Golf Course Extension Road project completed in the last 12 months.
Cost on Golf Course Extension Road depends mainly on your specific tower and the scale of the bare-shell build required, since most units here need a complete layout and finish design rather than an upgrade. Lakkadworks quotes only after an on-site visit to assess your shell’s actual structural condition, with material and labour itemised separately, since a flat per-square-foot rate doesn’t capture the difference between towers with genuinely different starting conditions.
A properly itemised quote for a bare-shell project covers layout planning, civil work, carpentry, electrical, and finishes as separate line items, plus any additional cost related to your tower’s specific RWA fit-out requirements. This is a broader scope than a resale upgrade quote, reflecting that most of the work here starts from an empty structure rather than existing fittings.
Yes — an M3M shell, an Ireo shell, and an Emaar shell can differ in their structural starting points, service infrastructure, and specific RWA fit-out requirements, even for similarly sized units. Lakkadworks assesses your specific tower’s actual condition during the site visit rather than assuming a uniform cost applies across the whole corridor.
Get a quote only after an in-person site visit that assesses your shell’s actual structural condition and your tower’s RWA fit-out requirements, since both significantly affect project cost and timeline. Insist on an itemised BOQ, and be cautious of a flat per-square-foot estimate that doesn’t account for your specific tower’s condition.
Generally yes, in total project scope, since a full bare-shell build includes civil work, layout planning, and complete finishing that a resale upgrade retaining existing infrastructure doesn’t need. However, this also means the finished result reflects the interior design decisions entirely, without inheriting a previous owner’s or developer’s choices.
A full bare-shell design and build here typically takes 12 to 20 weeks from design approval to handover, depending on unit size and your tower’s specific RWA fit-out timeline restrictions. Lakkadworks provides a project-specific timeline after the initial site visit, since duration depends heavily on both the scope of work and your society’s construction-hour rules.
The first site visit assesses your shell’s actual structural condition — column positions, service risers, glazing — and confirms your specific tower’s RWA fit-out guidelines for construction hours and material movement. This happens before any design proposal or quote, since these factors significantly shape what’s achievable within your desired timeline.
Changes partway through are more disruptive on a bare-shell project than a smaller upgrade, since layout and service infrastructure decisions made early affect everything built afterward. This is why Lakkadworks reviews a full 3D visualisation and finalises the layout before execution starts, to minimise costly changes once civil and carpentry work is underway.
No — the initial shell assessment and final handover benefit from your presence, but much of the design development can happen through video consultations and 3D visualisation reviews. Lakkadworks schedules the essential in-person visits around your availability.
Because each tower’s RWA enforces its own construction-hour restrictions, material movement rules, and lift booking processes, designing without confirming these first risks a project plan that can’t actually be executed within the society’s rules — wasting design time and creating avoidable delays once construction begins.
Most towers here — including developments from M3M, Ireo, Emaar, and Tata Primanti — are delivered bare-shell or semi-finished, requiring the interior designer to plan the full layout, civil work, and finishes from an empty structure. This differs from towers on Golf Course Road itself, many of which arrive semi-furnished. Lakkadworks confirms your specific unit’s actual handover condition during the site visit rather than assuming a standard specification applies uniformly.
Apartments across this corridor’s towers are generally large-format, commonly ranging from around 3,000 to over 6,000 sq ft for premium units, reflecting the corridor’s positioning toward high-net-worth buyers. This scale affects furniture proportioning and layout planning, since standard furniture sizing is often undersized for spaces this large.
Yes — each tower’s resident welfare association typically sets its own guidelines for construction hours, material movement, lift bookings, and fit-out timelines, and these can vary meaningfully between towers like M3M, Ireo, and Emaar. Lakkadworks confirms your specific tower’s actual requirements during the initial site visit rather than assuming a uniform process applies across the corridor.
Both involve full design and build from an empty shell, but Golf Course Extension Road’s towers come from a broader range of developers — M3M, Ireo, Emaar, Tata — each with different structural approaches and RWA processes, while DLF Phase 5 is specifically DLF’s own three towers with their own distinct specifications. Lakkadworks scopes each according to the specific tower involved rather than treating all bare-shell projects identically.
This corridor was developed predominantly after 2010, making it considerably newer than Golf Course Road’s more established towers. This means fewer resale renovation projects and more first-time, bare-shell fit-outs, since much of the housing stock here is still relatively recently launched or under construction.
A full bare-shell package includes layout planning around the shell’s structural constraints, civil work, electrical and plumbing installation, modular kitchen and wardrobe design, custom furniture, and complete finishing — the entire process from empty concrete to finished home, coordinated with your tower’s RWA fit-out timeline throughout.
Yes — Lakkadworks manufactures custom furniture in-house, proportioned specifically for this corridor’s typically large 3,000 to 6,000-plus sq ft apartments, since standard furniture sizing is often visually and functionally undersized for spaces of this scale.
Yes — bare-shell design work here routinely accounts for fixed structural columns and service risers within the shell, integrating them into the layout rather than treating them as obstacles to work around after the fact. This is planned from the first layout stage, not discovered mid-construction.
A full bare-shell build starts from an empty concrete shell requiring complete layout and finish planning. A refinement project applies to the smaller number of resale units on this corridor with some existing fit-out already in place, focusing on targeted upgrades rather than a full build from scratch. Lakkadworks scopes which applies during the initial site visit.
Yes — photorealistic 3D visualisation is standard for every project here, showing the full layout within your shell’s actual structural constraints before any civil or carpentry work begins, which matters more on a bare-shell project than a smaller upgrade since there’s no existing space to reference.
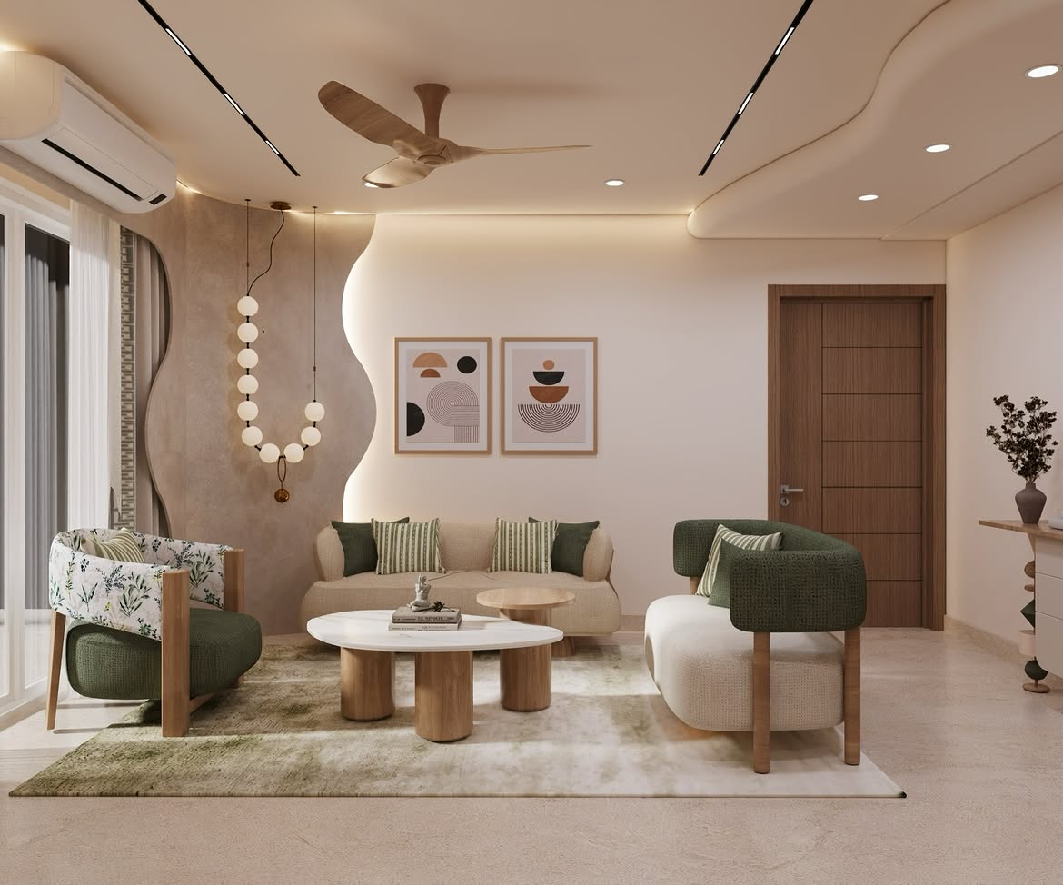
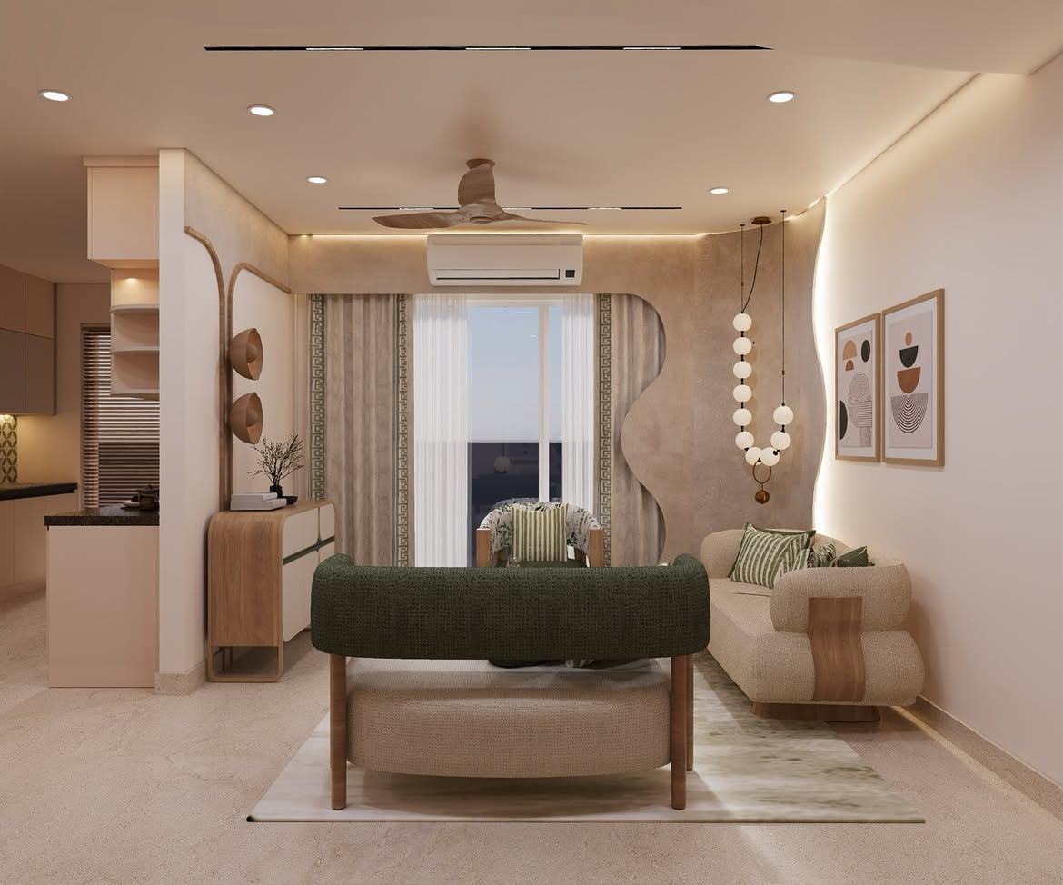
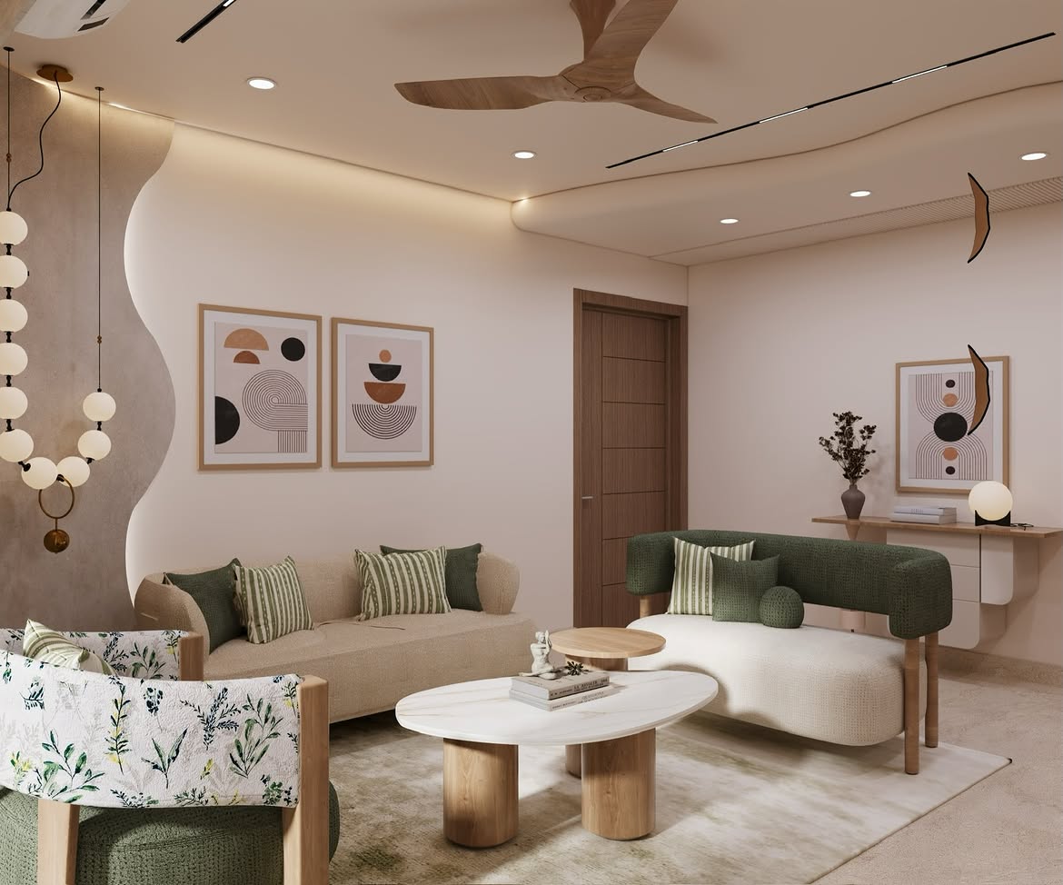
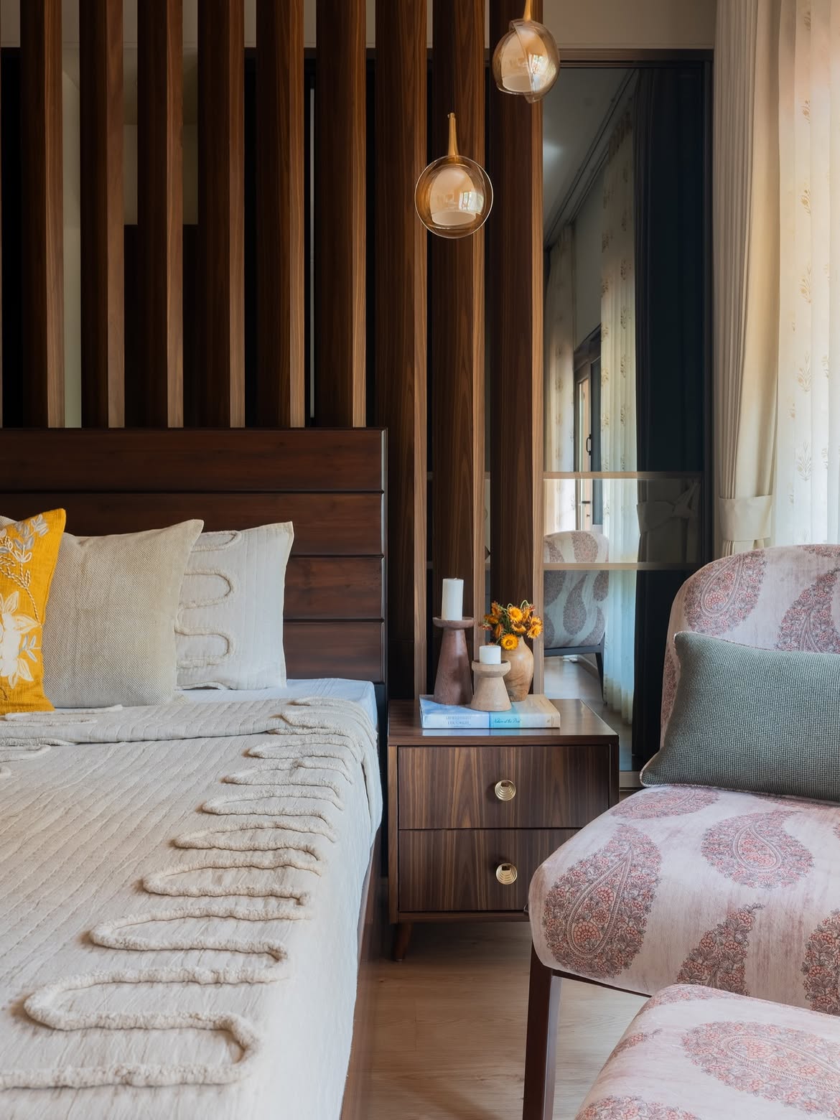
Warm Modern remains the most requested direction for homes here in 2026 — natural wood tones, layered lighting, and material quality over decoration. Given the corridor’s large-format layouts and bare-shell starting points, this style is typically applied through generous, considered space planning from the outset rather than corrections to an existing layout.
Lakkadworks’ studio is at Sushant Lok Phase 1, Sector 43, Gurugram, roughly 10 to 15 minutes from Golf Course Extension Road. The corridor spans Sectors 56 to 70, connecting toward Sohna Road and NH-8. All site visits, shell assessments, and 3D presentations are done in person.
Yes — the studio includes a material library where you can see plywood grades, hardware, and finish samples directly, along with completed project portfolios. It’s at C2-23A, 3rd Floor, Sushant Lok Phase 1, Sector 43, Gurugram, open Monday to Saturday, 10 AM to 7 PM.
Both — while bare-shell design and build is the more common scope given the corridor’s newer development, Lakkadworks also handles renovation of the smaller number of resale units that already have some fit-out in place, scoping the work according to what’s already there.
Check the same five things regardless of your tower: (1) Bare-shell experience, not just resale upgrades. (2) RWA awareness for your specific tower’s fit-out rules. (3) In-house manufacturing, keeping design and execution accountable to one team. (4) Itemised, transparent pricing scoped to your shell’s actual condition. (5) Recent references from a project completed within the last year.
Design Insights
Interior Design Tips
If you're a new resident in Gurgaon or are planning to renovate your home or office, there are chances that you're searching for the best interior designer in Gurgaon.
Read More +
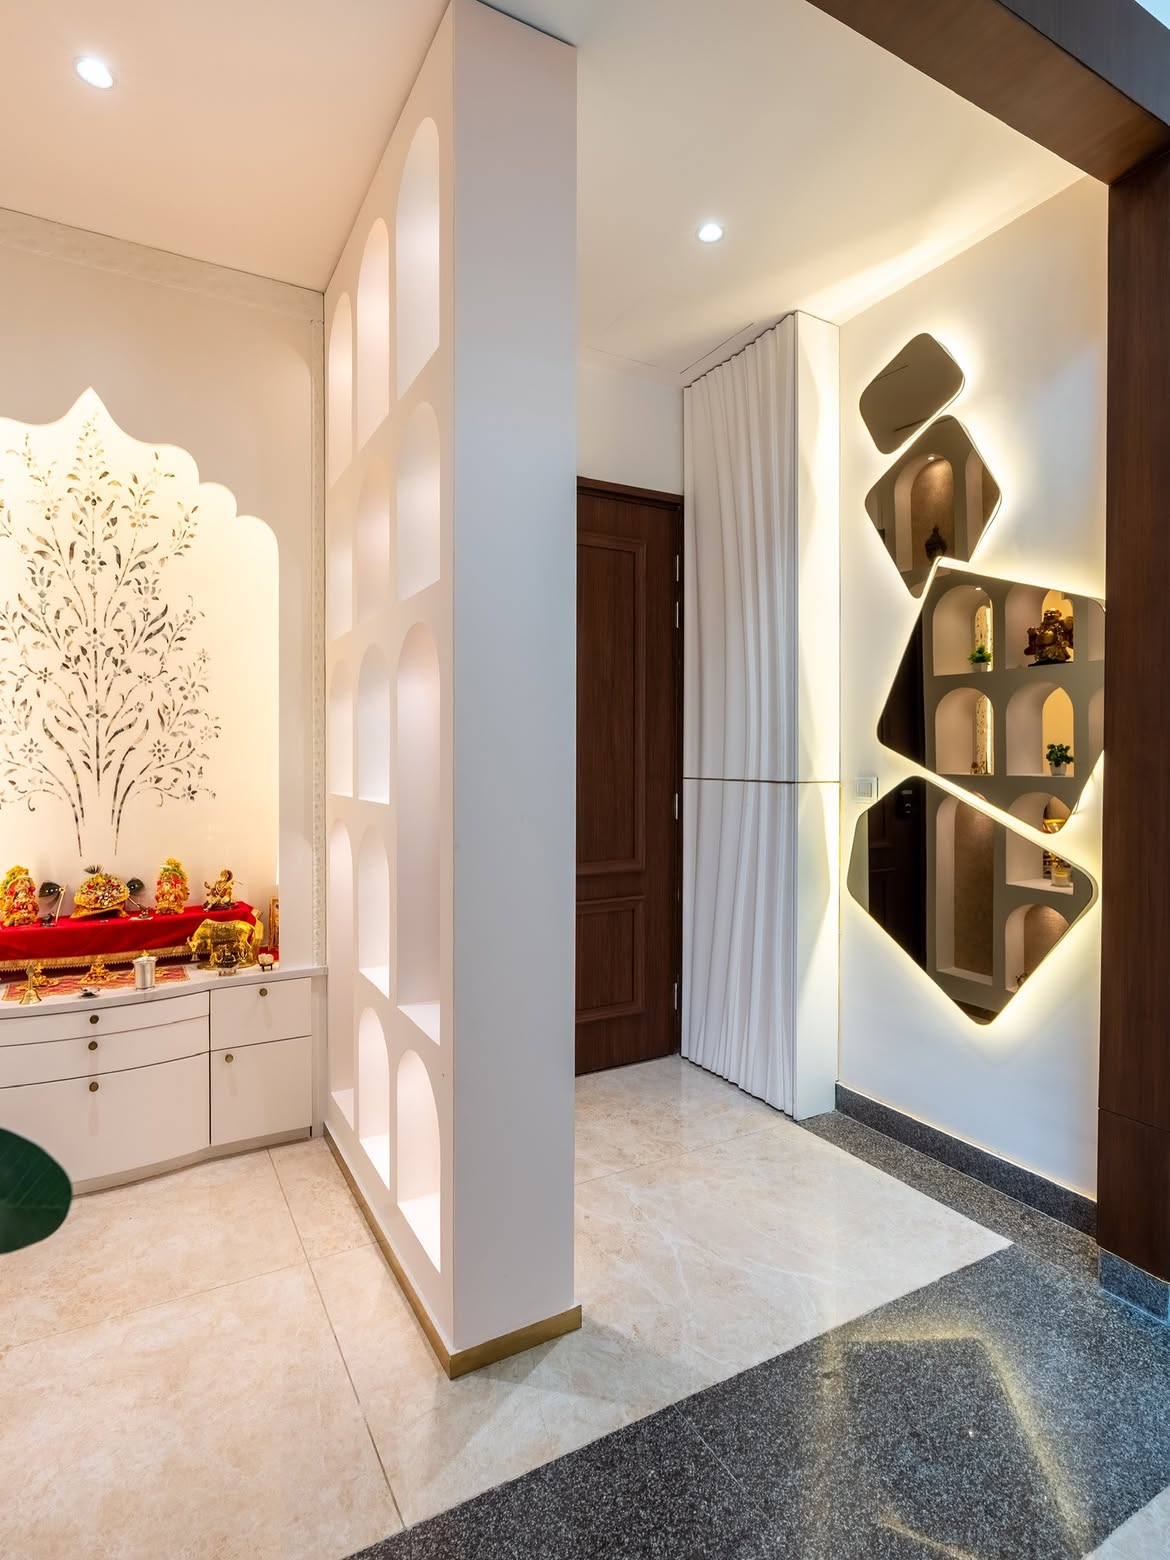
Interior Design Tips
Wondering about interior design cost in Gurgaon? Lakkadworks breaks down 2BHK, 3BHK, and villa pricing, per sq ft rates, and room-by-room budgets. Honest numbers, zero fluff.
Read More +
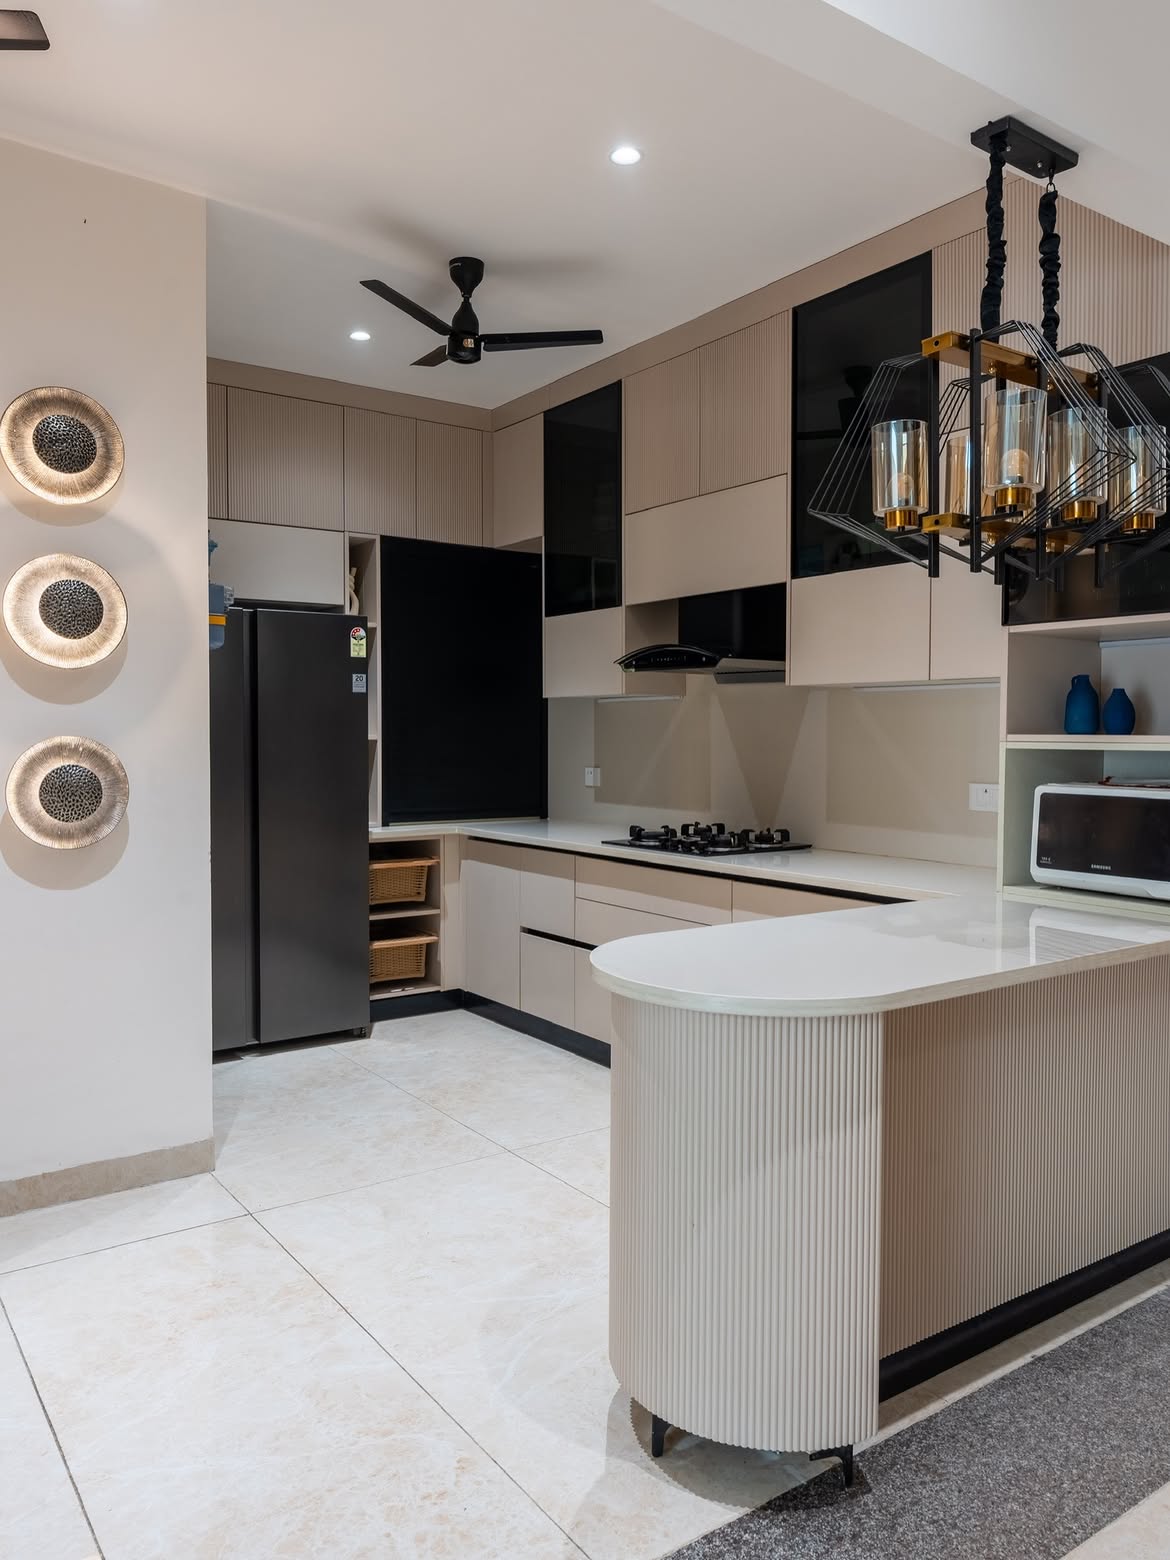
Interior Design Tips
Discover the top luxury interior design trends shaping Gurgaon homes in 2026 — from Quiet Luxury and Warm Minimalism to Invisible Technology and Global-Indian craft.
Read More +Get In Touch
Ready to transform your Golf Course Extension Road home? Reach out to Lakkadworks — Gurgaon’s most trusted interior design company — and let’s build something extraordinary together.
Visit our Gurgaon experience centre or reach out directly — we'd love to hear about your project.
Our Reach
Golf Course Extension Road connects toward Sohna Road and NH-8 — Lakkadworks also works across Golf Course Road, the DLF Phases, and the wider premium Gurgaon market. Each locality below has its own dedicated page. If yours isn’t listed, reach out.
Don't see your area? We serve all of Gurugram and NCR.
Call us and we'll come to you.
Adding {{itemName}} to cart
Added {{itemName}} to cart
Consultation
Book a free design consultation with Lakkadworks and bring bespoke, luxury interiors to your home.
Chat on WhatsApp →