Need a Design Superhero?
Connect with our Expert Interior Designers! hello.你好もしもし.hola.
GURGAON
Find Us
C2- 23A 3RD FLOOR, Block C2,
Sushant Lok Phase I, Sector 43,
Gurugram, Haryana 122002

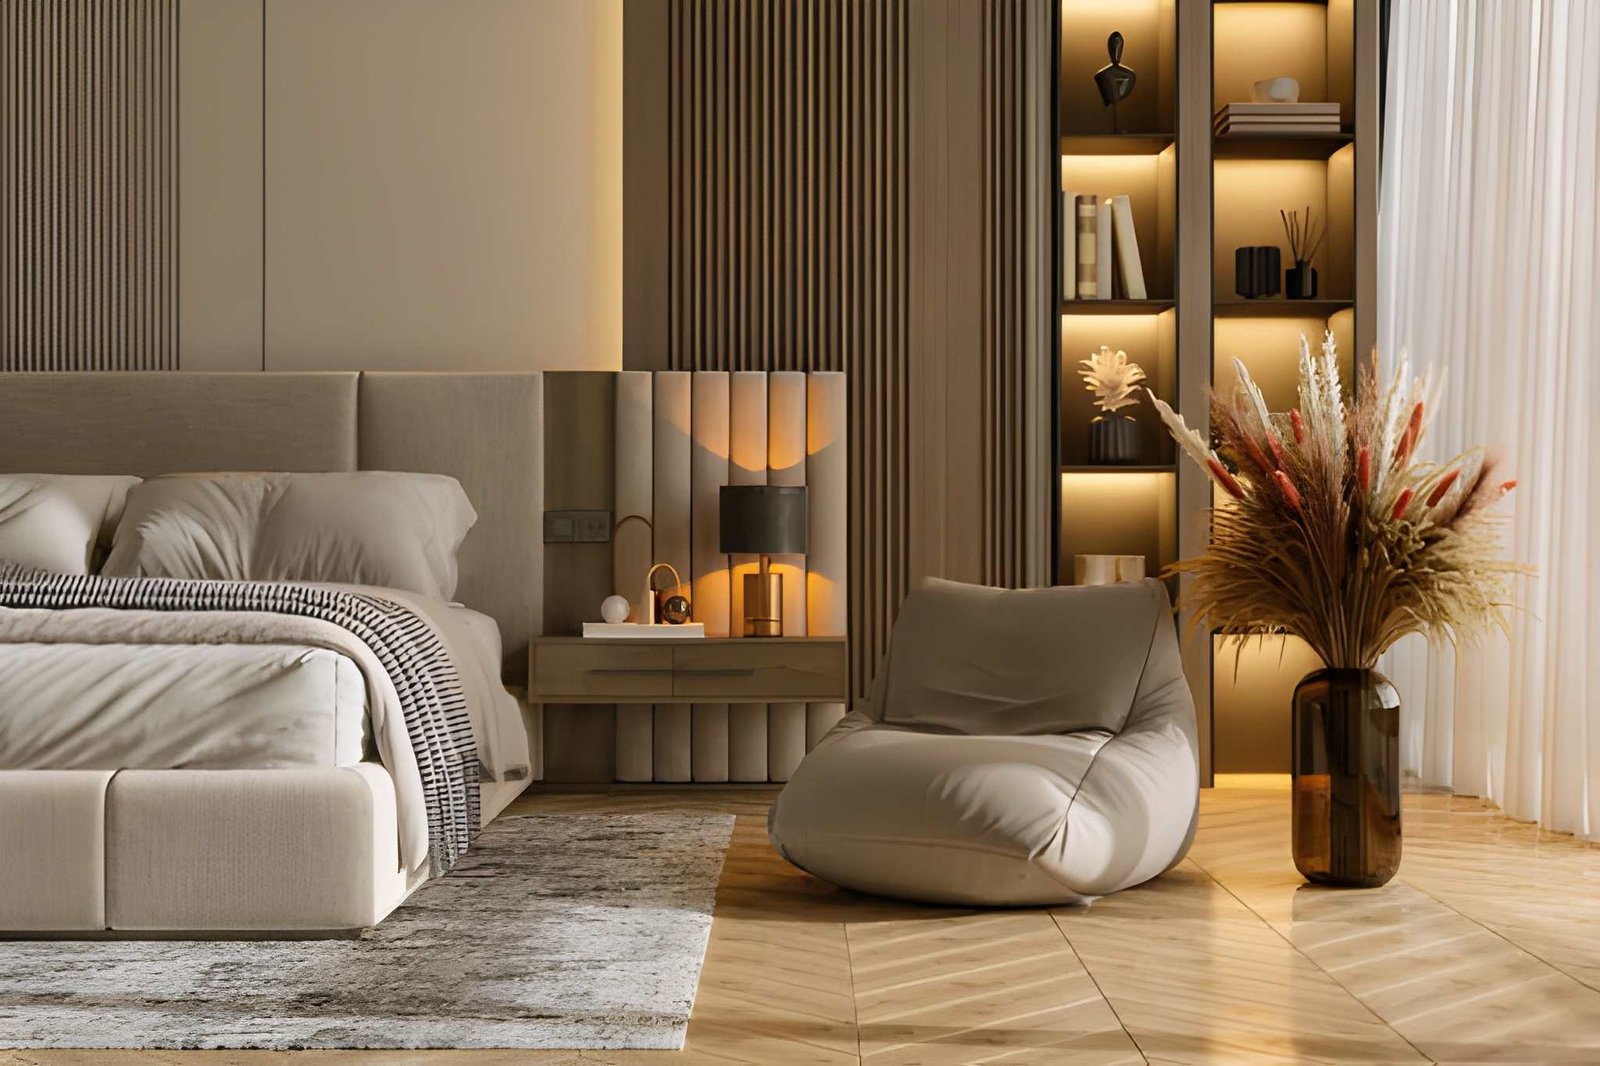
Looking for interior designers in West Delhi who actually understand narrow plots, stacked joint-family floors, and the pull of buying furniture straight from Kirti Nagar? Lakkadworks manufactures every piece in-house, measured to your room's real dimensions, so nothing gets force-fit after the fact. Ten-plus years and 250+ homes in, that's why families across Rajouri Garden, Janakpuri and Punjabi Bagh keep hiring us again.
Connect With Us
Fill out the form and our design team will get in touch for a personalised consultation.
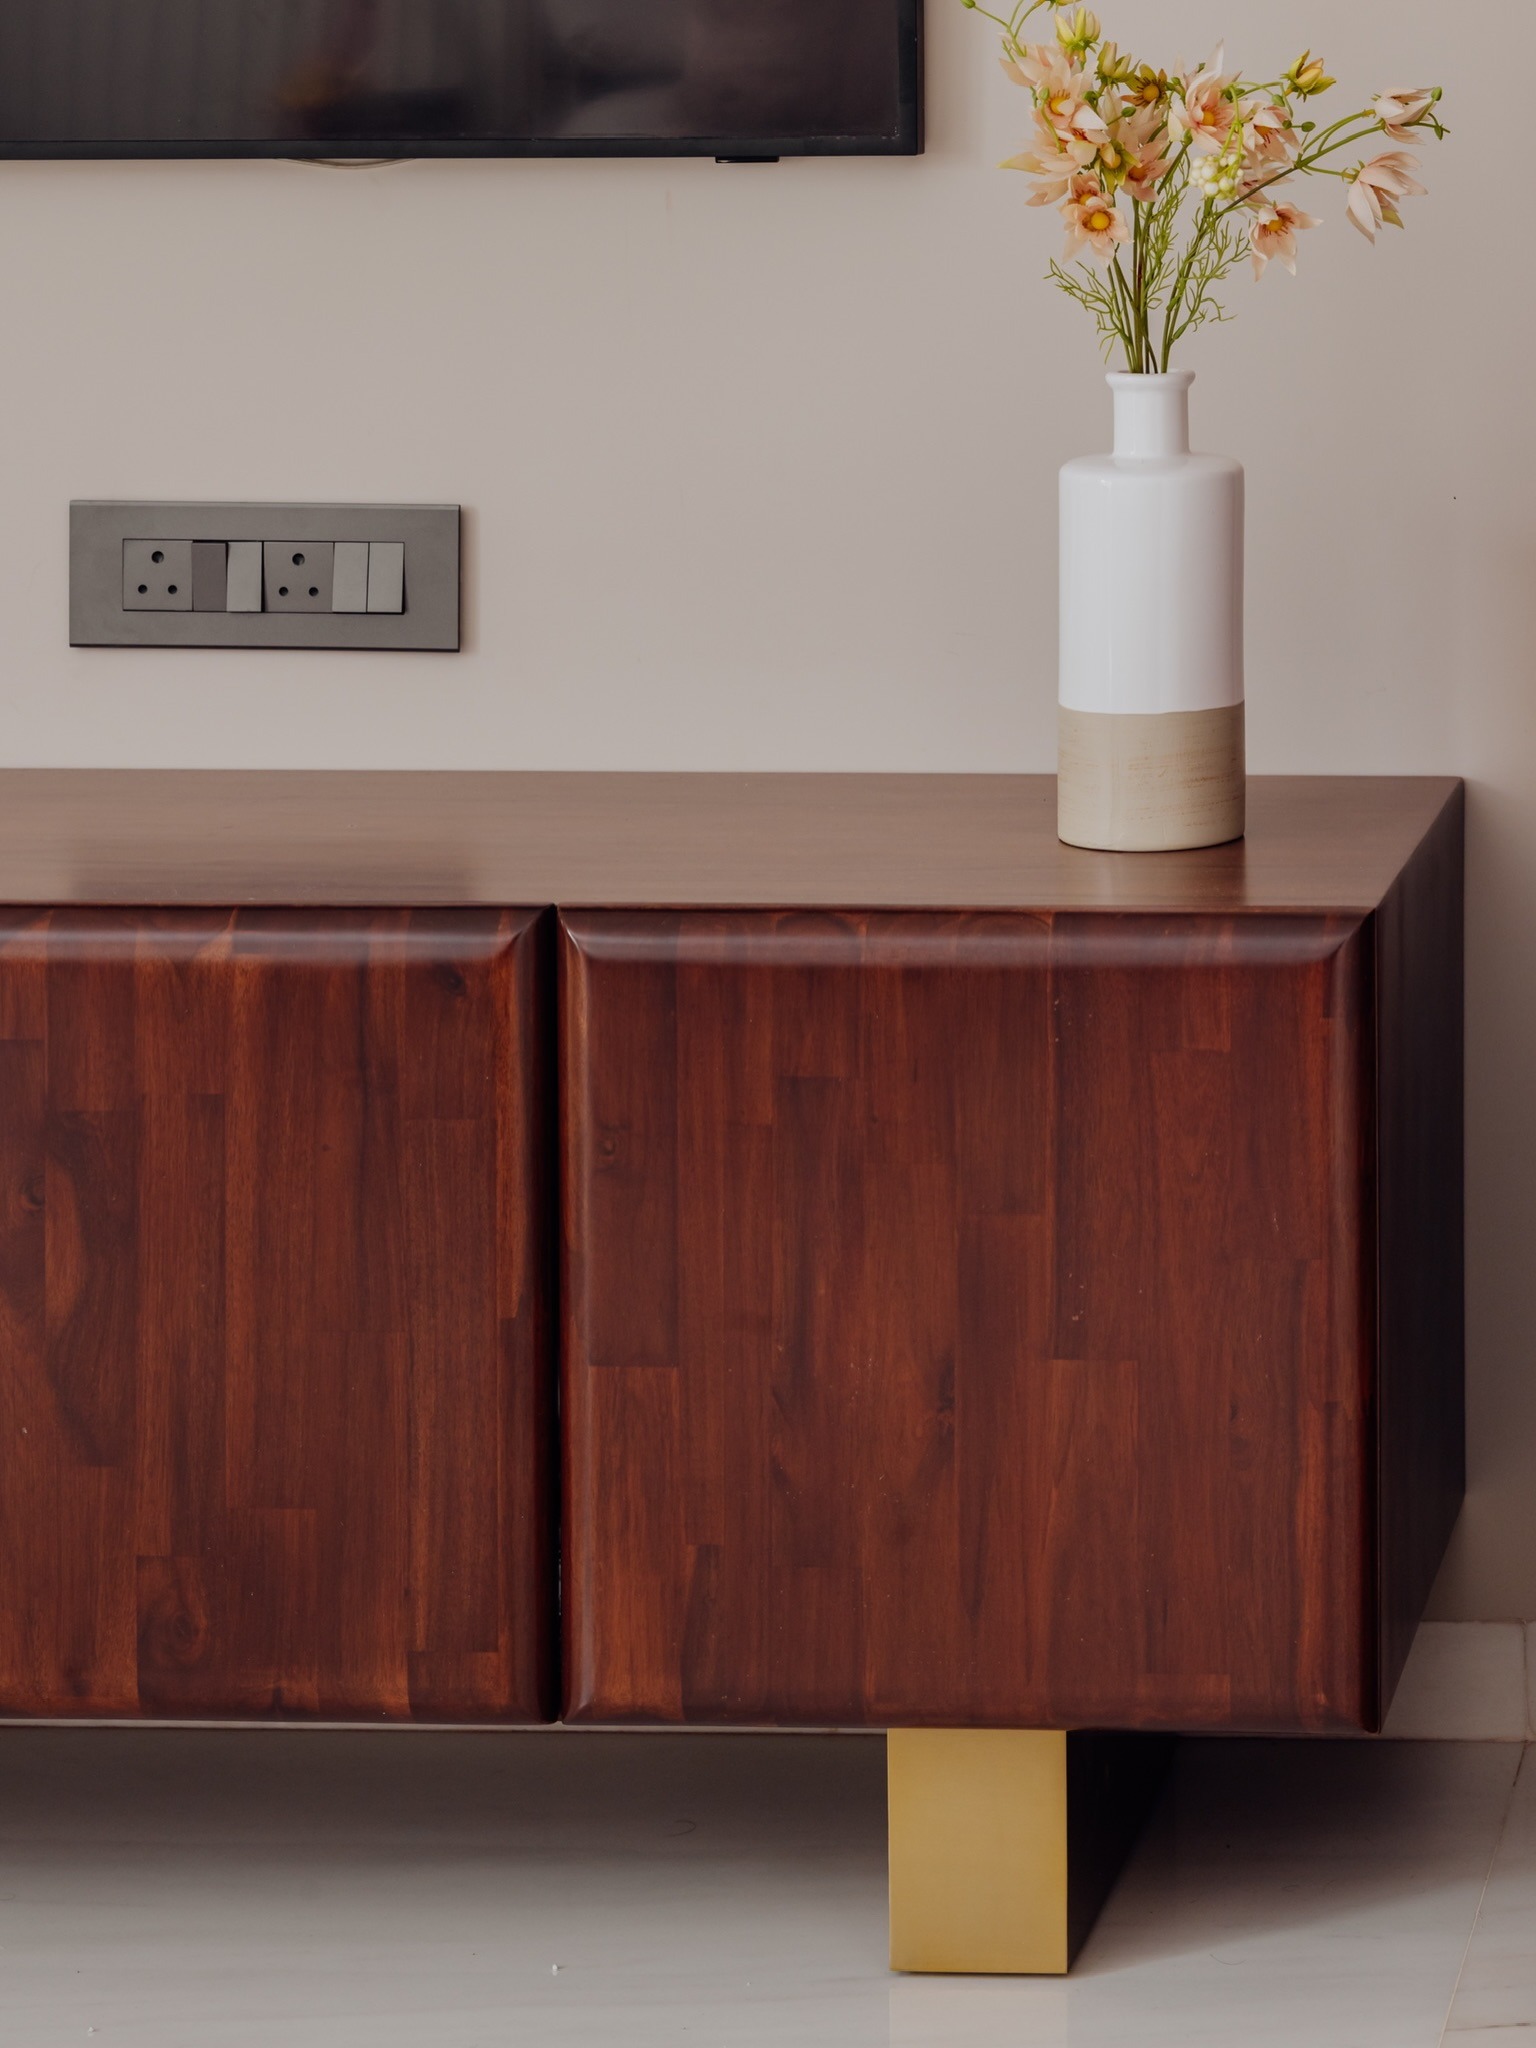
West Delhi is built on narrow, deep plots — 30x40 and 25x50 layouts are common across Rajouri Garden, Punjabi Bagh and Tilak Nagar — and most standard furniture simply doesn't fit those proportions without visible gaps or wasted corners. As an interior design company in West Delhi with our own in-house manufacturing workshop, every wardrobe, kitchen, and storage unit we build is measured to the room's real dimensions, not picked off a showroom floor. We've completed 250+ homes this way, and the workshop is somewhere we're glad to show clients before they sign anything.
A lot of West Delhi homeowners default to Kirti Nagar's furniture market because it's close and familiar — but market-bought pieces are built to standard sizes, not your specific floor plan. As a residential interior design firm serving Janakpuri, Dwarka, Vikaspuri, Uttam Nagar and Paschim Vihar, Lakkadworks measures first and manufactures second, so furniture matches the room instead of the room being rearranged around the furniture. If you're comparing interior designers in West Delhi, ask each one whether their pieces are custom-manufactured or bought in bulk — the answer changes everything about the final fit.
Lakkadworks offers residential interior design services in West Delhi covering every room and every property type — from a single modular kitchen upgrade to a full home interior design project. A stacked joint-family builder floor in Punjabi Bagh and a compact 2 BHK apartment interior design project in Dwarka need different plans, and we scope each one individually. Every service below is backed by our in-house workshop, so what you approve on a render is what actually gets installed.
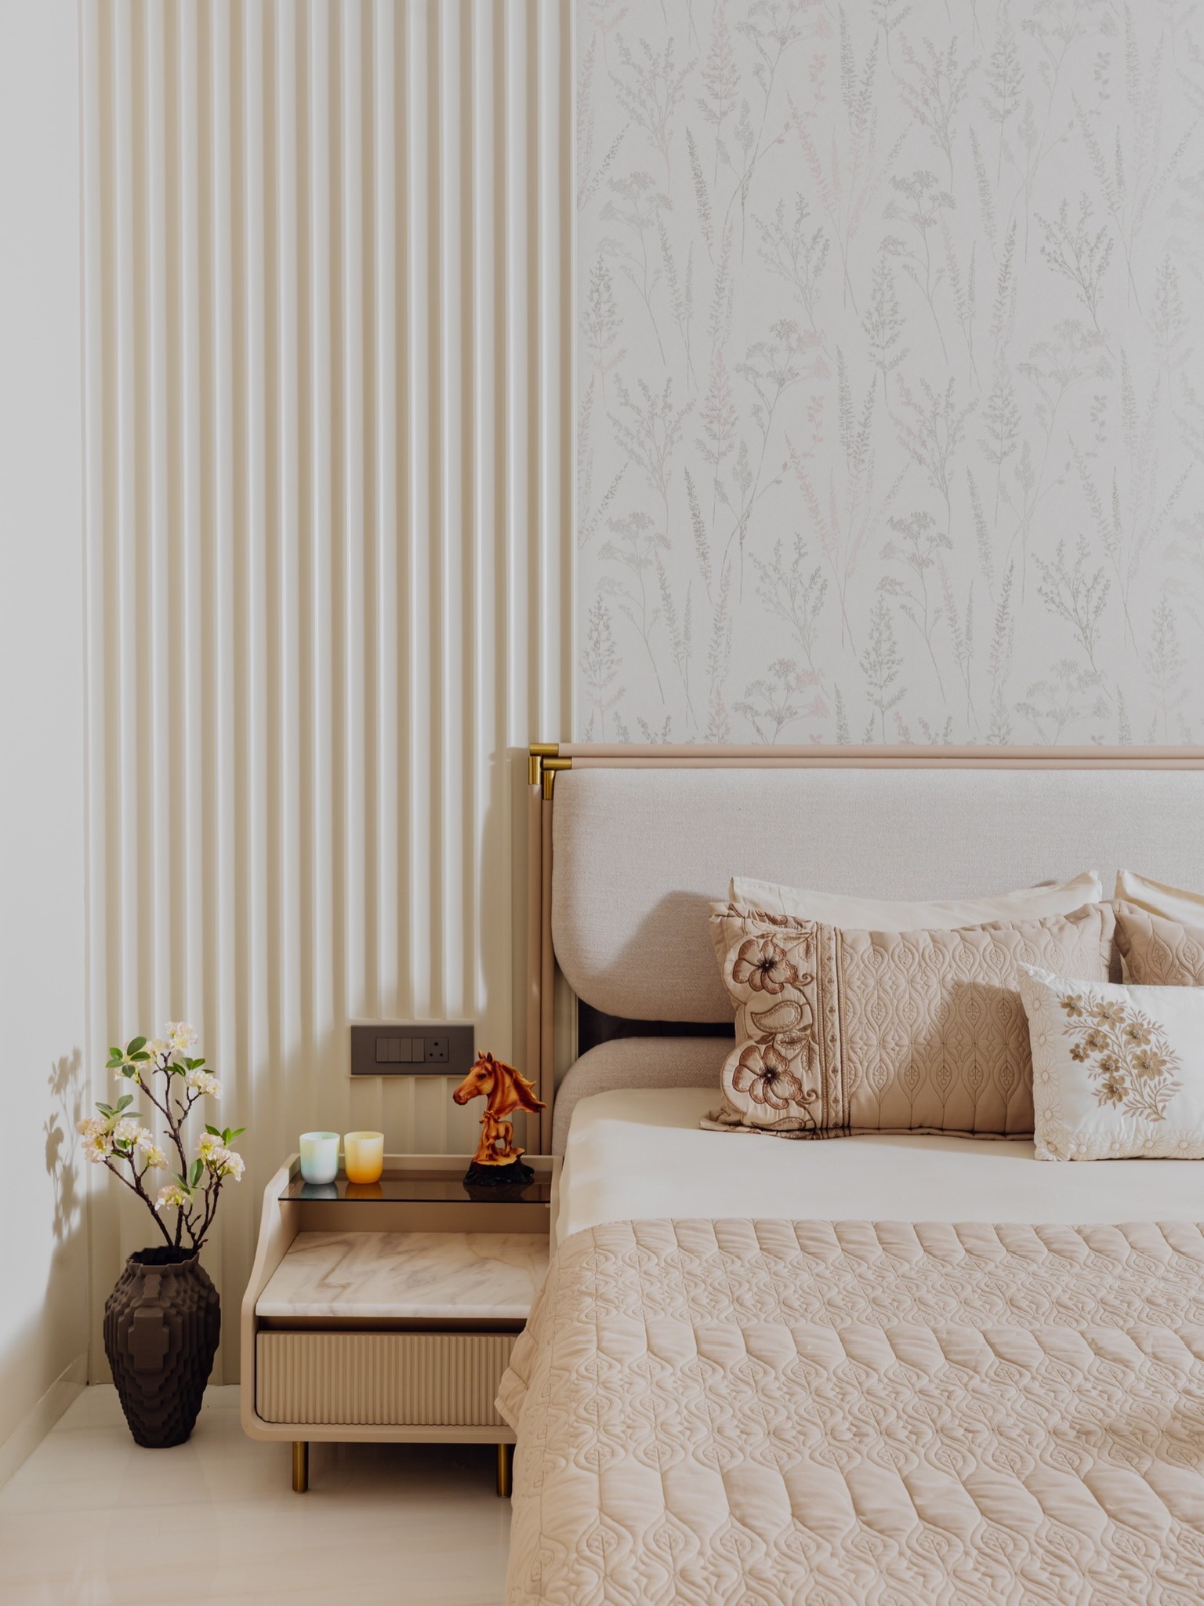
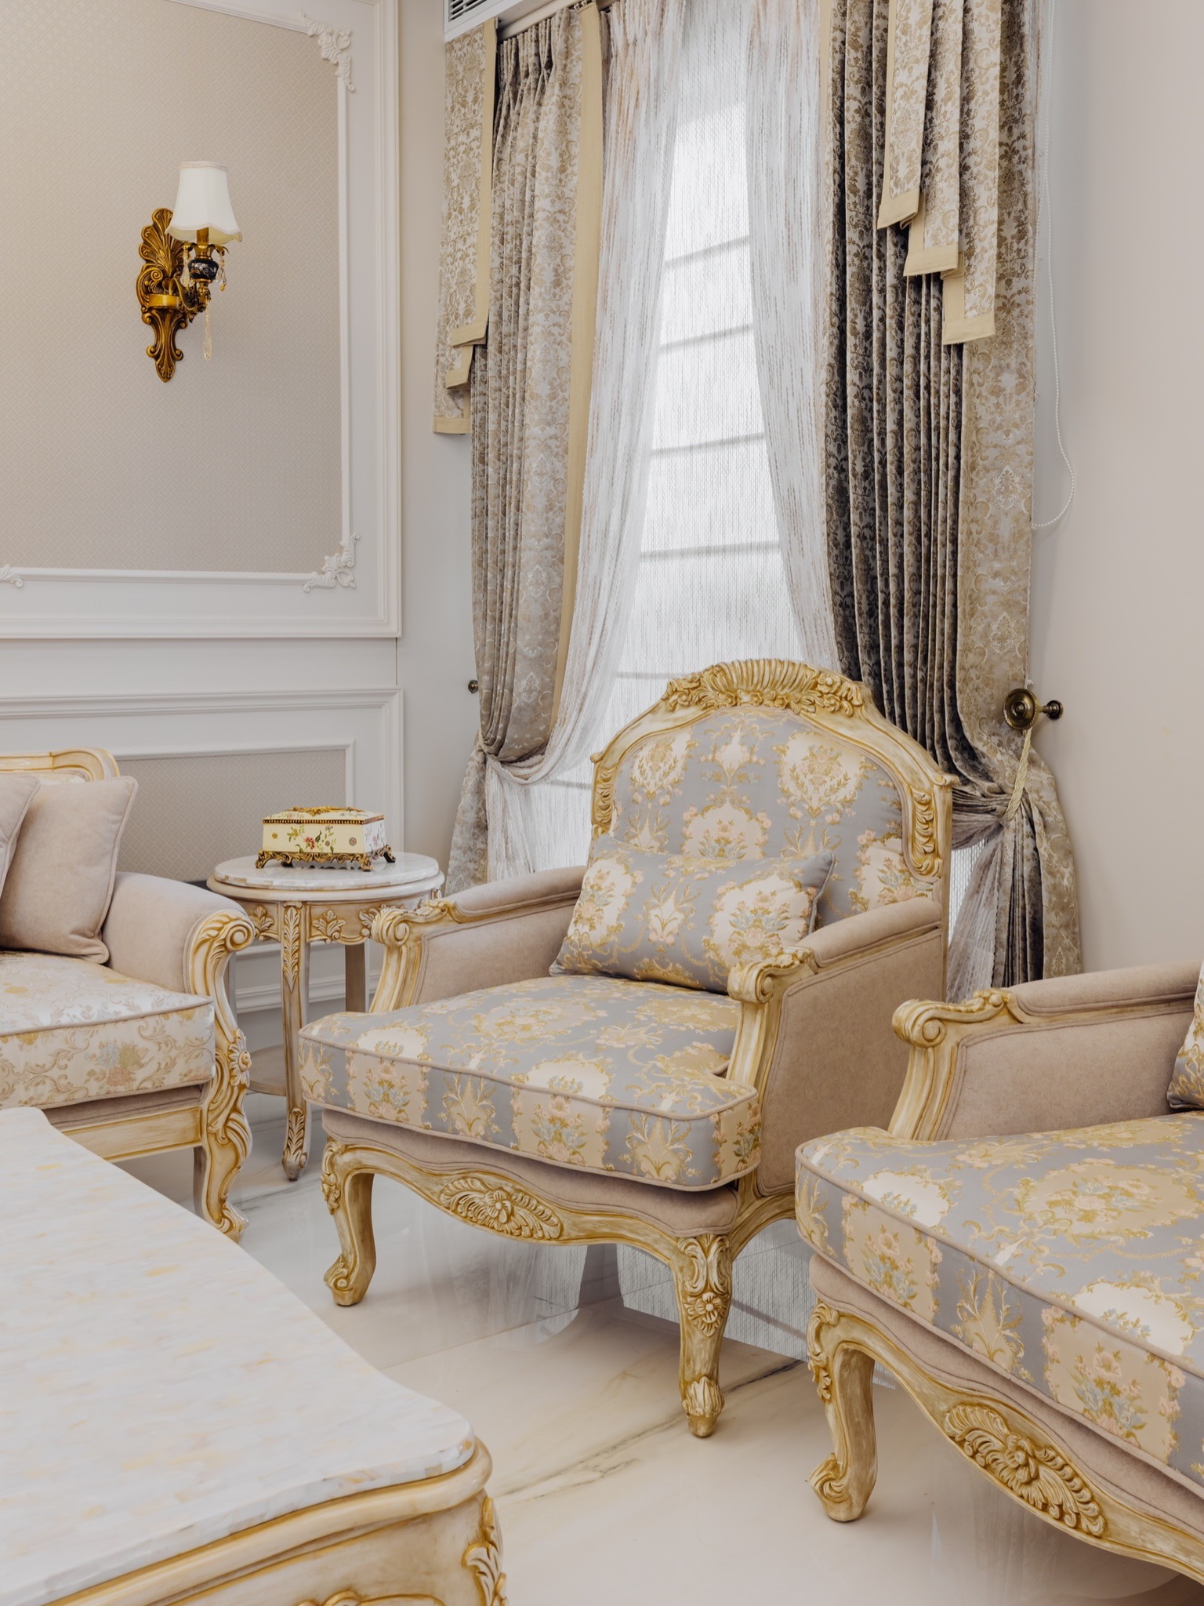
Full home interior design in West Delhi planned around the narrower plot widths common across the area's older colonies.
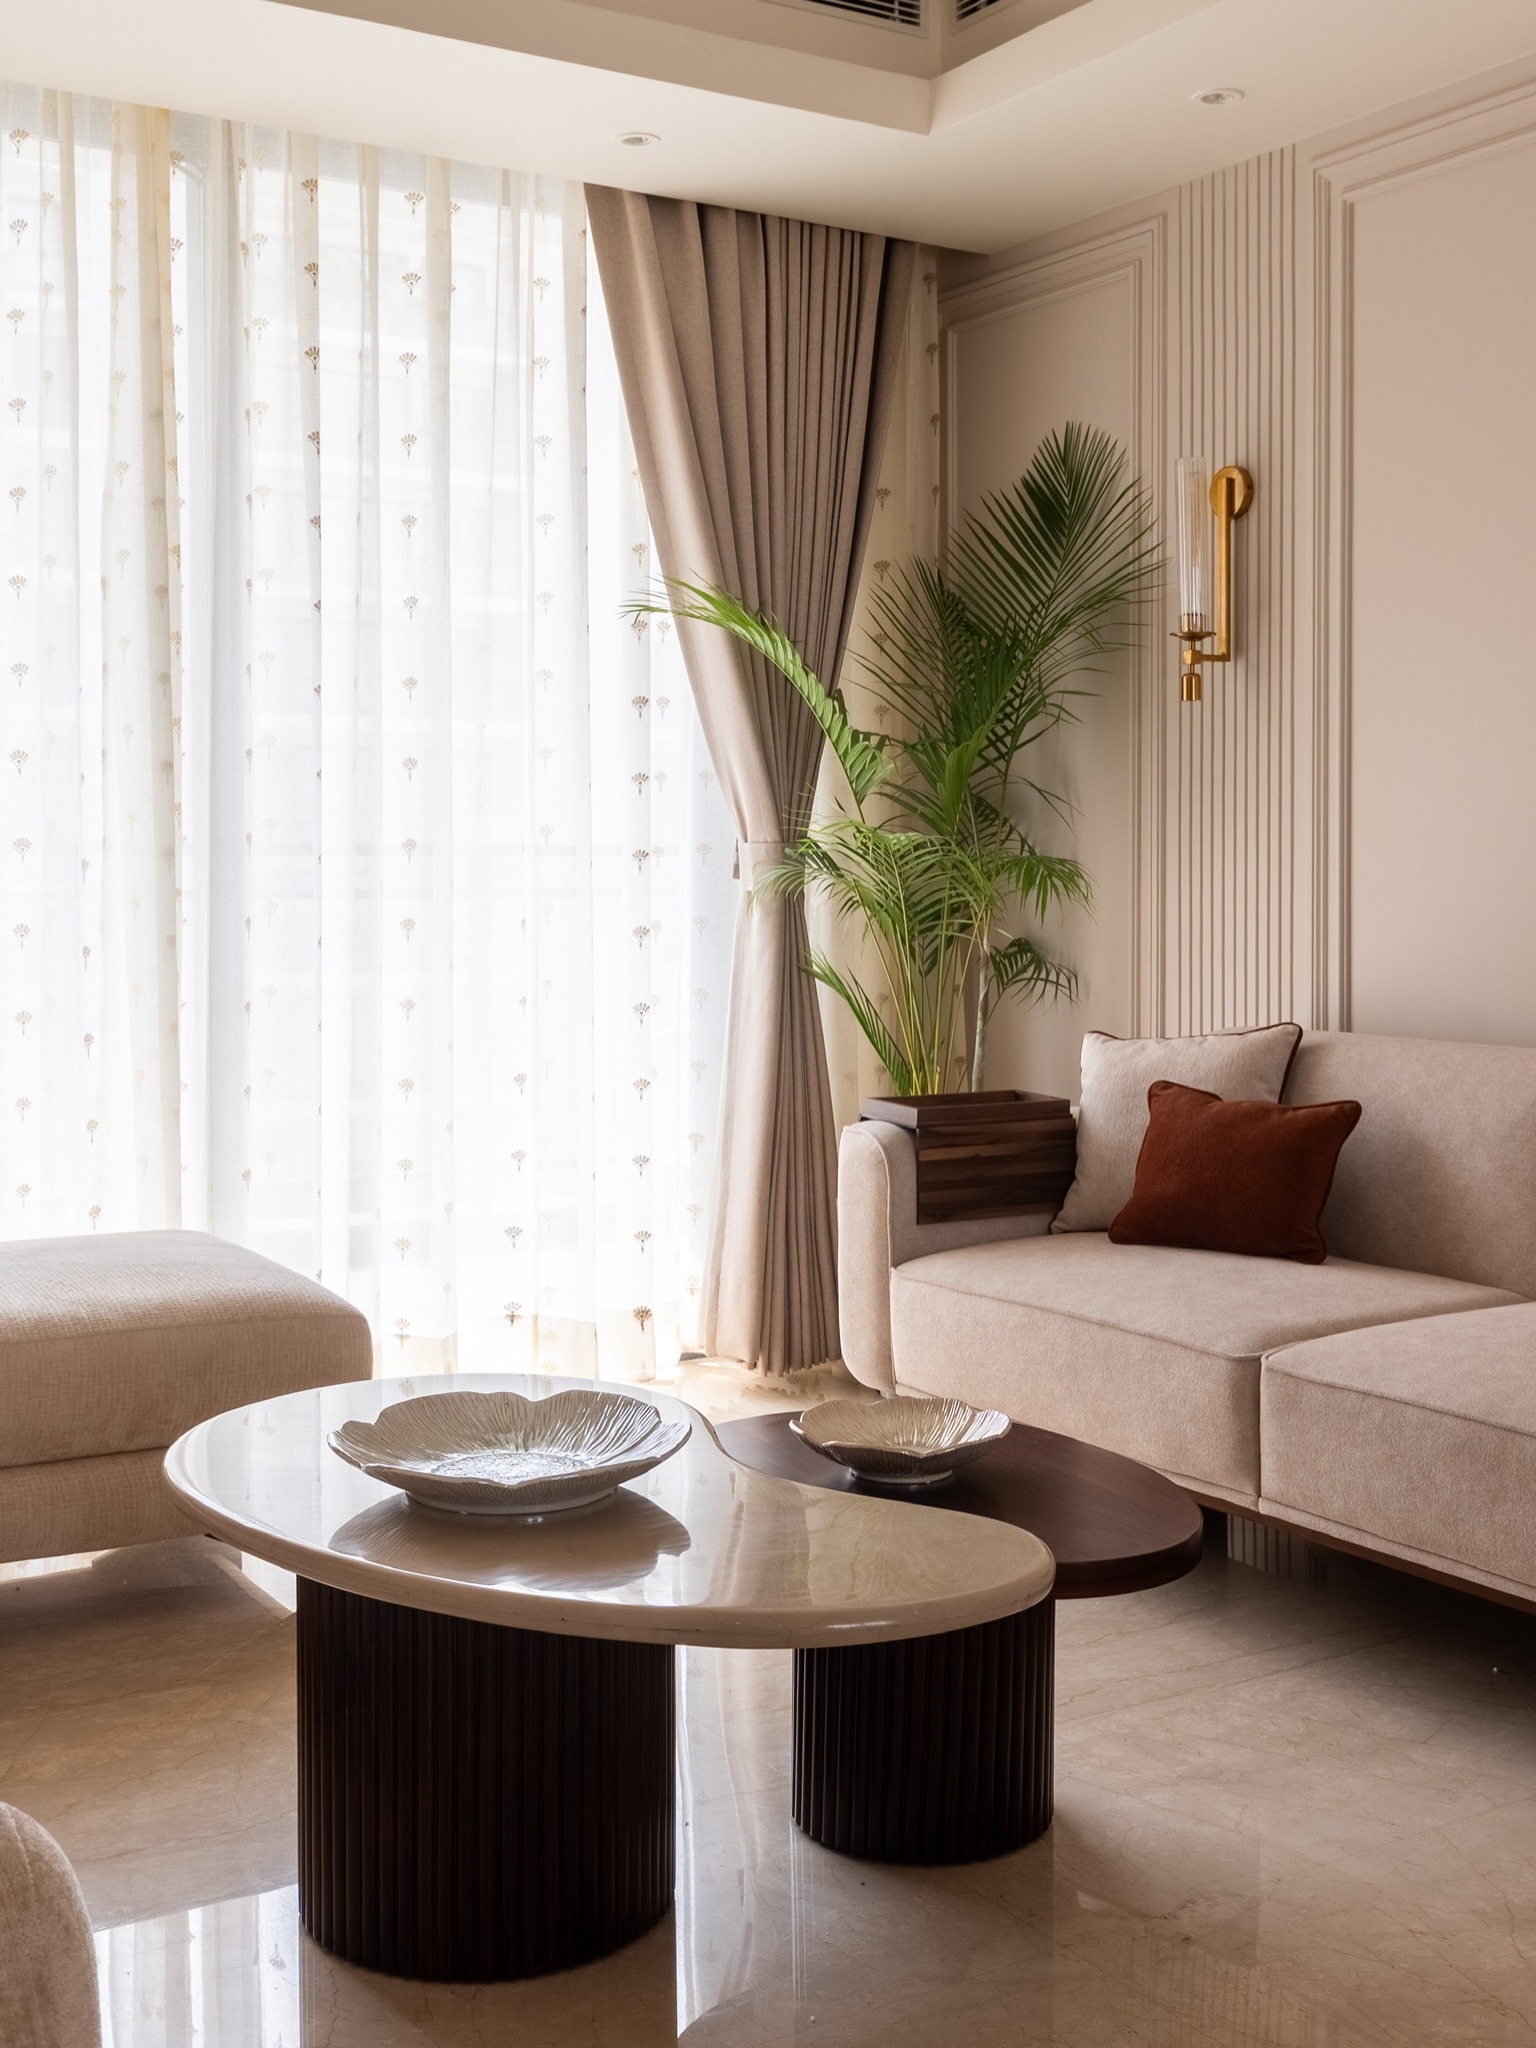
Apartment interior design in West Delhi for Dwarka and Janakpuri towers, where space efficiency matters more than styling flourishes.
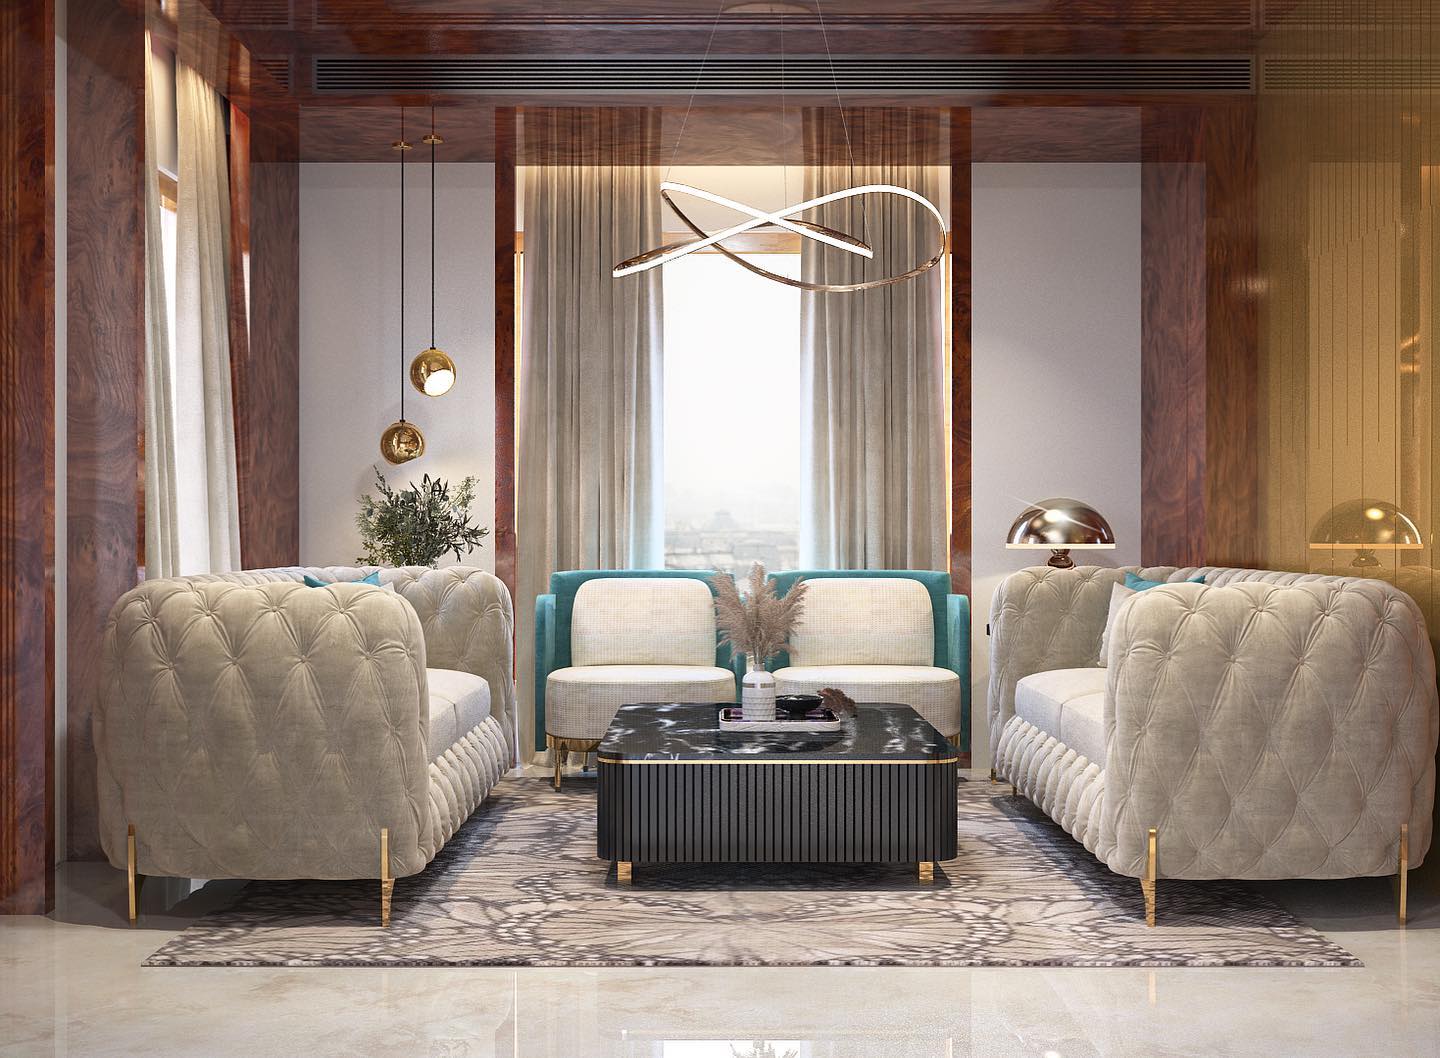
Builder floor interior design for West Delhi's stacked, multi-family layouts, where each floor often needs its own separate design brief.
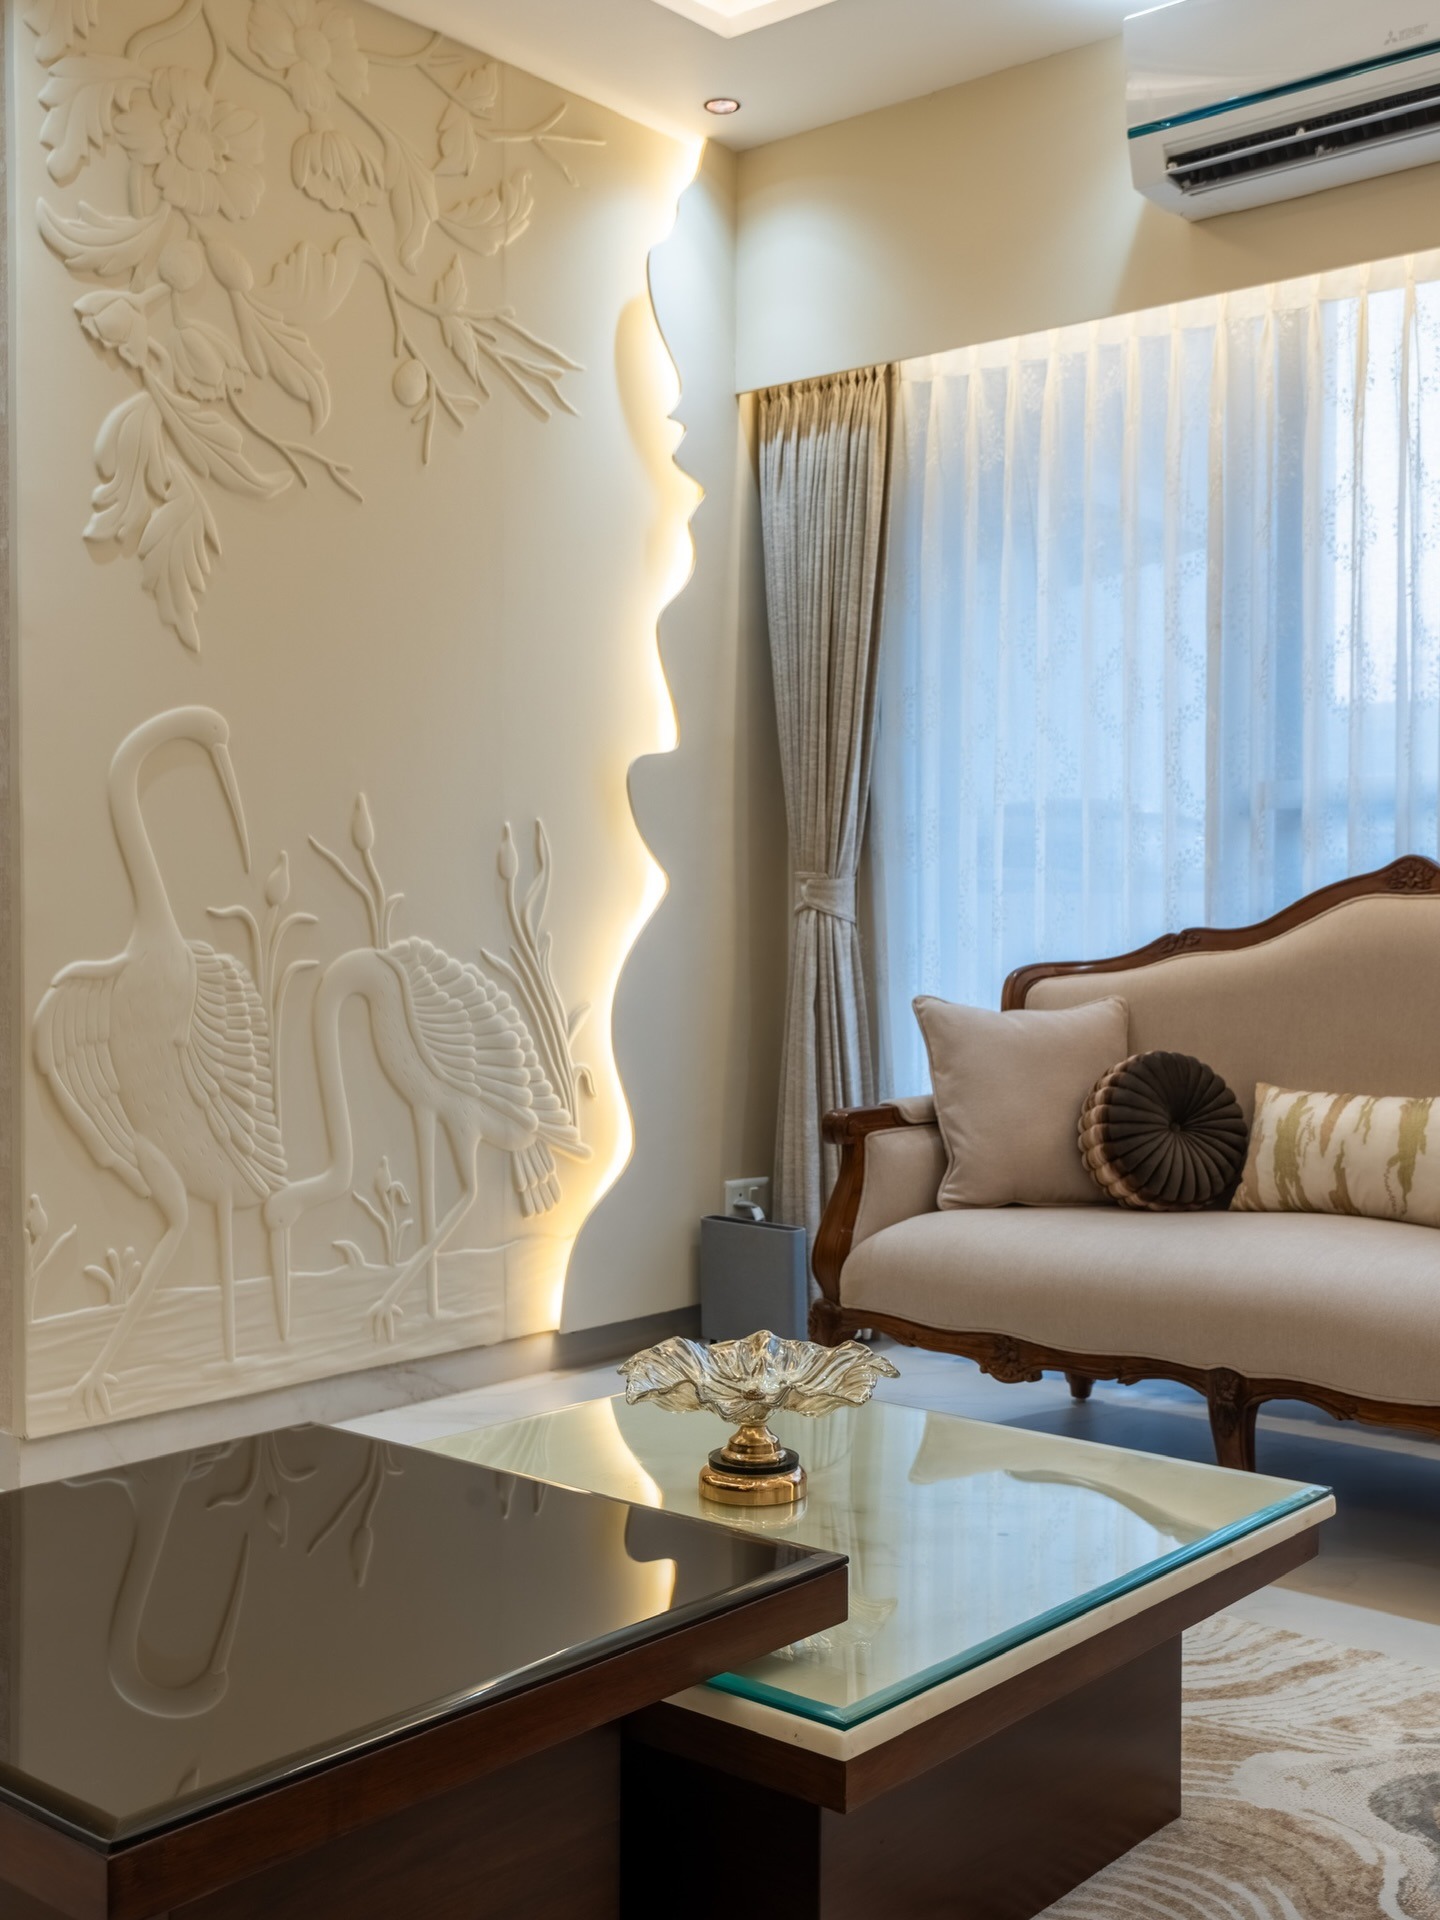
Independent house interior design across Rajouri Garden and Tilak Nagar, built for narrow-plot proportions rather than wide, square-shaped rooms.
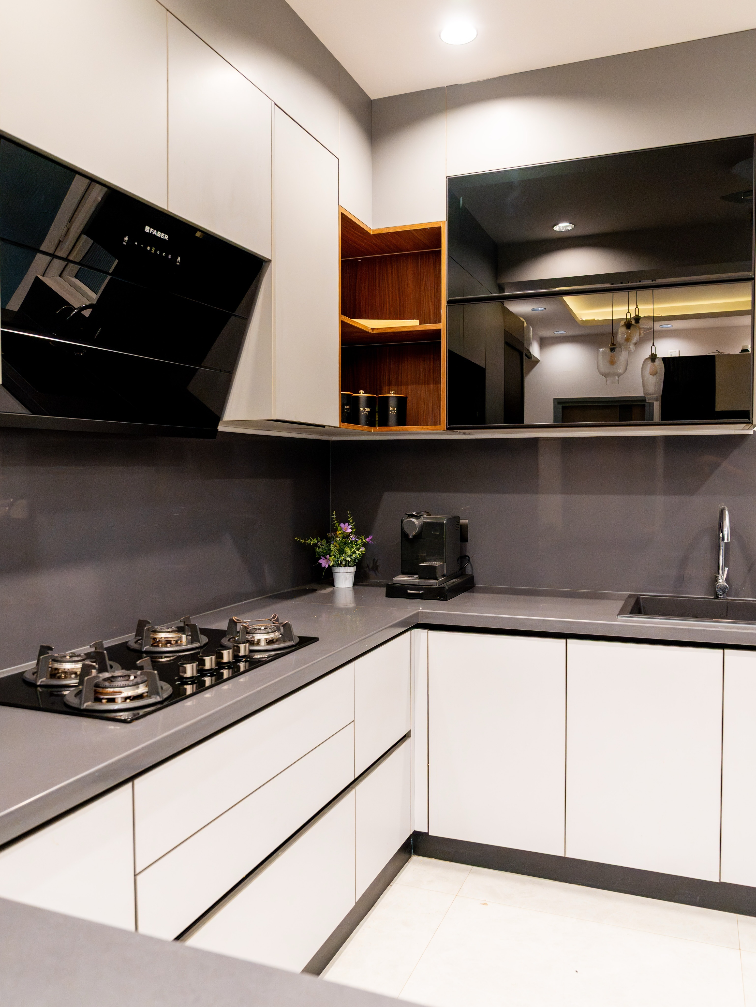
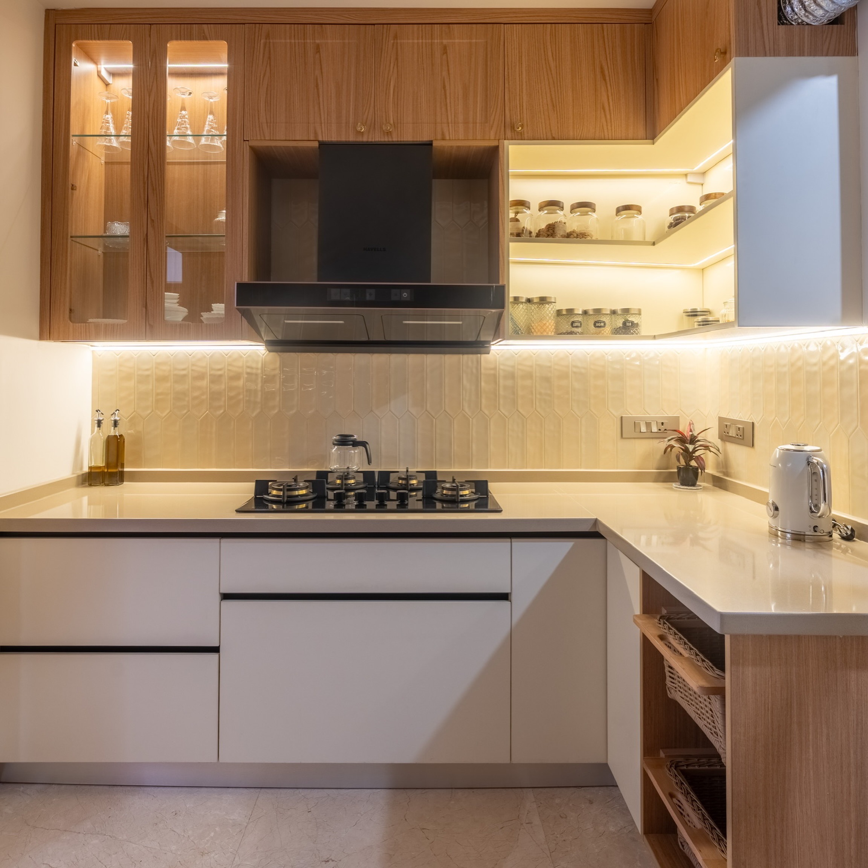
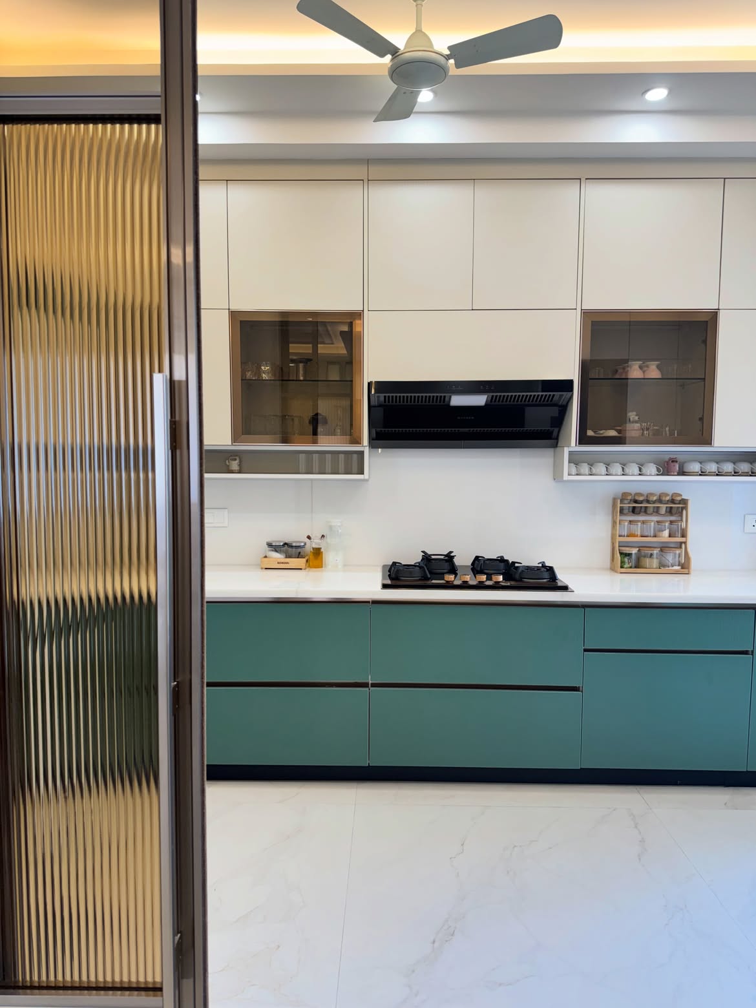
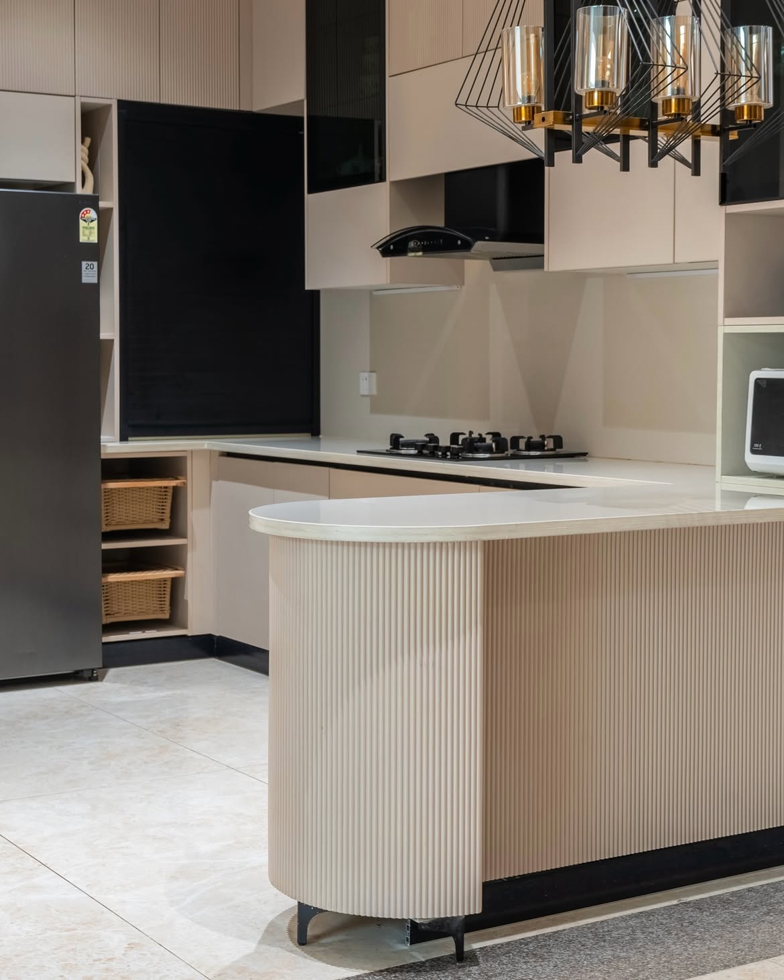
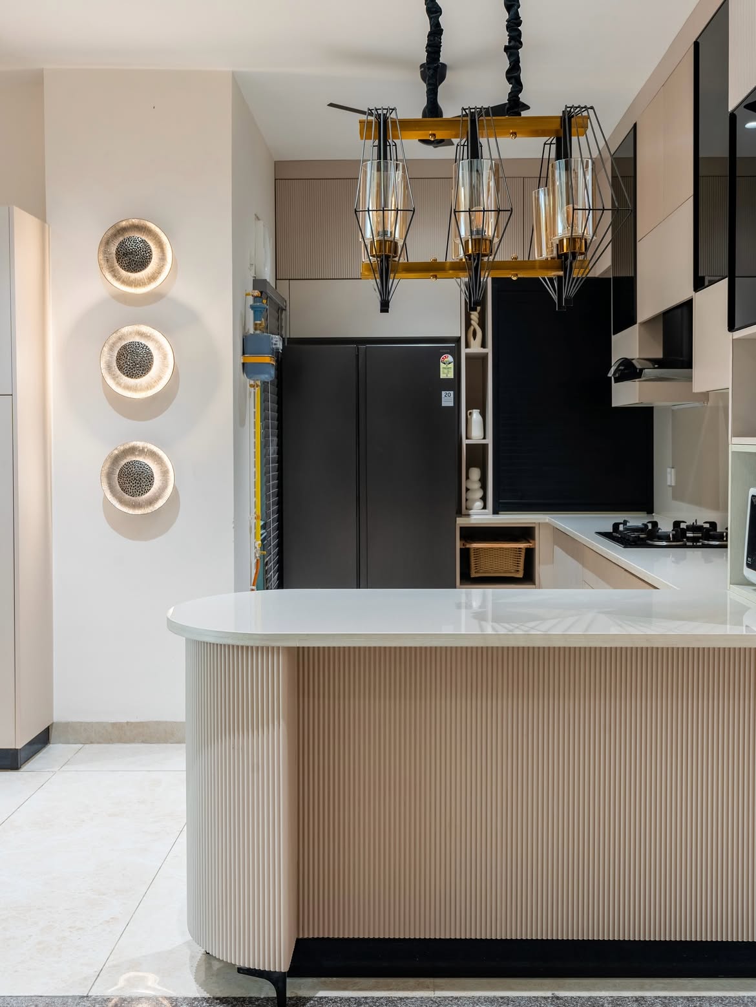
Modular kitchen design in West Delhi with layouts built to fit galley and L-shaped kitchens common in older DDA-style construction.
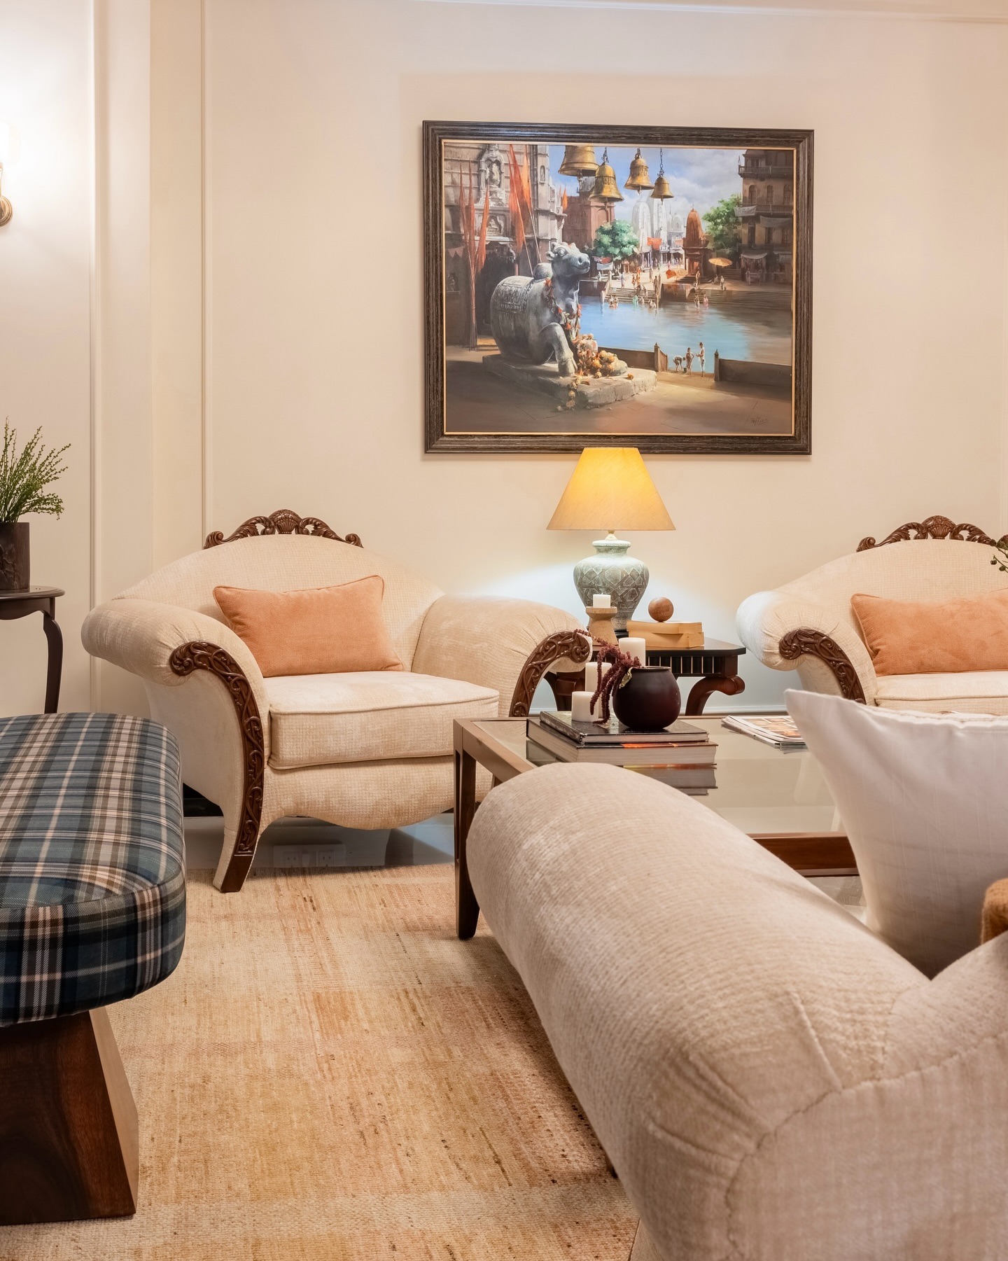
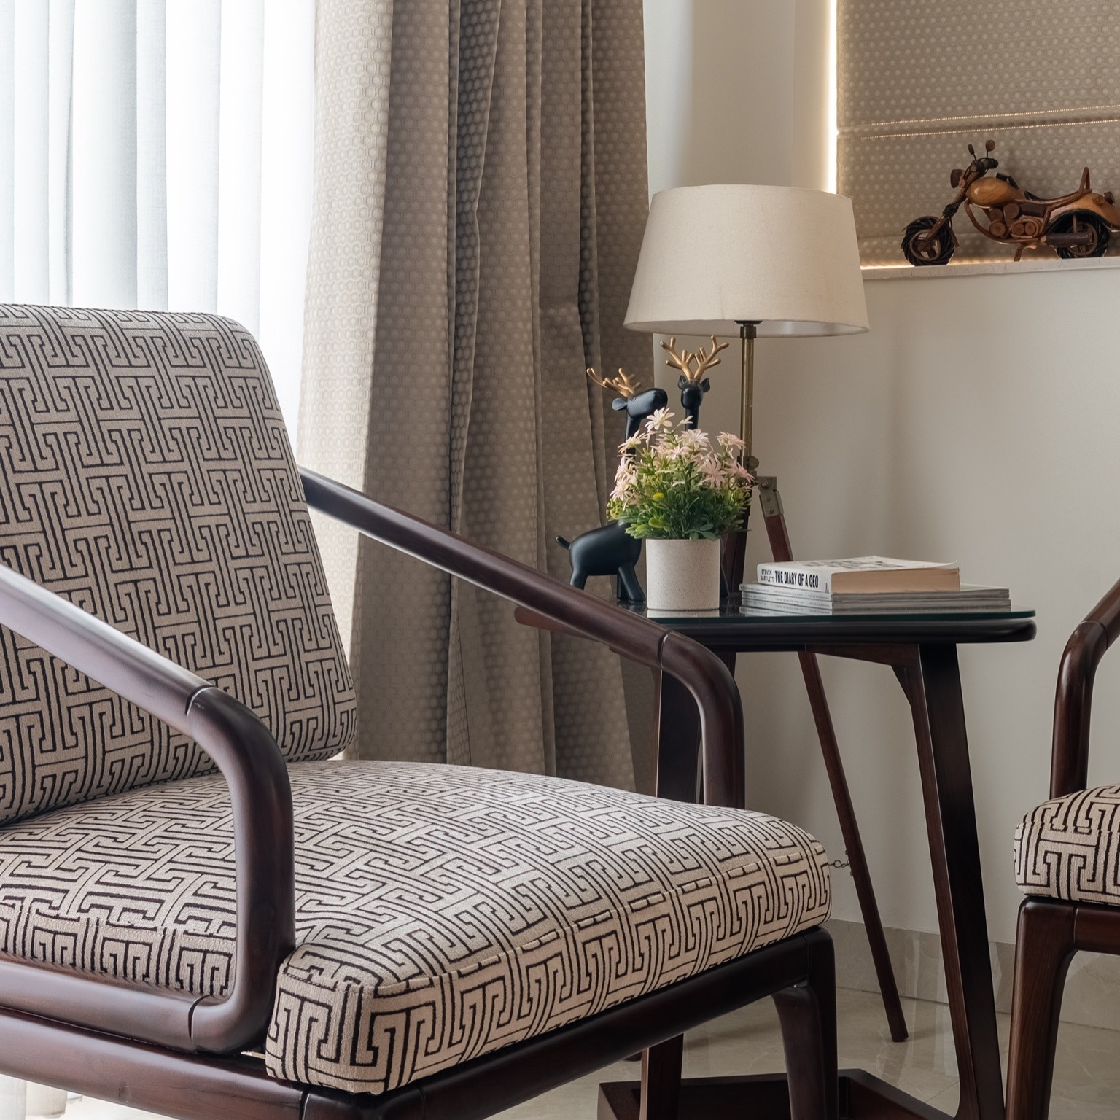
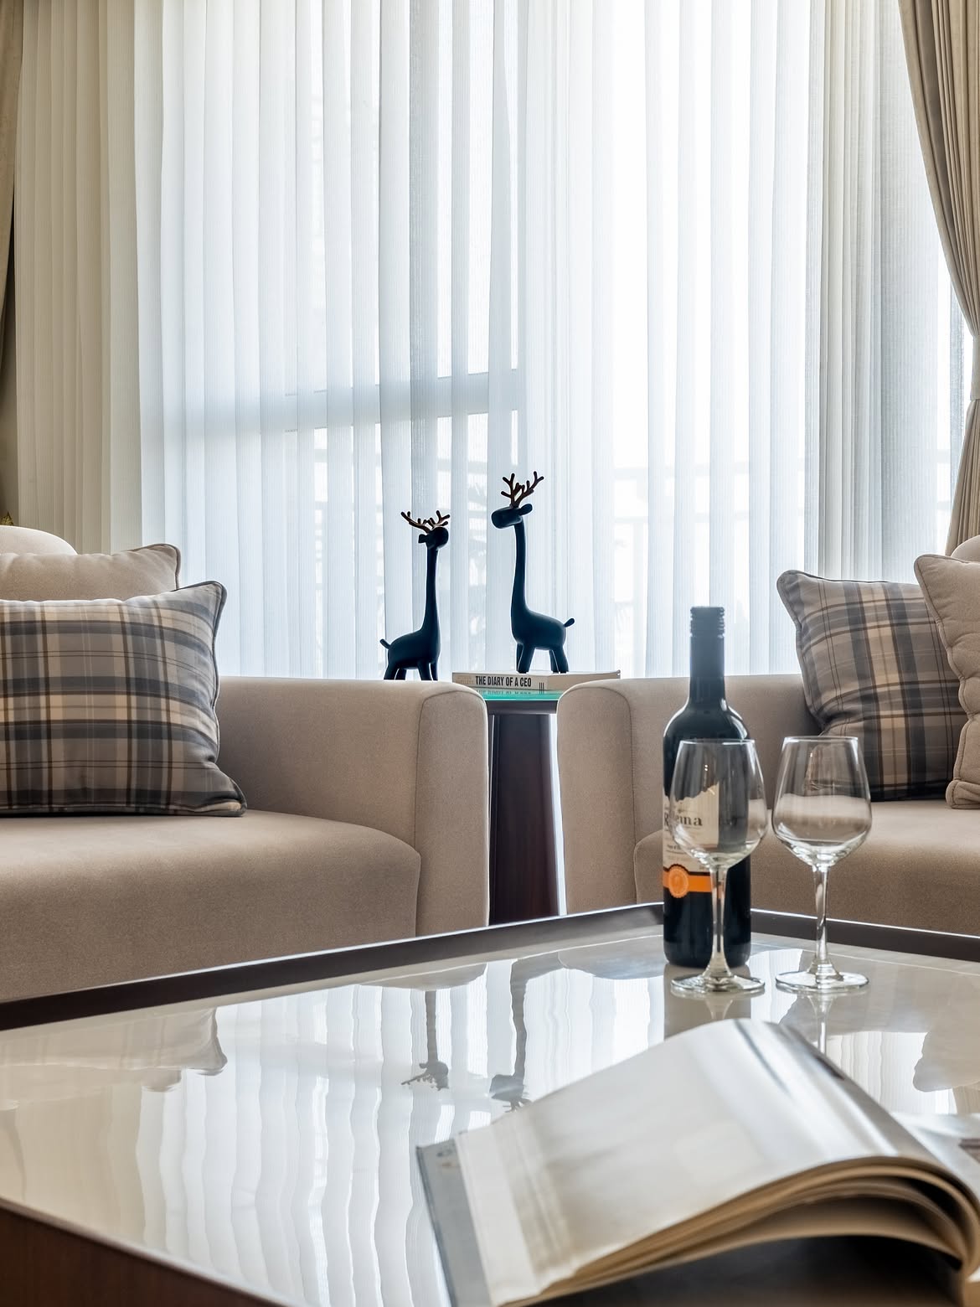
Living room interior design in West Delhi that makes the most of a narrower footprint, without the room feeling like a corridor.
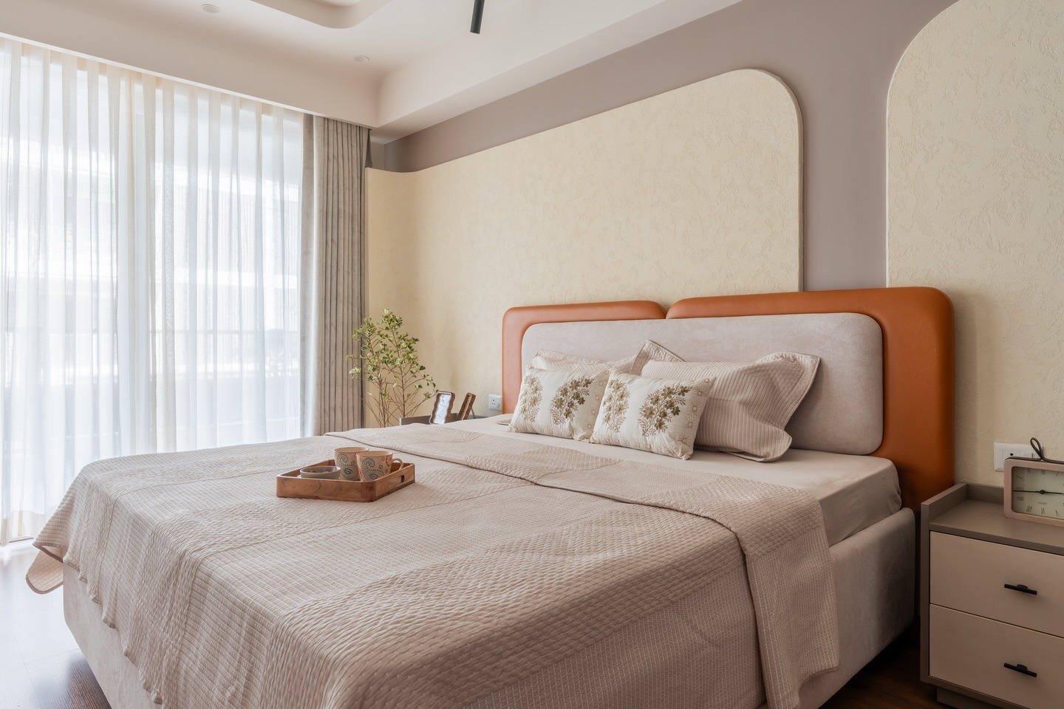
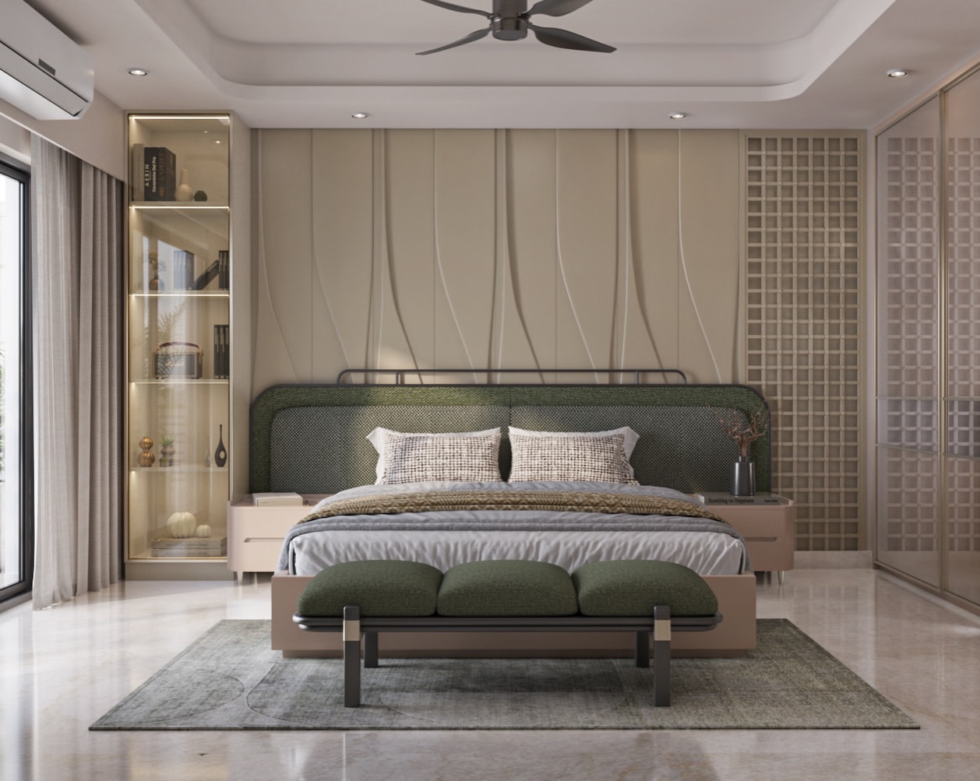
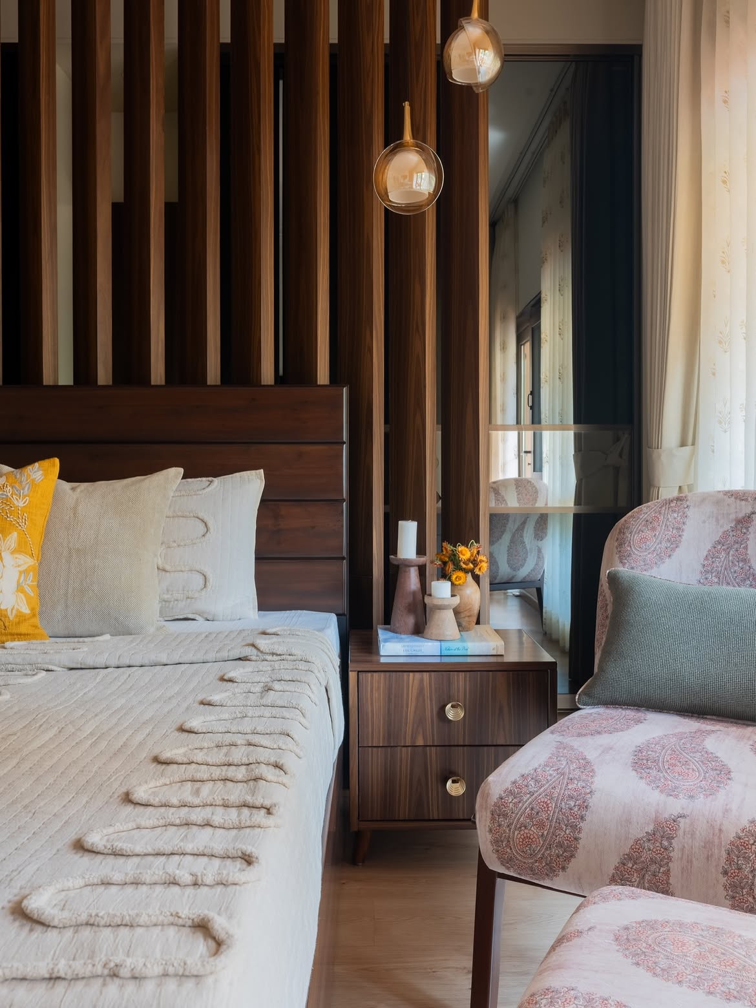
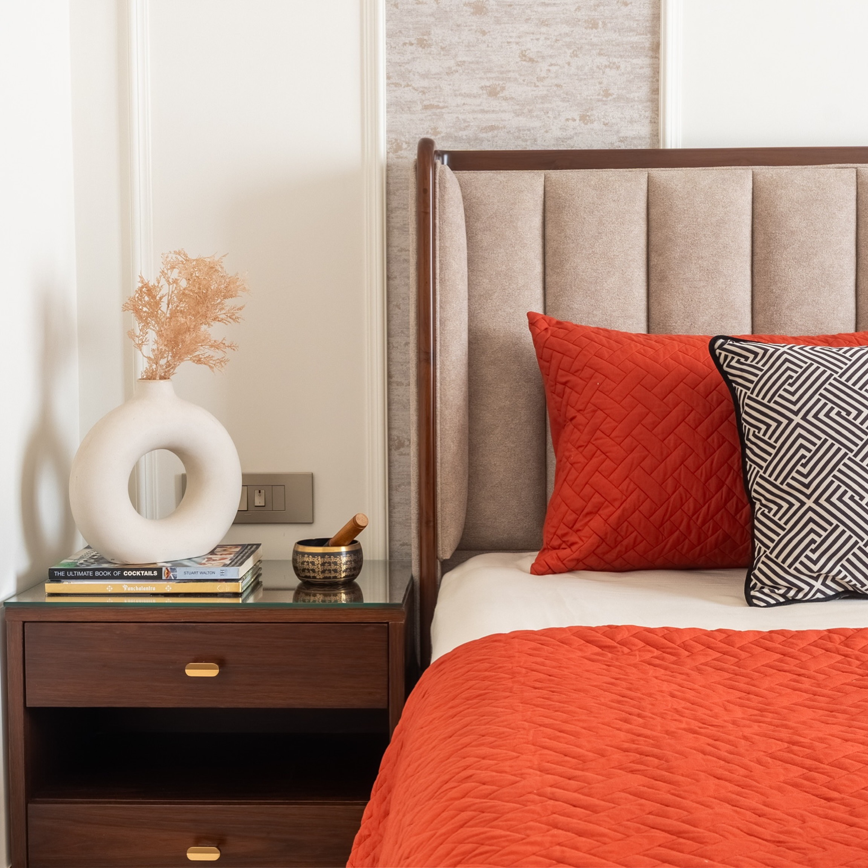
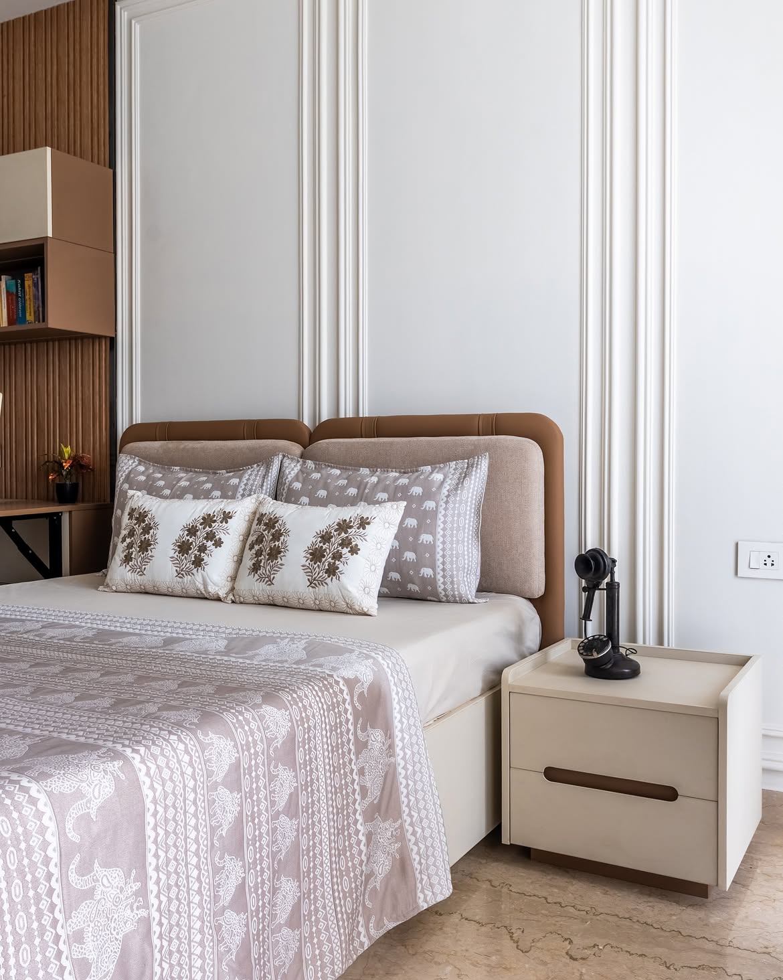
Bedroom interior design in West Delhi planned around wardrobe placement first, since storage tends to be the tightest constraint.
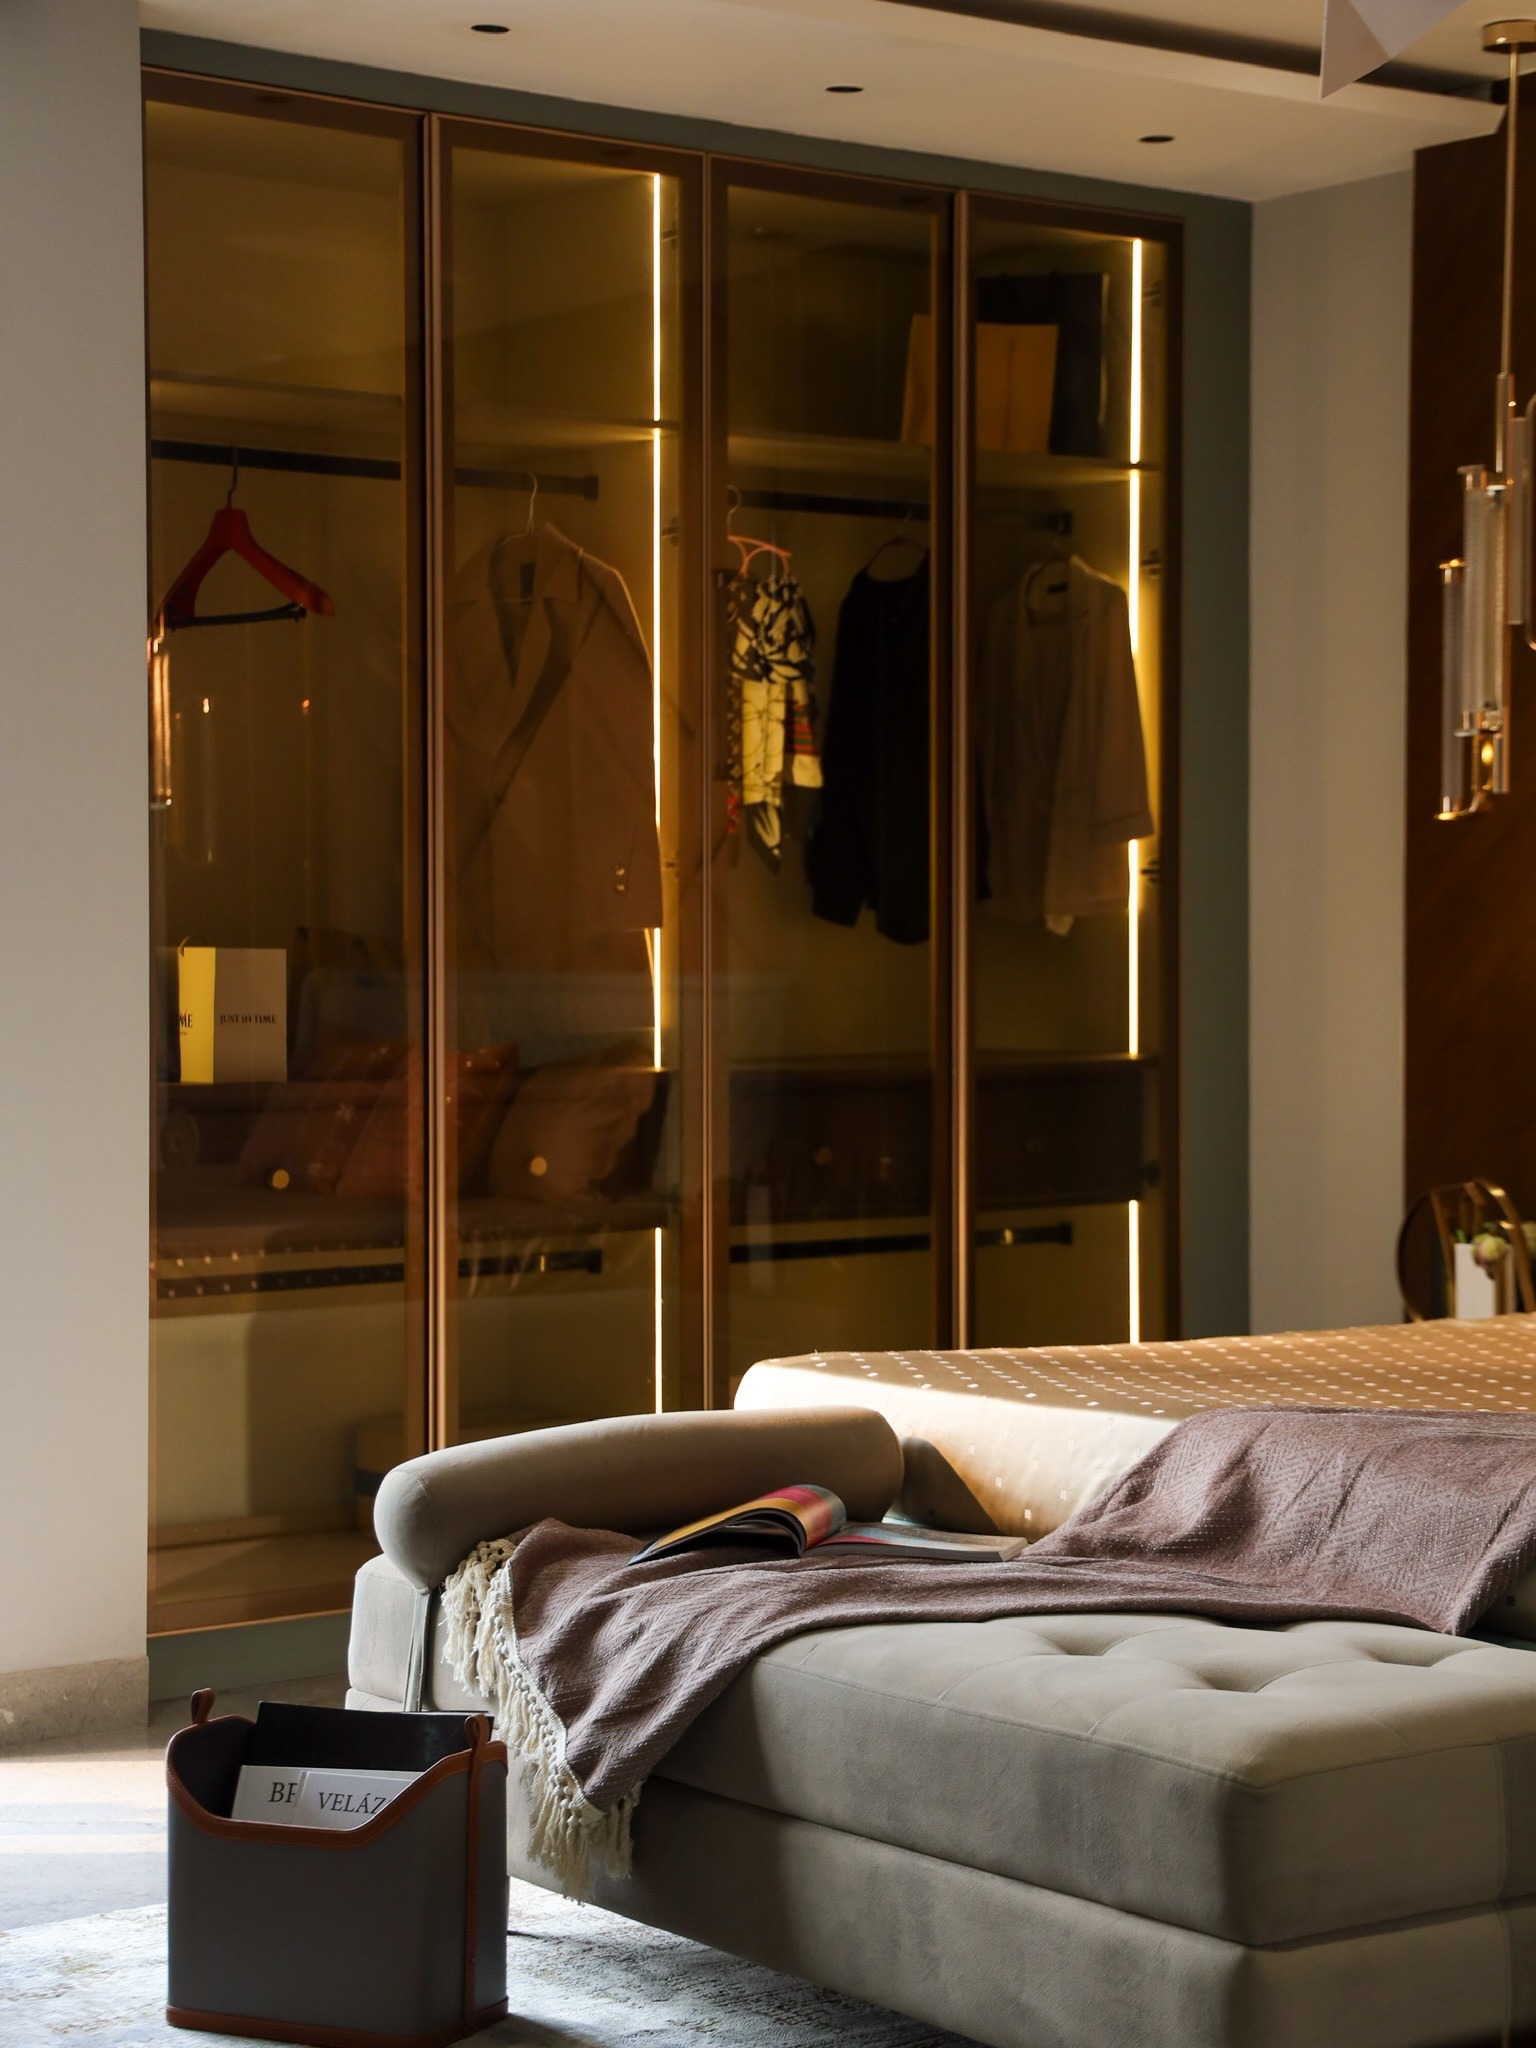
Custom wardrobe design in West Delhi built to the room's exact depth and width — no adjusting the door swing to fit a factory-standard unit.
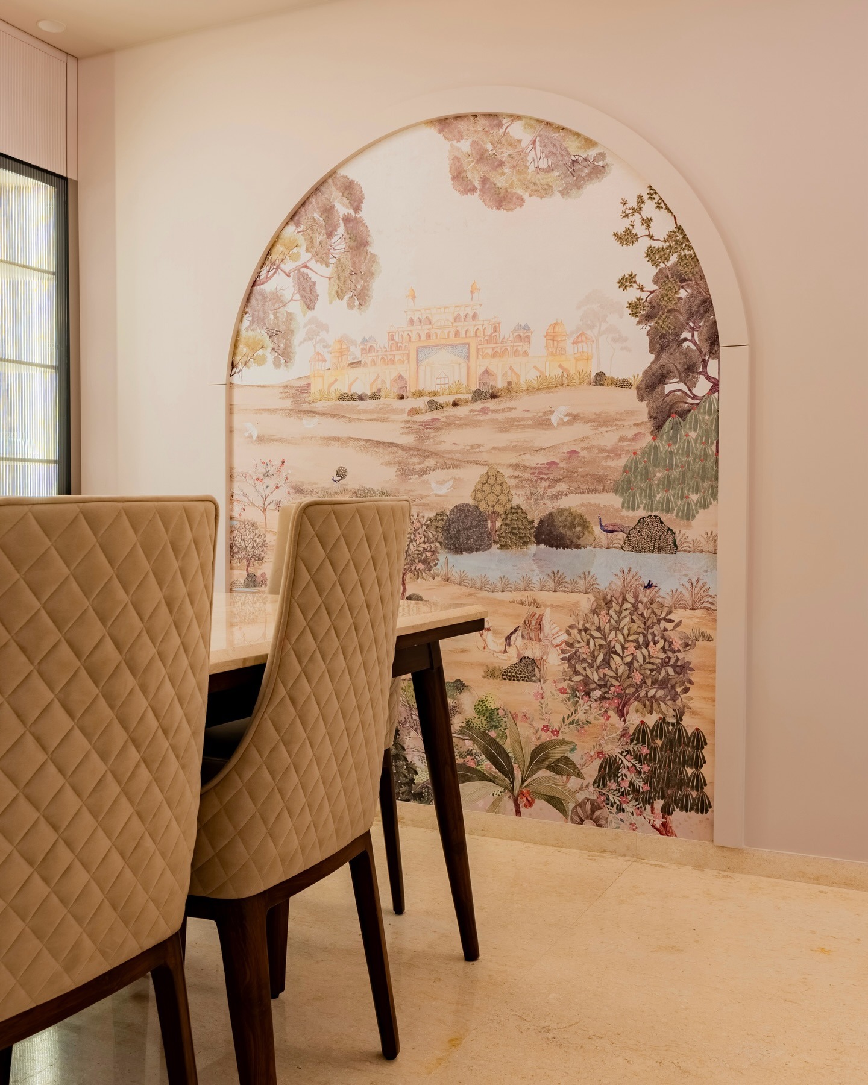
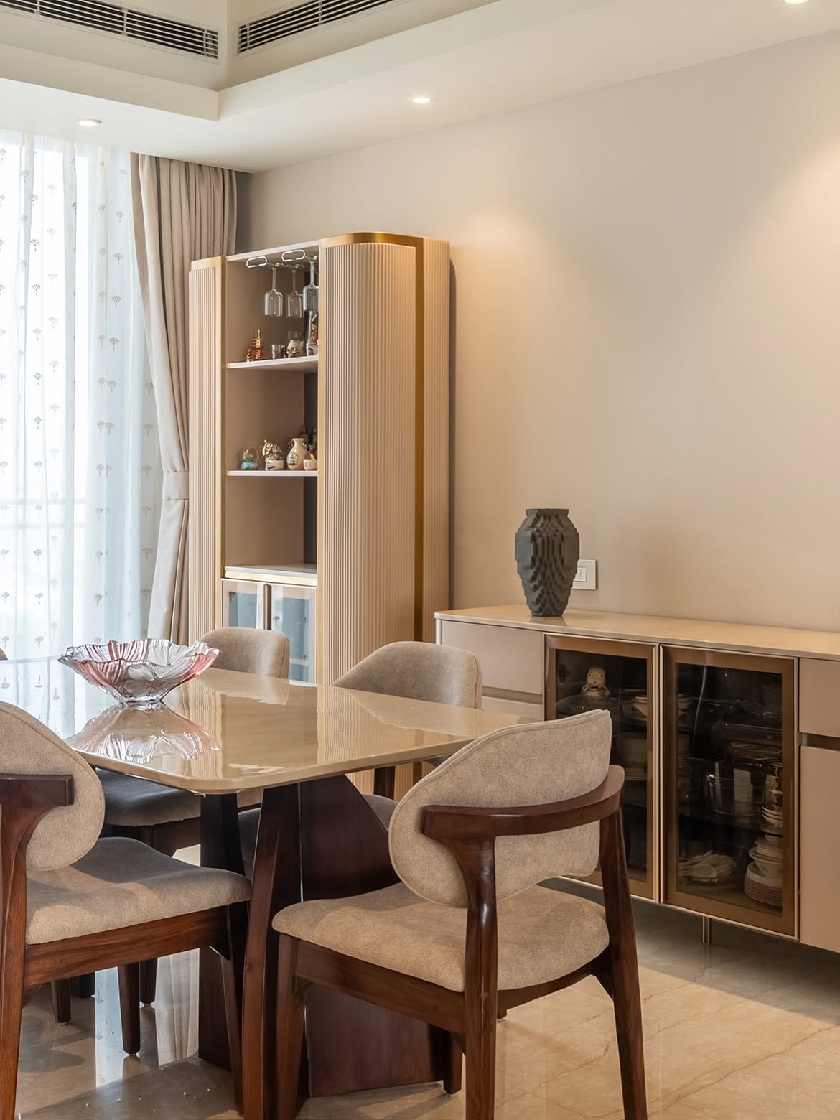
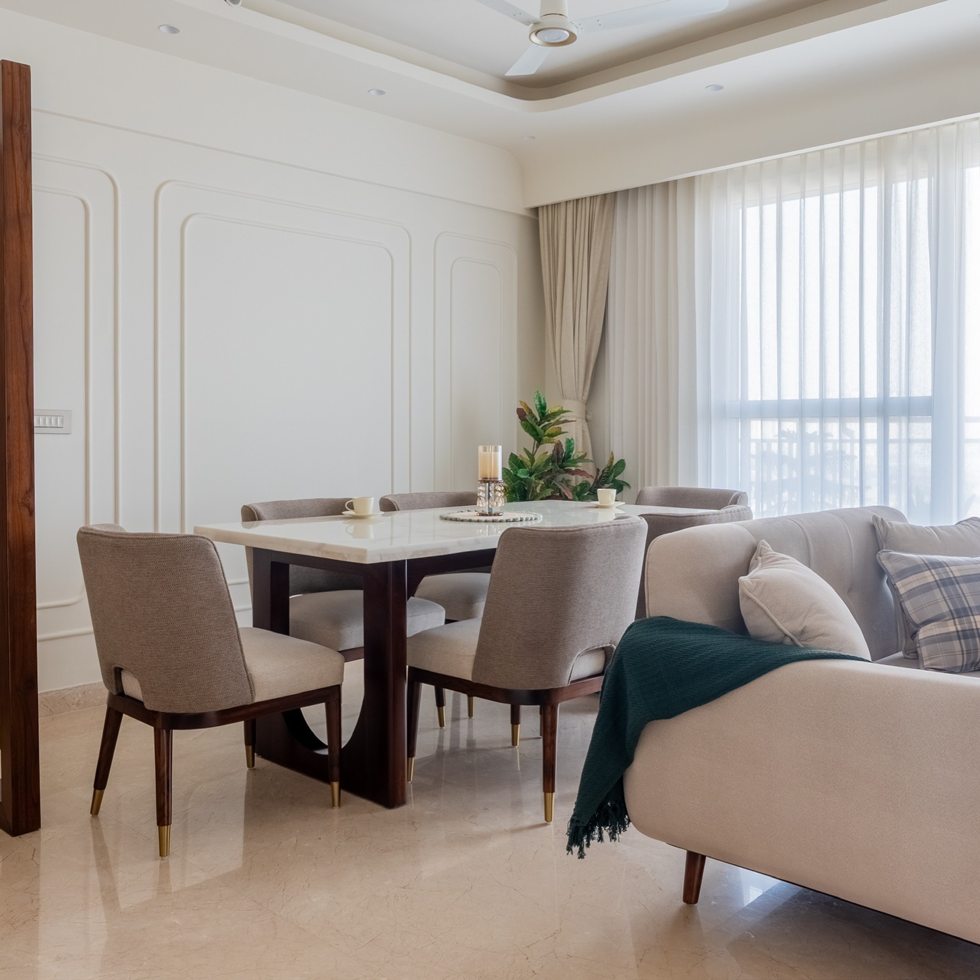
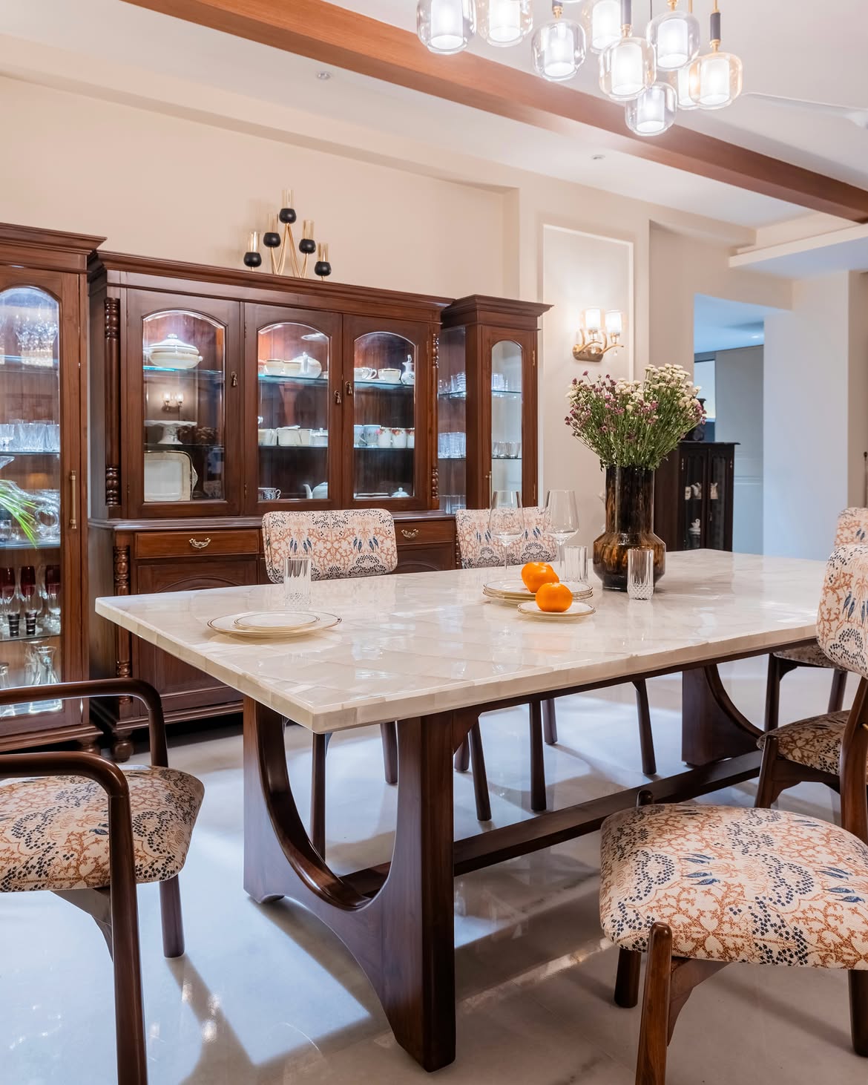
Combined dining-kitchen interior design in West Delhi for smaller apartments where the two spaces share one footprint.
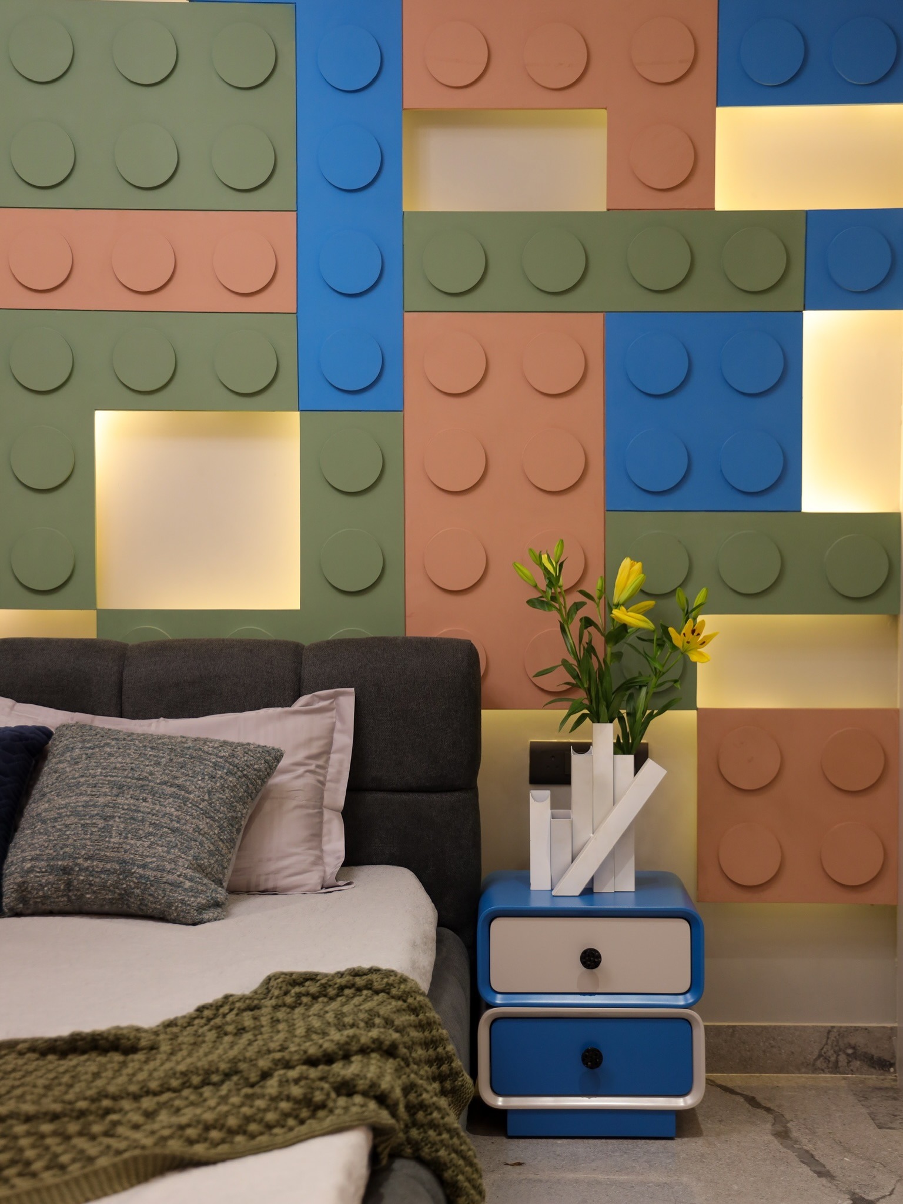
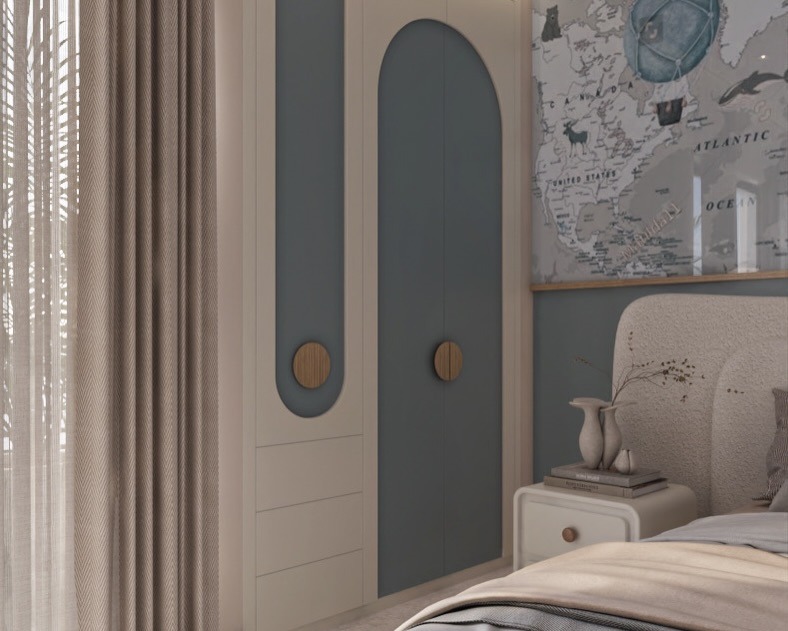
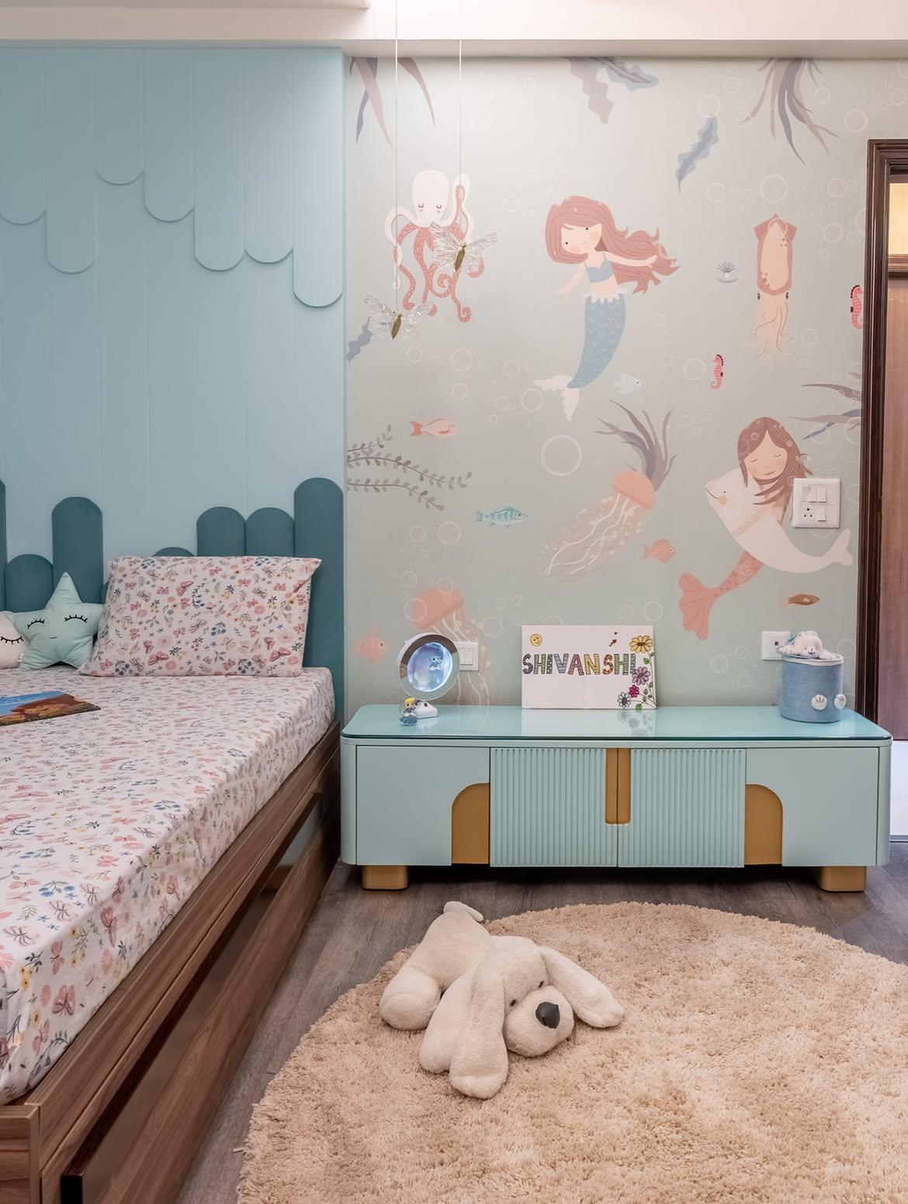
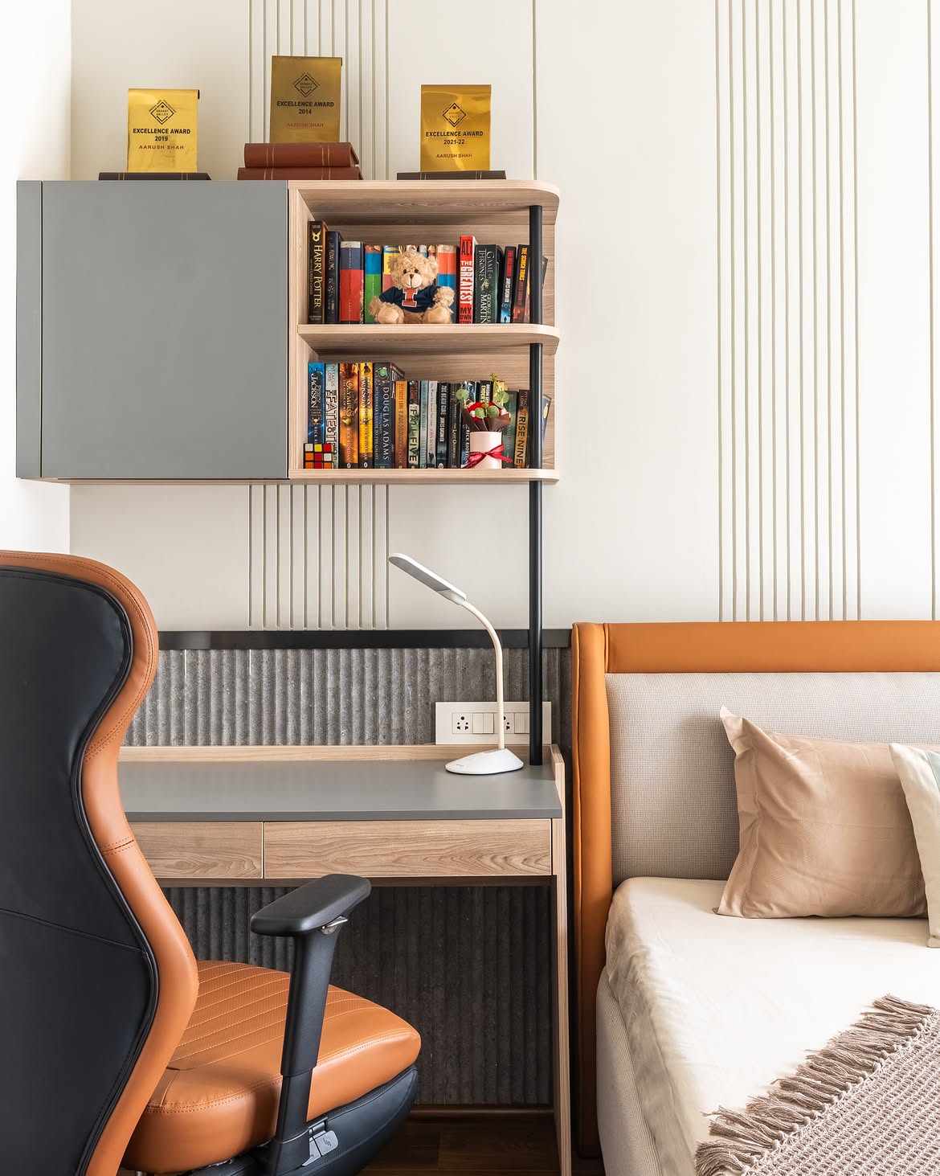
Kids room interior design in West Delhi that fits growing storage needs into rooms that are often the smallest in the floor plan.
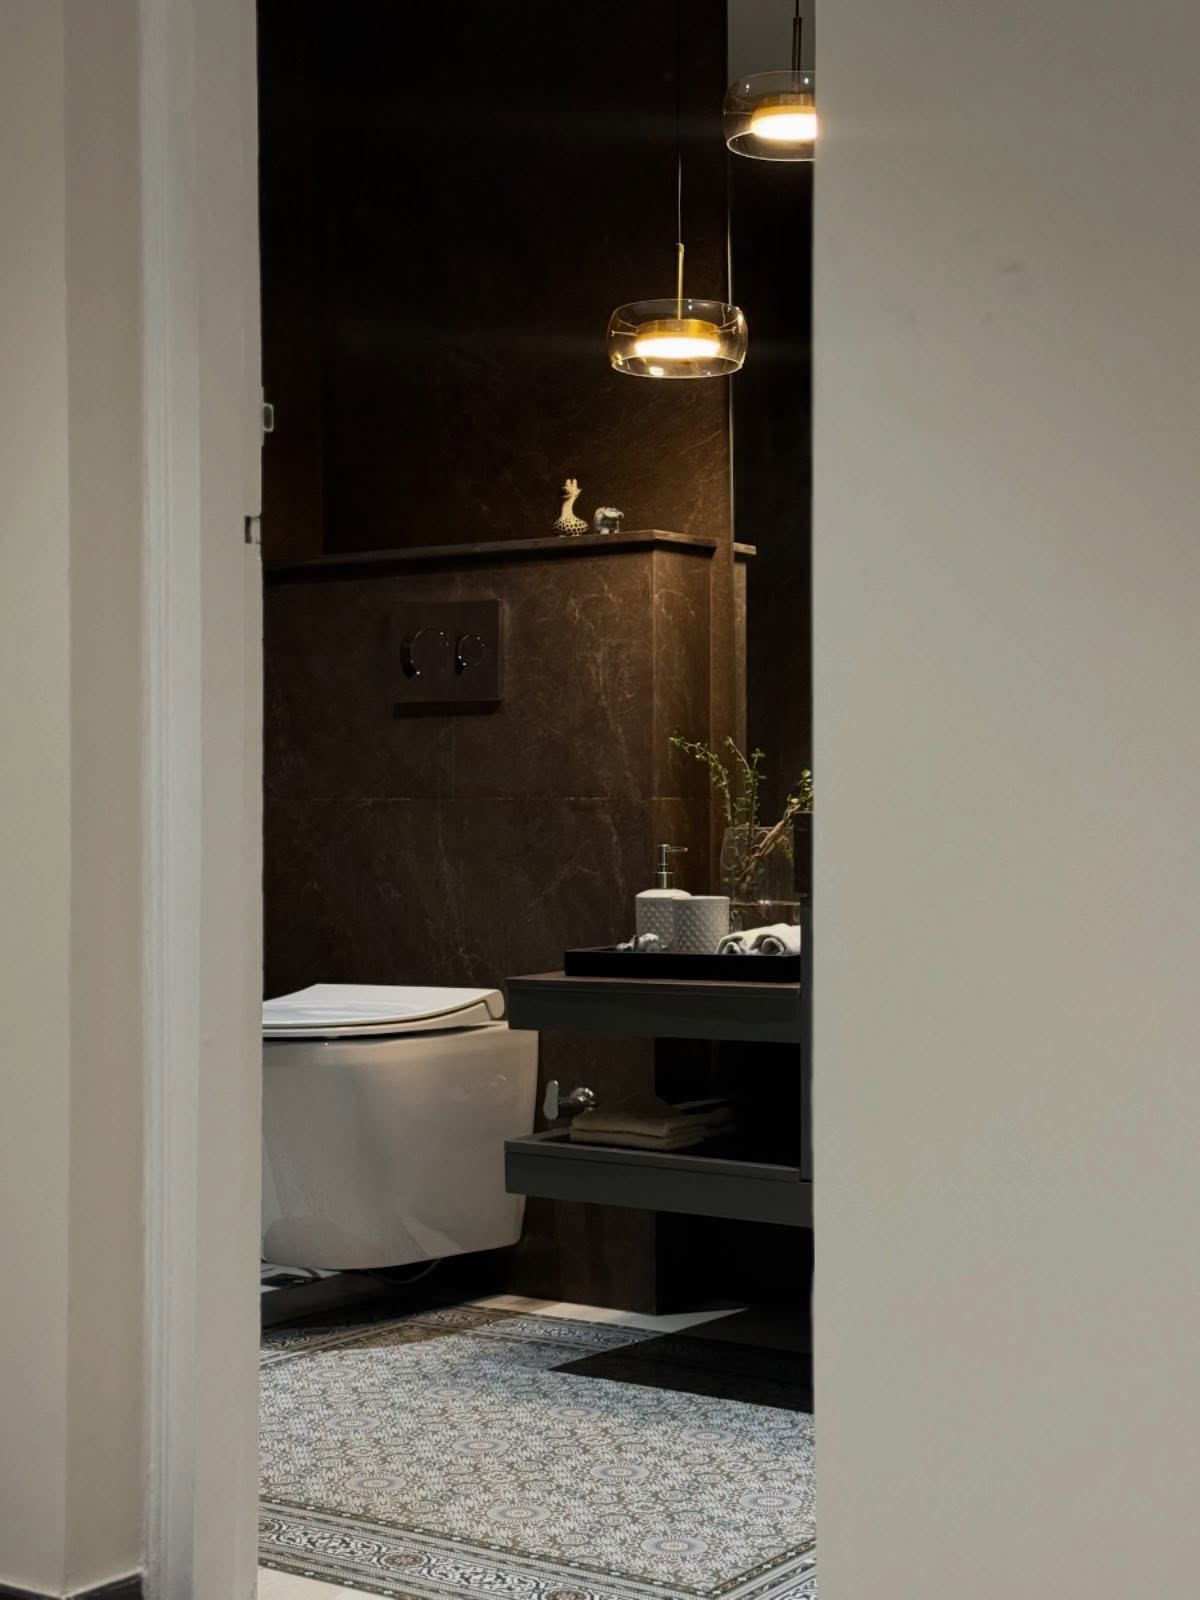
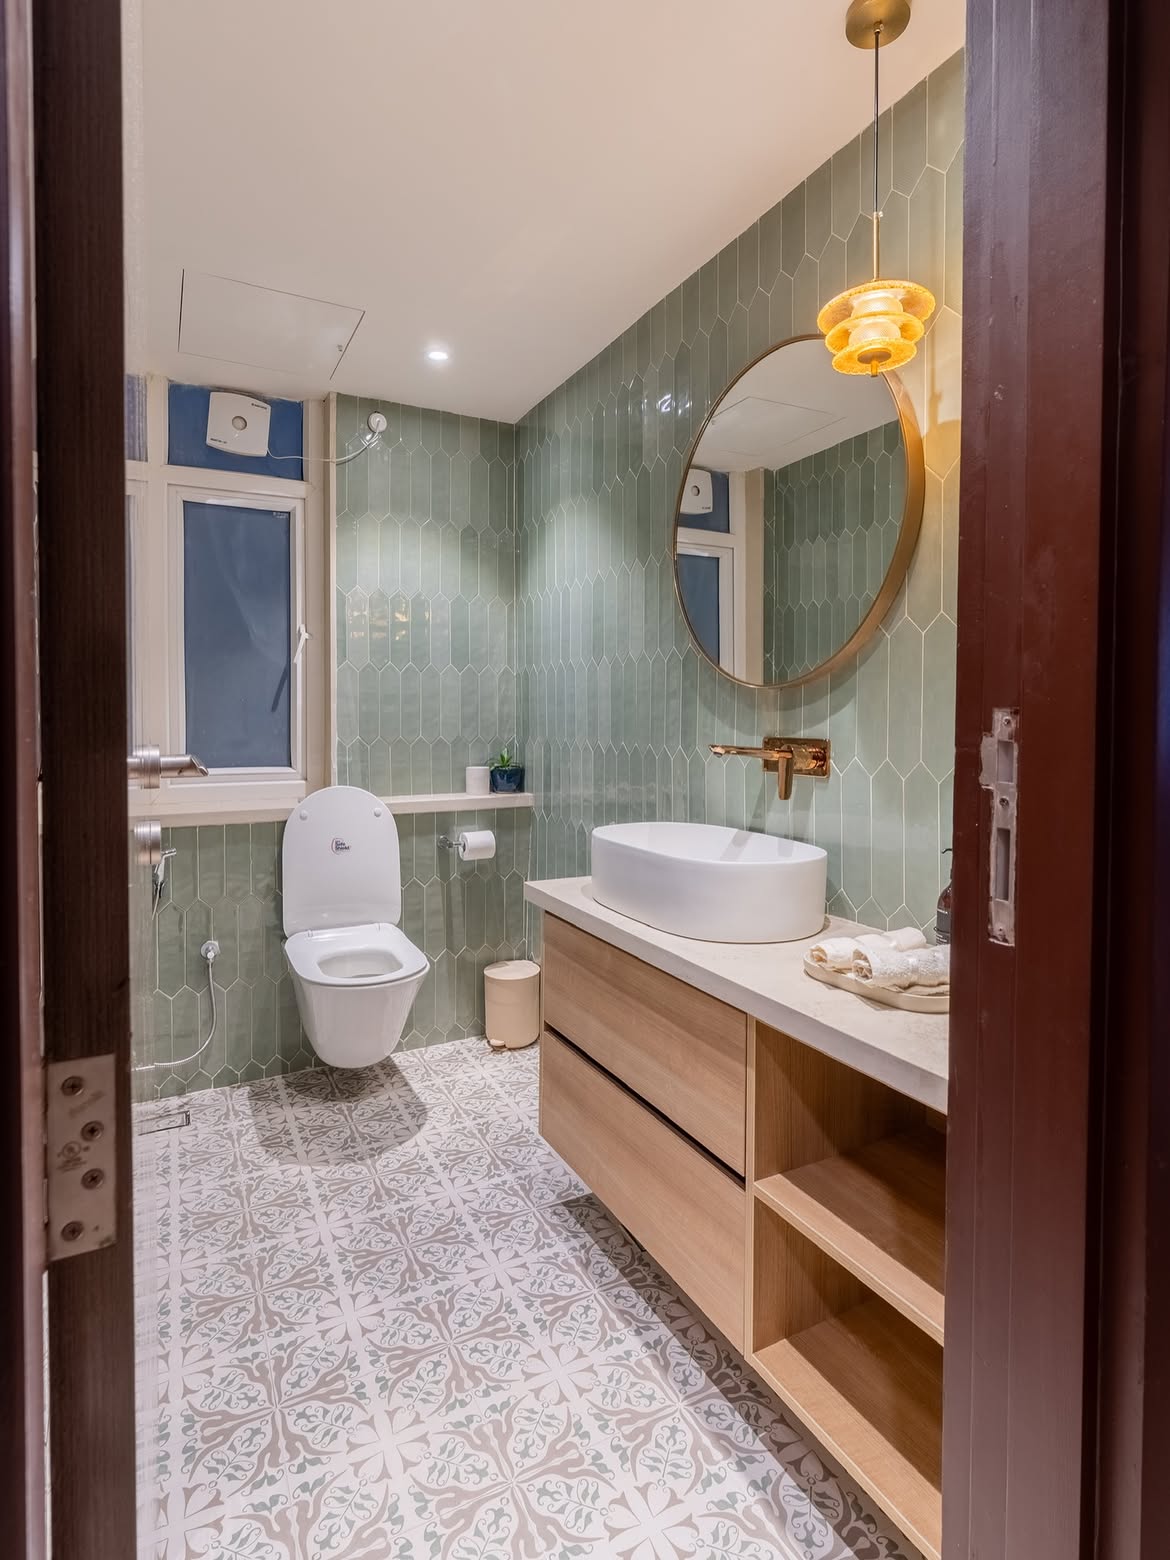
Bathroom interior design in West Delhi covering layout, waterproofing, and fittings — especially important in older buildings.
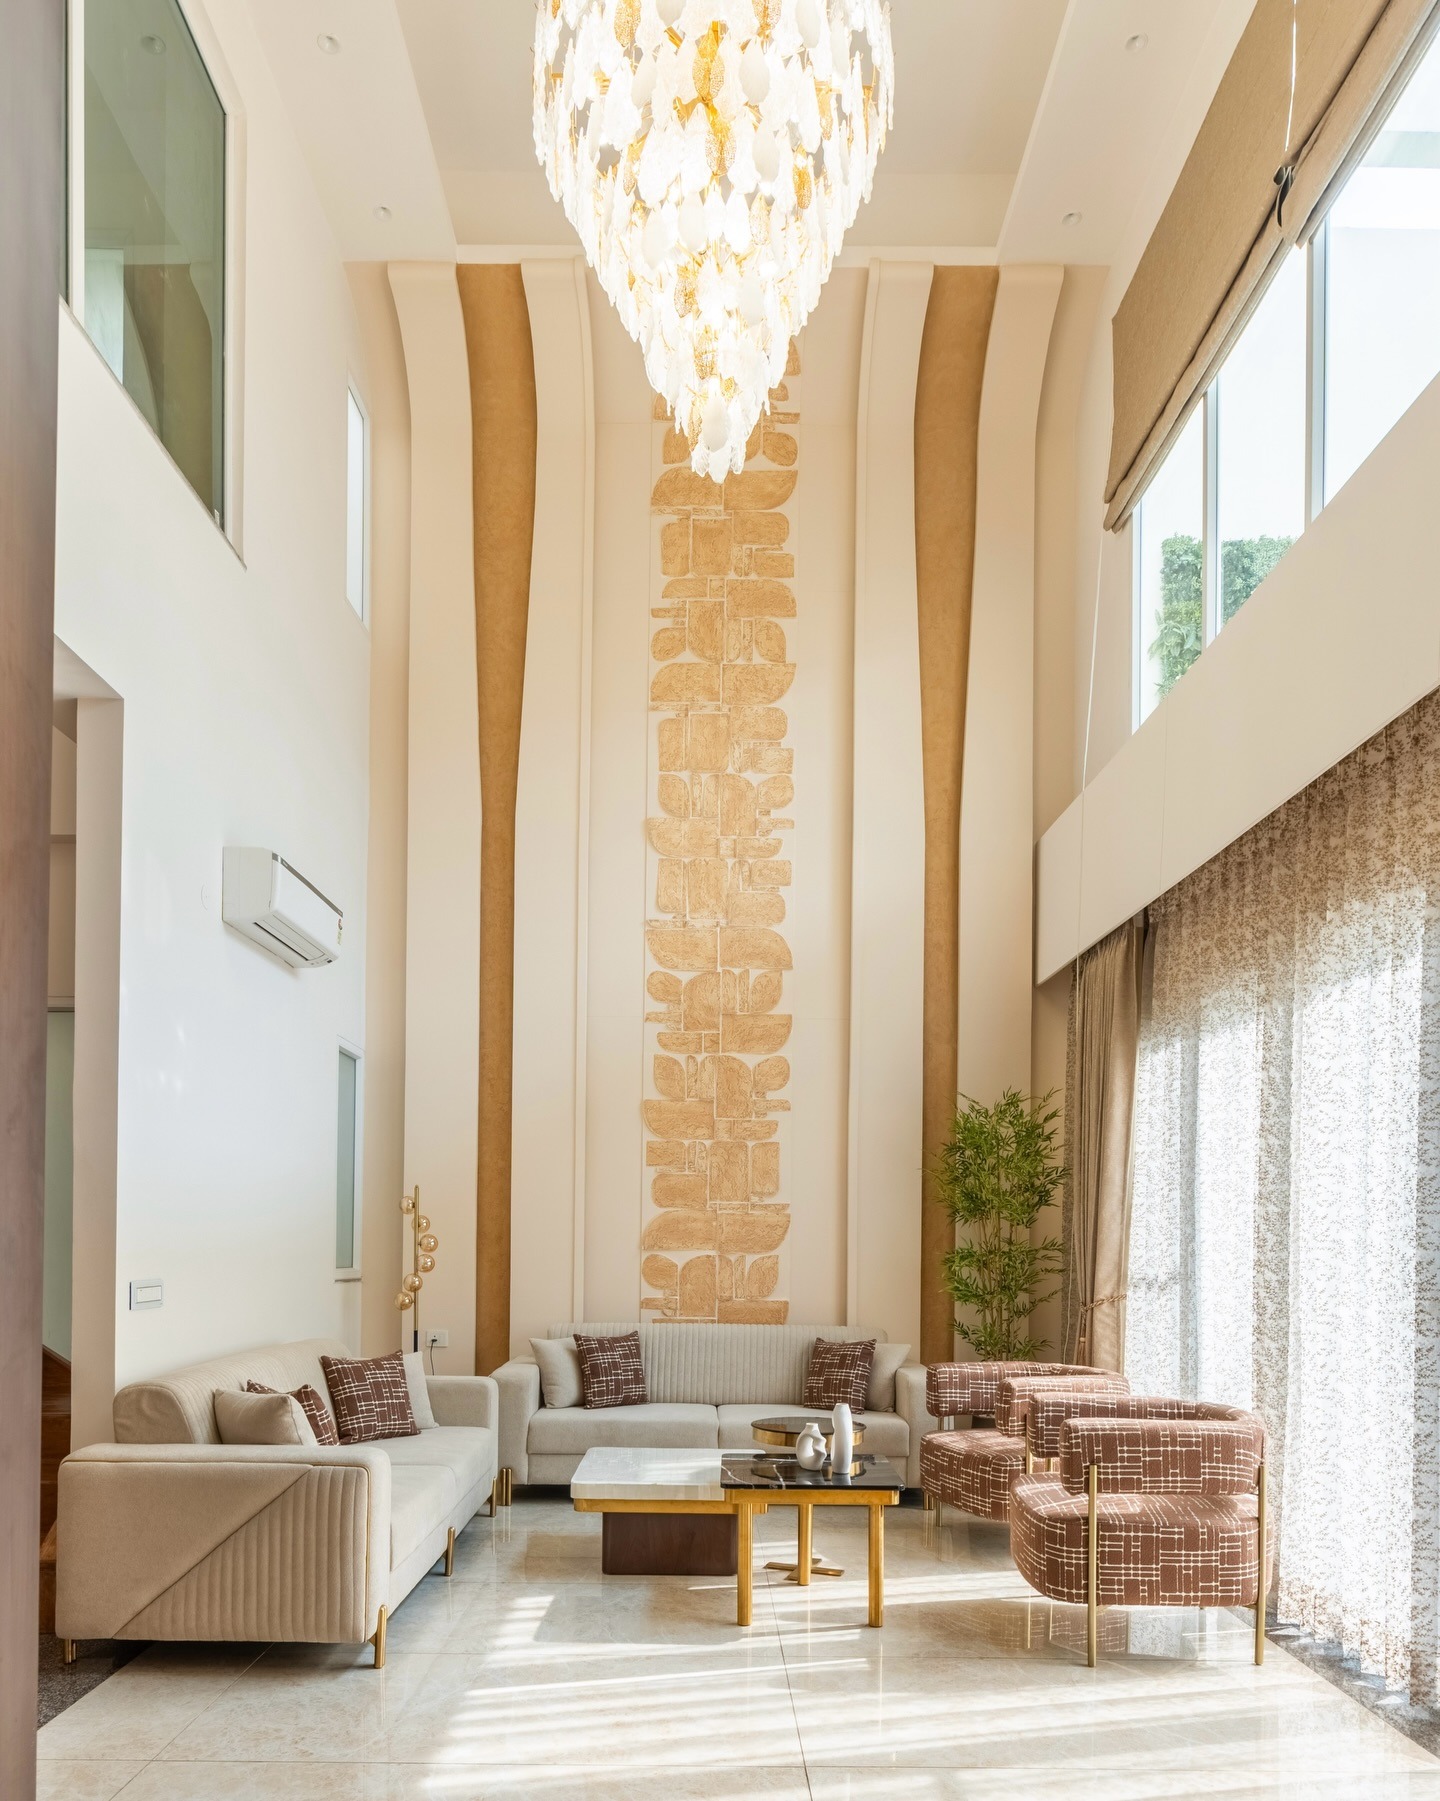
False ceiling and lighting design in West Delhi suited to the lower ceiling heights typical of older residential stock.
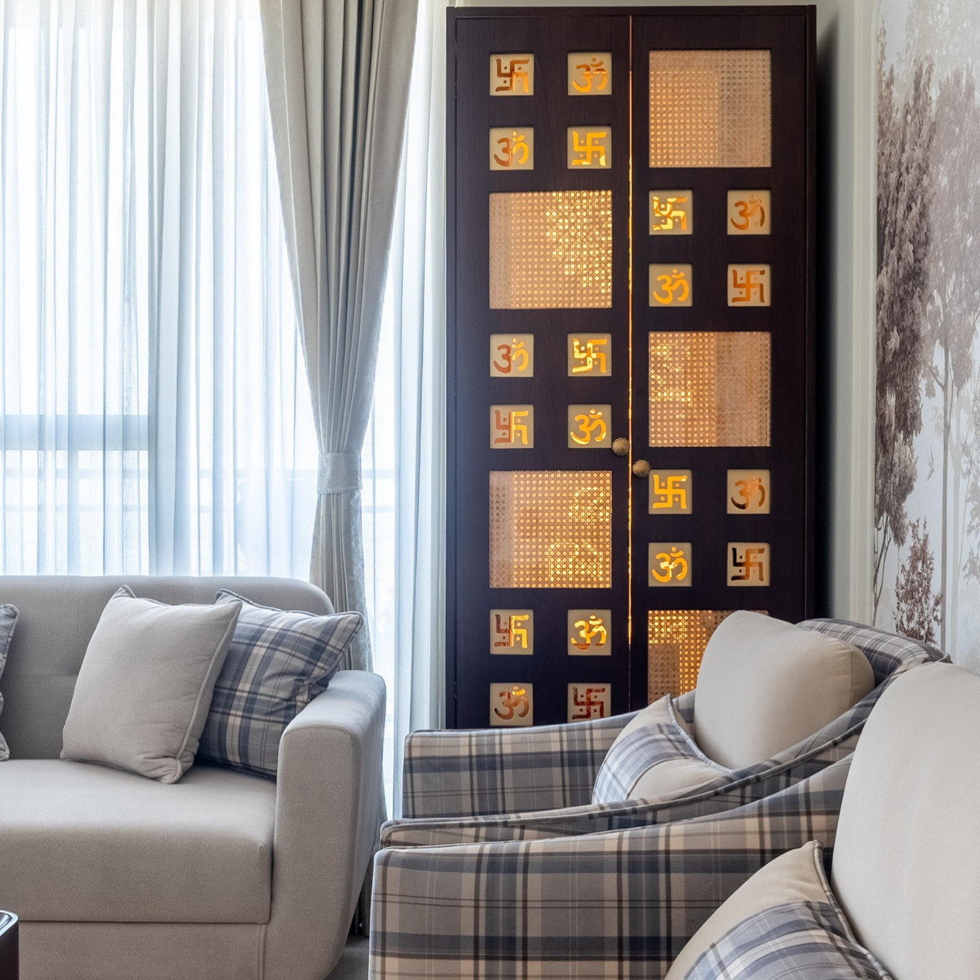
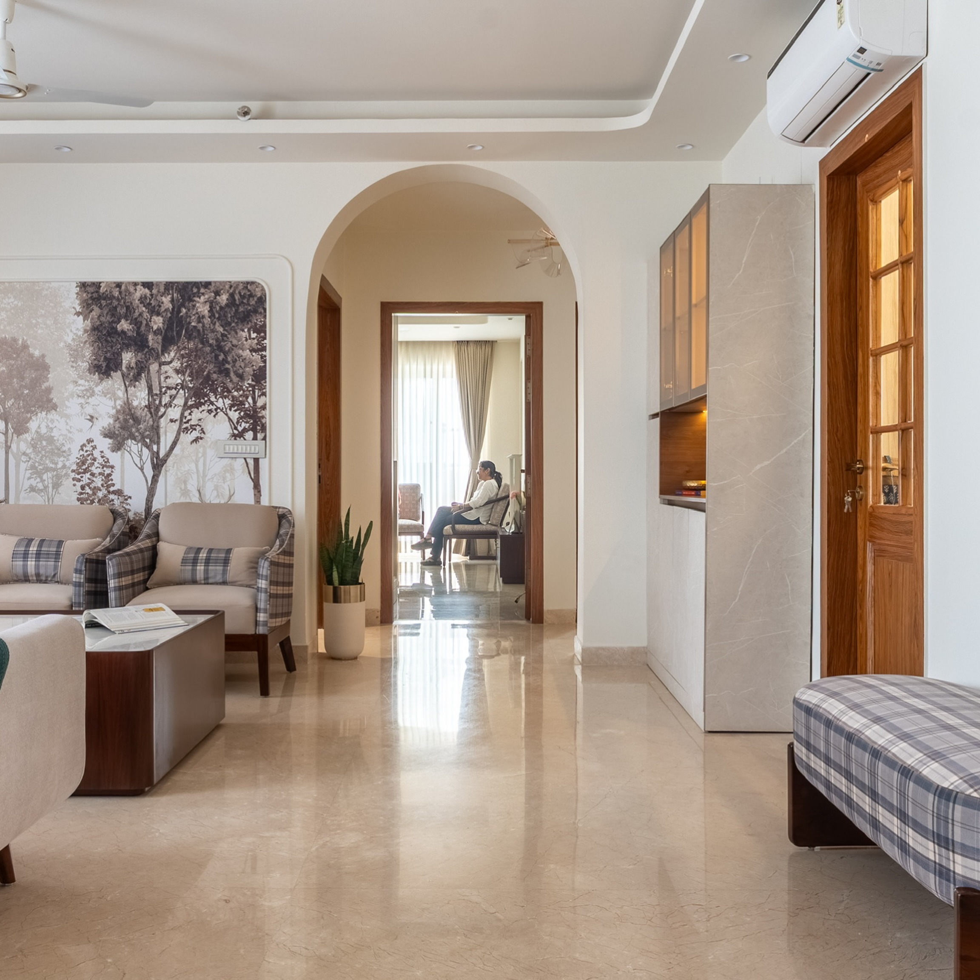
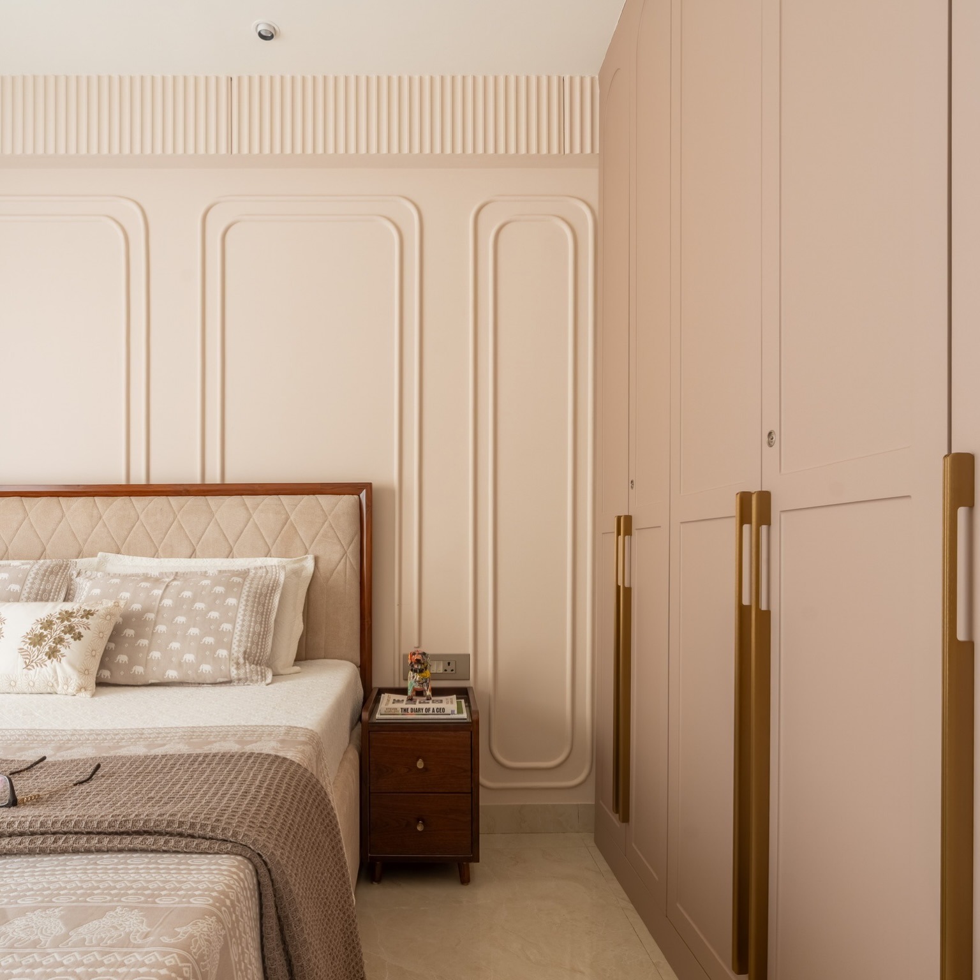
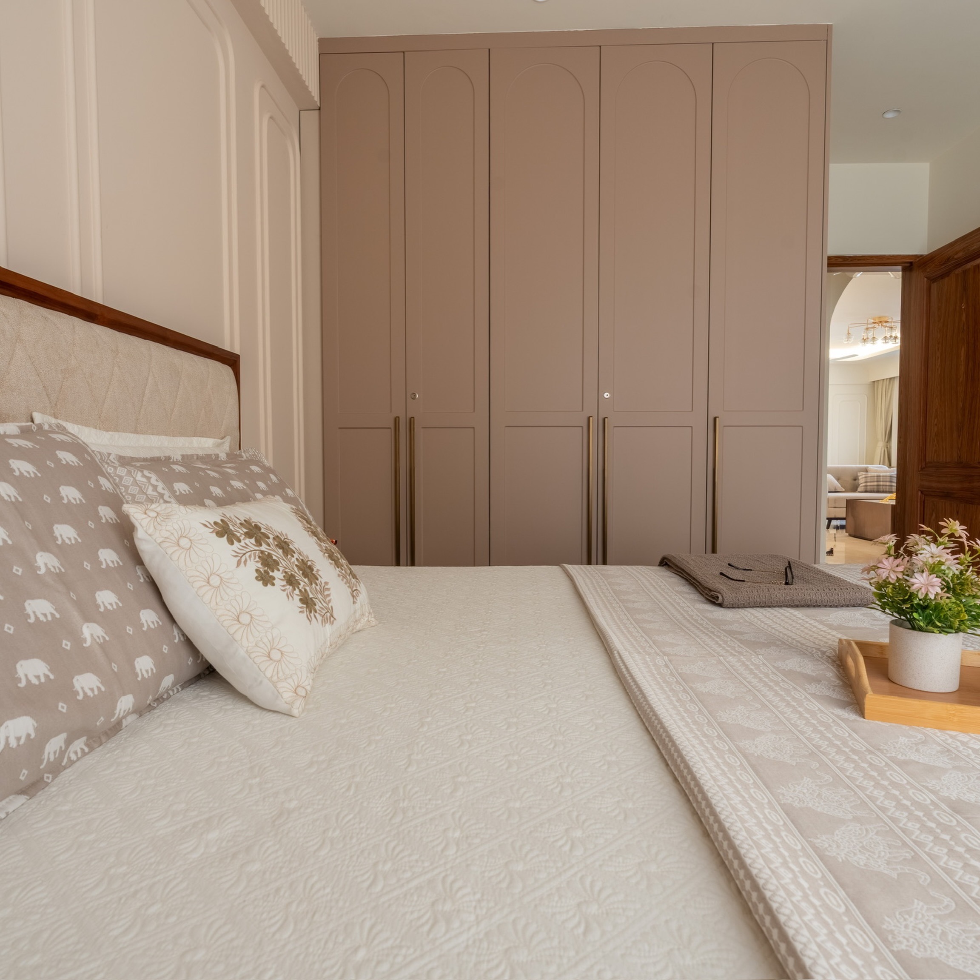
Browse our West Delhi interior design projects by completed home, or filter by room to compare kitchens, bedrooms, and living spaces across different plot sizes. Every image is a real installation from our own workshop.
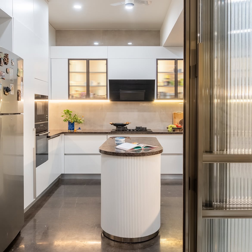
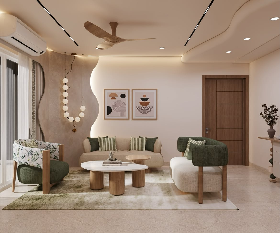
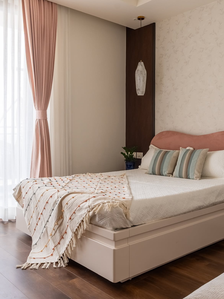
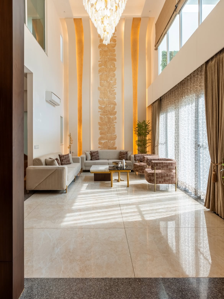
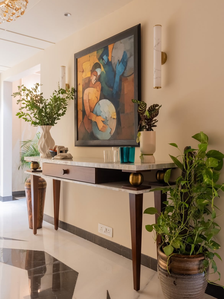
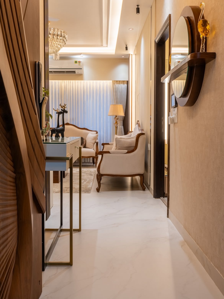
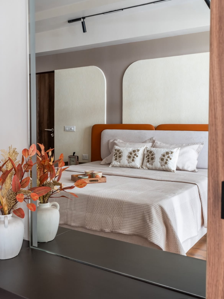
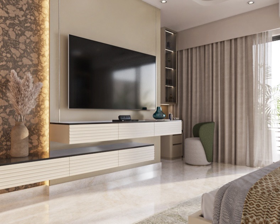
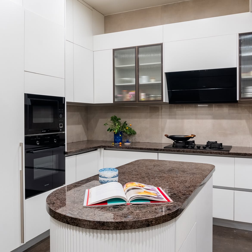
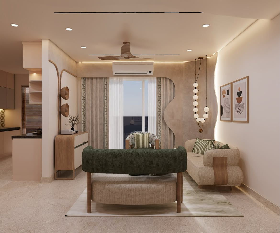
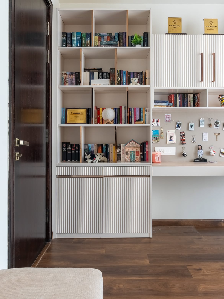
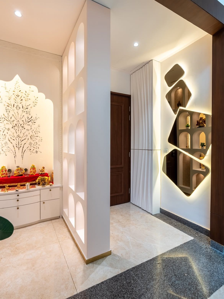
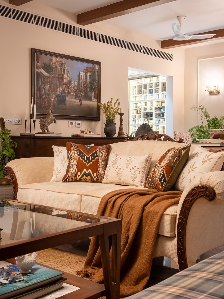
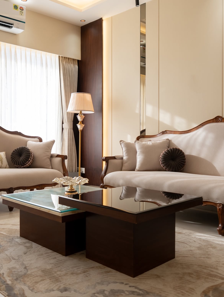
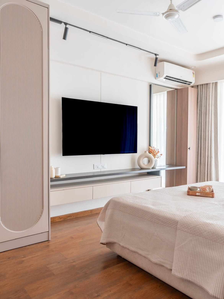
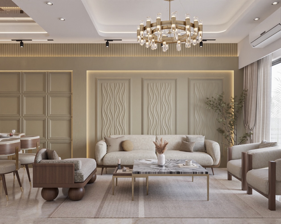
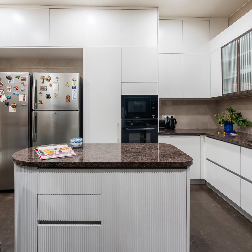
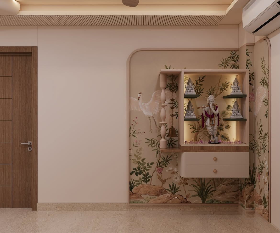
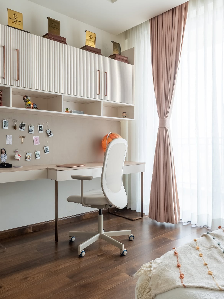
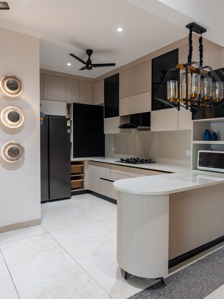
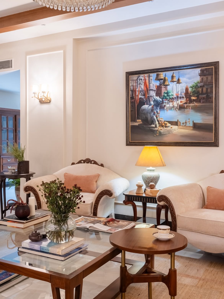
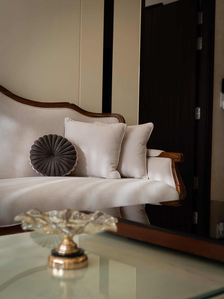
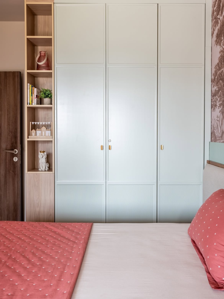
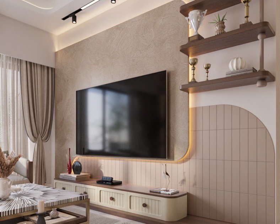
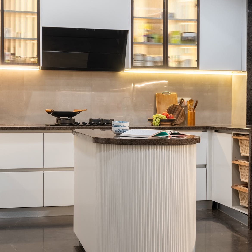
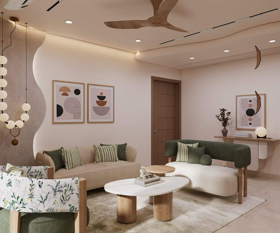
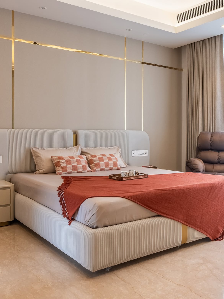
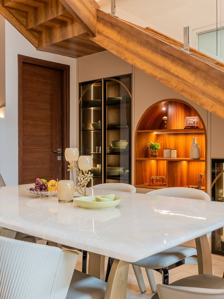
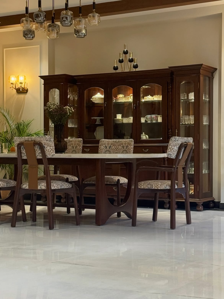
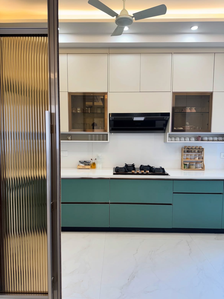
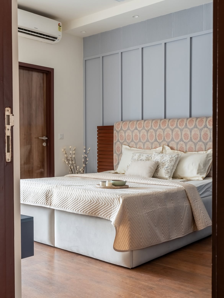
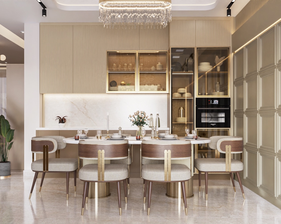
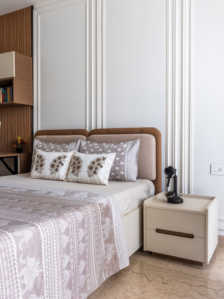
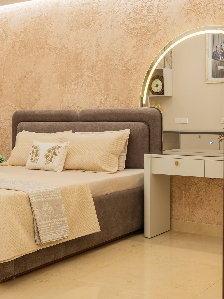
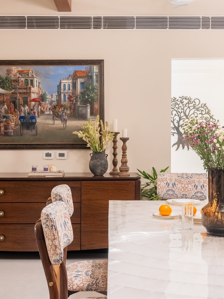
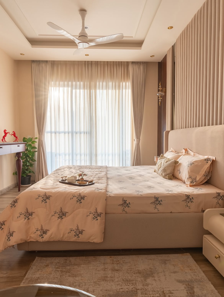
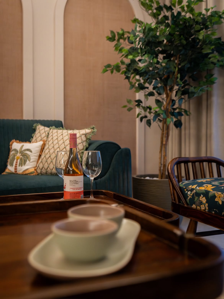
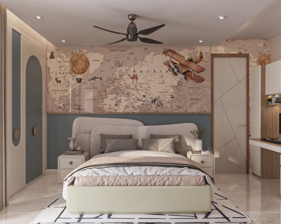
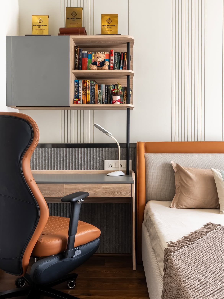
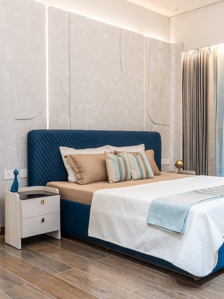
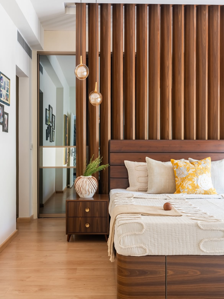
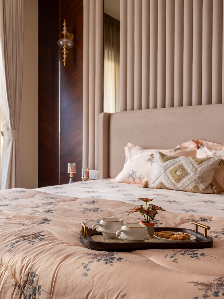
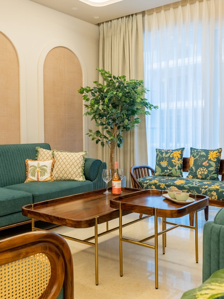
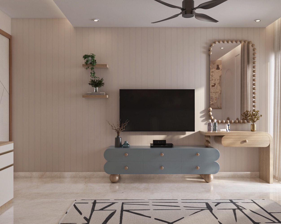
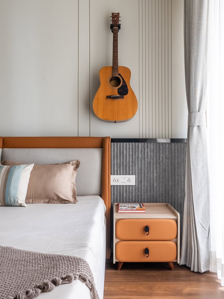
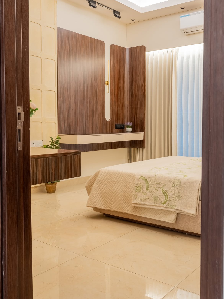
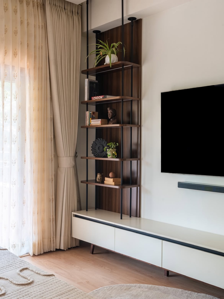
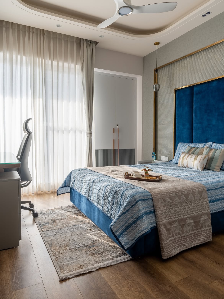
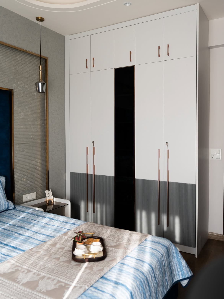
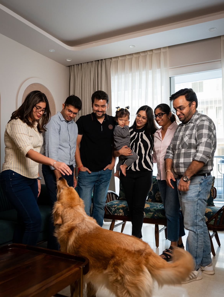
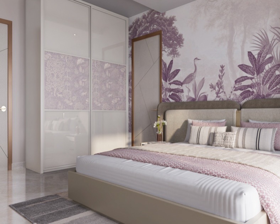
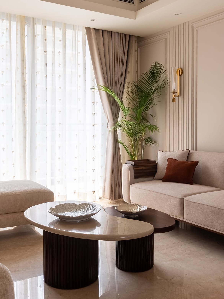
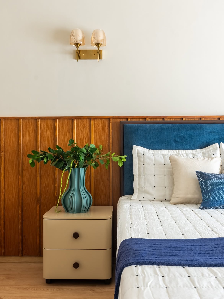
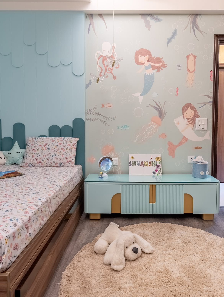
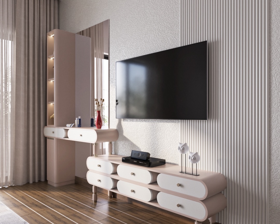
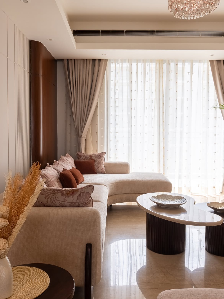
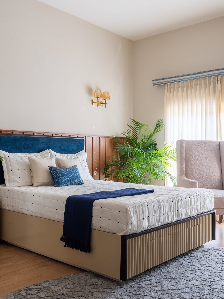
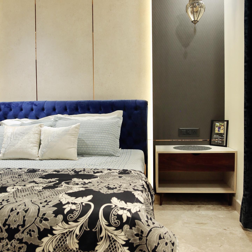
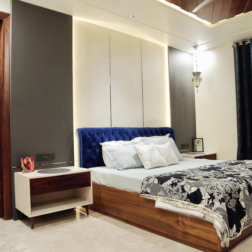
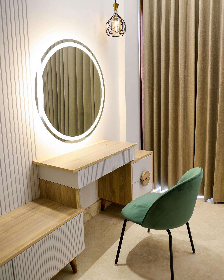
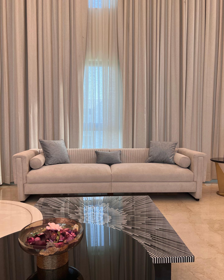
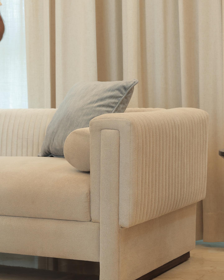
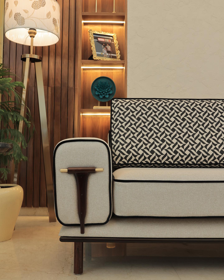
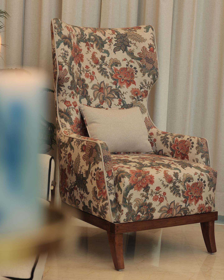
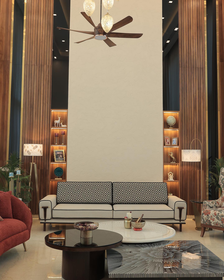
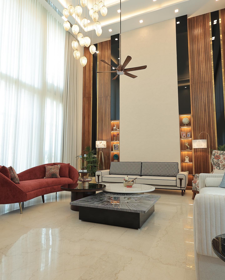
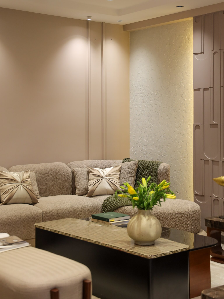
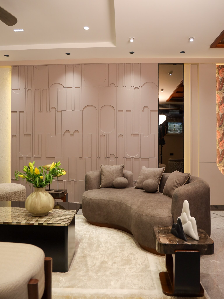
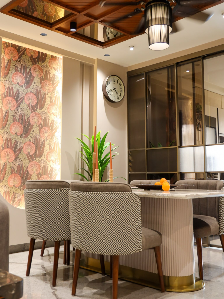
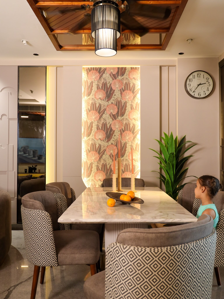
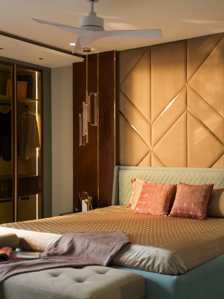
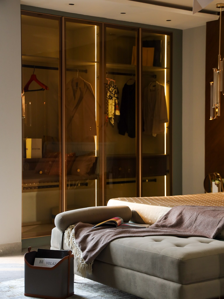
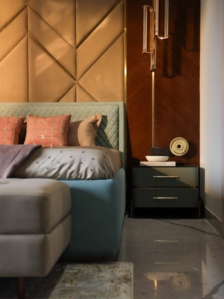
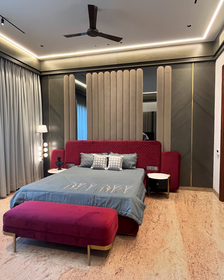
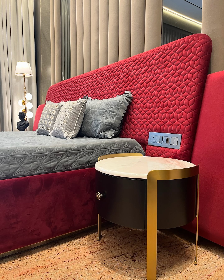
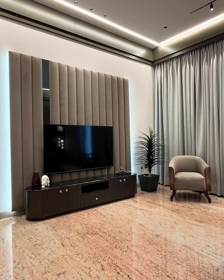
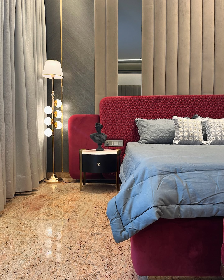
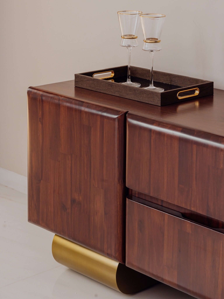
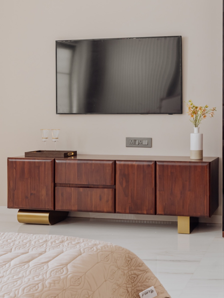
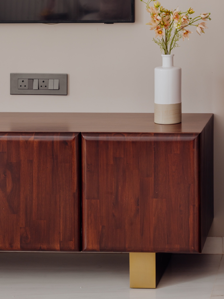
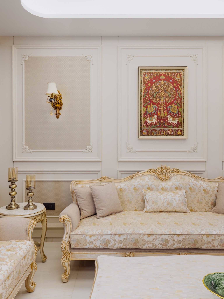
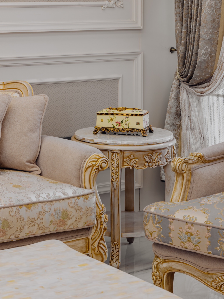
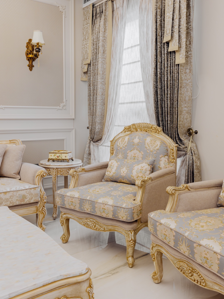
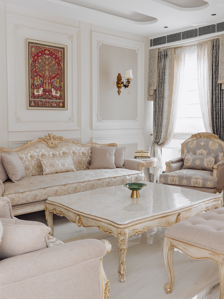
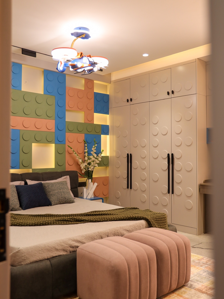
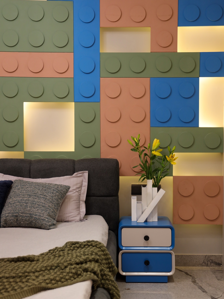
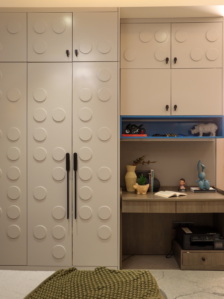
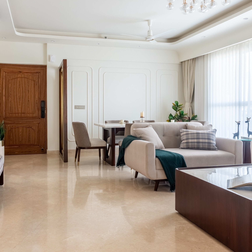
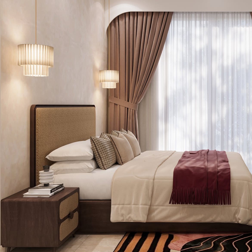
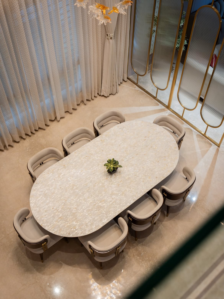
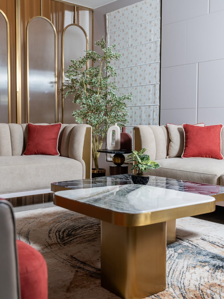
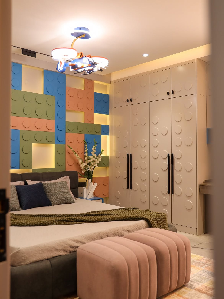
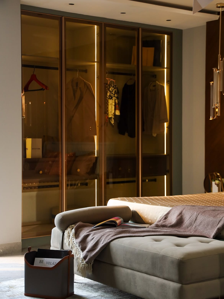
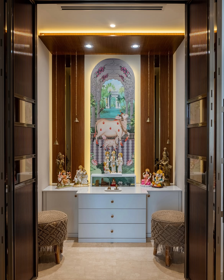
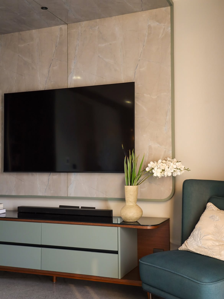
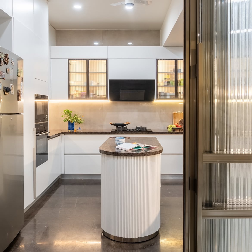
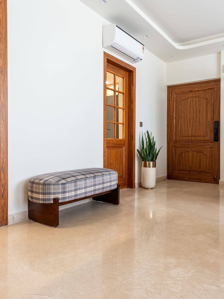
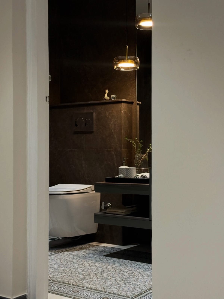
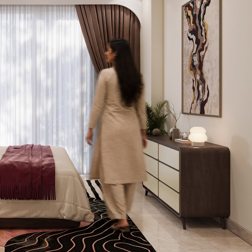
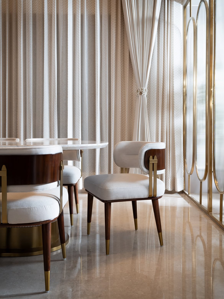
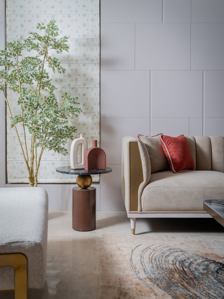
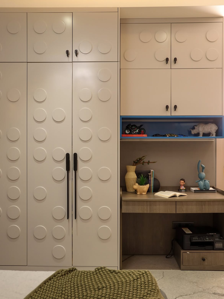
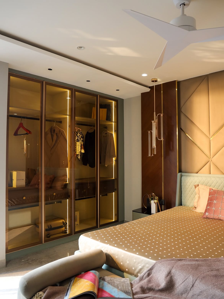
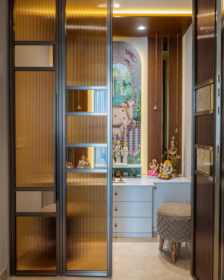
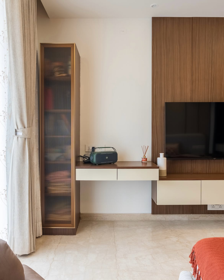
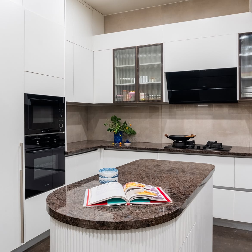
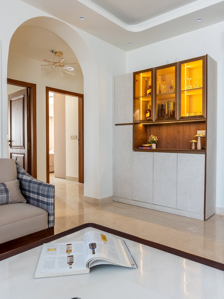
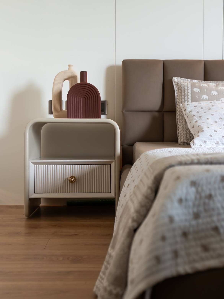
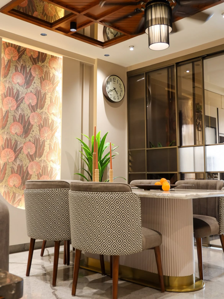
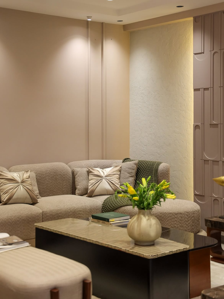
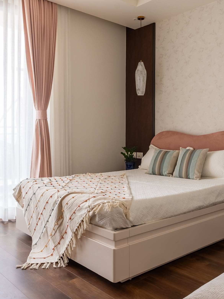
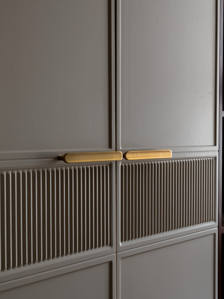
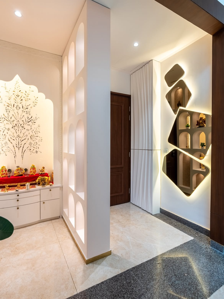
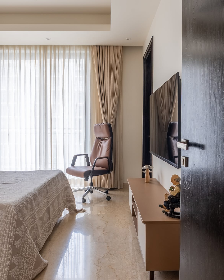
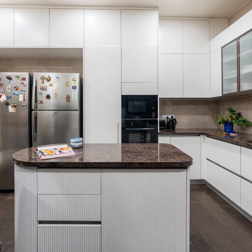
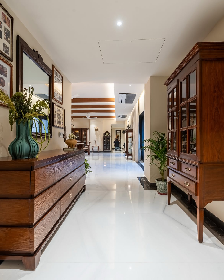
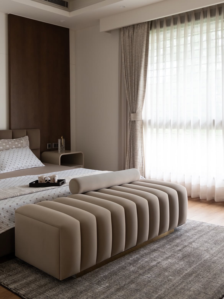
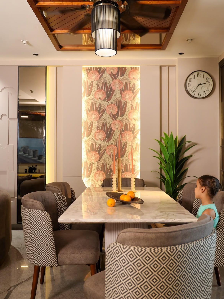
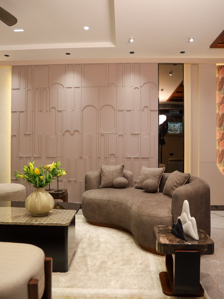
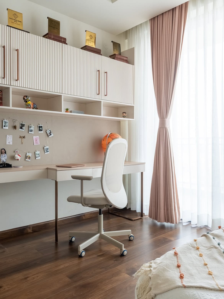
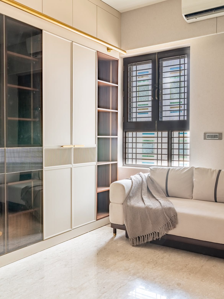
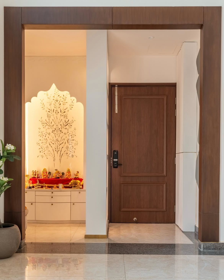
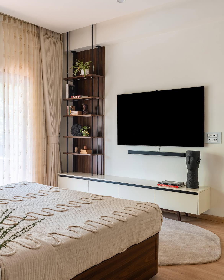
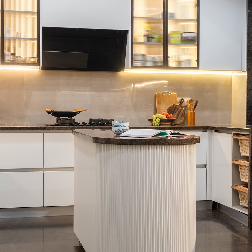
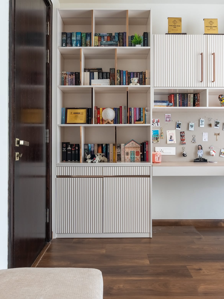
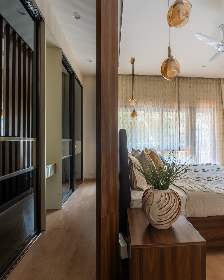
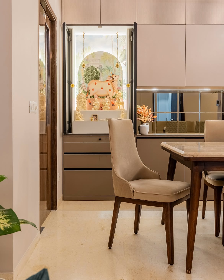
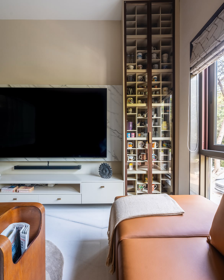
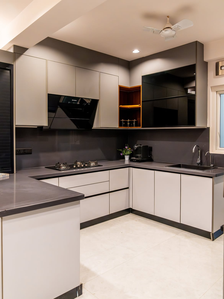
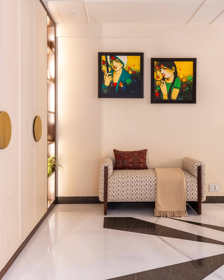
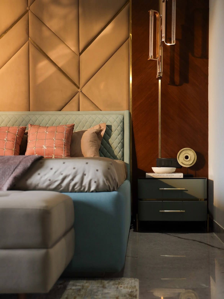
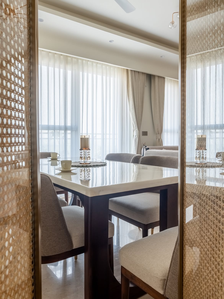
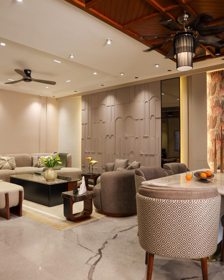
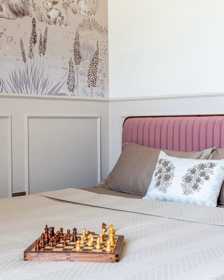
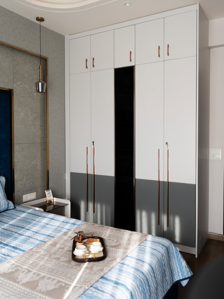
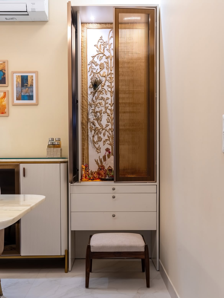
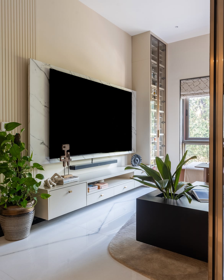
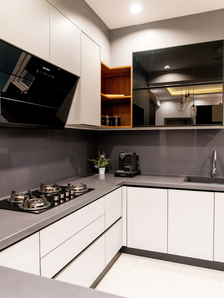
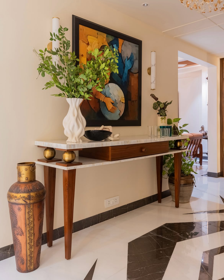
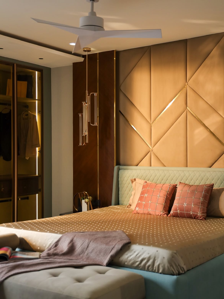
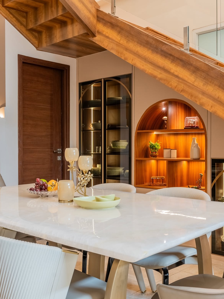
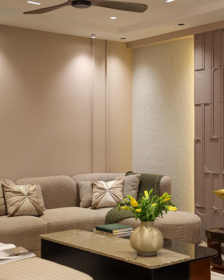
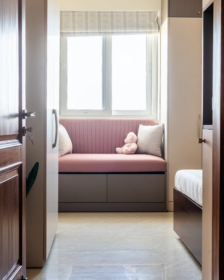
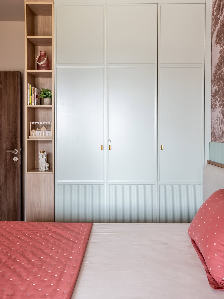
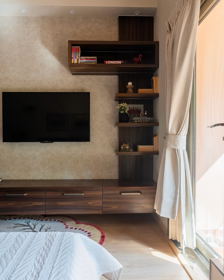
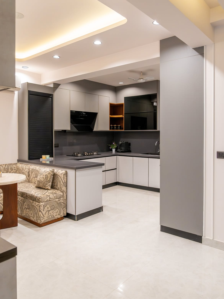
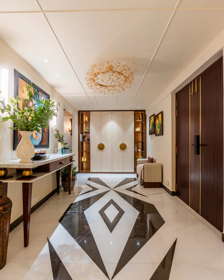
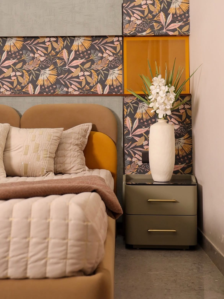
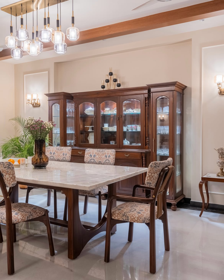
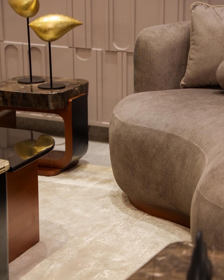
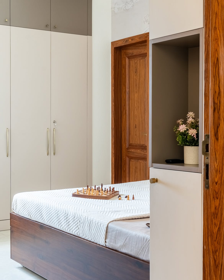
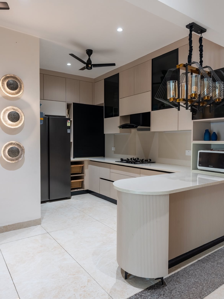
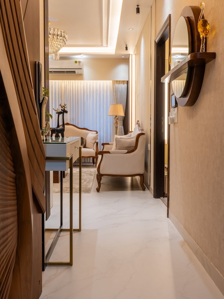
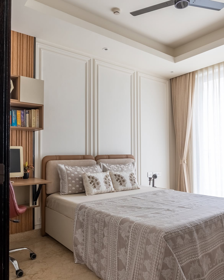
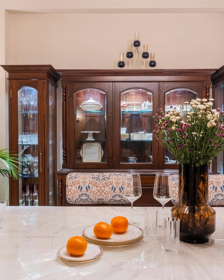
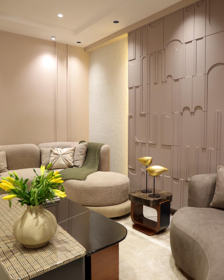
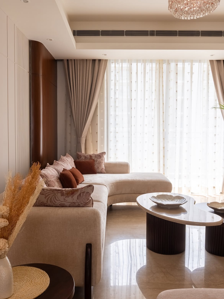
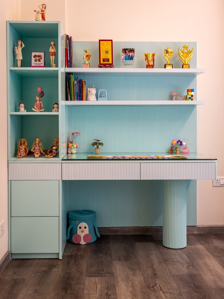
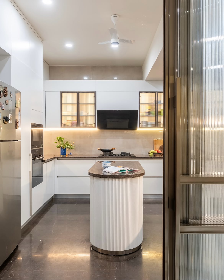
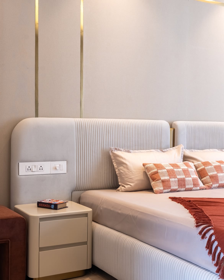
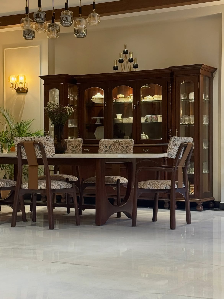
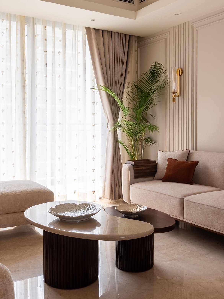
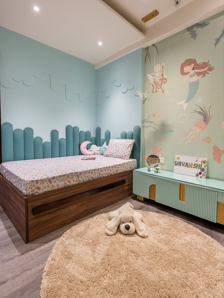
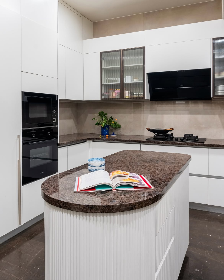
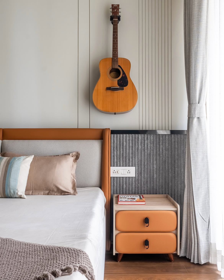
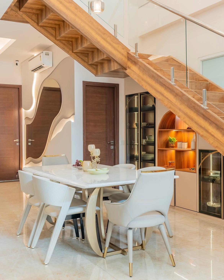
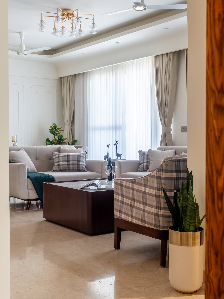
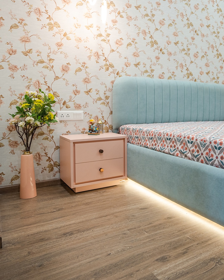
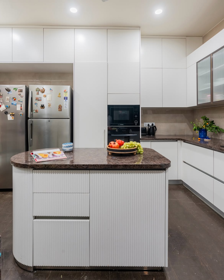
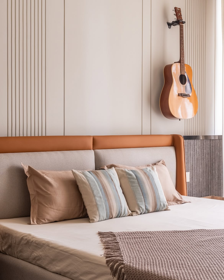
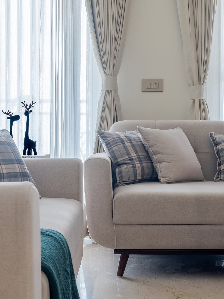
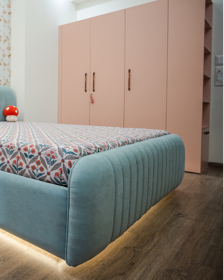
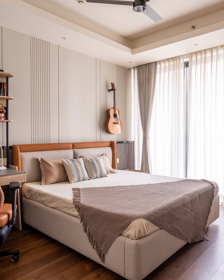
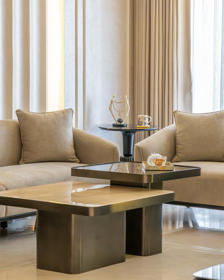
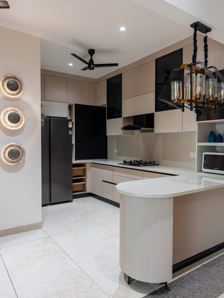
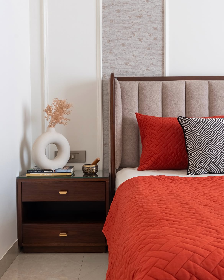
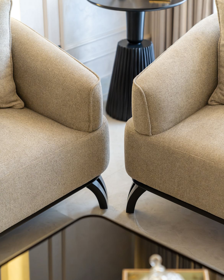
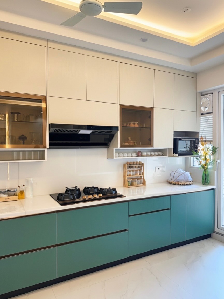
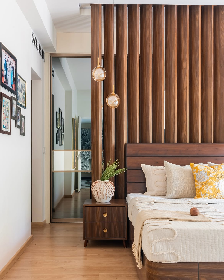
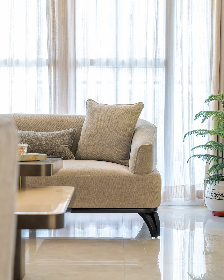
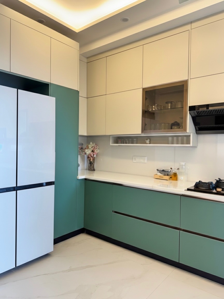
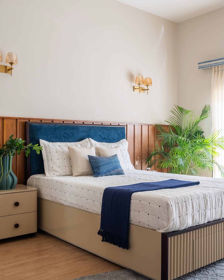
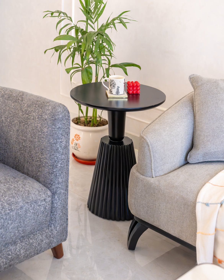
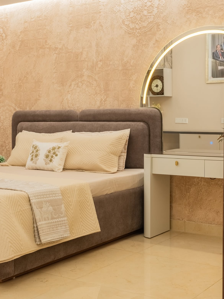
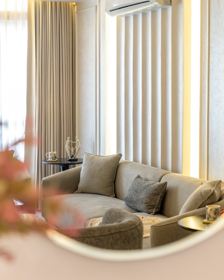
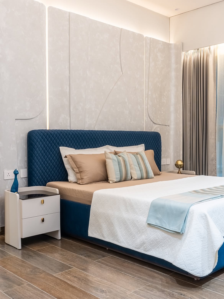
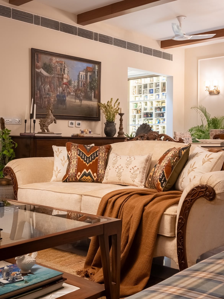
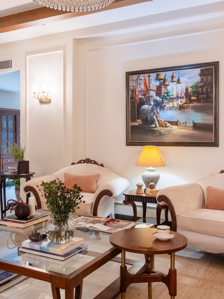
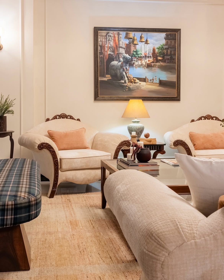
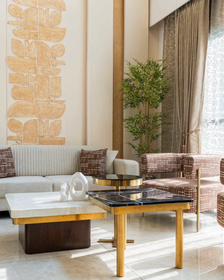
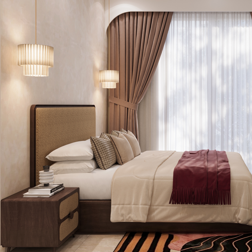
If you're comparing interior designers in West Delhi, here's what we can actually stand behind, specific to what narrow-plot homes need — measured to fit, not measured to look good in a photo.
Unlike furniture sourced from Kirti Nagar or a third-party karigar, everything we install is manufactured in our own workshop to your room's exact dimensions.
Standard modular layouts assume square, generously sized rooms. West Delhi rarely offers that, so our designers start with the plot's actual constraints.
Every material and labour cost is listed separately before work starts, so nothing shows up later as an unexplained addition.
The designer who visits your home first is the same person managing execution and handover.
We only take on homes, so our workshop's production schedule isn't competing with office or retail deadlines.
Joint-family homes see heavier daily use, and our after-service team stays reachable for exactly that reason.
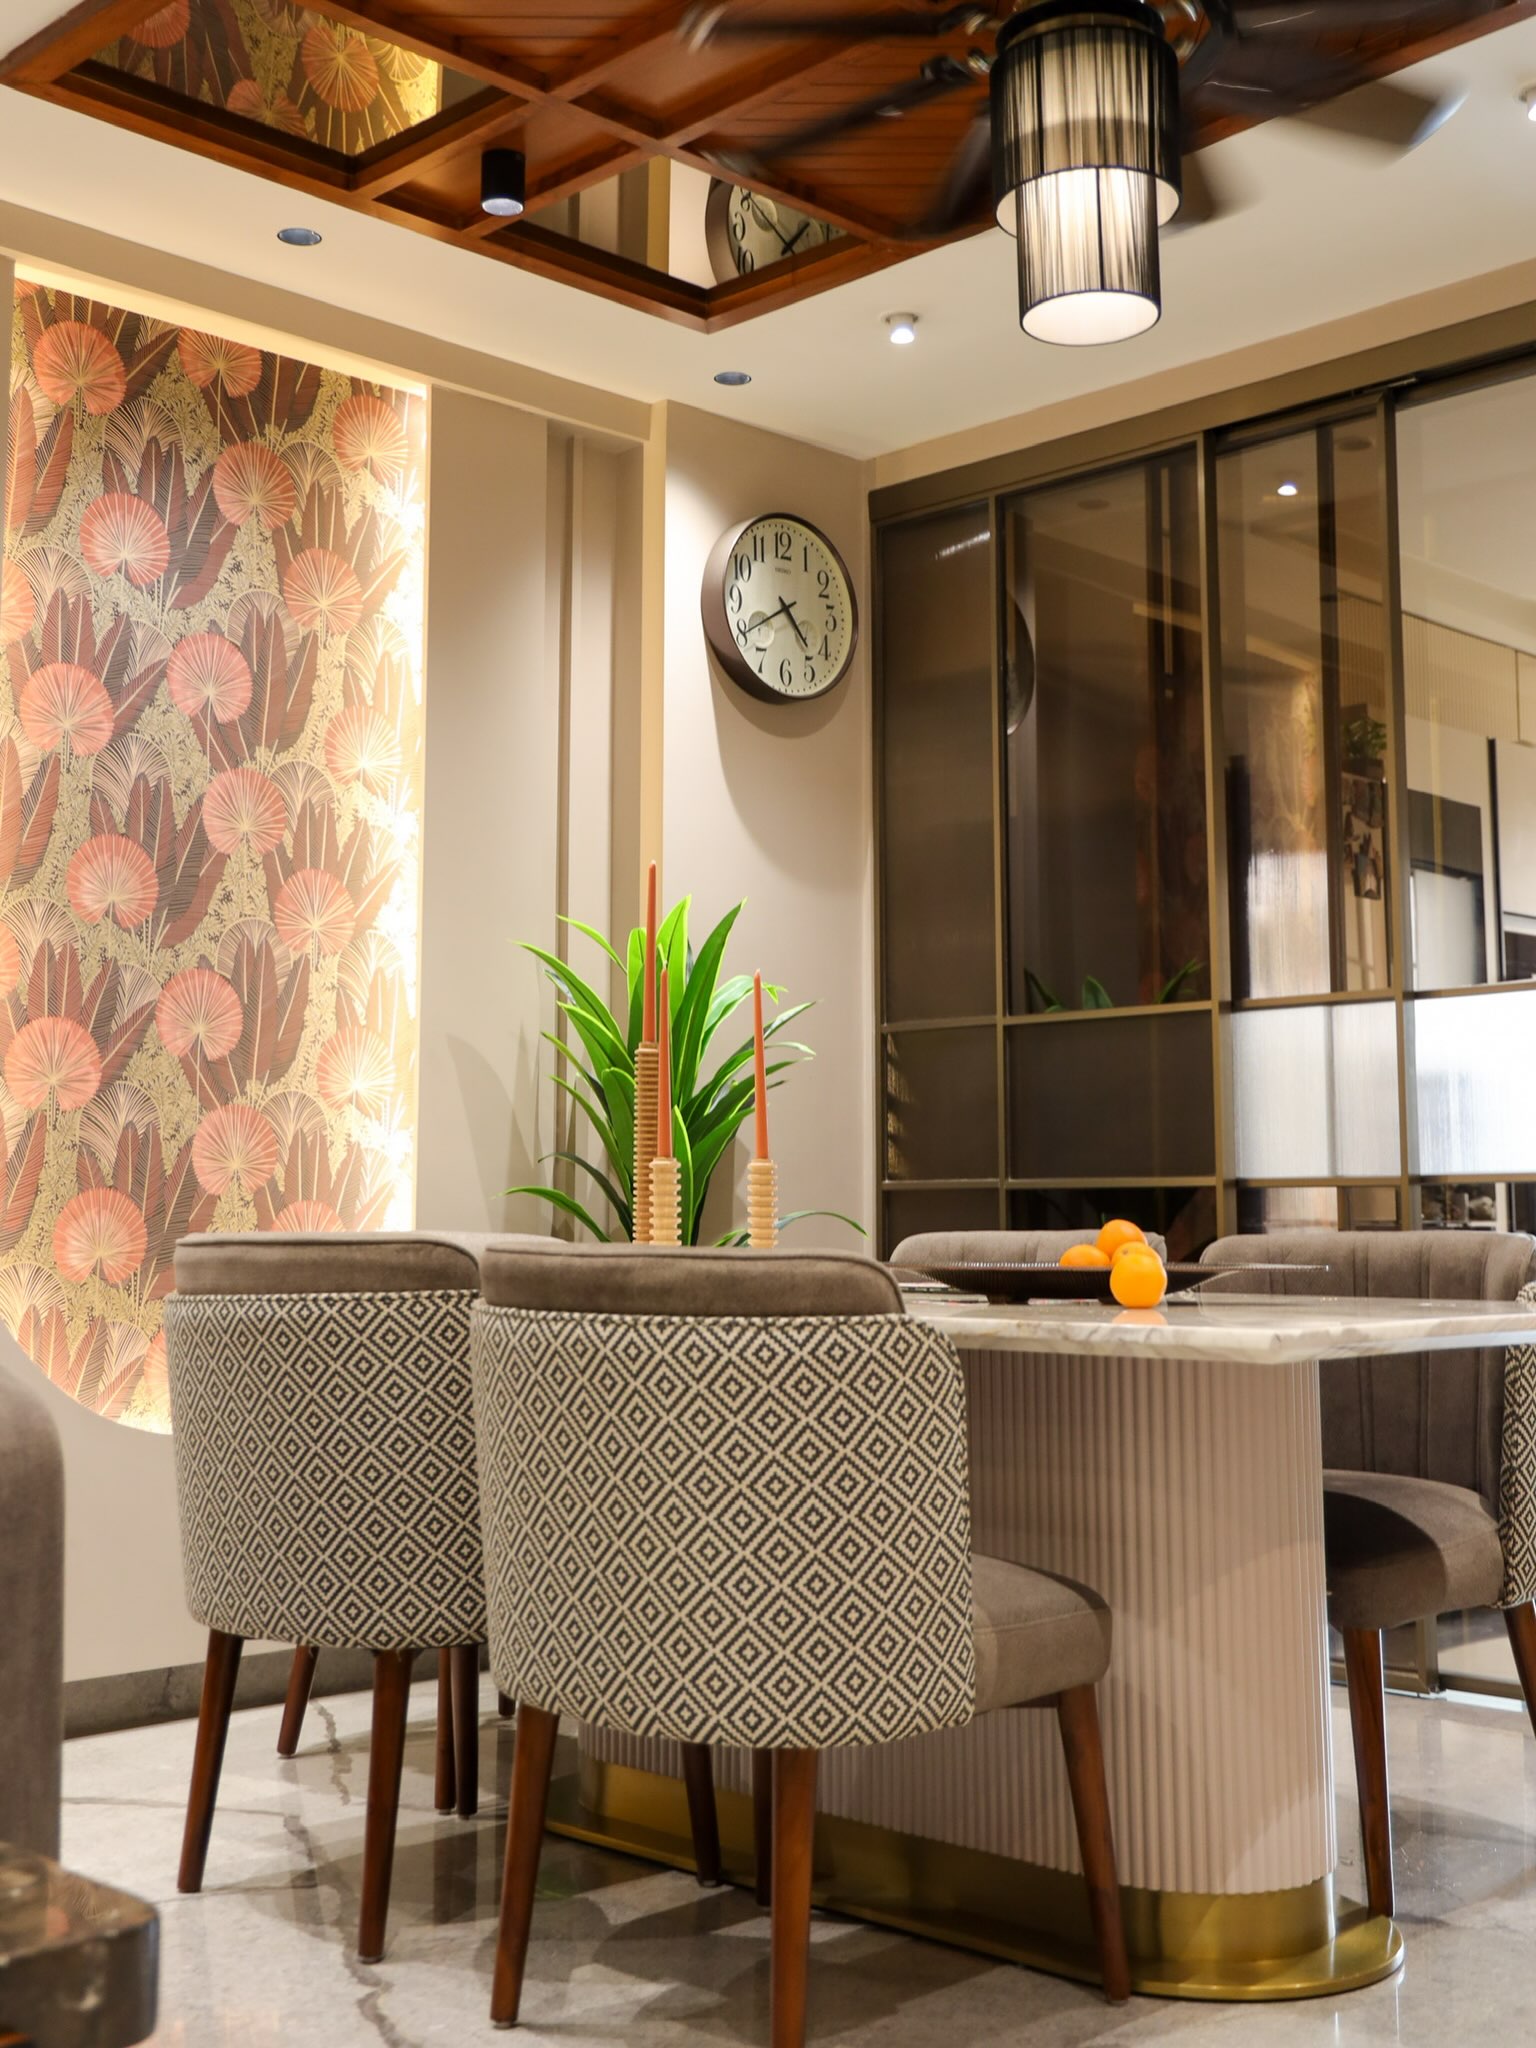
A single-floor DDA flat in Vikaspuri and a three-storey joint-family builder floor in Punjabi Bagh call for entirely different interior design plans. We design across every type of home in West Delhi rather than specialising in just one.
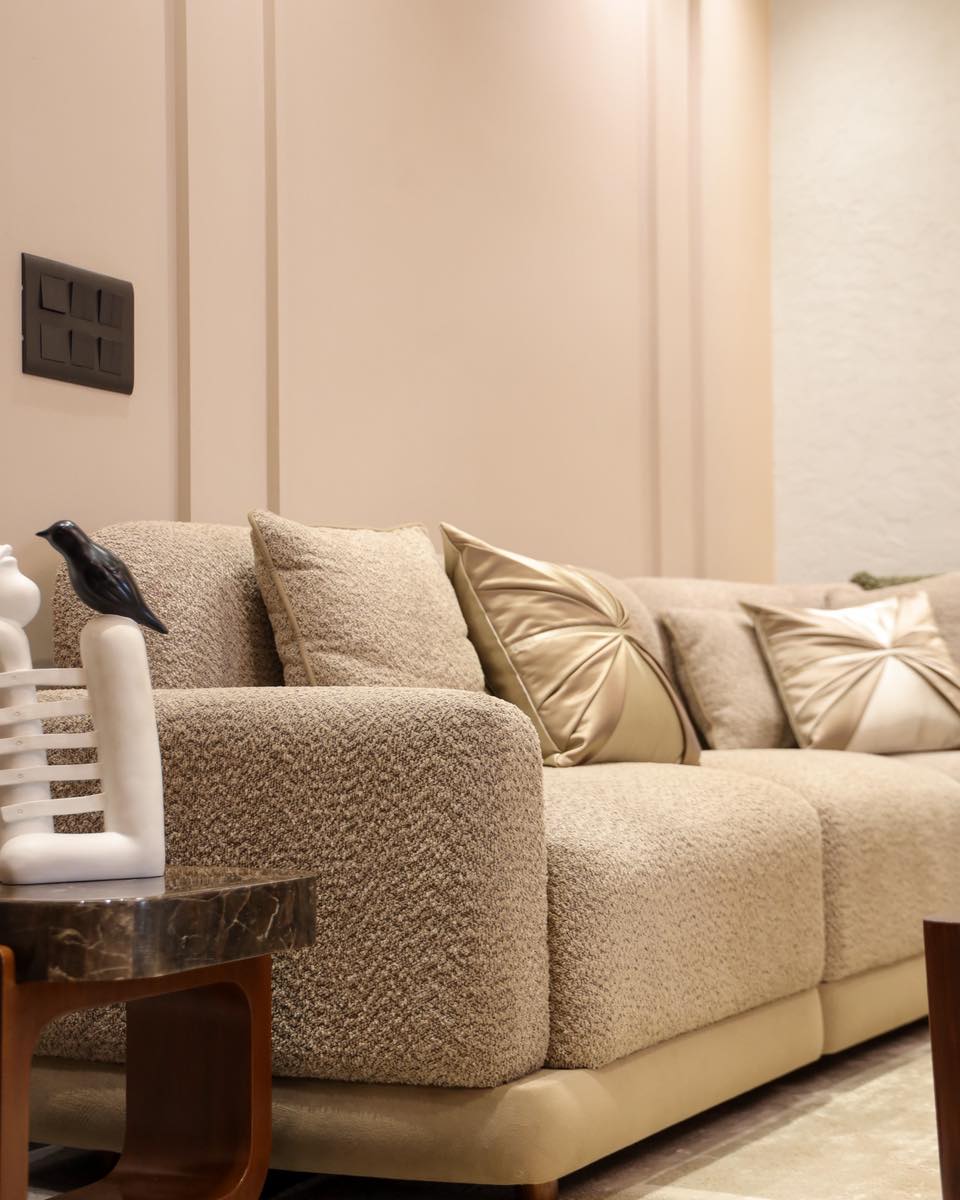
 DDA Flat
Interior design for West Delhi's DDA flats, working within fixed room proportions to maximise storage.
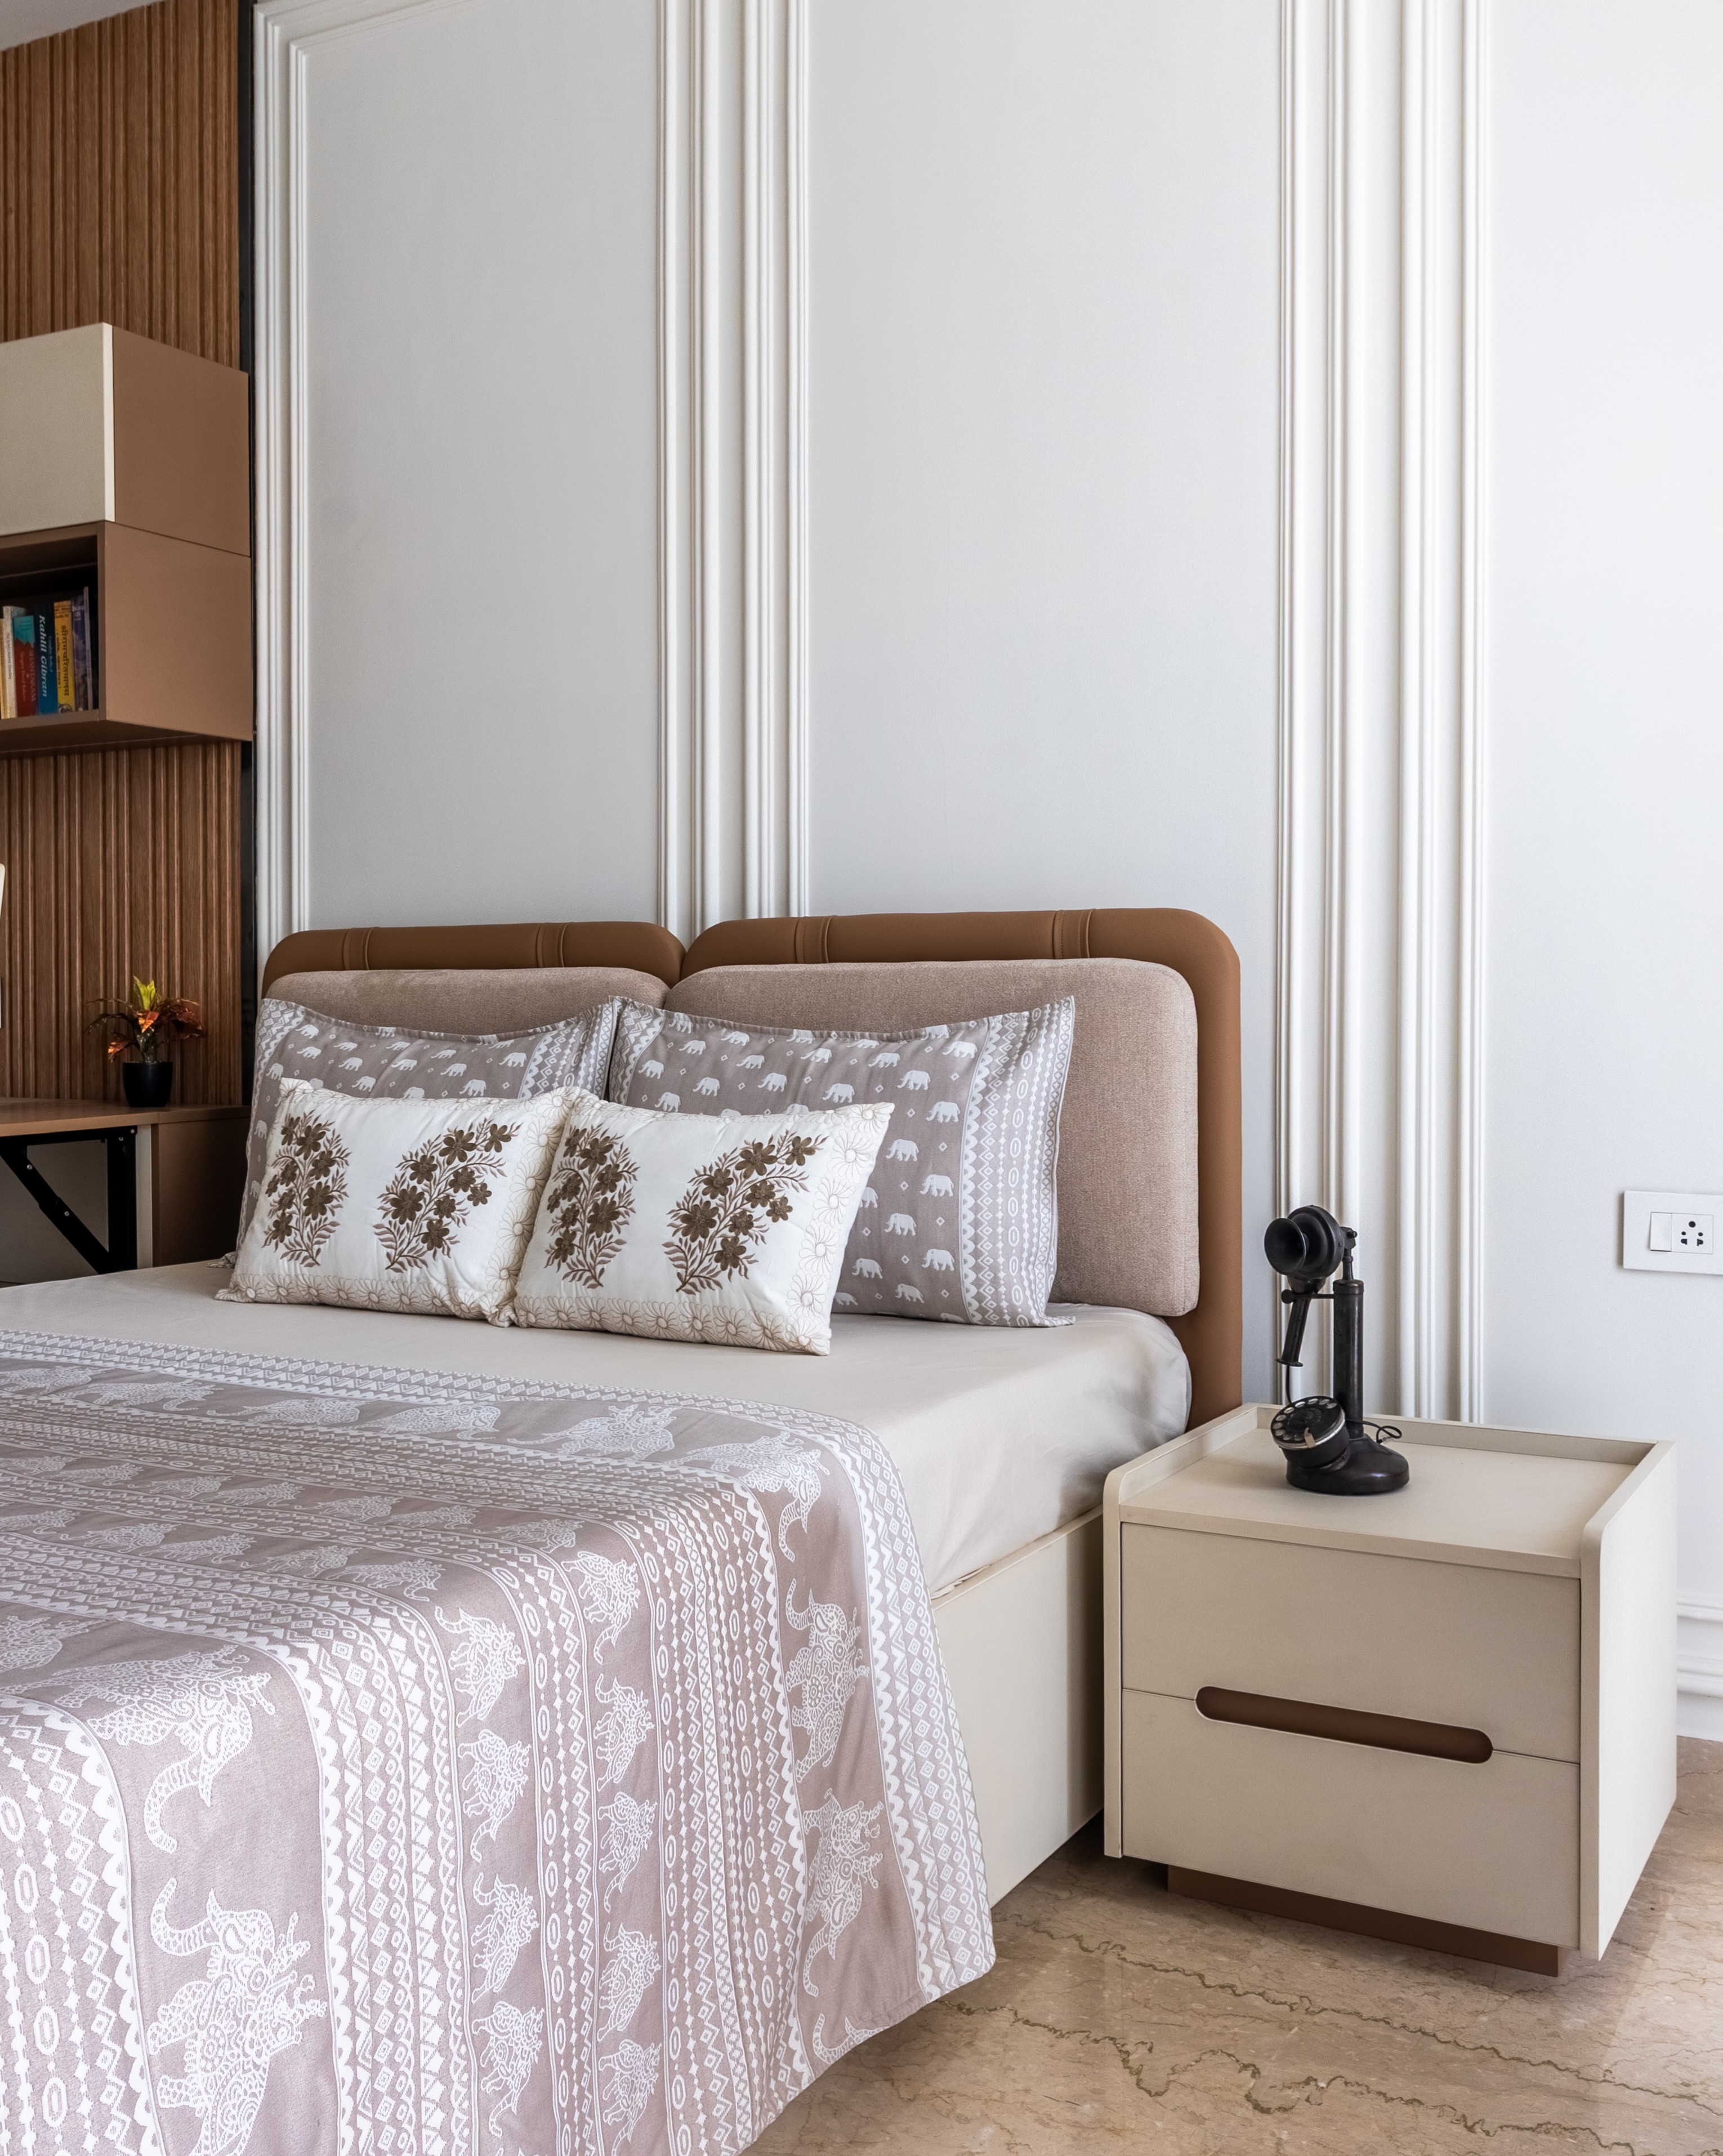
 Independent House
Design for stacked, multi-generation builder floors, where each level typically needs its own independent kitchen and living plan.
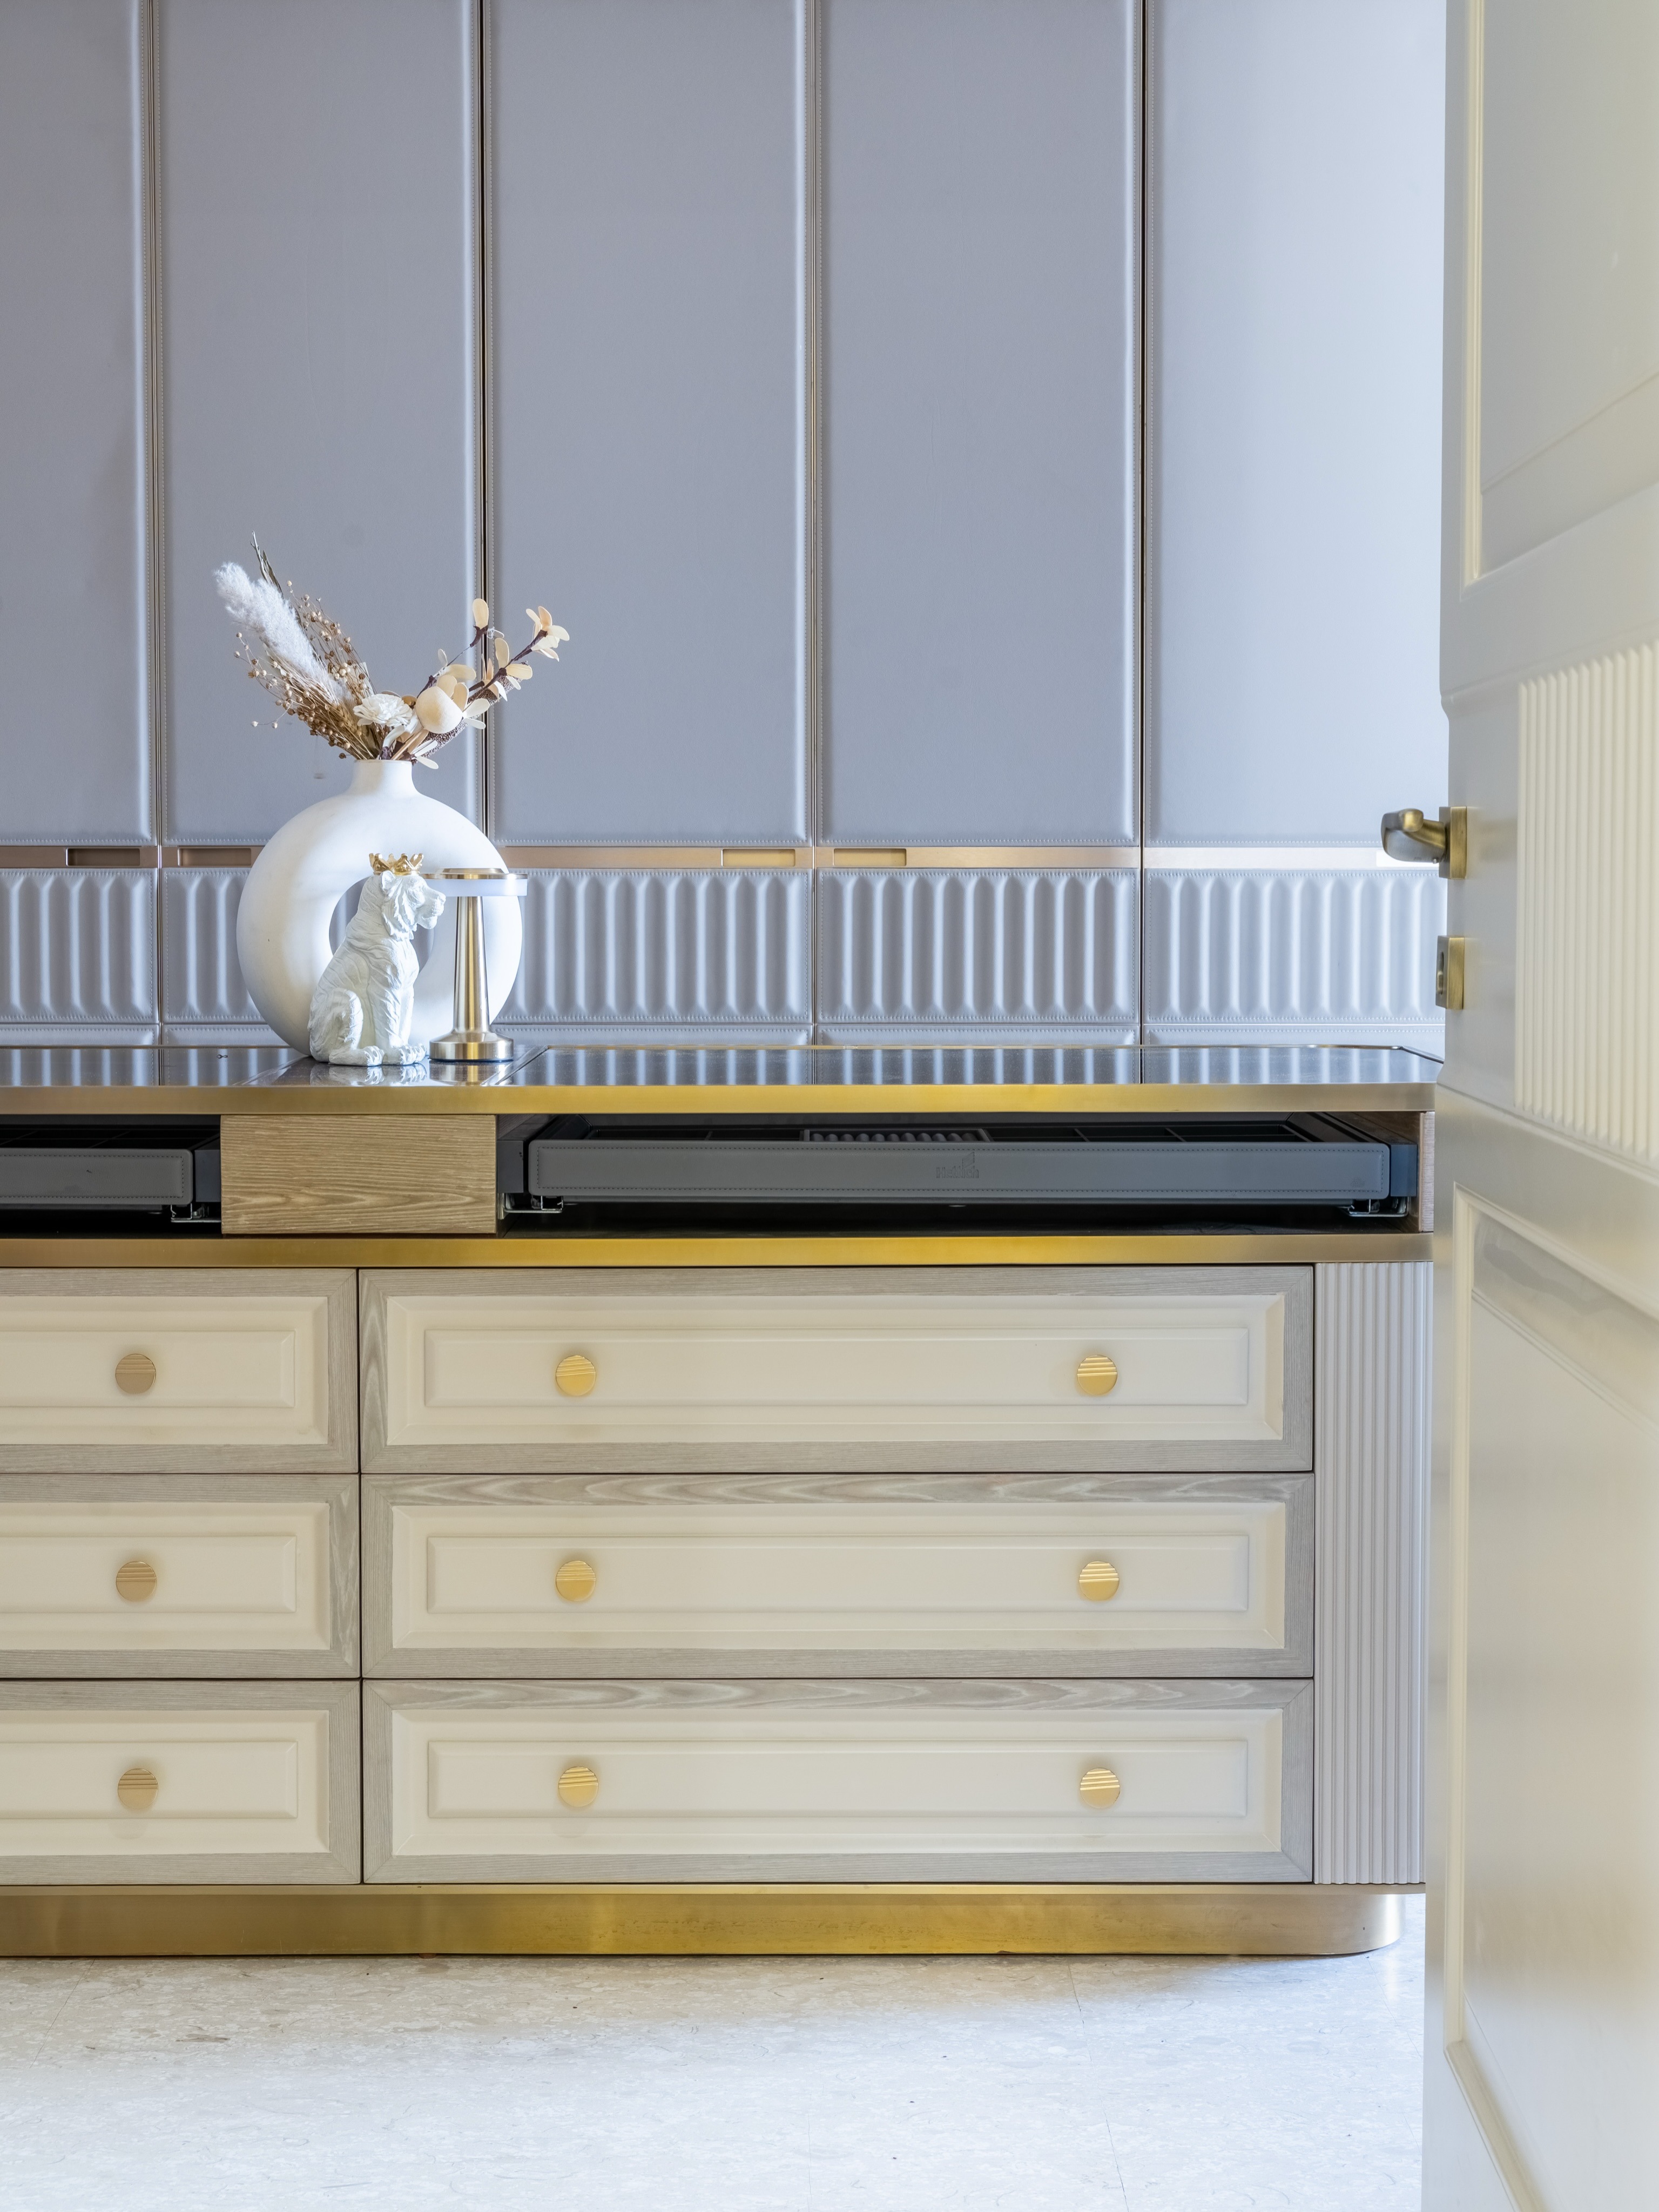
 2 BHK
2 BHK interior design focused on compact storage solutions for apartments in Dwarka and Janakpuri.
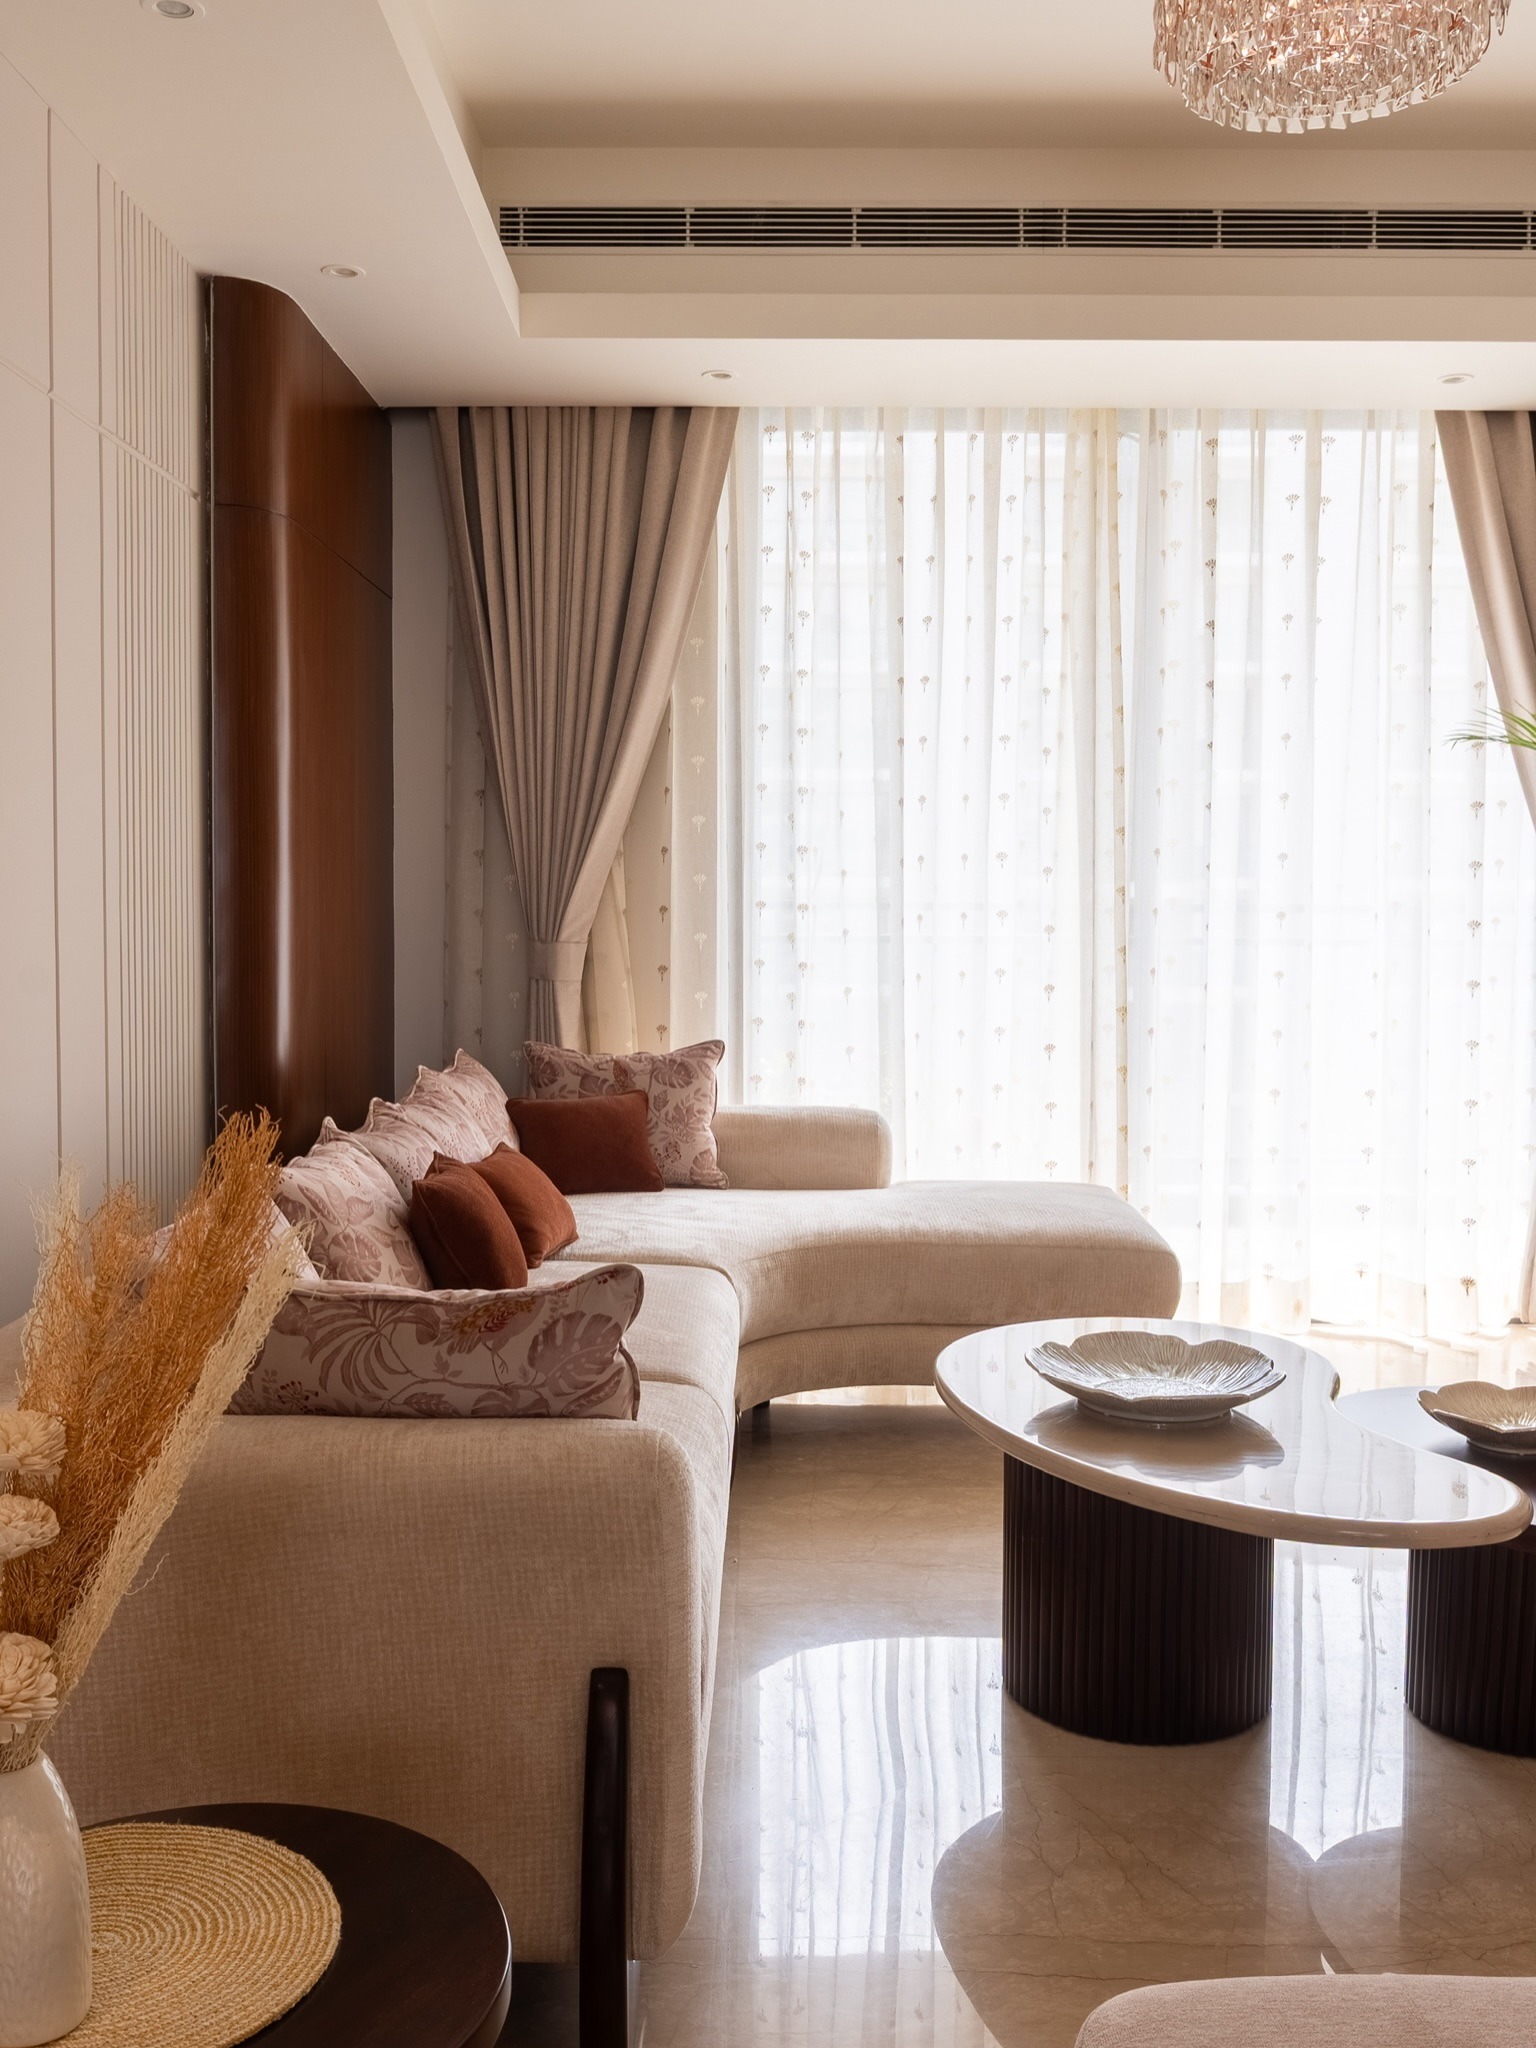
 3 BHK
3 BHK interior design balancing a joint or nuclear family's daily use with a living room that still works for guests.
 Builder Floor
Full independent house interior design for narrow-plot properties across Tilak Nagar and Rajouri Garden.
 Irregular Layout
Interior planning for corner plots and irregular-shaped rooms, common in West Delhi's older, non-standardised colonies.
West Delhi doesn't build like South Delhi or Gurgaon. Plots here run narrow and deep rather than wide and square, homes are frequently stacked across generations on a single structure, and a huge share of furniture buying in the city happens right here, at Kirti Nagar's wholesale market. All of that shapes what interior design in West Delhi actually needs to solve — it's rarely about making a room look impressive in a photo, and much more about making a tight, shared layout work for everyone living in it.
A joint-family builder floor isn't one household's brief — it's often three, stacked on top of each other, each with different storage needs. Designing for that means talking to more than one family member before finalising a layout.
When you're evaluating interior designers in West Delhi, ask whether they've actually worked with narrow-plot proportions before, or whether they're adapting a layout built for a wider Gurgaon or South Delhi floor plan.
Plan Your Project
A single-floor DDA flat and a three-storey joint-family builder floor sit at very different price points, so one flat number wouldn't tell you much. Answer a few quick questions about your West Delhi property and we'll come to your first site visit with the right team and materials already in mind.
Your Project Profile
Projects like this are typically scoped over one detailed site visit rather than a generic price list — every West Delhi home carries its own structural quirks worth seeing in person. Share your details below and we'll book that visit and bring an itemised quote to it.
— or fill in your details below and we'll reach out —
Whether it's one floor of a joint-family builder home in Punjabi Bagh or a full apartment interior design project in Dwarka, every West Delhi project moves through the same eight stages.
 01
Understanding your household's routine and storage needs, including whether the home is shared across a joint family.
 02
Especially critical for narrow West Delhi plots, where a few inches of miscalculation can mean a wardrobe door that won't open.
 03
Rooms are planned around how the space is actually used, then styled.
 04
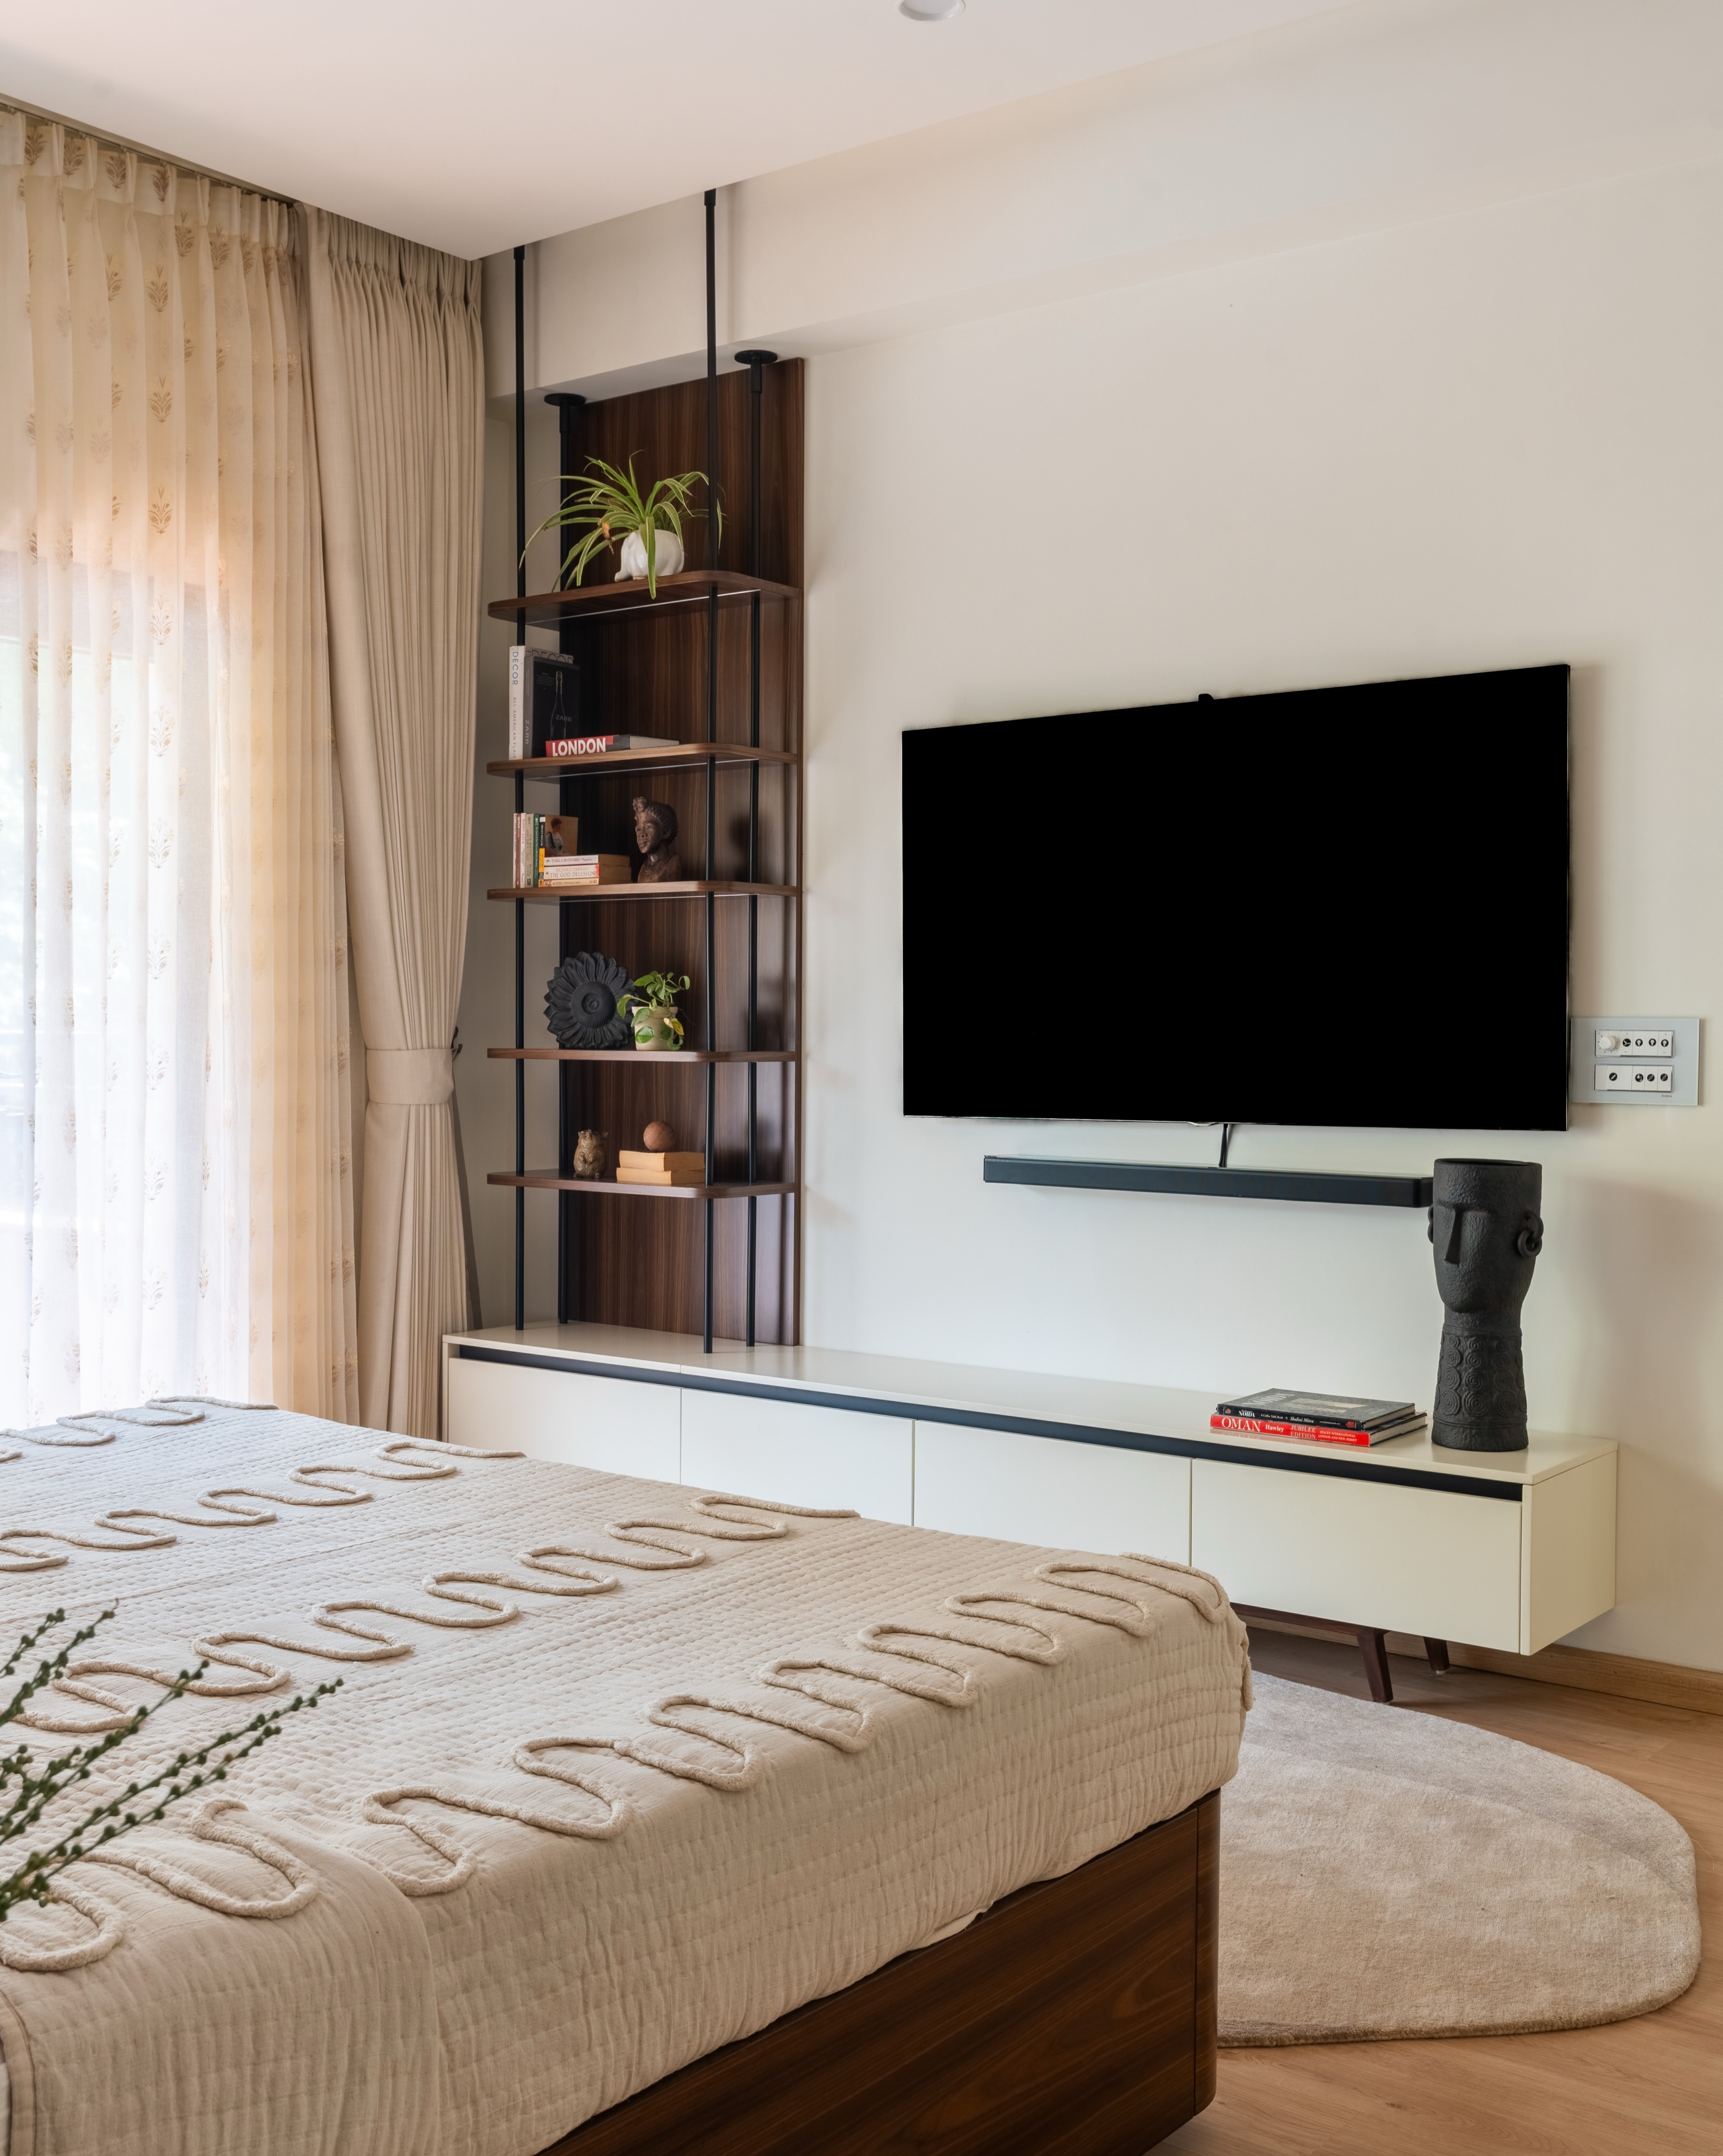
A full walkthrough render lets you confirm the layout before manufacturing begins.
 05
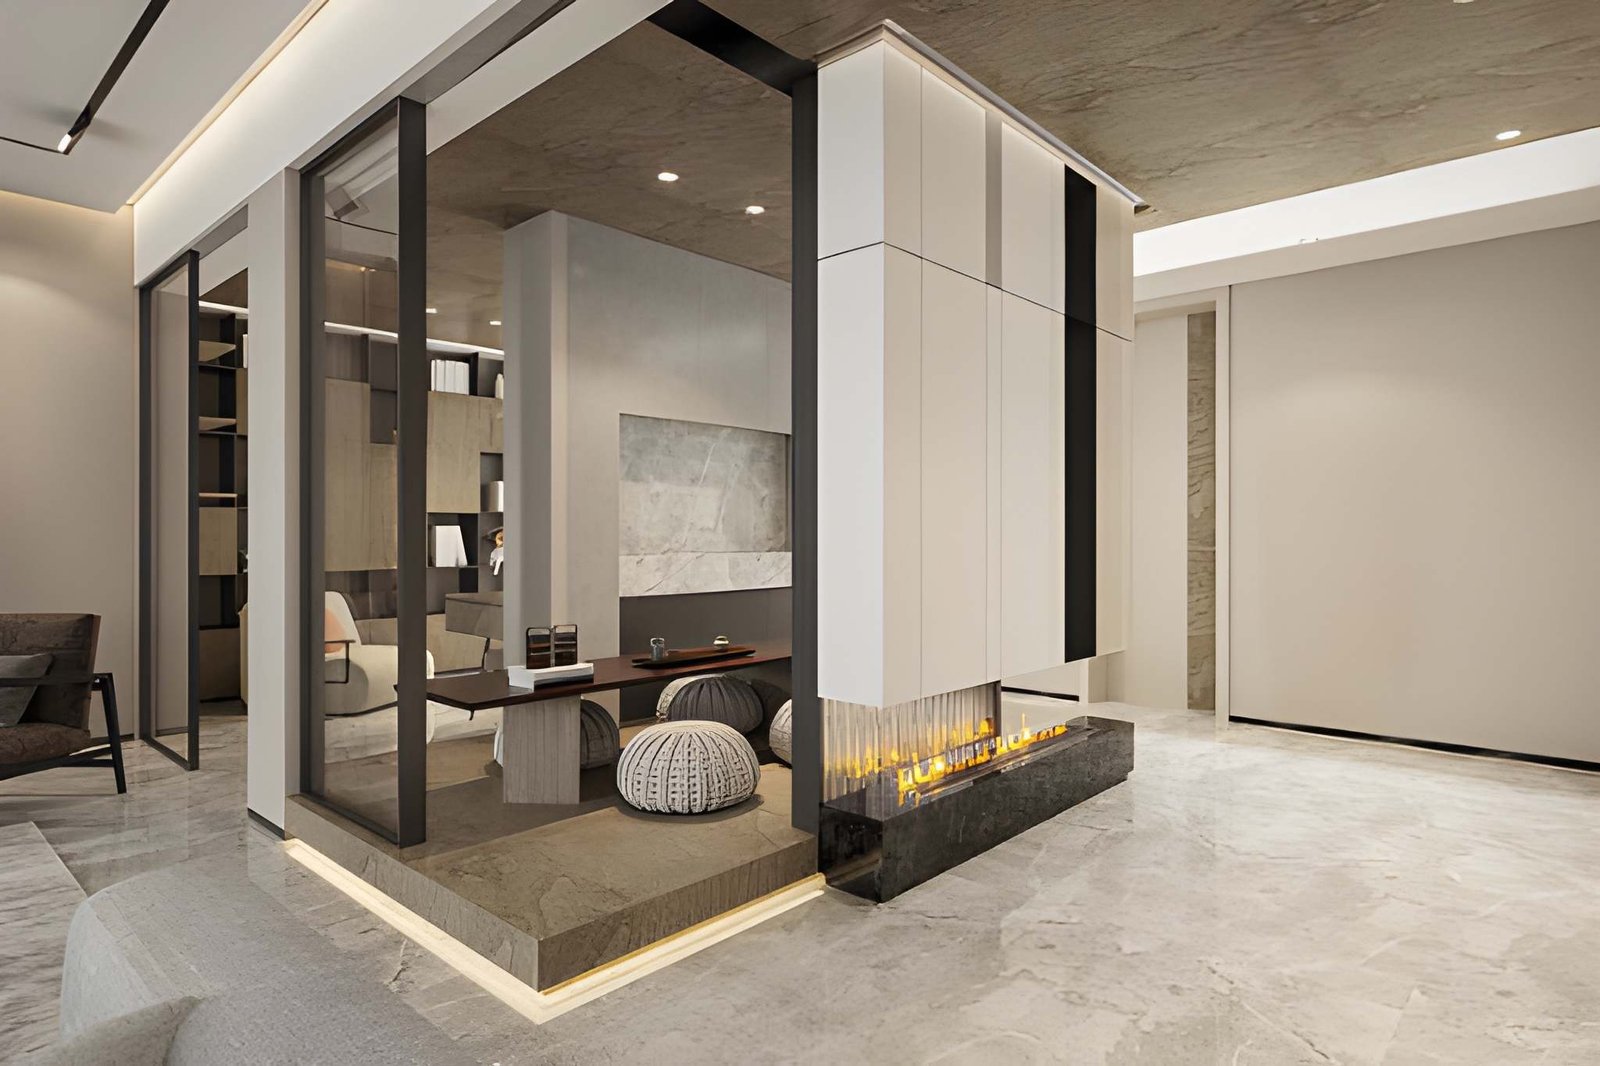
Every material choice is priced and confirmed with you upfront.
 06
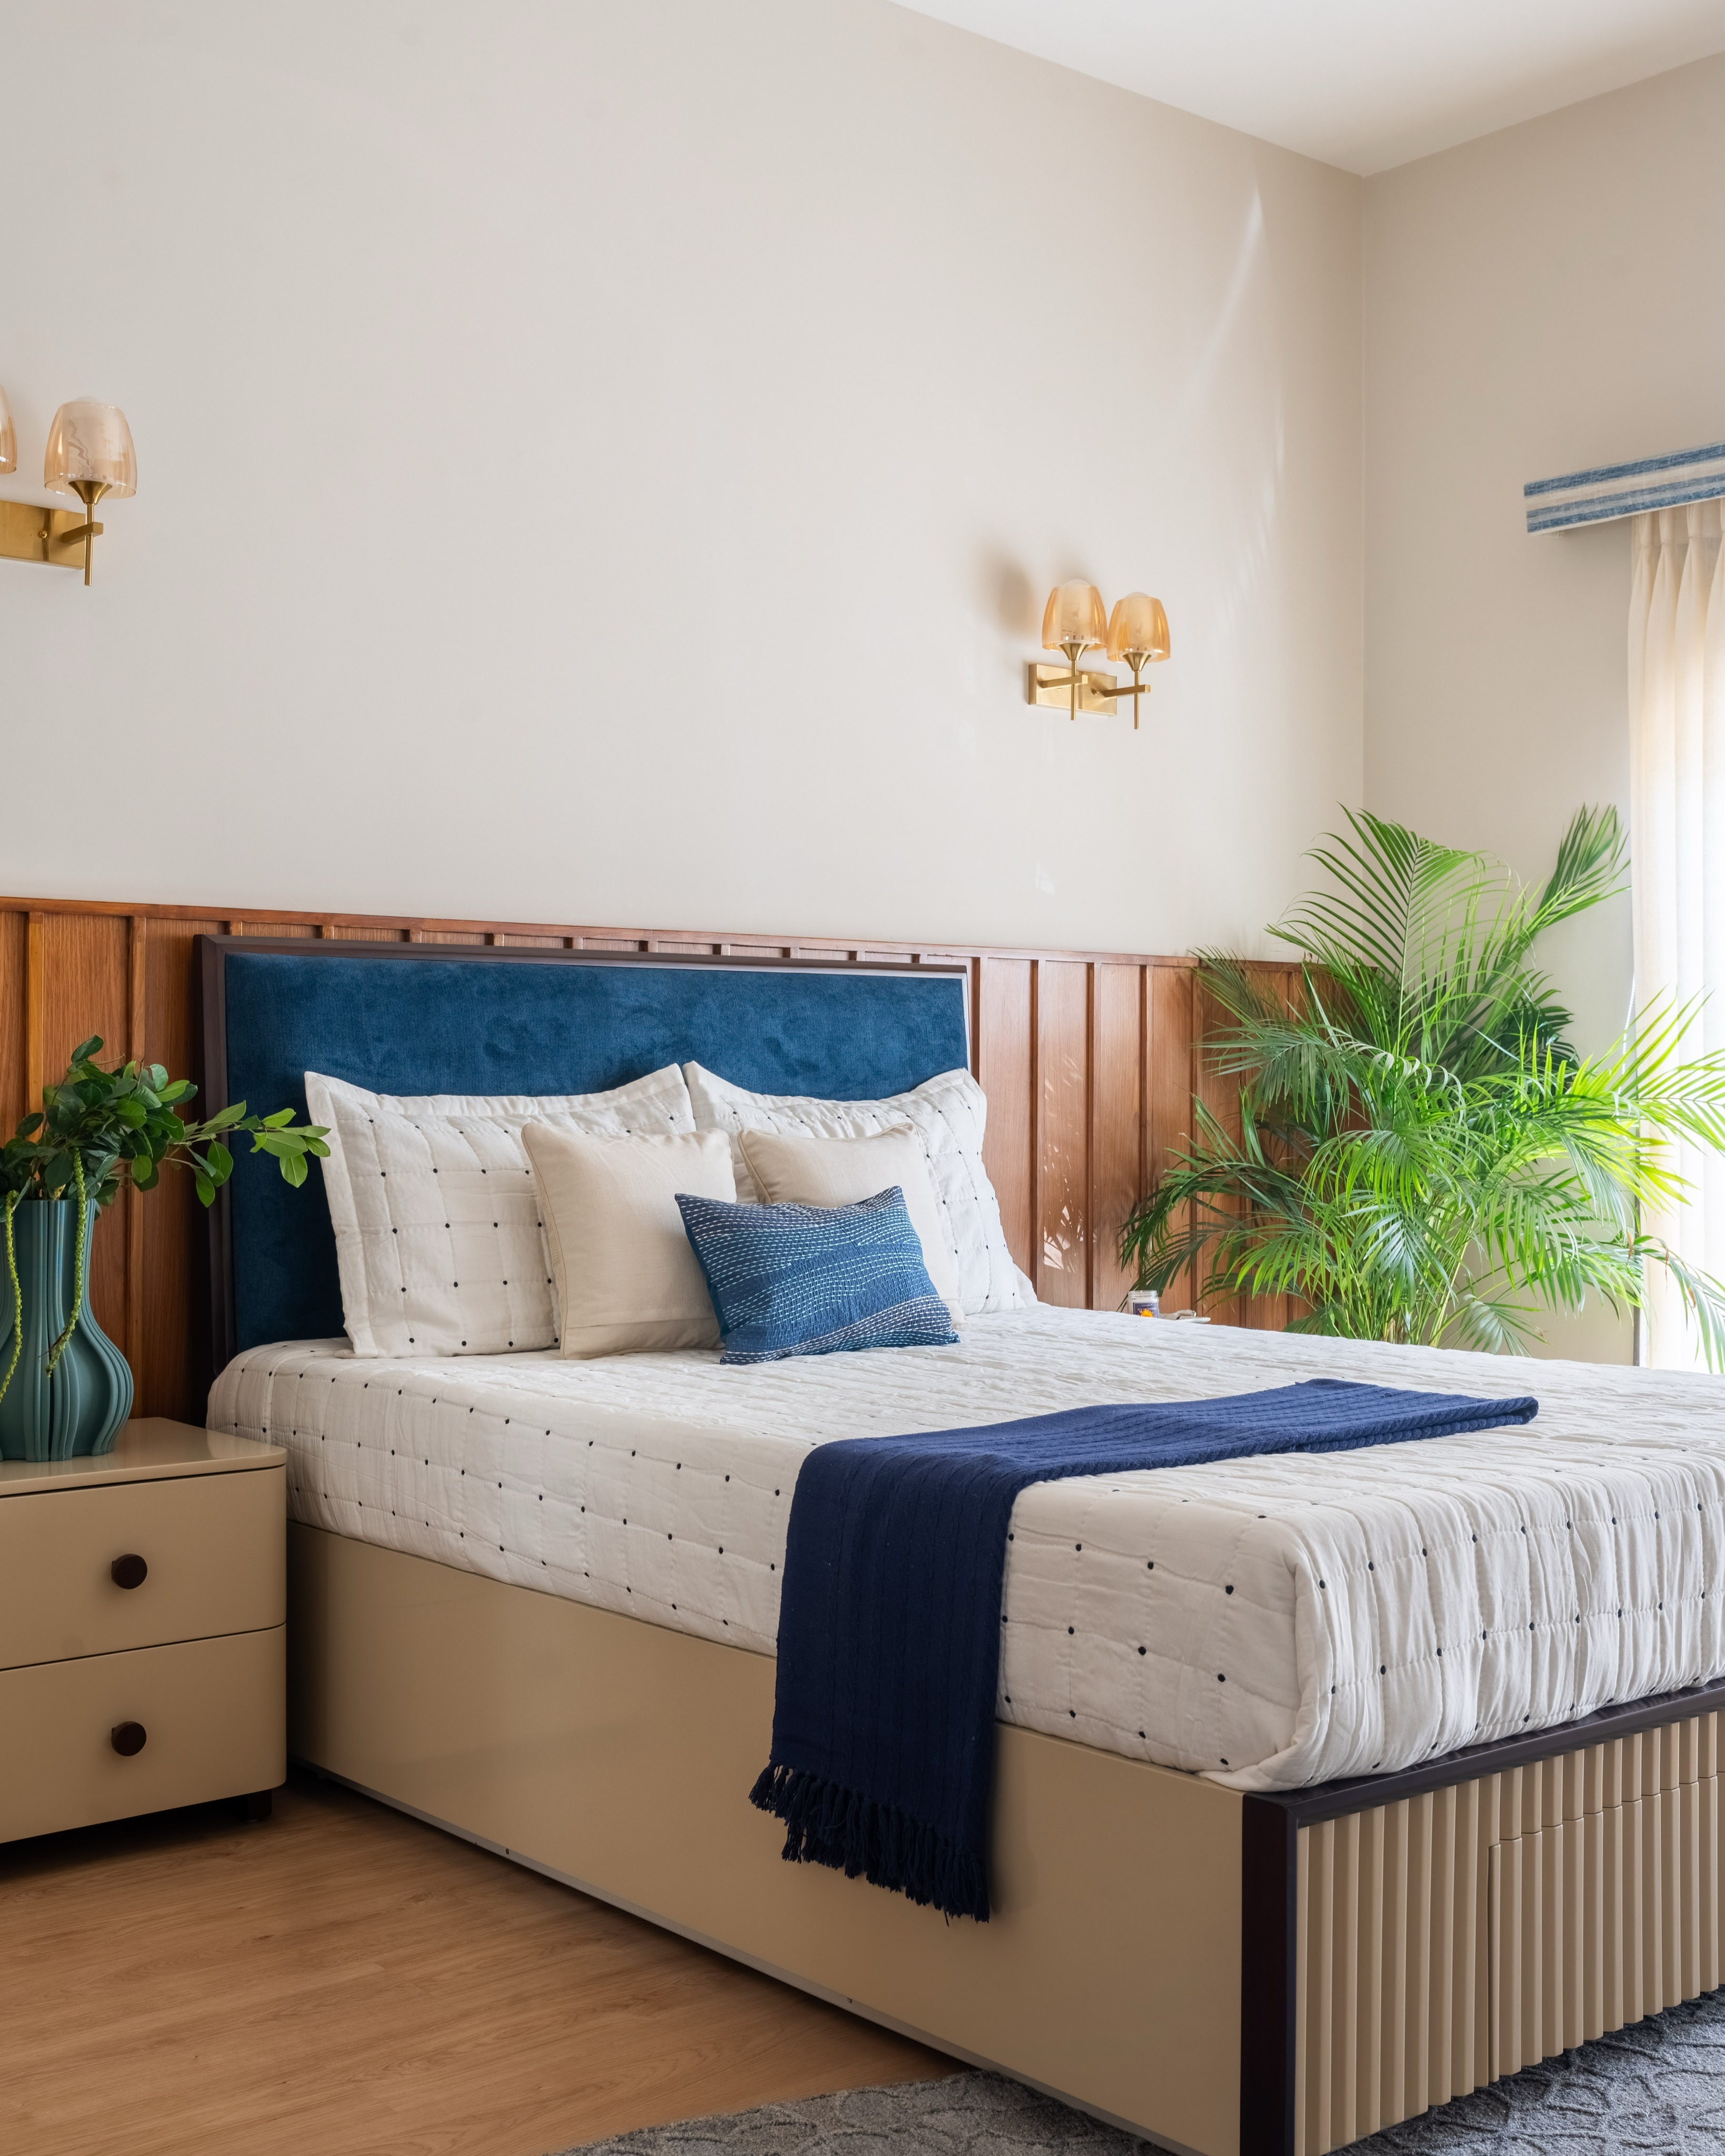
A full itemised bill of quantities and realistic timeline delivered before execution starts.
 07
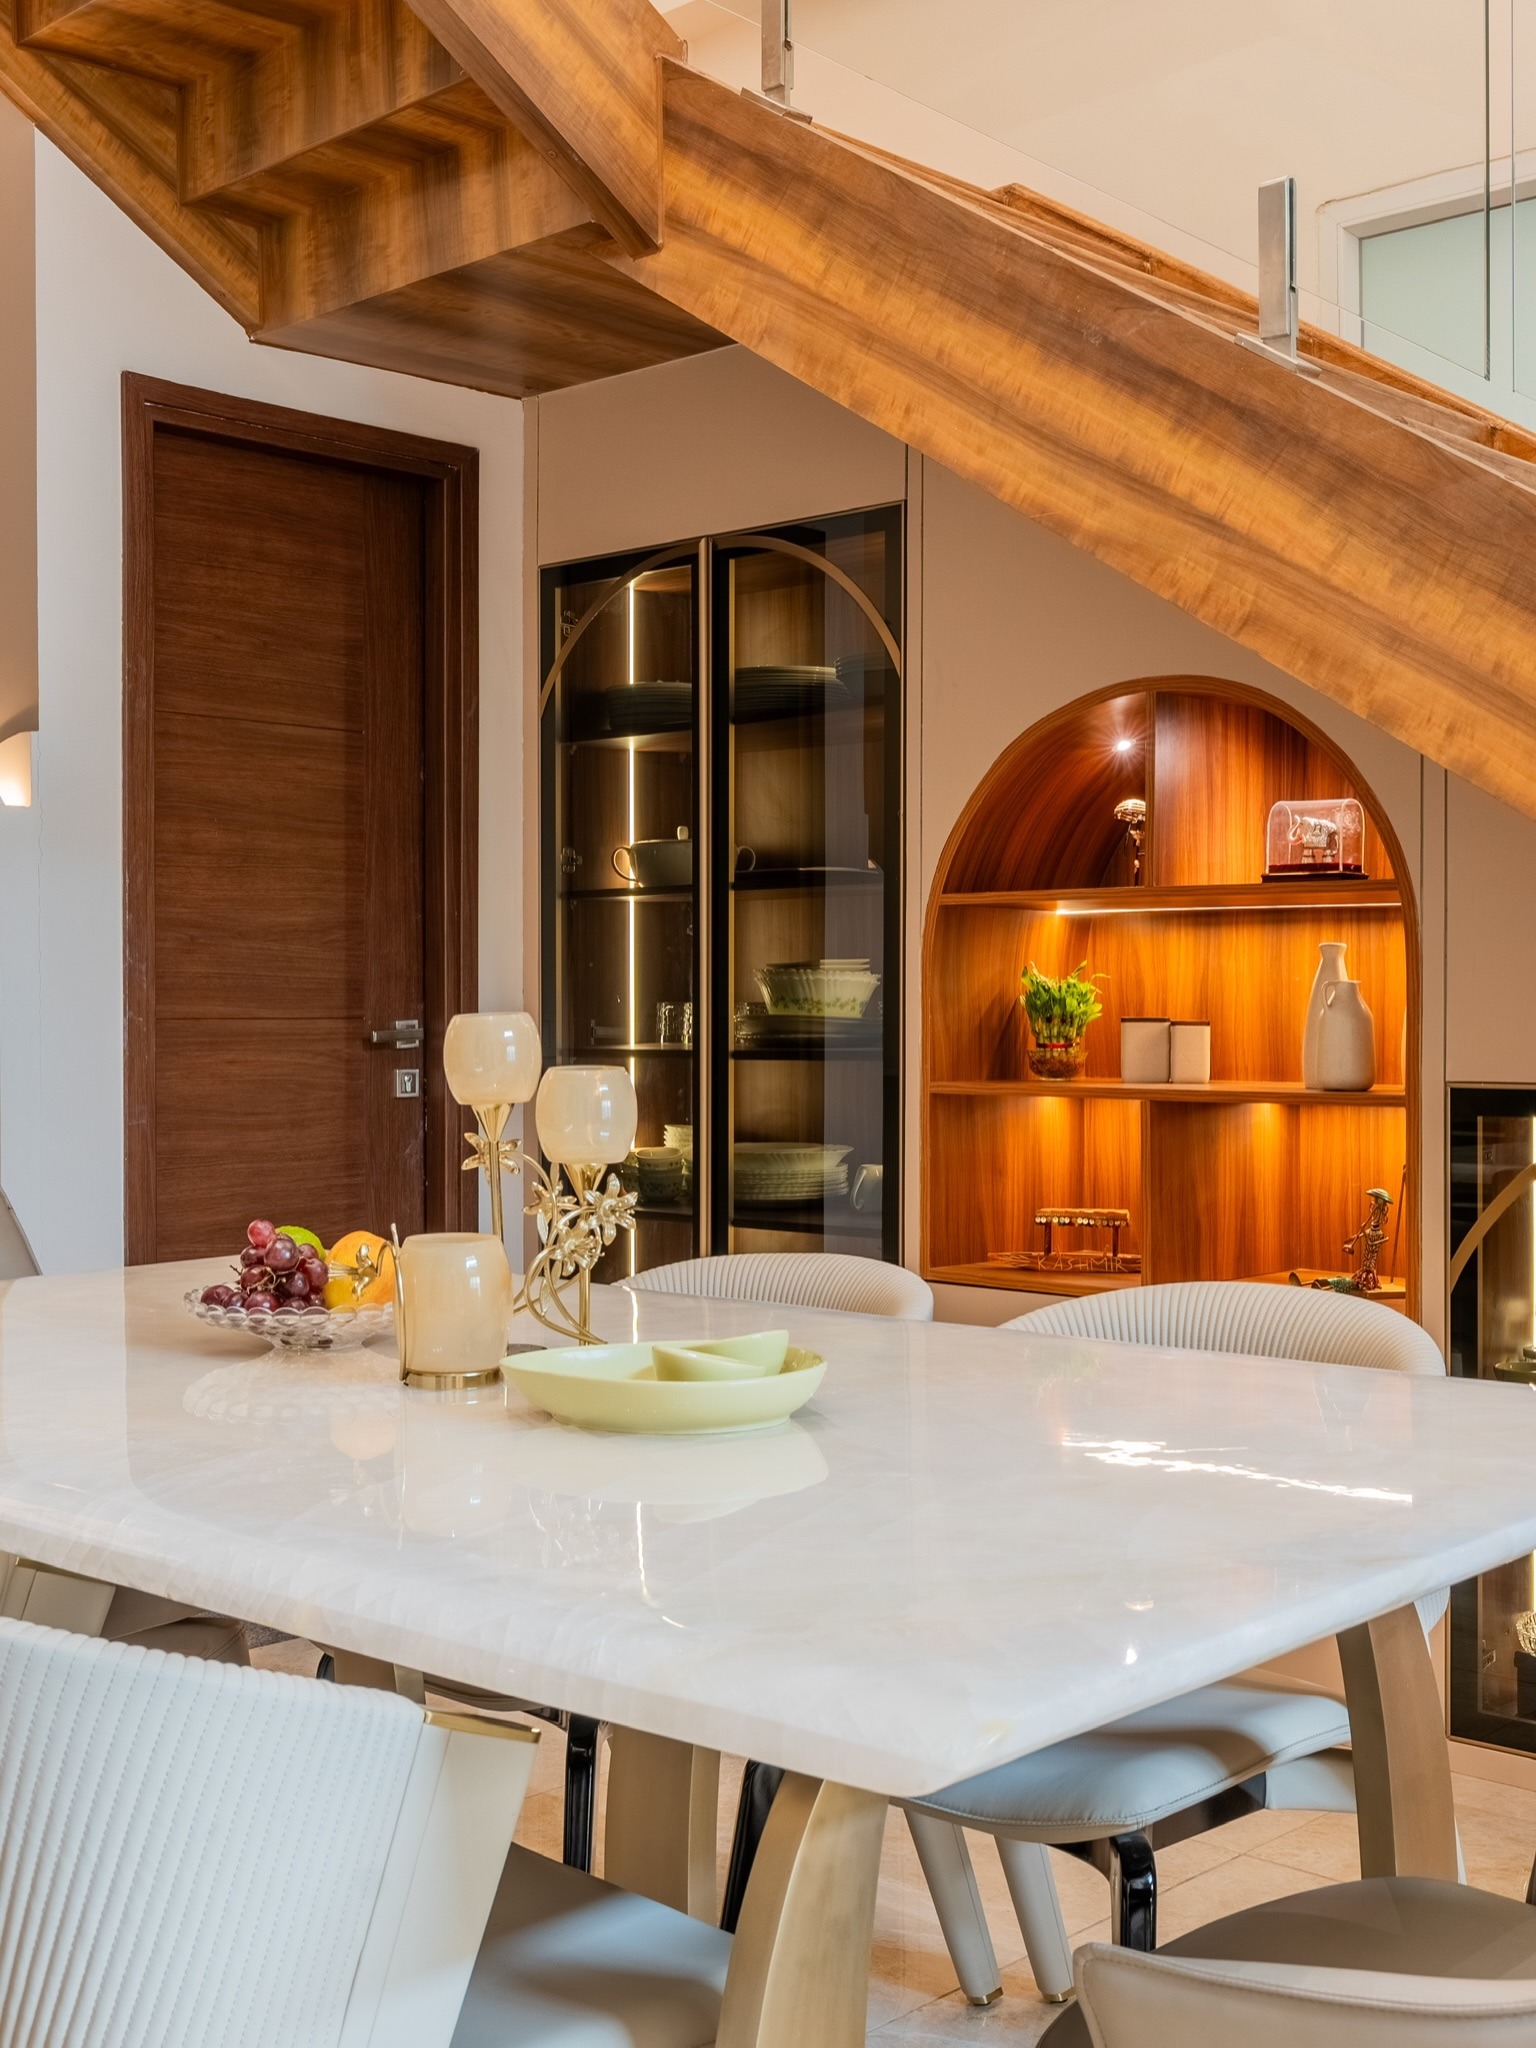
Our workshop and on-site crew work in parallel under one project manager.
 08
Every fitting is checked before handover, with support continuing well beyond that date.
Verified Reviews
Real, unedited Google reviews from homeowners across West Delhi — sharing what clients experienced when working with our interior design company in West Delhi, from home interiors and modular kitchens to full project execution.
Homeowners looking for luxury interior designers in West Delhi, home interior designers in West Delhi, or reliable turnkey interior contractors can explore the experiences shared below.
This list applies to us just as much as anyone else you're comparing. West Delhi's narrow plots and joint-family layouts raise a few extra questions worth asking.
Ask directly whether pieces are manufactured to your room's measurements or sourced from a wholesale market like Kirti Nagar.
A layout built for a wider Gurgaon or South Delhi floor plan doesn't always translate cleanly.
Get material, hardware, and labour broken down separately.
In stacked, multi-family builder floors, one blanket design brief rarely works for everyone.
Fewer handoffs mean fewer repeated conversations.
Get this in writing before work begins.
Compare specifications, not just the total.
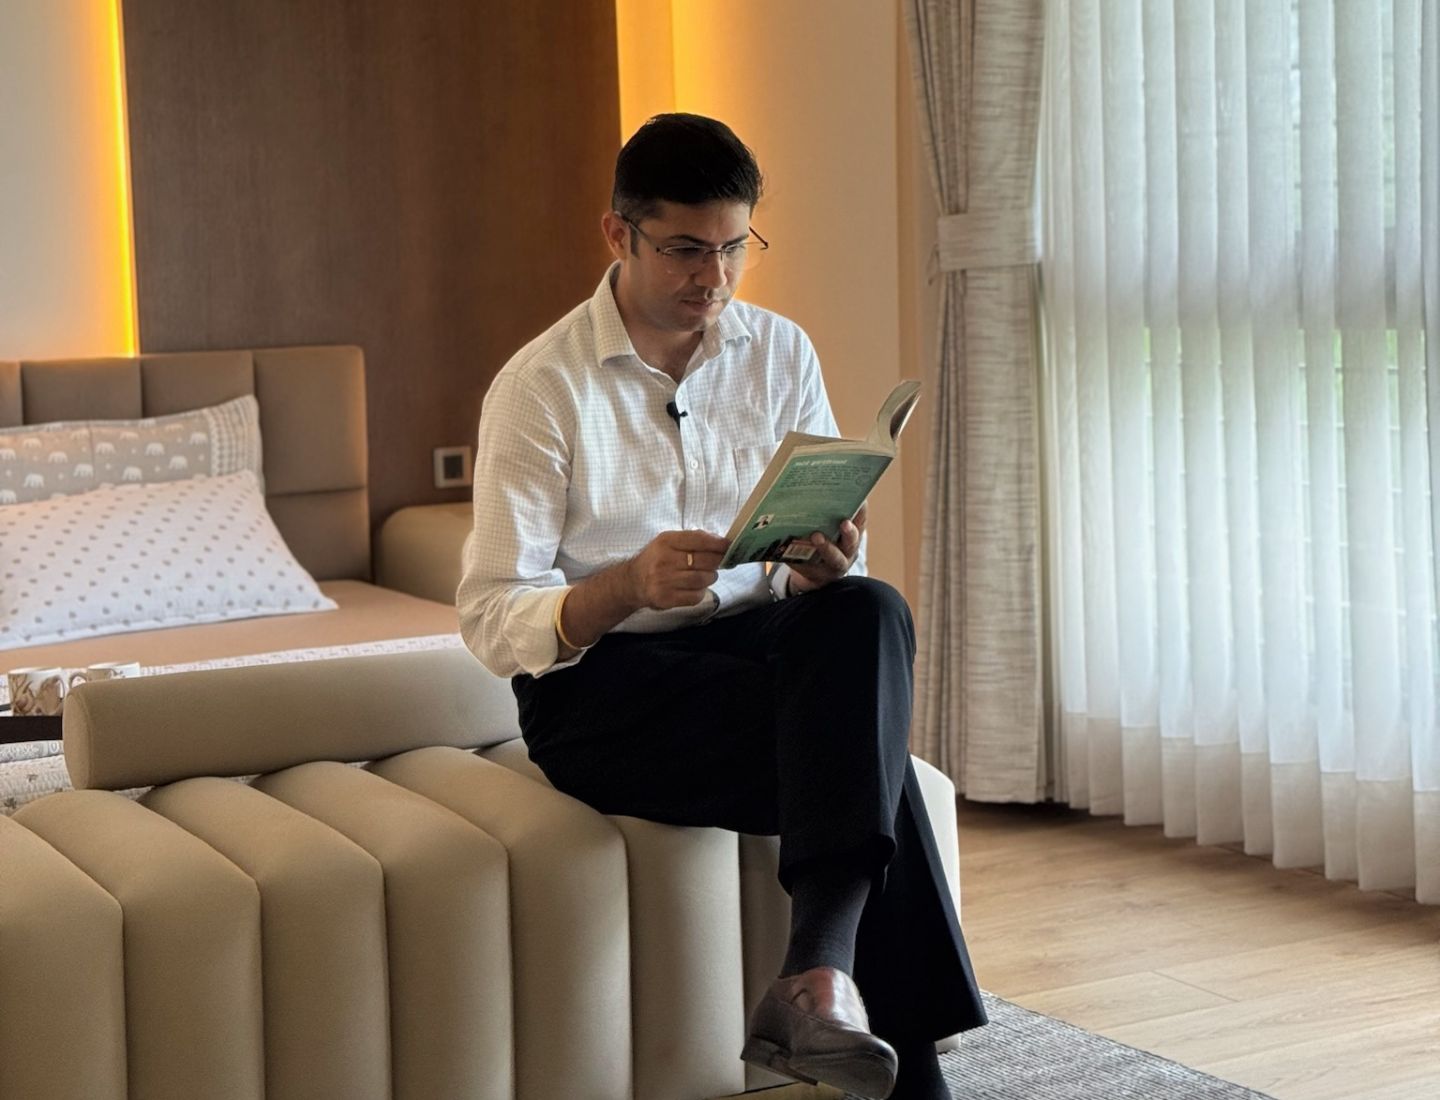
Sawan Monga founded Lakkadworks around a single residential-only interior design model — no commercial work, ever. In West Delhi specifically, that focus shows up in how the company handles narrow-plot construction and joint-family layouts: every piece of furniture is manufactured in-house, measured to the exact room it's going into.
"West Delhi plots are narrow in a way that catches a lot of designers off guard if they're used to working in Gurgaon or South Delhi. We measure every room ourselves before we design anything, because a wardrobe that's an inch too deep is the kind of mistake you only notice on installation day."
Portfolio
Explore completed Lakkadworks projects to see how our approach to residential interiors translates across different property types and layouts. For homeowners comparing interior designers in West Delhi, these completed homes show the level of planning, custom furniture, material detailing, and execution we bring to every project.
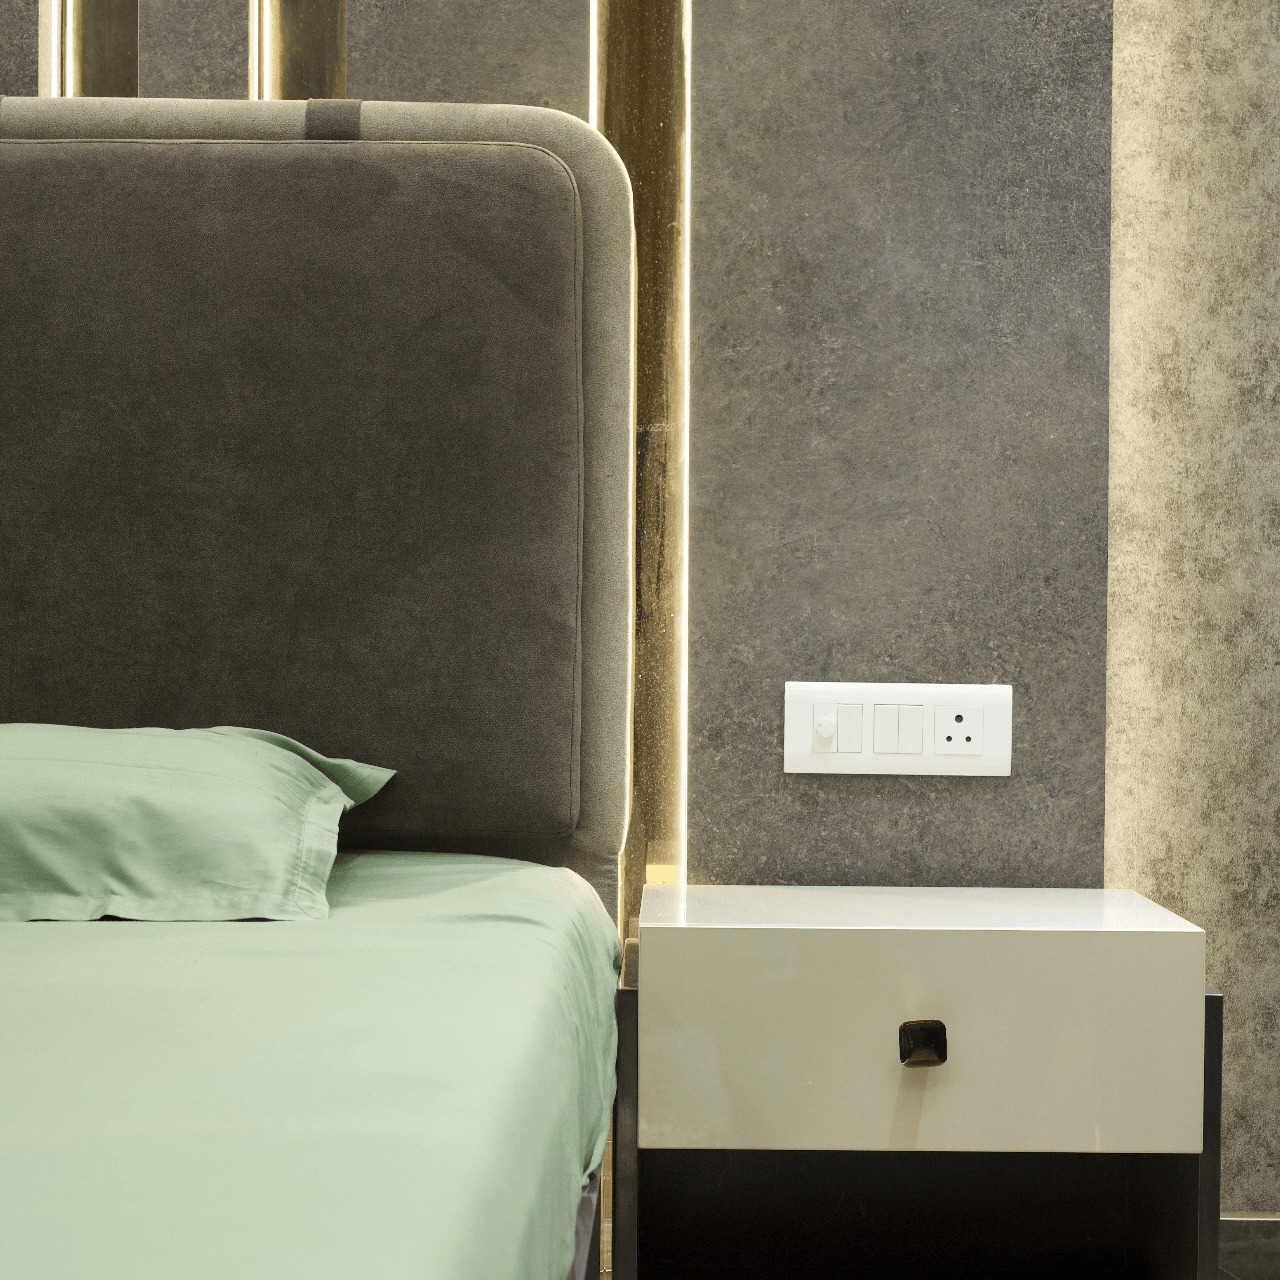
A turnkey interior project in the heart of Delhi — a grand Chesterfield sofa, chevron-printed accent chairs, and an oversized TV unit in the living room, with a rustic, stone-clad dining area.
Explore Project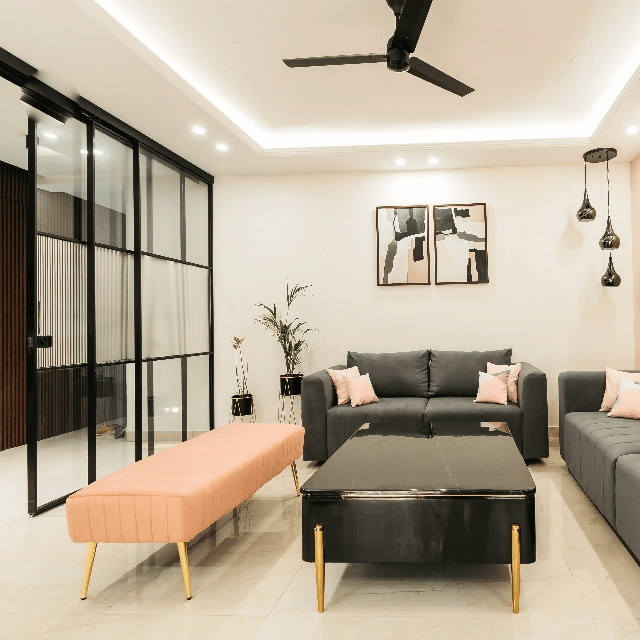
How customised furniture can maximise space in a home. Built around a grey-and-black palette, with a sleek counter-tile bar in stone and centre tables finished in PU with Italian stone tops.
Explore Project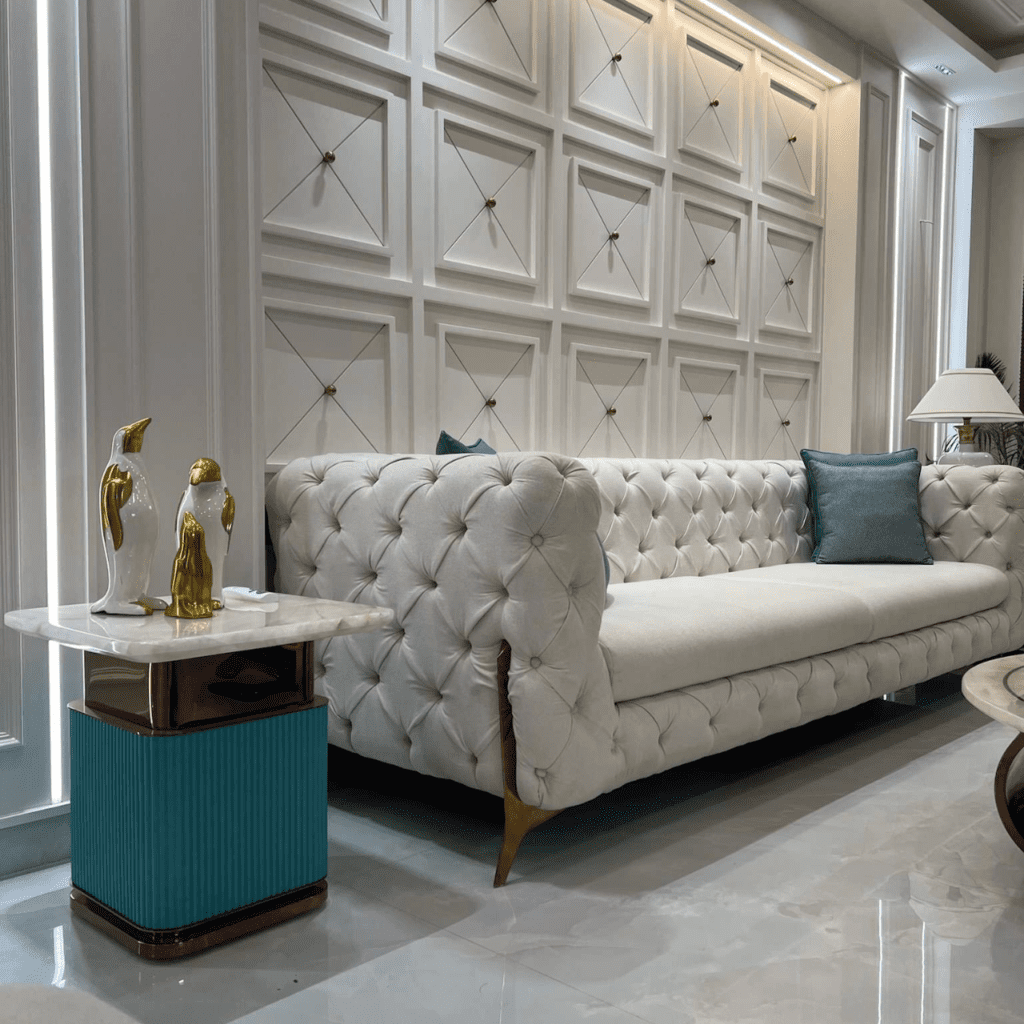
Plush white Chesterfield sofas, teal-armed accent chairs, and a duo of centre tables come together in a stunning, cohesive interior built around a white-and-teal colour story.
Explore Project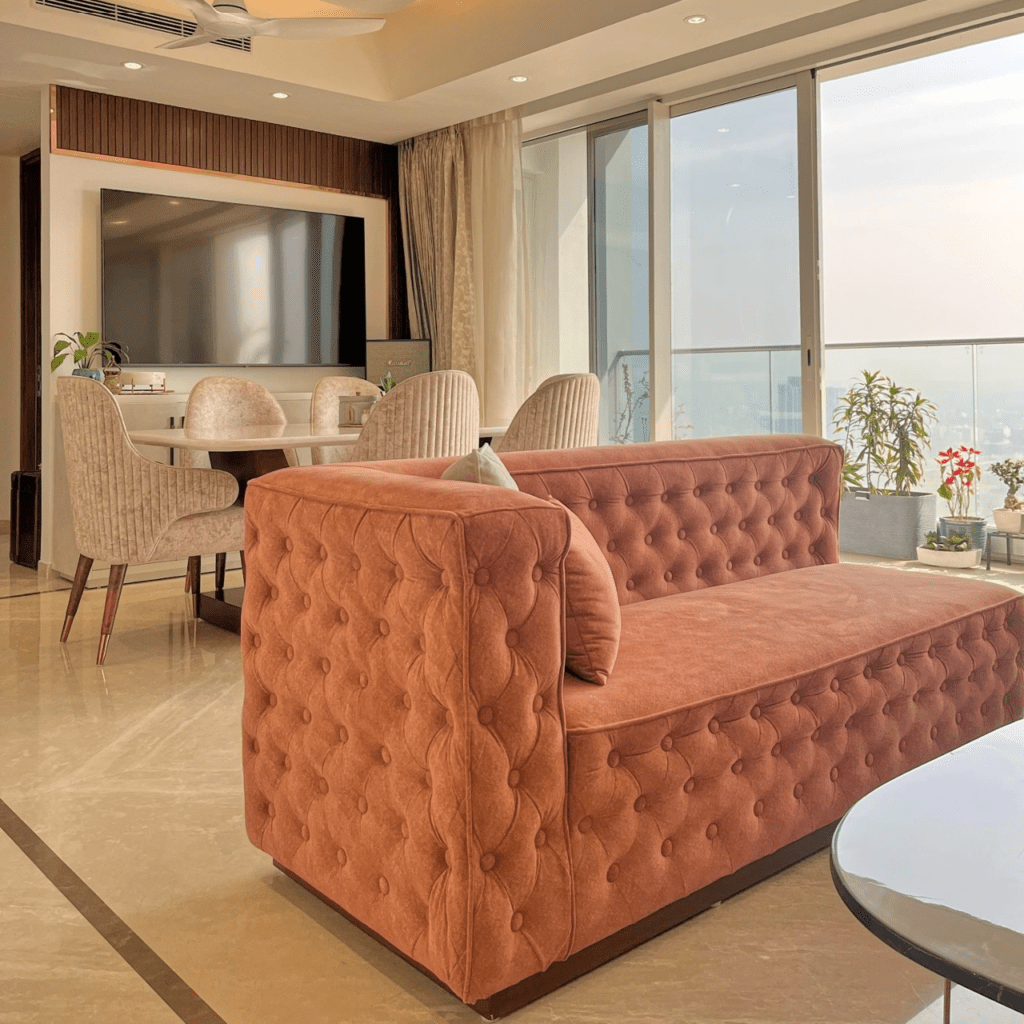
Experience the comfort of luxury creative interiors at this turnkey project in Gurgaon. A playful harmony of textures and lighting defines the welcoming entry foyer, featuring an exquisite PU console and wall lights.
Explore Project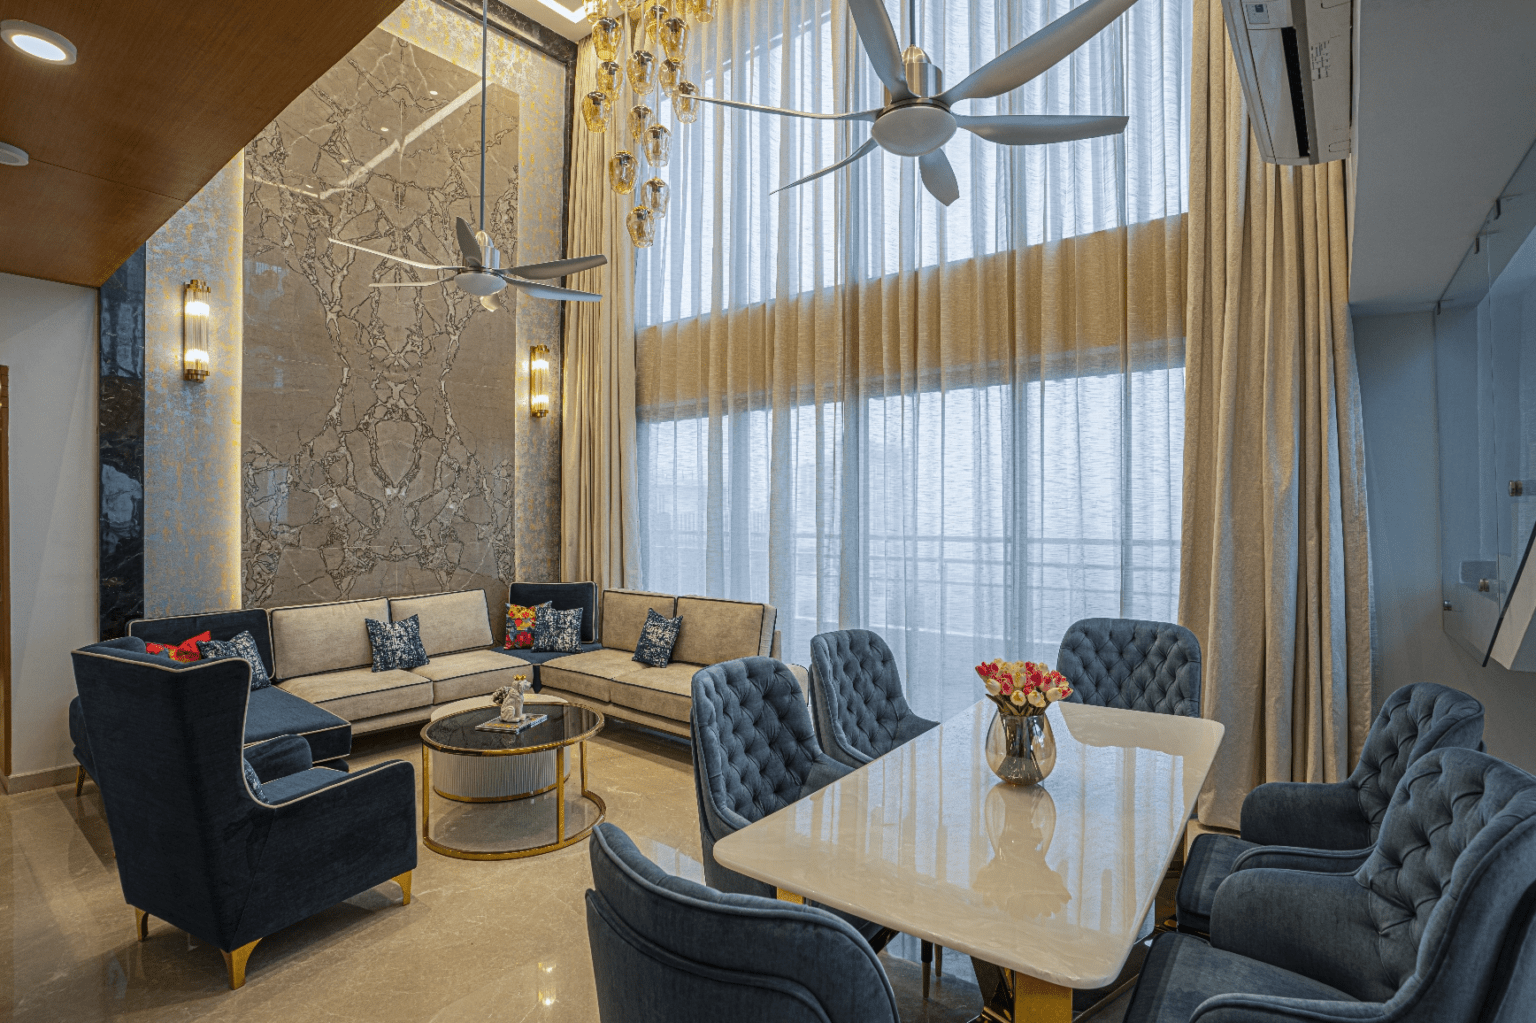
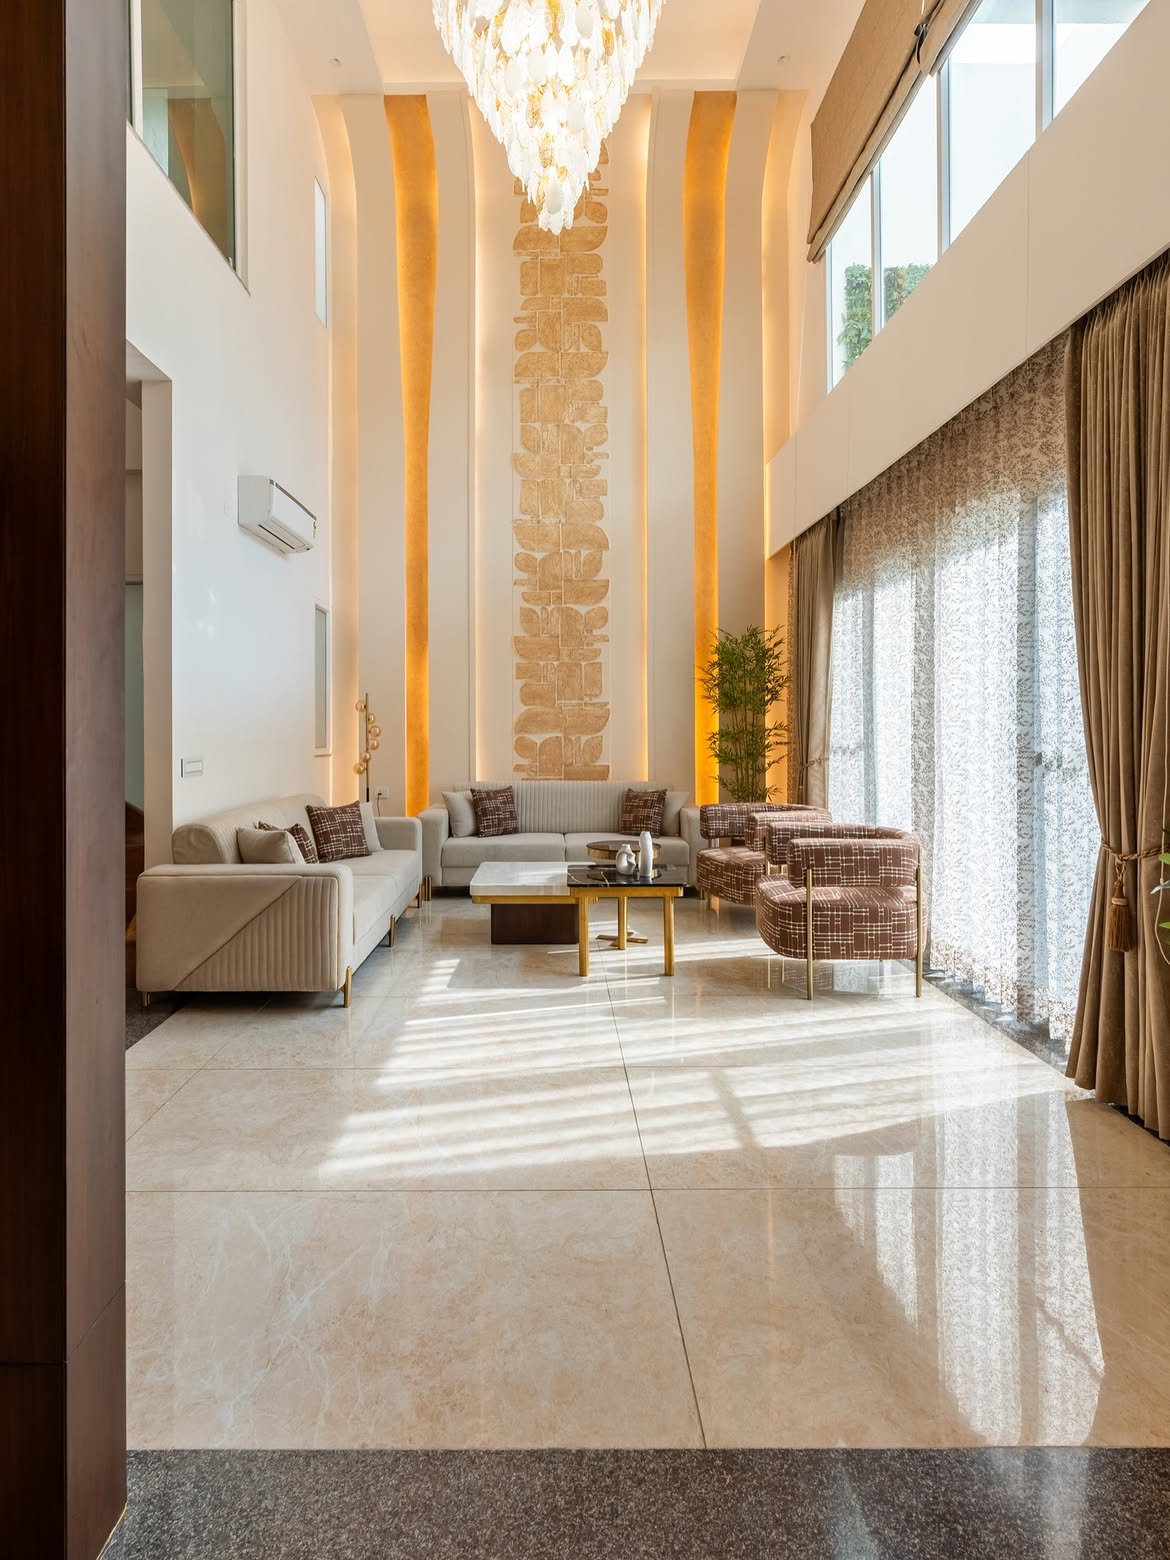
Customised living and dining spaces beneath a double-height, marble-clad ceiling. A U-shaped custom sofa, a stone-and-glass centre table, and a stainless-steel dining table with an Italian stone top complete the space.
Explore Project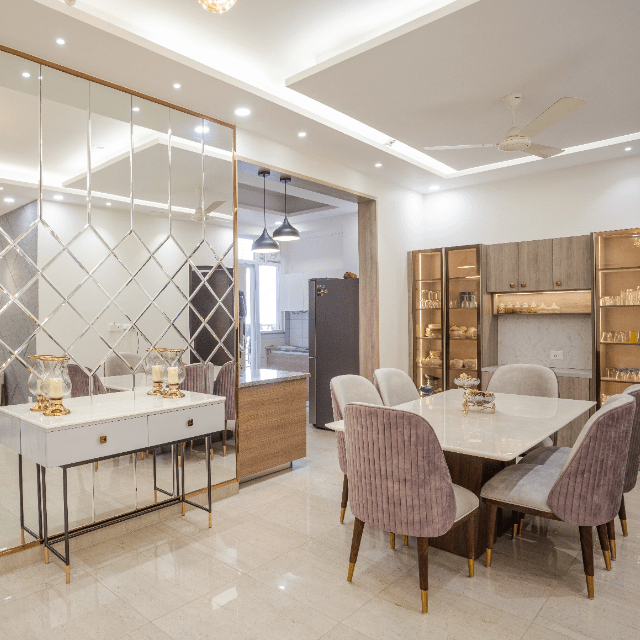
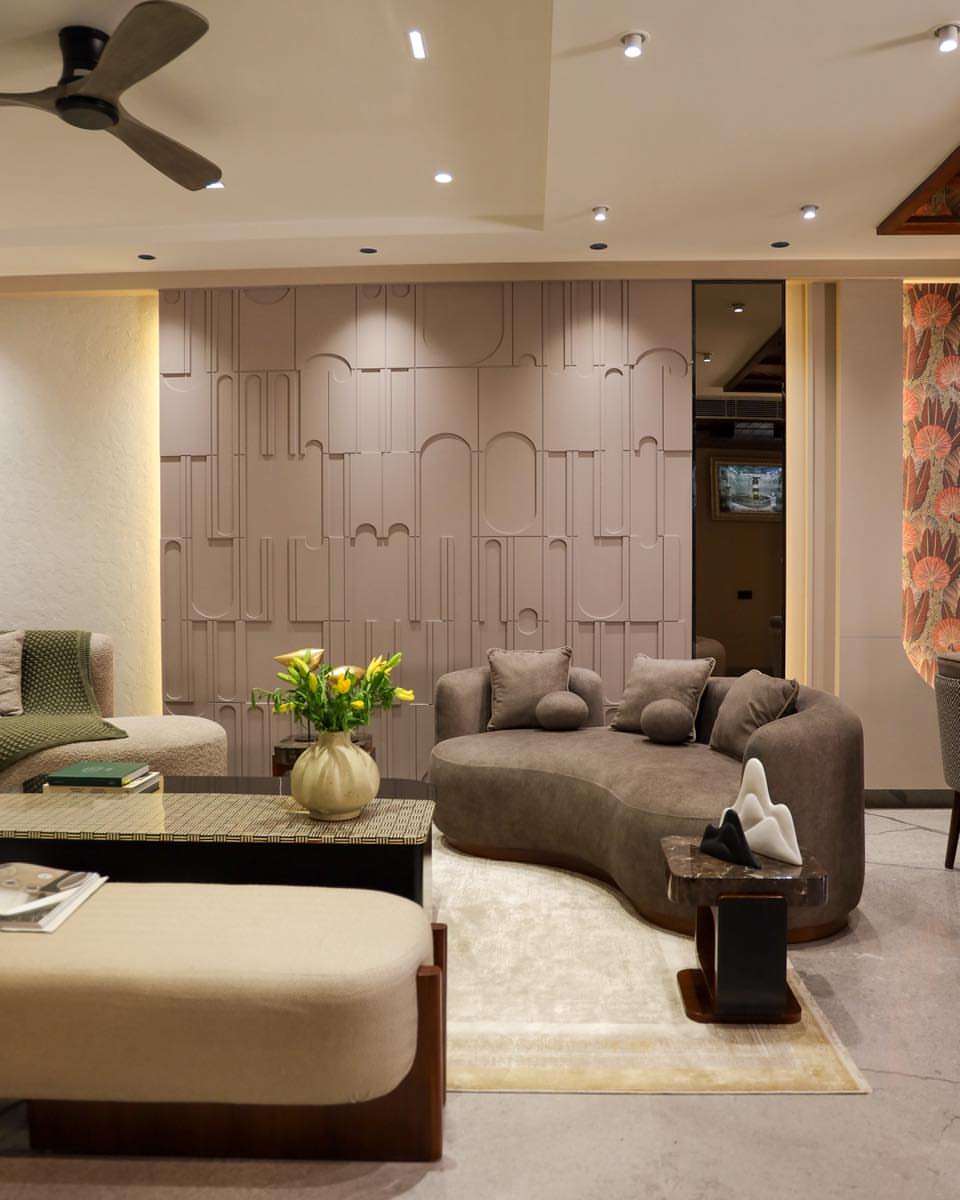
The transformative power of customised furniture in one living and dining space — round-arm sofas, a grand TV unit, blush accent chairs, and a stone-finished centre table, with a more modern accent in the dining area.
Explore Project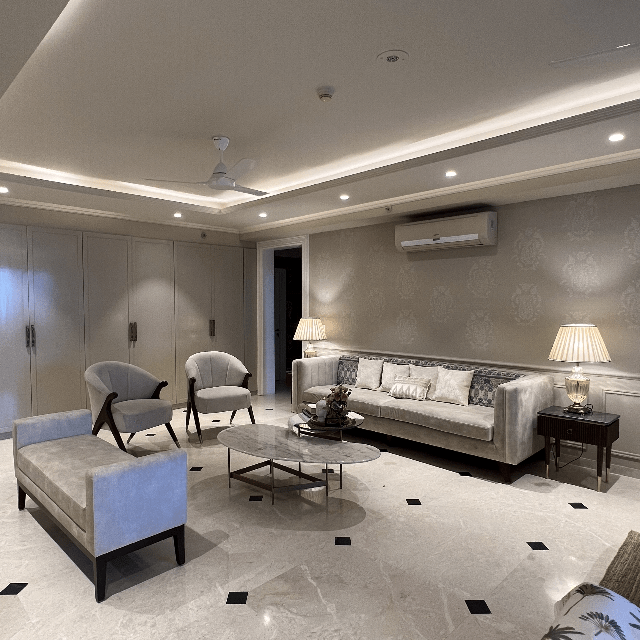
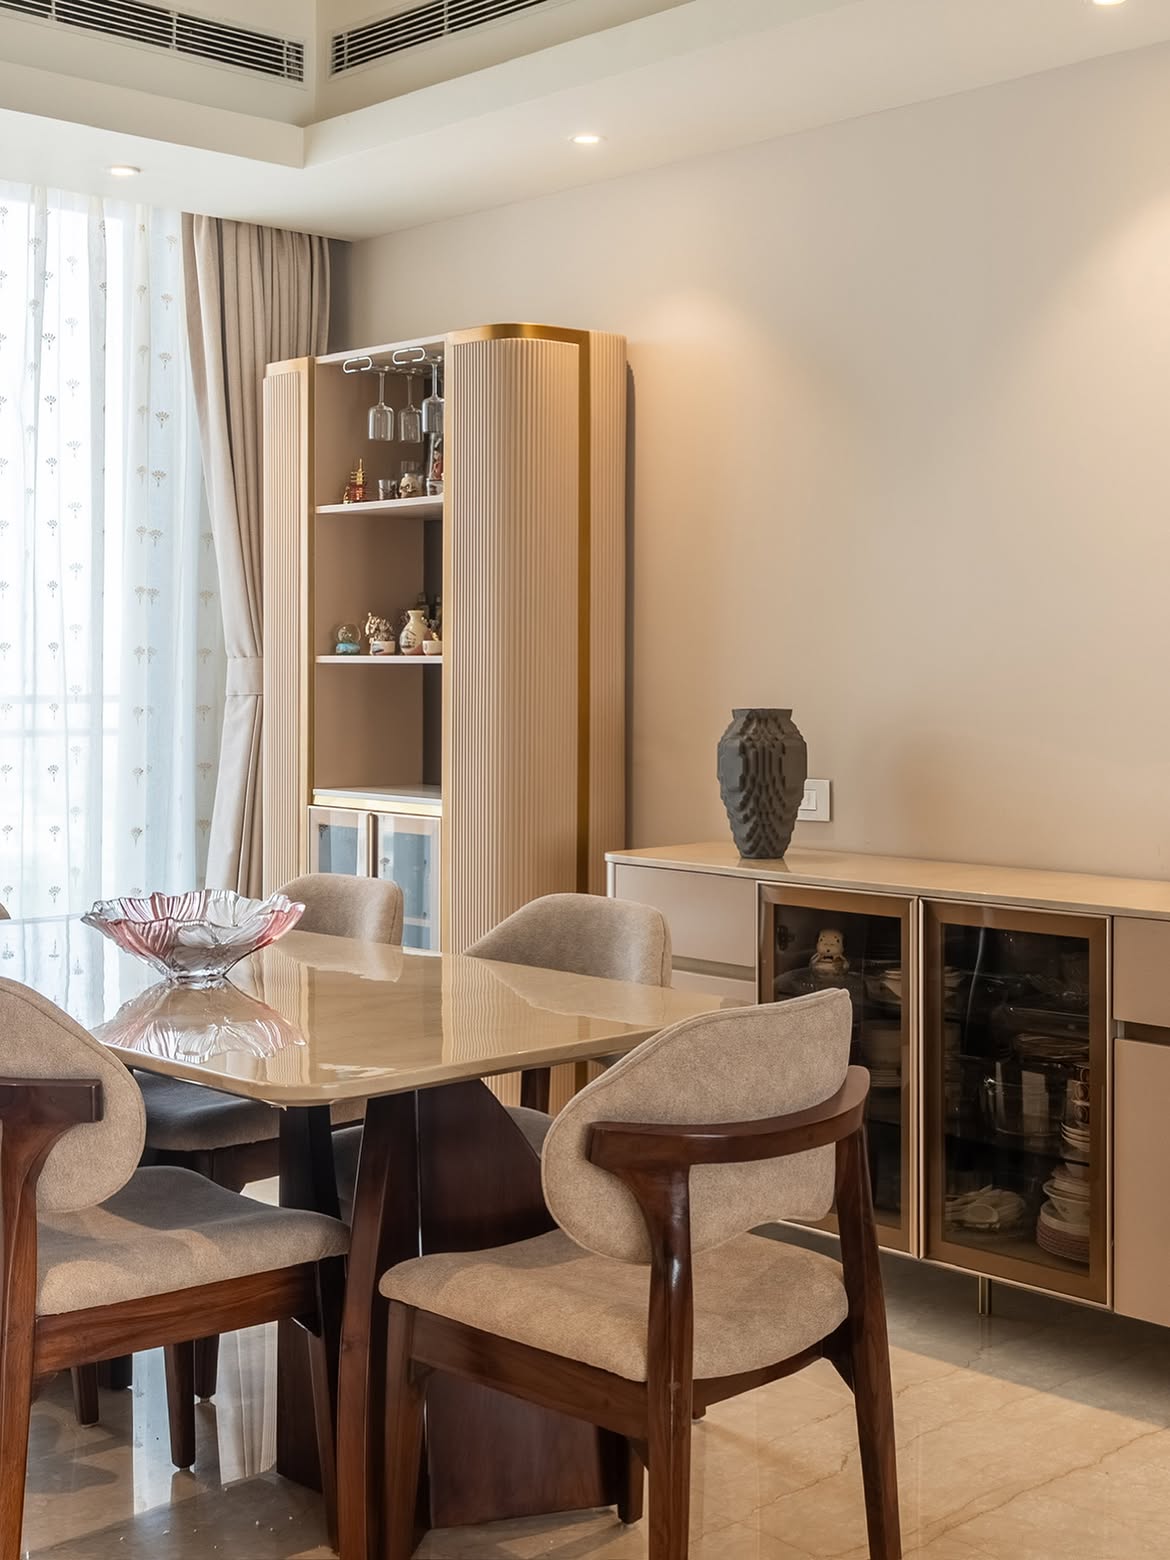
A dining and lounge area where traditional design meets modern aesthetics — neutral-hued living and dining spaces with stencil motif wall art, and an innovative ceiling-hung bar unit anchoring the dining area.
Explore Project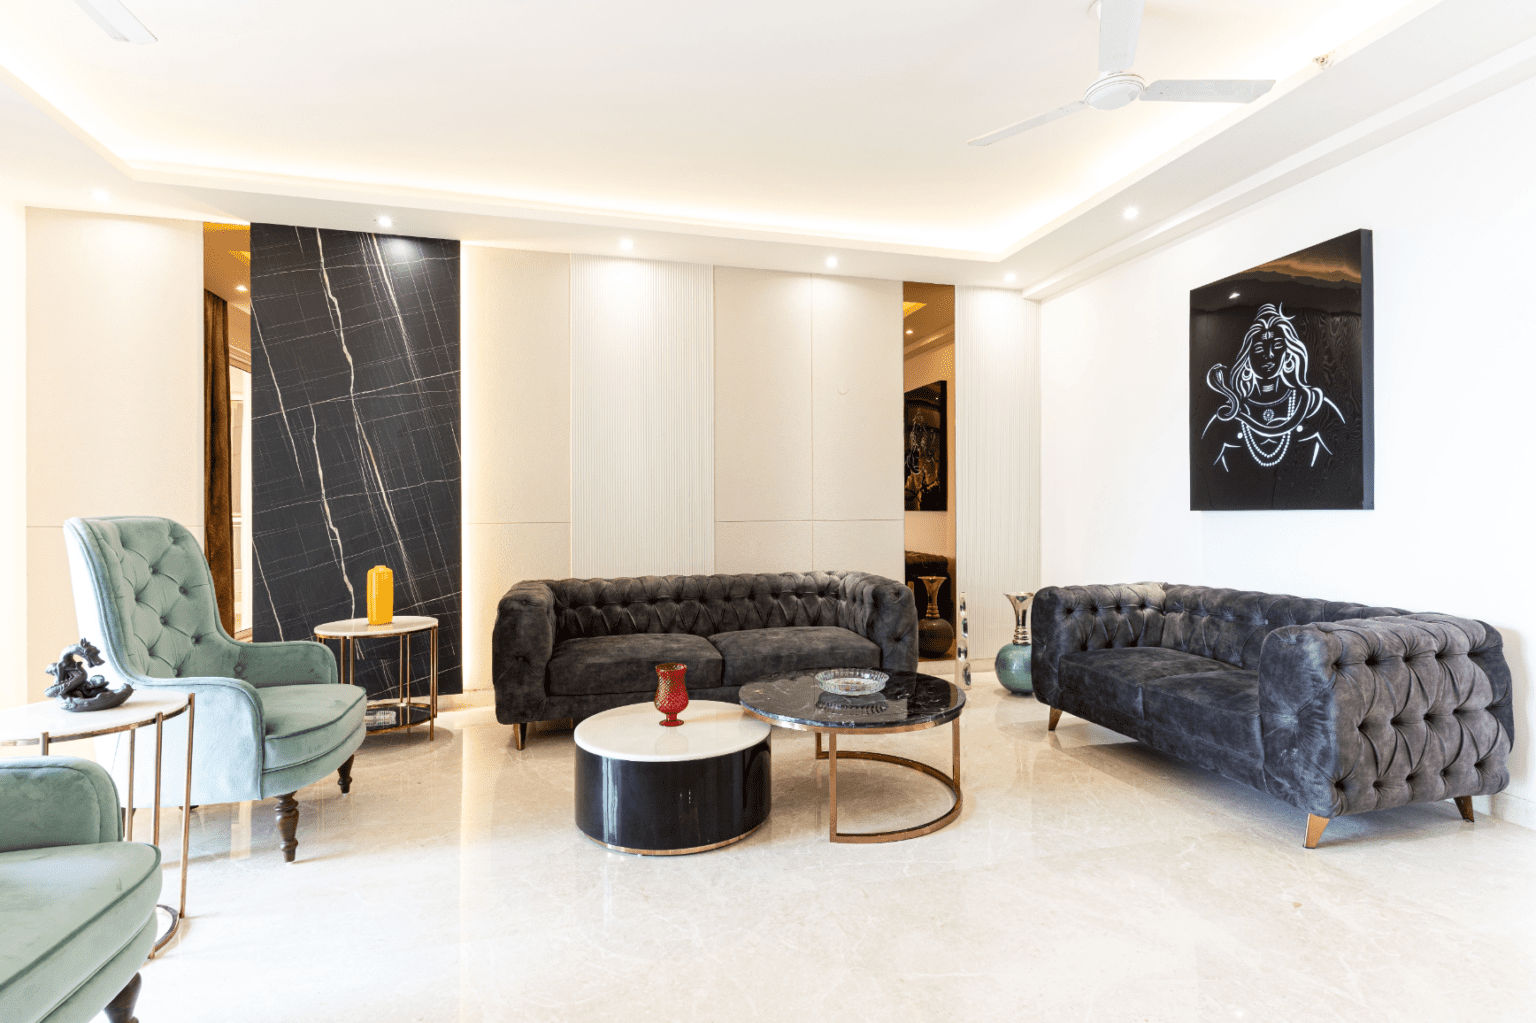
A chic living space that plays with colour — grey-black Chesterfield sofas, stone-and-glass tables, powder-blue chairs, and a UV-finished console with a diamond-shaped mirror, grounded by a wall silhouette of Lord Shiva.
Explore Project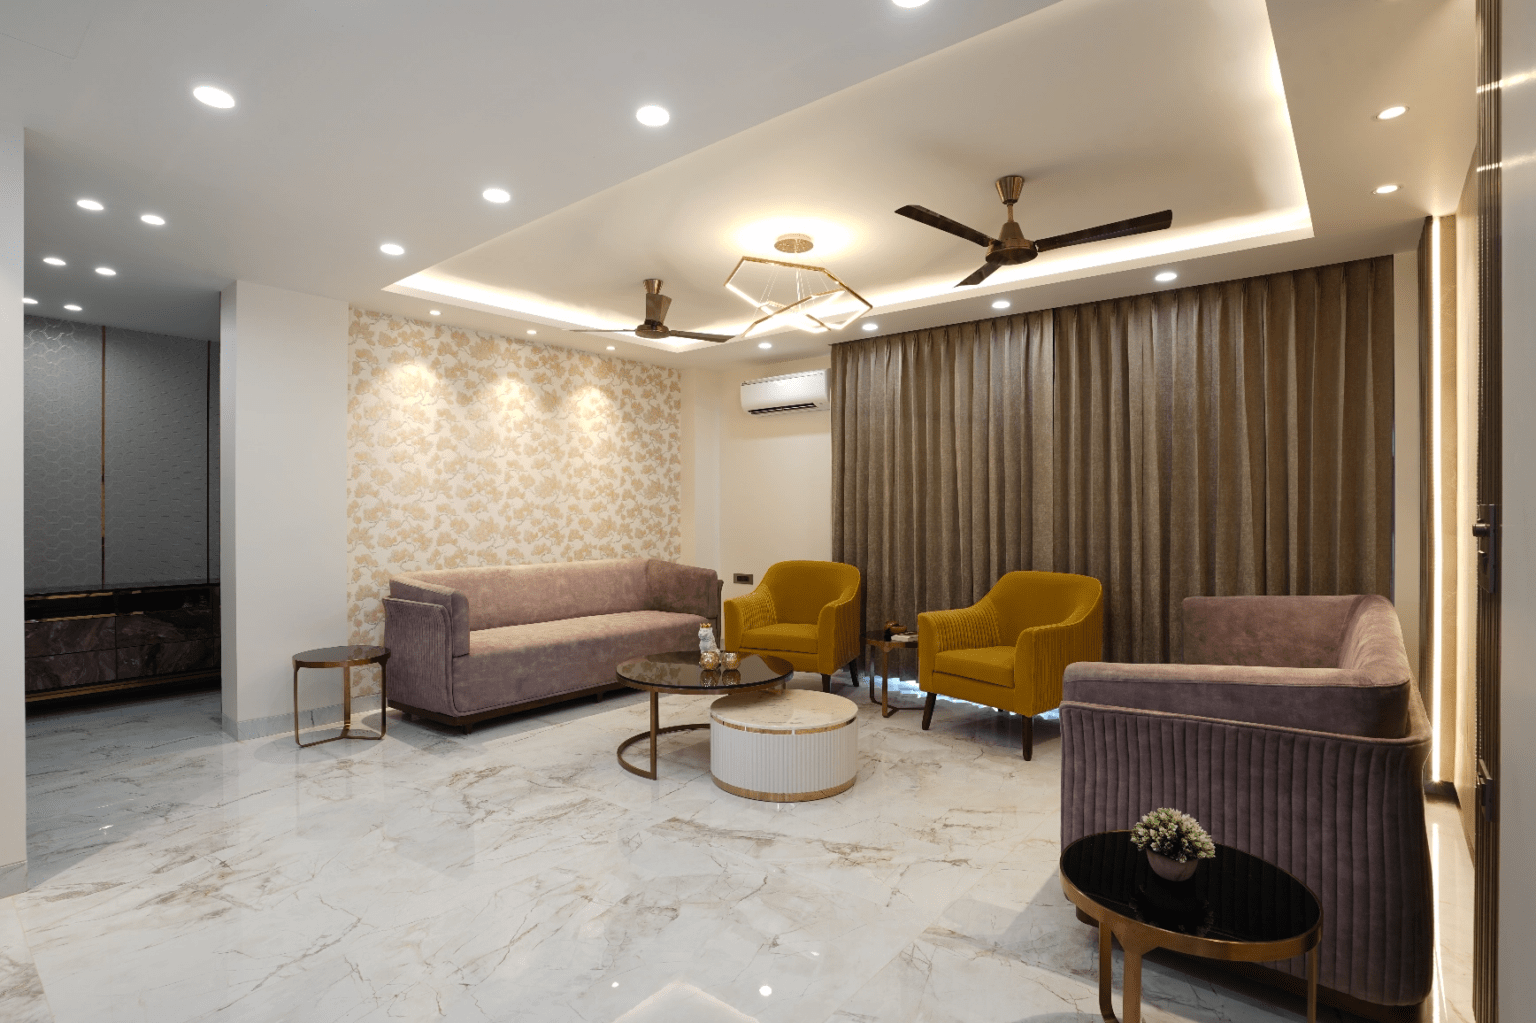
A full-home interior on Dwarka Expressway — a grand living room with custom sofas and a fluted-pattern TV unit, and a bedroom finished in stone and veneer, with a distinct design in every corner.
Explore Project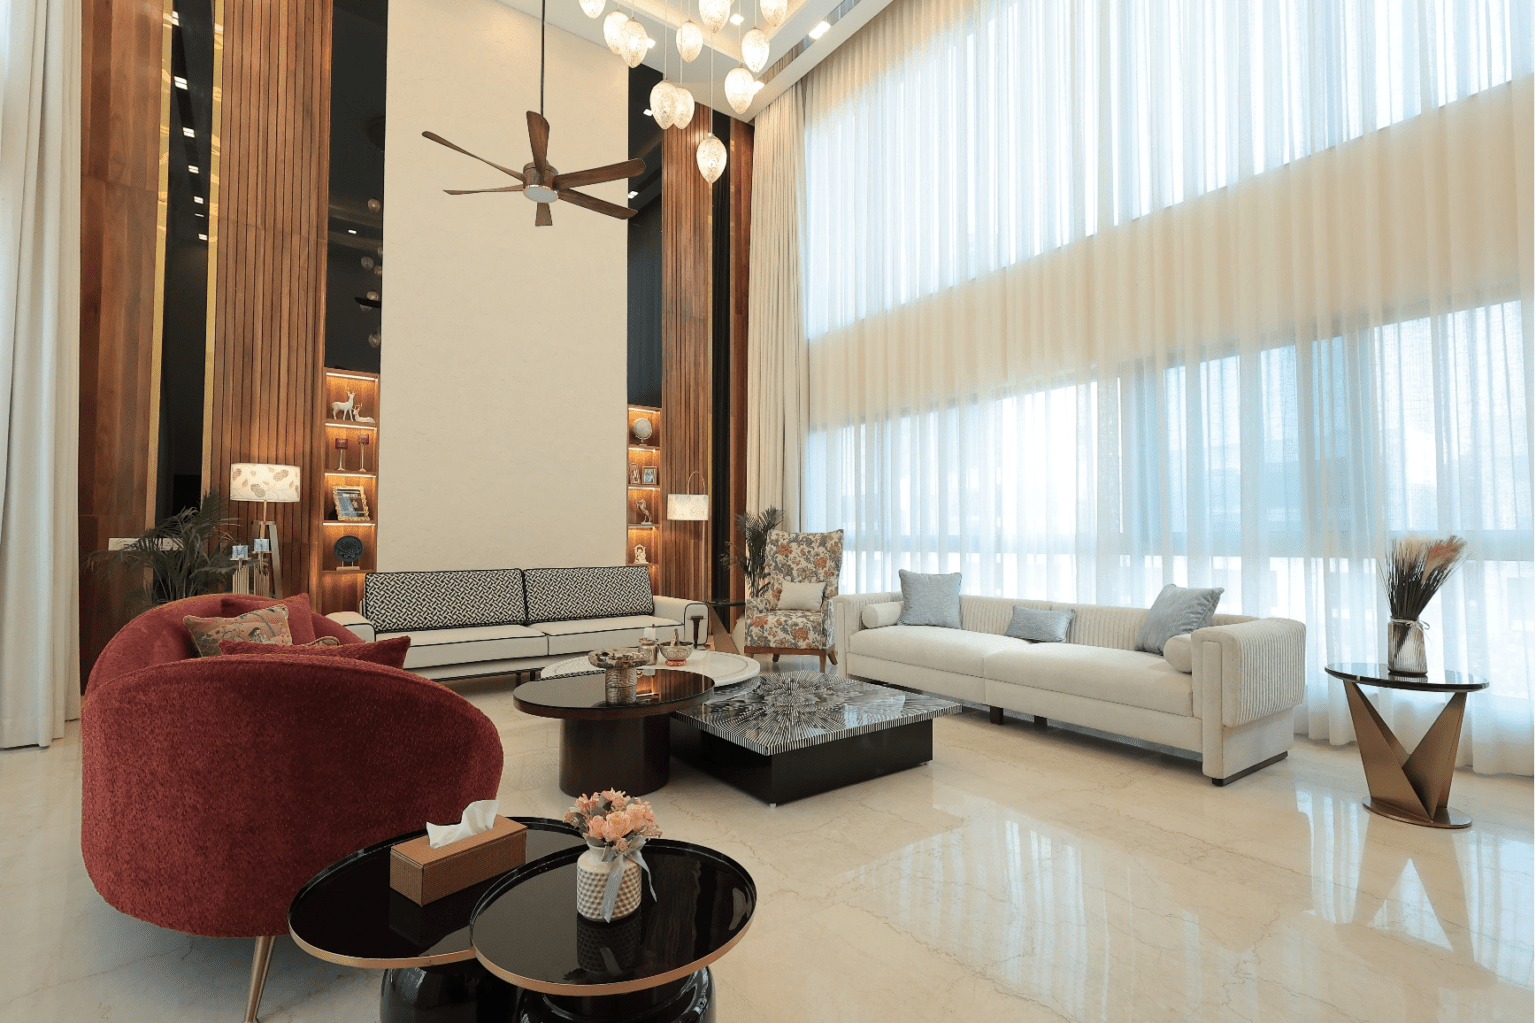
Modern, functional living and dining spaces under double-height ceilings in veneer and glass. A curved rust-toned sofa and two quilted, print-detailed sofas each bring their own character to the room.
Explore Project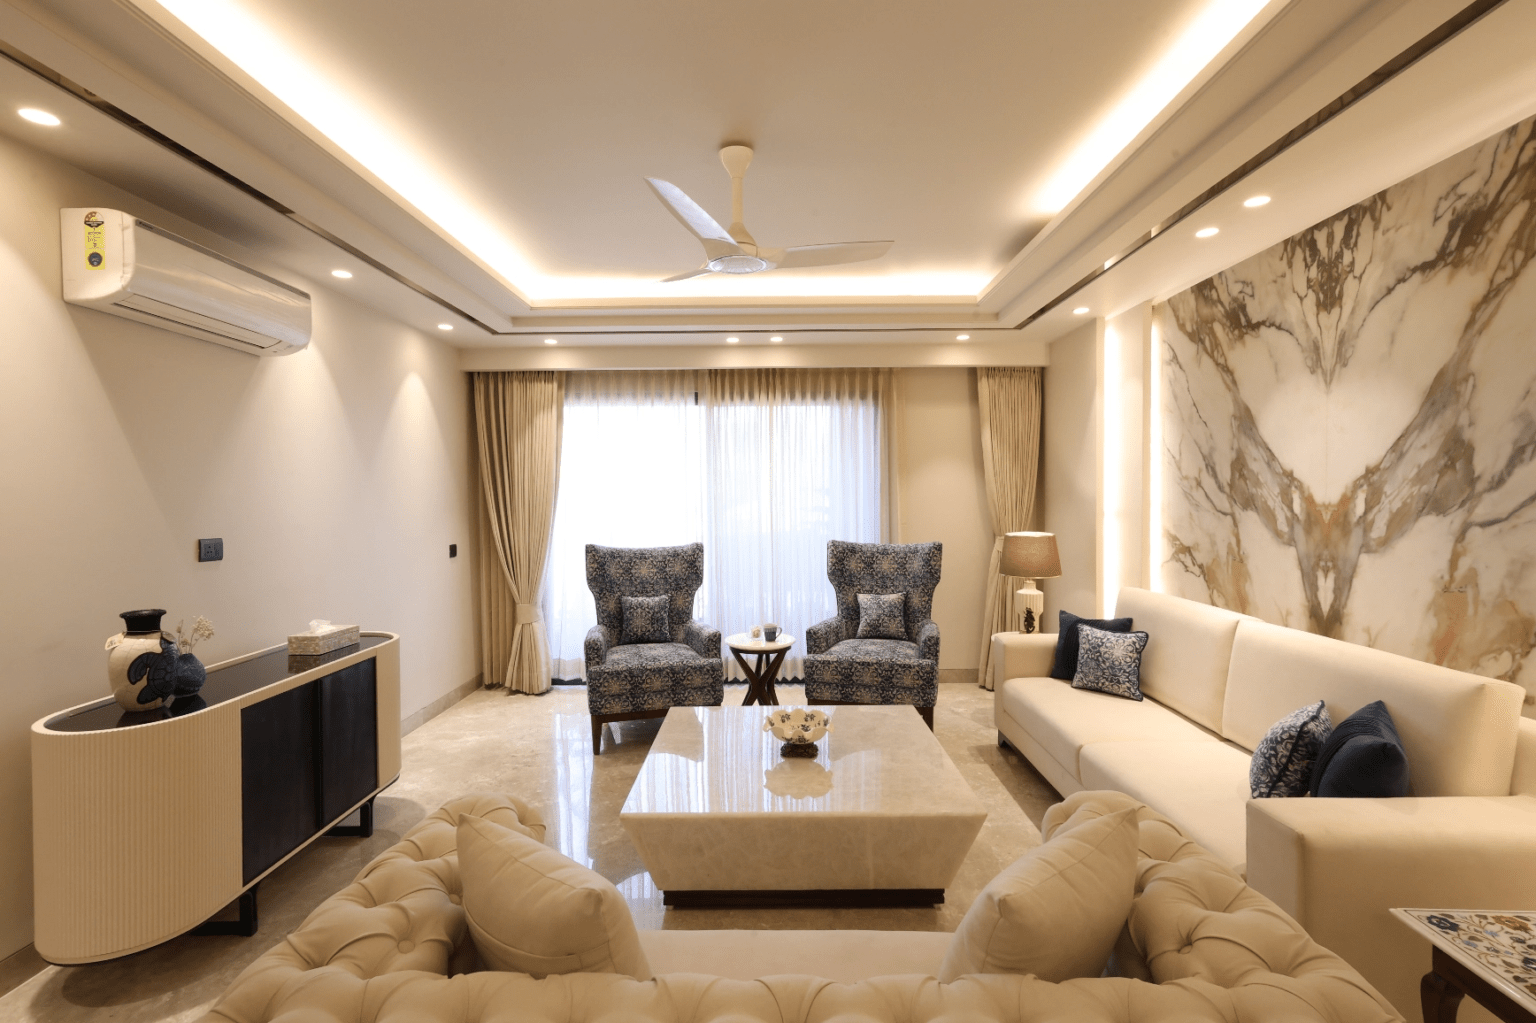
A full-home interior where aesthetic beauty and functionality go hand in hand — a crystal onyx stone-clad centre table, veneer-finished bedroom furnishings, and a deep-blue dining chair against an onyx stone-top table.
Explore Project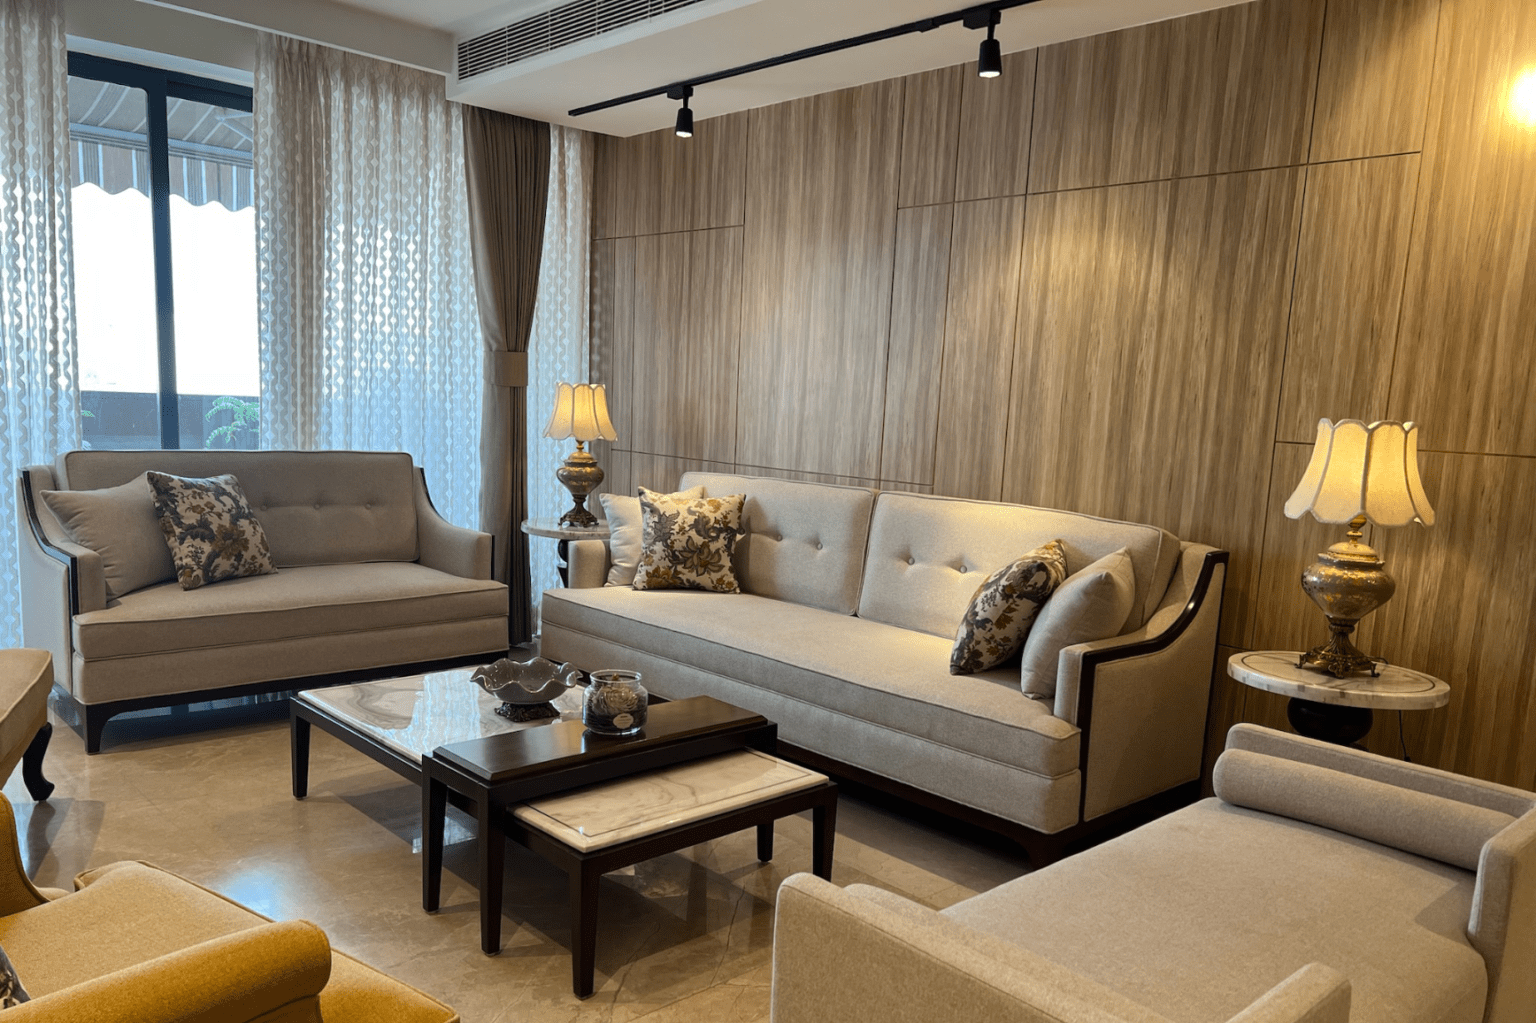
A home that feels like a personal retreat. Vibrant living room furniture complements the interior's neutral hues, while a stone-top table and rattan chairs bring traditional aesthetics to the dining area.
Explore Project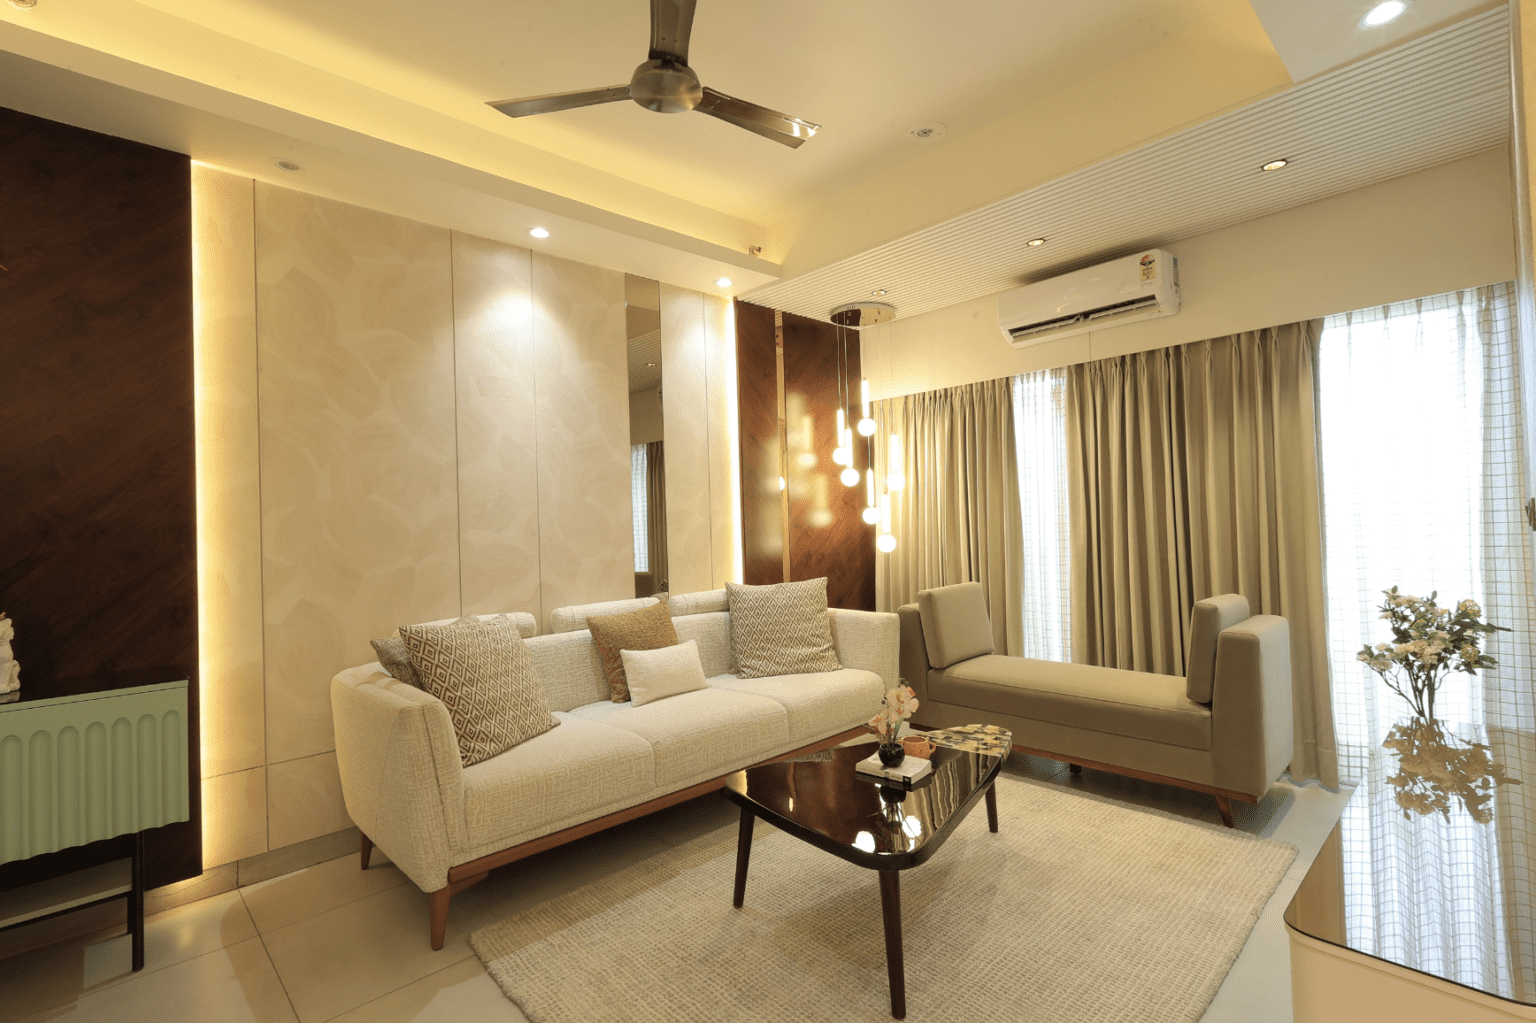
A full-home interior inspired by modern aesthetics — an L-shaped living and dining area with orange accent chairs and a stone-top table, custom boucle-finished beds, and an industrial-themed home office.
Explore Project
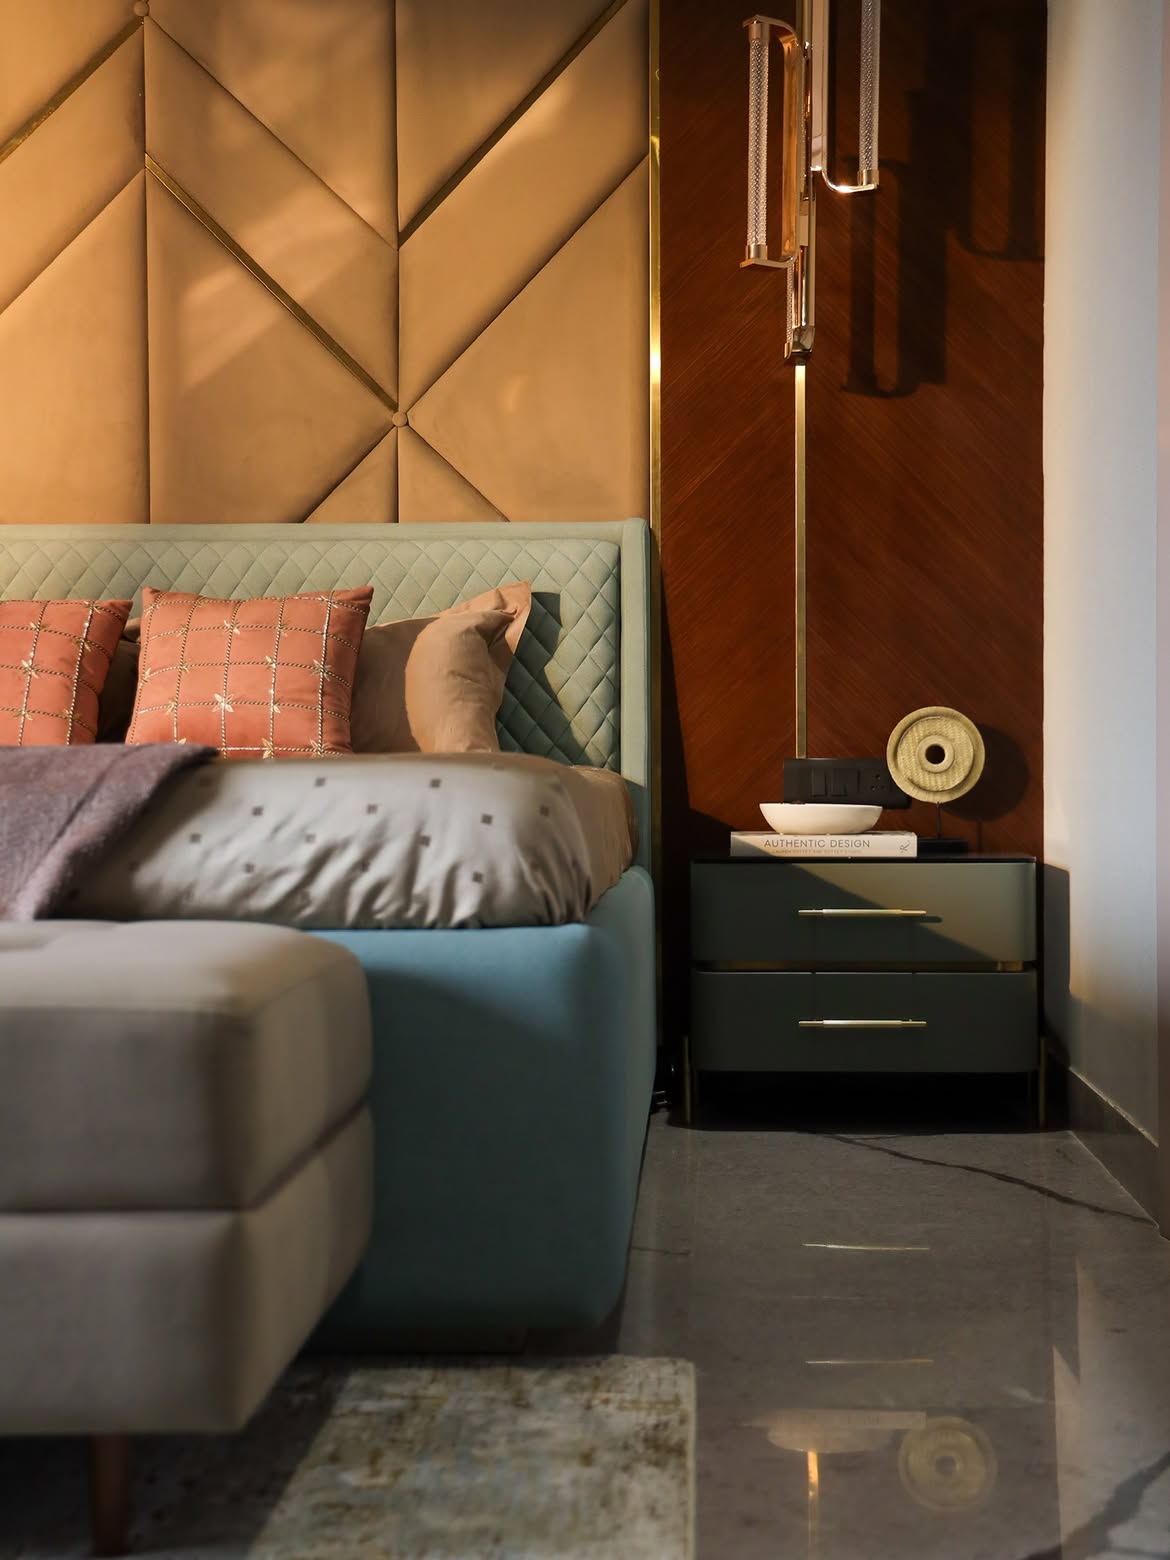
Luxury living with quilted headboards, a playful tree-patterned wallpaper, and layered accent lighting in the bedroom — a calm, personal space built around how the family actually uses it.
Explore Project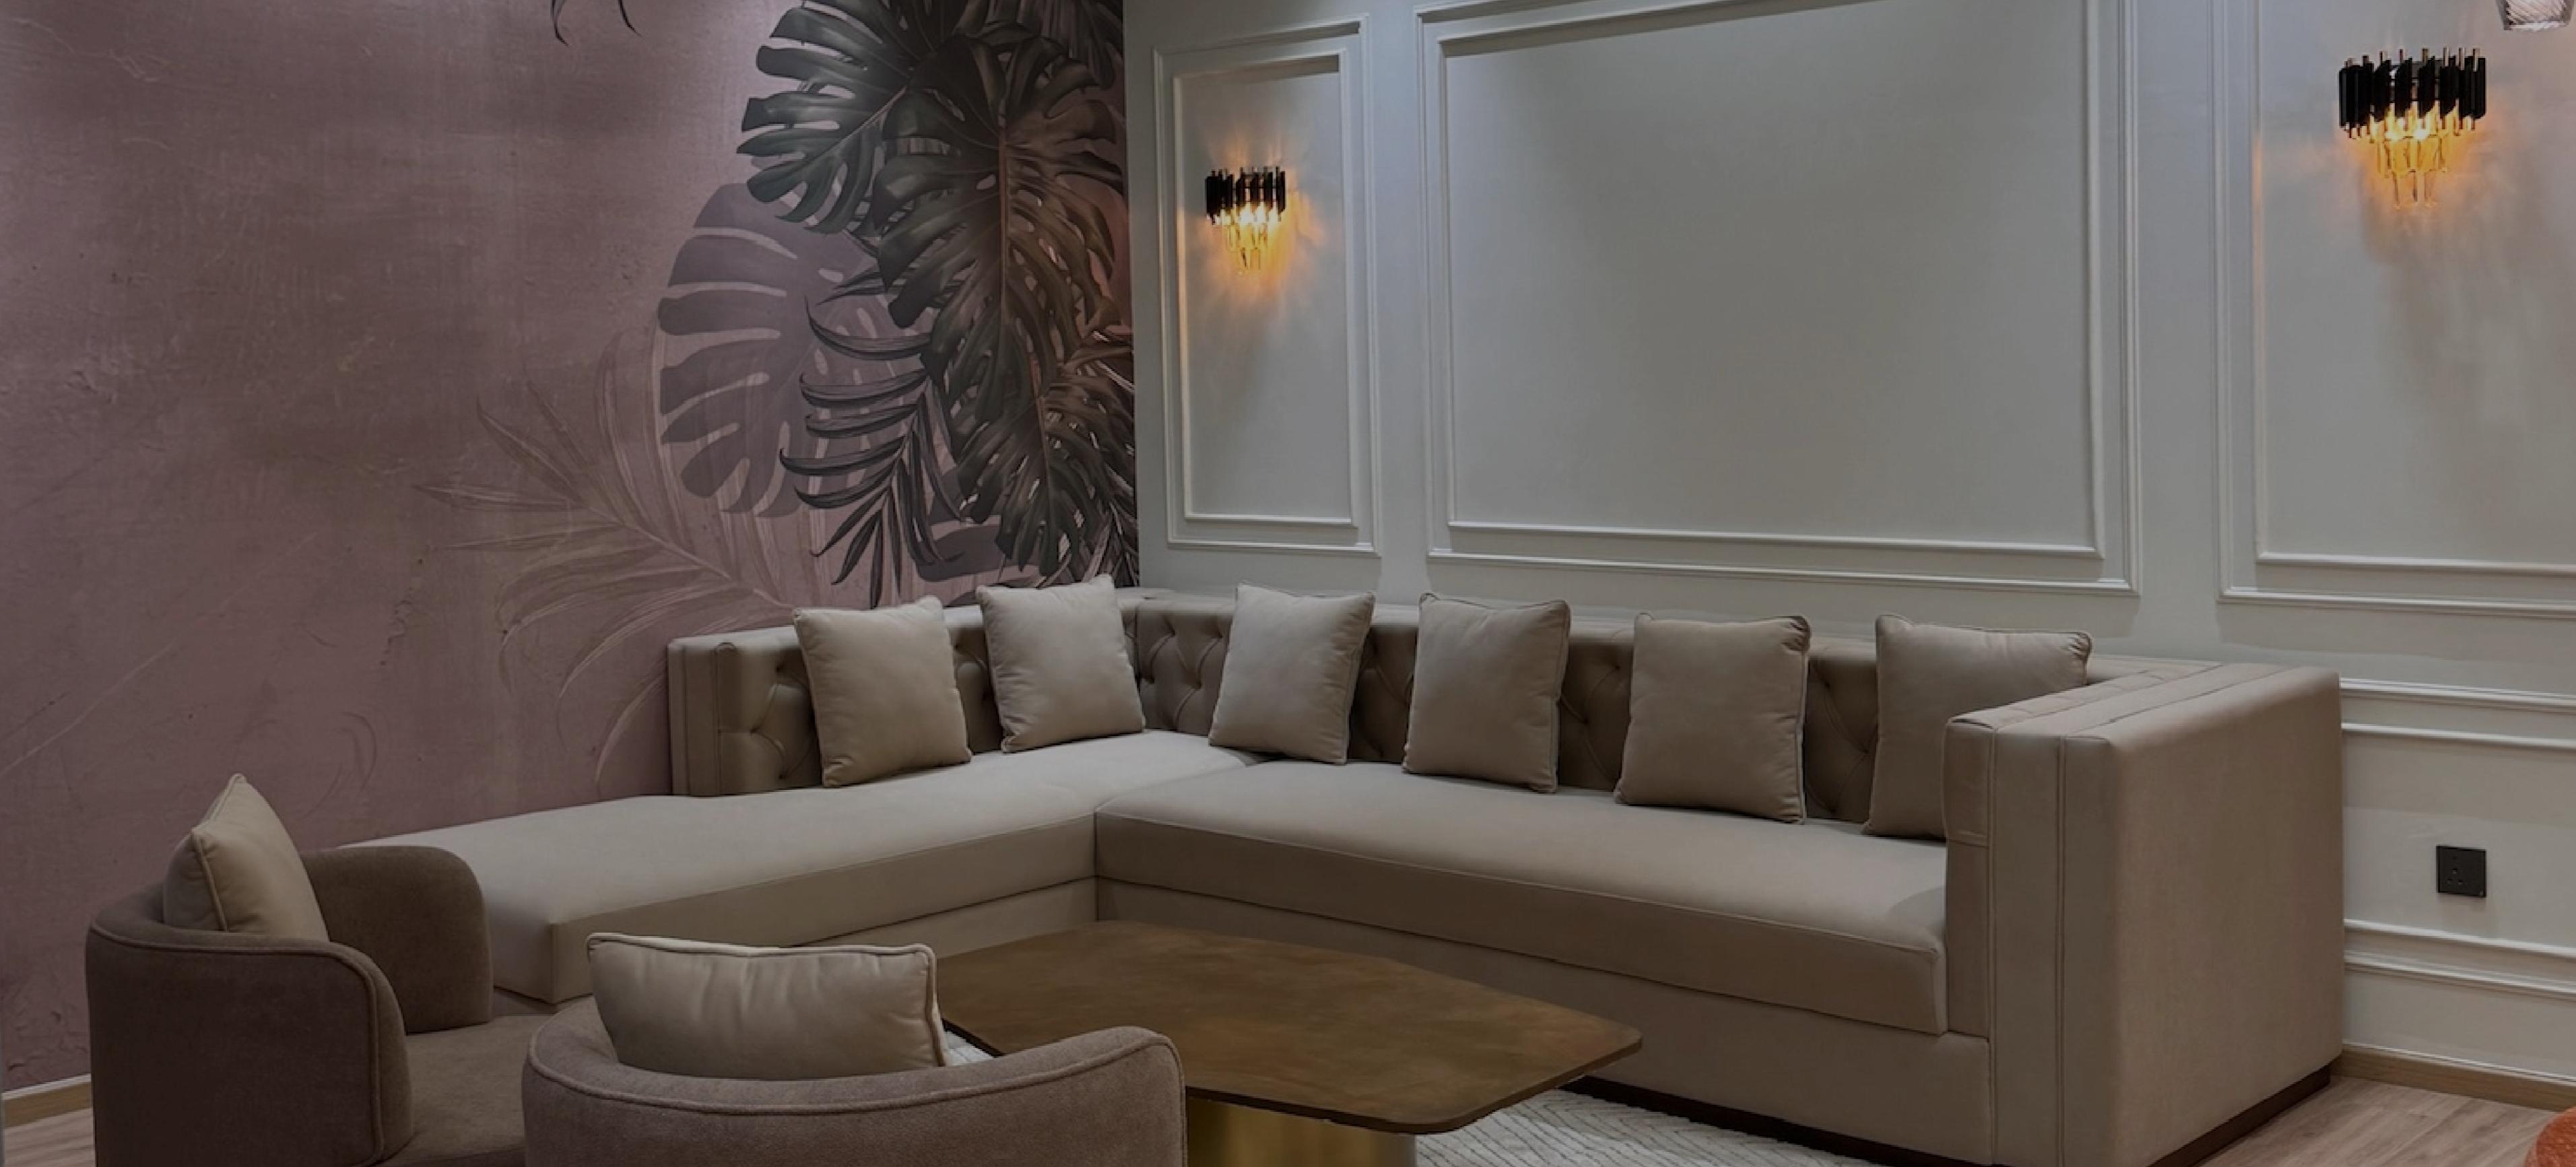
A multipurpose basement project where luxury meets functionality — a creative interior in soft, neutral hues, making the most of a naturally challenging space without compromising on everyday usability.
Explore ProjectInterior design cost in West Delhi generally runs between ₹1,400 and ₹6,500 per sq. ft., depending on finish level, materials, and how much custom carpentry the project needs. We group our West Delhi interior design pricing into three tiers — Classic Luxury, Premium Luxury, and Ultra-Luxury Bespoke — so you have a starting reference point before your site visit narrows it down.
Entry-level
Clean, well-finished interiors built on solid materials and functional design, with lighter customisation.
Get an EstimateMid-range
A step up in materials, finishes and design detailing, with more room for personalisation across key spaces.
Get an EstimateHigher-end
Fully bespoke design and premium materials, with extensive customisation tailored closely to your brief.
Get an EstimateThis range is a starting point, not a fixed quotation. Your final cost depends on factors like your home's carpet area, finish level, material and hardware choices, how much custom carpentry you need, and the overall complexity and scope of the project.
Watch & Explore
A closer look at how our residential interior design work comes together — from site visits and client walkthroughs to finished spaces. Explore real Lakkadworks projects across Delhi NCR, including West Delhi.
FAQs
Straight answers to what people actually ask before hiring an interior designer in West Delhi — cost, timelines, plot-size challenges, and how our process works.
Lakkadworks is a residential-only interior design company in West Delhi with an in-house manufacturing workshop, 250+ completed homes, and over 10 years of experience across Rajouri Garden, Janakpuri, Punjabi Bagh, and Dwarka. Unlike firms that outsource carpentry, Lakkadworks designs and builds furniture under one roof, which is the main factor homeowners cite when comparing interior designers in West Delhi.
Interior design in West Delhi typically costs between ₹1,400 and ₹6,500 per square foot, depending on the finish level — Classic Luxury, Premium Luxury, or Ultra-Luxury Bespoke — and how much custom carpentry the project requires. Older buildings with narrow plots or joint-family layouts can add cost for custom-sized furniture and independent per-floor kitchen work.
West Delhi homes are typically built on narrow, deep plots (commonly 30x40 or 25x50 feet), unlike the wider layouts common in Gurgaon or South Delhi. This means standard modular furniture often doesn't fit without gaps, so interior designers working in West Delhi need to measure and custom-build to the room's exact dimensions rather than using a default layout.
A standard 2–3 BHK apartment interior design project in West Delhi takes 10 to 14 weeks from design approval to handover. A multi-floor joint-family builder floor project typically takes longer, since each level often needs its own separate kitchen and storage plan.
Custom-built furniture generally fits better than furniture bought from a wholesale market like Kirti Nagar, because market pieces are made to standard sizes rather than your room's actual measurements. In West Delhi's narrow-plot homes, even a two-inch mismatch can leave a wardrobe door unable to open fully — a common issue with pre-made market furniture.
Yes. Interior designers experienced in West Delhi routinely design around narrow plots, corner lots, and irregular room shapes by measuring the site first and building custom furniture to match, rather than applying a standard modular layout designed for wider, square-shaped rooms.
Yes. Stacked builder floors shared across generations are common in West Delhi colonies like Punjabi Bagh and Tilak Nagar, and each floor usually needs its own independent kitchen, storage, and living plan rather than one blanket design applied to the whole building.
A modular kitchen design in West Delhi typically includes cabinetry, shutters, countertop, storage systems like pull-out baskets, hardware, and coordination of electrical and plumbing points — built to fit galley or L-shaped kitchen layouts common in older West Delhi construction.
Custom wardrobe cost in West Delhi depends on size, finish (laminate, acrylic, or PU), and whether it's sliding, hinged, or walk-in, and is typically quoted as part of an itemised bill of quantities during the site visit rather than as a flat per-piece rate.
No, a full renovation isn't required. Single-room interior design projects — like a modular kitchen or one bedroom's wardrobe — are common requests in West Delhi and are quoted and executed the same way as a full home project.
Most reputable interior designers in West Delhi, including Lakkadworks, offer a standard warranty on carpentry and modular work covering manufacturing defects such as hinges, shutters, and fittings. Get the specific warranty period and terms in writing before signing any contract.
It's generally better to choose an interior designer who manufactures furniture in-house rather than outsourcing to a third-party karigar, since outsourcing adds an extra layer between the design and the person actually building it — often the cause of fit and quality issues in West Delhi's narrow-plot homes.
An accurate quote requires an in-person site visit, since West Delhi properties vary widely in plot width, floor count, and structural condition. A quote given without a site visit is an estimate, not an accurate number — ask any interior designer whether their pricing includes a physical measurement of your home.
Interior designers active in West Delhi typically serve Rajouri Garden, Janakpuri, Punjabi Bagh, Paschim Vihar, Tilak Nagar, Dwarka, Vikaspuri, Uttam Nagar, and Kirti Nagar. Confirm service coverage directly, since some firms limit their radius to specific colonies.
The process starts with a free site visit, where the designer measures the property and discusses requirements, followed by a design consultation, 3D visualization, and an itemised quote before any construction work begins.
West Delhi Localities We Serve
Interior Designer in Rajouri Garden • Interior Designer in Janakpuri • Interior Designer in Punjabi Bagh • Interior Designer in Paschim Vihar • Interior Designer in Tilak Nagar • Interior Designer in Dwarka • Interior Designer in Vikaspuri • Interior Designer in Uttam Nagar • Interior Designer in Kirti Nagar • Interior Designer in Moti Nagar
Consultation
Book a free design consultation with Lakkadworks and bring bespoke, luxury interiors to your home.
Chat on WhatsApp →