Need a Design Superhero?
Connect with our Expert Interior Designers! hello.你好もしもし.hola.
GURGAON
Find Us
C2- 23A 3RD FLOOR, Block C2,
Sushant Lok Phase I, Sector 43,
Gurugram, Haryana 122002

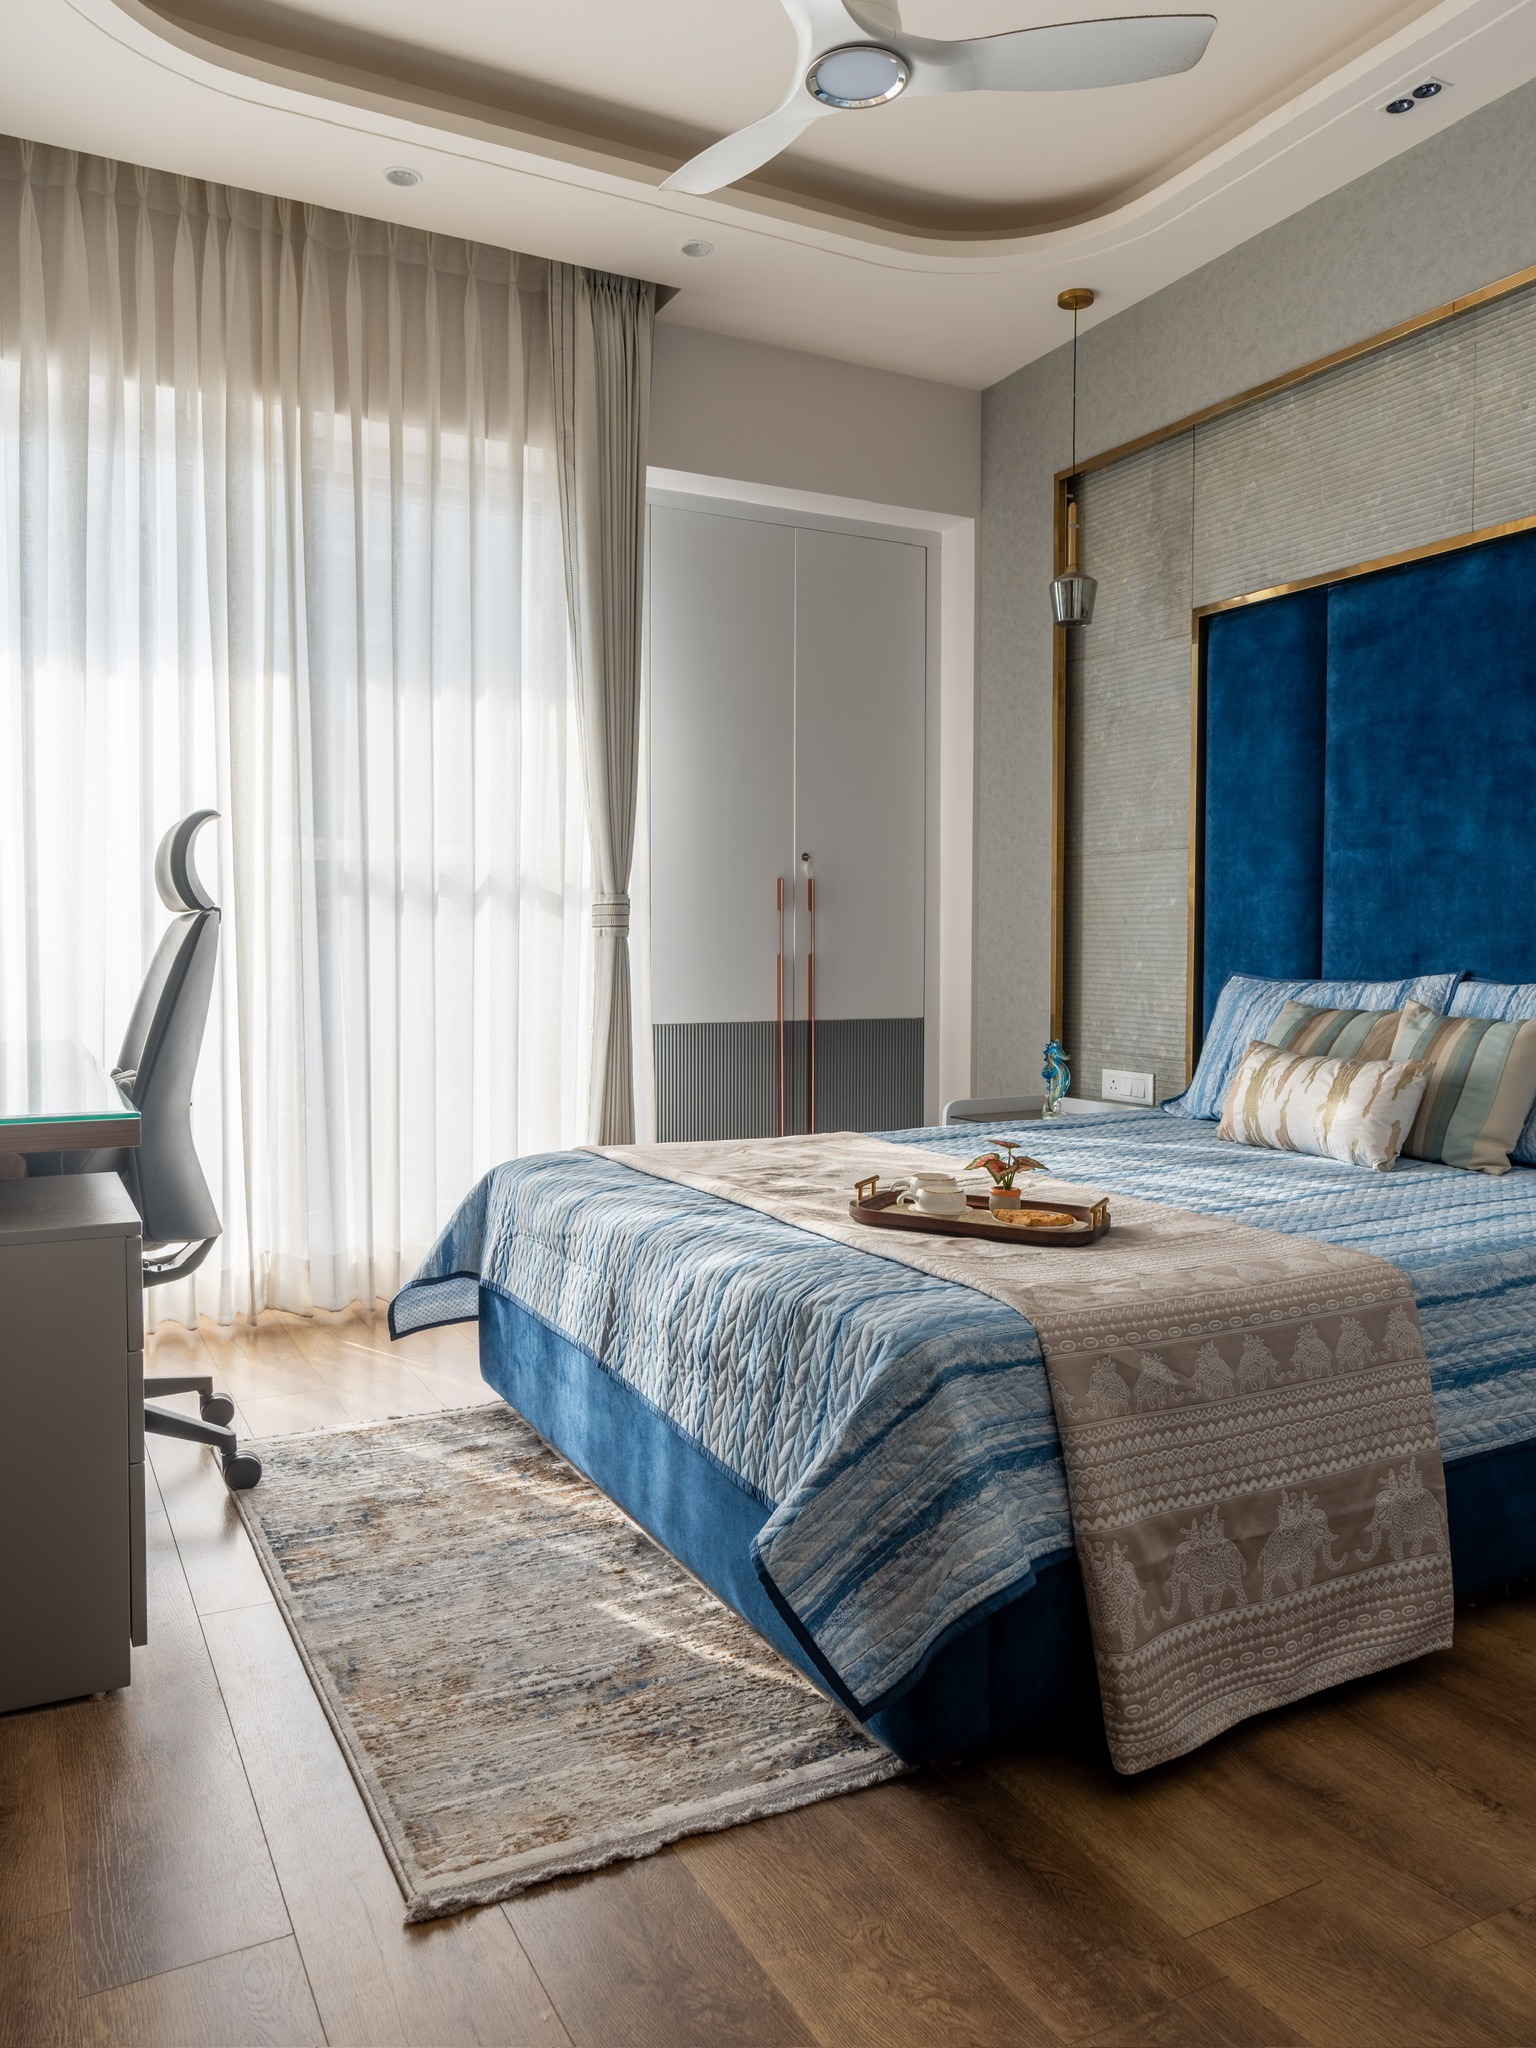
A 4BHK+ in Gurgaon isn't just a bigger version of a 3BHK project. Once you cross into four bedrooms and above—whether that's a large apartment in DLF Phase 5, a penthouse on Golf Course Road, or an independent floor in Sushant Lok—the entire design brief changes.
There's usually a dedicated entertaining space, more than one living area, a study or home office that needs to feel separate from the rest of the home, and often a helper's room or utility zone that has to be planned around rather than treated as an afterthought. We covered the fundamentals of a smaller project in our guide to 3BHK interior design in Gurgaon, and a lot of that still applies here. But 4BHK+ and luxury apartment projects come with their own set of decisions, and this is where we see homeowners either get real long-term value from a design, or end up with a home that looks expensive without actually functioning well.
The obvious difference is square footage, but the real difference is the number of distinct zones a home this size needs to support. A 3BHK usually has one shared living-dining space that does most of the work. A 4BHK+ typically needs a formal living area for guests, a more casual family lounge, a proper dining space that doesn't double as a walkway, and often a fourth room that flexes between a guest bedroom, a study, or a prayer room depending on the family's needs at any given time.
This changes how design decisions get sequenced. In a smaller home, you can design room by room with some overlap. In a 4BHK+, the zones need to be planned together first, because a formal living room that competes visually with an adjoining family lounge, or a dining area that isn't clearly separated from a home office, tends to make the whole apartment feel disorganized no matter how good the individual rooms look.
Luxury gets used loosely in this market, so it's worth being specific. In our experience, it comes down to three things: material quality that holds up over years rather than looking good only at handover, custom joinery built for the exact space rather than adapted from standard modular sizes, and finish-level detailing—things like concealed lighting, seamless wardrobe shutters, and hardware that doesn't loosen or squeak within the first year.
None of that shows up clearly in a photo, which is why luxury projects are harder to evaluate from a portfolio alone and worth seeing in person if you can. We run our experience centre in Sushant Lok Phase I specifically so clients can see and feel material quality before committing, rather than relying only on renders.
For a full 4BHK+ luxury project, budgets typically start where a high-end 3BHK budget tops out, and can go significantly higher depending on the level of customization. As a general range, turnkey luxury interiors in Gurgaon run from ₹1,500 up to ₹7,000 or more per square foot, with 4BHK+ and villa-scale projects usually sitting in the upper half of that range once custom woodwork, premium hardware, and additional zones like a home theatre or private study are factored in.
The place where 4BHK+ budgets tend to get underestimated isn't the visible finishes, it's the sheer volume of custom carpentry. A home this size can easily need wardrobes, cabinetry, and joinery across six or more rooms, and if even a few of those are fully customized rather than modular, the woodwork line item alone can shift the total budget more than most homeowners initially expect.
A realistic timeline for a full 4BHK+ luxury interior in Gurgaon is 120 to 180 days from design finalization to handover, longer than a 3BHK mainly because of the volume of custom carpentry and the additional coordination needed across more zones. Projects at this scale are also more sensitive to design changes mid-project, since a single change in one zone—say, moving a wall between the study and the family lounge—can have knock-on effects on electrical layout, lighting design, and joinery that's already been planned around the original layout.
This is one of the strongest arguments for a turnkey approach at this scale, which we've written about in more detail in our turnkey vs modular interior design comparison. At 3BHK size, modular-only can be a reasonable choice if the scope is narrow. At 4BHK+ scale, with this many custom elements and interdependent zones, having a single team own design and execution end to end matters more, not less.
The master suite deserves more attention in a luxury home than in a standard 3BHK, since it typically includes an attached dressing area and sometimes a private sitting space, and these sub-zones need to feel connected rather than like separate afterthoughts bolted onto a bedroom.
The study in a luxury apartment is worth treating as seriously as any other room, not as leftover space. With more homeowners working from home at least part of the week, a study that's genuinely quiet, well-lit, and visually separate adds daily value that's easy to underestimate at the design stage.
Common areas like the entryway and central living zone set the tone for guests and are usually where clients want the most striking design choices. That's reasonable, but it works best when the more dramatic choices are concentrated here rather than repeated at the same intensity throughout the home.
A 4BHK+ luxury interior project in Gurgaon rewards homeowners who plan the whole home as one connected brief rather than a collection of individually impressive rooms. The biggest cost and timeline risks come from underestimating custom carpentry volume and from design decisions made room by room without a plan for how they'll relate to each other.
If you're planning a project at this scale, our interior designers in Gurgaon team can walk through your layout, your priorities, and a realistic budget range before you commit to a direction, and you're welcome to see material quality in person at our Sushant Lok experience centre first.
Planning a 4BHK+ luxury project in Gurgaon? → Discuss your layout and requirements on WhatsAppShare your apartment layout and requirements with Lakkadworks. We can help you understand the design scope, priorities and execution requirements for your luxury home.
Consultation
Book a free design consultation with Lakkadworks and bring bespoke, luxury interiors to your home.
Chat on WhatsApp →