
Independent Floor Interior Design in Gurgaon: A Practical Guide for Homeowners
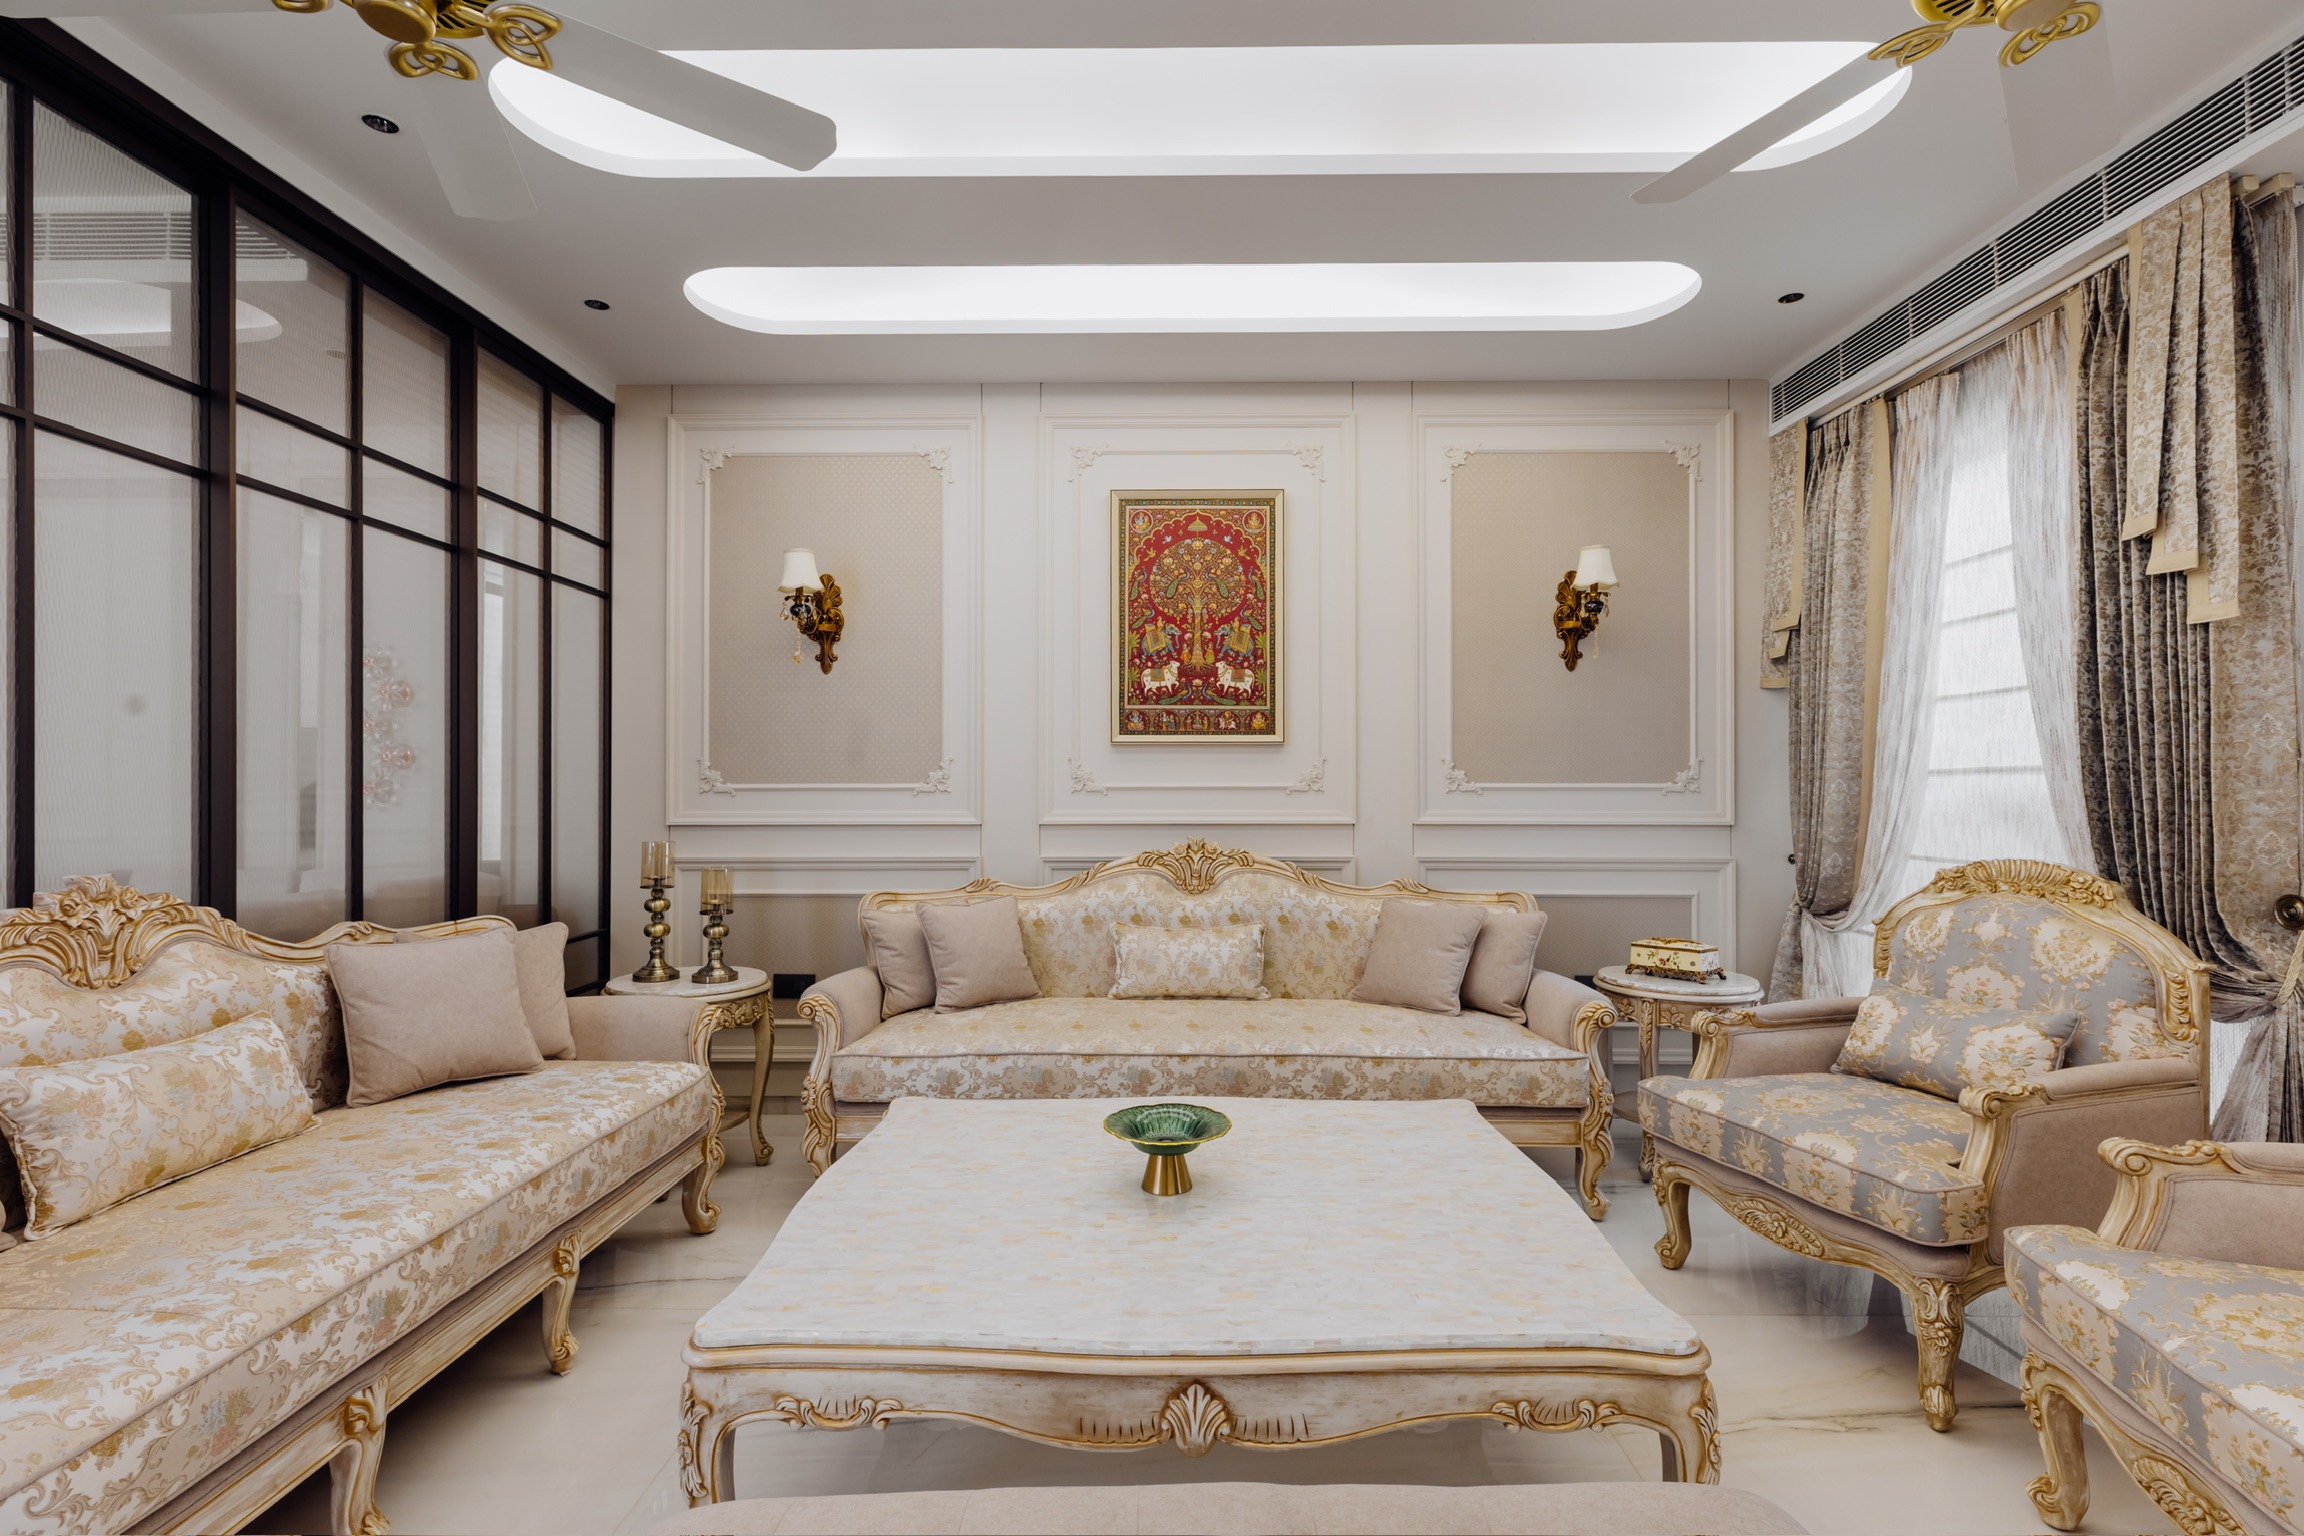
Independent floor interior design in Gurgaon works differently from designing a flat inside a gated tower. You share a structure with the floors above and below, you often climb a staircase instead of taking a lift, and you make layout decisions without a society management office setting the rules. Because of this, the same budget can stretch further, or fall short, depending on how well you plan.
At Lakkadworks, our interior design studio in Gurgaon works on independent floors across Sushant Lok, South City, and the DLF phases. This guide explains what changes on an independent floor, what it costs, how long it takes, and which mistakes to avoid.
What Is an Independent Floor, and Why Does It Need a Different Approach?
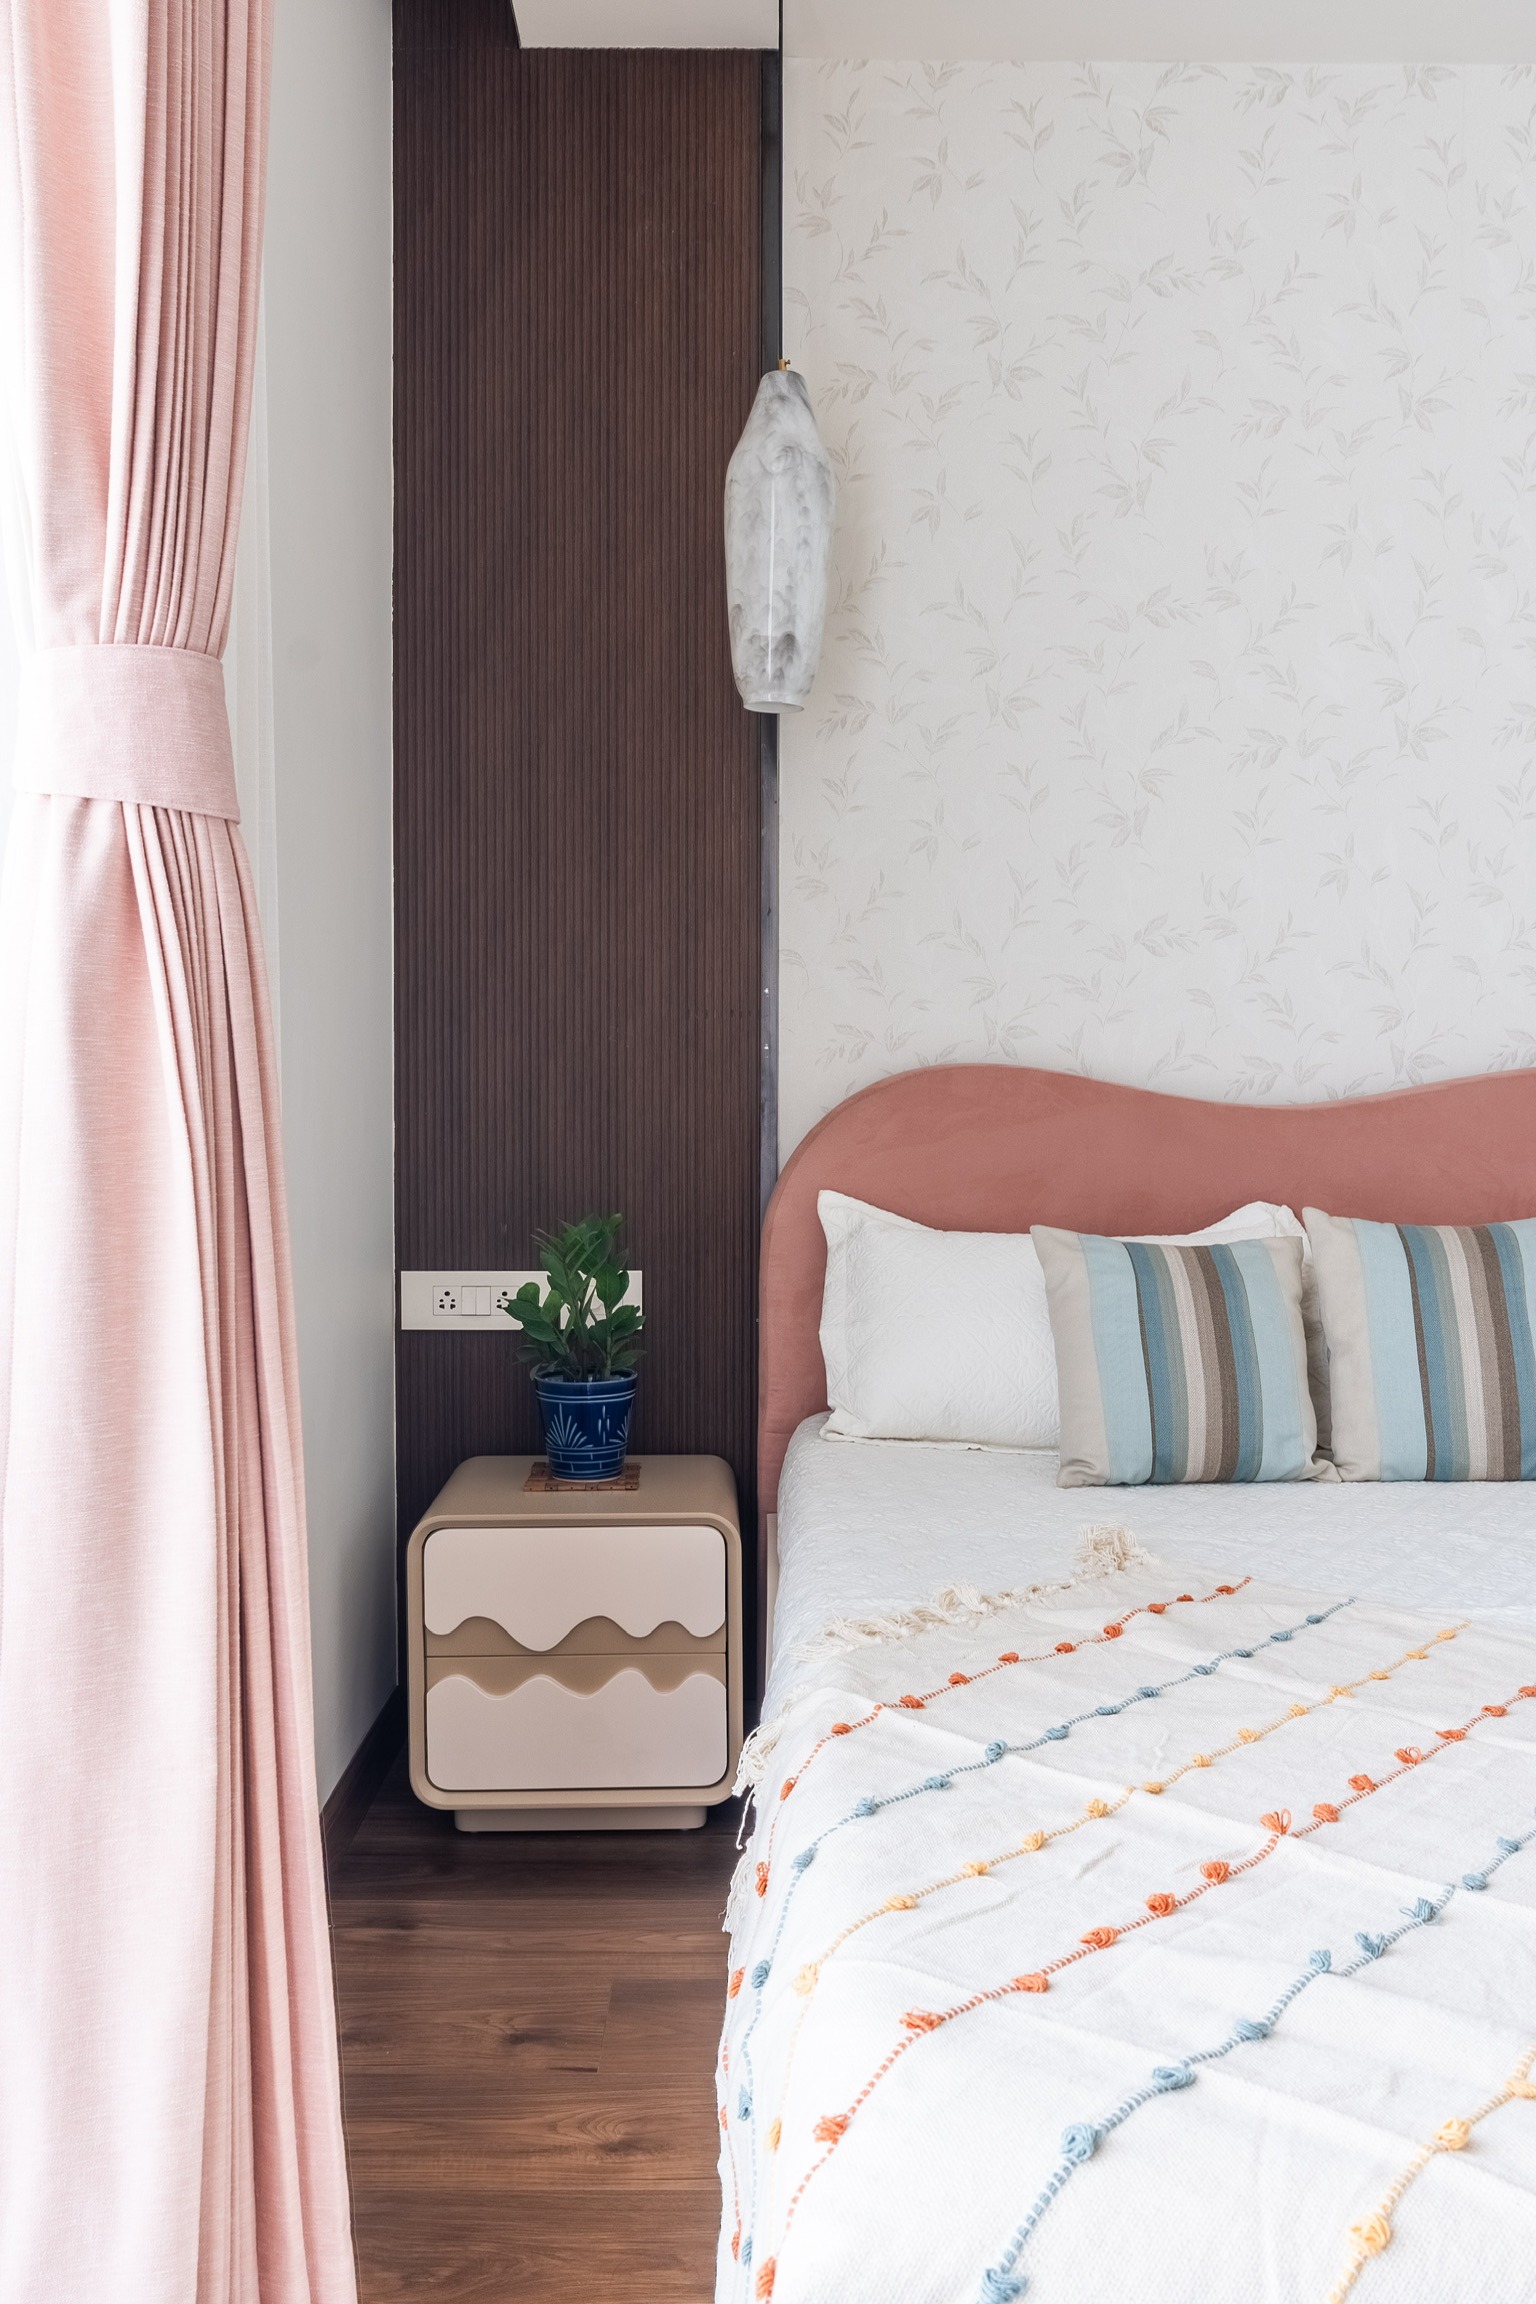
An independent floor, also called a builder floor, is a single residential unit on one level of a low-rise building built on a plot. Most sit above a stilt parking area, and each floor usually has its own owner. If you want the regulatory background, this Housing.com explainer on Haryana's stilt-plus-four-floors policy covers how these buildings are permitted.
Design-wise, three things set independent floors apart. First, you have no society clubhouse or lobby, so the home carries the whole experience. Second, the structure is smaller and shared, so heavy changes affect your neighbours. Third, natural light and ventilation depend on the plot's setbacks rather than a tower's open layout.
How to Plan Independent Floor Interior Design in Gurgaon Around the Structure
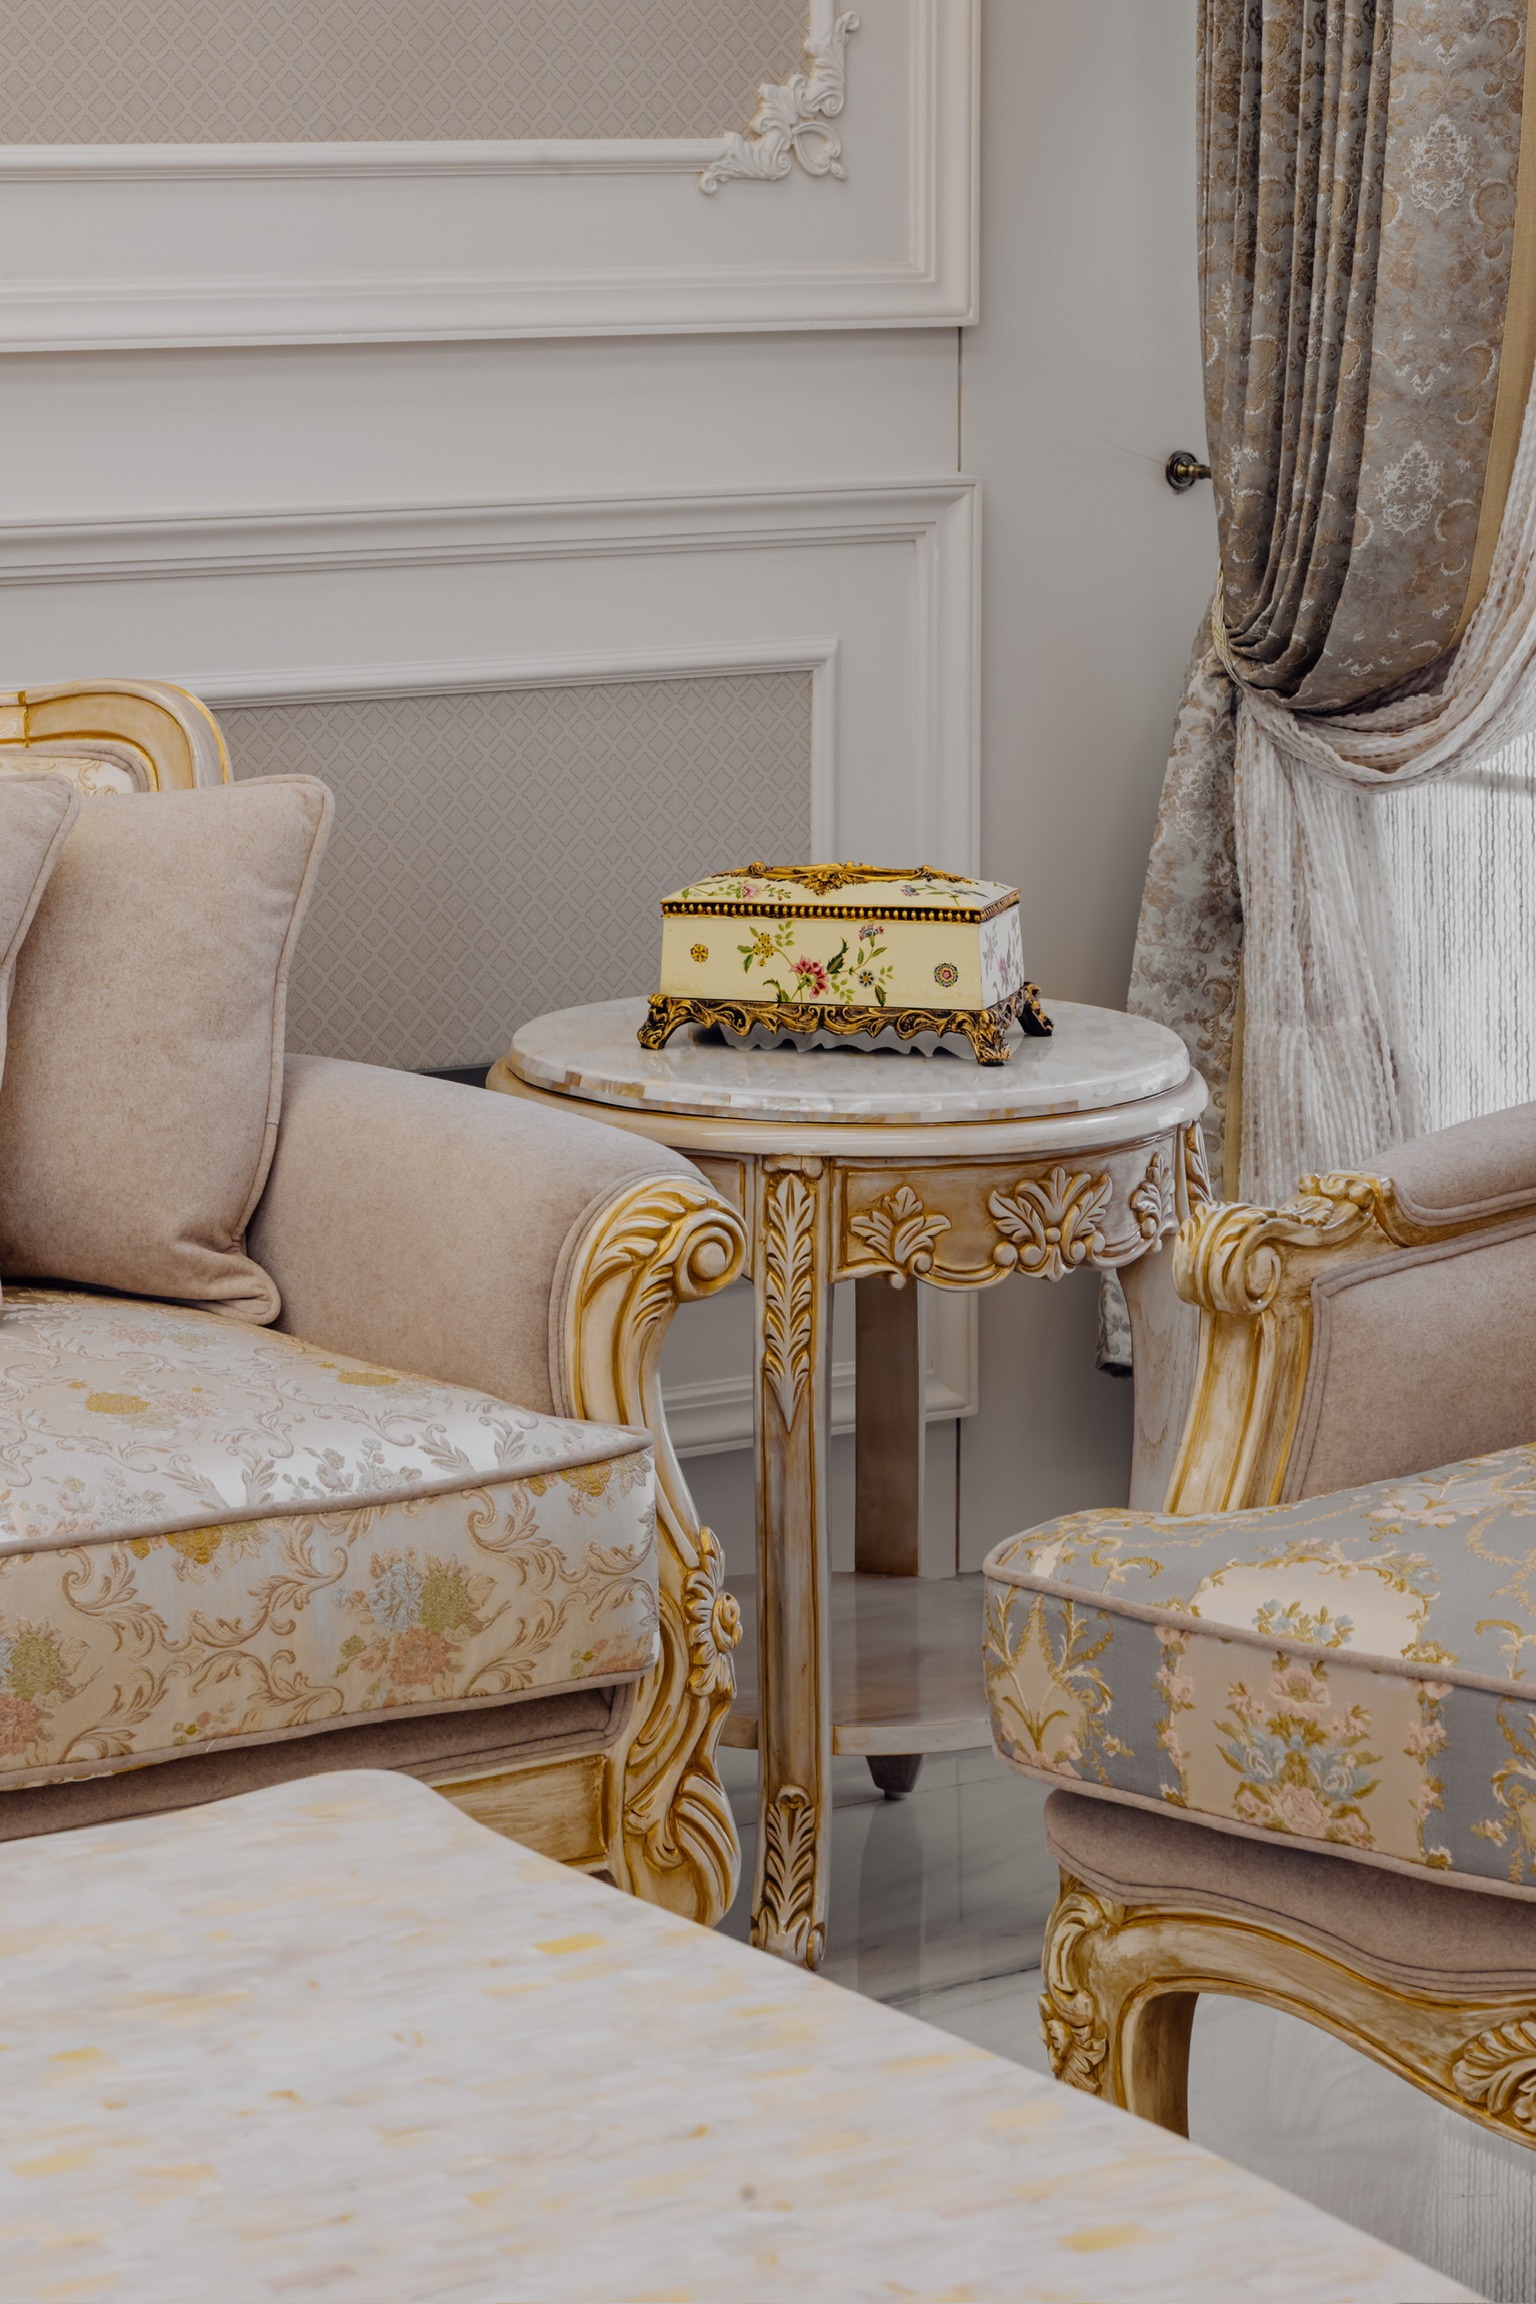
Start with the structure, not the moodboard. Most independent floors use a column-and-beam frame with brick infill walls, which gives you more flexibility than a load-bearing building. Even so, you should confirm with a structural engineer before removing any wall, because the floors above rely on that frame.
Ceiling height matters too. Many builder floors have slightly lower ceilings than premium towers, so a deep false ceiling can make rooms feel heavy. Instead, use a perimeter cove or a shallow drop, and let concealed lighting do the work.
Finally, check the electrical load. Older floors sometimes carry wiring that was never sized for multiple air conditioners, a modular kitchen with a hob and chimney, and a washing machine on the same circuit. Upgrading the load early costs far less than opening finished walls later.
Layout Challenges You Will Meet in a Gurgaon Builder Floor
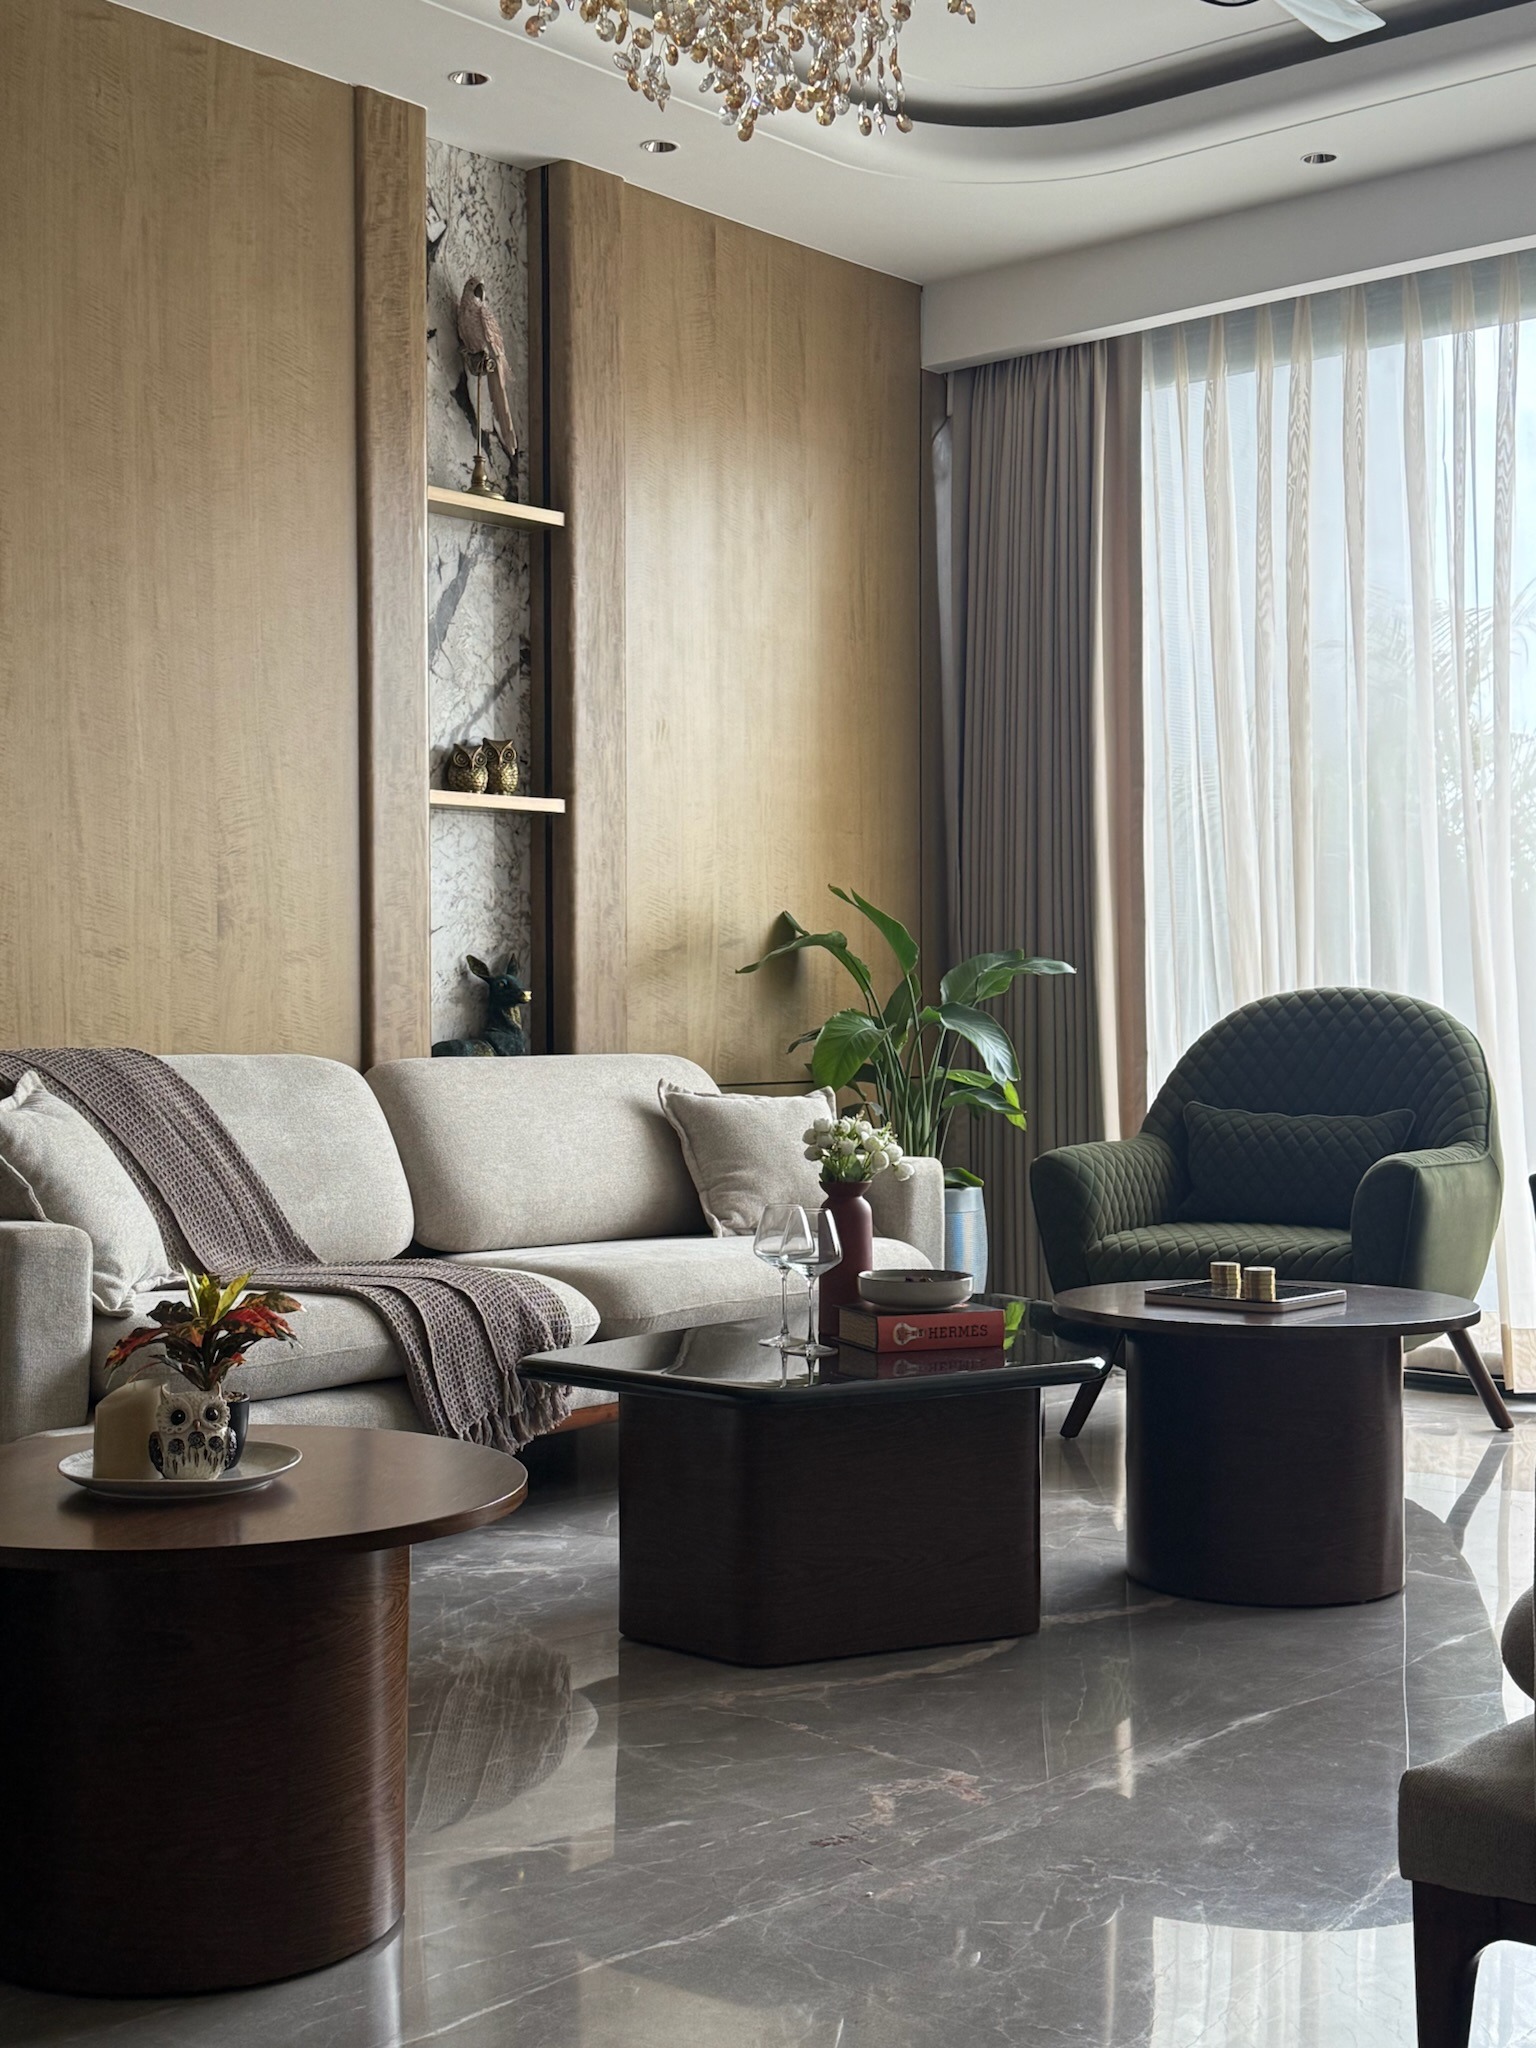
The most common layout problem is a long, narrow plan with rooms in a row and windows only at the front and back. In this case, the middle rooms lose light. The fix is usually glass or slatted partitions, lighter wall finishes, and mirrors placed to bounce daylight inward, rather than moving walls.
The staircase entry is the second challenge. There is often no lobby, so the front door opens almost straight into the living area. A small foyer built with a shoe unit, a console, and a partition panel gives you privacy and a proper arrival point without losing much space.
Top-floor homes come with a bonus and a risk. The terrace can become a real outdoor room, but it also needs proper waterproofing before any interior work starts, because seepage is hard to fix once wardrobes and paint are in place. Ground-floor homes face the opposite issue, so moisture-resistant materials near the base of walls and cabinets are worth the extra spend.
Cost of Independent Floor Interior Design in Gurgaon
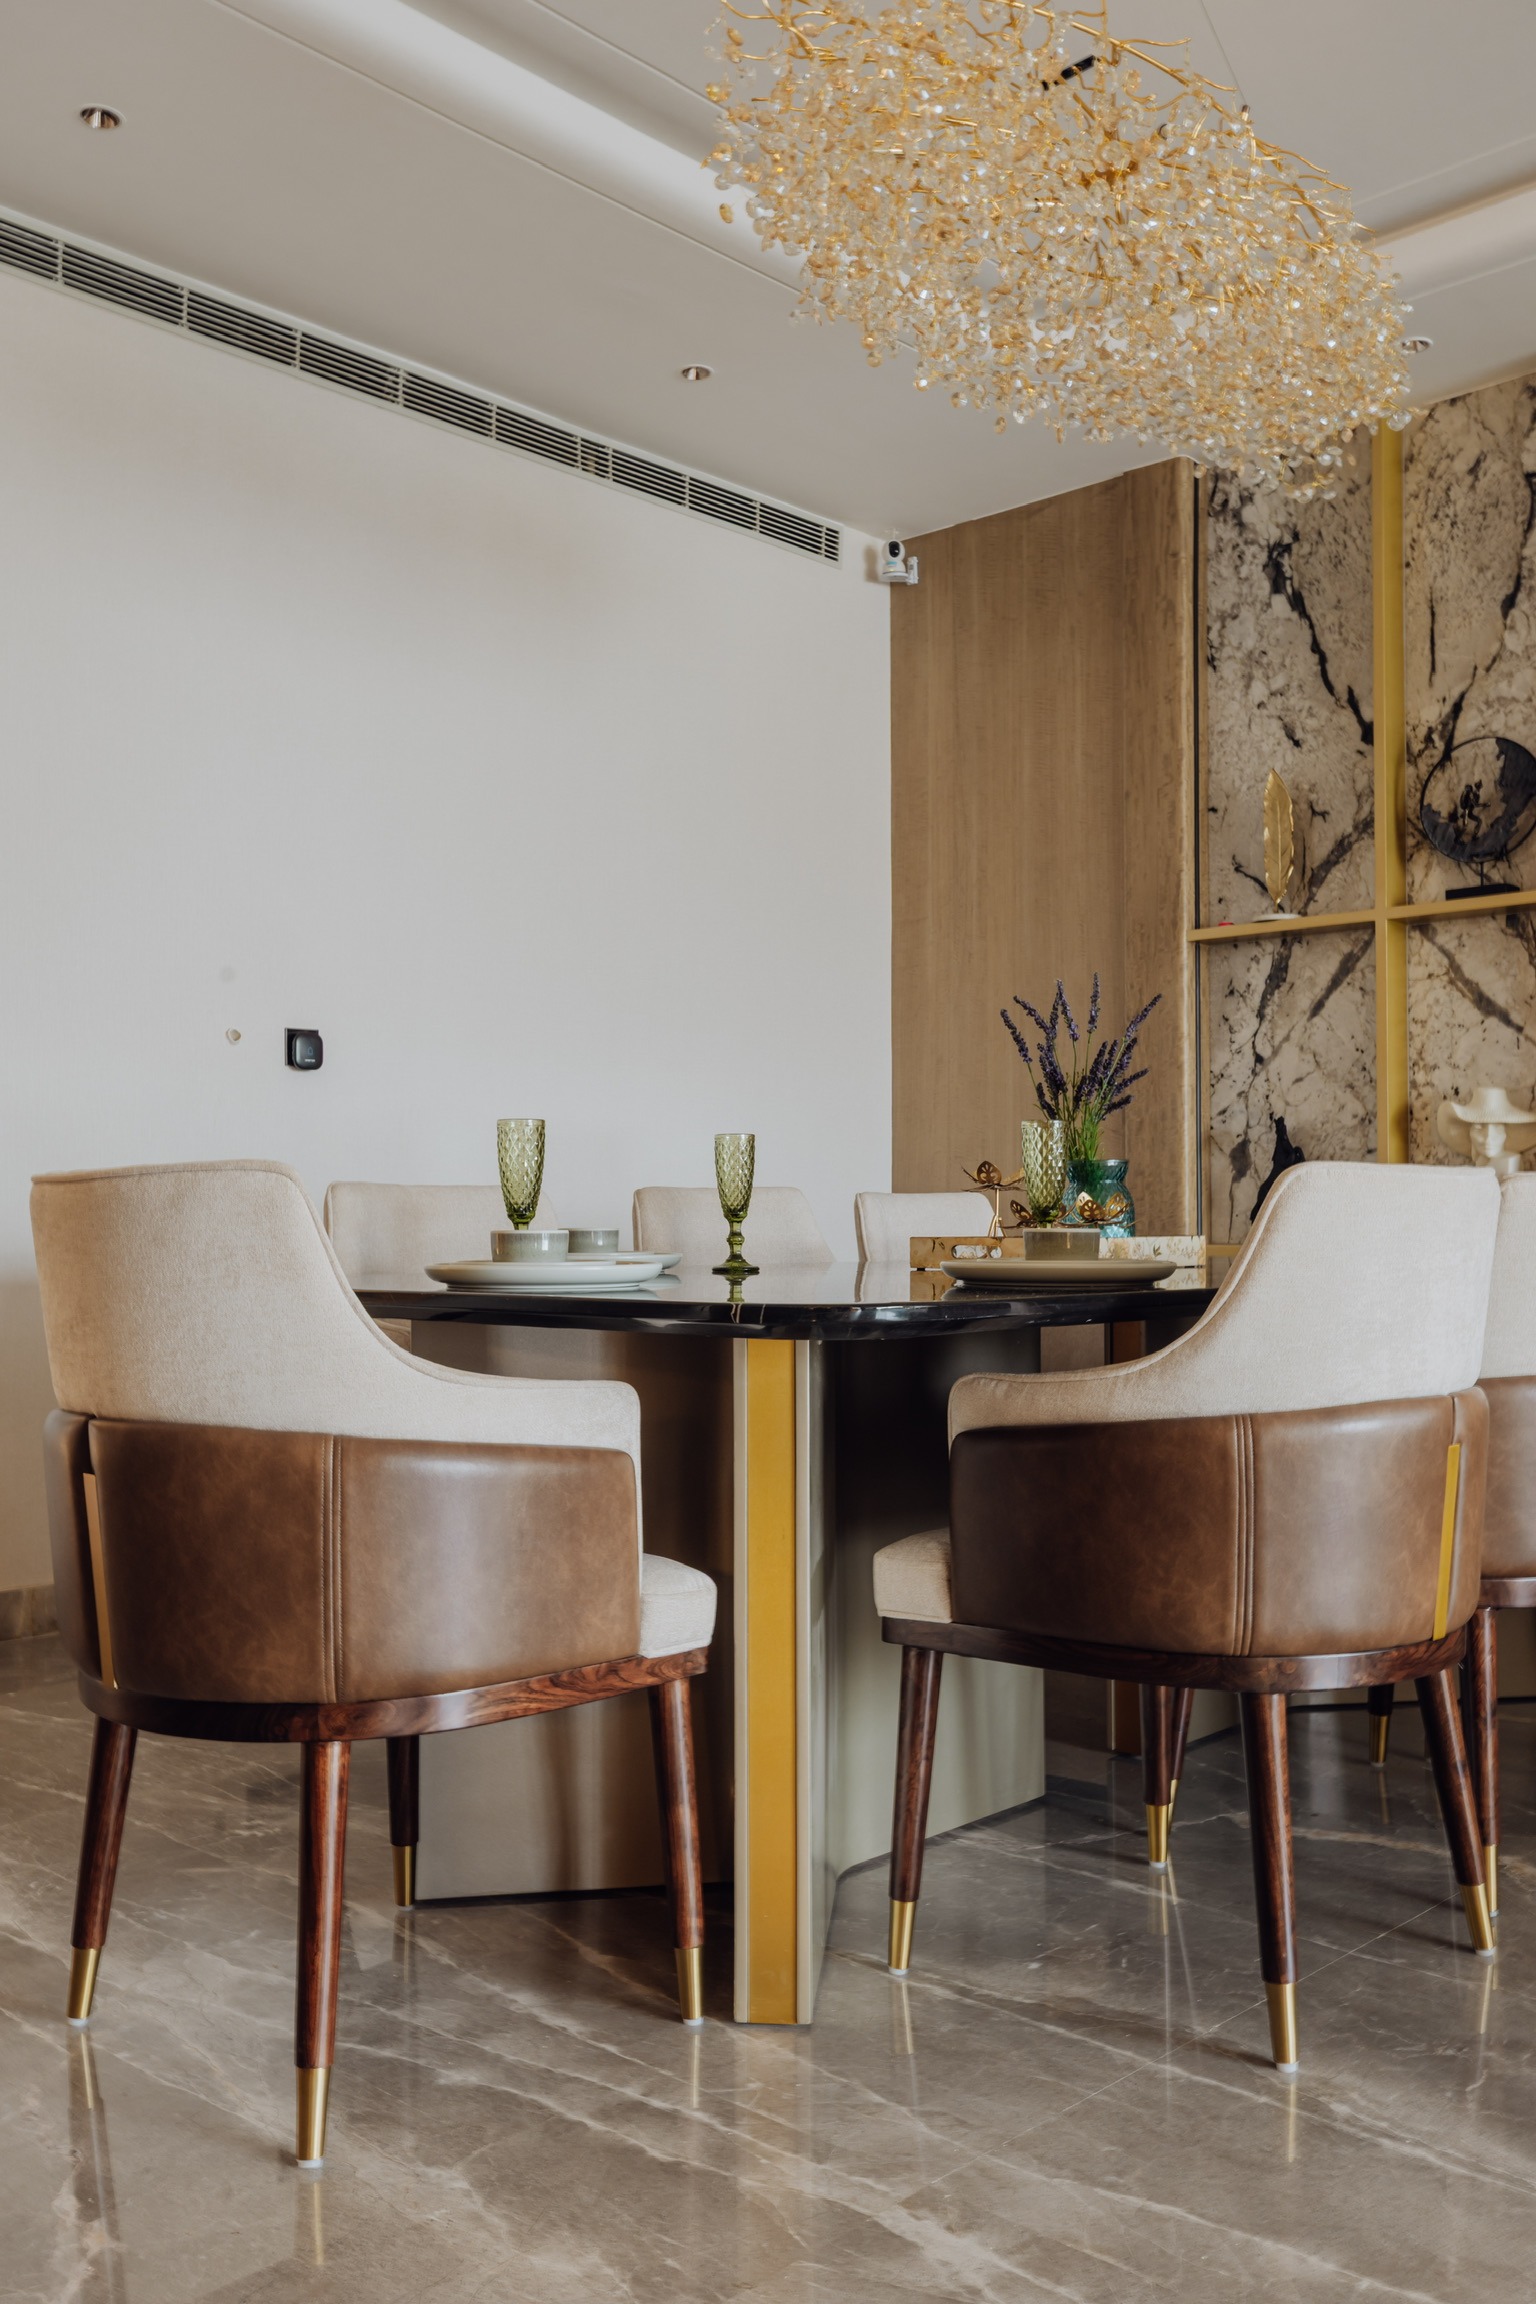
A full turnkey scope for an independent floor typically runs between ₹1,500 and ₹7,000 per square foot, depending on material grade, civil work, and finish level. Most 3BHK independent floors, which fall between 1,400 and 2,000 square feet, land in the middle of that range with a modular kitchen, wardrobes in every bedroom, and a false ceiling in the main areas.
Several costs are specific to independent floors. Moving materials up a staircase takes more labour than using a lift, so heavy items like plywood sheets, stone slabs, and appliances add handling time. Access for a crane or a manual carry can also change the price of large furniture.
In addition, you may need waterproofing, plumbing repairs, or electrical upgrades that a newer tower apartment would not. Ask every vendor to list these items separately, so you can compare quotes fairly. For a detailed breakdown of how turnkey and modular pricing differ, read our guide on turnkey vs modular interior design in Gurgaon.
Before You Budget
Handling costs. Stair-only access means more labour hours for plywood, stone, and large appliances — ask vendors to itemise this separately.
Waterproofing. Terraces and ground-floor units carry seepage risk that tower apartments rarely face. Check this before any wardrobe or paint work begins.
Electrical load. Older independent floors are often wired for far less than a modern kitchen and multiple ACs need — budget for an upgrade early.
How Long Does It Take?
Expect roughly 75 to 100 days for a full turnkey project on a typical independent floor, assuming no major civil changes. Two factors can stretch this. Stair-only access slows material movement, and drilling or demolition needs coordination with the neighbours above and below.
Speak to your neighbours before work begins. A short conversation about working hours, dust control, and debris removal prevents most disputes, and it keeps the project on schedule.
Turnkey or Modular for an Independent Floor?
For a full renovation, turnkey usually wins on independent floors. When one team handles civil, electrical, and carpentry, the stair-access logistics get planned once instead of being negotiated by three separate vendors. That advantage matters even more when a neighbour is living right above you.
Modular-only can still make sense for a partial upgrade, such as a new kitchen in an otherwise finished home. If you are unsure which route fits, our comparison of turnkey and modular models walks through the trade-offs in detail.
"Handle the structure, the staircase, and the neighbours first — the design choices get easier after that."
— Sawan Monga, Founder, LakkadworksDesign Ideas That Work Well in Independent Floors
Warm, layered lighting works better than a single bright ceiling light, especially in narrow layouts. Combine cove lighting, wall lights, and a few table lamps so each zone feels defined.
Built-in storage is your best friend. Since independent floors rarely have generous storage rooms, use floor-to-ceiling wardrobes, bed-with-storage designs, and staircase-side utility cabinets. For a larger home, our guide to 4BHK+ luxury interior design in Gurgaon shows how to plan multiple zones together. For a mid-sized floor, our 3BHK interior design guide covers room-by-room priorities.
A restrained material palette also helps. Two or three finishes repeated across the home make a compact floor feel larger and more consistent than a different look in every room.
Mistakes to Avoid
Homeowners often start work before checking the terrace and bathroom waterproofing. That single skip causes some of the most expensive repairs we see later.
Another frequent mistake is ignoring the neighbours until a complaint arrives. In contrast, an early conversation costs nothing and protects your timeline.
Lastly, many people choose a vendor on the lowest quote without checking what is excluded. A quote that looks 15 to 20 percent cheaper usually leaves out civil work, hardware quality, or handling costs, so compare scopes line by line.
Final Thoughts
Independent floor interior design in Gurgaon rewards careful planning around the structure, the staircase, the light, and the neighbours. When you handle those four things first, the design choices that follow become easier and the budget holds up better.
If you own a builder floor and want a realistic cost and timeline before you commit, talk to our interior designers in Gurgaon. We will review your layout, flag structural and waterproofing checks, and give you a clear range to plan around.
Frequently Asked Questions
How much does independent floor interior design cost in Gurgaon?
A full turnkey independent floor interior in Gurgaon typically costs ₹1,500 to ₹7,000 per square foot. The final figure depends on material grade, civil work, and finish level.
How long does independent floor interior design take?
Most independent floors take about 75 to 100 days from design finalization to handover. Stair-only material access and neighbour coordination are the most common causes of delay.
Can I break walls in an independent floor?
You may be able to remove non-structural brick walls, but you should always get a structural engineer's approval first. Floors above rely on the same frame, so unchecked changes can affect the whole building.
Is interior design different for a builder floor than for an apartment?
Yes. Builder floors have no lobby or society amenities, share a smaller structure with neighbours, and often need extra waterproofing, electrical upgrades, and stair-access planning.
Should I choose turnkey or modular for an independent floor?
Turnkey is usually better for full renovations because one team plans civil, electrical, and carpentry together. Modular alone suits smaller upgrades like a single kitchen or wardrobe.
Planning an independent floor renovation?
Talk to our interior designers in Gurgaon for a realistic cost and timeline before you commit.