Need a Design Superhero?
Connect with our Expert Interior Designers! hello.你好もしもし.hola.
GURGAON
Find Us
C2- 23A 3RD FLOOR, Block C2,
Sushant Lok Phase I, Sector 43,
Gurugram, Haryana 122002

Sushant Lok isn't a new address — most of its independent floors and builder floors went up in the late '90s and early 2000s, long before open kitchens or concealed wiring were standard anywhere in Gurgaon. If you're comparing interior design companies in Sushant Lok right now, that history actually matters: a floor near Galleria Market usually needs a different starting point than a newer build in Sushant Lok 3. Lakkadworks is the interior designer company in Sushant Lok built around exactly that difference — an in-house manufacturing workshop, straightforward itemised pricing, and the same team that measures your home also building what gets installed in it. 10+ years, 250+ homes completed across Gurgaon, Delhi & Noida.
Connect With Us
Fill out the form and our design team will get in touch for a personalised consultation.
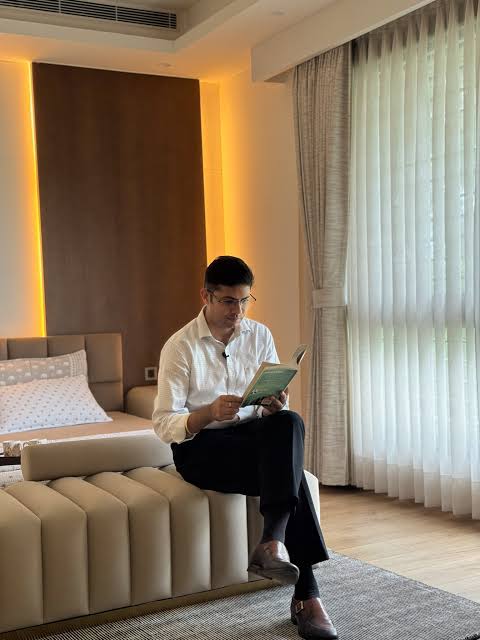
Interior design in Sushant Lok has changed a lot since the colony's original plots were carved out in the early '90s — but the buildings haven't always kept pace. Lakkadworks is one of the most established luxury interior designers in Sushant Lok, an interior design company in Sushant Lok built on one uncommon idea: the Sushant Lok interior designer who draws your home should also be the one accountable for building it. As an interior design firm in Sushant Lok, and one of the few interior designer companies in Sushant Lok running our own in-house manufacturing workshop, we never hand your project to a third-party karigar halfway through. Plenty of interior firms in Sushant Lok claim craftsmanship — we can actually show you the workshop where ours happens. Ten-plus years and 250+ completed homes later, residents across Phase 1 through 3 now call us among the best interior designers in Sushant Lok, and increasingly, the top interior designers in Sushant Lok for anyone unwilling to compromise on design or execution.
We're a residential interior design company in Sushant Lok by choice, not by default — Lakkadworks doesn't take on commercial work, so every hour of design time goes into homes, never the offices and shops near Galleria Market. Whether you're comparing interior companies in Sushant Lok for a Phase 1 independent floor with narrower plots and older wiring, or an interior company in Sushant Lok Phase 3 builder floor with a more modern layout, our home interior designers in Sushant Lok plan around how differently the colony actually behaves block to block. Search "best interior designers Sushant Lok," "top interior designers Sushant Lok," or just "interior designers Sushant Lok" and you'll find plenty of options — every one of them says similar things about quality. What actually separates a home interior in Sushant Lok done well from one that isn't is whether the same team stays on site from first measurement to final handover. For Lakkadworks, it always does.
Most interior design services in Sushant Lok have to work around a plot that's older than the client hiring them — the colony's Phase 1 and 2 blocks were built out through the '90s, well before open kitchens, false ceilings, or concealed AC ducting were standard anywhere in Gurgaon. Lakkadworks plans for that upfront instead of discovering it mid-project: whether it's apartment interior design for a newer Phase 3 flat, villa interior design for a full independent house near Galleria Market, or builder floor interior design for an older block where the original layout drawings no longer exist, our residential interior designers start with what the property actually is, not a generic checklist. Every service below runs through our in-house manufacturing workshop, so the same team that measures your kitchen or wardrobe is the one that builds and fits it.
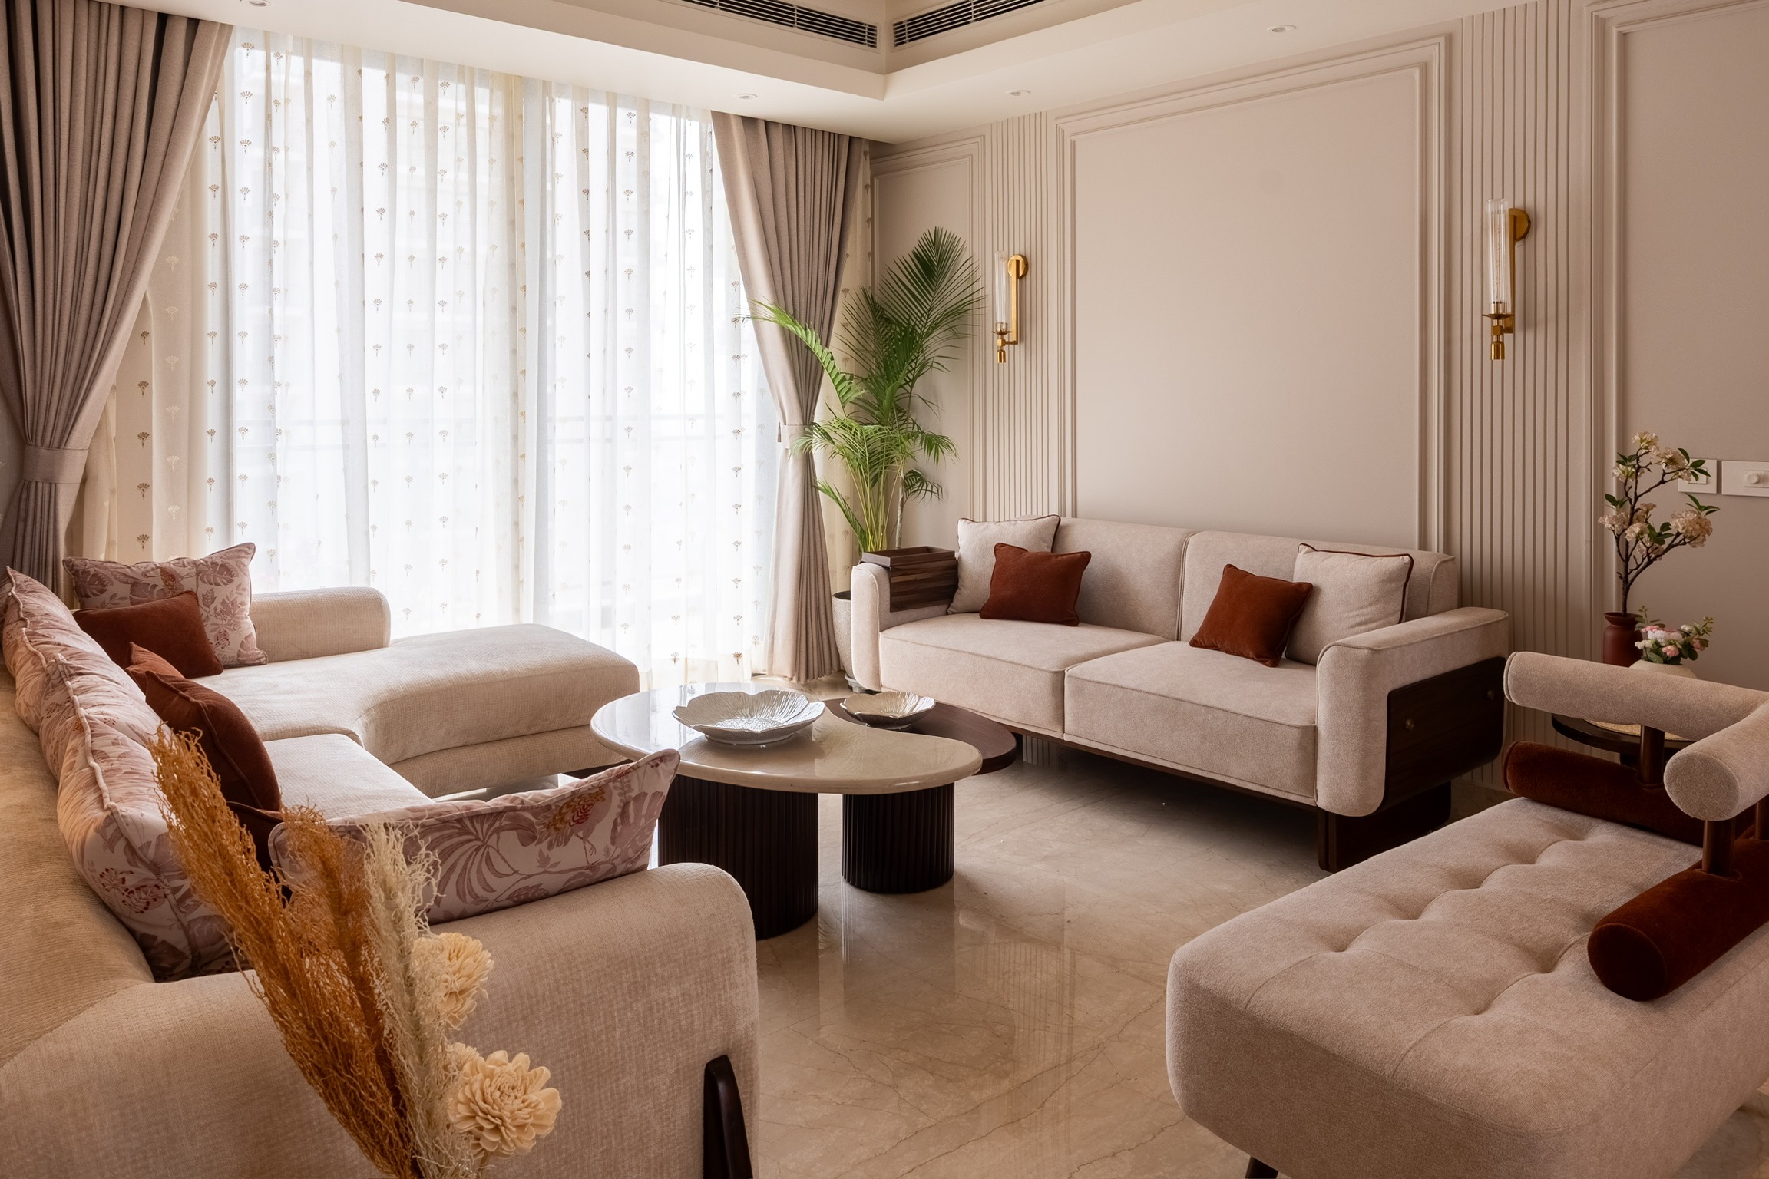
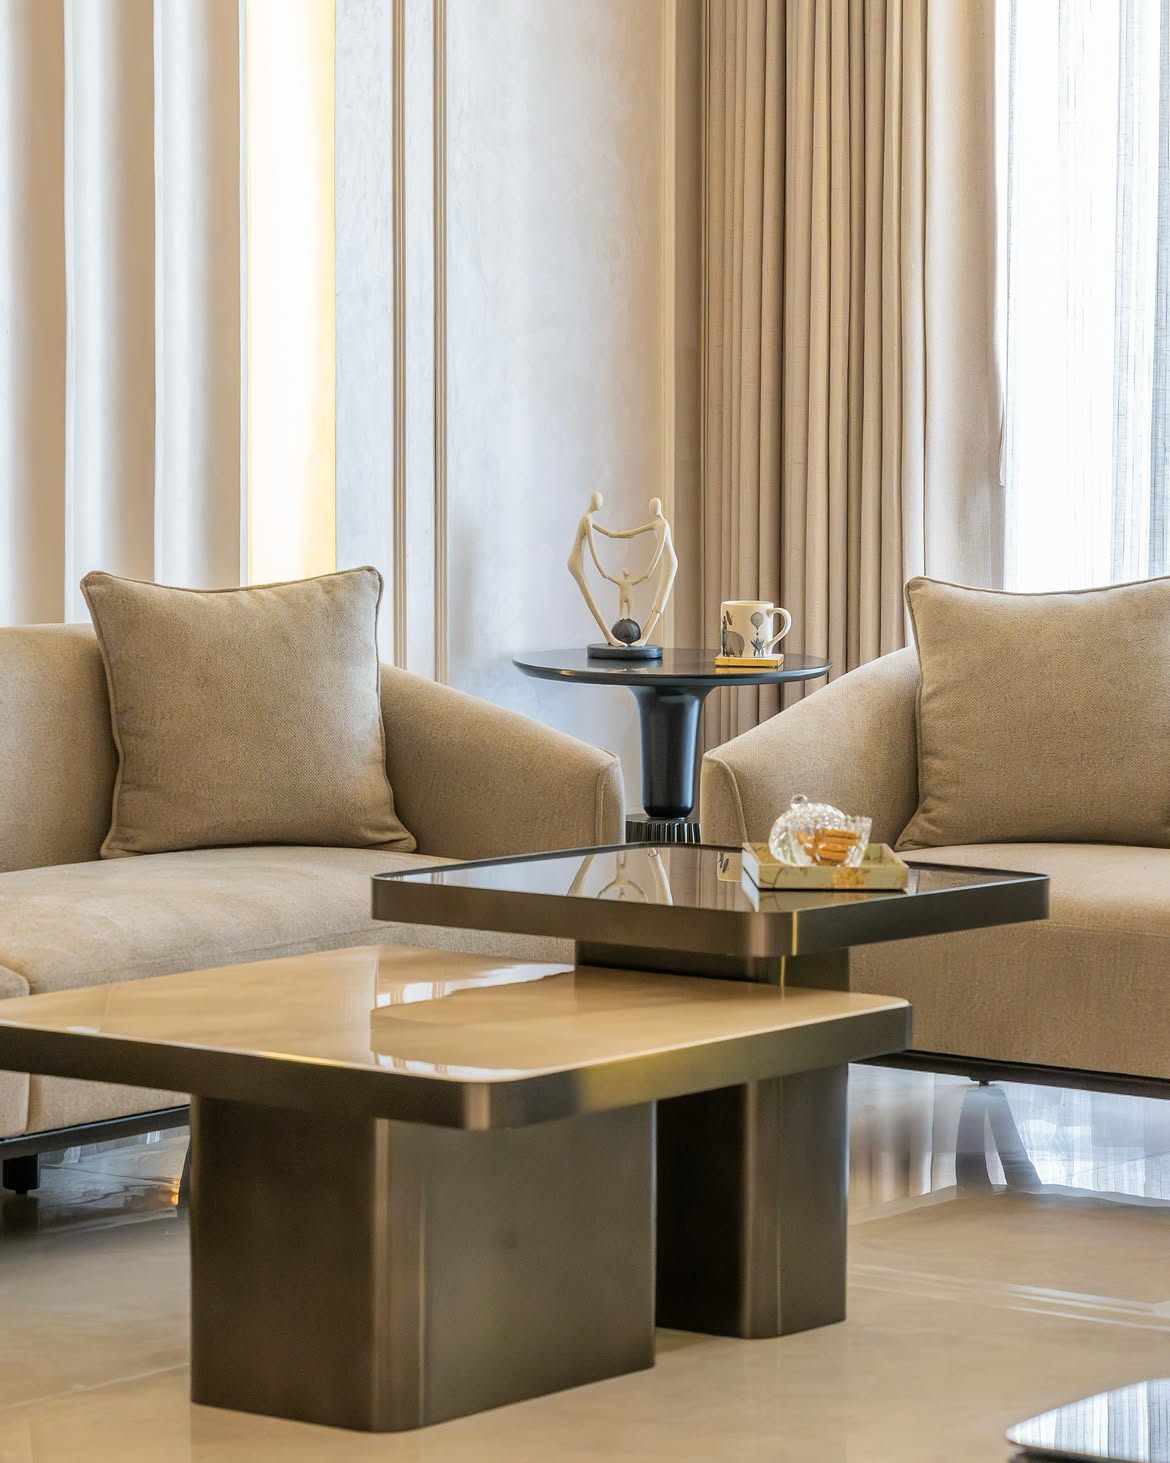
Full home interior design in Sushant Lok, planned room-to-room instead of one space at a time — so a kitchen renovation this year doesn't clash with a living room done two years ago.
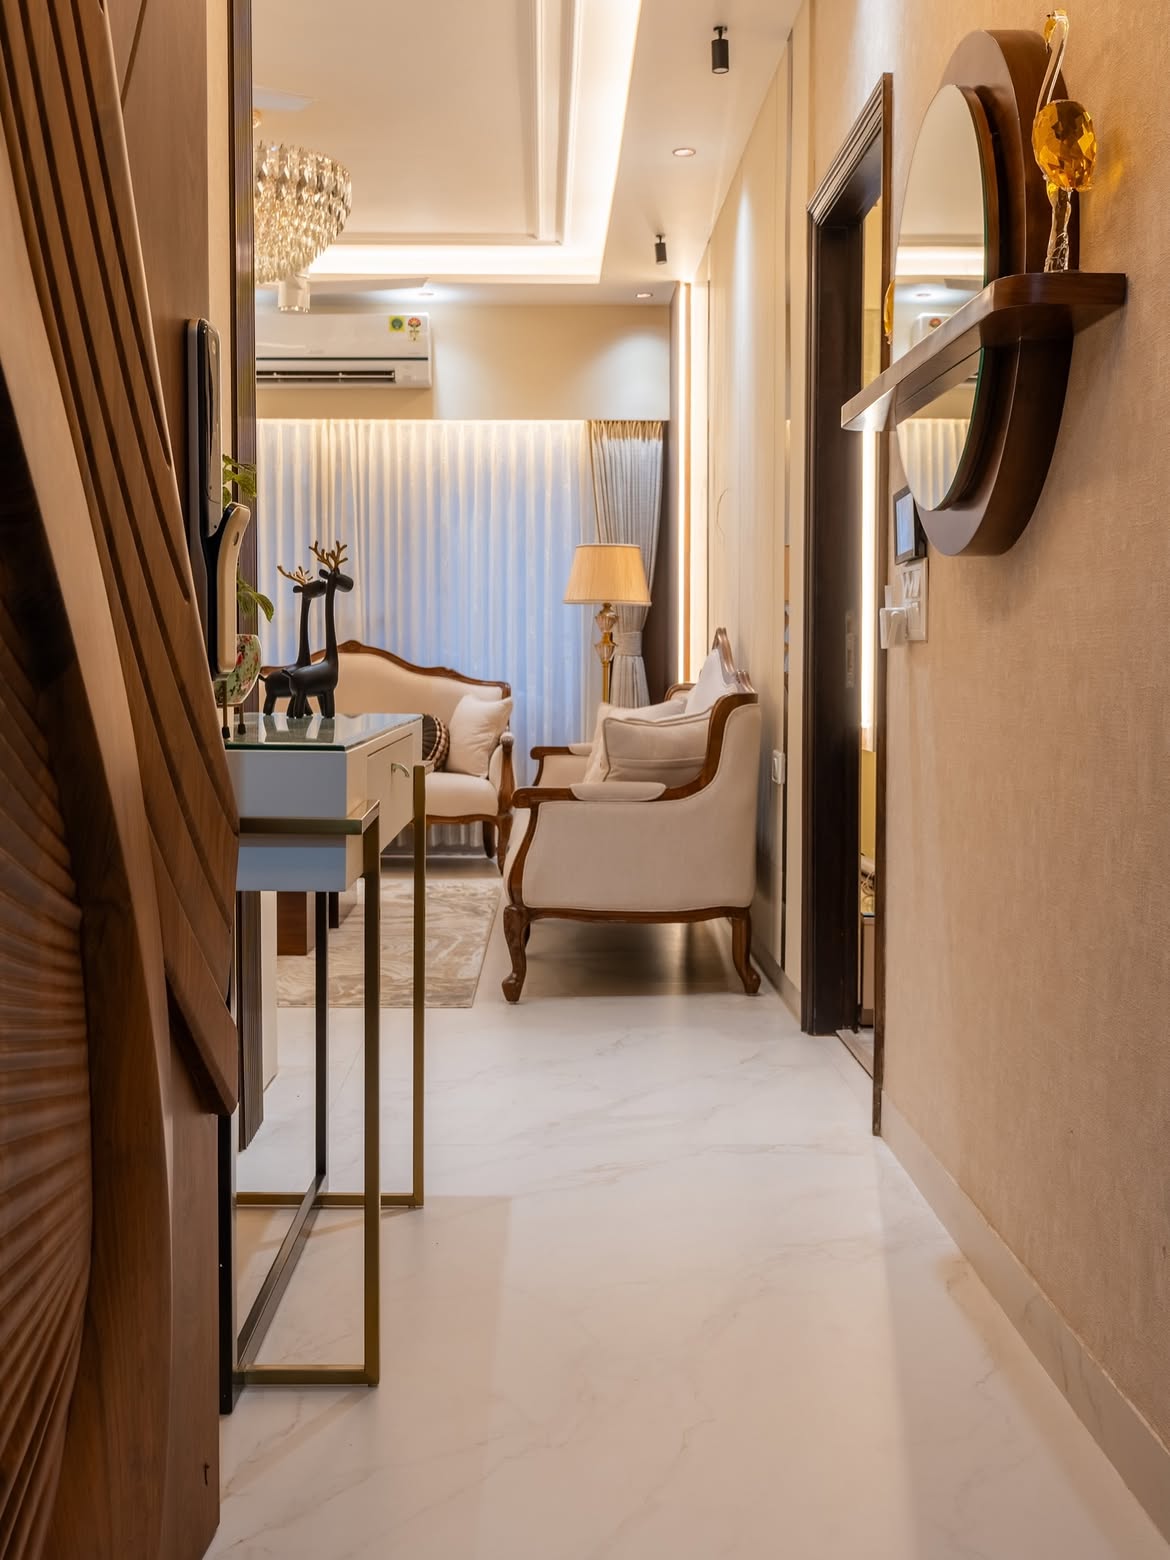
Apartment interior design for Sushant Lok's newer Phase 3 and Sector 43 flats, where floor plates run smaller than the colony's older independent plots and every layout decision has to earn its space.
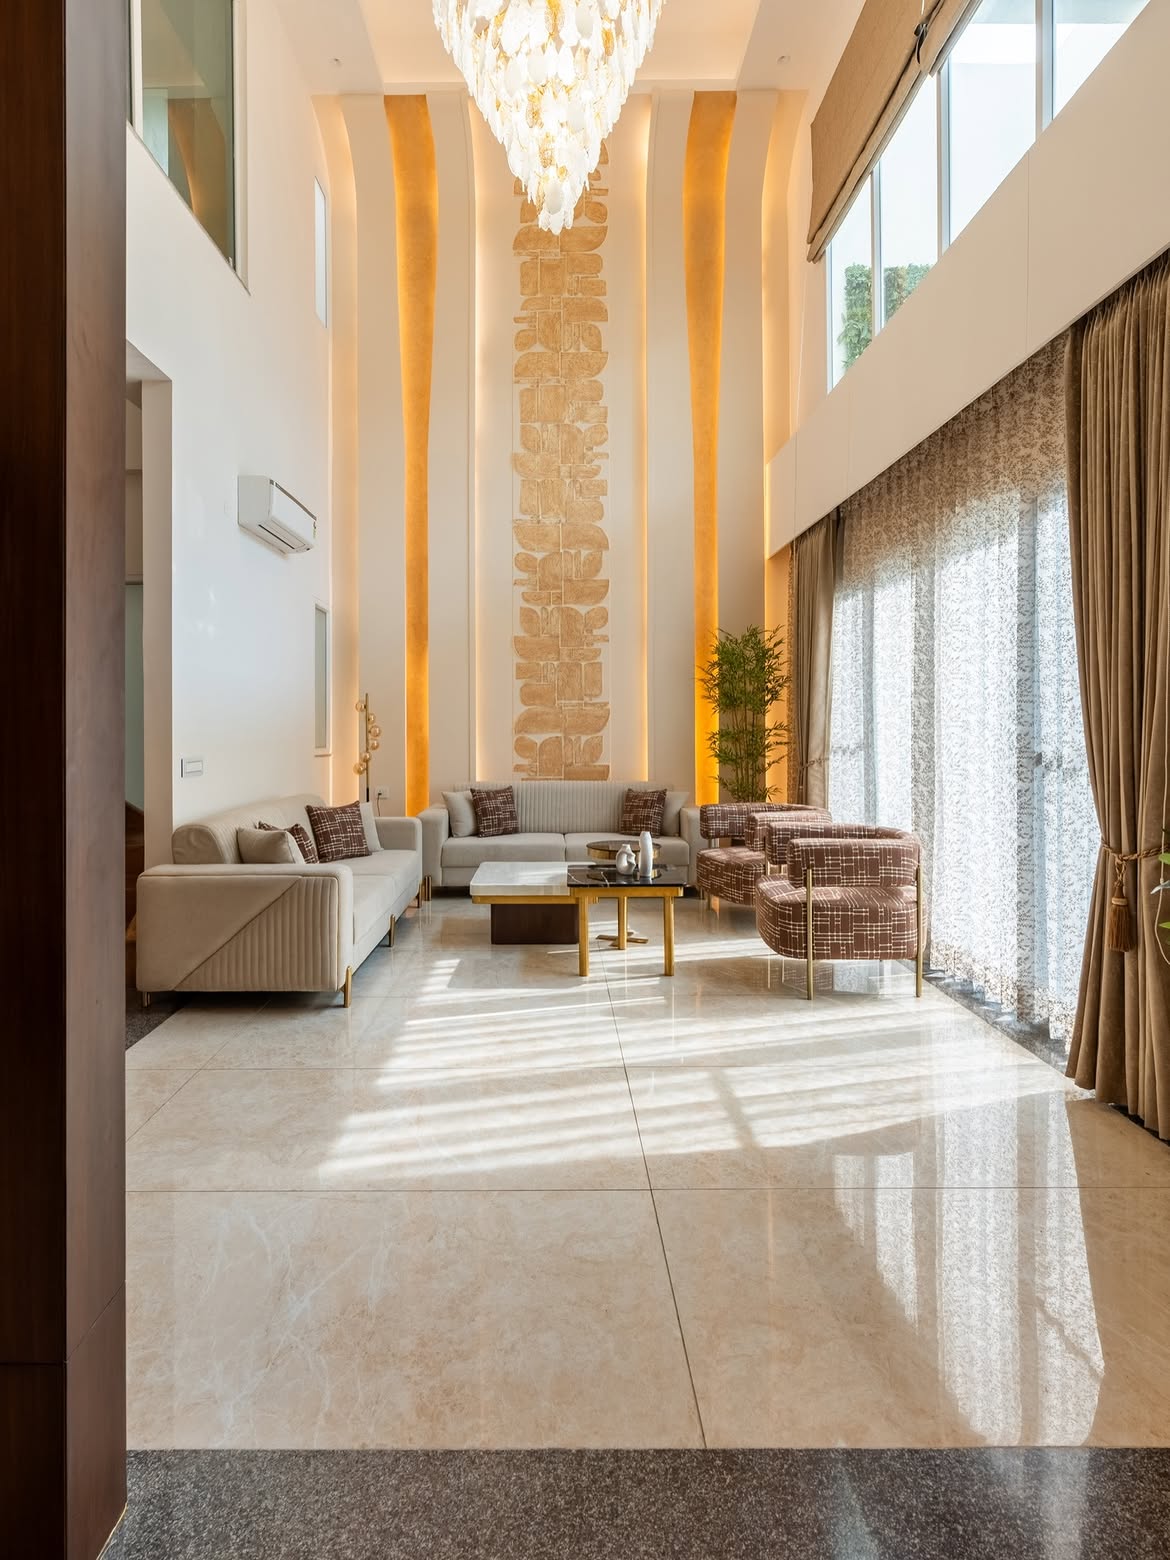
Villa interior design for full independent houses in Sushant Lok — multi-storey layouts, larger material orders, and the kind of joinery work a single-floor apartment project never calls for.
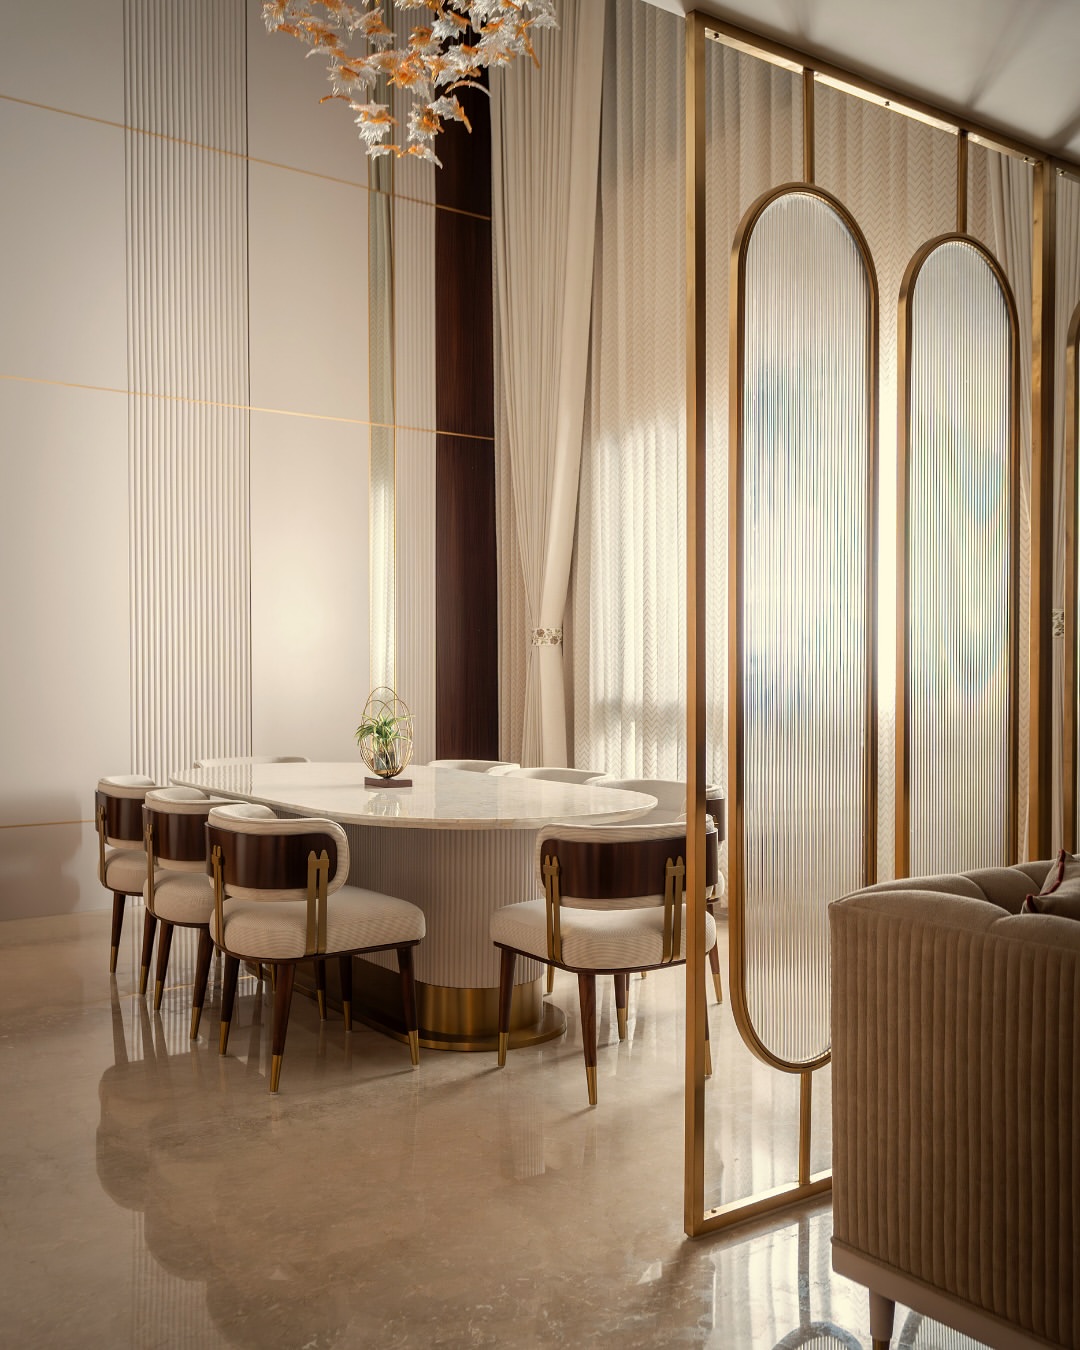
Builder floor interior design for Sushant Lok's older blocks, where a structural walkthrough comes before any design conversation — most of these floors have no surviving original drawings to work from.
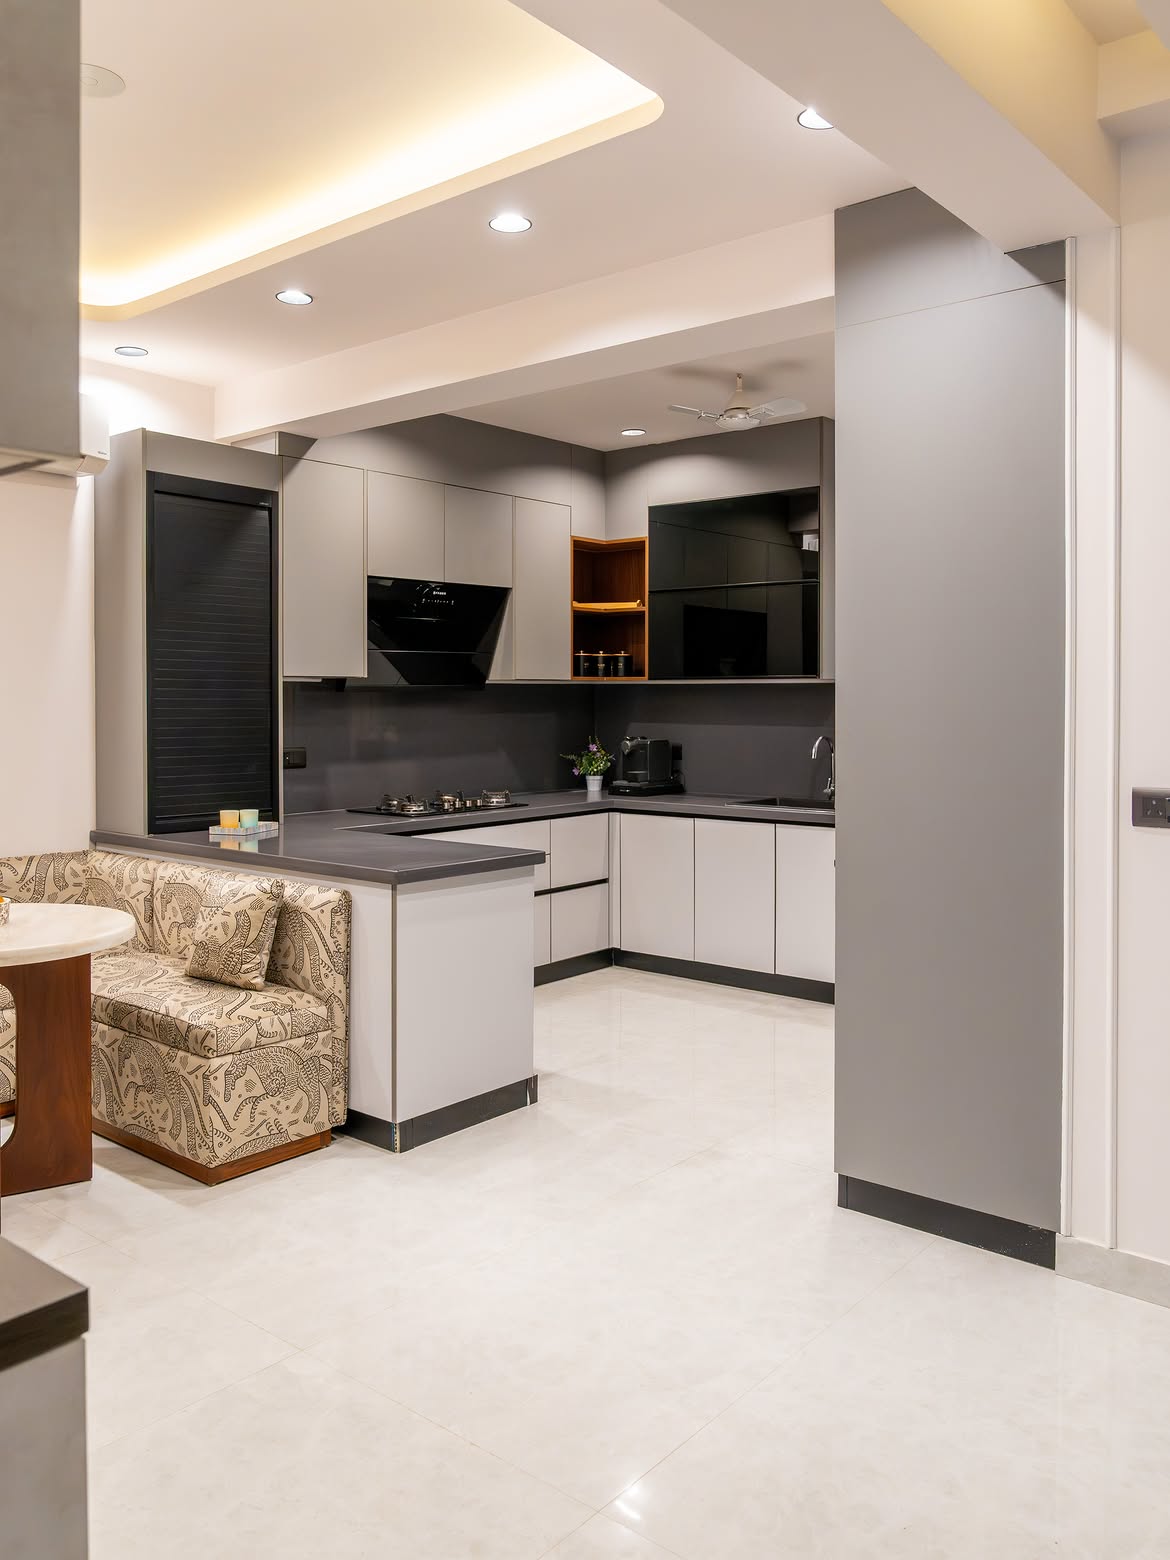
Modular kitchen design built around how Sushant Lok's older plot widths actually shape a kitchen's footprint — not a standard module resized to fit whatever gap is left.
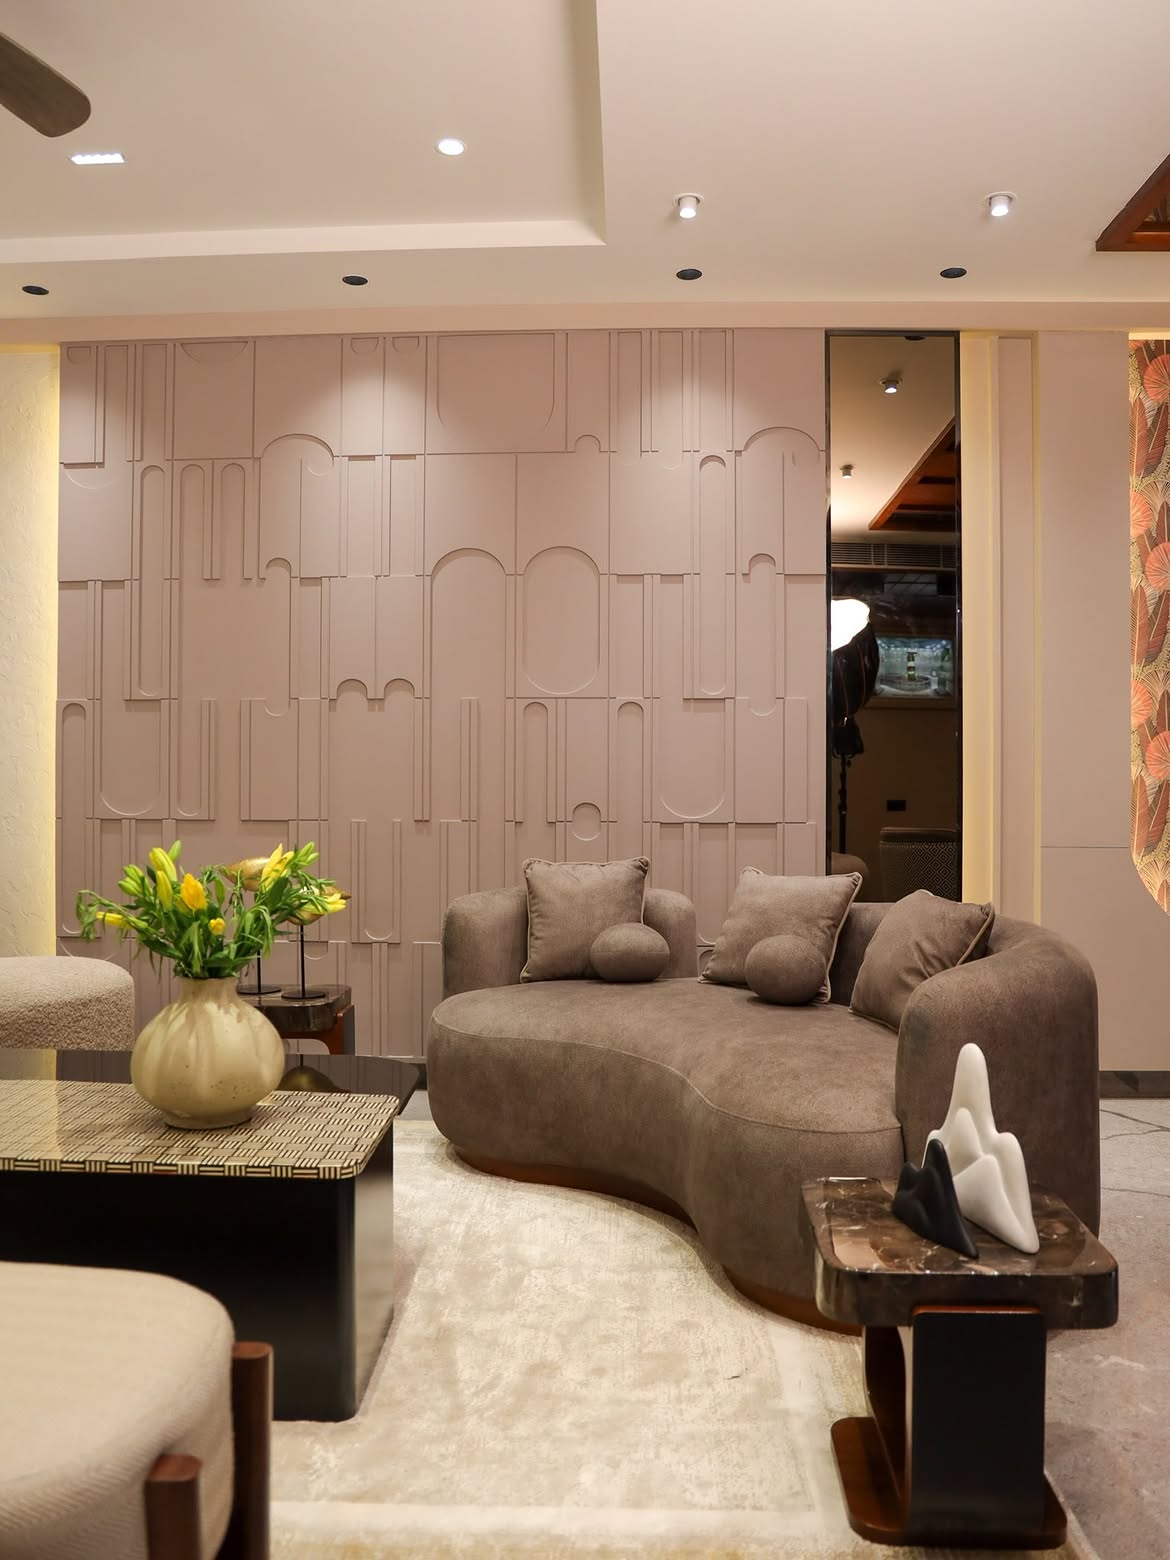
Living room interior design for homes that need to do two jobs at once — everyday family use and, for many Sushant Lok households near Galleria Market, regular hosting on short notice.
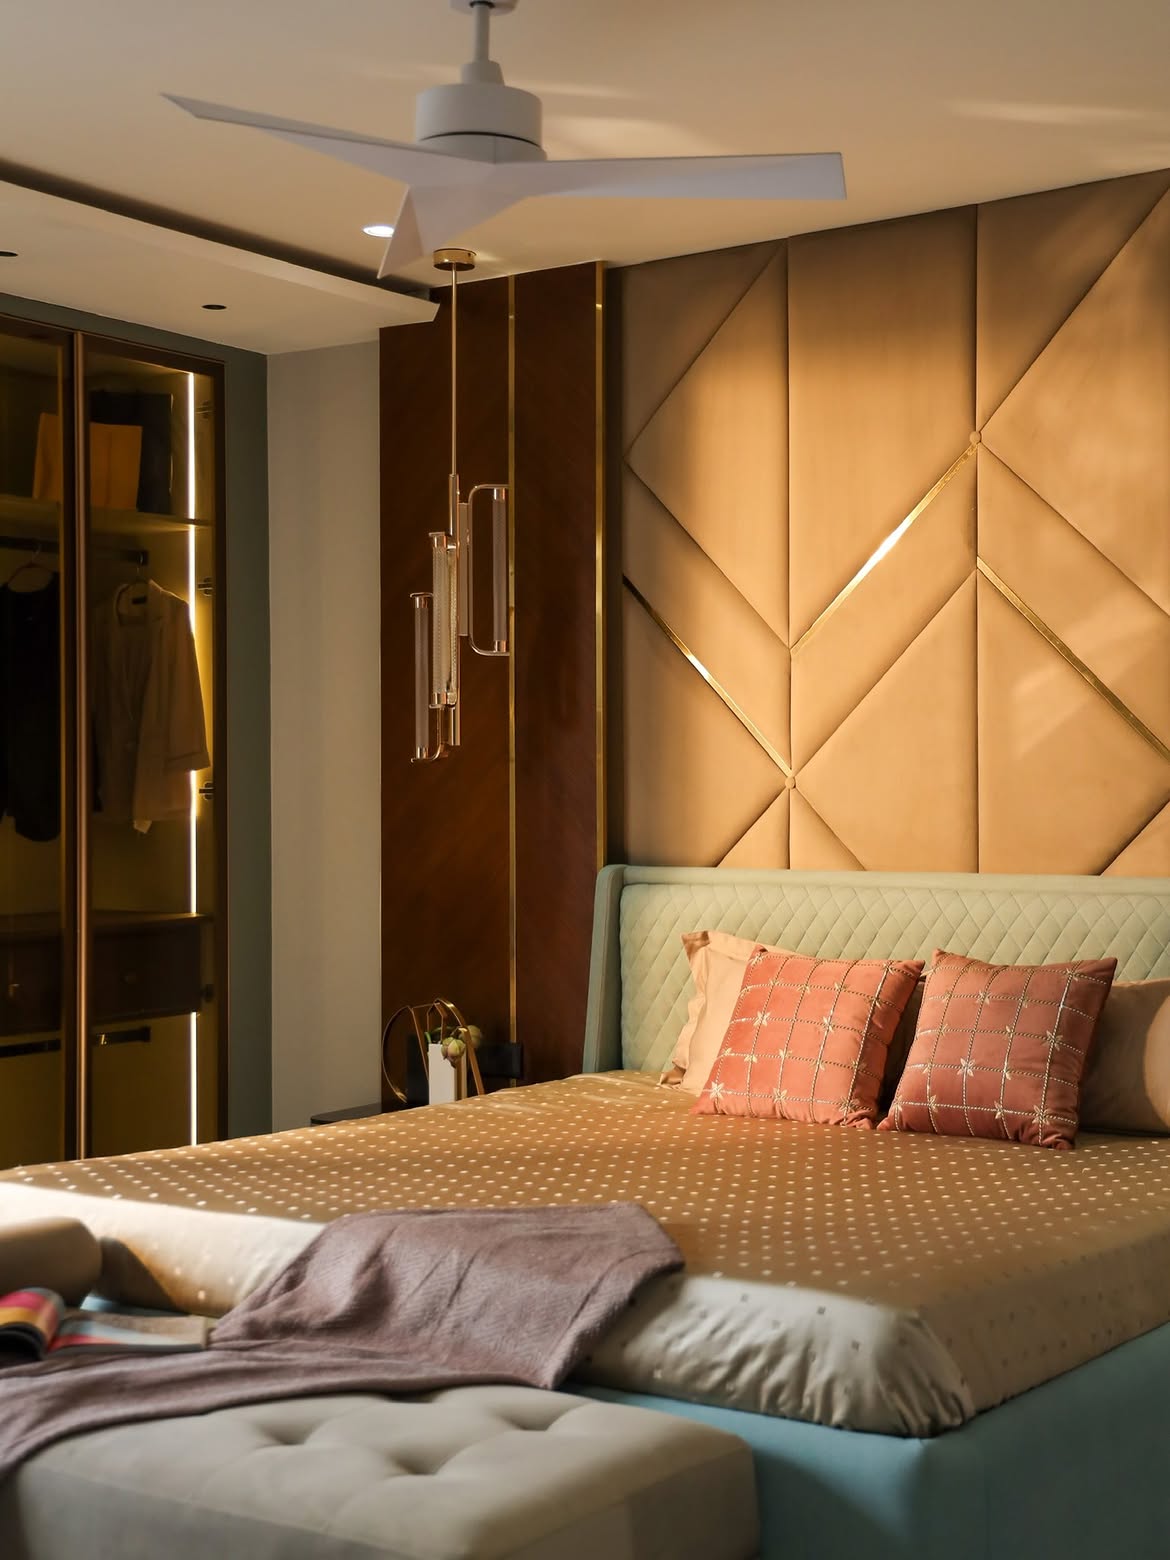
Bedroom interior design focused on getting the basics right first — wardrobe placement, headboard scale, and layered lighting — before anything gets added for looks.
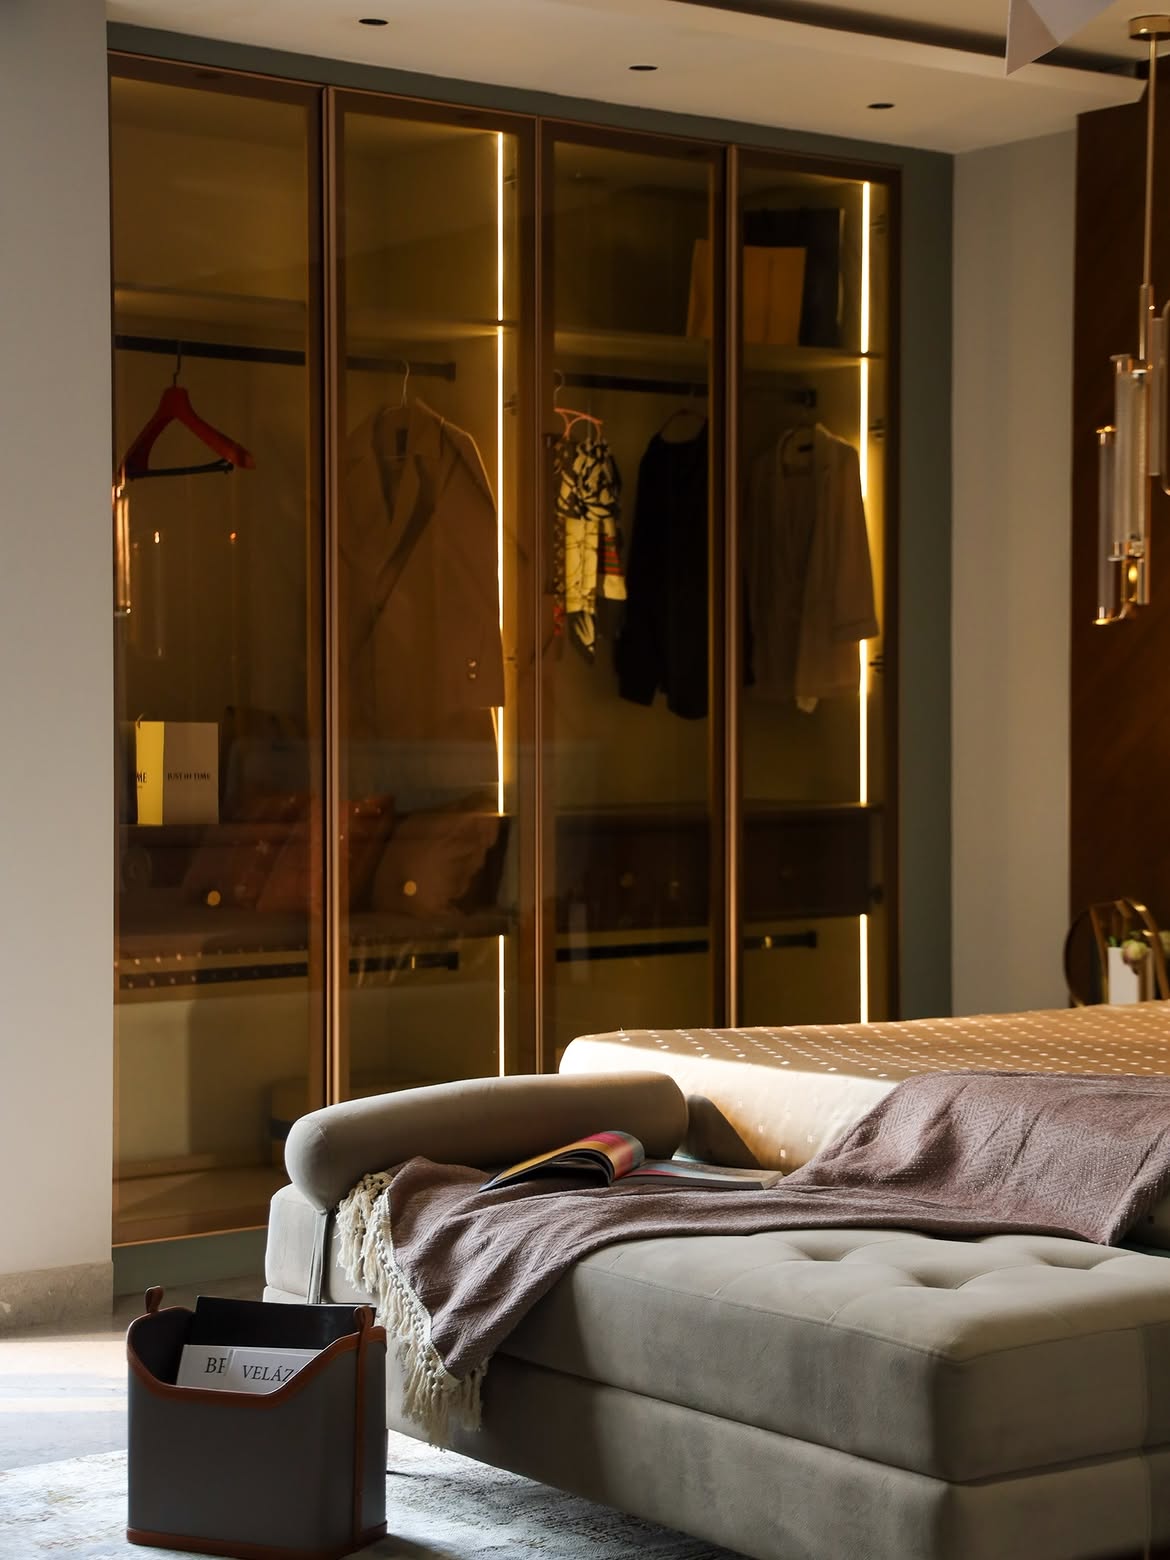
Custom wardrobe design for Sushant Lok's older room proportions, where a standard modular size rarely clears the door swing or window placement without adjustment.
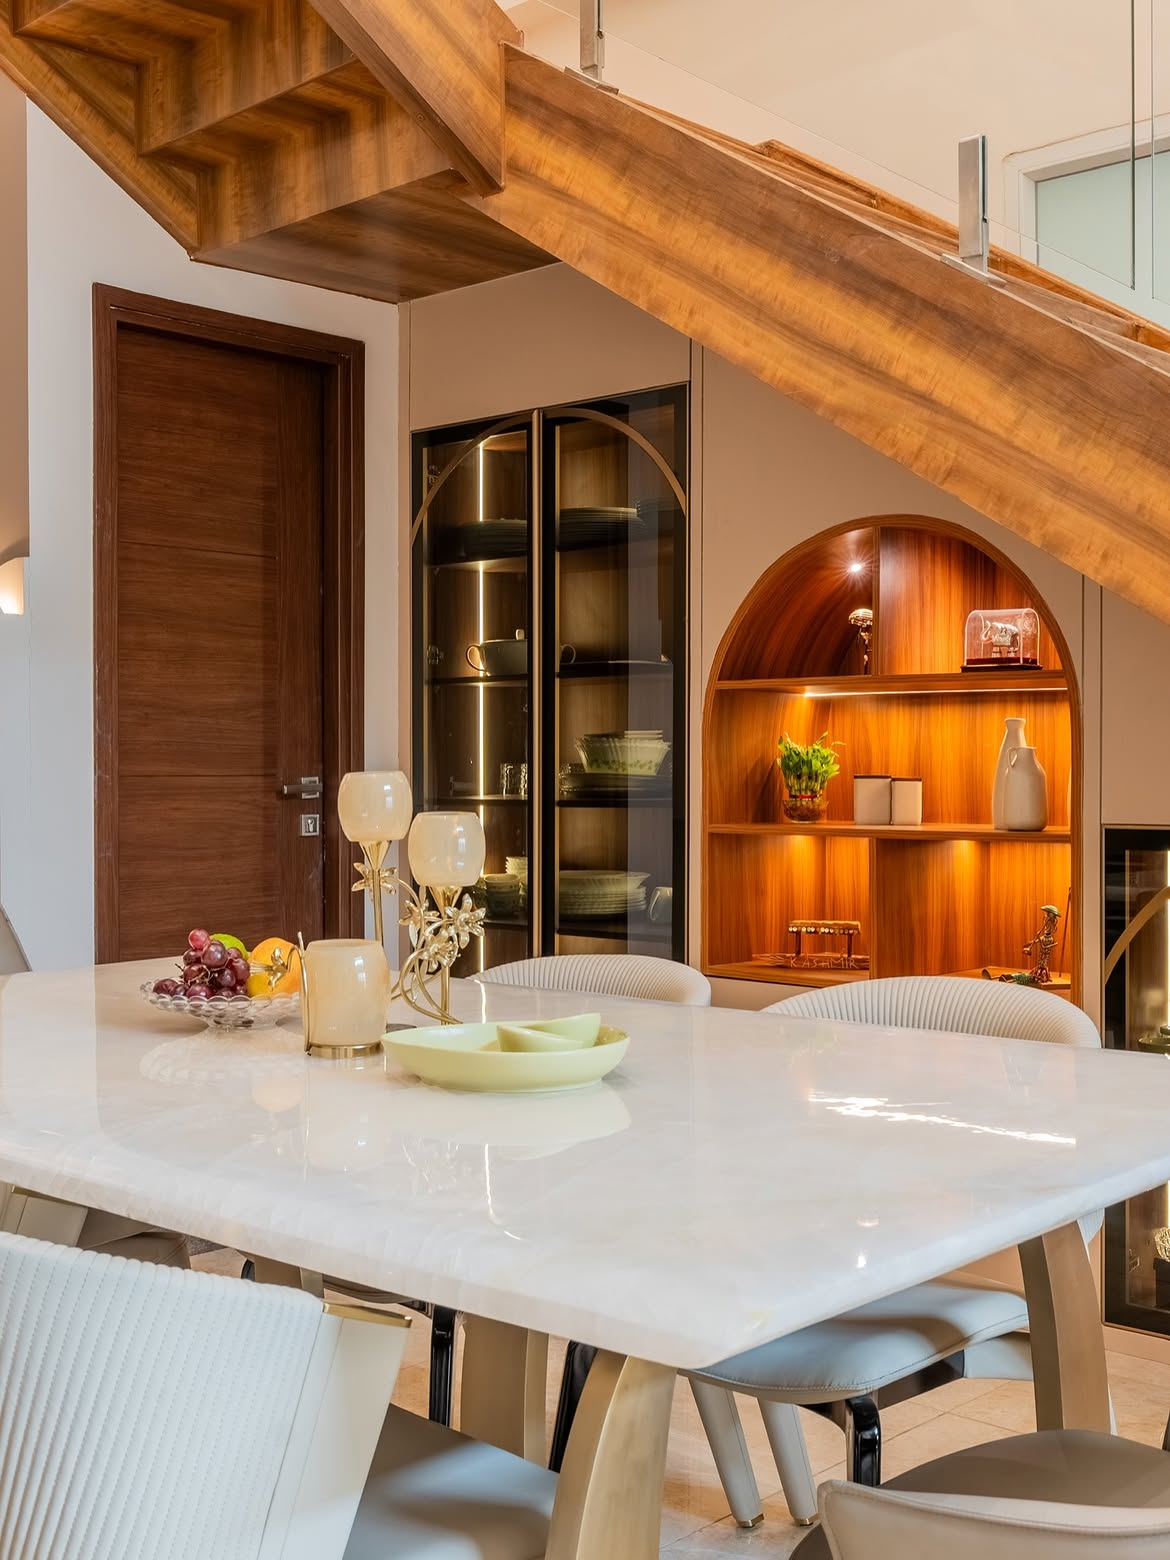
Dining room interior design sized for how the household actually eats — a compact daily table in some Sushant Lok flats, a full entertaining setup in the colony's larger independent floors.
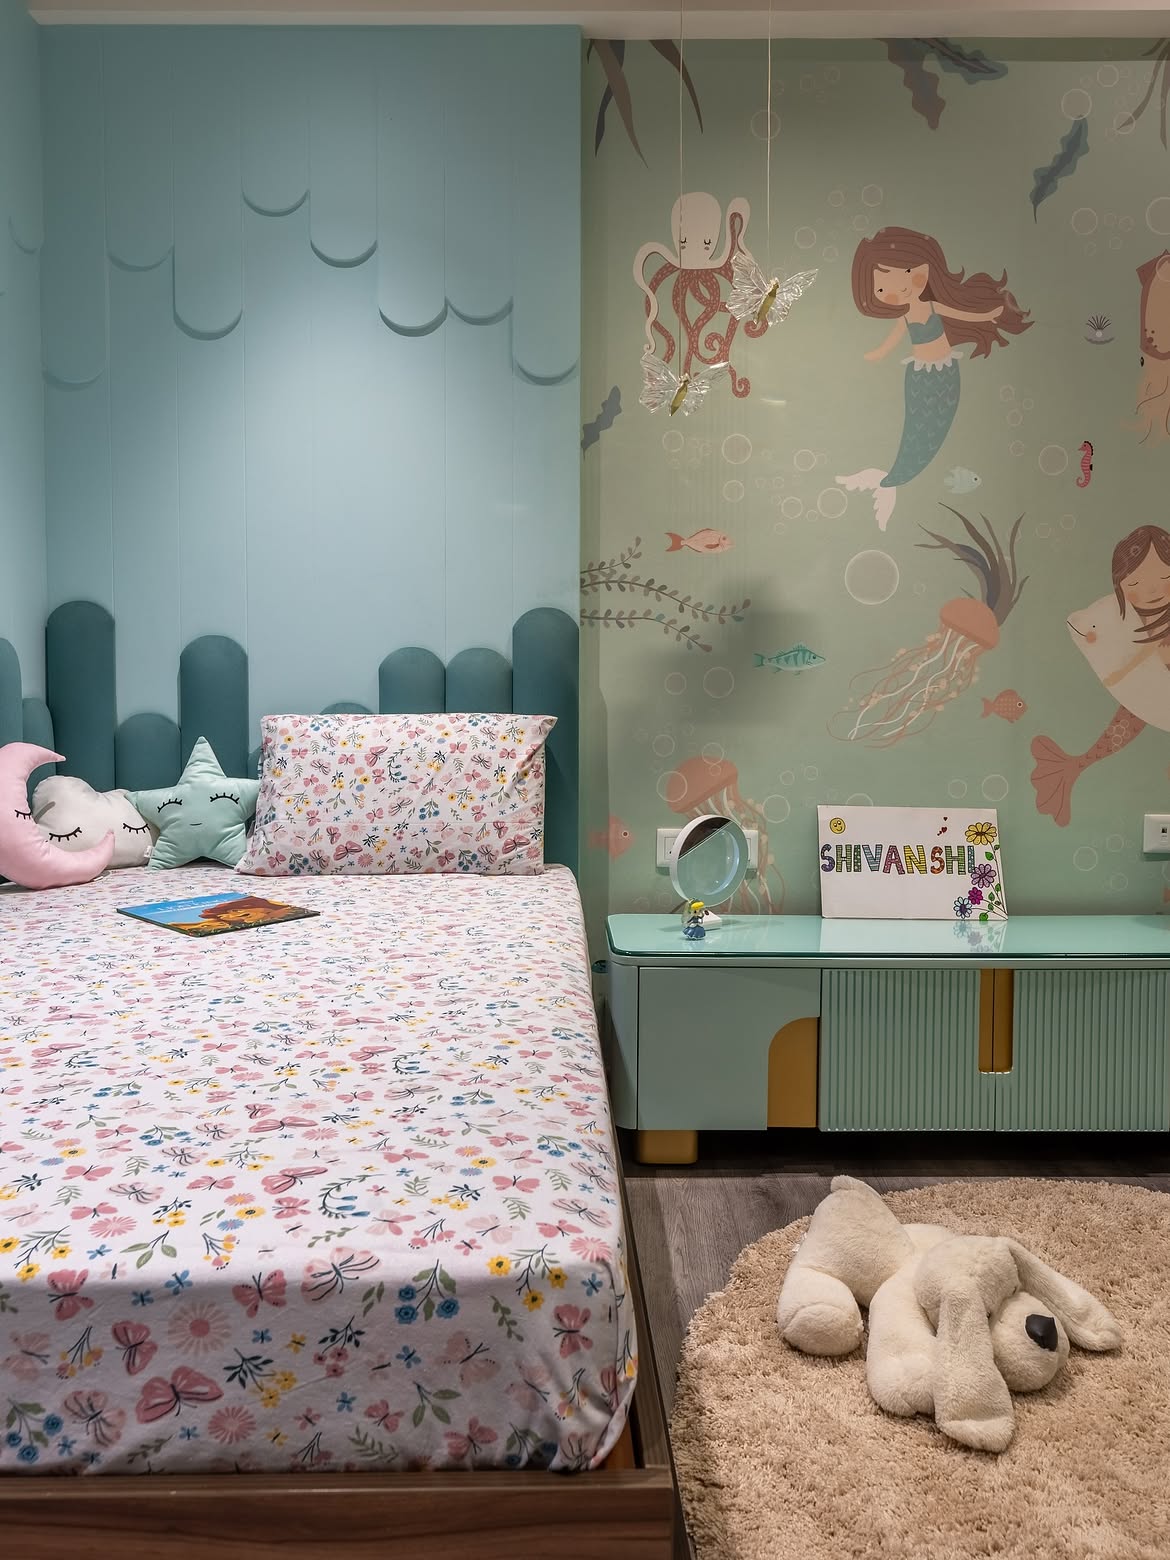
Kids room interior design built to be re-planned easily as they grow — flexible storage and durable finishes over a theme that gets outgrown in two years.
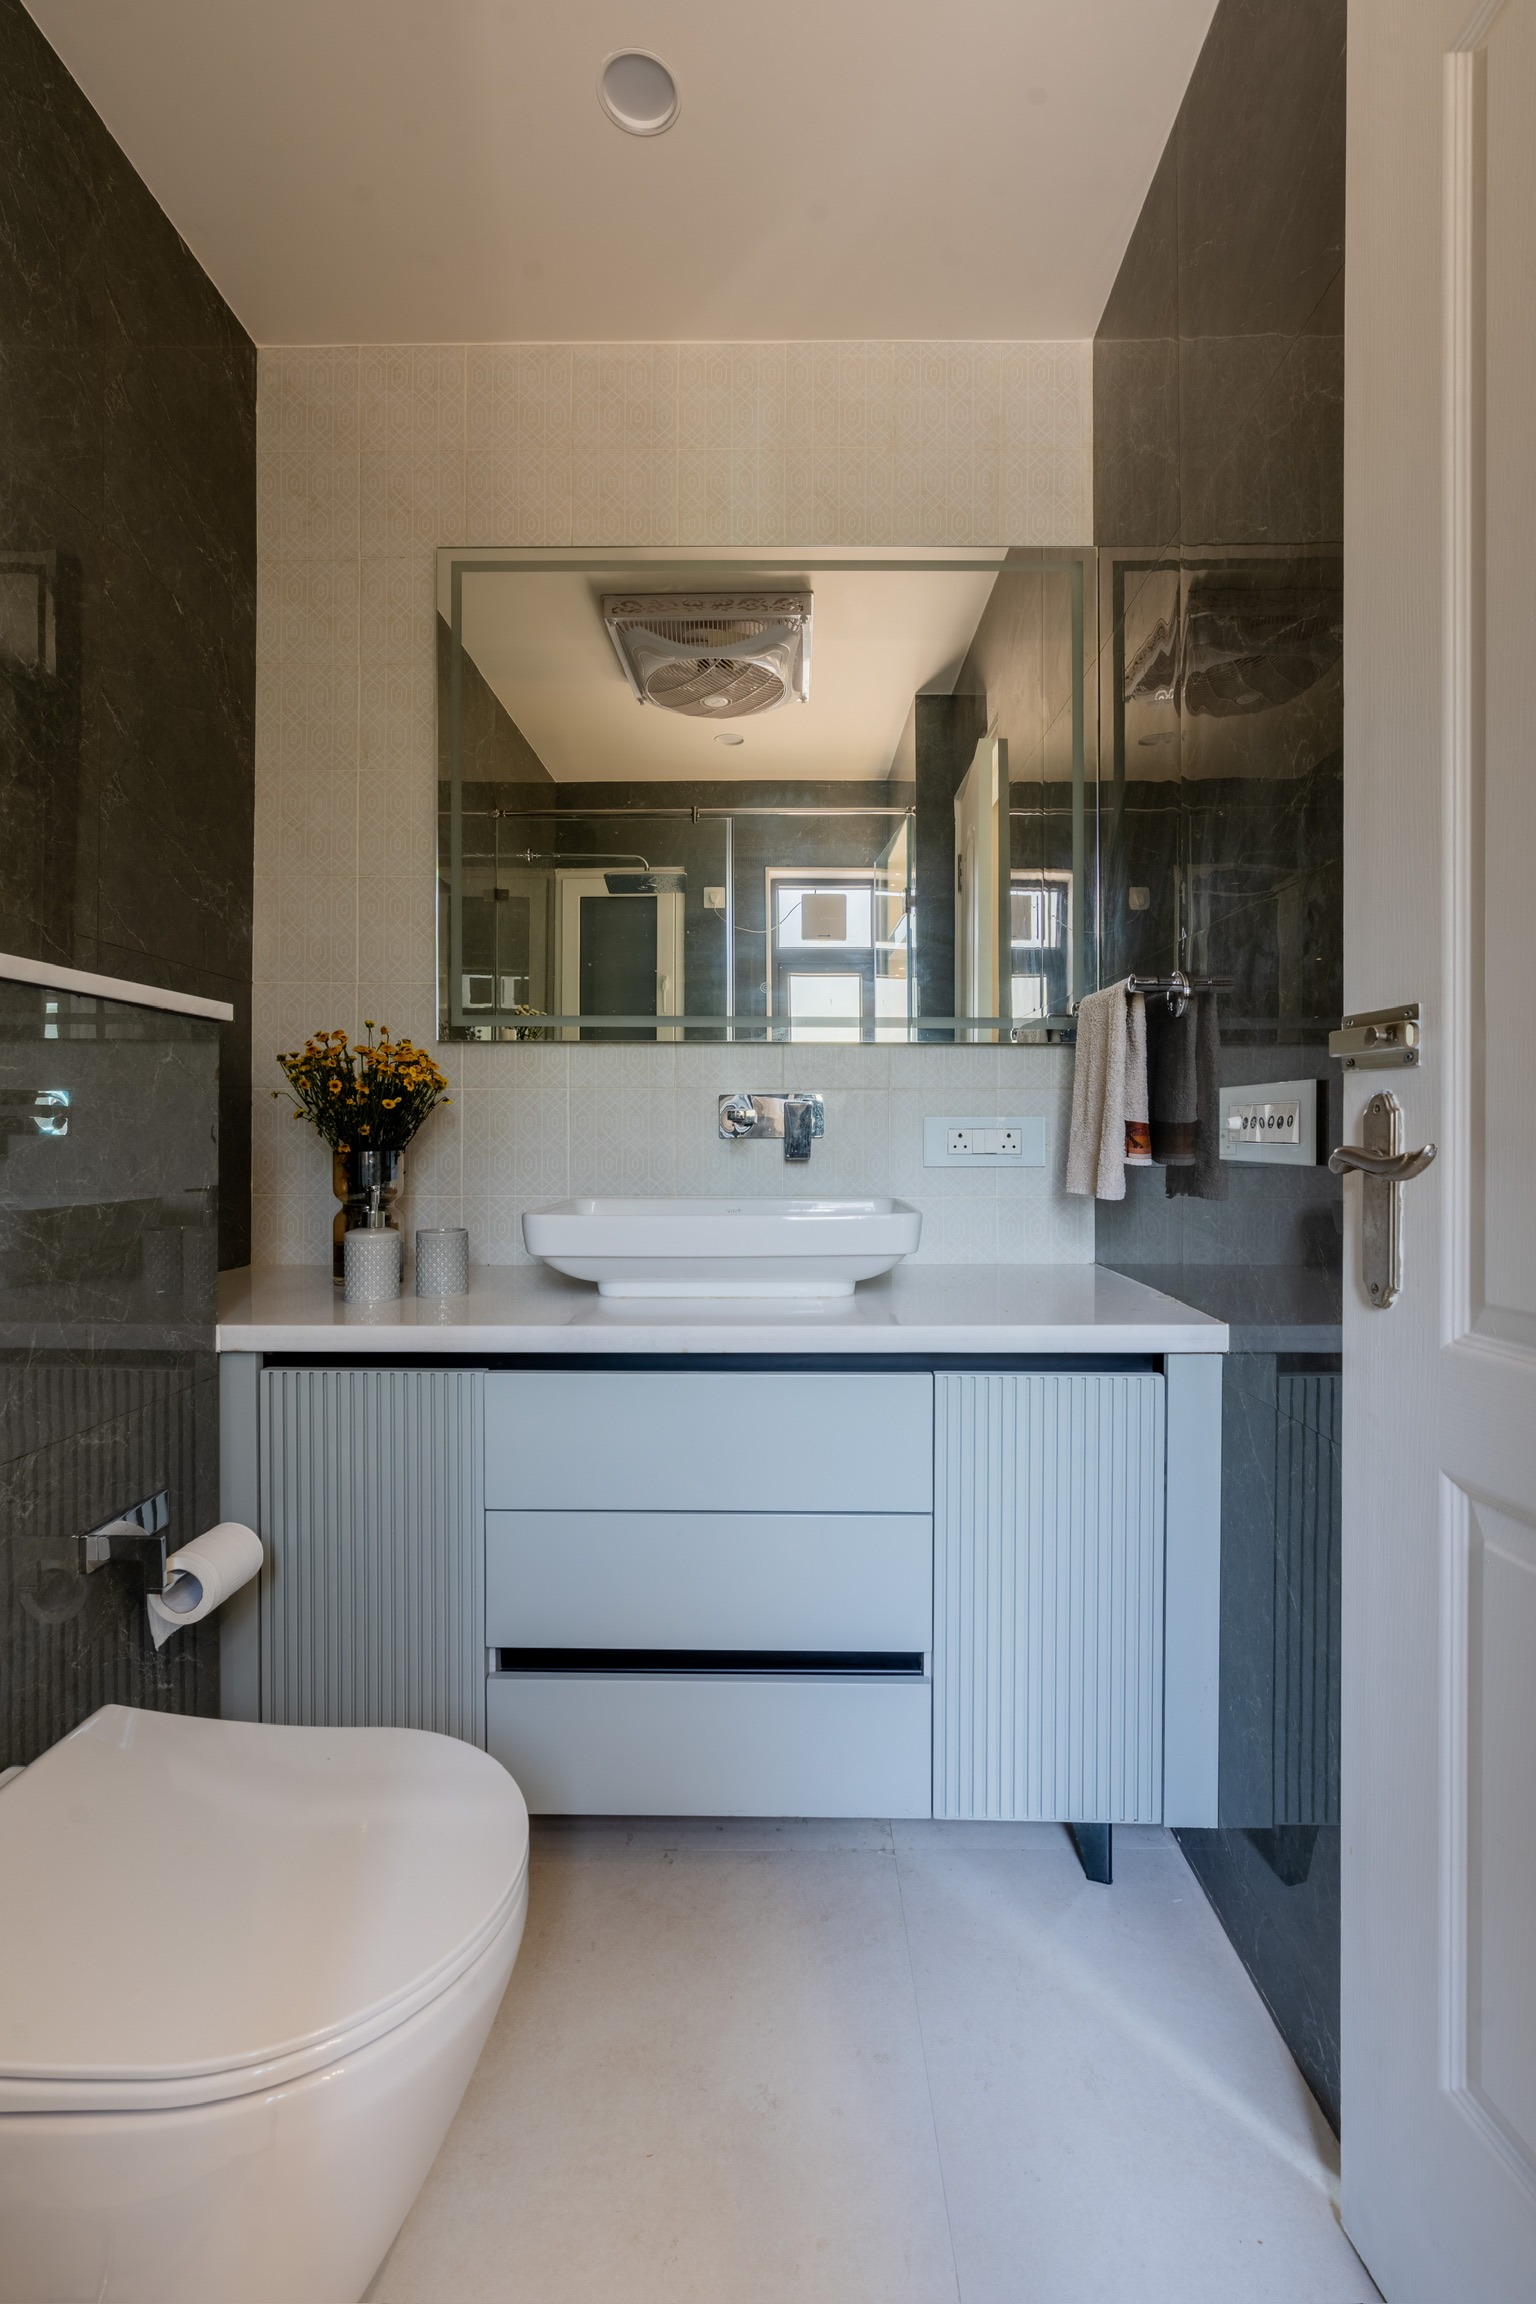
Bathroom interior design covering layout, fittings, and waterproofing together — a common gap in Sushant Lok's older builder floors, where bathrooms were rarely re-waterproofed at the last renovation.
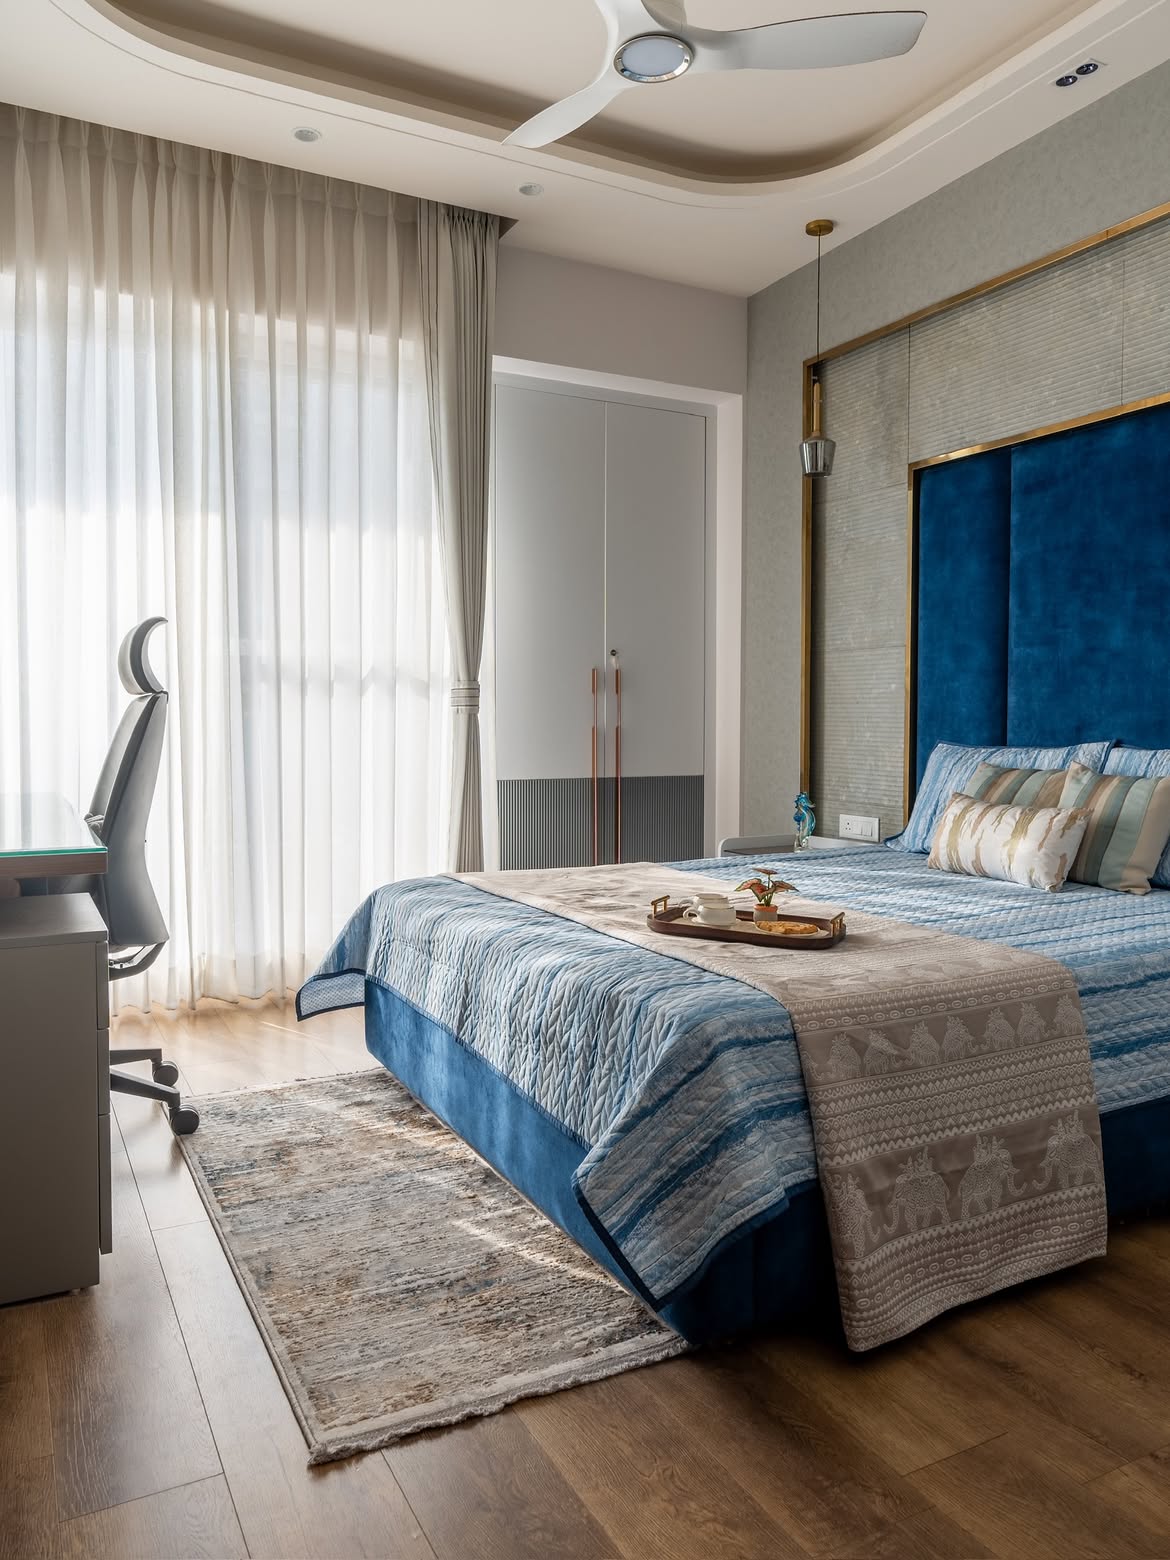
False ceiling and lighting design planned in layers — ambient, task, and accent — instead of the single centre-of-room fixture still common in the colony's original construction.
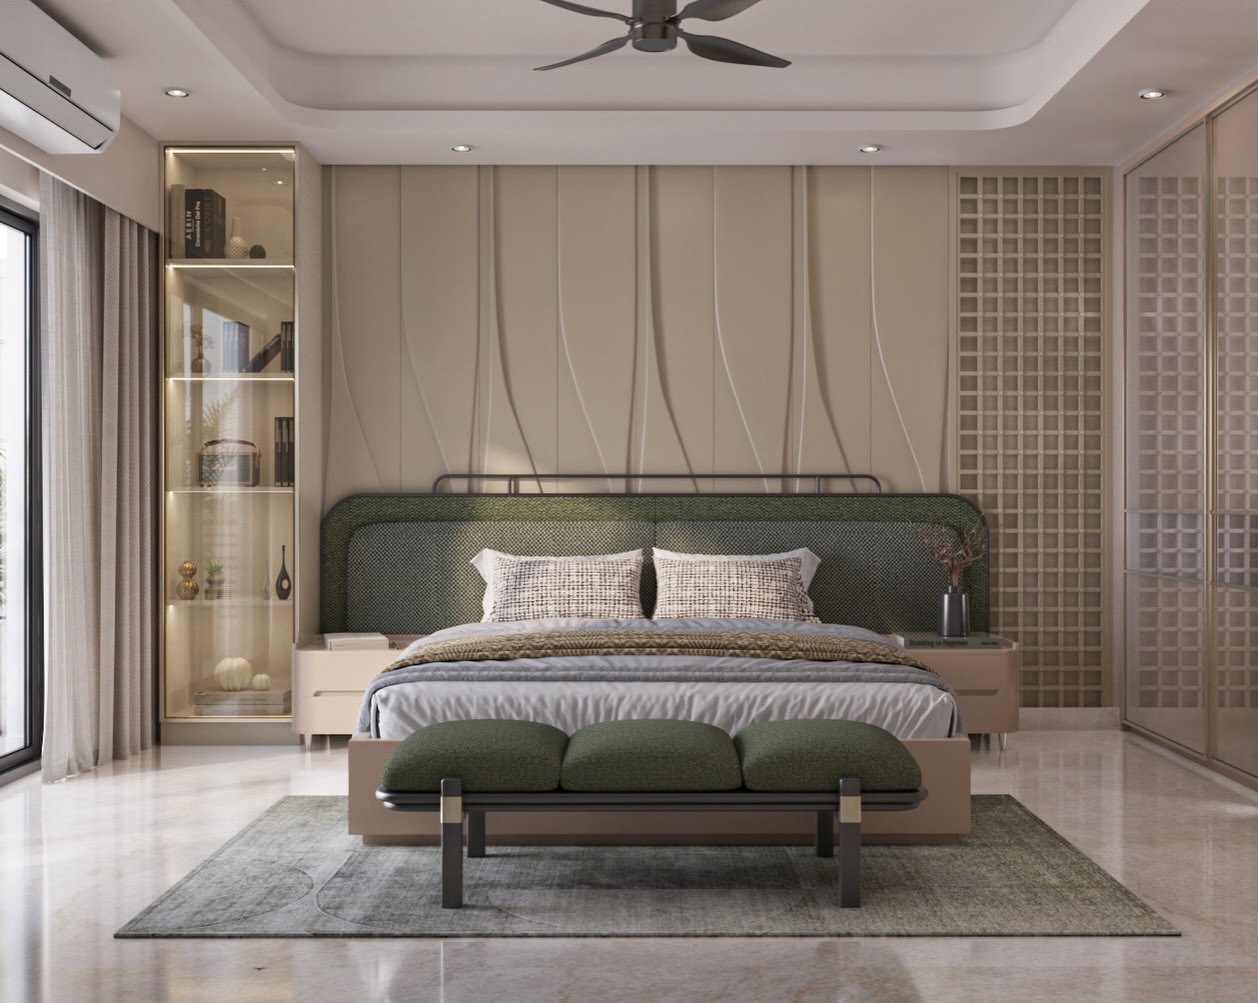
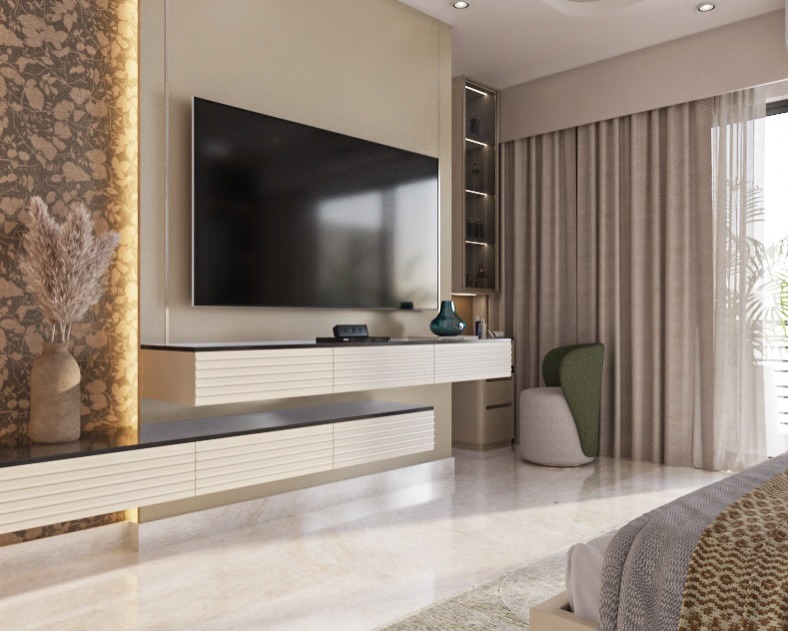
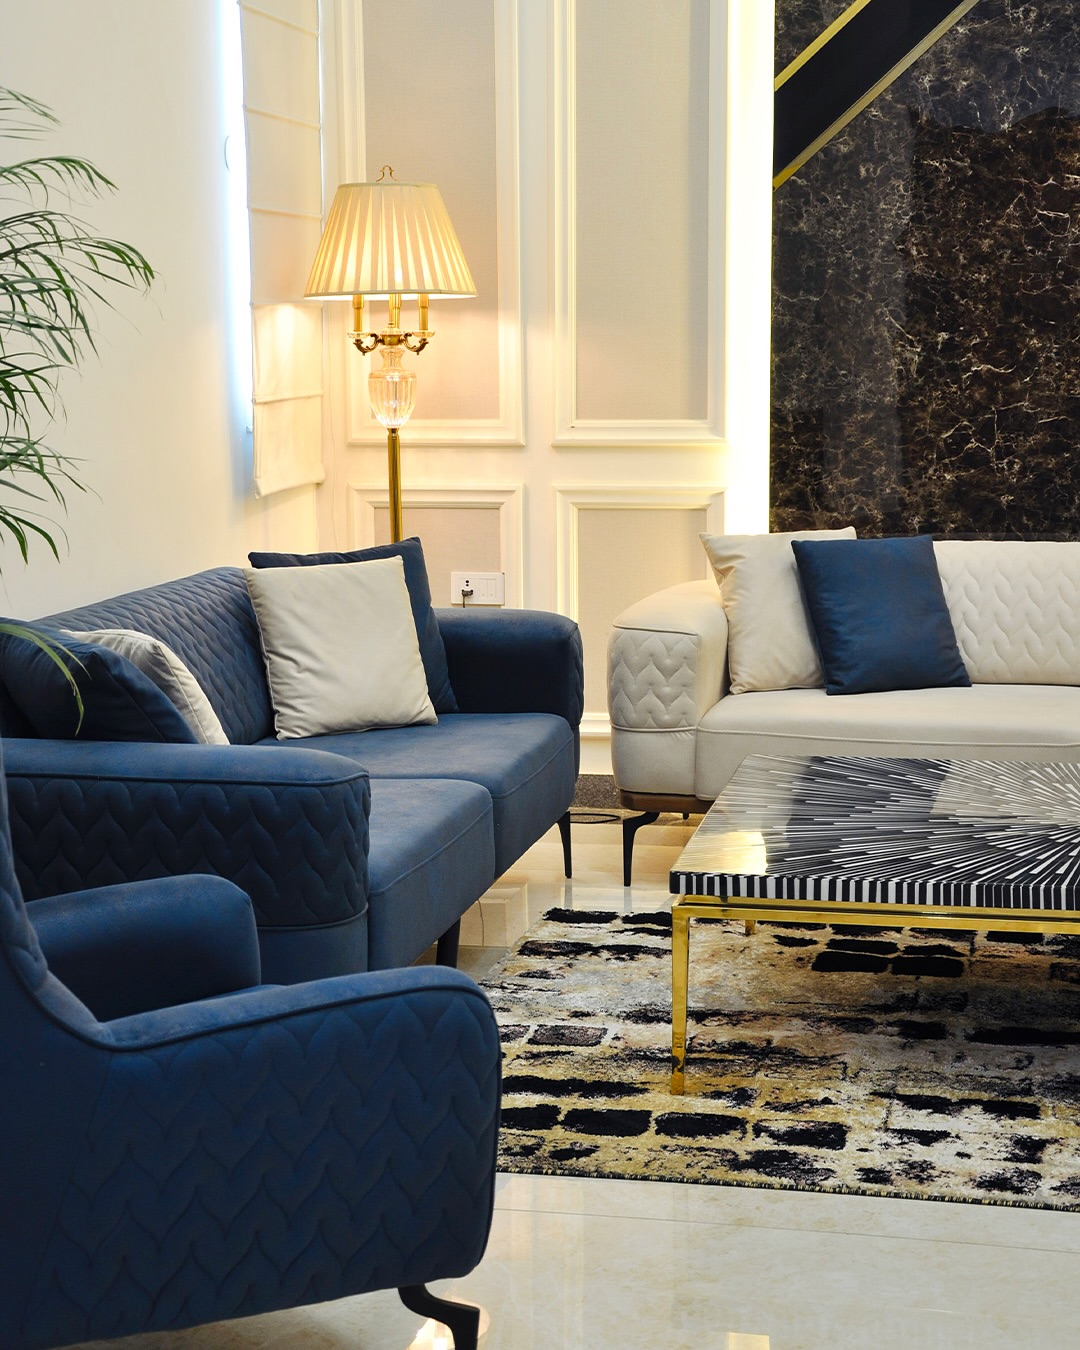
A cross-section of homes completed across Sushant Lok's phases and neighbouring blocks, organised by area.
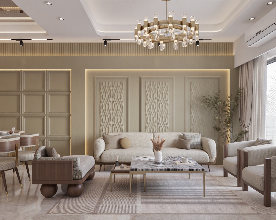
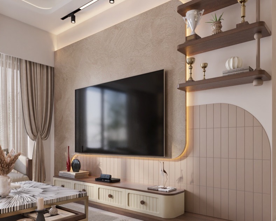
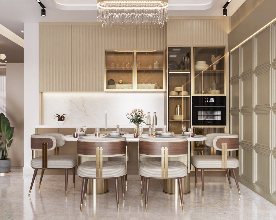
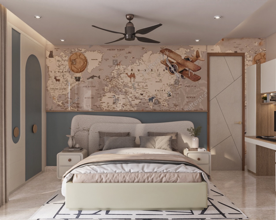
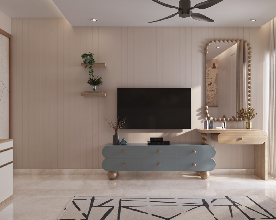
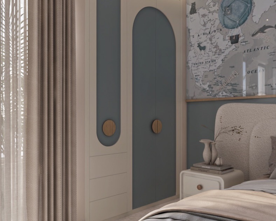
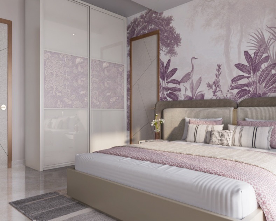
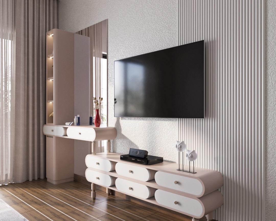
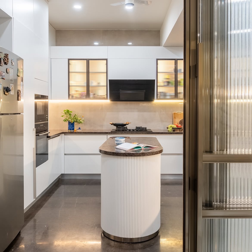
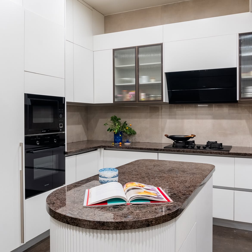
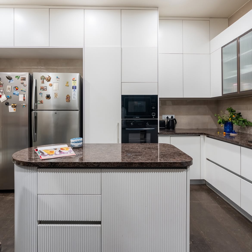
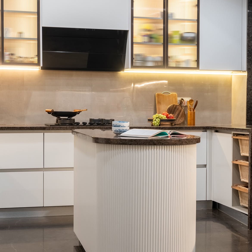
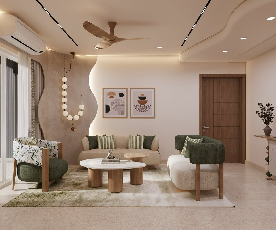
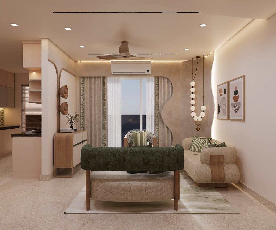
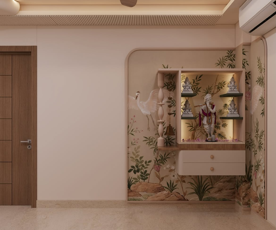
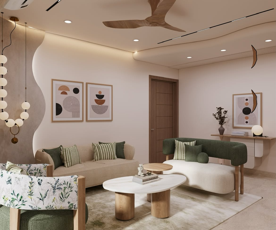
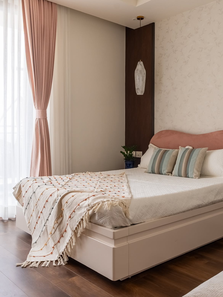
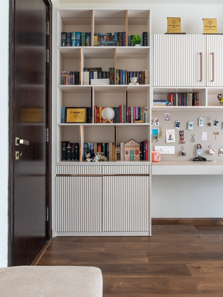
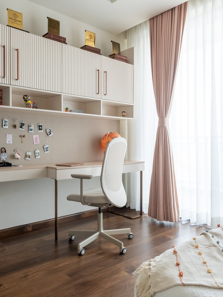
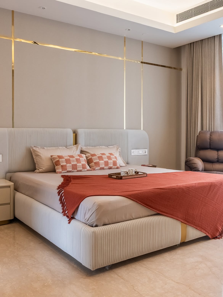
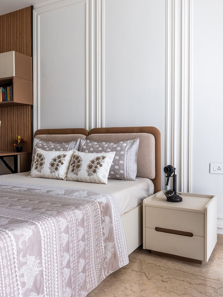
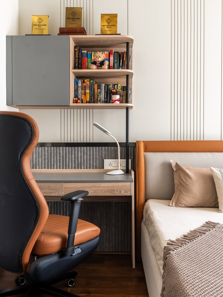
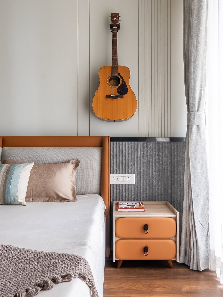
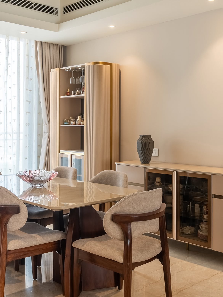
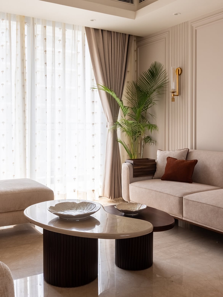
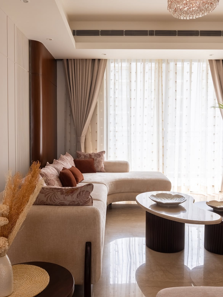
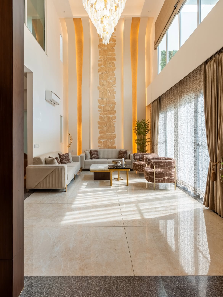
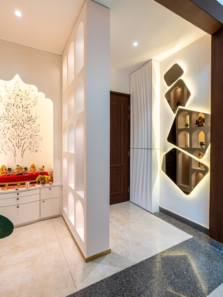
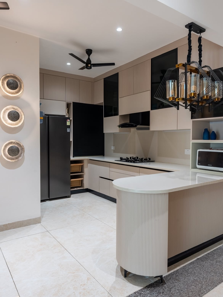
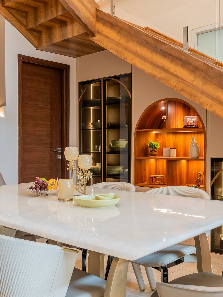
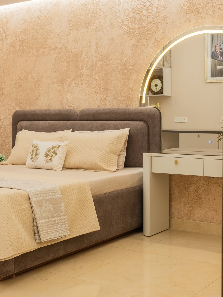
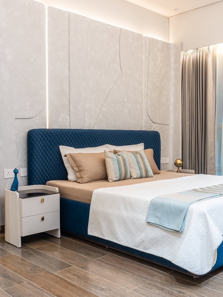
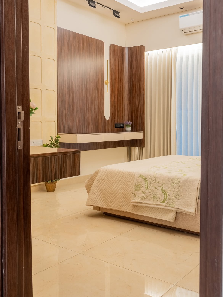
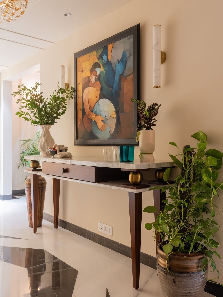
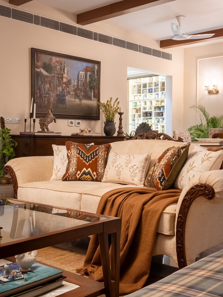
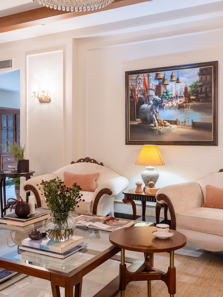
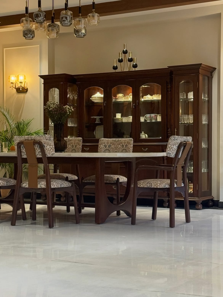
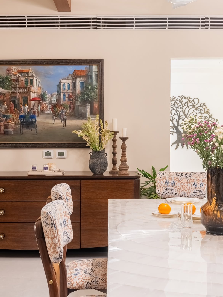
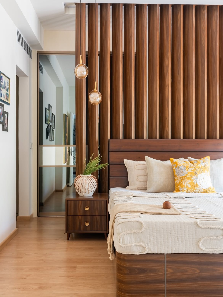
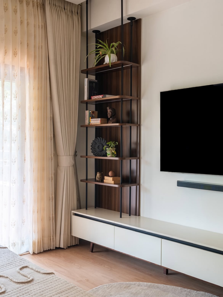
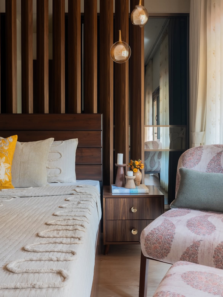
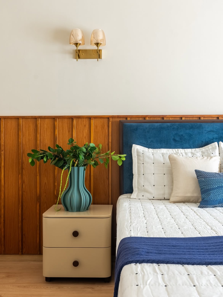
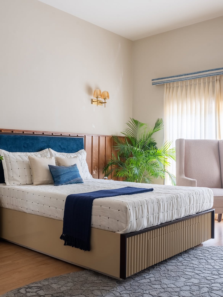
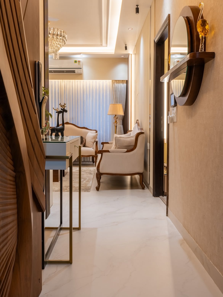
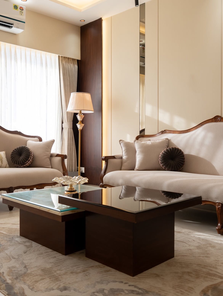
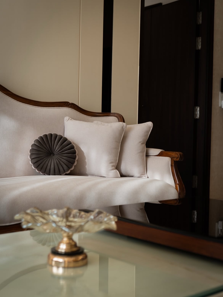
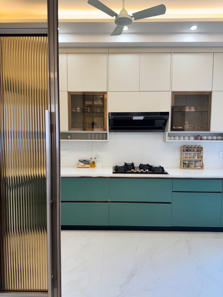
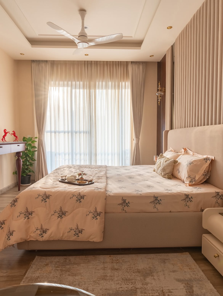
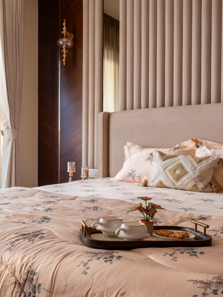
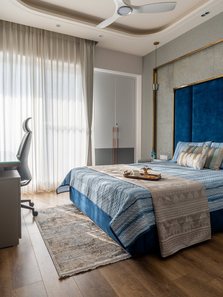
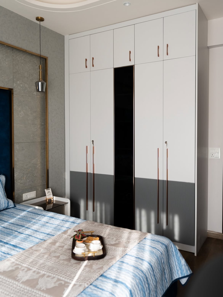
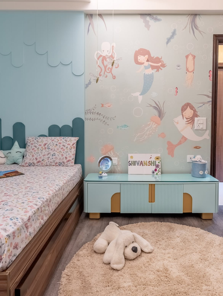
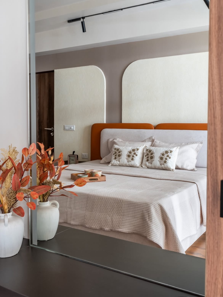
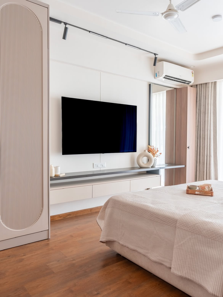
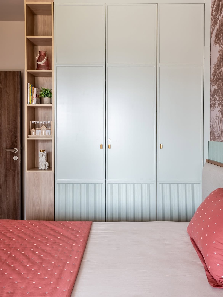
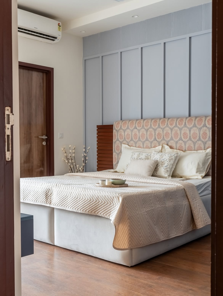
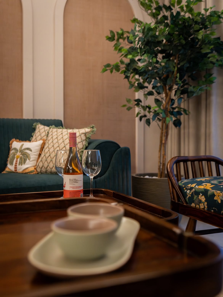
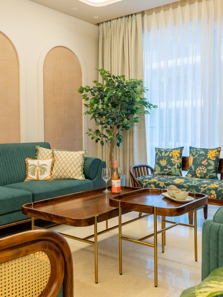
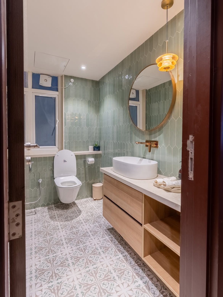
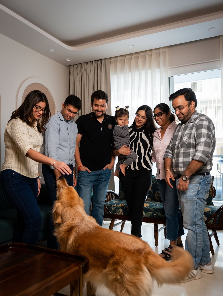
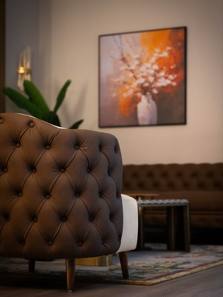
If you've started looking for an interior design company in Sushant Lok, you've probably noticed most of them list the same three things — experience, quality, customer satisfaction — without saying what any of that actually means in practice. We'd rather tell you the specifics. We run our own carpentry workshop instead of outsourcing to a third-party karigar. We only design homes, never offices or retail, so nothing pulls attention away from residential work. And every quote is itemised before you sign anything, so you're not guessing what a Sushant Lok builder floor renovation should actually cost. Here's the rest of it, without the adjectives.
We don't work off a catalogue of layouts. Every wardrobe, kitchen, and living room we design in Sushant Lok starts from your room's actual measurements — including the narrower plot widths common in the colony's older Phase 1 blocks — not a module resized to fit whatever space is left.
Lakkadworks only designs homes — no offices, no retail, no split attention. That focus matters in Sushant Lok specifically, where a 1990s independent floor near Galleria Market and a newer Phase 3 flat need genuinely different starting points, and we've worked on both.
Design, civil work, carpentry, electrical, painting — one team handles all of it. You're not coordinating between a designer, a contractor, and a separate carpenter across three different Sushant Lok vendors, and you're not explaining the same brief three times.
Because manufacturing happens in our own workshop, we control the plywood grade, laminate quality, and hardware brand that go into your furniture — not a subcontractor quietly cutting corners on a Sushant Lok project you won't notice until years later.
You get an itemised BOQ before any work starts — material by material, labour separate from materials. For an older Sushant Lok builder floor where the original construction quality is unknown, that itemisation is what stops a "surprise" structural cost from showing up halfway through.
The designer and site team you meet at your first consultation are the same people on your project through handover — whether that's a two-week wardrobe job or a full Sushant Lok independent floor renovation running several months.
Every joint, finish, and fitting gets checked before we hand over the keys. And if something needs adjusting six months later, once you're actually living in the space, our after-service team in Gurgaon is still a phone call away — not a number that stops answering after the invoice clears.
A 2 BHK flat in Sushant Lok Phase 3 and a full independent floor in Phase 1 don't need the same planning — the plot width, room count, and construction era are all different. Most of Sushant Lok's original blocks went up through the '90s on narrower frontages than newer Gurgaon sectors, so even a straightforward 3 BHK here often needs layout decisions a newer colony wouldn't. We design across every home format in Sushant Lok rather than specialising in just one, so the plan you get is built for your actual property, not adapted from a project in a different part of the city.
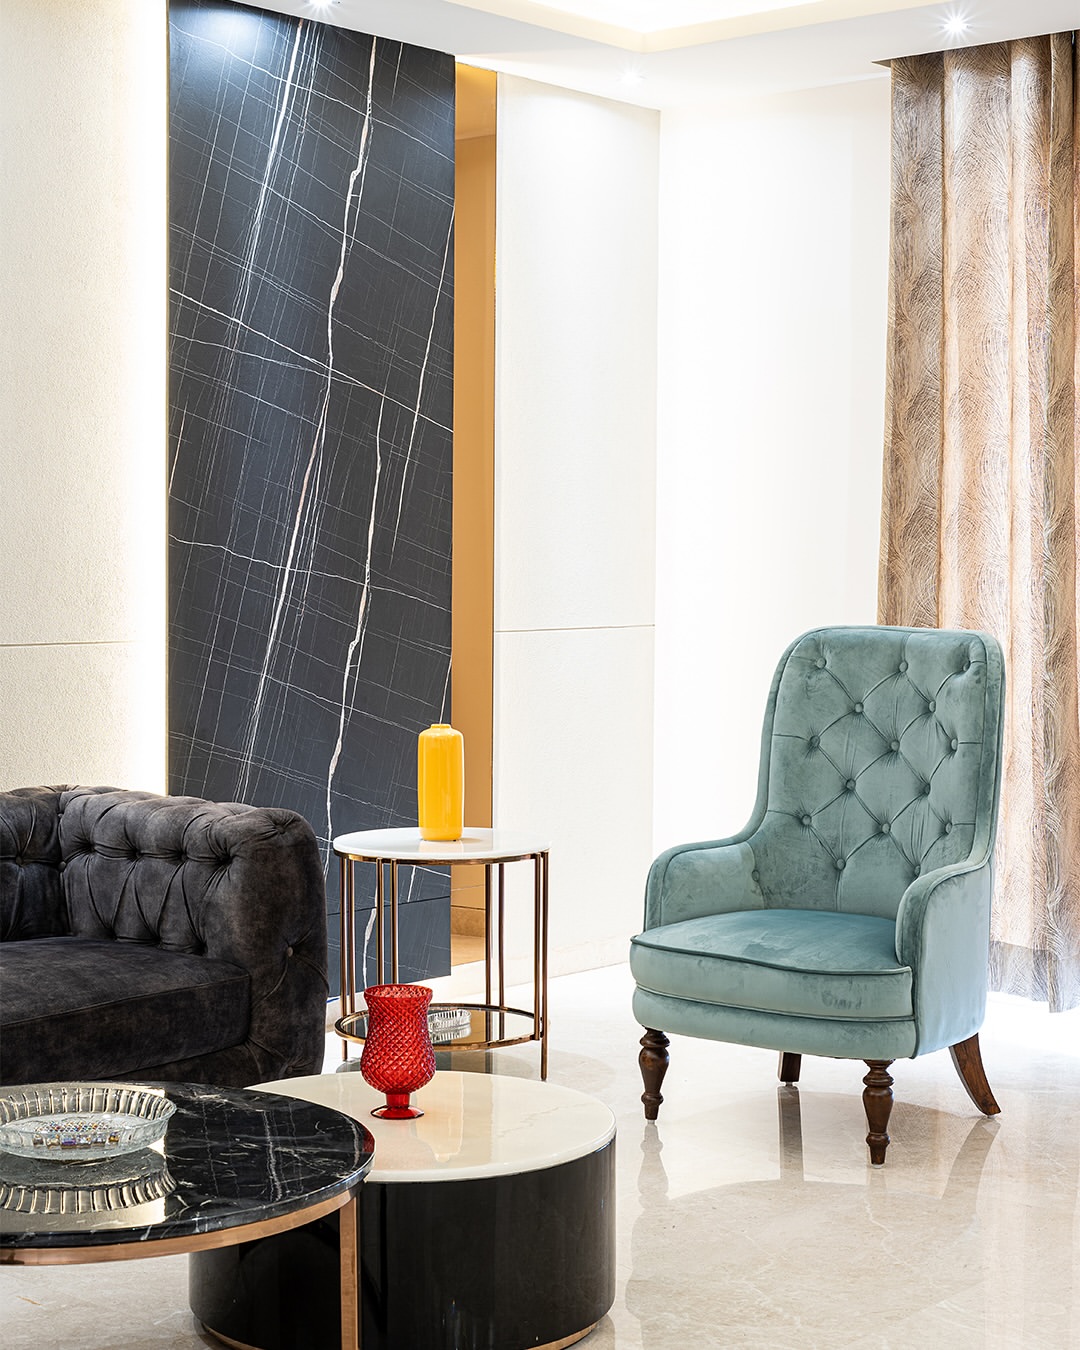 2 BHK
2 BHK
Compact doesn't mean cramped. Our 2 BHK interior design in Sushant Lok projects lean on built-in storage and layout efficiency — necessary in a colony where most flats predate the larger floor plates common in newer Gurgaon sectors.
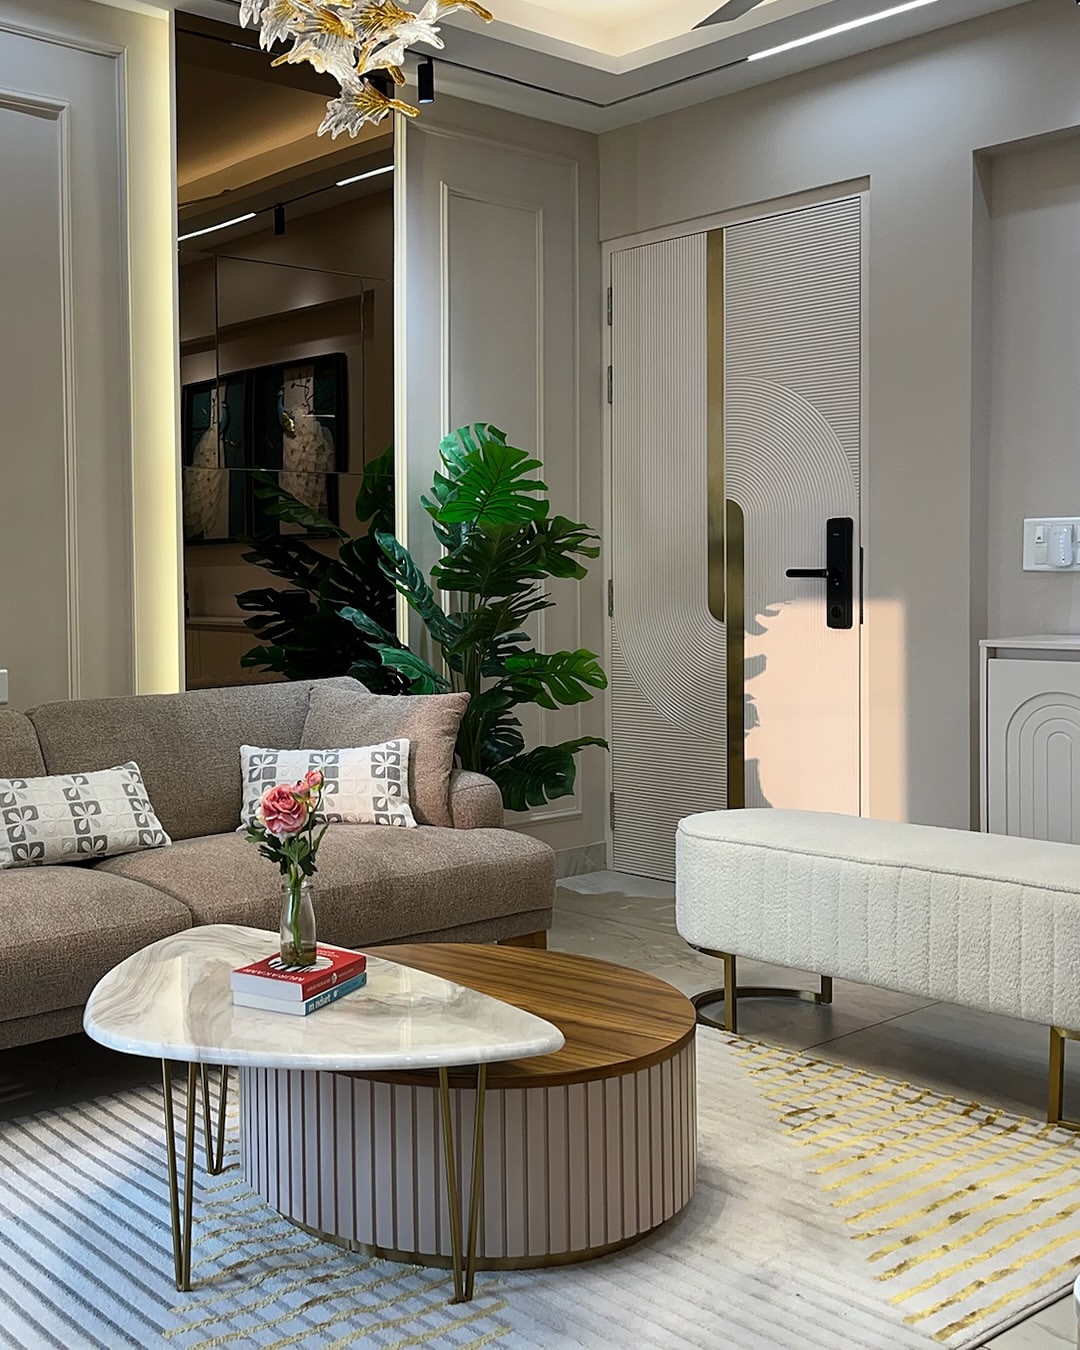 3 BHK
3 BHK
The most common brief we get here. 3 BHK interior design in Sushant Lok usually means fitting a growing family's storage needs into a layout that was drawn decades before open-plan living was standard.
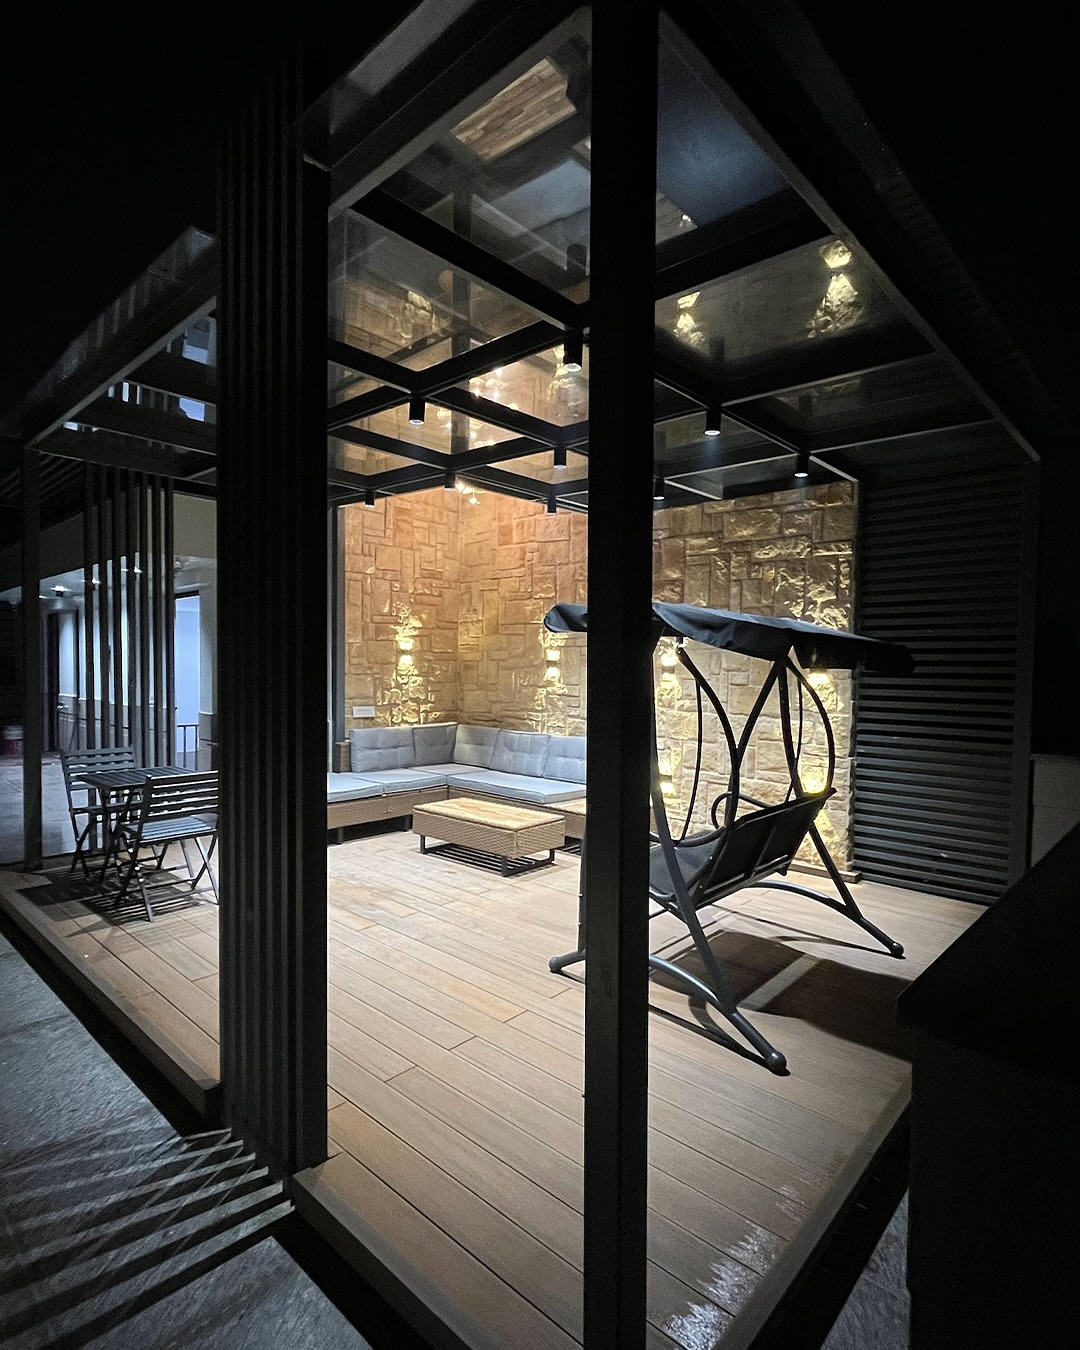 4 BHK
4 BHK
More rooms means more decisions, and that's where 4 BHK interior design in Sushant Lok projects tend to go over budget without a clear plan — especially in the colony's larger Phase 1 independent floors. We map every room's purpose before design starts.
Villa
Villa interior design in Sushant Lok covers the colony's larger independent floors and full villas, mostly concentrated in Phase 1 and near Galleria Market, where multi-level layouts need planning most smaller-scale firms aren't set up for.
Builder Floor
Builder floor interior design in Sushant Lok starts with an honest structural read — original construction drawings rarely survive for the colony's older blocks, so we assess the actual site before proposing anything.
 Penthouse
Where a Sushant Lok property does include a top-floor unit with extra height or terrace access, we plan lighting and materials specifically for that volume — not a standard flat layout scaled up.
Lakkadworks takes on a limited number of Sushant Lok homes at a time — independent floors, builder floors, and the occasional full villa — because that limit is what actually lets a project get finished properly instead of stretched thin across too many sites at once. Our interior designers spend real time on-site here, not just at the first measurement visit, and our own manufacturing workshop means the wardrobe you approved on screen is the one that gets built.
A home in a colony as old as Sushant Lok has usually already been renovated once, sometimes badly, before we ever get the call. That history changes the brief — it's rarely a blank canvas, it's often a correction. We treat that as the actual starting point rather than pretending every project begins from scratch.
Choosing an interior designer in Sushant Lok usually comes down to trust more than portfolio photos — anyone can style a room for a camera, and plenty of firms working here have never actually assessed an older builder floor's wiring or waterproofing before quoting a price. What matters is whether the person who ran your first site visit is still answering your calls six months after handover. That continuity is something we build every project around.
Every home interior design project in Sushant Lok follows the same eight stages, whether it's a compact Phase 3 flat or a full independent floor — from the first site visit to the final handover, each step builds directly on the one before it.
 01
01
We start with a conversation, not a sales pitch — understanding your routine, storage needs, budget, and timeline before any design work begins.
 02
02
Our team visits your Sushant Lok home in person to record exact measurements and structural details — especially important on older builder floors, where no drawing on file can be fully trusted.
 03
03
We map how each room should function first, then build the layout and concept design around that — not the other way round.
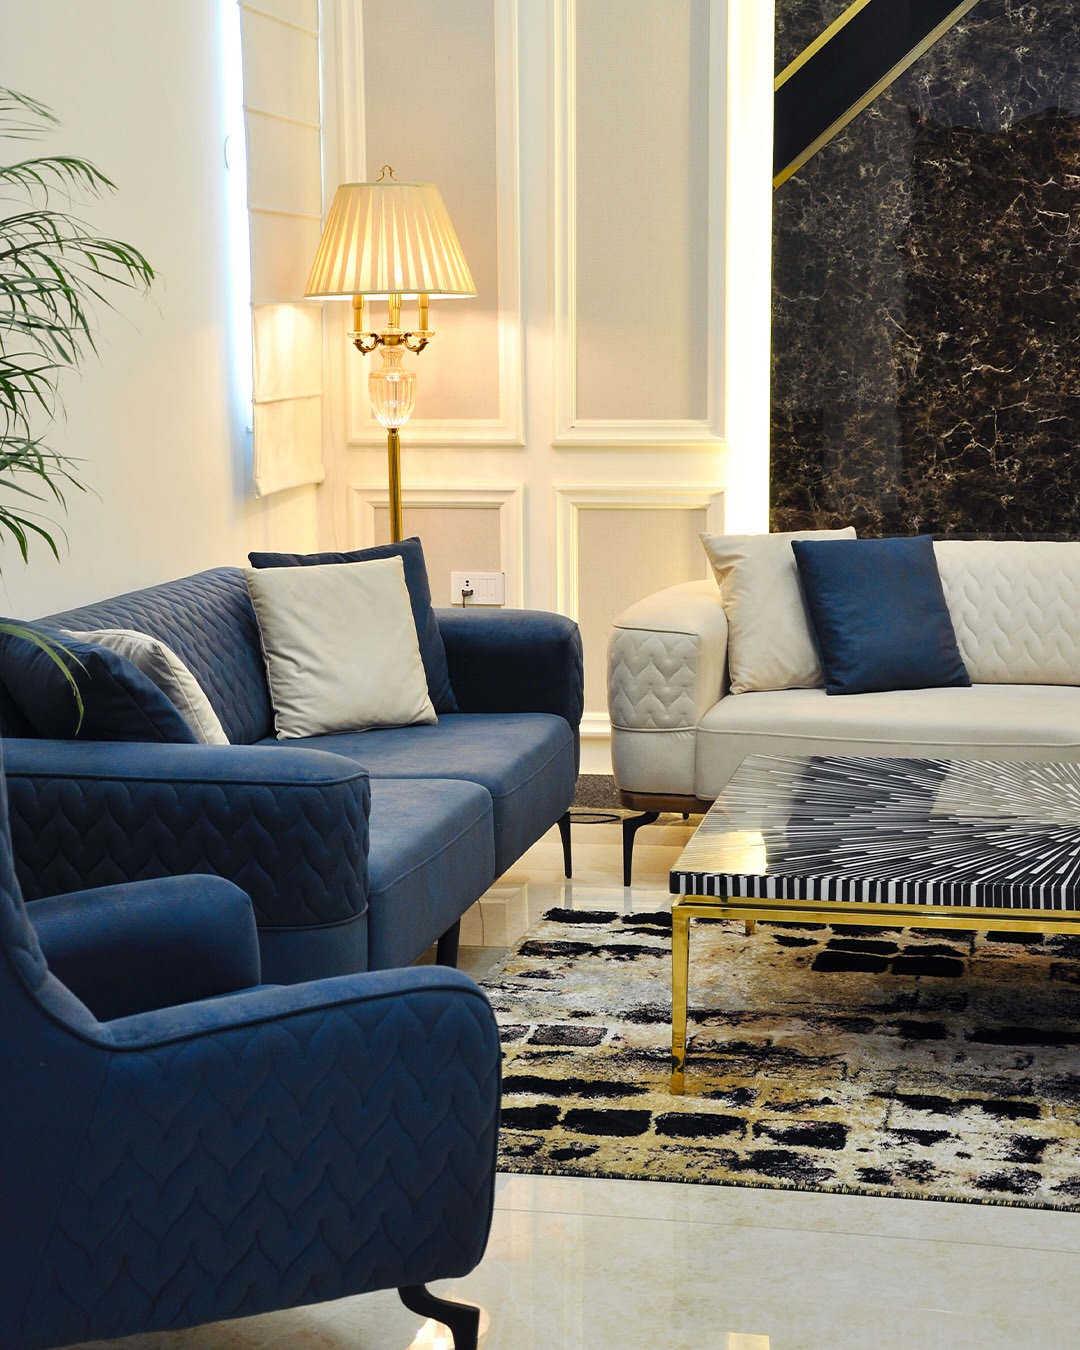 04
04
Photorealistic 3D renders let you walk through your new home on screen, so every decision is approved before execution starts.
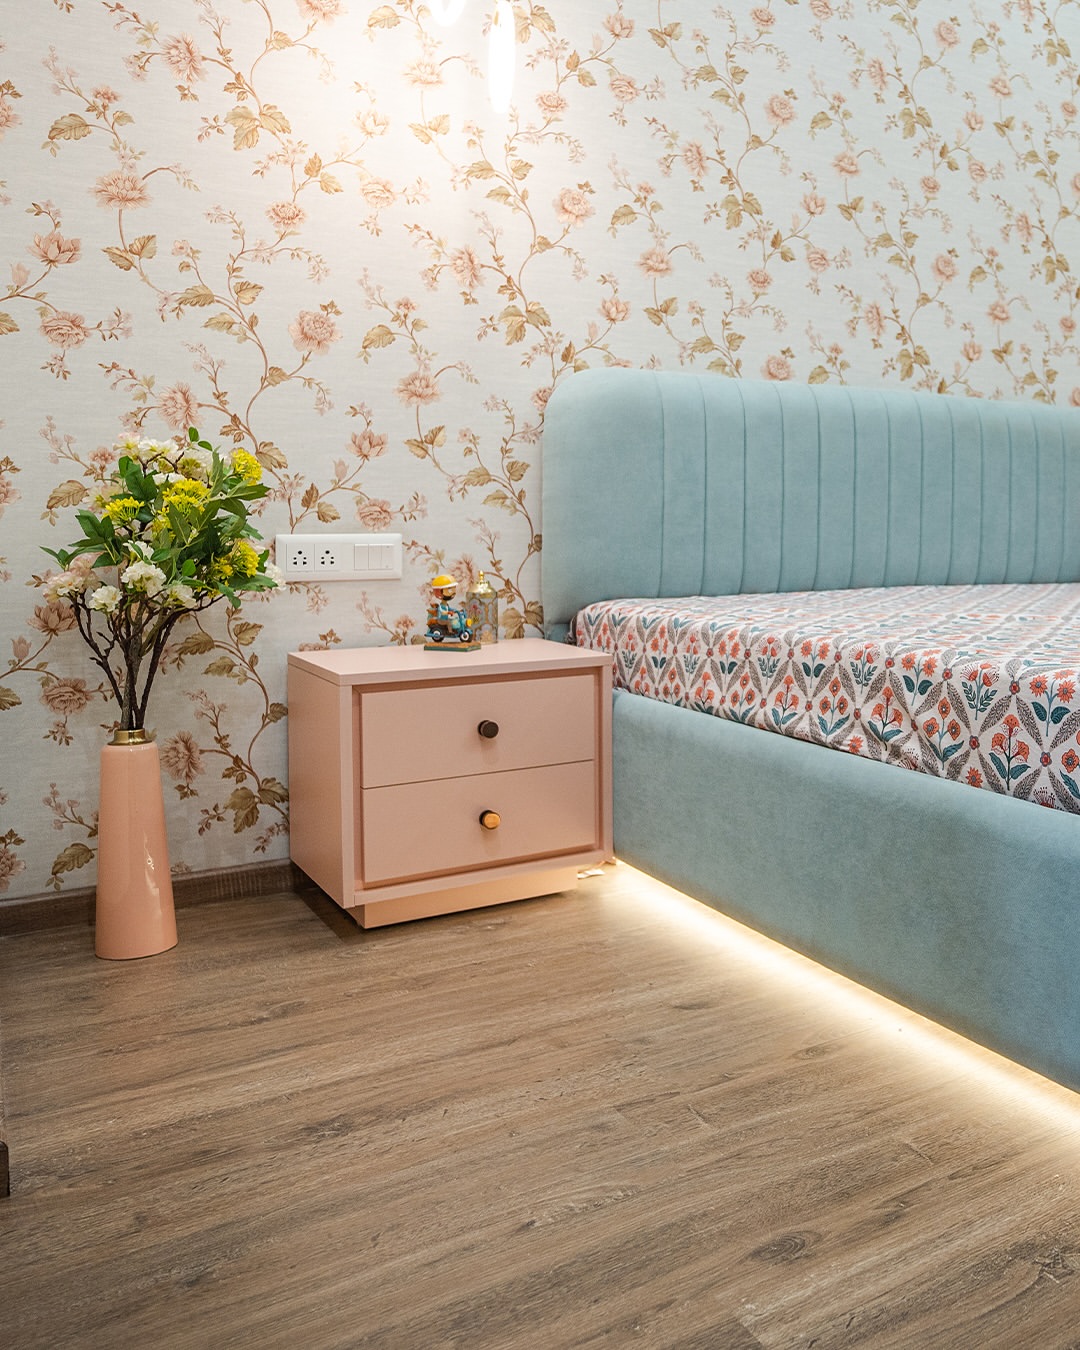 05
05
From plywood grade to hardware brand, every material is chosen with you and listed against your budget, not decided after the fact.
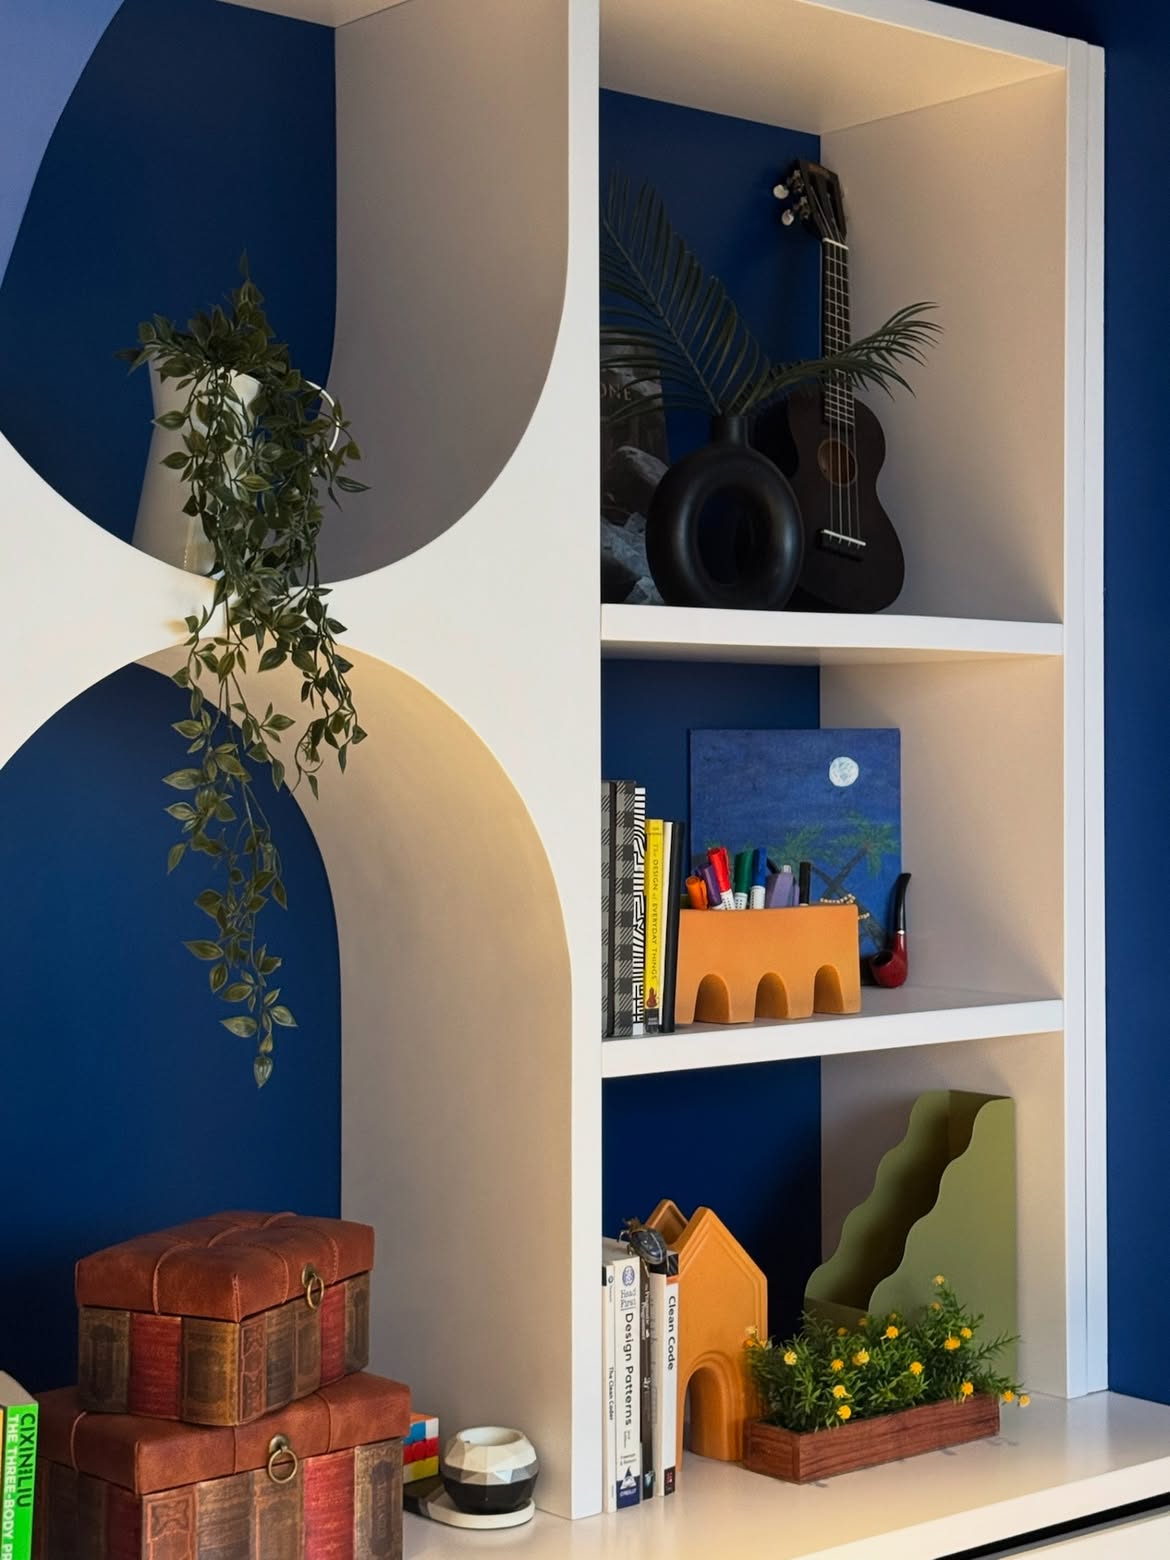 06
06
You get an itemised BOQ and a realistic execution timeline before any work begins — no lump-sum guesswork, no surprise costs later, which matters more on an older Sushant Lok property where hidden structural issues are more likely to surface once work starts.
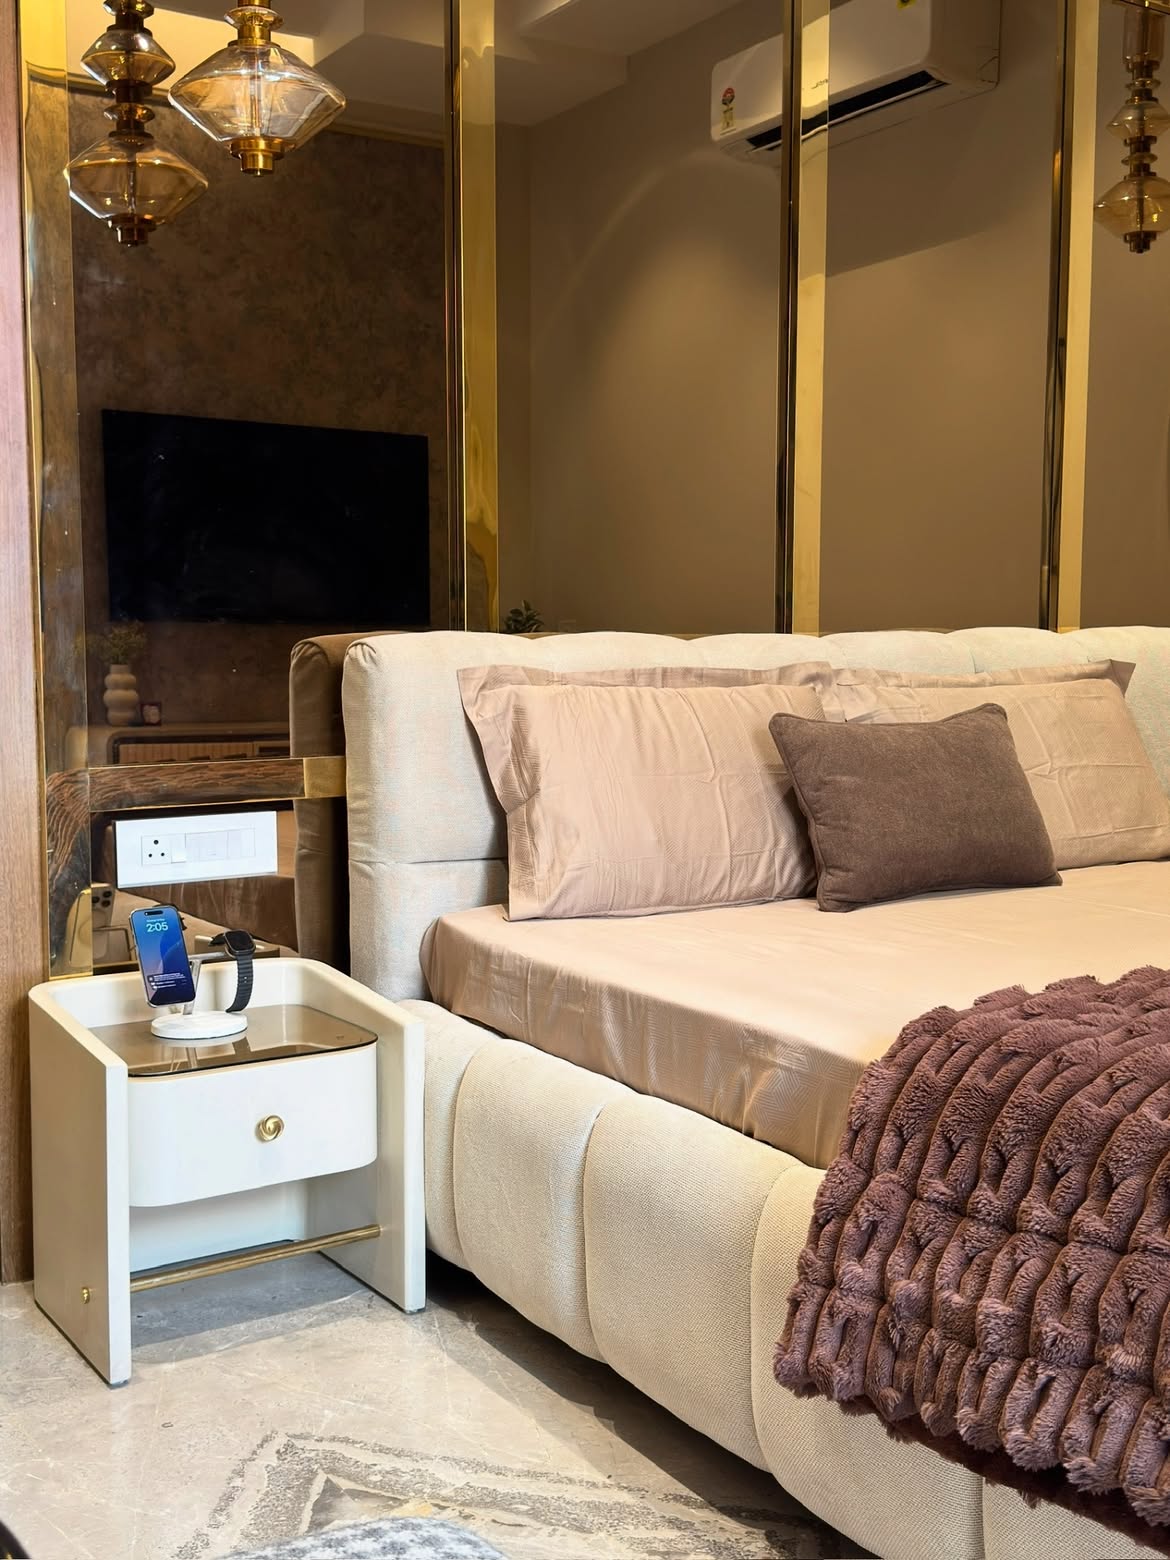 07
07
Our in-house workshop and site team execute the design directly, with one project manager coordinating carpentry, civil, and electrical work — including any rewiring an older Sushant Lok home needs before new fittings go in.
 08
08
Every joint, finish, and fitting is inspected before we hand over the keys — and our after-service team stays reachable long after that.
Verified Google reviews and real project videos from homeowners across Gurgaon, Delhi, and Noida — unedited, including the odd hiccup along the way.
FAQs
Everything homeowners usually ask us before starting an interior design project in Sushant Lok — cost, timelines, older-floor site issues, and how the process actually works.
Most interior designers in Sushant Lok outsource the actual carpentry to a third-party karigar, which is usually where delays and quality mismatches start. Lakkadworks runs its own in-house workshop, so the same team that designs your kitchen or wardrobe also builds and installs it — one point of contact, fewer handoffs, and far less back-and-forth if something needs adjusting once work starts on an older floor.
We cover full residential interior design in Sushant Lok — from a single modular kitchen or wardrobe upgrade to a complete independent floor transformation. That includes living and dining rooms, bedrooms, kids' rooms, bathrooms, and false ceiling and lighting design. Whether it's one room in a Phase 3 flat or a full Phase 1 independent floor, the same design and manufacturing team handles it end to end.
It depends on the property type, materials chosen, and whether any structural or electrical work is needed — an older Sushant Lok independent floor with outdated wiring costs differently than a newer Phase 3 flat that just needs styling. We do a proper site visit first and give you an itemised quote before any work starts, so you know exactly what you're paying for.
A full independent floor or 2–3BHK interior typically takes 10–16 weeks from design freeze to handover — the range runs wider here than in newer sectors because older Sushant Lok properties sometimes need rewiring or waterproofing before finishing work can begin. A single room, like a modular kitchen or wardrobe, can usually be done in 3–5 weeks.
Yes — we work across all three, and they're genuinely different jobs. Apartment interior design for newer Phase 3 and Sector 43 flats, independent floor and villa interior design for Phase 1's larger plots, and builder floor interior design for the colony's older blocks, where original drawings usually don't survive and each floor gets assessed on its own rather than assumed identical to the one next door.
Our modular kitchen design in Sushant Lok covers layout planning, cabinetry and shutters, countertop and backsplash, storage systems, and all fittings and hardware — built around your kitchen's actual footprint, which in the colony's older blocks is often narrower than what newer Gurgaon layouts allow for. We also coordinate the electrical and plumbing work so the kitchen is functional from day one.
Yes, this comes up often in Sushant Lok's older independent floors — sloped ceilings, beams in unexpected places, or a room a few inches narrower than the original plan suggests. Because our wardrobe design is fully custom-built in our own workshop, we measure the actual space rather than fitting a standard module, and build sliding, hinged, or walk-in systems around whatever the room actually gives us.
It depends on the scope you choose. Fixed elements — modular kitchens, wardrobes, TV units, false ceilings — are alwslays built and installed by us. Loose furniture like sofas and dining tables can be sourced and styled by our team as part of a full package, or you're welcome to bring your own pieces if you already have them.
It starts with a site visit where we measure the space and check practical things like electrical points and any dampness — especially important on Sushant Lok's older floors — followed by a design consultation and 3D renders. Once you approve the design and quote, our workshop starts manufacturing while site work runs in parallel, with the same project manager staying with you from that first visit through to handover.
It's the factory where we build your kitchen, wardrobes, and other custom furniture ourselves, instead of outsourcing to a third-party carpenter. For an older Sushant Lok floor where site conditions often shift once work is underway, that matters more than usual — an on-site adjustment goes straight back to the team that built the piece, not through a vendor who has to be separately contacted and scheduled.
Yes, our carpentry and modular work is backed by a standard warranty covering manufacturing defects — hinges, shutters, and fittings. If an issue comes up after handover, you call the same team that built it and someone comes to fix it, without having to chase multiple people to figure out who's responsible.
We cover all of Sushant Lok — Phase 1, Phase 2, Phase 3, and the area around Galleria Market and Sector 43 — along with the neighbouring DLF Phases, South City, Golf Course Road, and Sector 56/57. If you're not sure whether your specific block falls within easy reach for a site visit, get in touch and we'll confirm quickly.
Yes — our portfolio gallery above has real photos organised by project. If you'd rather see the process in person, we can also show you around our workshop during your consultation, which tends to make the decision a lot easier since you can see exactly how your furniture will actually be built.
We typically work with BWP/marine-grade plywood or high-density HDHMR for carcasses, depending on moisture exposure — a real consideration in some of Sushant Lok's older bathrooms and kitchens — with laminate, acrylic, or PU-finish shutters based on your budget and style. We'll walk you through the trade-offs during the consultation rather than just handing you a catalogue.
Sushant Lok's older blocks rarely come with accurate original drawings, and issues like uneven walls, ageing wiring, or dampness usually only surface once you start looking closely. Every builder floor project here starts with a detailed site assessment — checking electrical points, damp patches, and structural quirks — before we finalise the design, so surprises get caught early instead of mid-construction.
You get an itemised quote after the site visit, broken down by room and material, so you know what you're paying for before signing anything. The only time costs shift is if you request design changes mid-project, or if a genuine site issue — like wiring that needs replacing on an older floor — comes up, and even then we discuss it with you before proceeding, not after the bill arrives.
Minor changes are usually possible, but how much flexibility you have depends on how far manufacturing has progressed — swapping a shutter finish before cutting starts is easy, changing a wardrobe's internal layout after it's built isn't. We'd alwslays rather you take the time to finalise the design during the 3D render stage, since that's the cheapest point to make changes.
Yes, false ceiling and lighting design is planned alongside the rest of the room, not as an afterthought. We layer mood, task, and ambient lighting — cove lighting, spotlights, pendant fixtures — instead of relying on the single centre-of-room fixture still common in a lot of Sushant Lok's original construction.
You call us, and someone from the same team that built your furniture comes to look at it — usually within a couple of days for minor issues like a loose hinge or a squeaking drawer. Because manufacturing happens in-house, we're not depending on a third-party vendor's schedule to get a fix sorted.
Yes — the same project manager you speak to during your first consultation stays with you through design, execution, and final handover. You're not handed off to a new person every time the project moves to a different stage, and you don't have to repeat your requirements to someone new halfway through.
Bedroom interior design is planned around rest — wardrobe integration, headboard design, and softer, layered lighting for winding down. Kids' room interior design is planned to grow with the child instead, using durable, easy-to-clean materials and flexible storage that can be reconfigured as their needs change over the years.
Yes, plenty of our Sushant Lok projects are single-room jobs — a modular kitchen upgrade, one bedroom's wardrobe and false ceiling, or just a living room refresh. You don't need to commit to a full home interior design project to work with us; we scope and quote based on exactly what you want done.
Because design and manufacturing happen under one roof, the same drawings and measurements used for the 3D render go straight to our workshop for production — there's no separate vendor re-interpreting the design from scratch. This is also why homeowners consistently tell us the finished space matches or exceeds what they saw in the render.
Yes, though for a short-term lease we'd usually recommend lighter, movable interventions — furniture, curtains, lighting, freestanding storage — rather than heavy civil or false ceiling work, particularly on older Sushant Lok floors where any structural change should really only happen for an owner-occupied home.
Just reach out through the contact form or call us to book a free site visit. We'll come measure your space, understand what you're looking for, and follow up with a design direction and itemised quote — no pressure to sign anything on the first visit.
Visit Us
Three studios, one in-house workshop team — drop by to see past work up close or book a site visit for your own home.
Lakkadworks – Luxury Interior Designers in Gurgaon
C2-23A, 3rd Floor, Block C2, Sushant Lok Phase I, Sector 43, Gurugram, Haryana 122009
Open · Closes 8 PM
Lakkadworks | Luxury Interior Designers in Delhi
By Pass, Khasra No 54, 35, GT Karnal Road, Nangli Puna, New Delhi, Delhi 110036
Open · Closes 8:30 PM
Lakkadworks – Interior Designers in Noida
House No. 1504, Sunworld Vanalika Tower-8, Sunworld Vanalika, Sector 107, Noida, Uttar Pradesh 201304
Open · Closes 7:30 PM
Localities in Gurugram
Interior Designer in DLF Phase 1 • Interior Designer in DLF Phase 2 • Interior Designer in DLF Phase 3 • Interior Designer in DLF Phase 4 • Interior Designer in DLF Phase 5 • Interior Designer in Golf Course Road • Interior Designer in Golf Course Extension Road • Interior Designer in Sohna Road • Interior Designer in Sushant Lok • Interior Designer in South City • Interior Designer in Nirvana Country • Interior Designer in Sector 56 • Interior Designer in Sector 57 • Interior Designer in Sector 67 • Interior Designer in Sector 70
Consultation
Book a free design consultation with Lakkadworks and bring bespoke, luxury interiors to your home.
Chat on WhatsApp →