Skip links

Interior Designers
in Nirvana Country

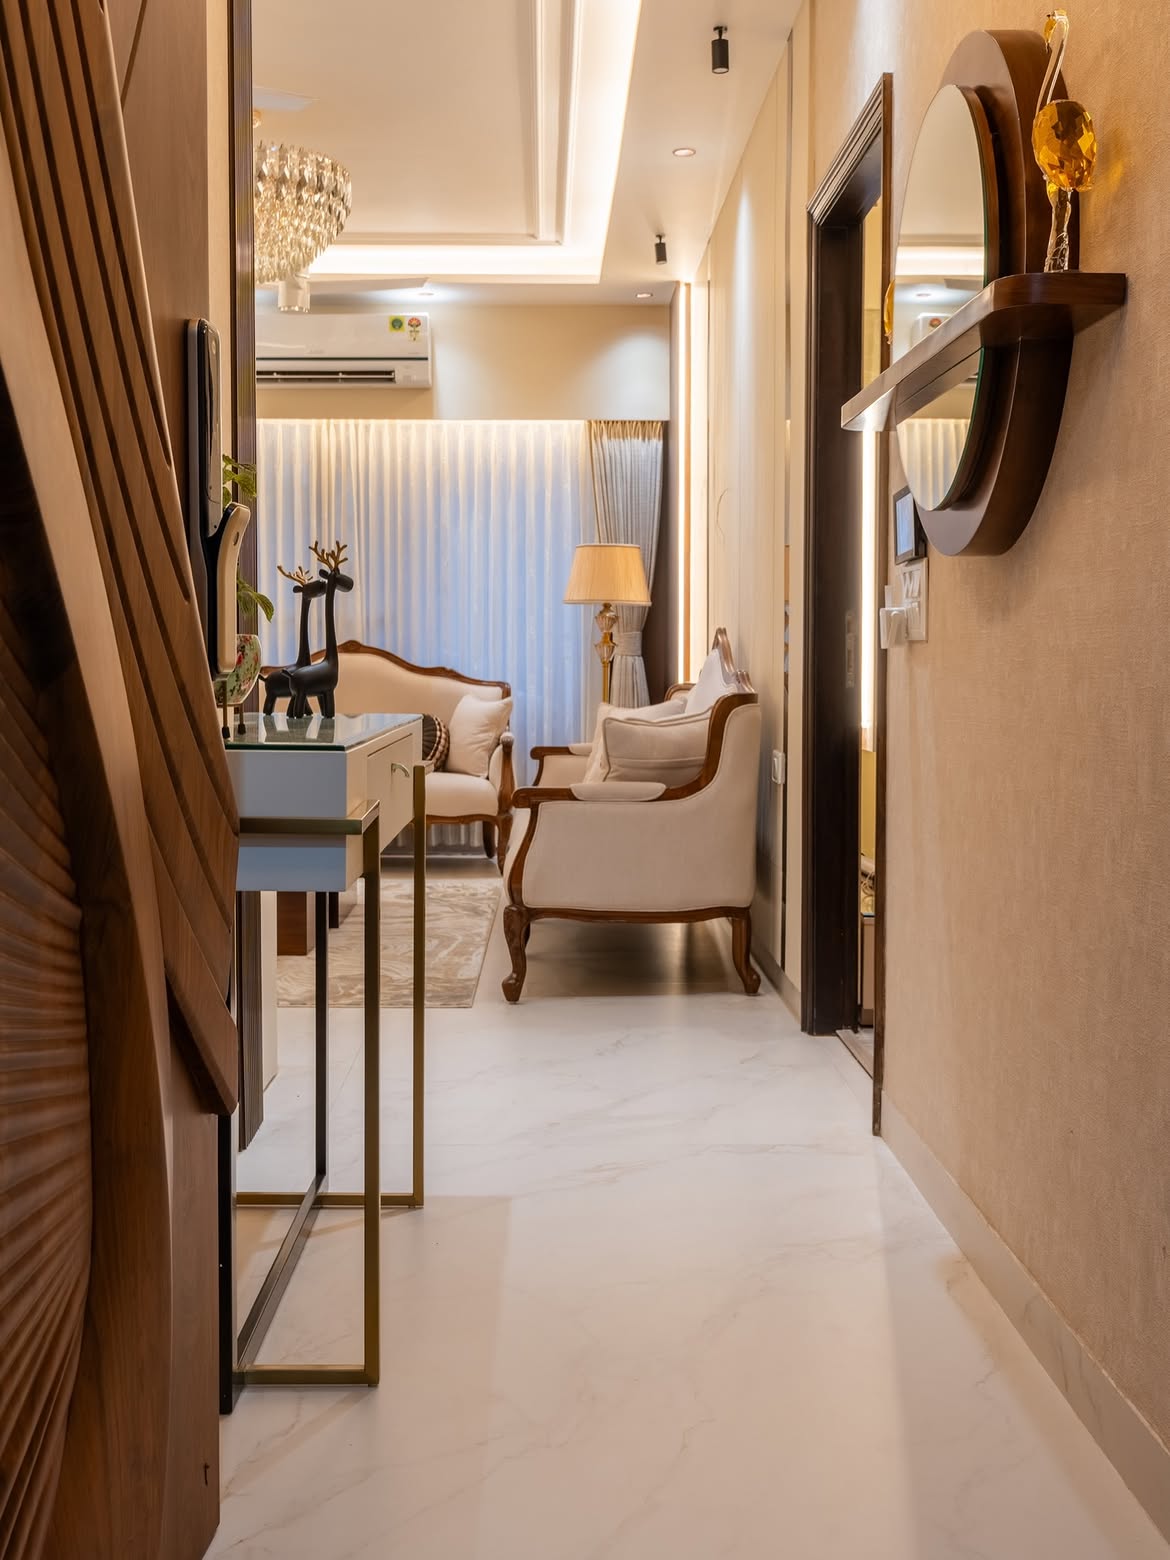
Looking for interior designers in Nirvana Country who understand the way these homes are actually built? Nirvana Country in Sector 50 is a low-rise, landscaped township of independent and builder floors, where G+3 layouts, shared walls and construction standards from the early-to-mid 2000s can make interior planning very different from a typical Gurgaon tower apartment. Lakkadworks is an interior design company in Nirvana Country built around exactly that — with an in-house manufacturing workshop, straightforward itemised pricing, and the same team that measures your home also builds what gets installed in it. 10+ years, 250+ homes completed across Gurgaon, Delhi & Noida.

250+ Homes
Completed
10+ Years of
Experience
100% Client
Satisfaction

Connect With Us

Connect With Our Home Interior Designers in Nirvana Country

Fill out the form and our design team will get in touch about your Nirvana Country interior design project.

Please enable JavaScript in your browser to complete this form.
Luxury interior designers in Nirvana Country
250+ Homes Designed & Built

Lakkadworks — A Luxury Interior Designers Company in Nirvana Country

Nirvana Country was one of Gurgaon's earlier premium townships, and its low-rise, landscaped layout still shapes what a good interior design company in Nirvana Country actually needs to know before starting. Lakkadworks is one of the most established luxury interior designers in Nirvana Country — an interior design company built on one uncommon idea: the interior designer Nirvana Country residents actually trust should also be the one accountable for building what gets installed. We're an interior design firm running our own in-house manufacturing workshop, and one of the few interior designer companies in the area that can say that. Ten-plus years and 250+ completed homes later, residents across Sector 50 now call us among the best interior designers in Nirvana Country, and increasingly, the top interior designers in Nirvana Country for anyone unwilling to compromise on design or execution.

We're a residential interior design company in Nirvana Country by choice, not by default — Lakkadworks doesn't take on commercial work, so every hour of design time goes into homes. Whether you need luxury home interior designers for a full independent floor renovation, apartment interior design in Nirvana Country for a builder floor unit, or home interior designers in Sector 50 Gurgaon for a single-room upgrade, our team plans around how Nirvana Country's G+3 low-rise construction actually behaves — different from a typical Gurgaon high-rise in almost every way that matters for design. Search "premium interior designers Nirvana Country" or "best home interior designers Nirvana Country" and you'll find plenty of options; what actually separates a home interior done well from one that isn't is whether the same team stays on site from first measurement to final handover. For Lakkadworks, it always does.

Interior Design Services in Nirvana Country

Interior design services in Nirvana Country have to account for the township's specific construction era — most floors here were built through the 2000s as part of Unitech's original low-rise, landscaped layout, with a G+3 structure that means your home shares its building with only a handful of other units, not hundreds. Lakkadworks plans around that from the first site visit: whether it's apartment interior design for a builder floor unit or a full home interior design project for an independent floor, our residential interior designers start with what Nirvana Country's housing stock actually is. Every service below runs through our in-house manufacturing workshop, so the same team that measures your kitchen or wardrobe is the one that builds and fits it.

interior design services in Nirvana Country by Lakkadworks
Home Interior Design in Nirvana Country

Home Interior Design

Full home interior design in Nirvana Country, planned room-to-room instead of one space at a time — so a kitchen renovation this year doesn't clash with a living room done two years ago.

Apartment Interior Design in Nirvana Country

Apartment Interior Design

Apartment interior design in Nirvana Country for builder floor units across the township's low-rise blocks, where layouts vary more from building to building than in a single uniform tower.

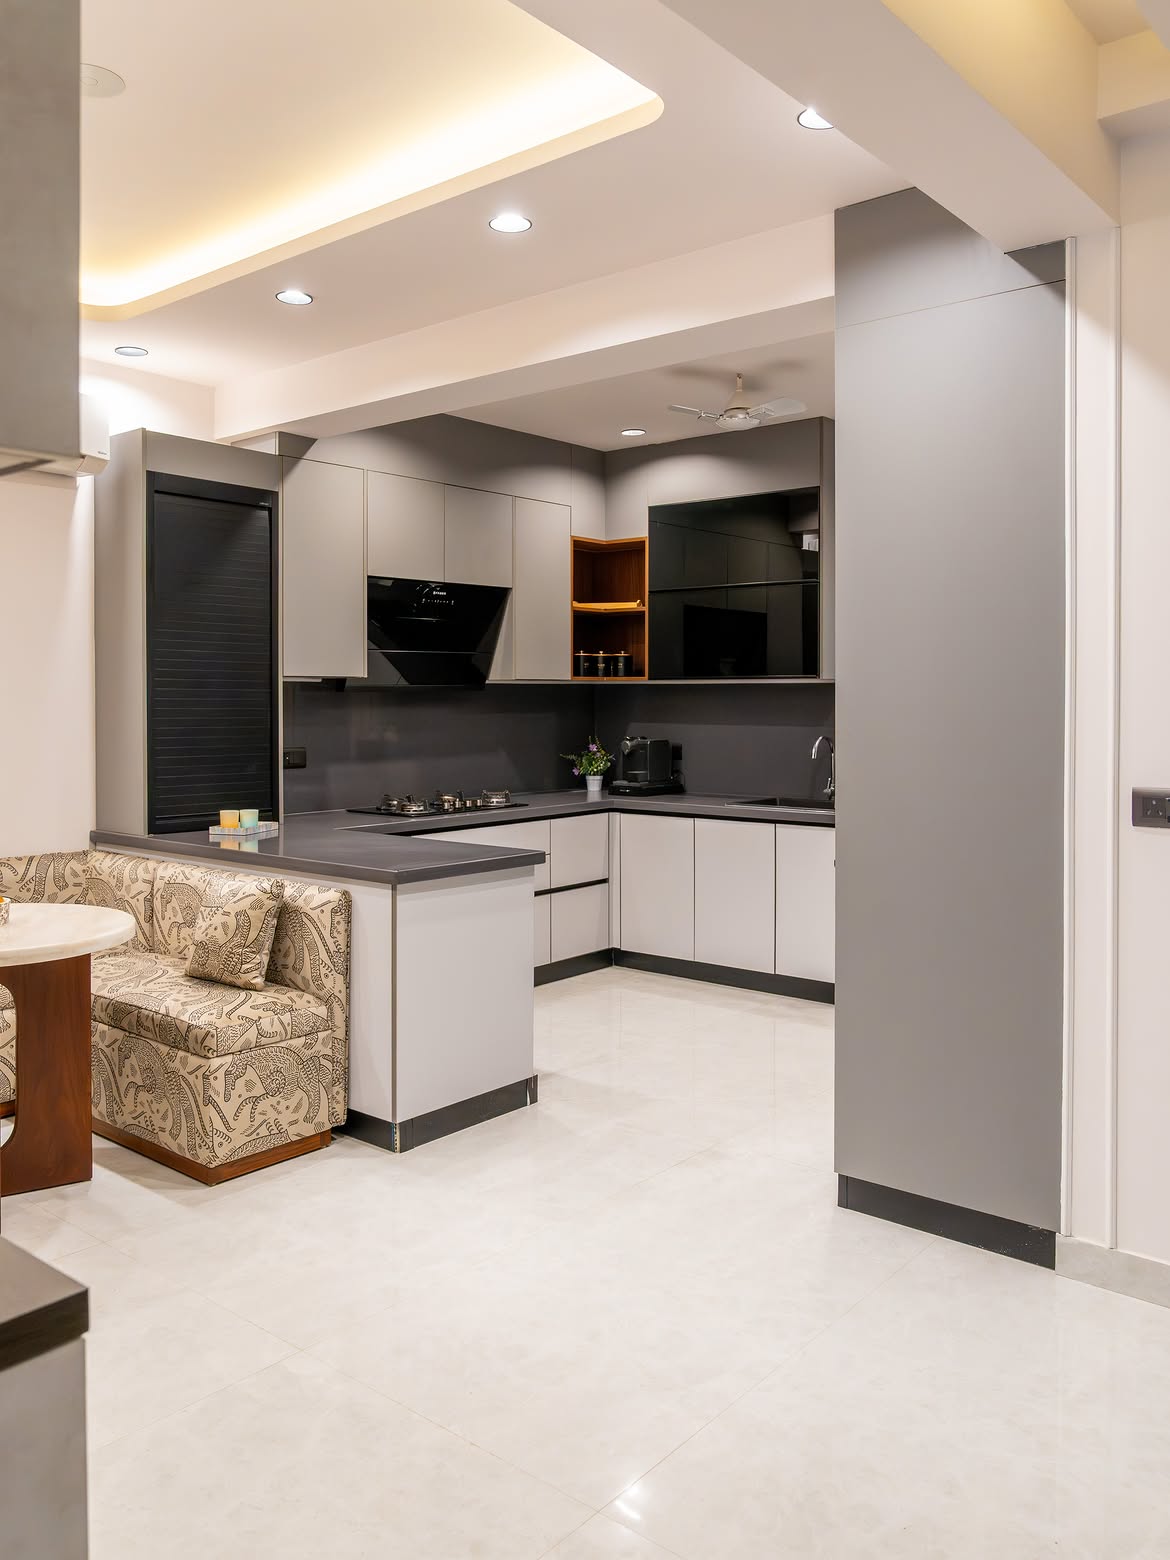
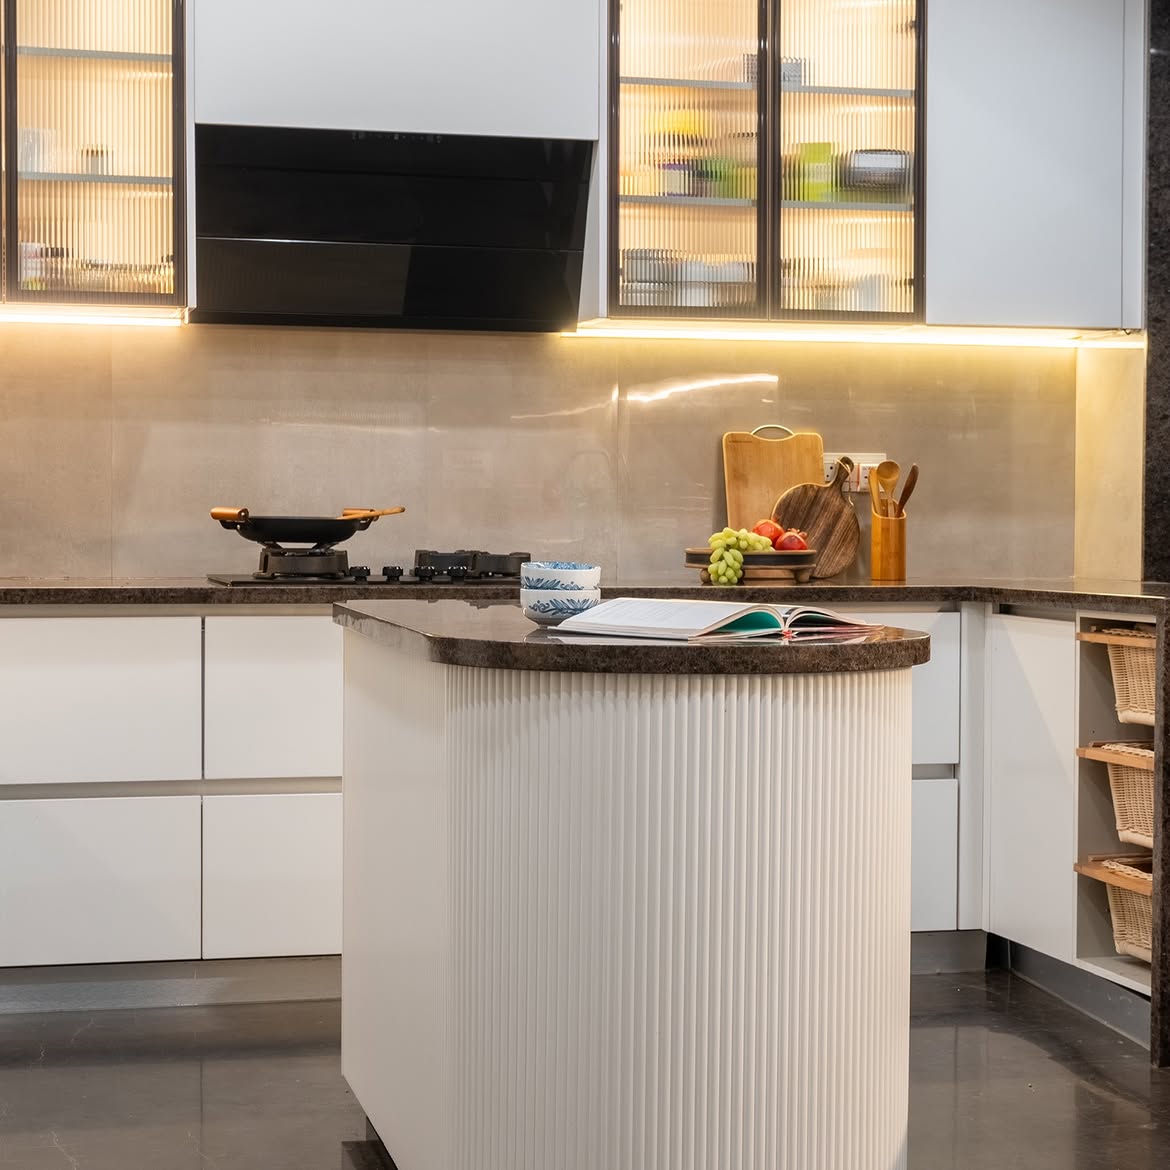
Modular Kitchen Design in Nirvana Country

Modular Kitchen Design

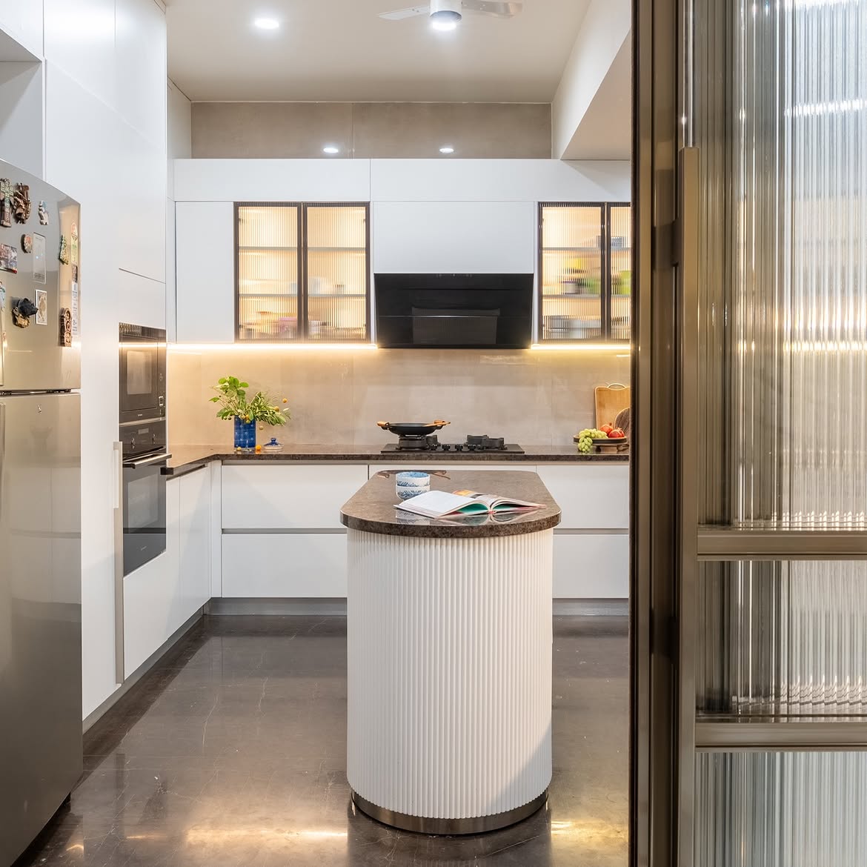
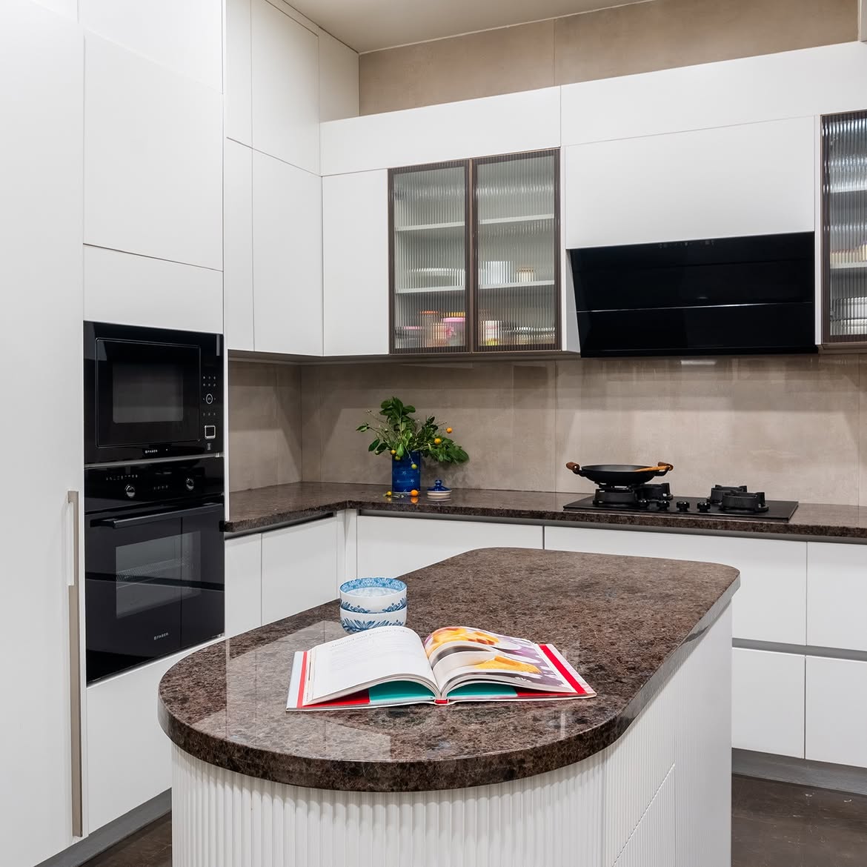
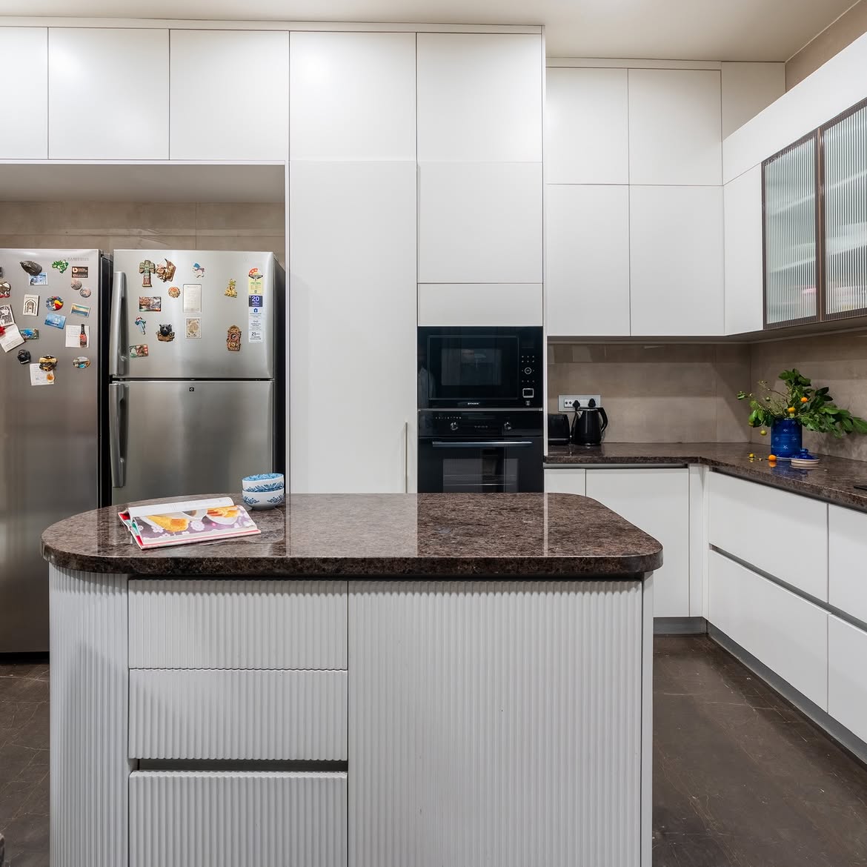
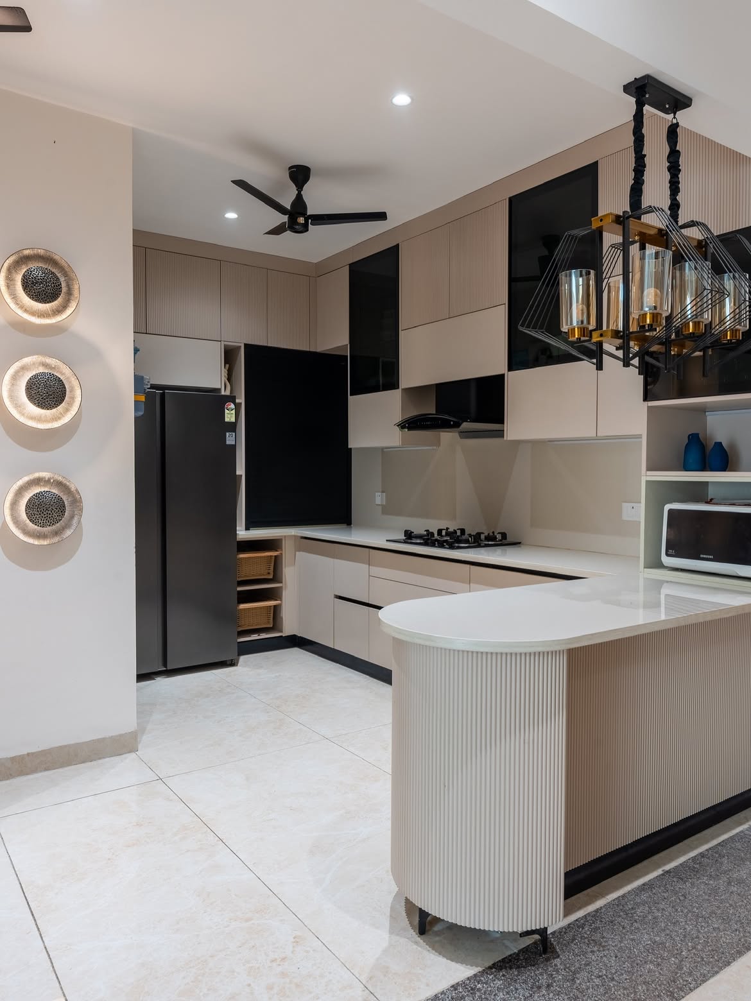
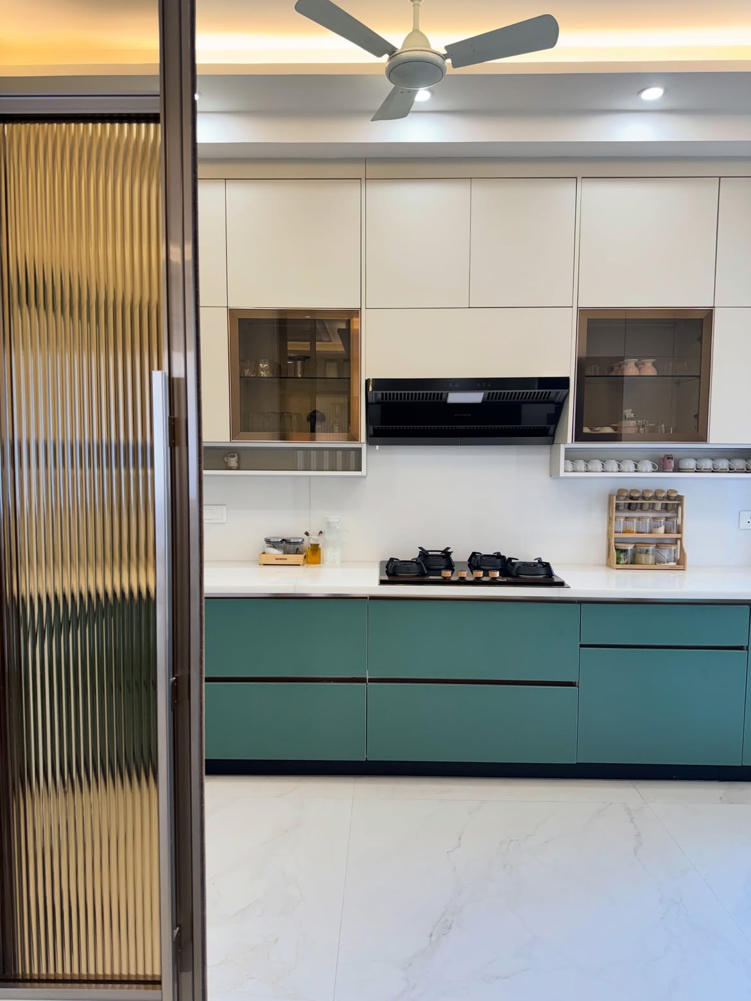
Modular kitchen design in Nirvana Country with smart layouts, premium shutters, and fittings built around how you actually cook, not a showroom configuration.

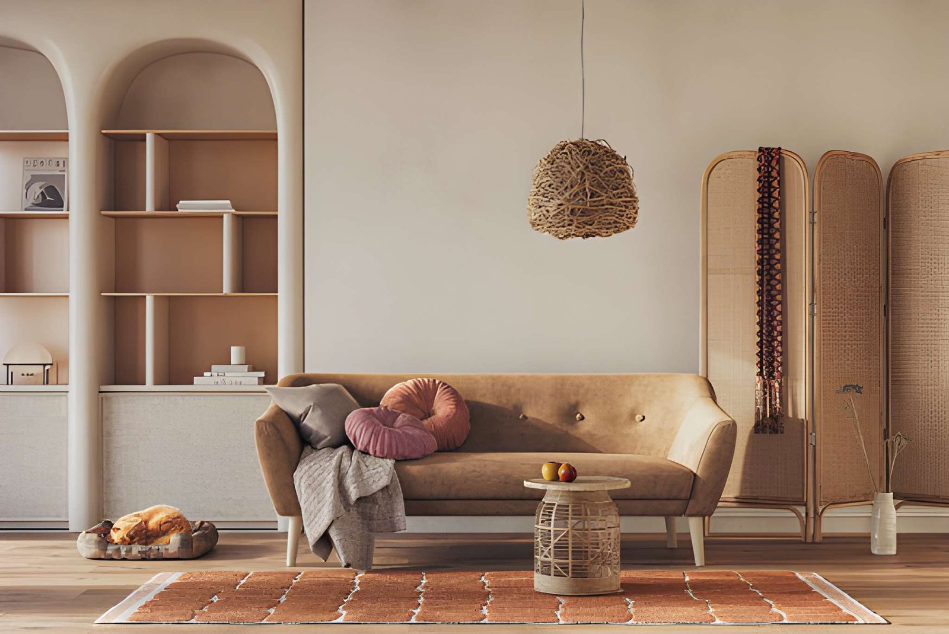
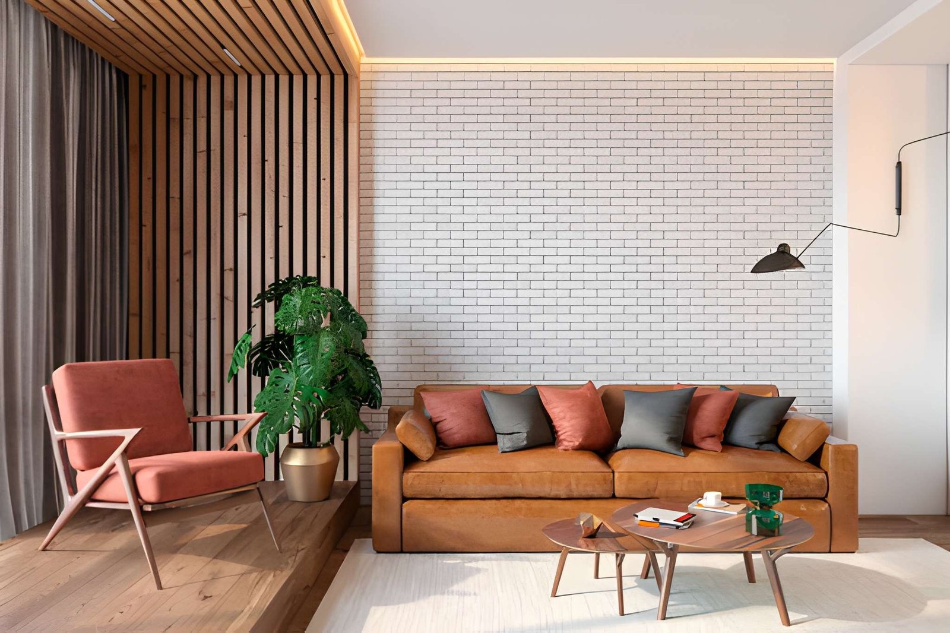
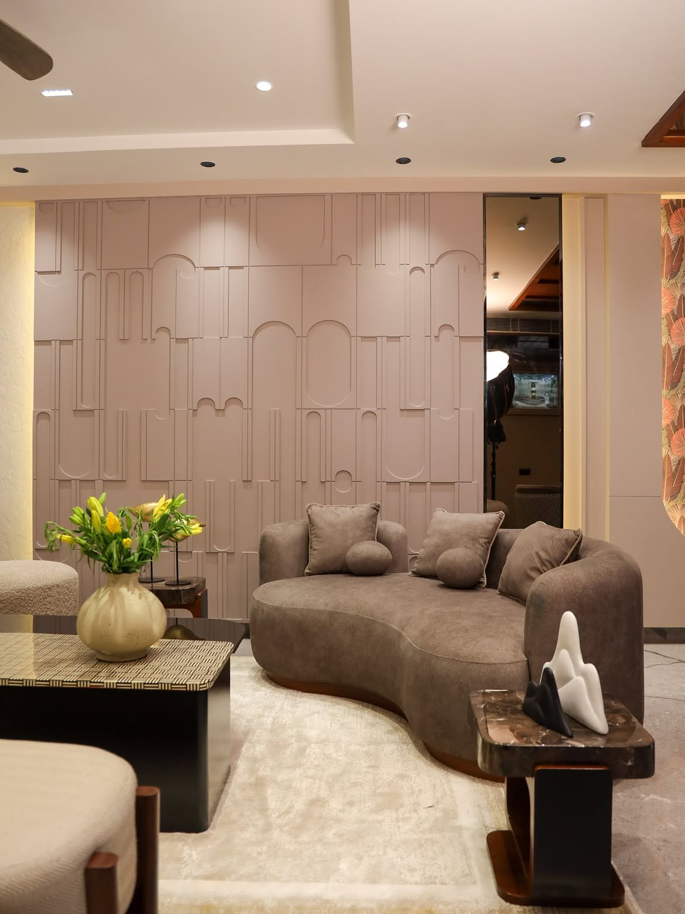
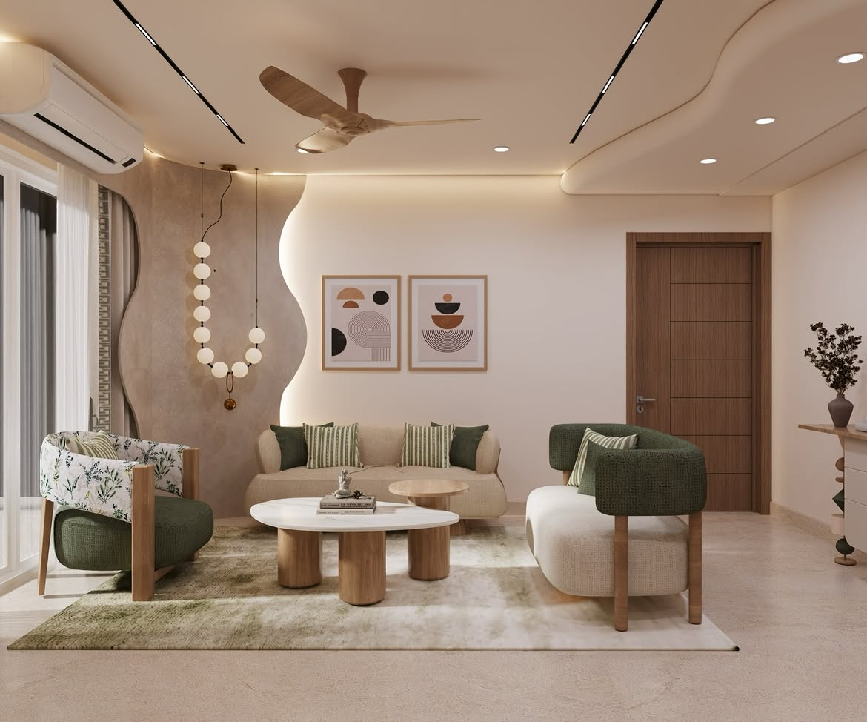
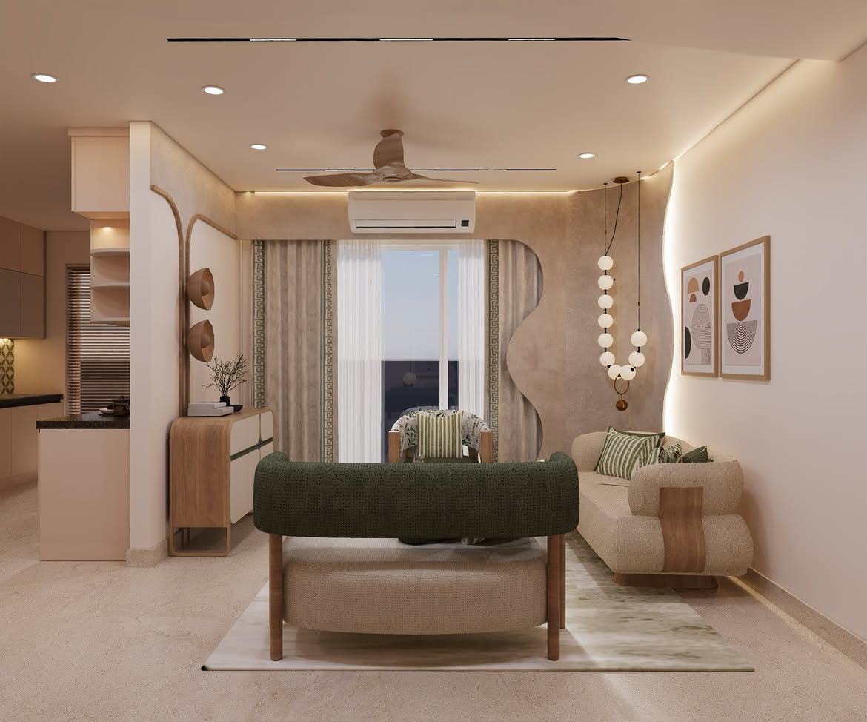
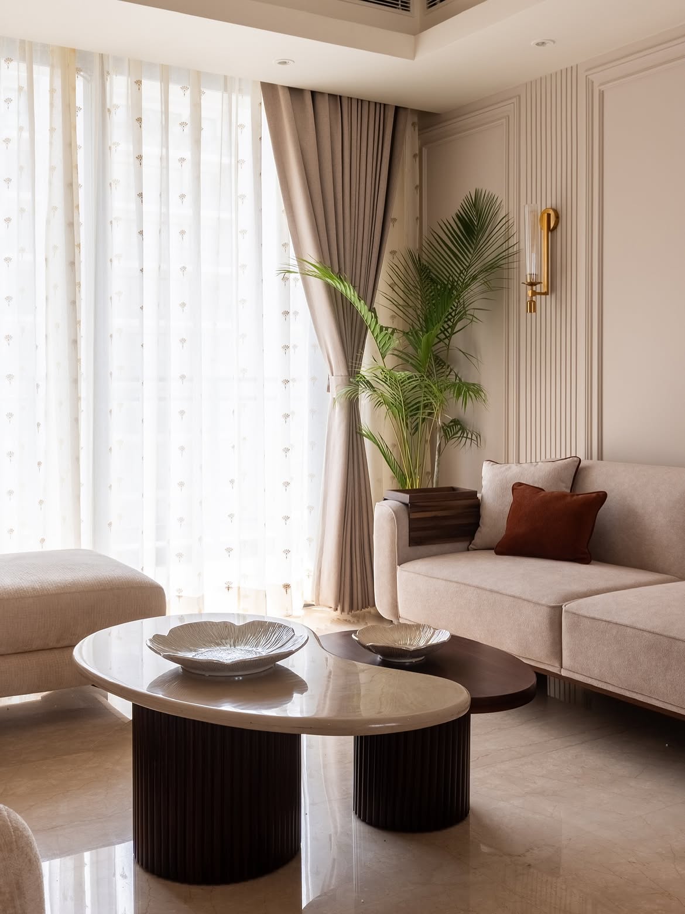
Living Room Interior Design in Nirvana Country

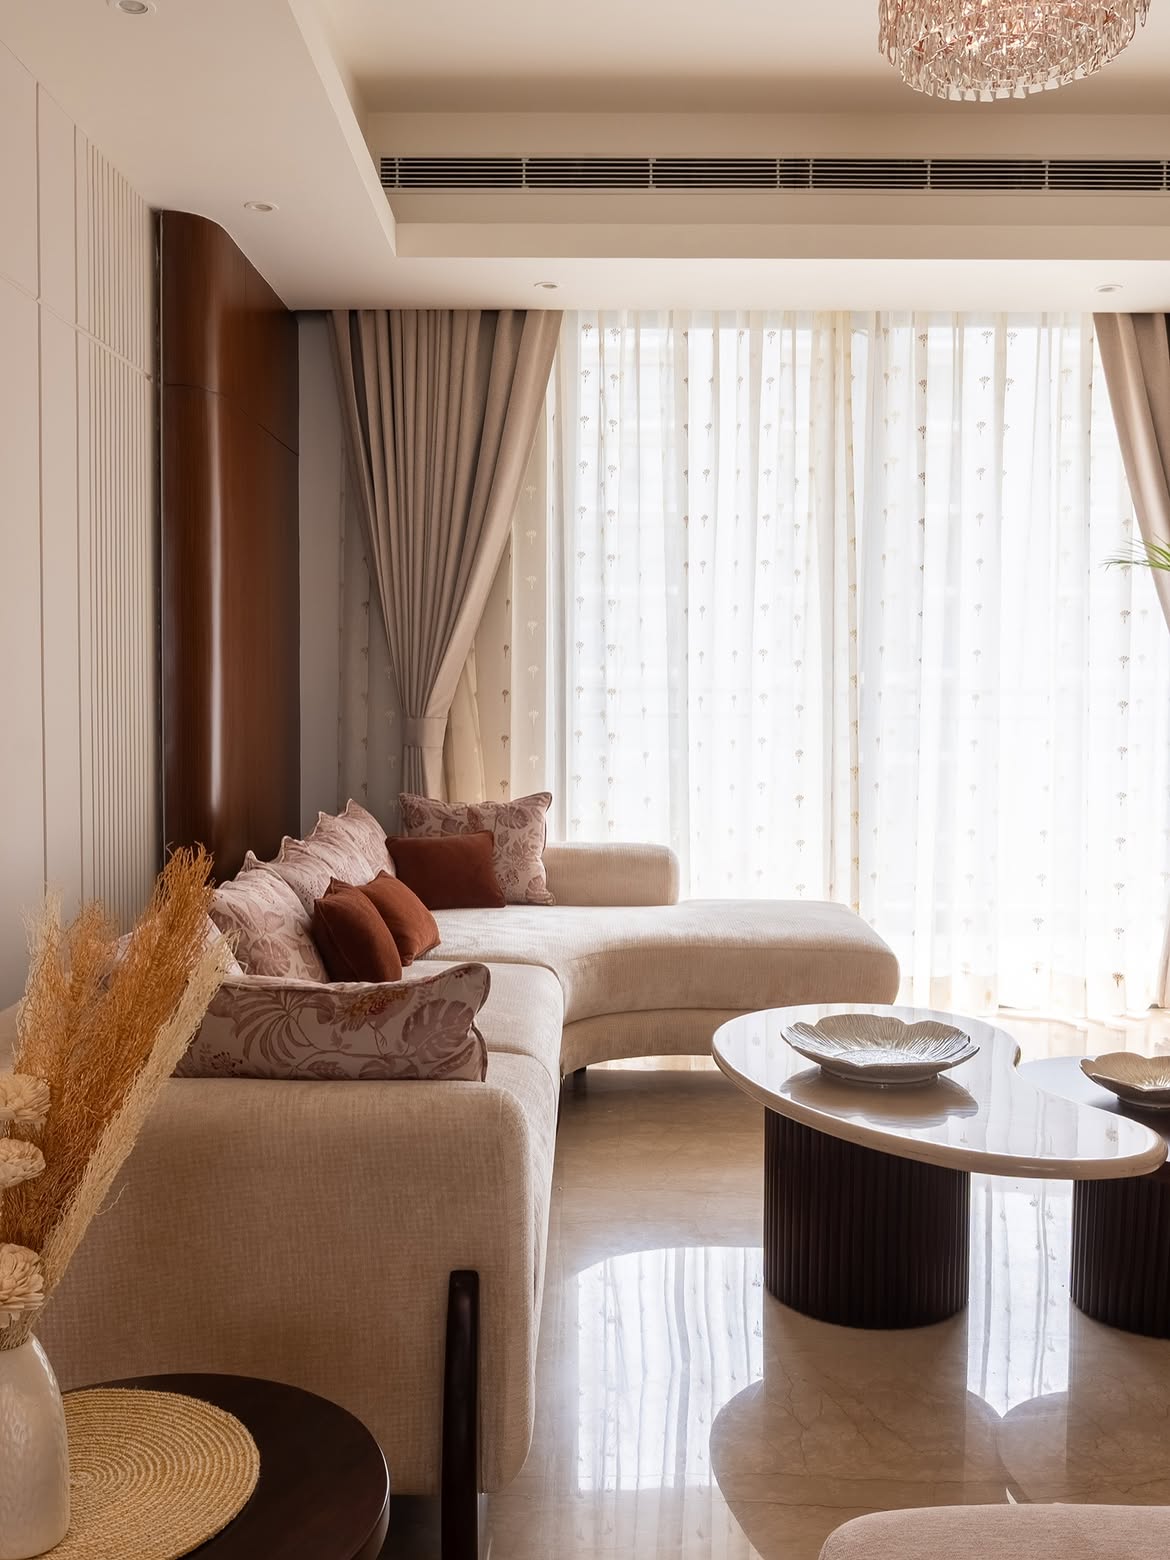
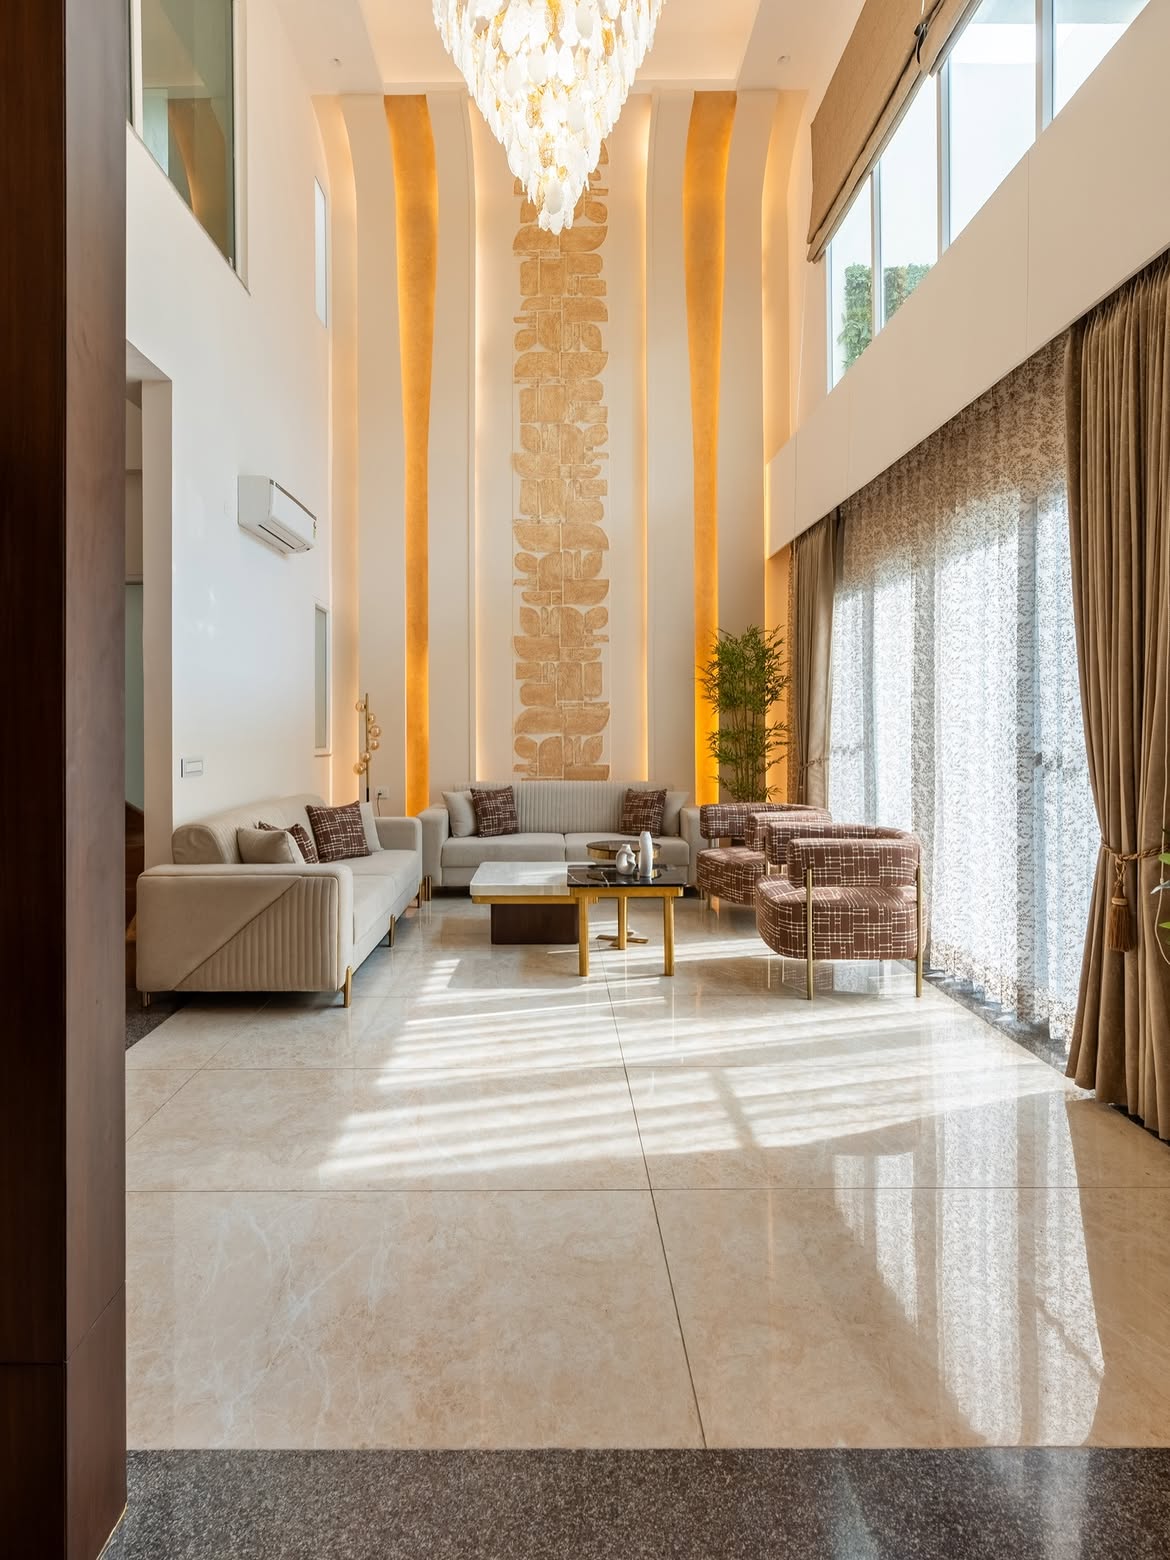
Living Room Interior Design

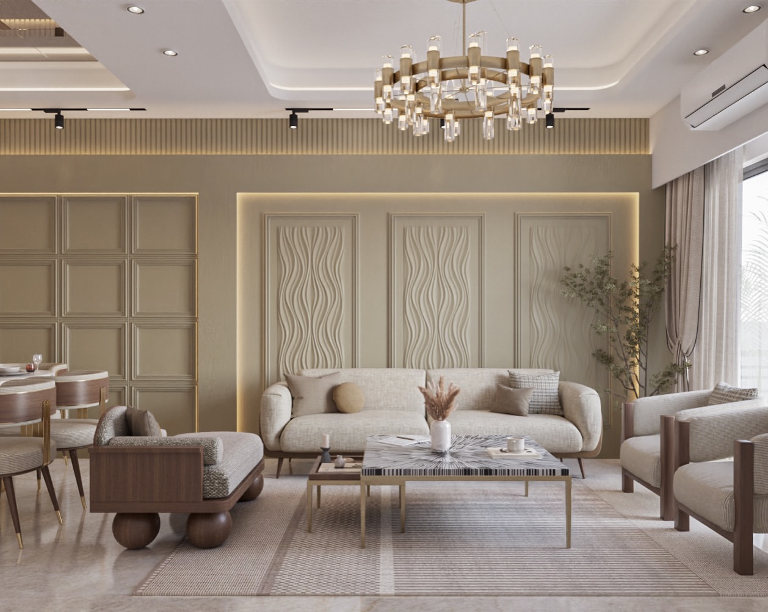
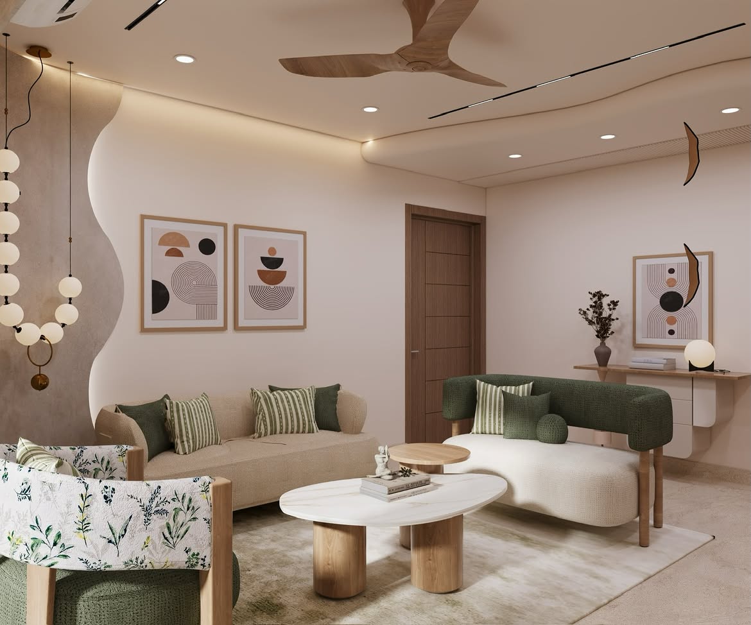
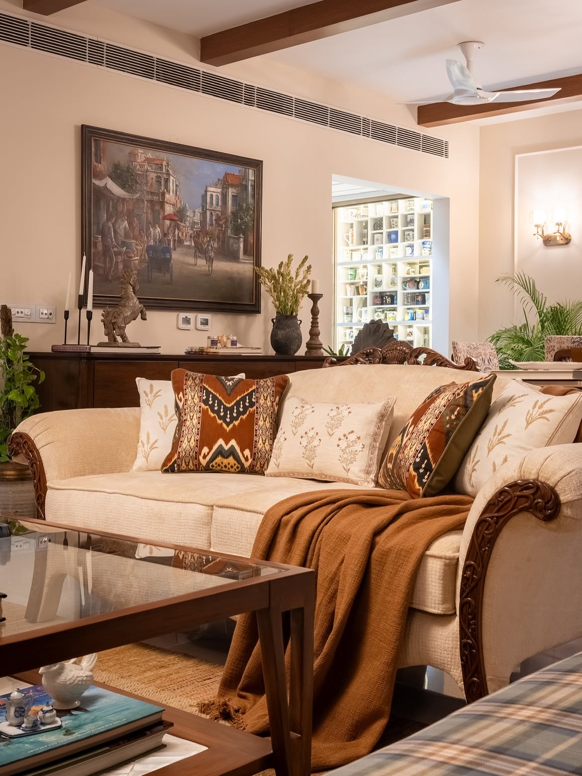
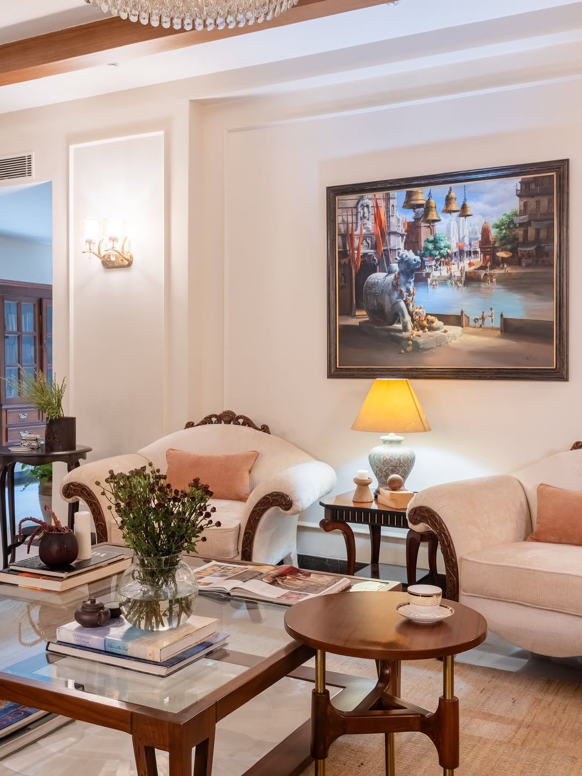
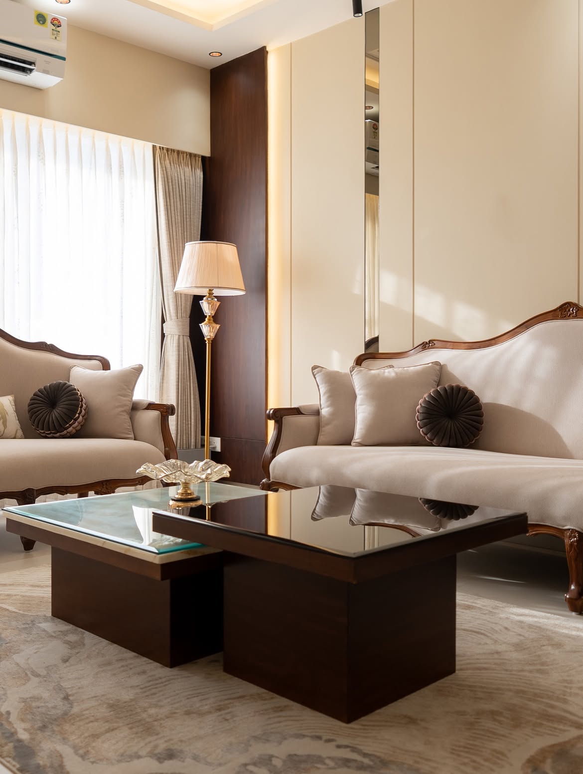
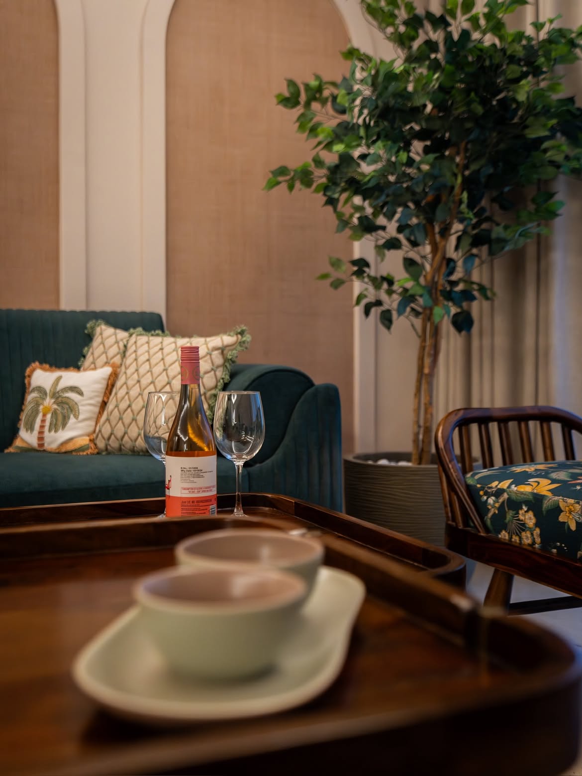
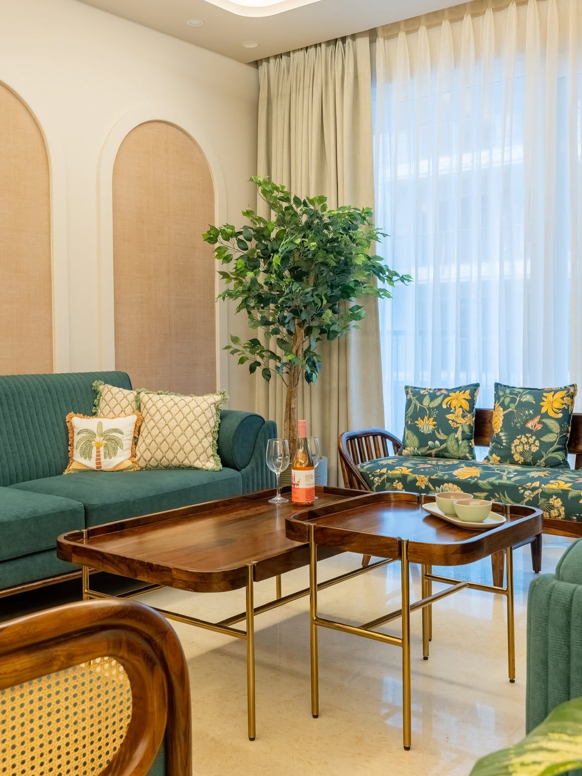
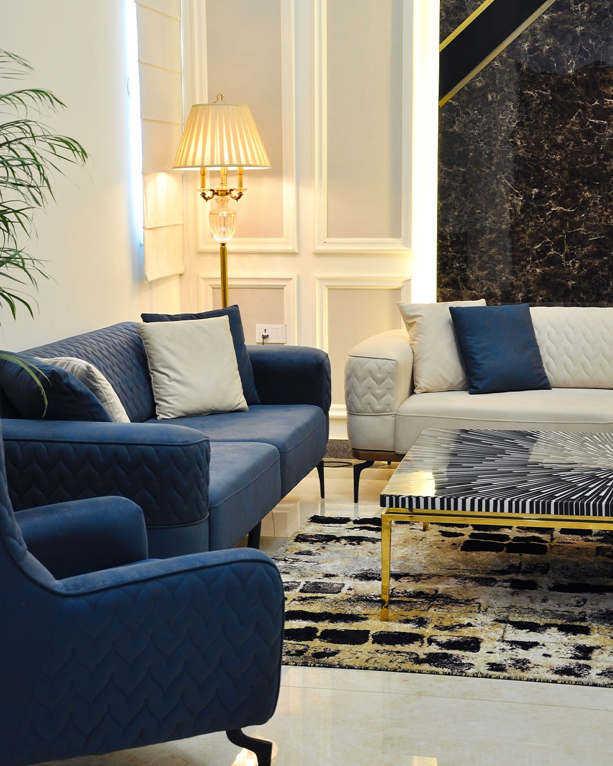
Living room interior design in Nirvana Country that balances everyday comfort with a space built for hosting — seating, storage, and lighting planned together.

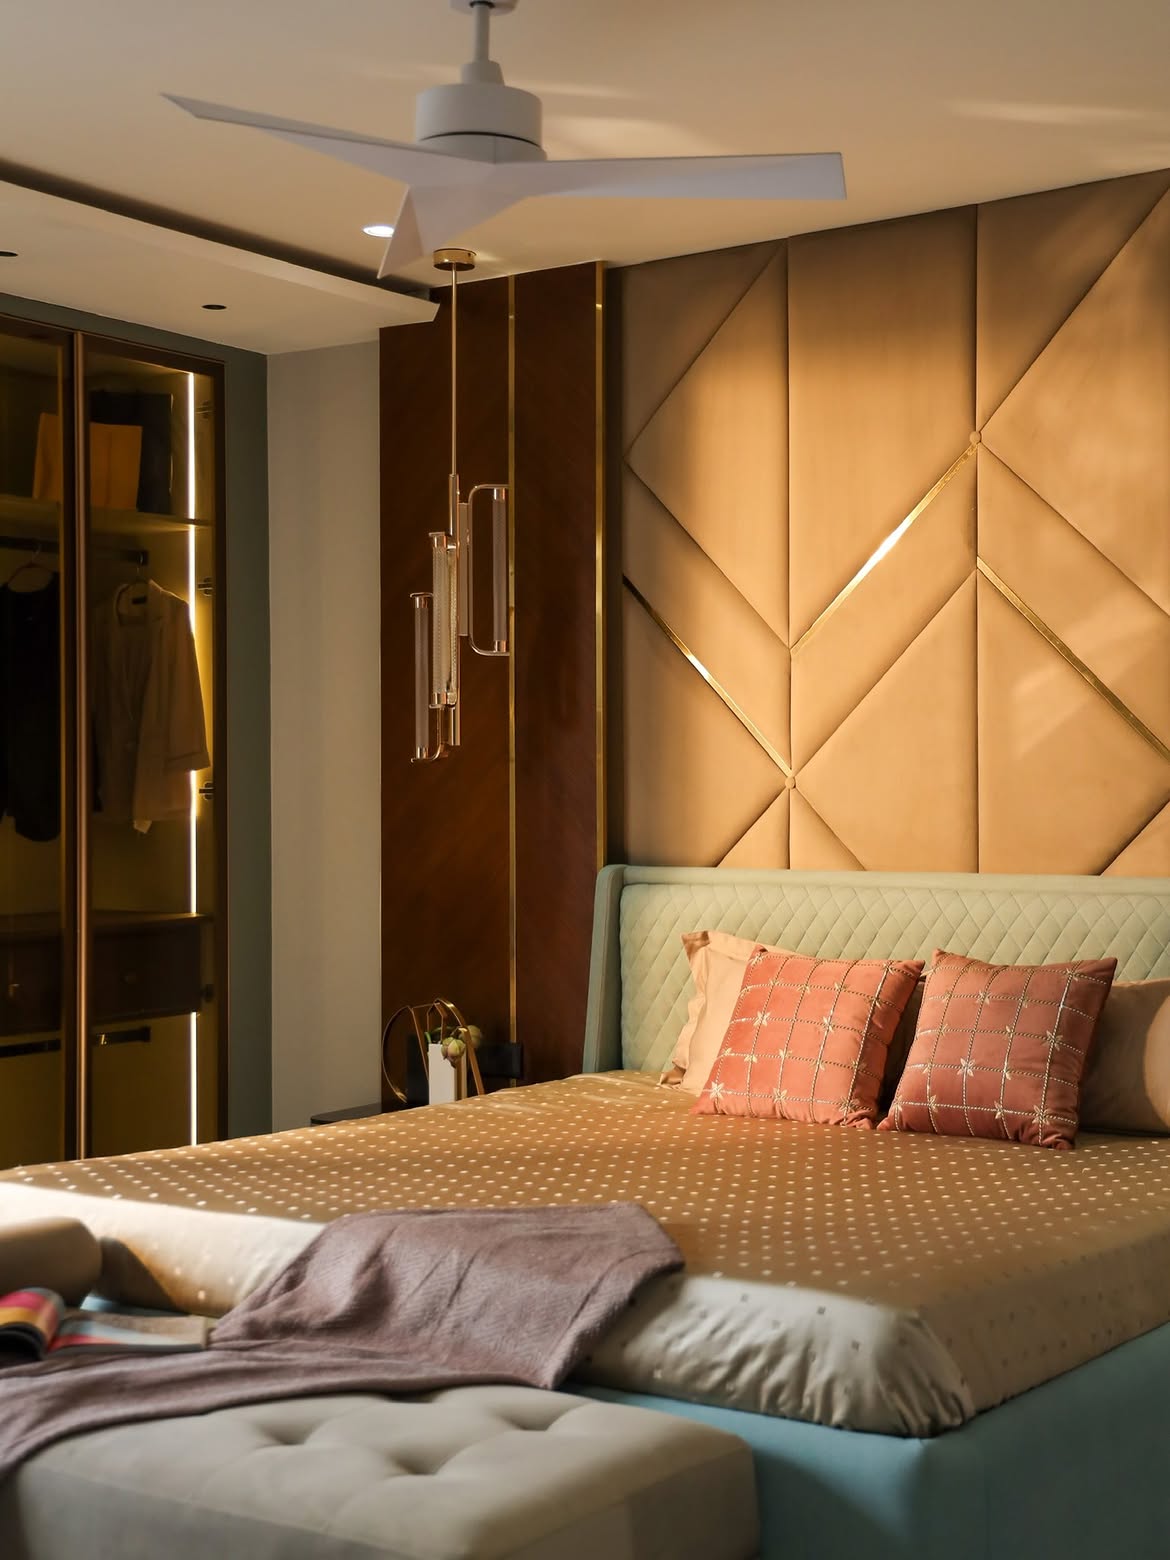
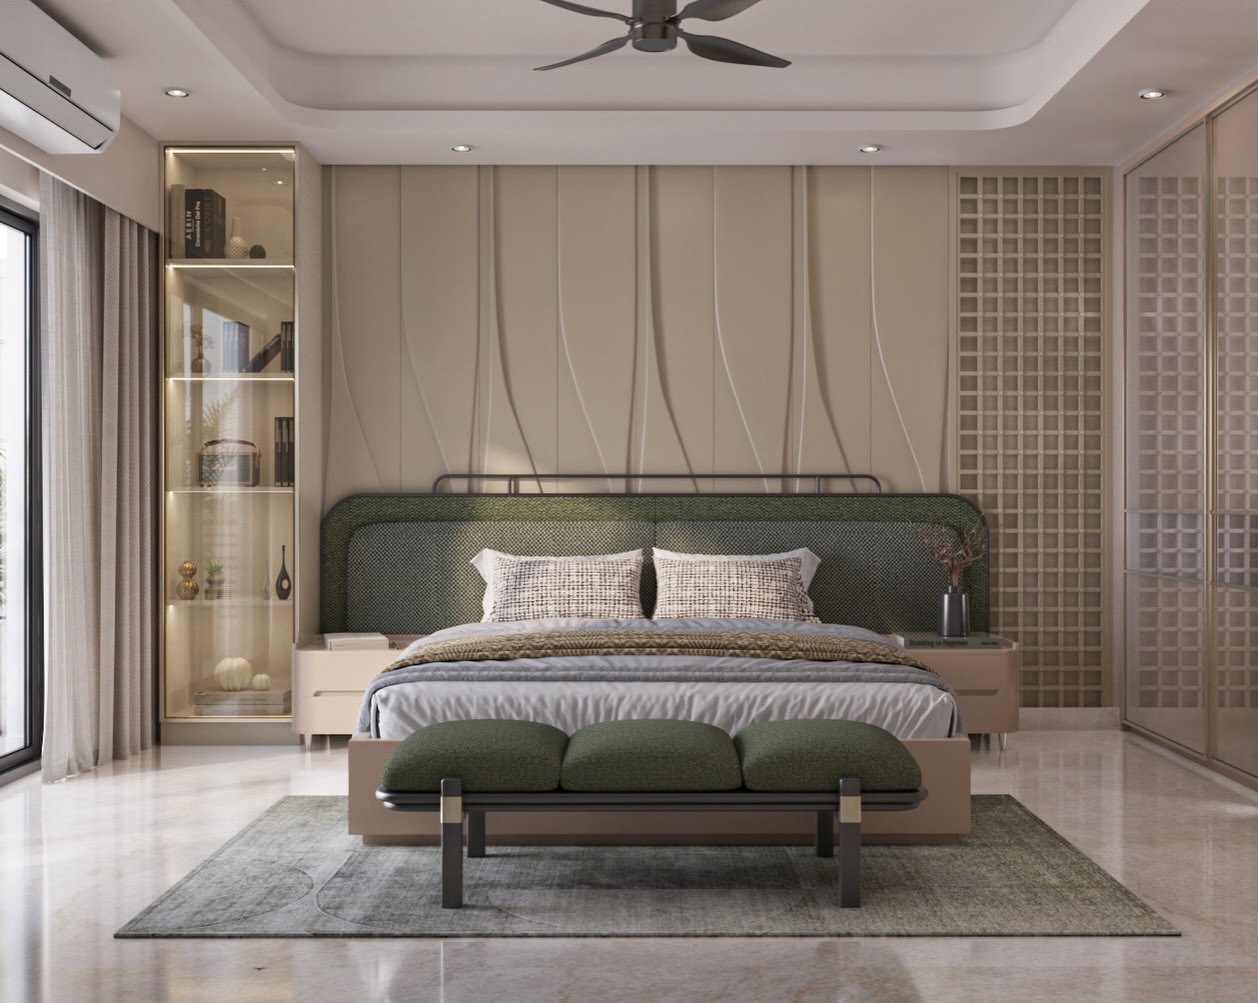
Bedroom Interior Design in Nirvana Country

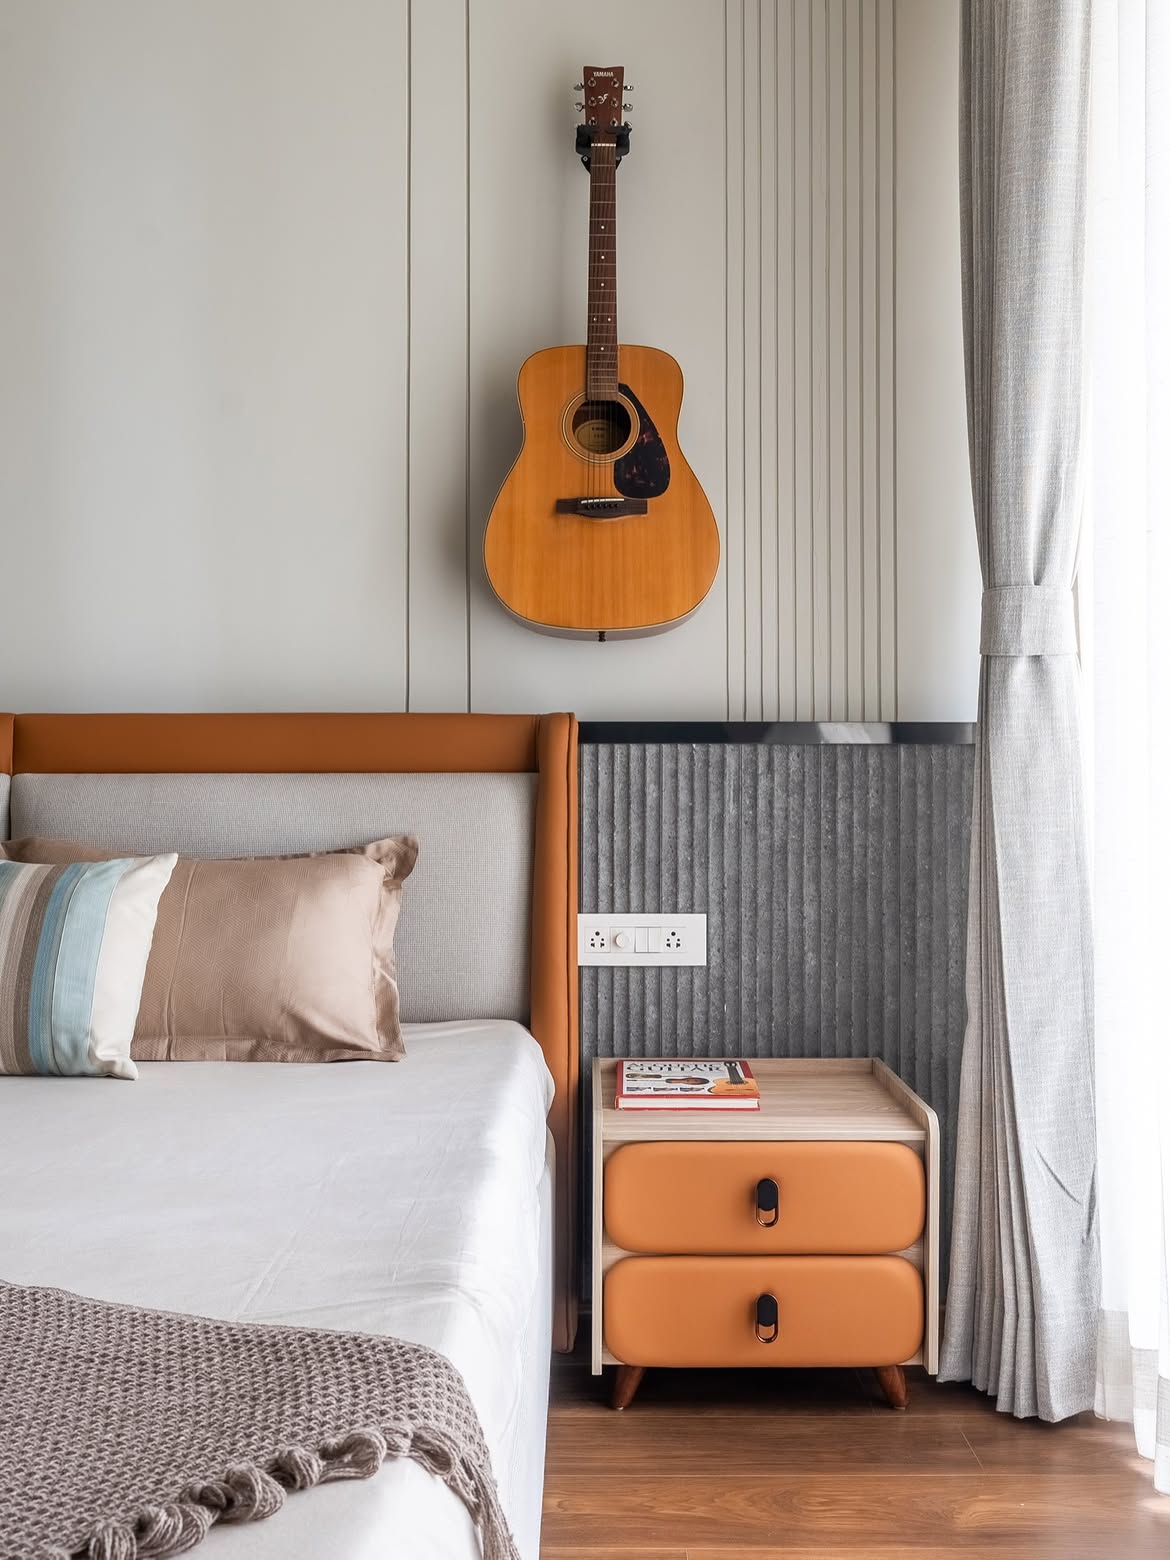
Bedroom Interior Design

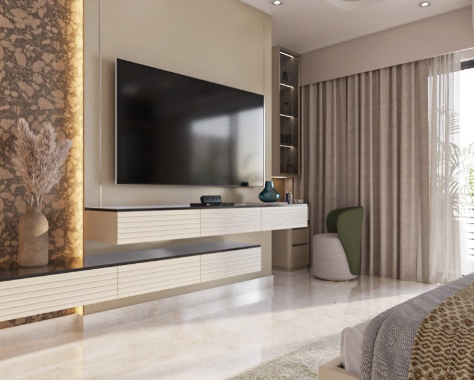
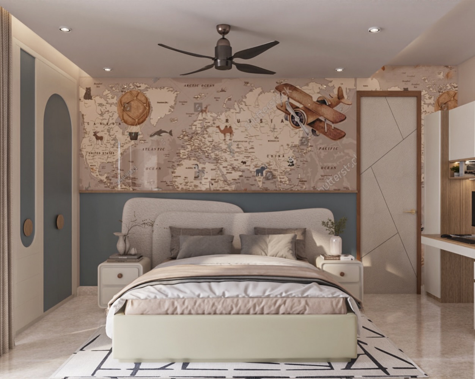
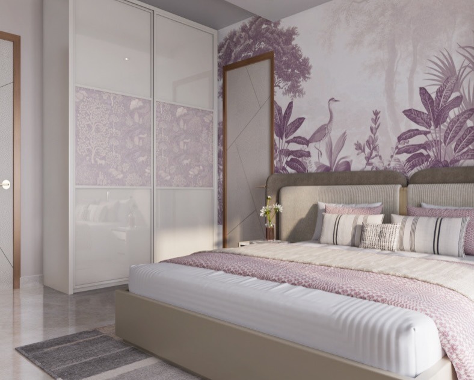
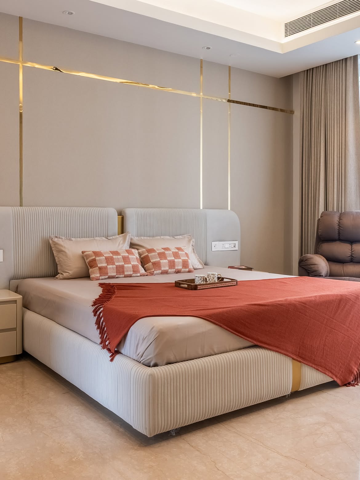
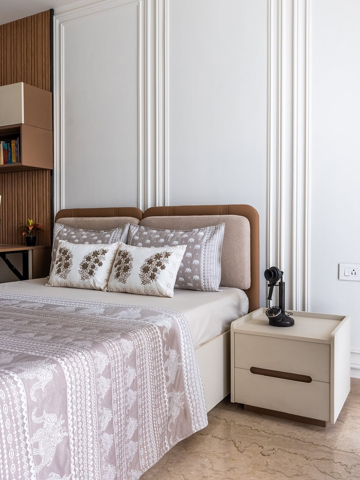
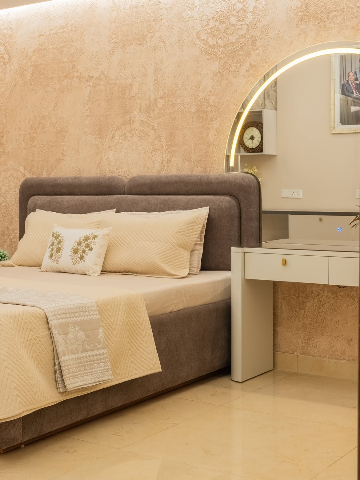
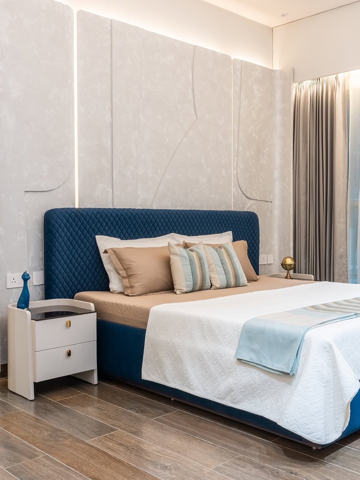
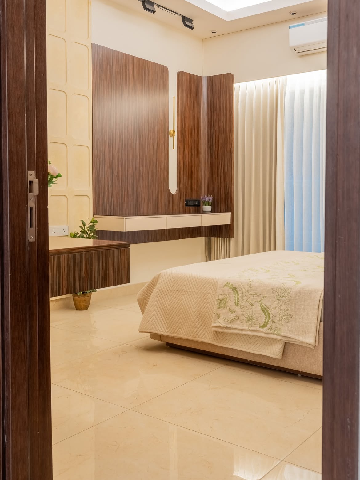
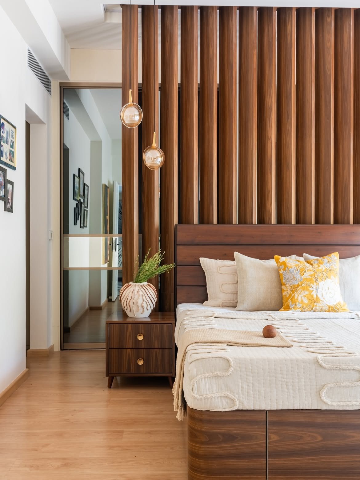
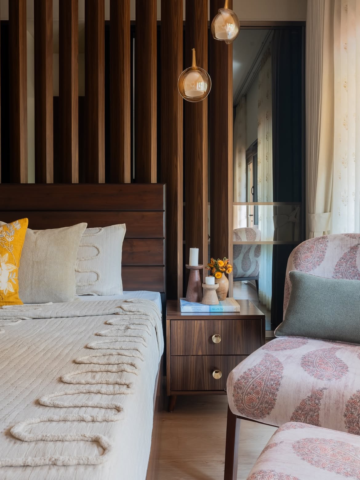
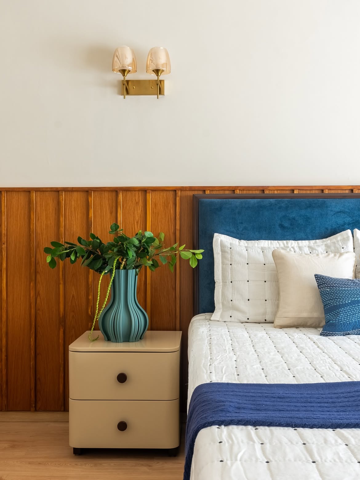
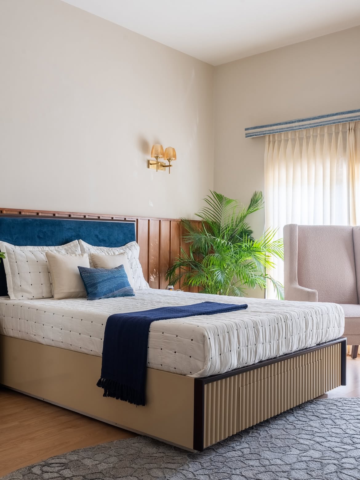
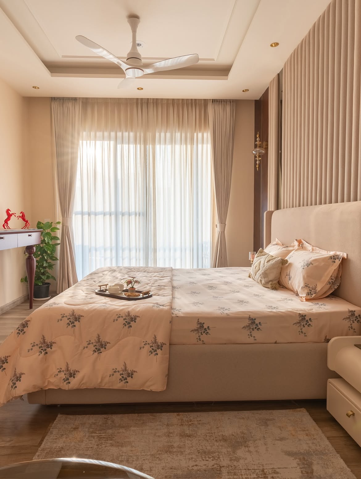
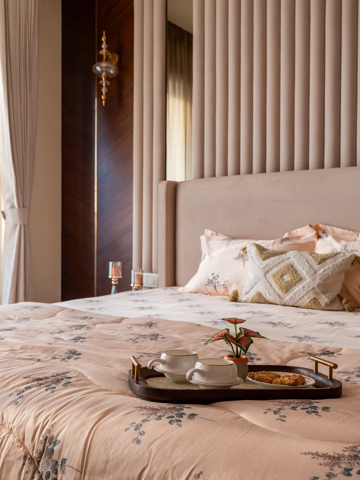
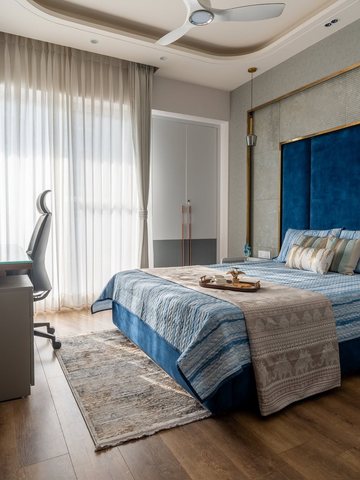
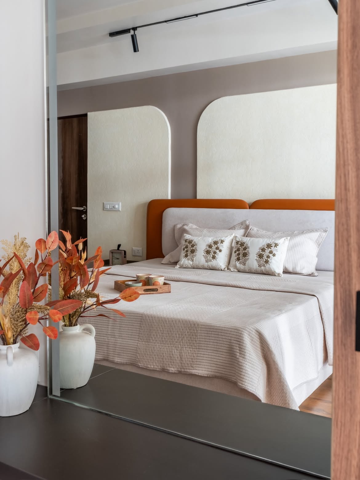
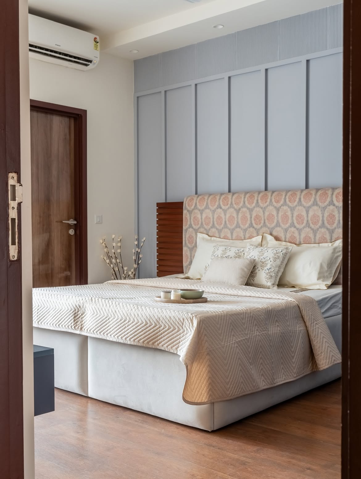
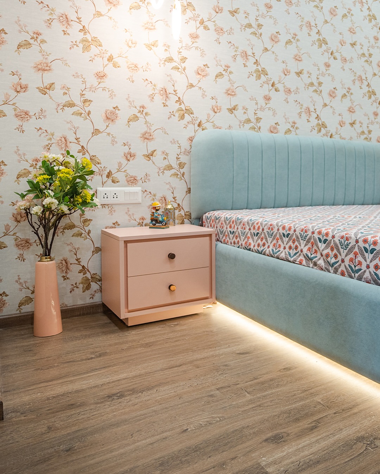
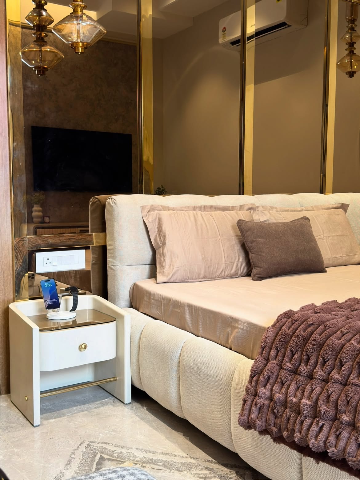
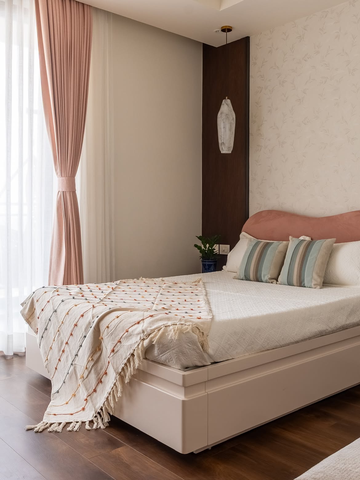
Bedroom interior design in Nirvana Country focused on rest — wardrobe integration, headboards, and lighting designed around how you actually wind down.

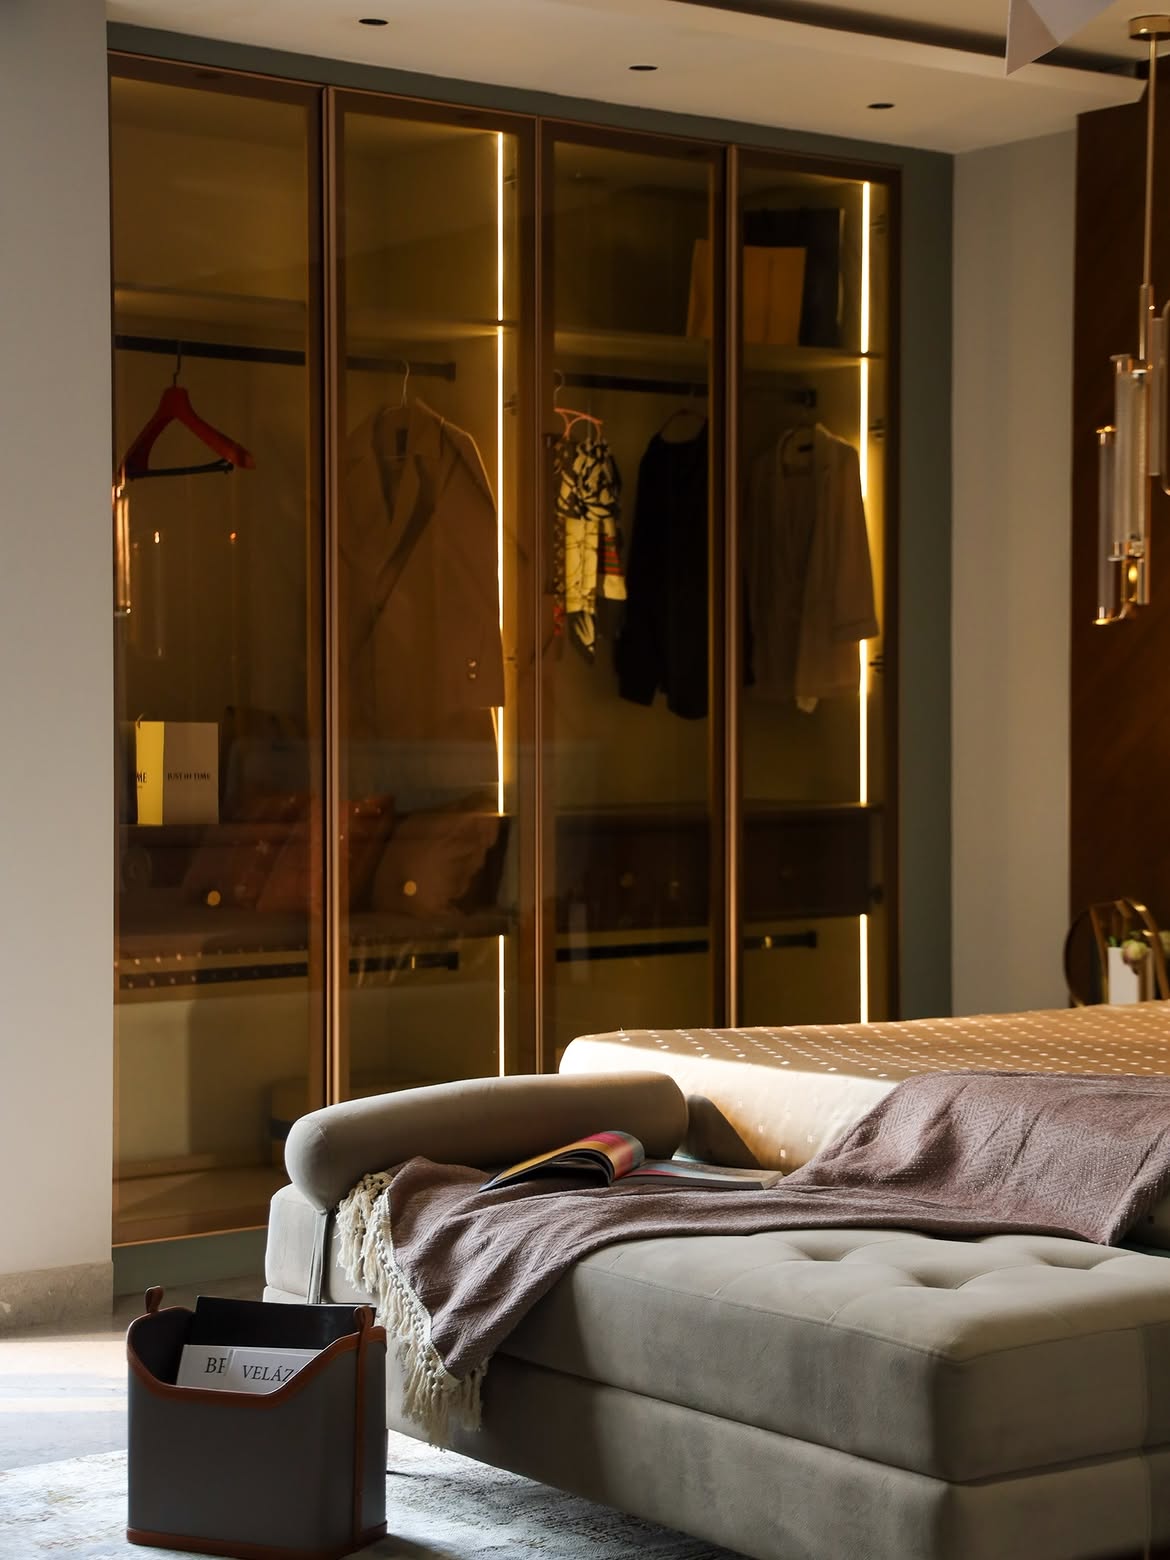
Custom Wardrobe Design in Nirvana Country

Wardrobe Design

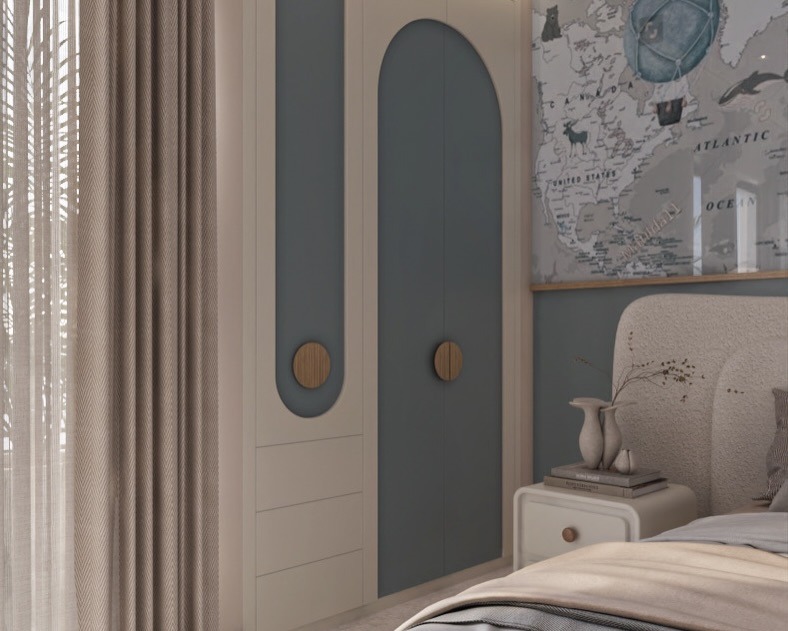
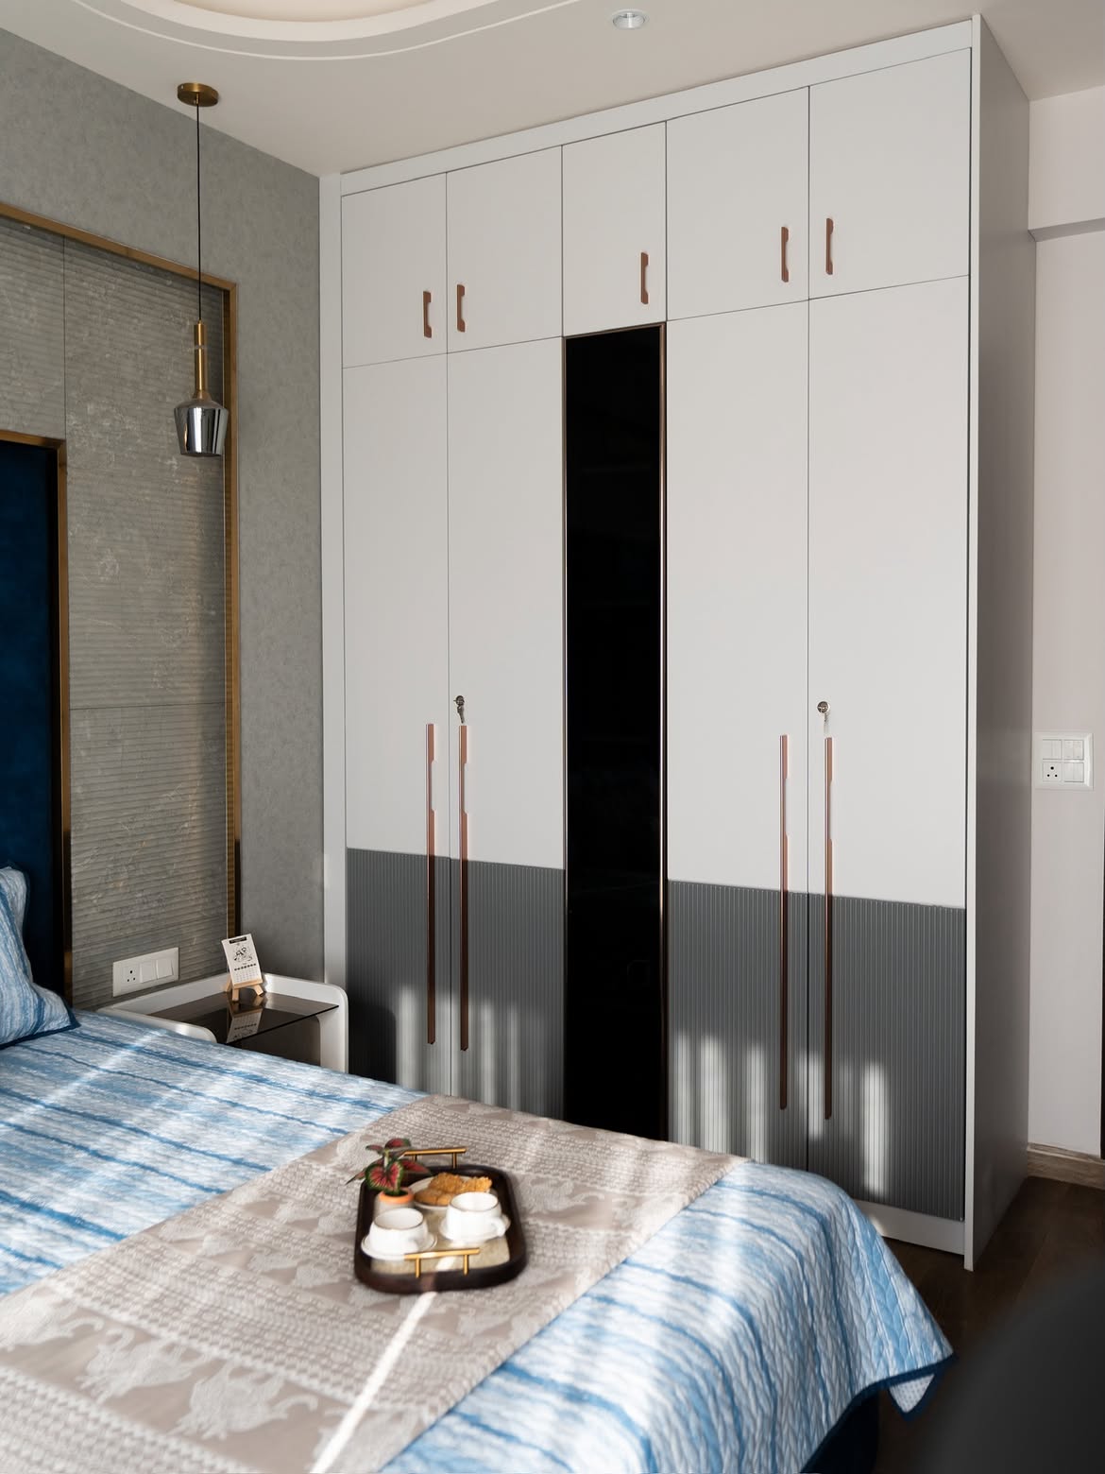
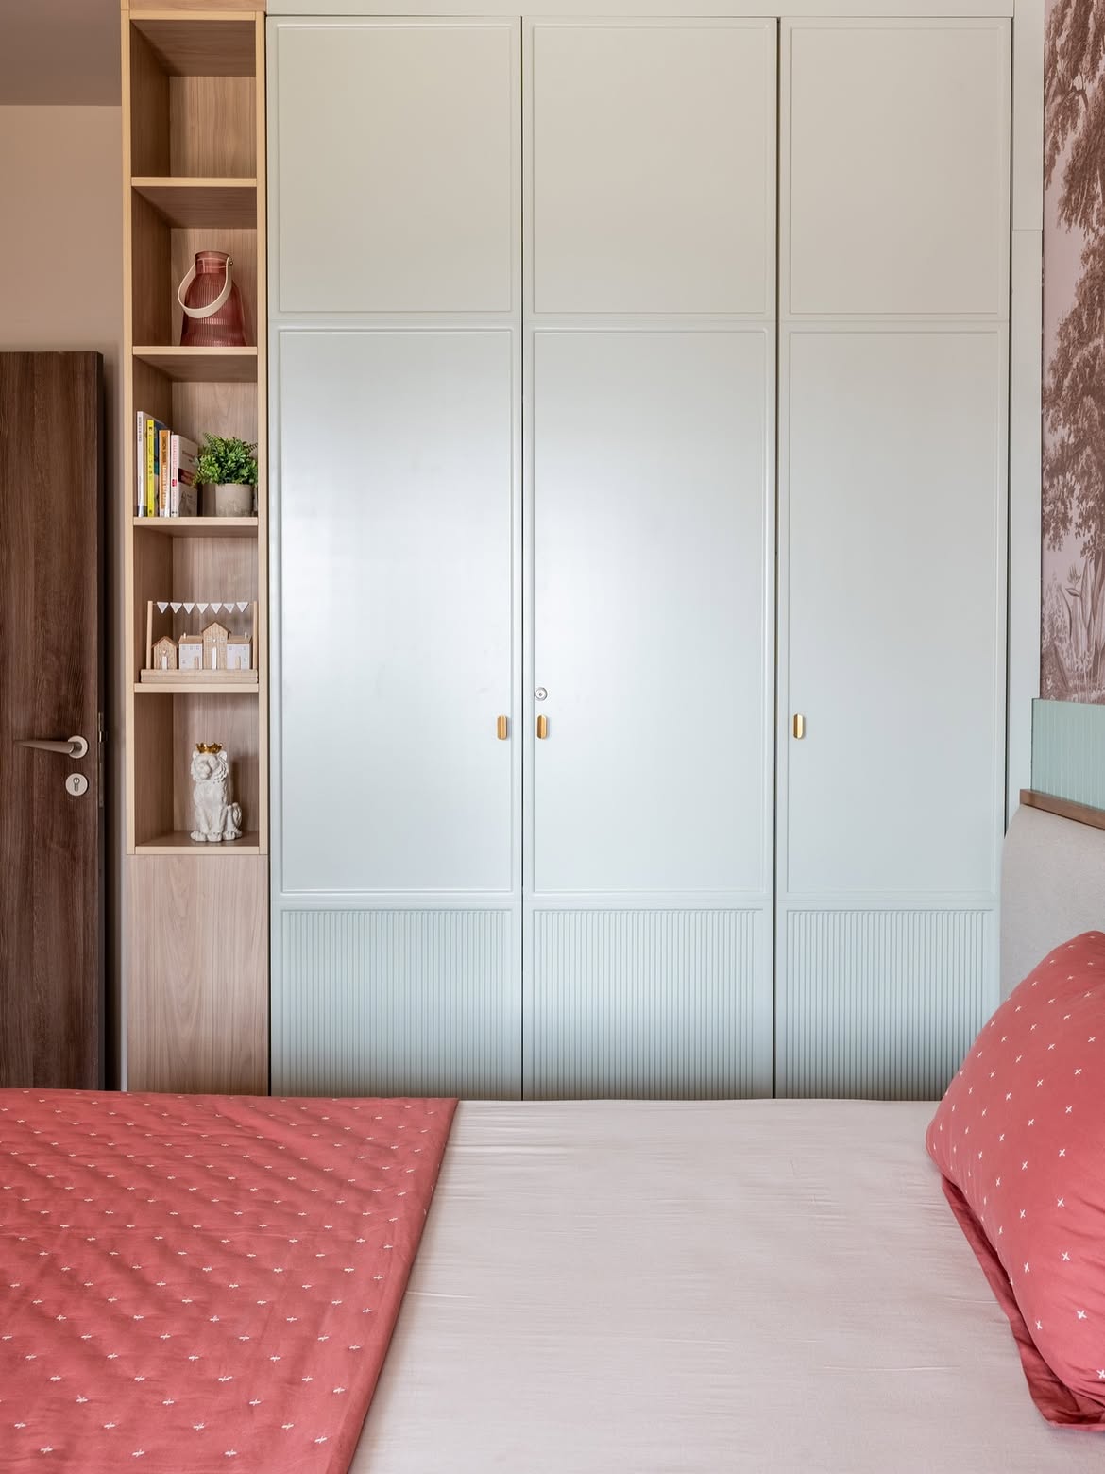
Custom wardrobe design in Nirvana Country — sliding, hinged, or walk-in systems built to your room's actual dimensions, not a standard module.

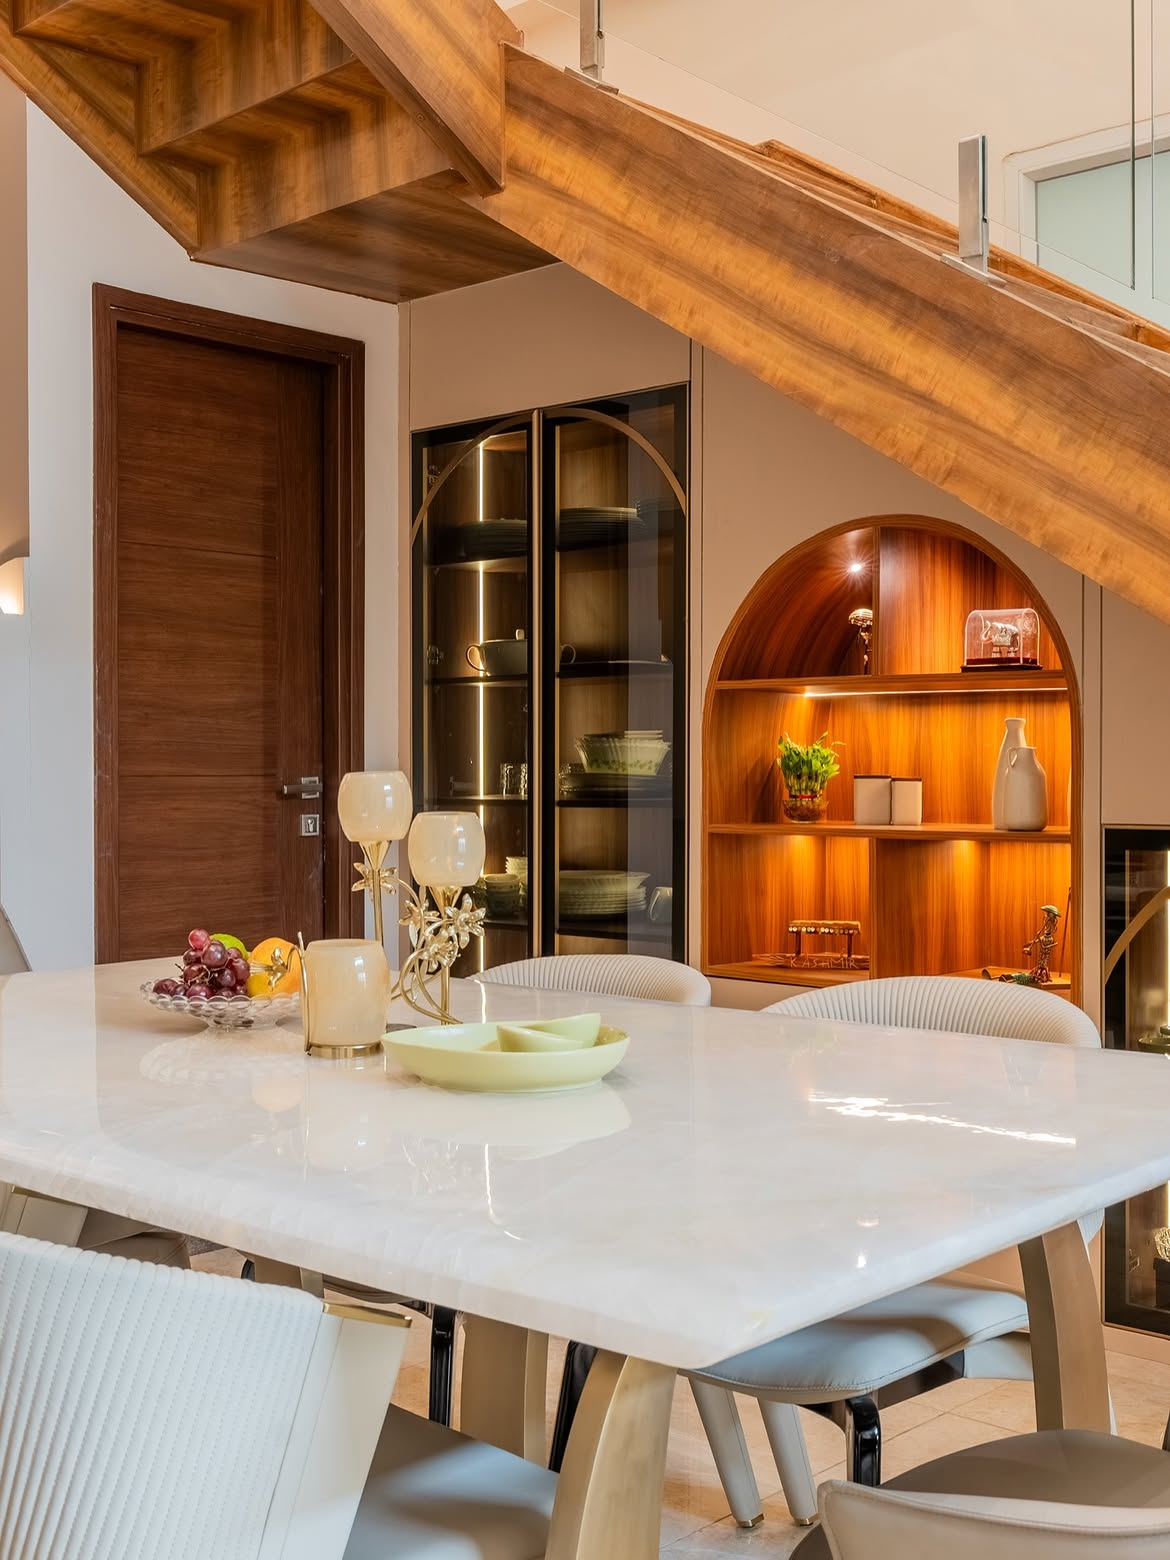
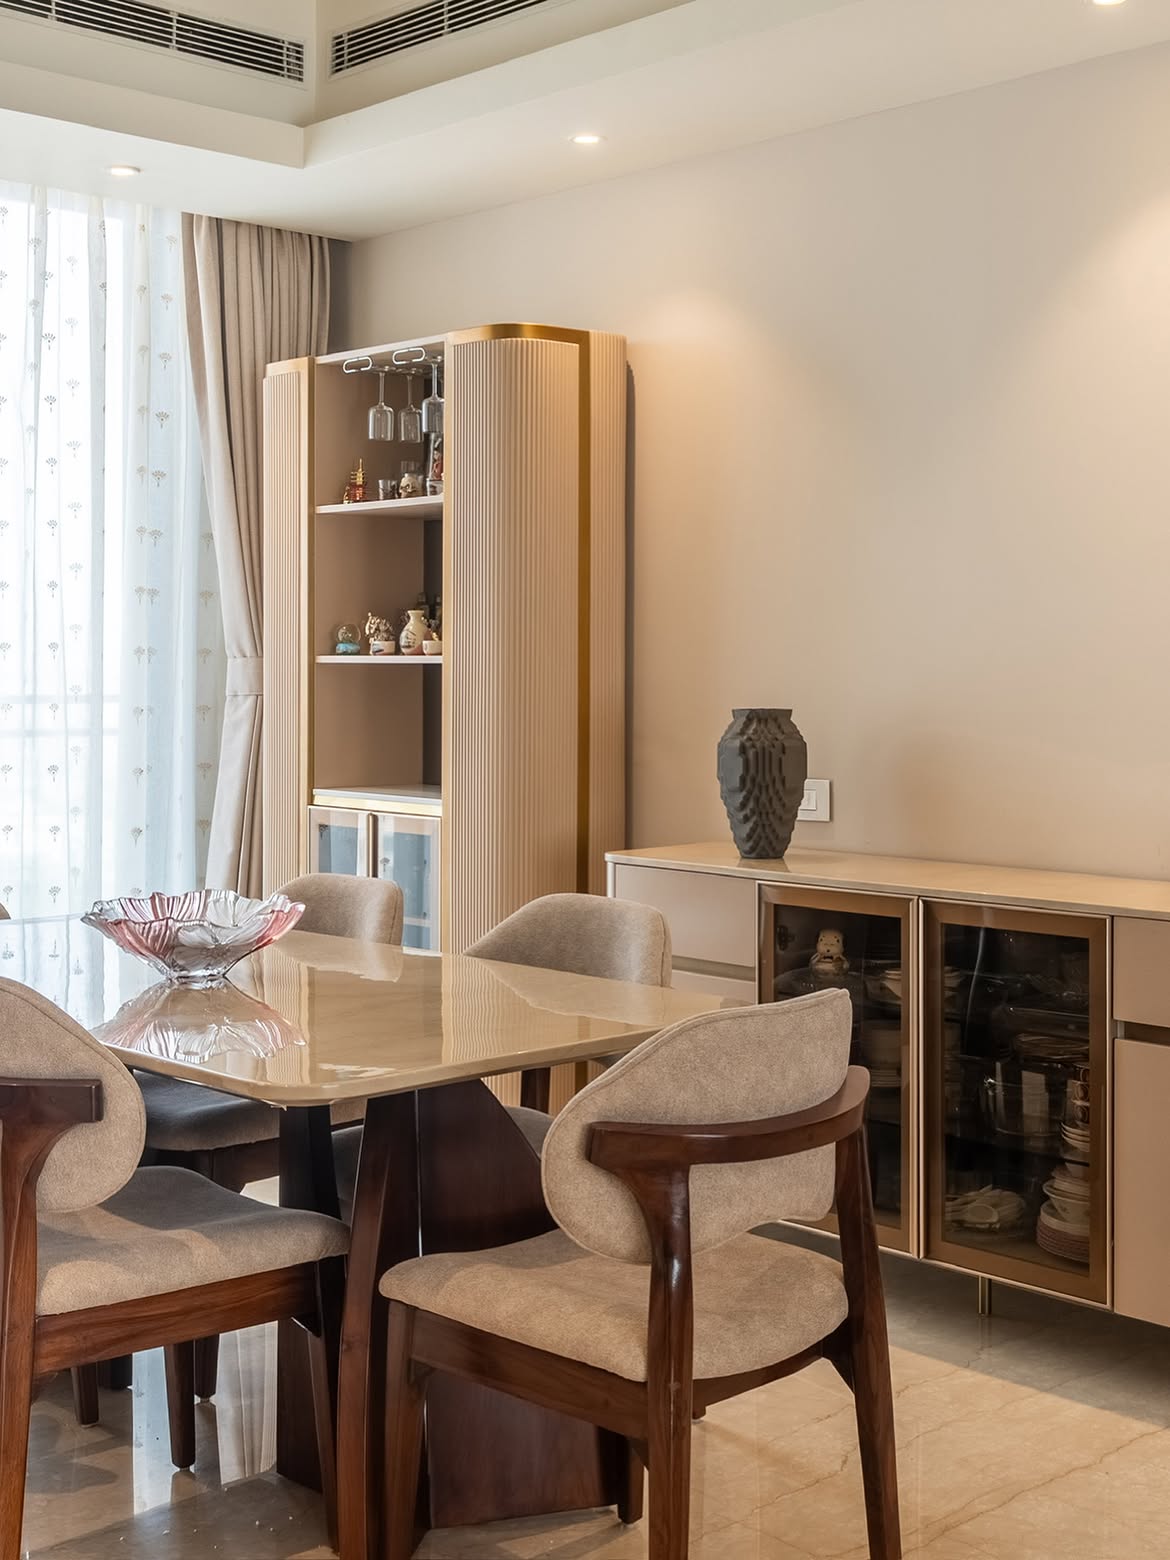
Dining Room Interior Design in Nirvana Country

Dining Room Interior Design

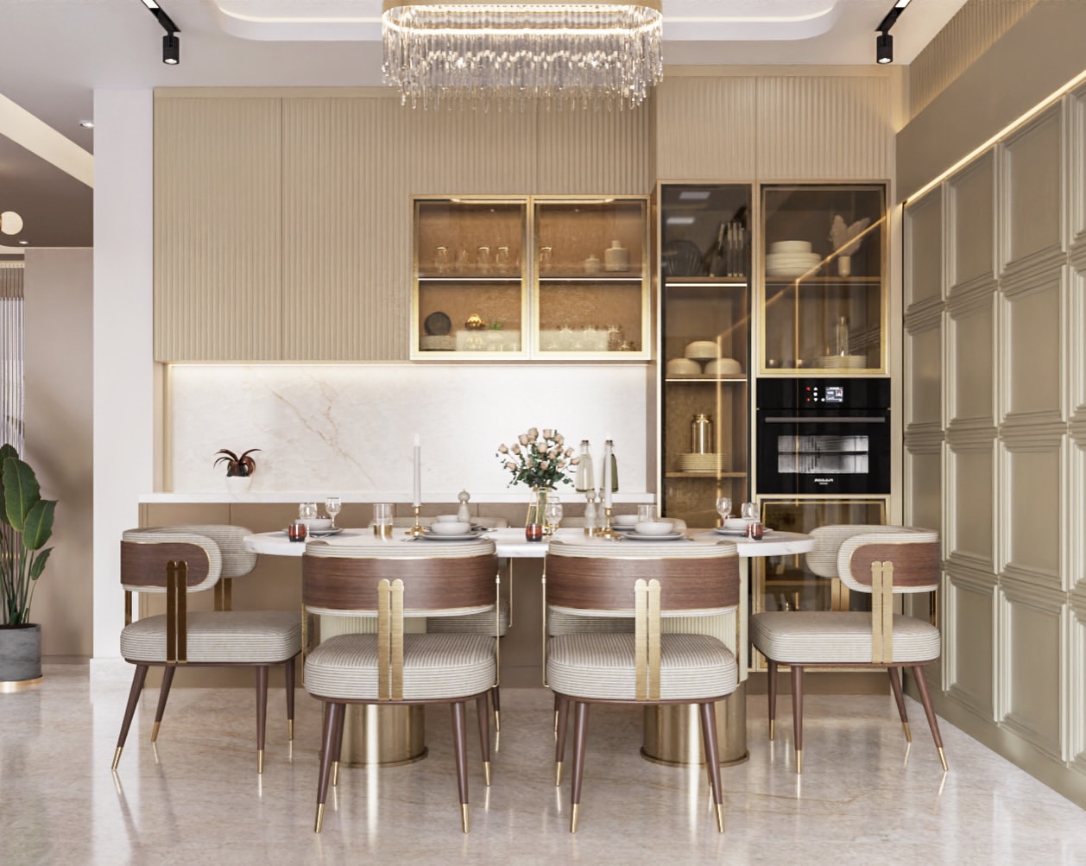
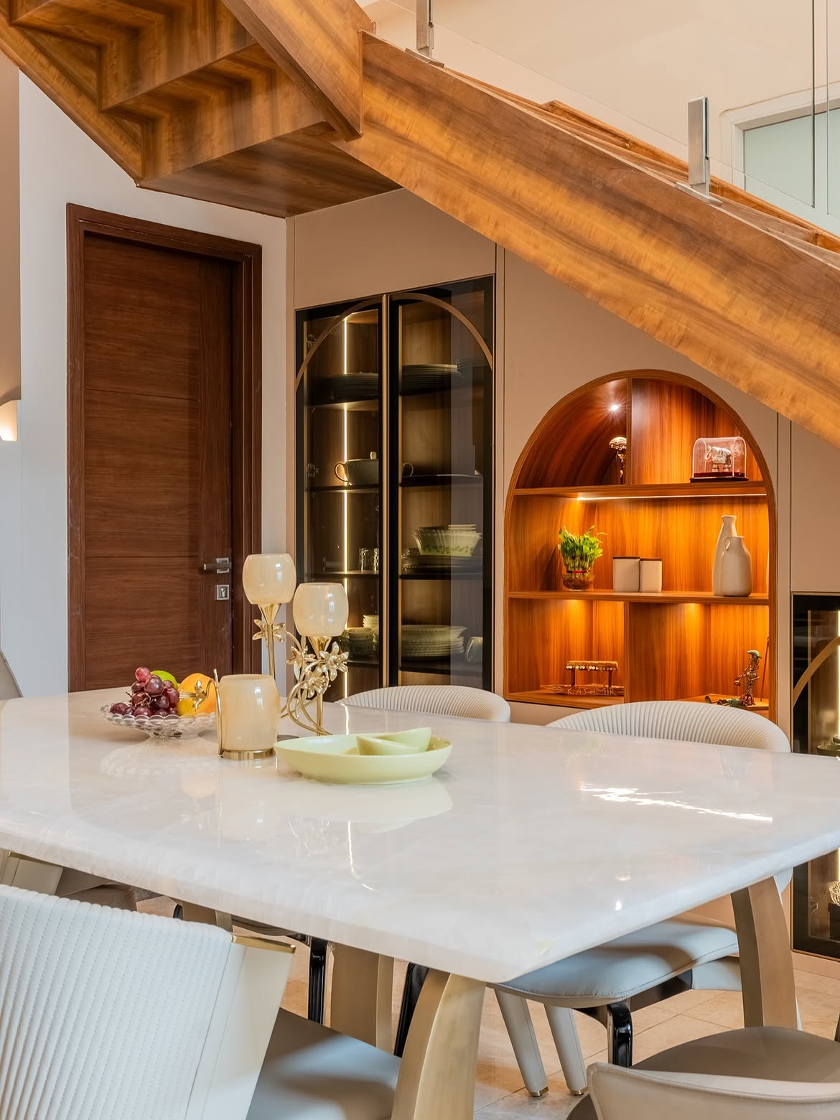
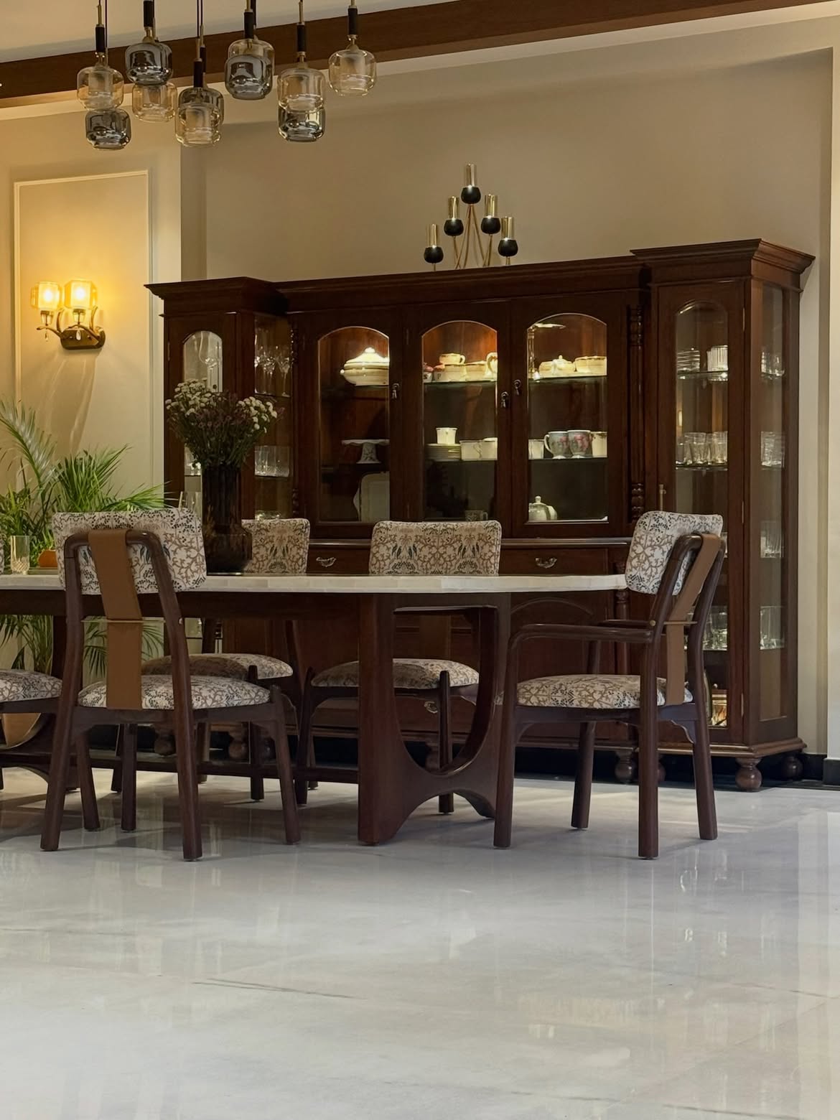
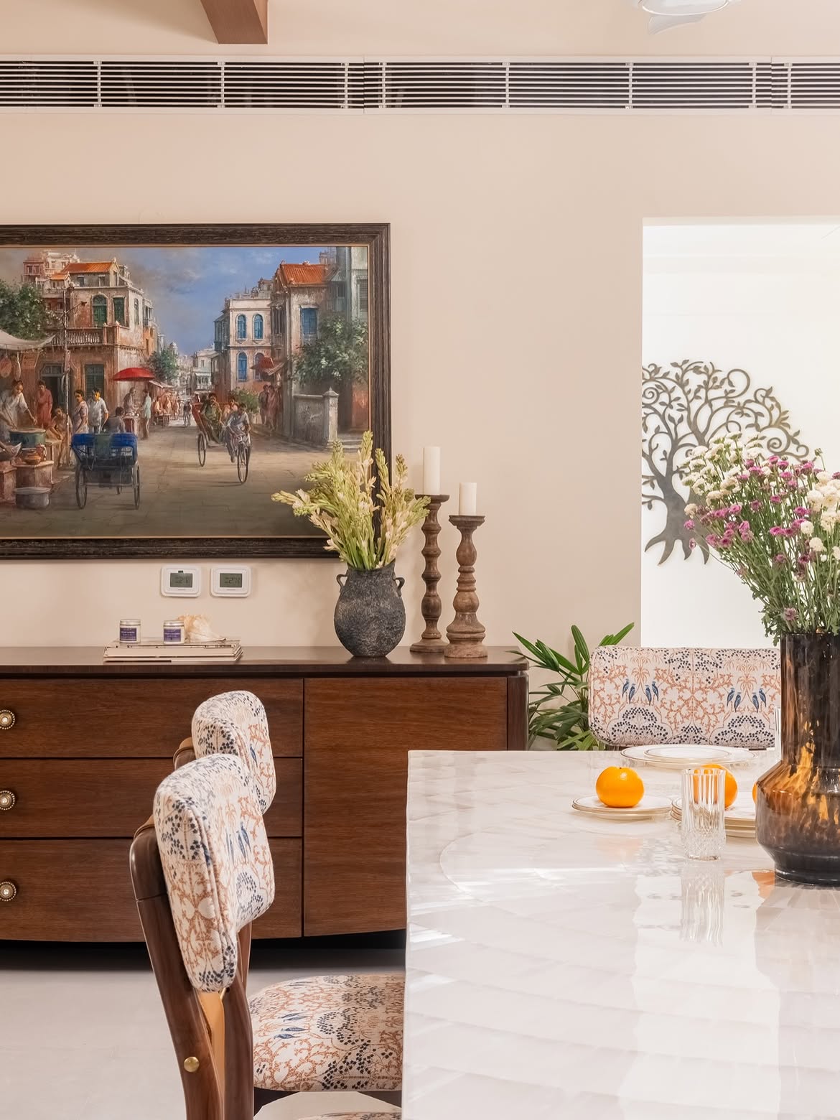
Dining room interior design in Nirvana Country that fits your household's real routine, from everyday family meals to entertaining guests.

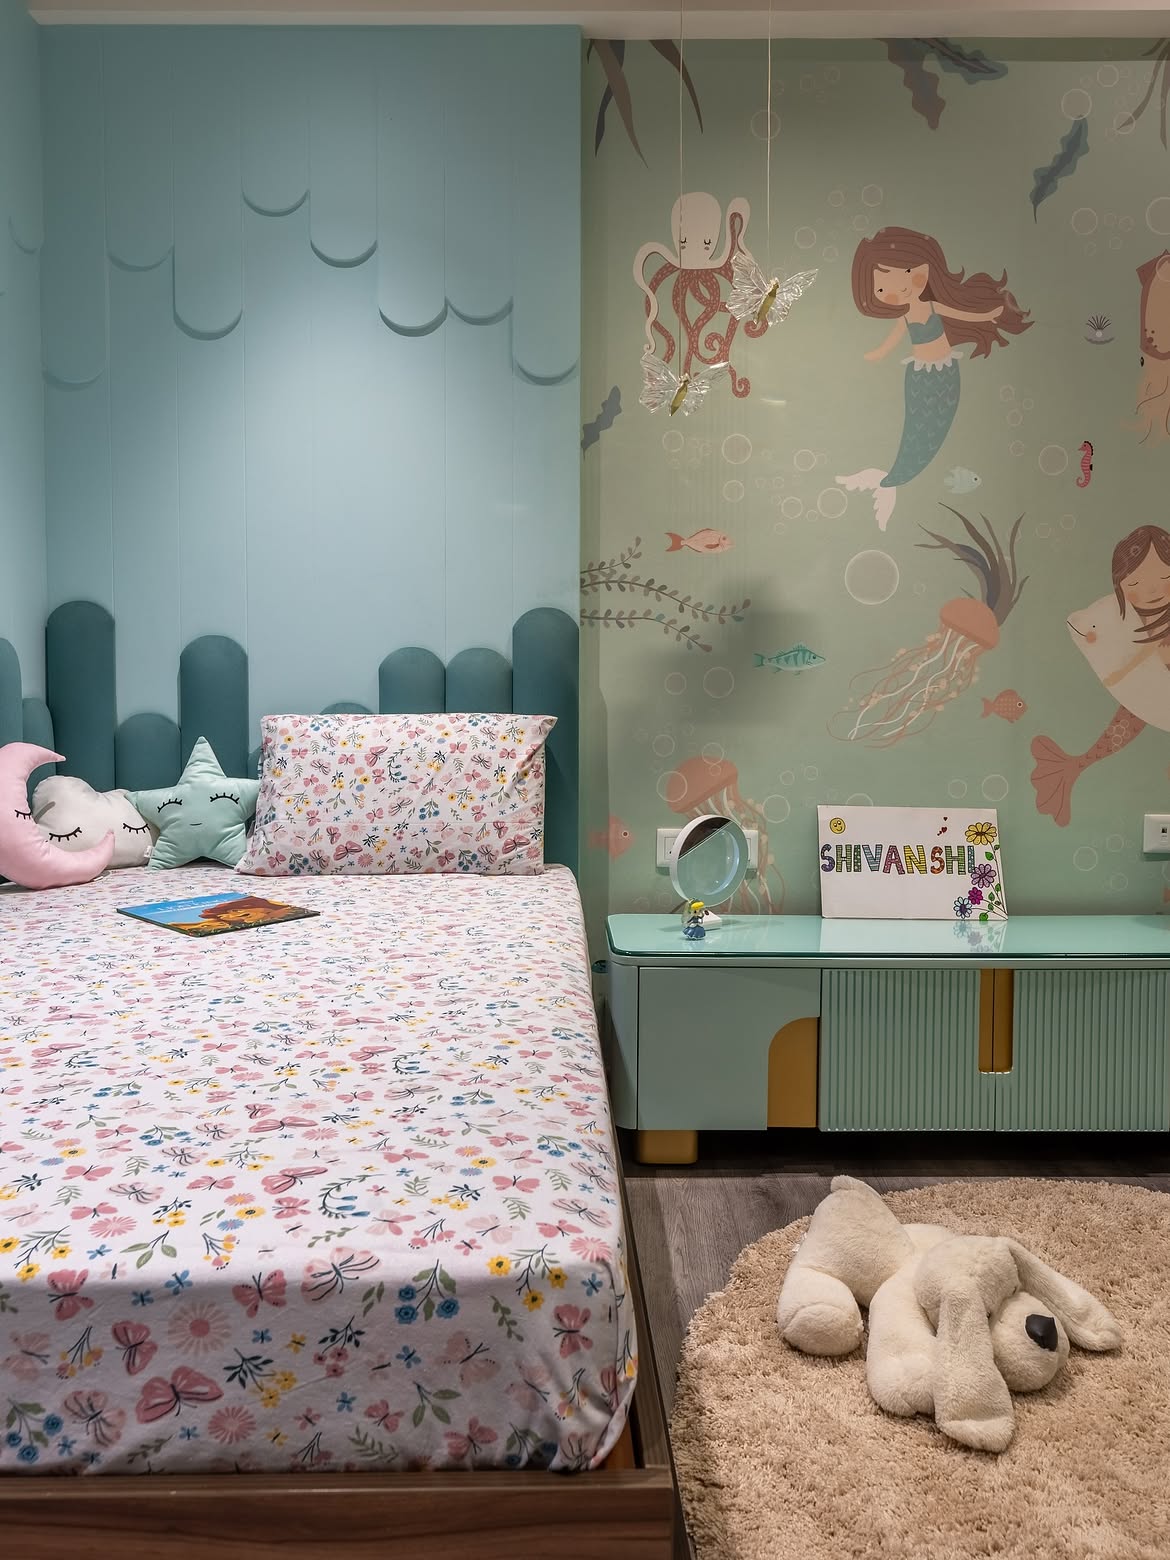
Kids Room Interior Design in Nirvana Country

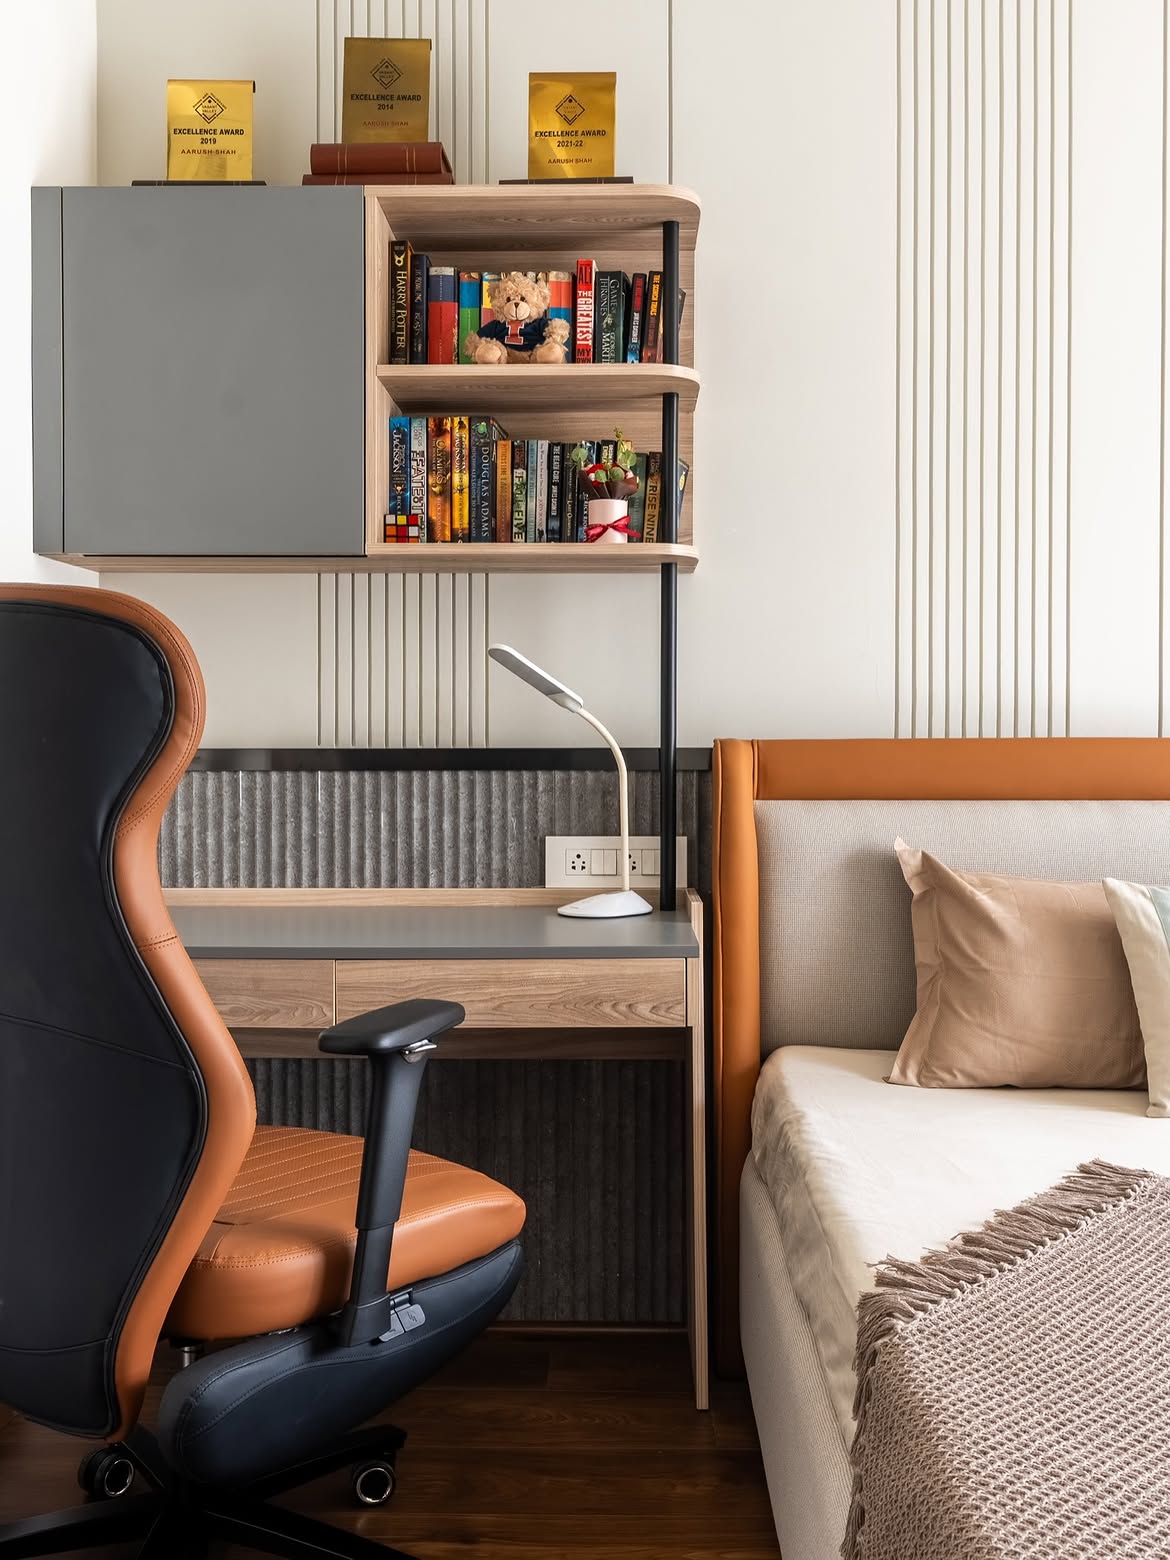
Kids Room Interior Design

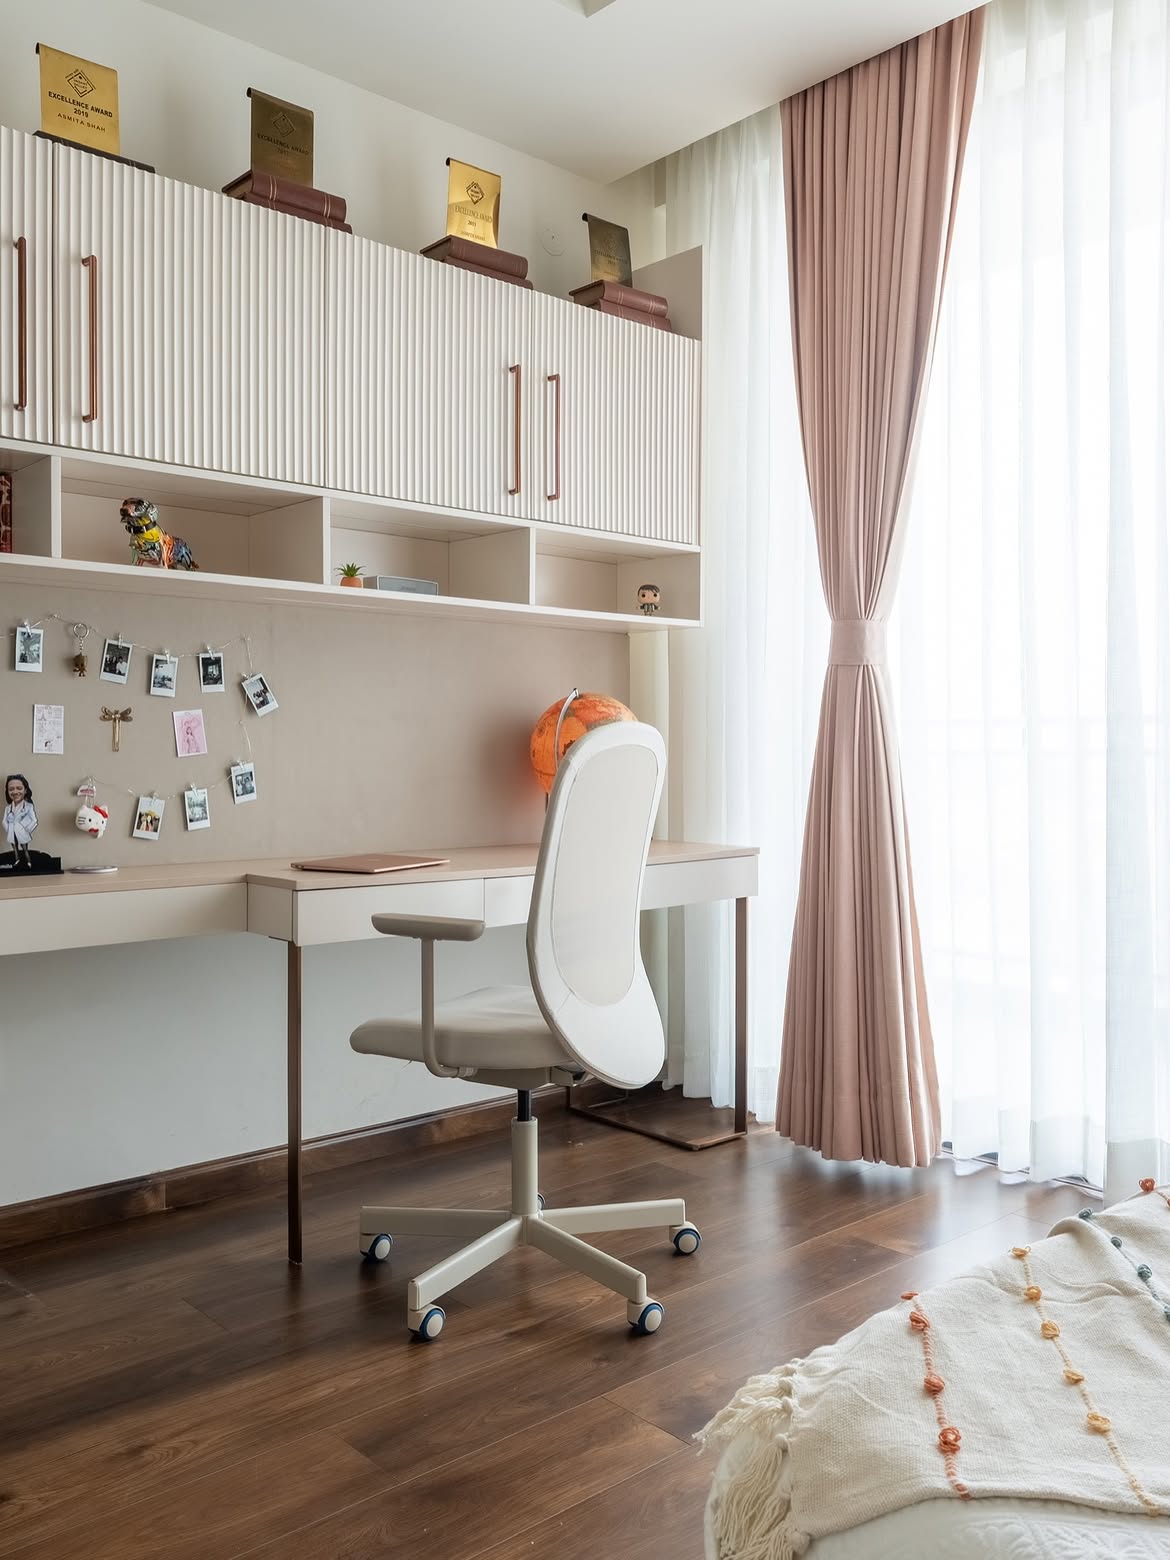
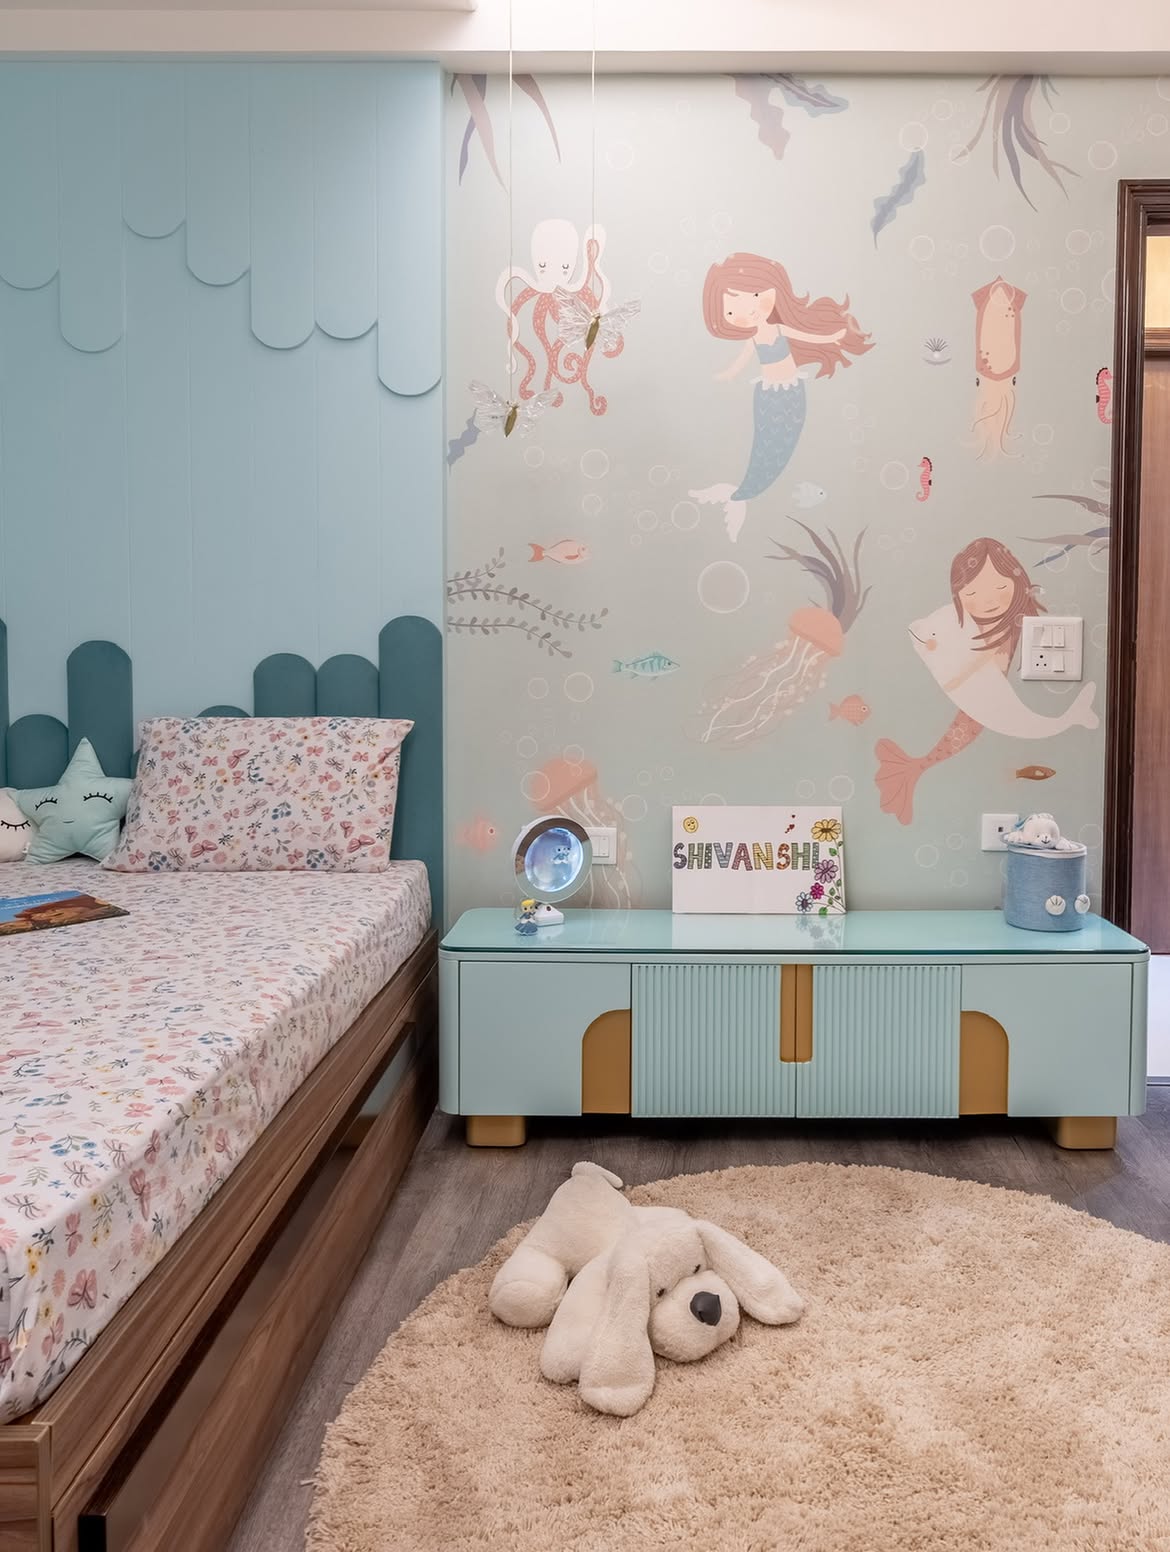
Kids room interior design in Nirvana Country built to grow with your child — durable materials and flexible storage that adapt as they get older.

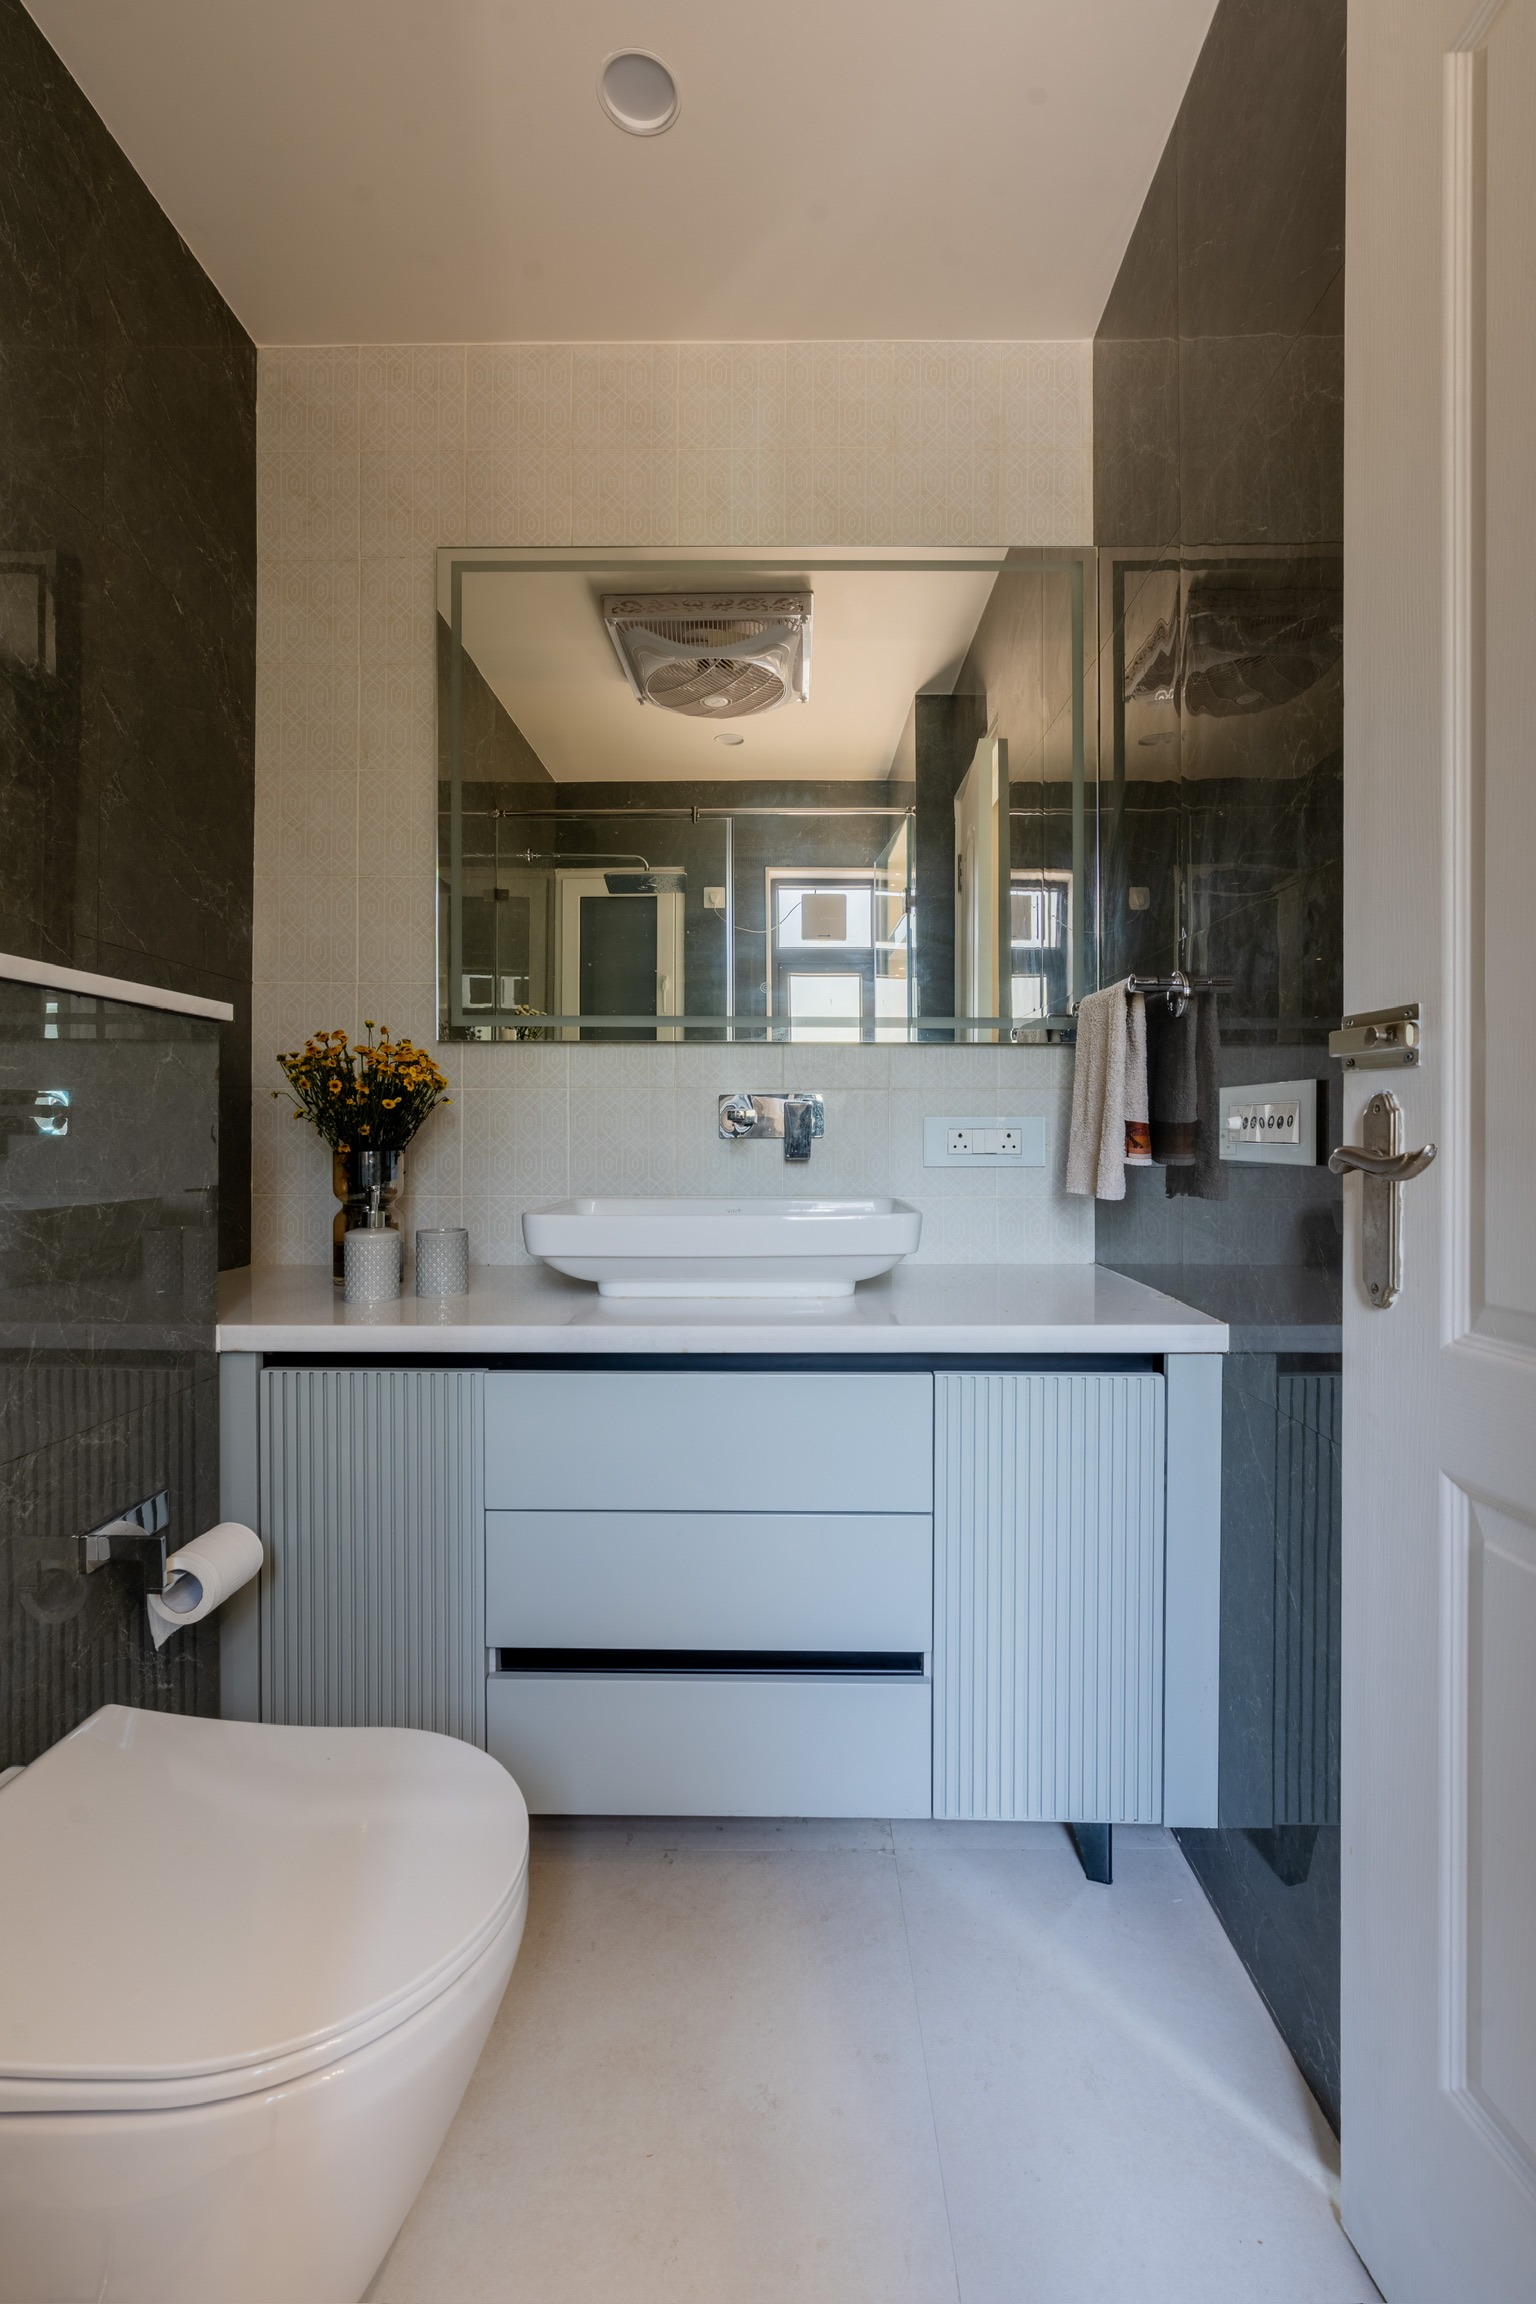
Bathroom Interior Design in Nirvana Country

Bathroom Interior Design

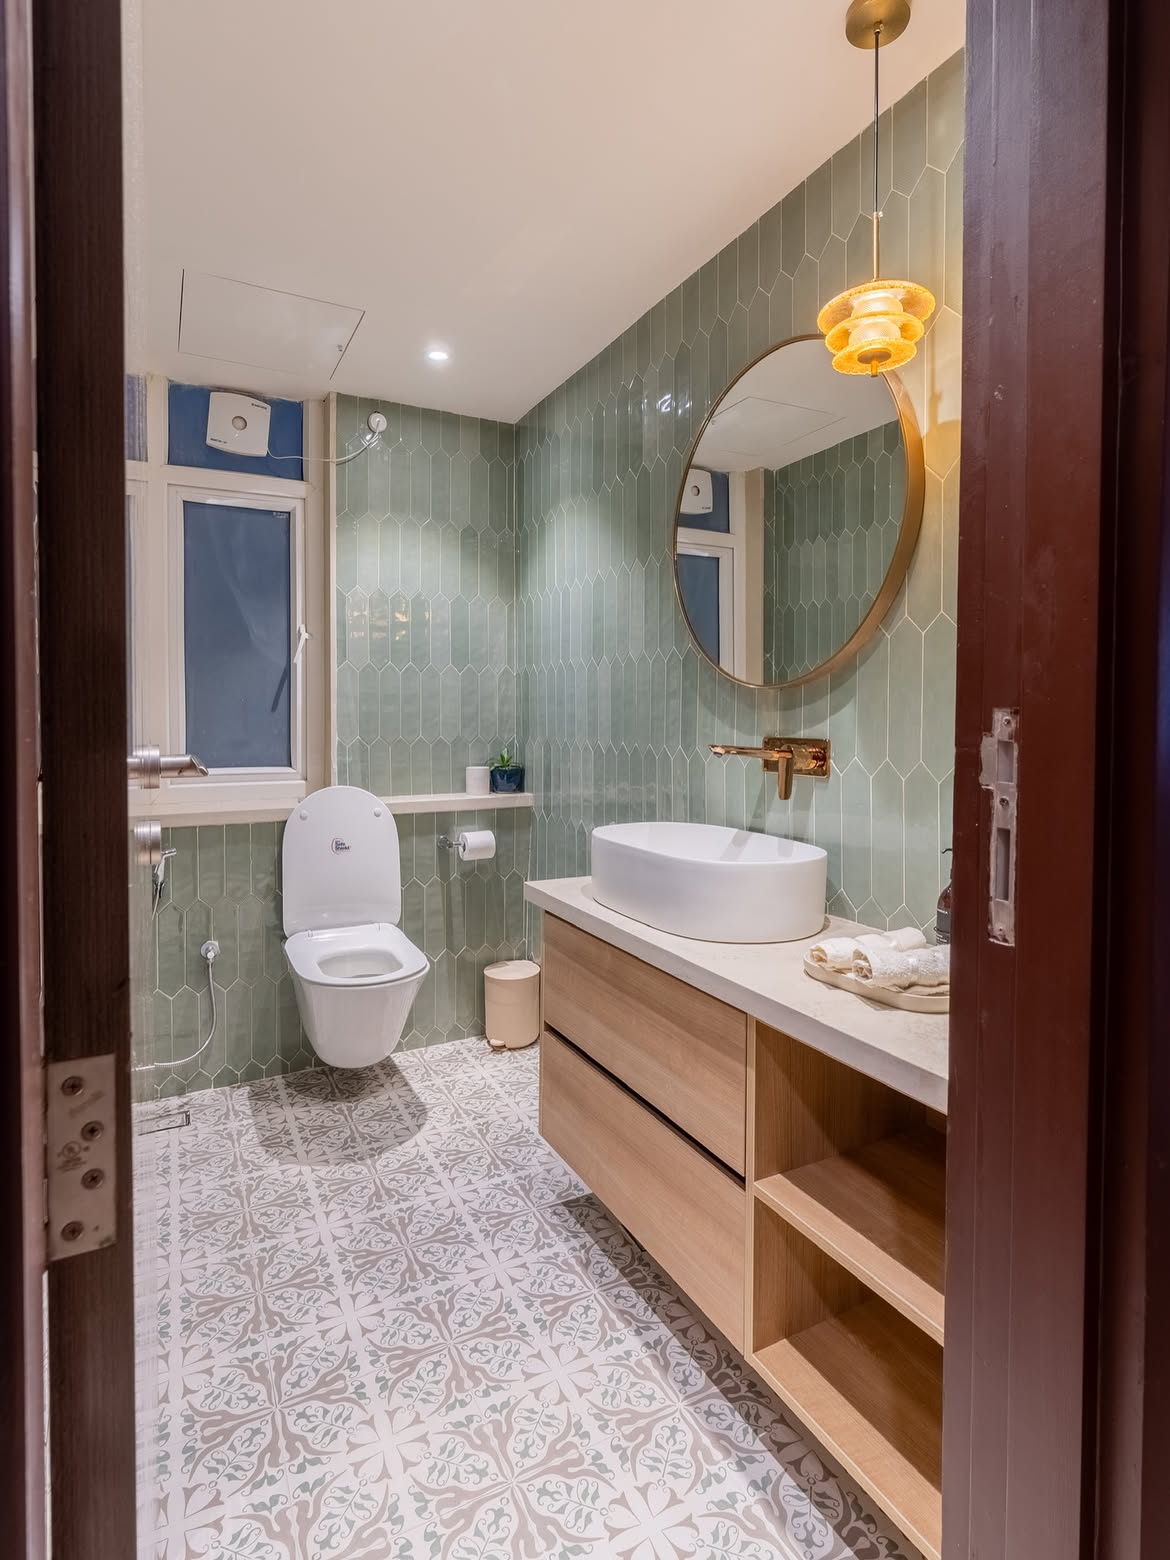
Bathroom interior design in Nirvana Country covering layout, fittings, and waterproofing — planned properly the first time, especially important on the township's older floors.

Custom TV Unit Design in Nirvana Country

TV Unit Design

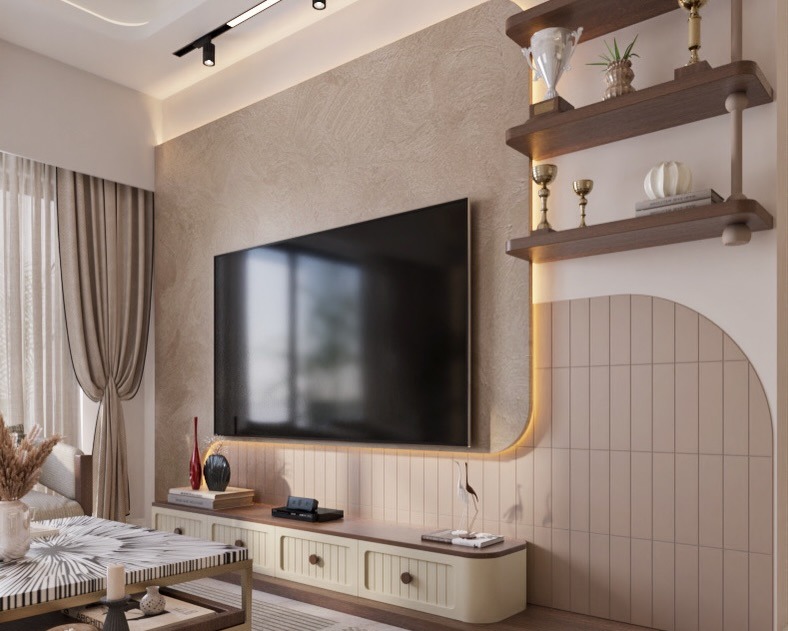
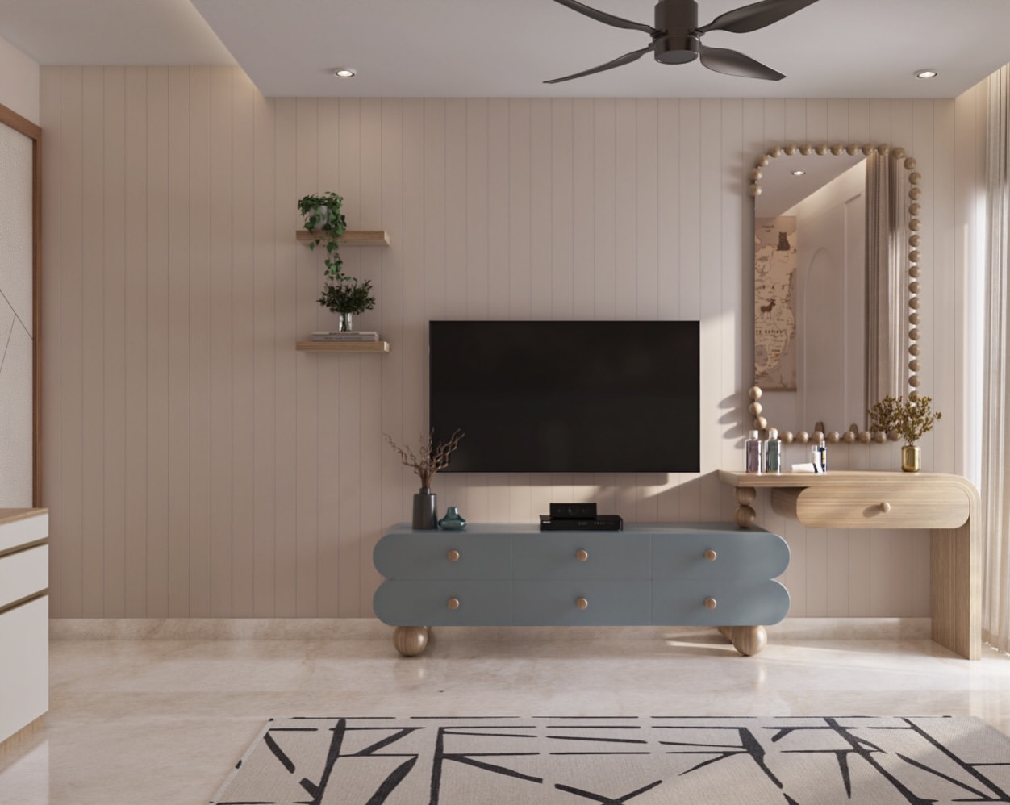
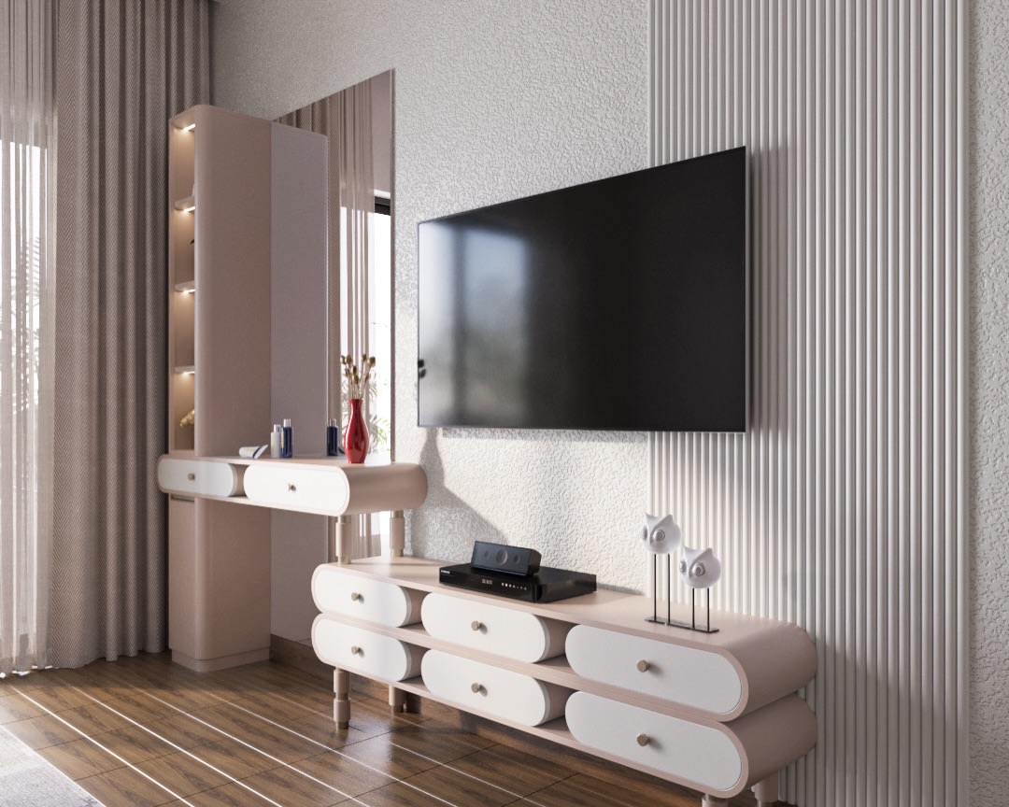
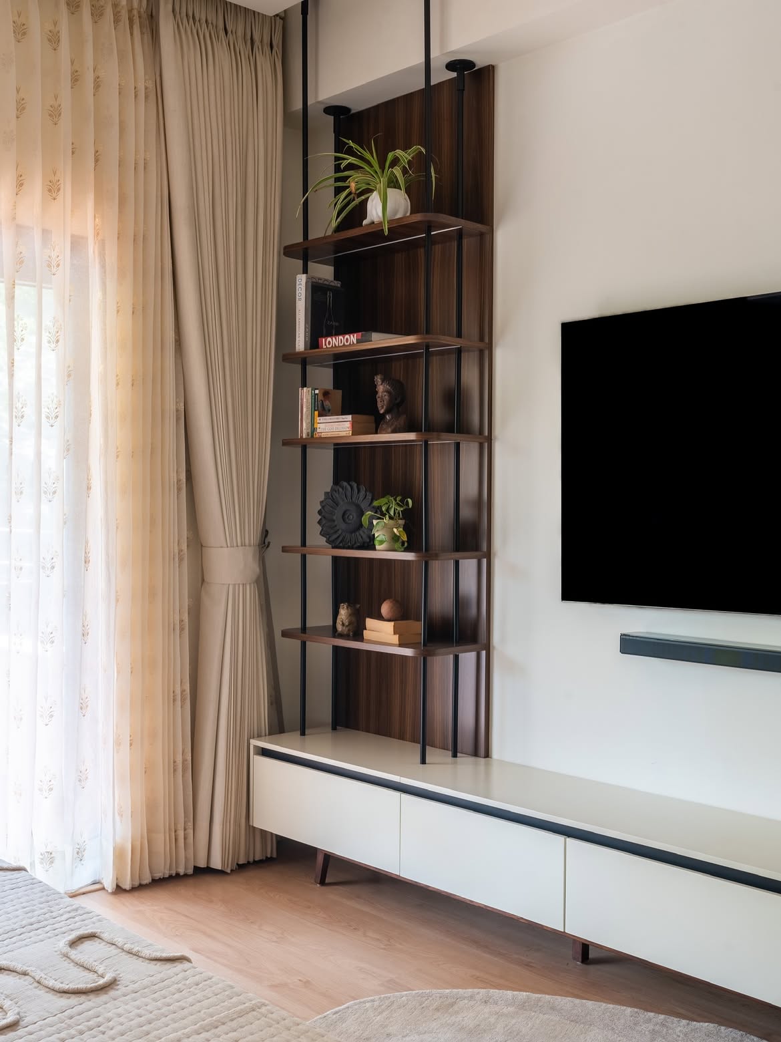
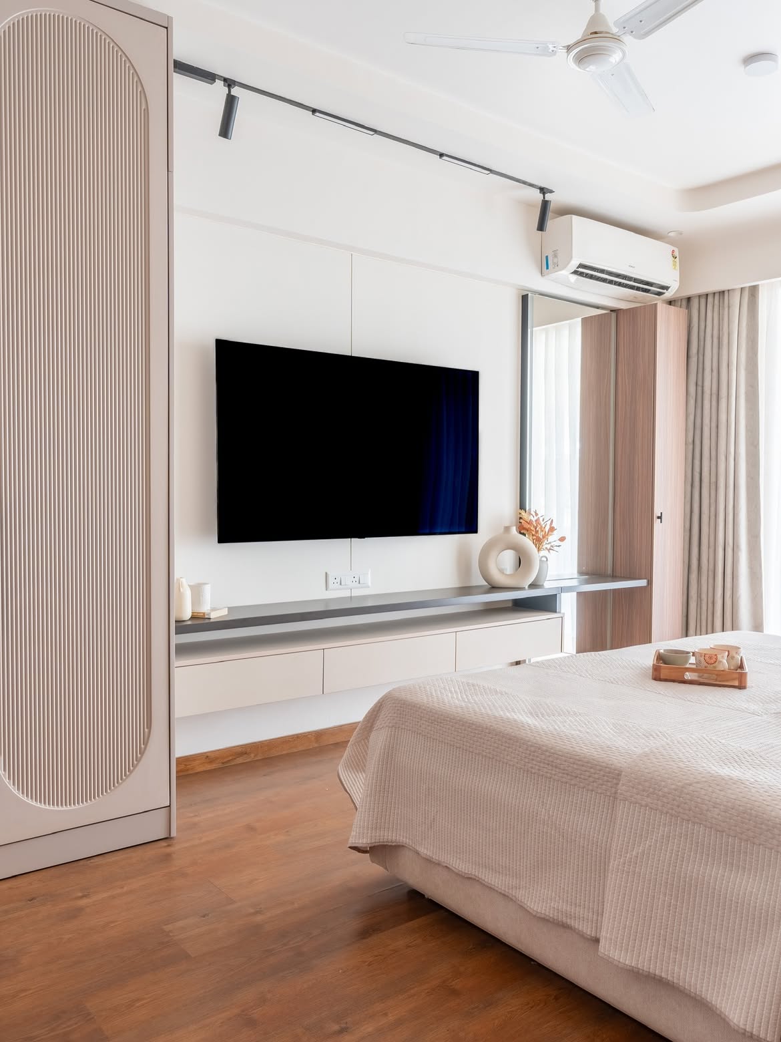
Custom TV unit design in Nirvana Country built to your living room's actual wall dimensions and cable and electrical points, not a pre-sized off-the-shelf unit.

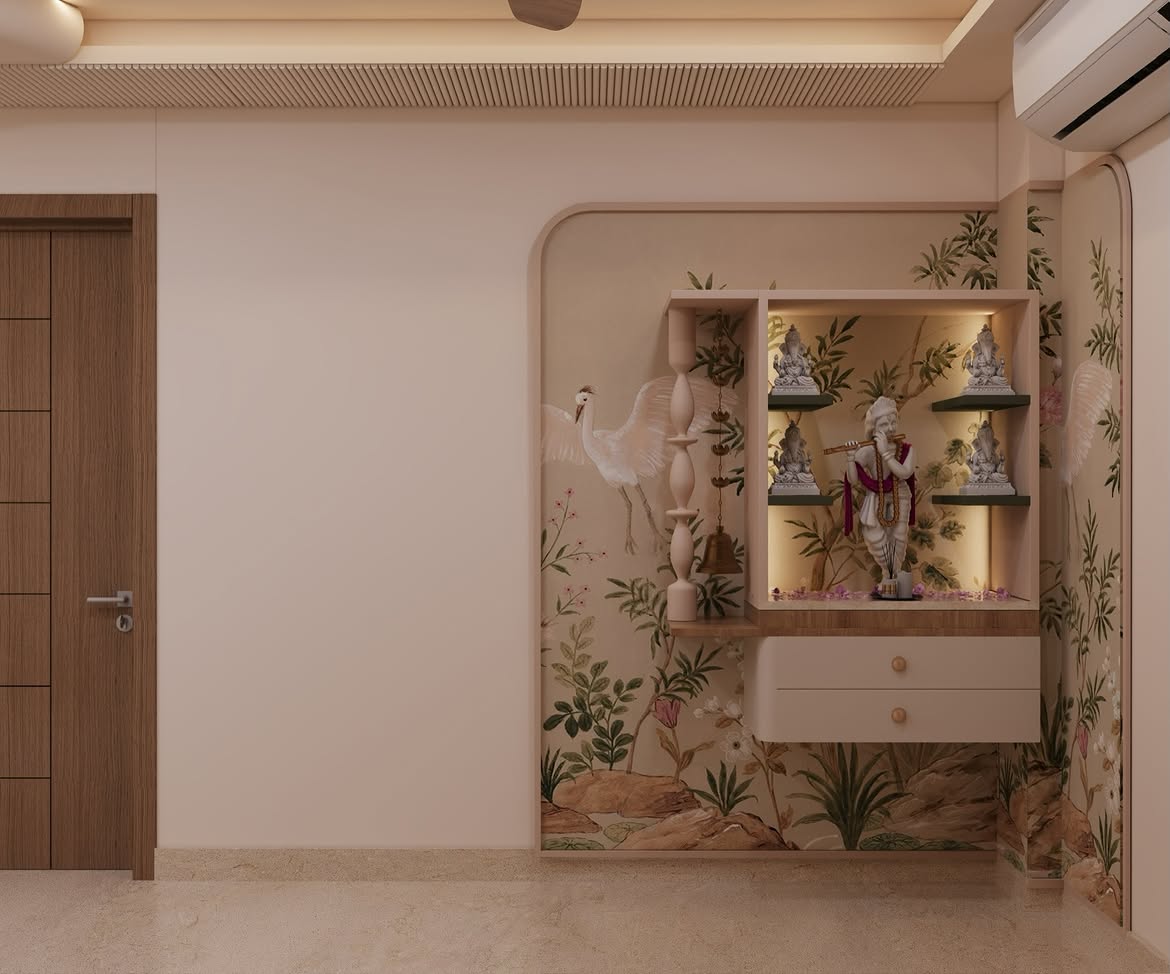
Pooja Room Design in Nirvana Country

Pooja Room Design

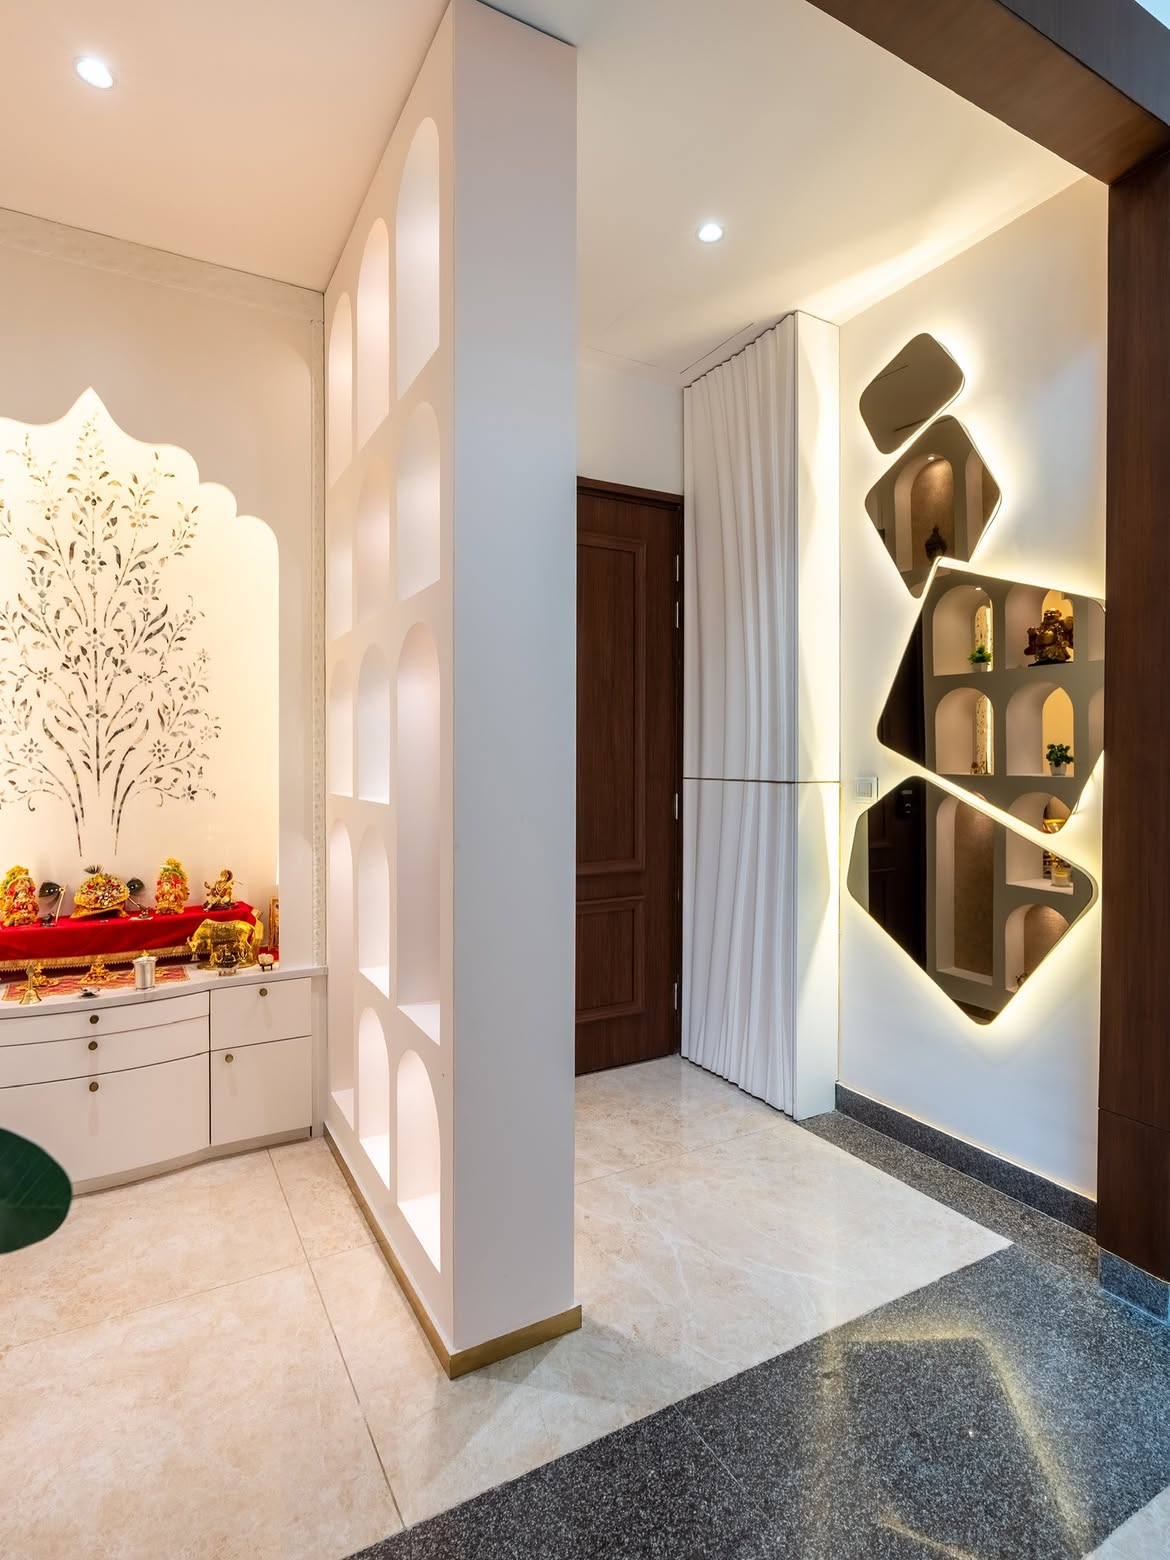
Thoughtful pooja room design in Nirvana Country — placement, lighting, and materials chosen with the same care as the rest of your home, not treated as an afterthought.

Custom Furniture in Nirvana Country

Custom Furniture

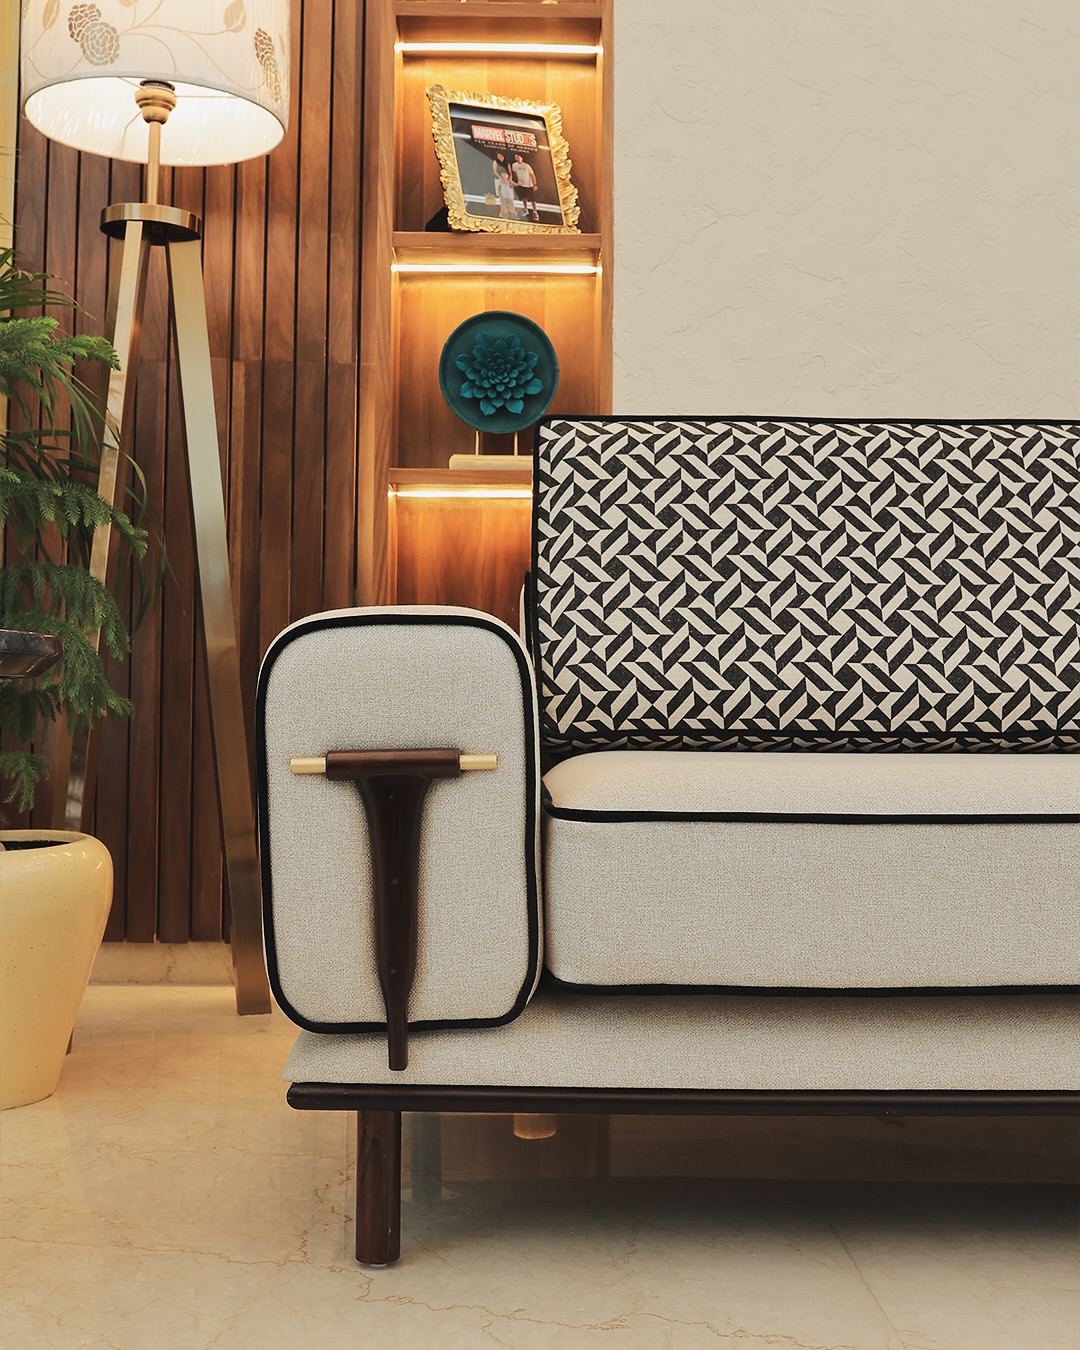
Custom furniture in Nirvana Country — sofas, beds, dining sets, and more handcrafted in our own workshop, sized specifically for your actual space.

Why choose Lakkadworks as your interior design company in Nirvana Country

Why Choose Lakkadworks as Your Interior Design Company in Nirvana Country?

If you've started looking for an interior design company in Nirvana Country, you've probably noticed most of them list the same three things — experience, quality, customer satisfaction — without saying what any of that means in practice. We'd rather tell you the specifics. We run our own carpentry workshop instead of outsourcing to a third-party karigar. We only design homes, never offices or retail, so nothing pulls attention away from residential work. And every quote is itemised before you sign anything, so you're not guessing what a Nirvana Country independent floor renovation should actually cost. Here's the rest of it, without the adjectives.

We don't work off a catalogue of layouts. Every wardrobe, kitchen, and living room we design in Nirvana Country starts from your room's actual measurements — not a module resized to fit whatever space is left.

Lakkadworks only designs homes — no offices, no retail, no split attention. That focus matters in a low-rise township like Nirvana Country, where each building's layout can differ from its neighbour, and we've worked across the township.

Design, civil work, carpentry, electrical, painting — one team handles all of it. You're not coordinating between a designer, a contractor, and a separate carpenter across three different Nirvana Country vendors.

Because manufacturing happens in our own workshop, we control the plywood grade, laminate quality, and hardware brand that go into your furniture — not a subcontractor quietly cutting corners you won't notice until years later.

You get an itemised BOQ before any work starts — material by material, labour separate from materials. For an older Nirvana Country floor where construction quality is unknown, that itemisation is what stops a "surprise" cost from showing up halfway through.

The designer and site team you meet at your first consultation are the same people on your project through handover — whether that's a two-week wardrobe job or a full independent floor renovation.

Every joint, finish, and fitting gets checked before we hand over the keys. And if something needs adjusting six months later, our after-service team in Gurgaon is still a phone call away.

Interior Design for Every Type of Home in Nirvana Country

A 2 BHK builder floor and a larger independent floor in Nirvana Country don't need the same interior planning. Room count, floor layout, available storage and the way each home connects within the township all affect the design. Lakkadworks works across different home formats in Nirvana Country, so the interior plan is built around your actual property rather than adapted from a standard layout.

2 BHK home interior design for Nirvana Country 2 BHK

2 BHK Interior Design in Nirvana Country

Compact doesn't have to mean cramped. Our 2 BHK interior design in Nirvana Country focuses on efficient room planning, built-in storage and furniture that makes the most of the available floor area without making the home feel crowded.

3 BHK home interior design for Nirvana Country 3 BHK

3 BHK Interior Design in Nirvana Country

A 3 BHK needs to work for everyday family life while still leaving enough room for hosting. We plan the living room, bedrooms, kitchen and storage together so the finished home feels connected rather than designed room by room.

4 BHK home interior design for Nirvana Country 4 BHK

4 BHK Interior Design in Nirvana Country

More rooms create more possibilities, but they also make planning and budgeting more important. Our 4 BHK interior design projects start by defining how every room will be used before materials, furniture and storage are finalised.

Villa interior design for a home in Nirvana Country Villa

Villa Interior Design in Nirvana Country

Larger independent homes need a different level of planning. Our villa interior design in Nirvana Country considers room proportions, circulation, storage and the relationship between different areas of the home so the design works as one complete residence.

Interior Design Company in Nirvana Country

Lakkadworks takes on a limited number of homes in Nirvana Country at a time — builder floors, independent floors, and larger residential homes — because that focus allows us to stay involved throughout the project. Our interior designers spend real time on-site, starting with the actual dimensions and condition of your home rather than working from a standard layout. And because our own manufacturing workshop builds the furniture we design, the wardrobe, kitchen or TV unit you approve is the one our team actually manufactures and installs.

Nirvana Country homes aren't all the same, even within the same township. Different floors can have different room proportions, electrical points, storage limitations and existing site conditions. That's why our interior design in Nirvana Country starts with the property itself — understanding how your particular home works before deciding what should be changed, built or added. Whether you're renovating one room or planning the interiors of an entire floor, the design is developed around how you actually use the space.

Choosing an interior designer in Nirvana Country usually comes down to trust more than portfolio photographs. Anyone can make a finished room look impressive; the harder part is maintaining the same level of attention when measurements, manufacturing and site execution begin. What matters is whether the team that understood your requirements at the first site visit remains involved through installation and handover. At Lakkadworks, that continuity is part of how we manage every residential interior design project.

Our Interior Design Process in Nirvana Country

Every home interior design project in Nirvana Country follows the same eight stages, whether you're renovating a builder floor unit, an independent floor or a larger villa — from the first site visit to the final handover, each step builds directly on the one before it.

Interior design consultation and requirement analysis in Nirvana Country
01

Consultation &
Requirement Analysis

We start with a conversation, not a sales pitch — understanding how you use your Nirvana Country home, your storage needs, design preferences, budget and timeline before any design work begins.

Site visit and measurements for interior design in Nirvana Country
02

Site Visit &
Measurements

Our team visits your Nirvana Country property to record exact measurements, electrical points, wall conditions and other site details before the layout is finalised.

Space planning and concept design for a home in Nirvana Country
03

Space Planning &
Concept Design

We first decide how each room needs to function, then develop the layout and design concept around your property's actual dimensions, circulation and storage requirements.

3D interior design and visualization for a Nirvana Country home
04

3D Interior Design &
Visualization

Photorealistic 3D renders show how your Nirvana Country home can look before execution begins, allowing you to review layouts, finishes, colours and furniture before anything is manufactured.

Material and finish selection for interior design in Nirvana Country
05

Material &
Finish Selection

From plywood and laminate to hardware, lighting and surface finishes, every material is selected with you and matched to the approved design and project budget.

Interior design costing and project planning in Nirvana Country
06

Costing &
Project Planning

You receive an itemised BOQ and a realistic execution timeline before work begins, giving you a clear view of materials, labour and planned project costs instead of relying on a lump-sum estimate.

Interior execution and project management in Nirvana Country
07

Interior Execution &
Project Management

Our in-house workshop and site team execute the approved design, while one project manager coordinates carpentry, civil, electrical and other execution requirements throughout the project.
Interior quality check and handover in Nirvana Country
08

Quality Check &
Handover

Every joint, finish, fitting and installed element is checked before handover. Our team also remains available after completion for genuine post-project support and service requirements.

What Homeowners Say About Lakkadworks

Google reviews and real project videos from homeowners across Nirvana Country, Sector 50 and Gurgaon — including feedback on design, execution, site visits, workshop quality, project management and post-project support.

I

Ishaan Grewal

Nirvana Country, Sector 50

★★★★★

Our independent floor is from the early Unitech development, and the electrician found some old wiring during the site visit that needed replacing before anything else could start. Glad they caught it upfront.

2 months ago

R

Ritika Suri

Nirvana Country, Gurgaon

★★★★★

Compared a couple of interior designers in Nirvana Country before deciding. Lakkadworks was the only one that showed us their workshop instead of just sending a deck of renders.

3 months ago

A

Aditya Bhalla

Sector 50, Gurgaon

★★★★★

Kitchen and wardrobe upgrade, done close to the timeline they promised. No surprise line items on the final bill.

4 months ago

T

Tanvi Sood

Nirvana Country, Gurgaon

★★★★☆

Good overall experience. Small delay on the pooja room lighting fixtures, but they kept us informed instead of going quiet.

5 months ago

R

Rajat Khurana

Nirvana Country, near Sohna Road

★★★★★

Our builder floor needed proper structural checking first — they didn't skip that step, unlike a couple of other quotes we got.

6 months ago

M

Meher Kaur

Nirvana Country, Gurgaon

★★★★★

TV unit and living room turned out matching the 3D render closely. Genuinely surprised at the accuracy.

8 months ago

V

Vivek Ahluwalia

Nirvana Country, Gurgaon

★★★★★

Same project manager start to finish. Didn't have to re-explain anything halfway through the project.
9 months ago

S

Simran Dhillon

Sector 50, Gurgaon

★★★★★

Bathroom renovation on our older floor — they redid the waterproofing properly instead of just tiling over the existing problem.

10 months ago

H

Harshita Anand

Nirvana Country, Gurgaon

★★★★★

Itemised quote made it easy to see exactly where the money was going, room by room.

1 year ago

K

Karanveer Bedi

Nirvana Country, Gurgaon

★★★★★

Straightforward custom furniture order — a dining set and TV unit. No pressure to add anything we hadn't asked for.
1 year ago

Interior Design Platinum Towers, IFFCO Chowk, Gurgaon
Interior Design Living and Dining Room Transformation — Gurgaon
Modular Wardrobe Luxury Wardrobe Build — Delhi
Home Interior Design Site Visit for Interior Design — Faridabad
Turnkey Design Luxury Bedroom Interior Design
Home Interior Design Site Visit Consultation

FAQs

Frequently Asked Questions

Everything homeowners usually ask before starting an interior design project in Nirvana Country — from cost and timelines to older-floor site issues, materials, and how the process actually works.

Most interior designers in Nirvana Country outsource the actual carpentry and manufacturing to third-party vendors, which is where delays and quality mismatches can start. Lakkadworks runs its own in-house workshop, so the same team that designs your kitchen or wardrobe is also involved in building and installing it. That means fewer handoffs and a more direct process if something needs adjusting on site.

We provide full residential interior design in Nirvana Country — from a single modular kitchen or wardrobe to a complete independent-floor home. Services include living rooms, bedrooms, kids' rooms, bathrooms, TV units, pooja rooms, modular kitchens, wardrobes, lighting, and custom furniture. The scope can be one room, selected areas, or the complete home.

The cost depends on the property type, size of the project, materials selected, number of rooms, and whether electrical, plumbing, civil, or other site work is required. An older independent floor can have different requirements from a recently renovated builder-floor unit. We first carry out a site visit and then provide an itemised quote based on the actual scope.

A complete apartment or independent-floor interior typically takes around 10–16 weeks from design freeze to handover, depending on the scope, custom furniture, materials, and site conditions. A single room or focused renovation can usually be completed in around 3–5 weeks. The final timeline is discussed after the site assessment and scope are clear.

Yes. We provide apartment interior design for builder-floor units as well as villa and independent-floor interior design in and around Nirvana Country. Each property is assessed individually because layouts, existing construction, electrical points, walls, and site conditions can vary from one building to another.

Our modular kitchen design covers layout planning, cabinetry and shutters, countertop and backsplash, storage systems, fittings, and hardware. Electrical and plumbing coordination is also planned as part of the kitchen so that appliance positions, services, and storage work together rather than being treated separately.

Yes. This can be particularly useful in older independent floors where rooms may have uneven walls, awkward corners, beams, or unusual dimensions. We measure the actual space and design sliding, hinged, or walk-in wardrobe systems around the room instead of trying to fit a standard-size unit.

Yes. TV units are designed around the actual wall dimensions, viewing position, storage requirements, and existing electrical points. Pooja room design is planned around placement, lighting, materials, storage, and the overall visual connection with the rest of the home.

Fixed elements such as kitchens, wardrobes, TV units, and other built-in furniture are manufactured and installed as part of the agreed scope. Custom loose furniture such as dining tables, beds, or sofas can be sourced through us or supplied by you. The quote clearly defines what is included before work begins.

The process starts with a site visit and measurements, followed by a design consultation and 3D renders. Once the design and quote are approved, manufacturing begins in our workshop while relevant site work is coordinated in parallel. A project manager remains involved through execution and final handover.

Our in-house workshop is where we manufacture kitchens, wardrobes, and other custom furniture rather than relying entirely on an outside carpenter. This matters on an older Nirvana Country floor because site conditions can sometimes change once work begins. When an adjustment is required, the issue can be taken back to the team responsible for manufacturing the piece.

Yes. Our carpentry and modular work is backed by a standard warranty covering manufacturing defects. The exact warranty coverage and applicable terms are explained as part of the project documentation.

Yes. We serve homes in Nirvana Country and Sector 50, along with nearby areas such as Sohna Road, South City, and Sushant Lok. If you're unsure whether your particular block or property falls within our service area, contact us and we'll confirm it before scheduling the consultation.

Yes. Our portfolio includes completed interior projects that you can review before making a decision. During a consultation, we can also explain our design and manufacturing process and, where appropriate, show you our workshop so you can understand how custom furniture is produced.

Depending on the application and selected specification, we work with BWP or marine-grade plywood and HDHMR for carcasses, with laminate, acrylic, or PU-finish shutters. Material selection is discussed according to the property's requirements, expected use, design preference, and budget.

Every project starts with a detailed site assessment before the design is finalised. Depending on the property, this can include checking electrical points, damp patches, plumbing conditions, wall dimensions, and other structural or site-specific quirks. Identifying these issues early helps avoid unnecessary changes after manufacturing has started.

You receive an itemised quote after the site visit based on the agreed scope, materials, and requirements. Costs can change if you request additional work or design changes after approval, or if a genuine site condition that could not reasonably be identified earlier is discovered. Any such change should be discussed before additional work proceeds.

Minor changes may be possible depending on the stage of the project and manufacturing progress. Changes are easier before production begins, which is why we recommend finalising the design, materials, and major requirements during the 3D render and approval stage.

Bathroom interior work can include layout planning, fittings, finishes, and waterproofing where it forms part of the agreed renovation scope. This can be particularly important when working on an older floor where existing waterproofing may need to be assessed before new finishes are installed.

You can contact the Lakkadworks team and the issue can be assessed based on the applicable warranty or project support terms. Where the issue relates to furniture manufactured by us, the relevant team can inspect the piece and determine the required repair or adjustment.

Yes. A project manager remains involved through the design, execution, and handover stages so you have continuity throughout the project rather than having to repeatedly explain your requirements to different people.

Bedroom design is planned around comfort, storage, lighting, and rest, while kids' room design needs to account for durability, accessible storage, study requirements, and changing needs as the child grows. Both are planned around the actual room dimensions and the family's requirements.

Yes. A project does not have to cover the entire home. We can scope individual requirements such as a modular kitchen, one bedroom, wardrobes, a TV unit, or another specific area and prepare the design and quotation around that work.

Design and manufacturing are coordinated under one roof, so the approved drawings and measurements can be taken forward into production without relying on a separate vendor to reinterpret the design. Site measurements and manufacturing requirements are also considered before production begins.

Reach out through the contact form or call Lakkadworks to discuss your Nirvana Country home and arrange a site visit. The first stage is understanding the property, measurements, requirements, and scope before moving towards design and an itemised quotation.

Visit Us

Find Us Across Delhi NCR

Three studios, one in-house workshop team — drop by to see past work up close or book a site visit for your own home.

Lakkadworks – Luxury Interior Designers in Gurgaon

★★★★★ 4.7 (54 Google reviews)

C2-23A, 3rd Floor, Block C2, Sushant Lok Phase I, Sector 43, Gurugram, Haryana 122009

Open · Closes 8 PM

Get Directions

Lakkadworks | Luxury Interior Designers in Delhi

★★★★☆ 4.1 (19 Google reviews)

By Pass, Khasra No 54, 35, GT Karnal Road, Nangli Puna, New Delhi, Delhi 110036

Open · Closes 8:30 PM

Get Directions

Lakkadworks – Interior Designers in Noida

★★★★★ 5.0 (5 Google reviews)

House No. 1504, Sunworld Vanalika Tower-8, Sunworld Vanalika, Sector 107, Noida, Uttar Pradesh 201304

Open · Closes 7:30 PM

Get Directions
Explore
Drag