Need a Design Superhero?
Connect with our Expert Interior Designers! hello.你好もしもし.hola.
GURGAON
Find Us
C2- 23A 3RD FLOOR, Block C2,
Sushant Lok Phase I, Sector 43,
Gurugram, Haryana 122002

South City is really two different residential developments wearing one name. South City 1, off MG Road near Sikanderpur, is one of Gurgaon's earlier planned residential areas, with low-rise floors and independent homes. South City 2, further down Sohna Road, is a newer residential stretch dominated by group housing towers. If you're comparing interior designers in South City, Gurgaon, that distinction matters — a floor near MG Road needs a different starting point from an apartment in South City 2. Lakkadworks is the interior design company in South City, Gurgaon built around that difference, with an in-house manufacturing workshop, straightforward itemised pricing, and the same team that measures your home also building what gets installed in it. 10+ years, 250+ homes completed across Gurgaon, Delhi & Noida.
Connect With Us
Fill out the form and our design team will get in touch about your South City interior design project.
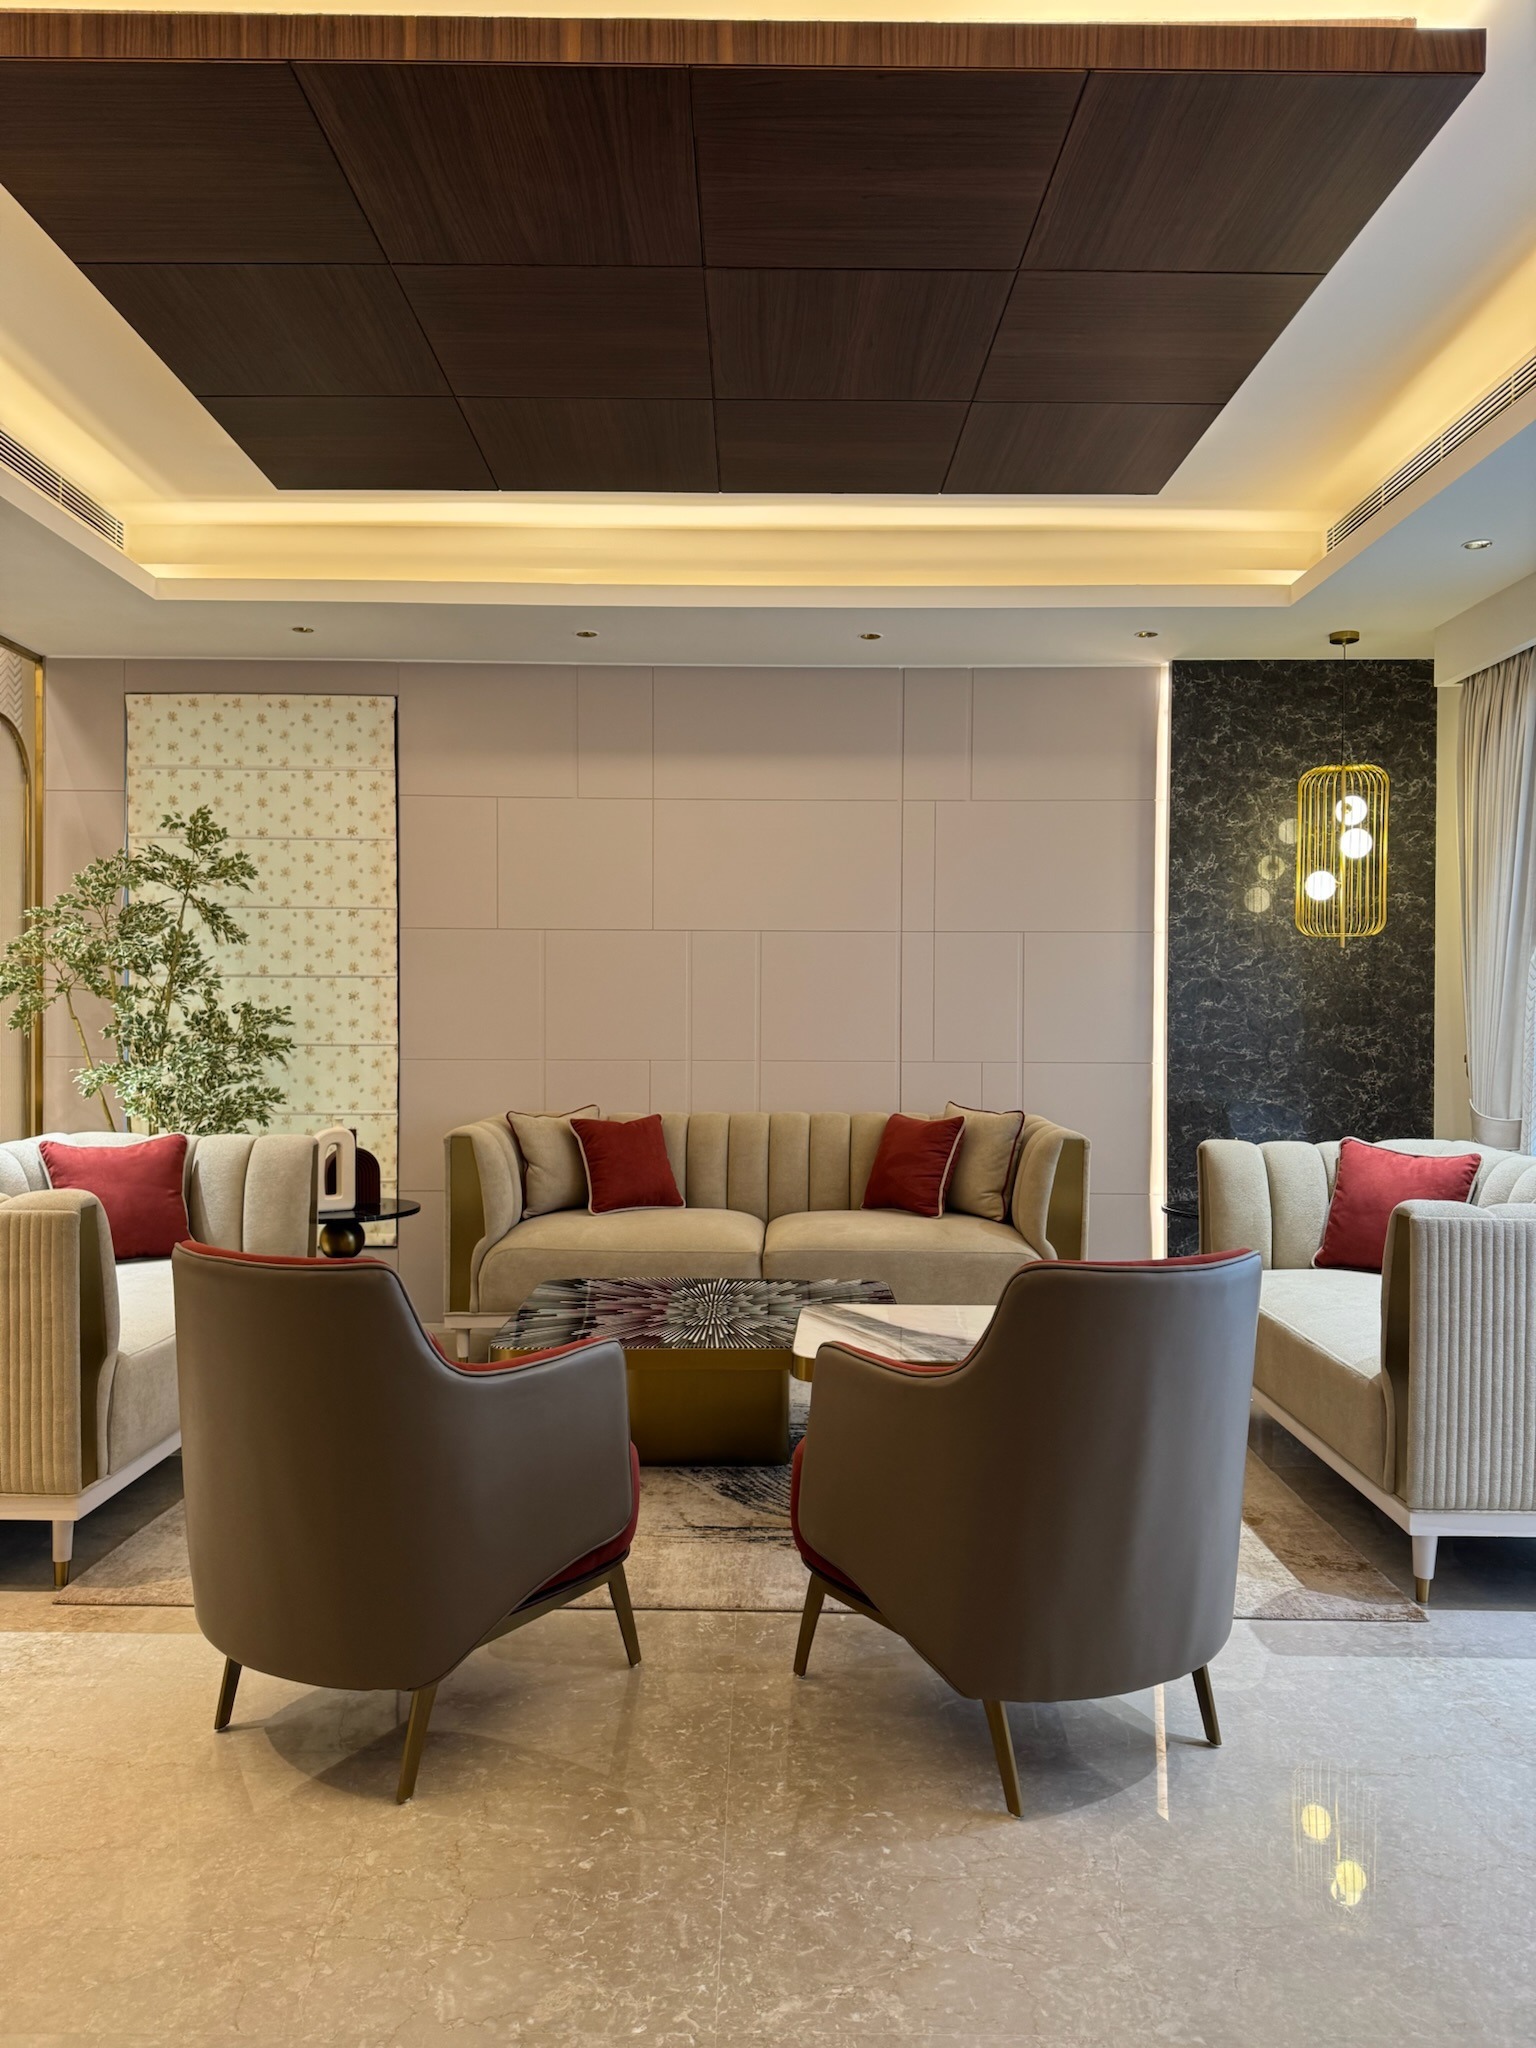
South City has been on the map since before most of Gurgaon's newer sectors existed, and that history shapes what interior design in South City, Gurgaon actually means depending on which half of the colony you're in. Lakkadworks is one of the most established luxury interior designers in South City, Gurgaon — an interior design company in South City, Gurgaon built on one uncommon idea: the interior designer who draws your home should also be the one accountable for building it. We're an interior design firm in South City, Gurgaon running our own in-house manufacturing workshop, and one of the few interior designer companies here that can say that. Every interior firm in South City, Gurgaon claims quality — we can actually show you the workshop where ours happens. Ten-plus years and 250+ completed homes later, homeowners from South City 1's older floors to South City 2's newer towers now call us among the best interior designers in South City, Gurgaon, and increasingly, the top interior designers in South City, Gurgaon for anyone unwilling to compromise on design or execution.
We're a residential interior design company in South City, Gurgaon by choice, not by default — Lakkadworks doesn't take on commercial work, so every hour of design time goes into homes, never the offices along MG Road itself. Whether you're comparing interior companies in South City, Gurgaon for a South City 1 independent floor with a layout that predates open kitchens, or an interior company in South City, Gurgaon's newer South City 2 towers with a more contemporary floor plan, our home interior designers plan around how differently the two halves of the colony actually behave. Search "best interior designer South City, Gurgaon," "top interior designers South City, Gurgaon," or simply "South City, Gurgaon interior designer" and you'll find plenty of options — every one of them says similar things about quality. What actually separates a home interior in South City, Gurgaon done well from one that isn't is whether the same team stays on site from first measurement to final handover. For Lakkadworks, it always does.
Interior design in South City, Gurgaon covers two genuinely different housing eras under one name — South City 1's low-rise floors and independent homes near MG Road and Sikanderpur, and South City 2's newer group housing towers along Sohna Road. Lakkadworks plans for that difference upfront: whether you need apartment interior design for a South City 2 tower, villa interior design for a South City 1 independent home, or builder floor interior design for an older property where the original layout drawings no longer exist, our residential interior designers start with what the property actually is. Every service below runs through our in-house manufacturing workshop, so the same team that measures your kitchen, wardrobe or living room is the one that builds and fits it.
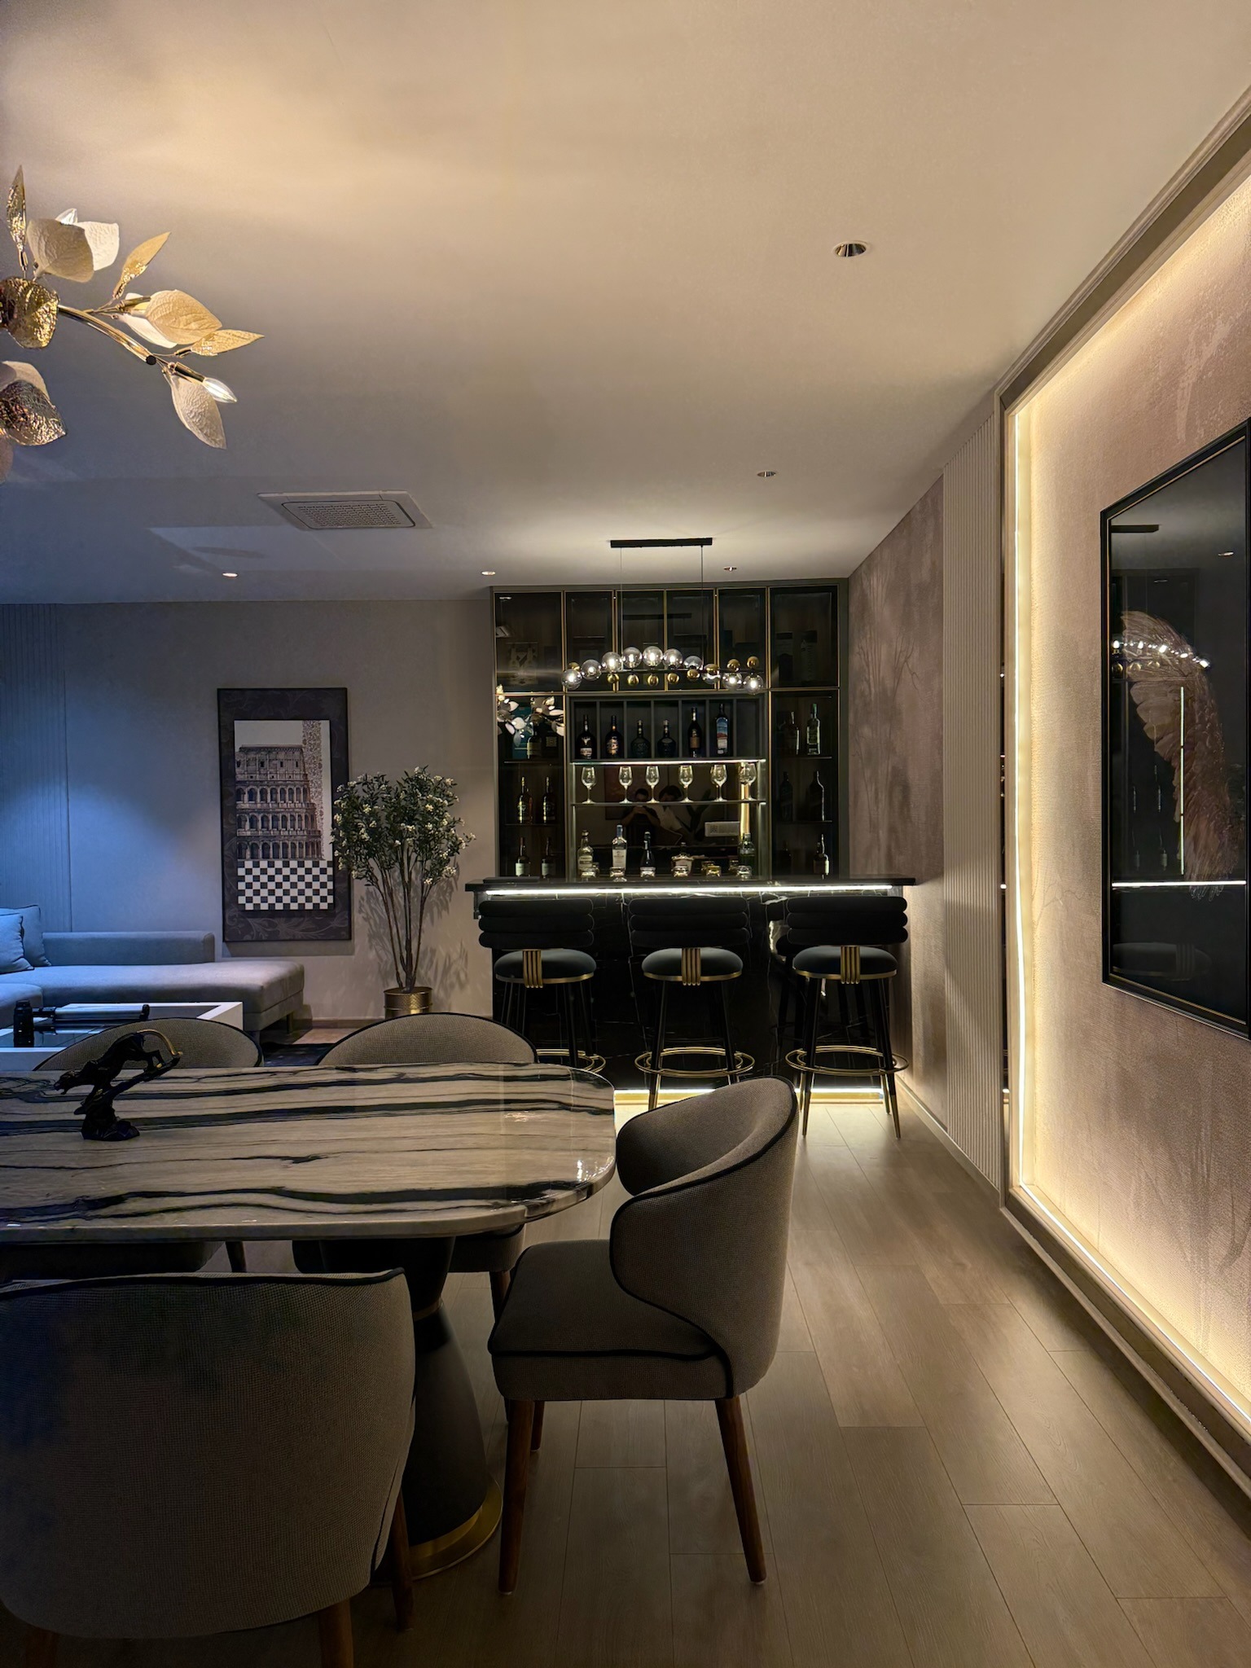
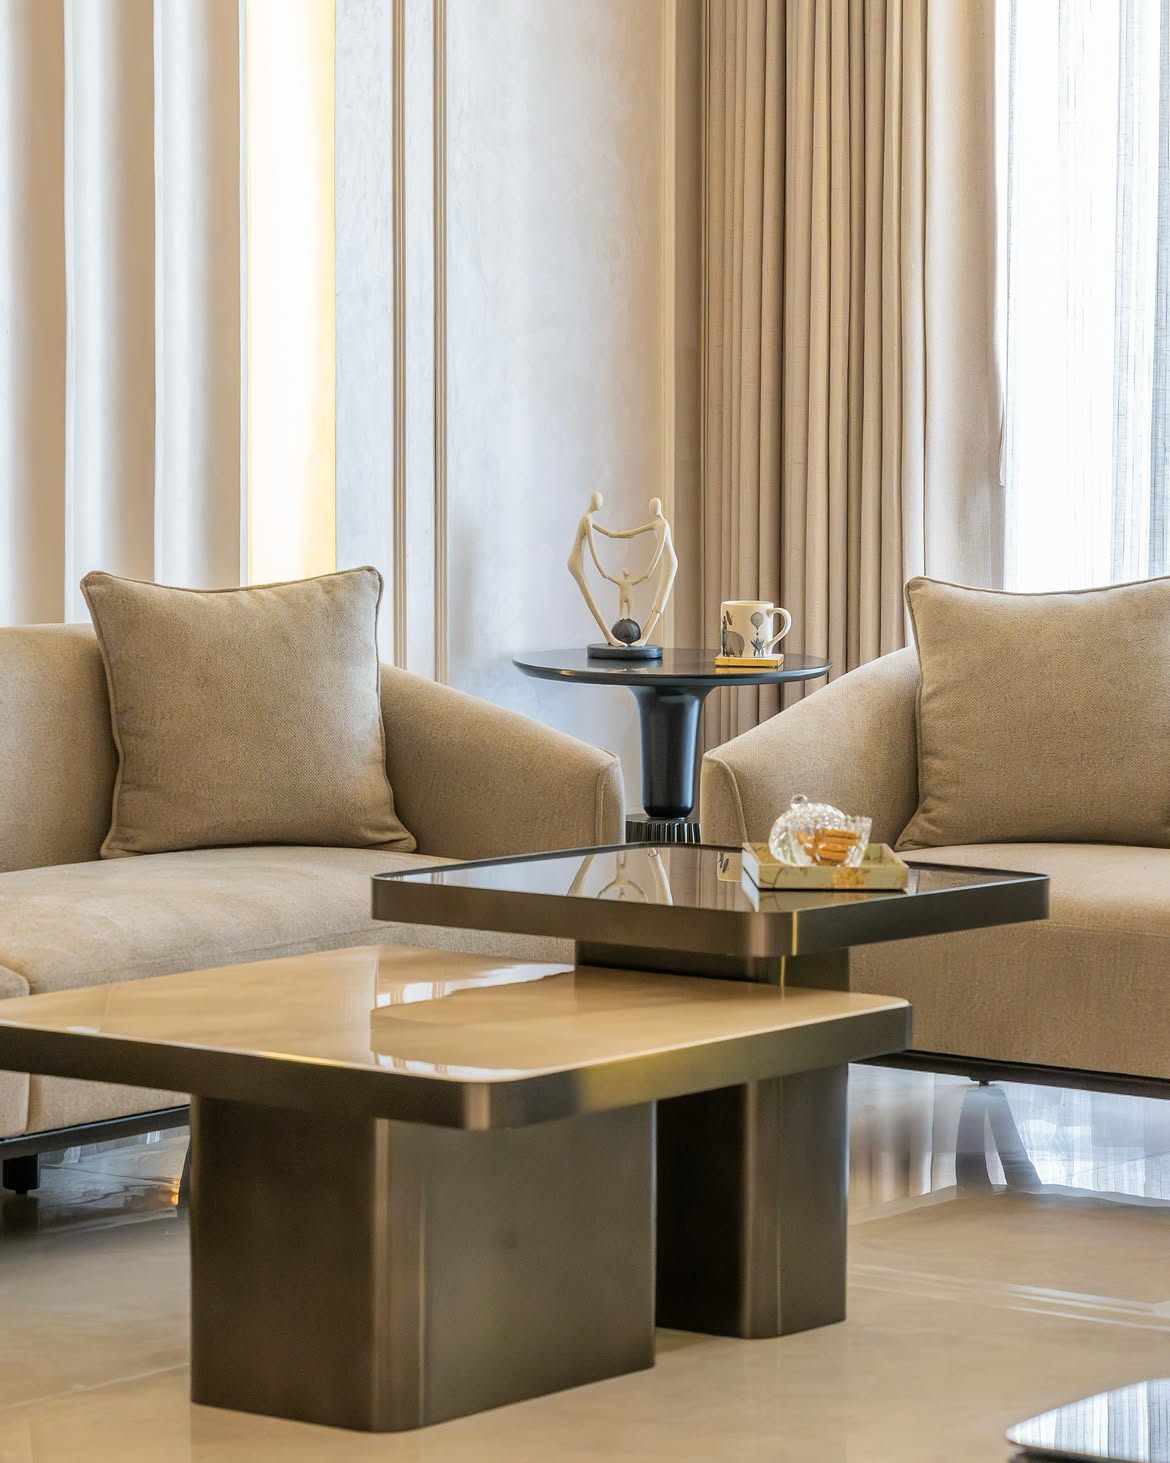
Complete home interior design in South City, Gurgaon, planned room-to-room so your kitchen, living spaces, bedrooms and storage work as one home rather than separate projects.
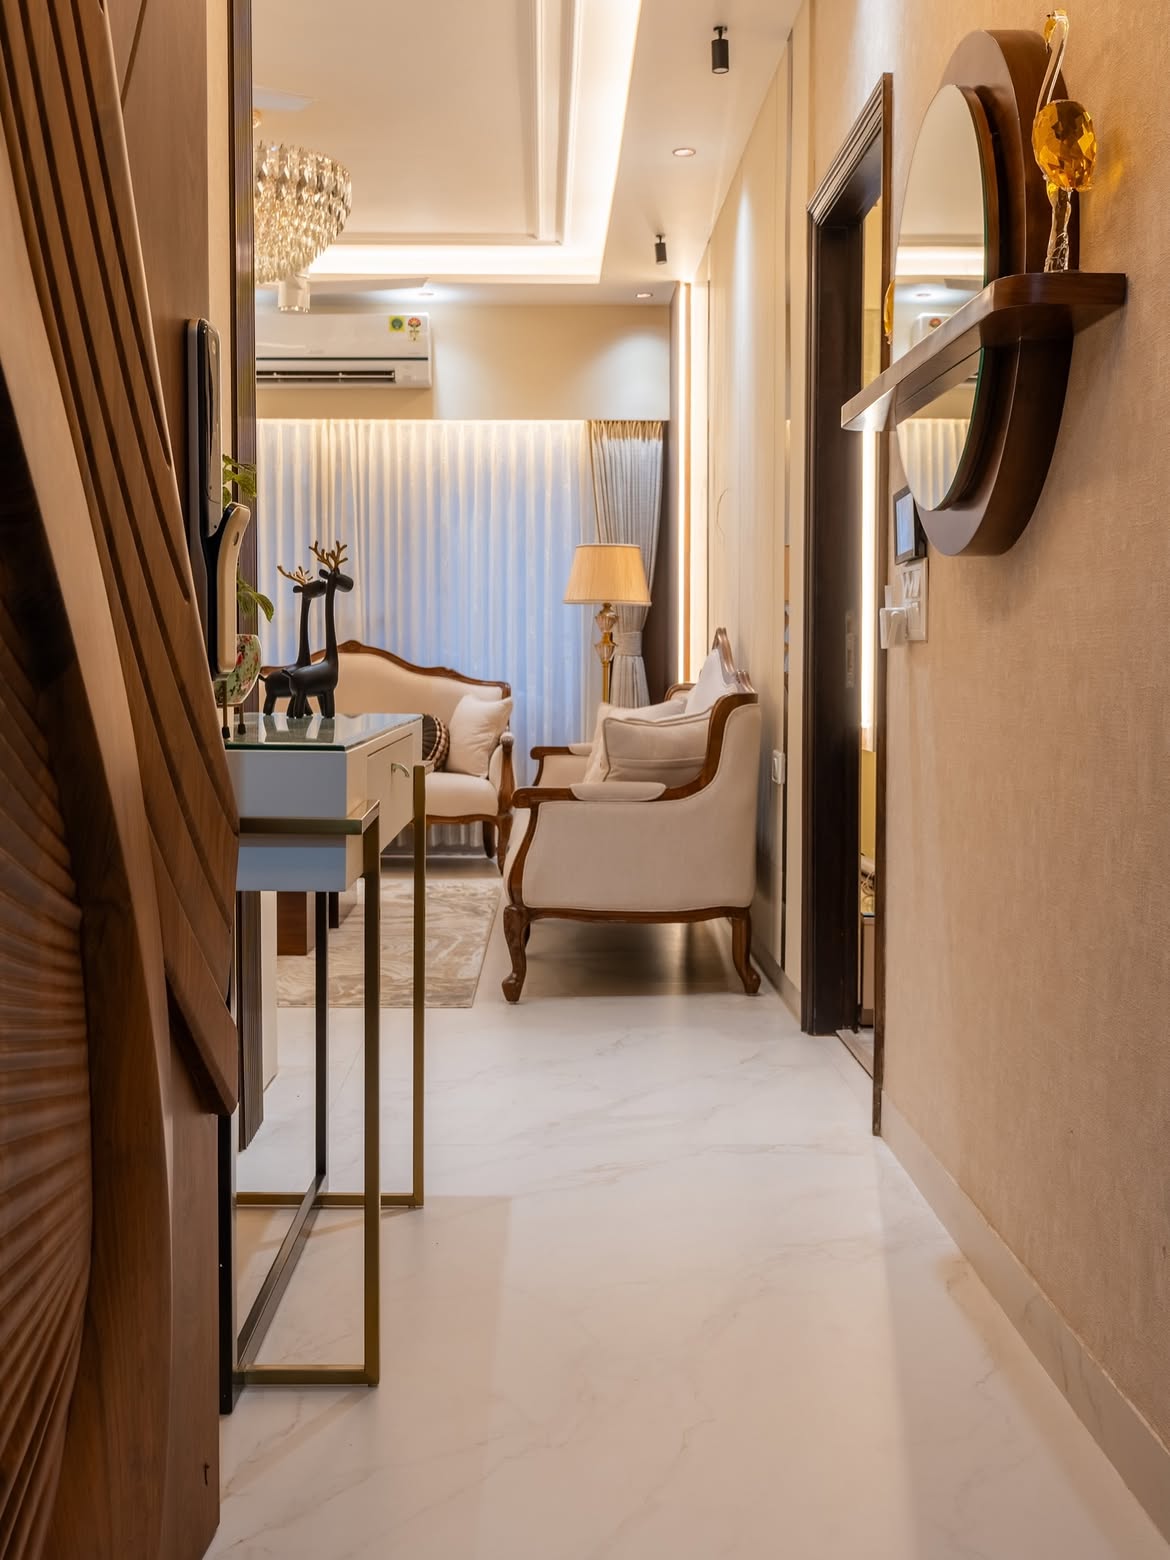
Apartment interior design in South City, Gurgaon for South City 2's group housing towers, with layouts, storage and furniture planned around the actual floor plate of your flat.
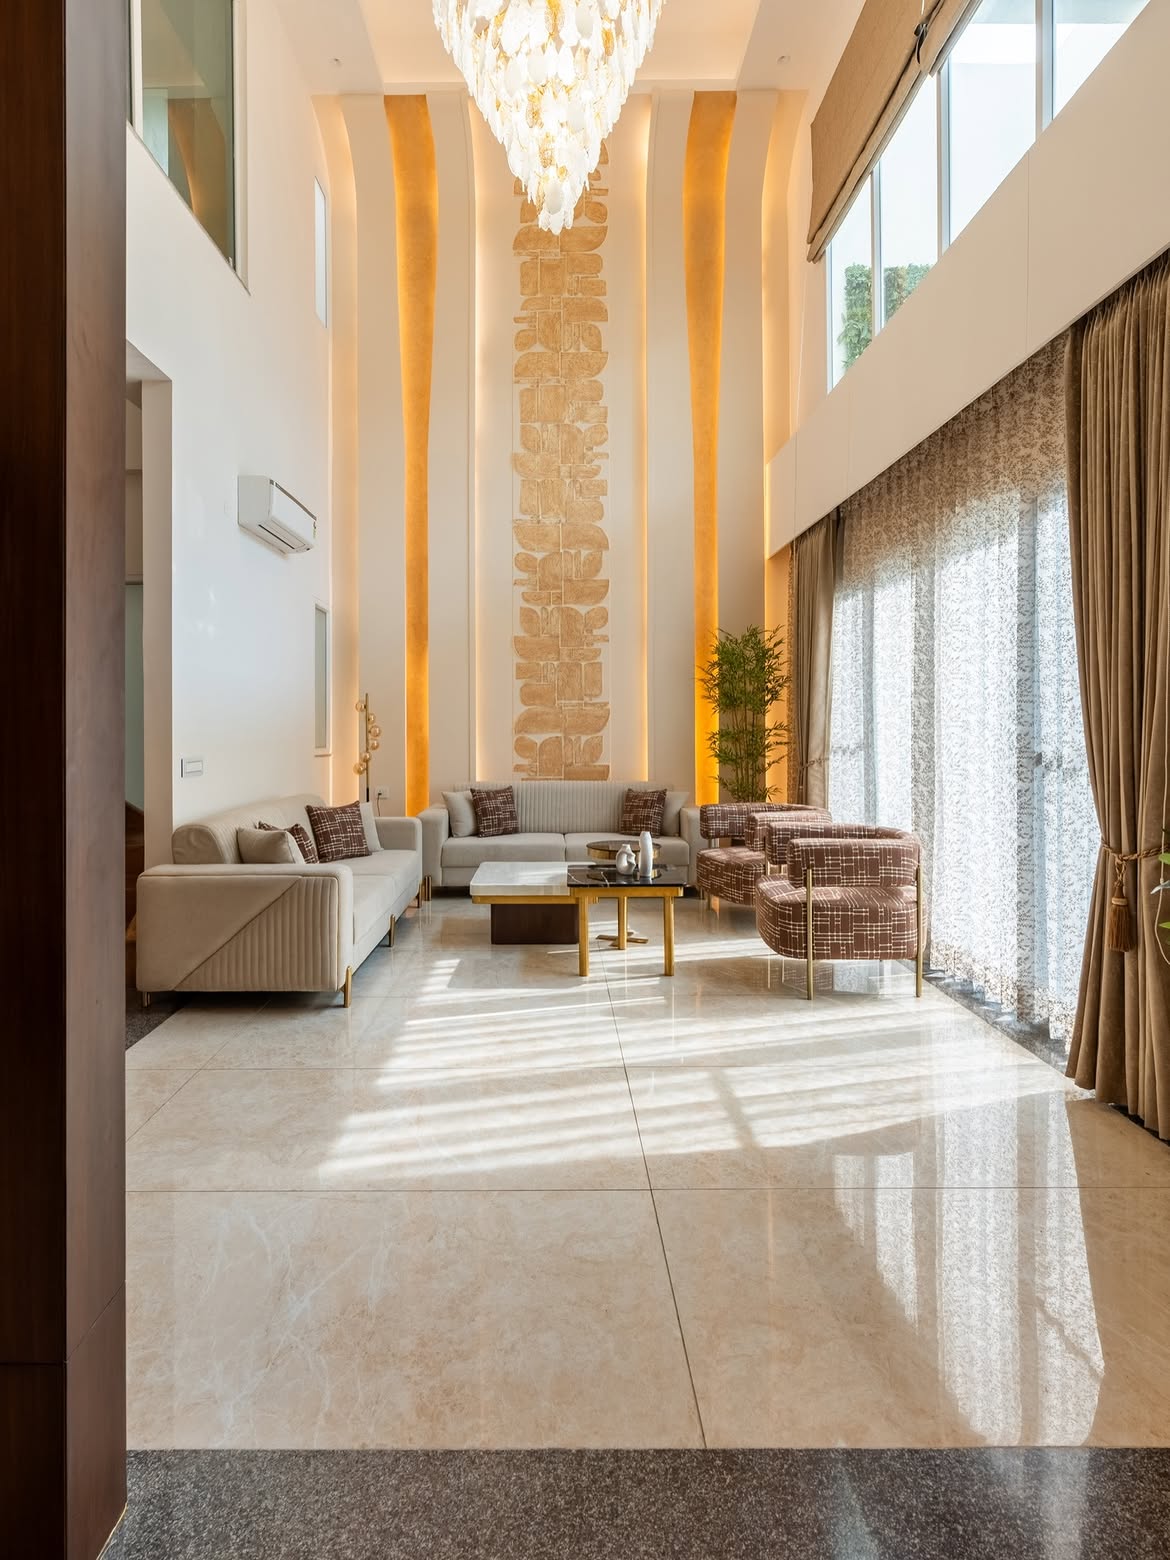
Villa interior design in South City, Gurgaon for South City 1's independent homes and larger residences, with multi-level planning, bespoke joinery and finishes designed at scale.
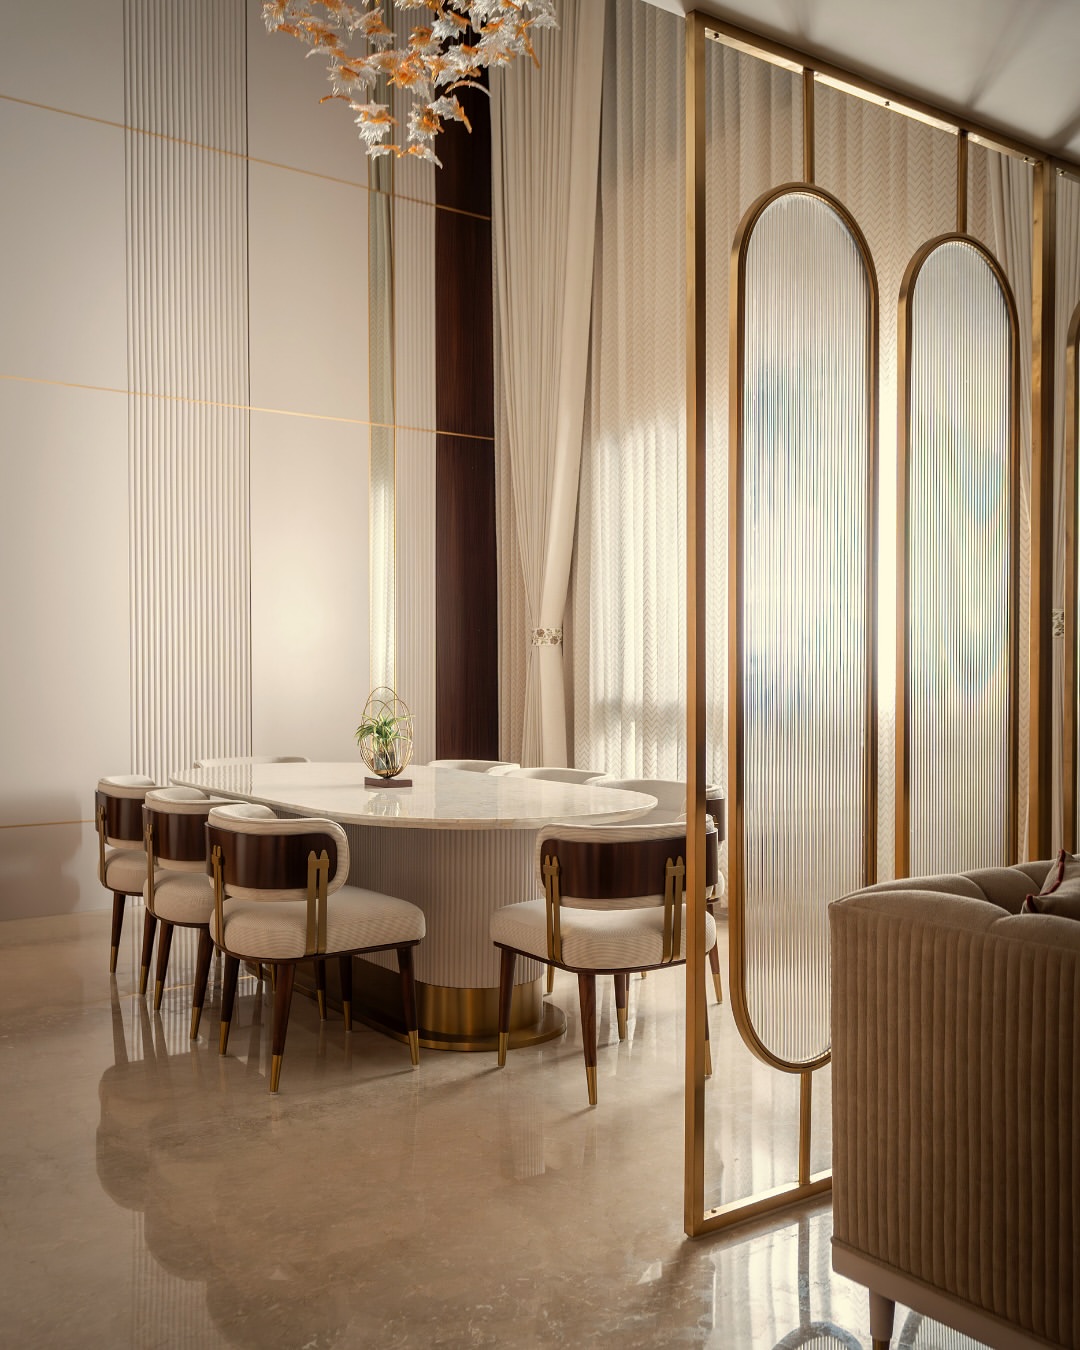
Builder floor interior design in South City, Gurgaon for older independent floors, beginning with a detailed site assessment where original drawings, wiring and existing construction need to be checked first.
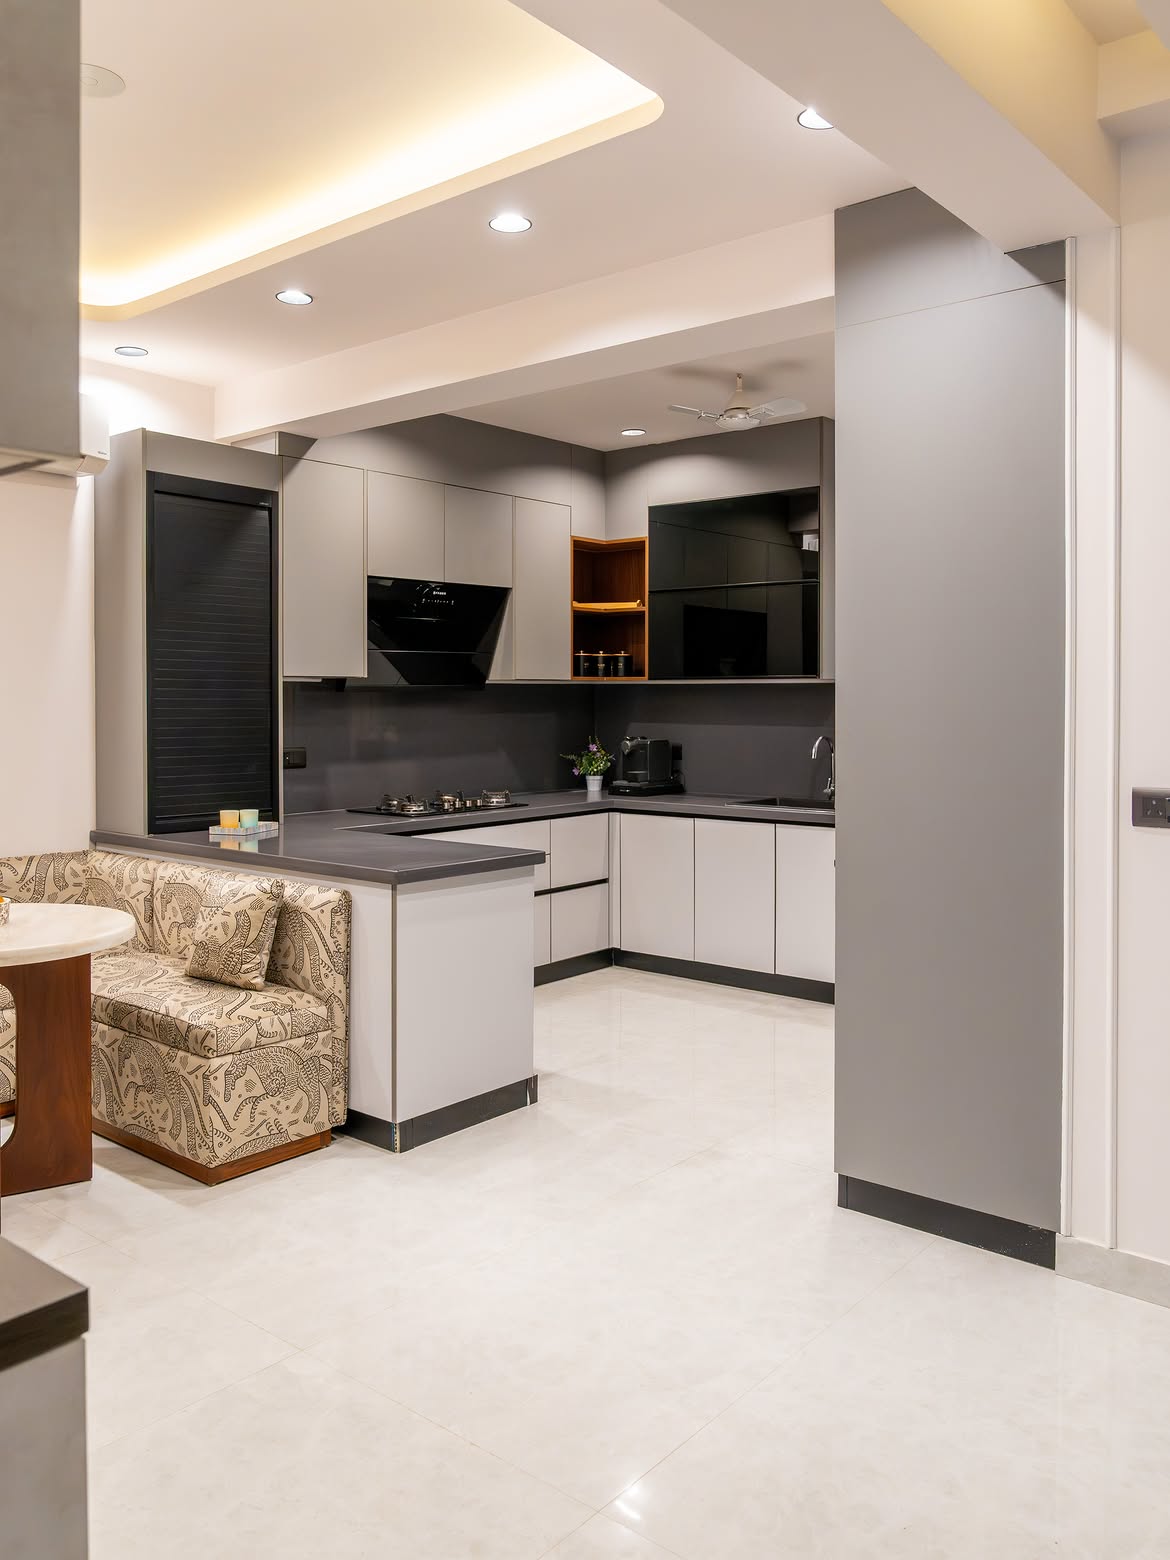
Modular kitchen design in South City, Gurgaon built around your actual kitchen footprint, from older South City 1 layouts to the more contemporary configurations found in South City 2 towers.
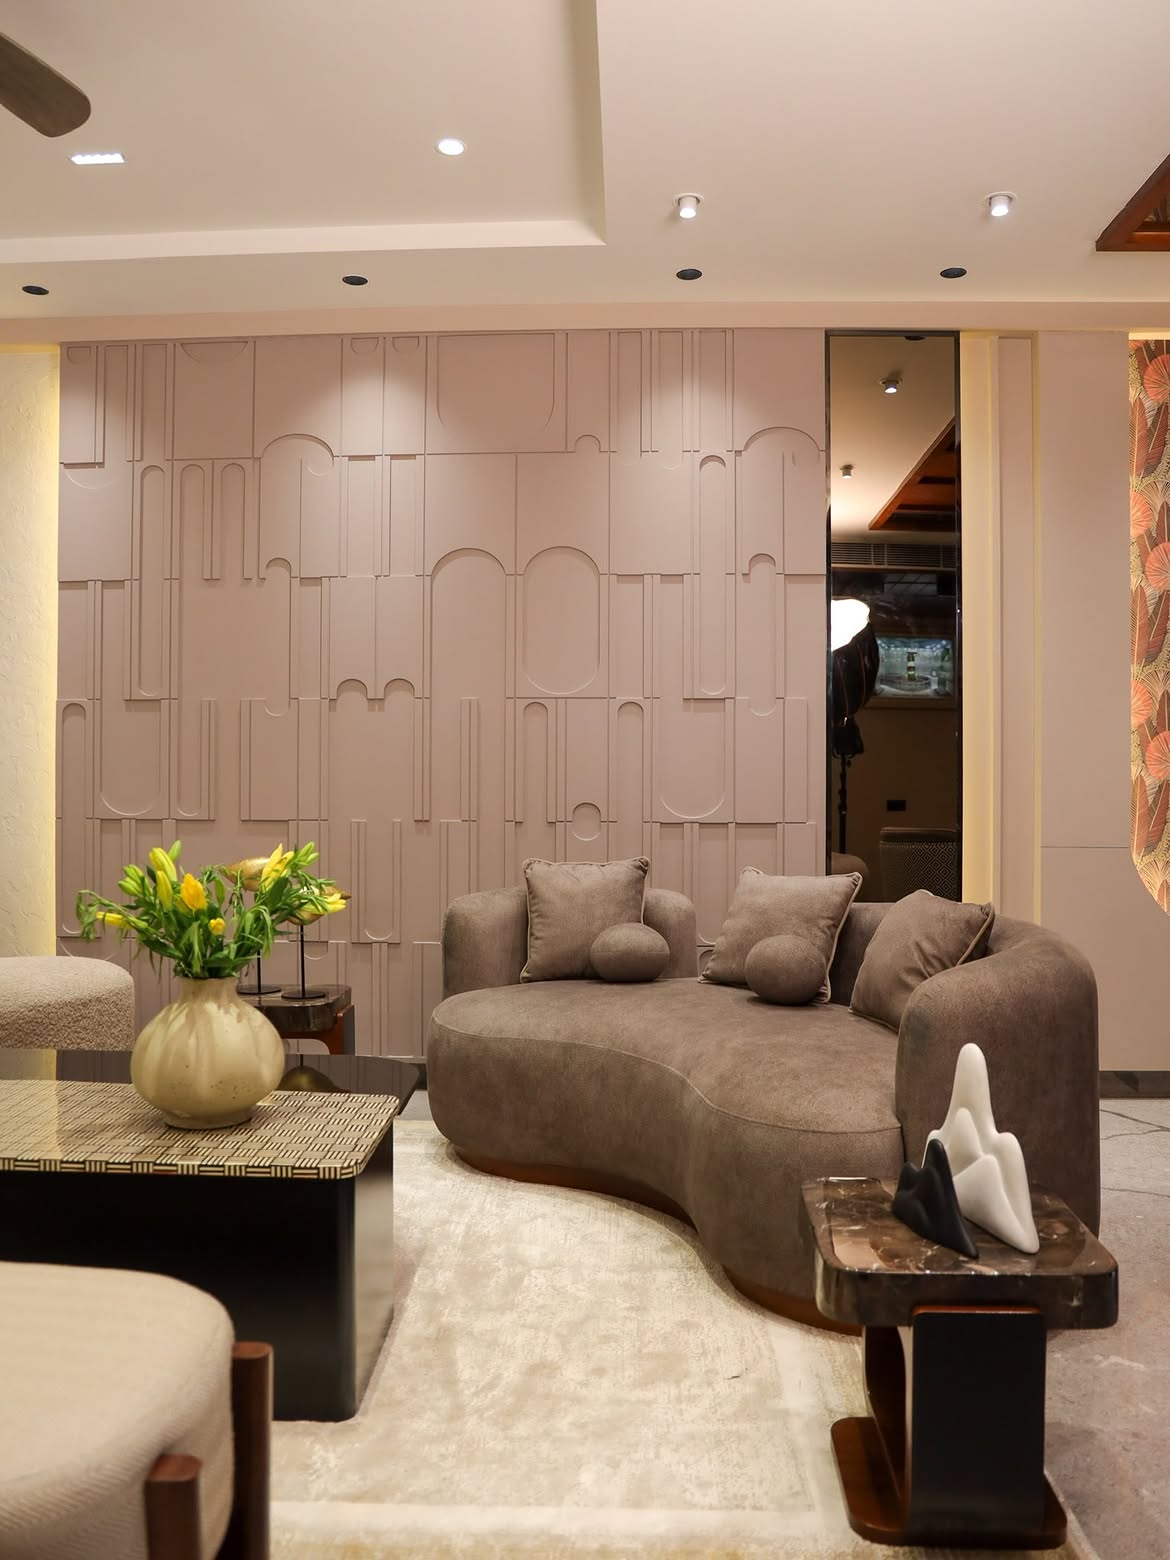
Living room interior design in South City, Gurgaon balancing everyday family use with comfortable hosting, with seating, storage, lighting and proportions planned together.
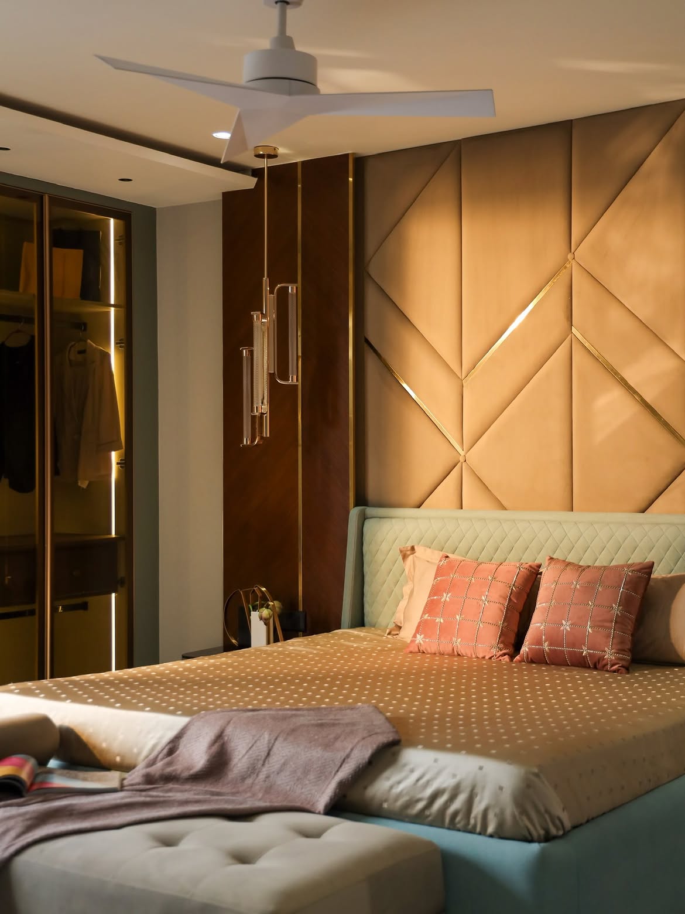
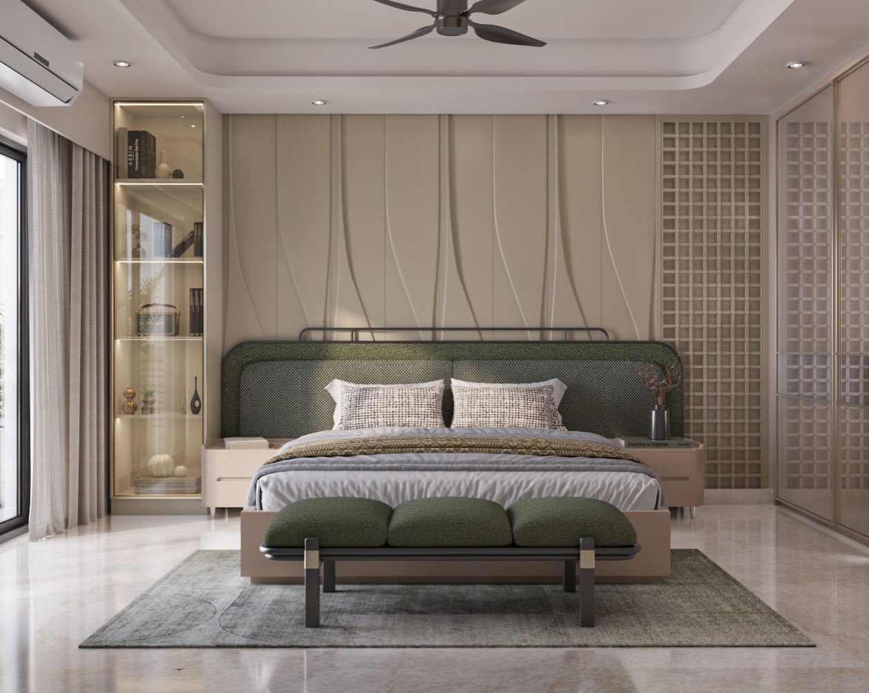
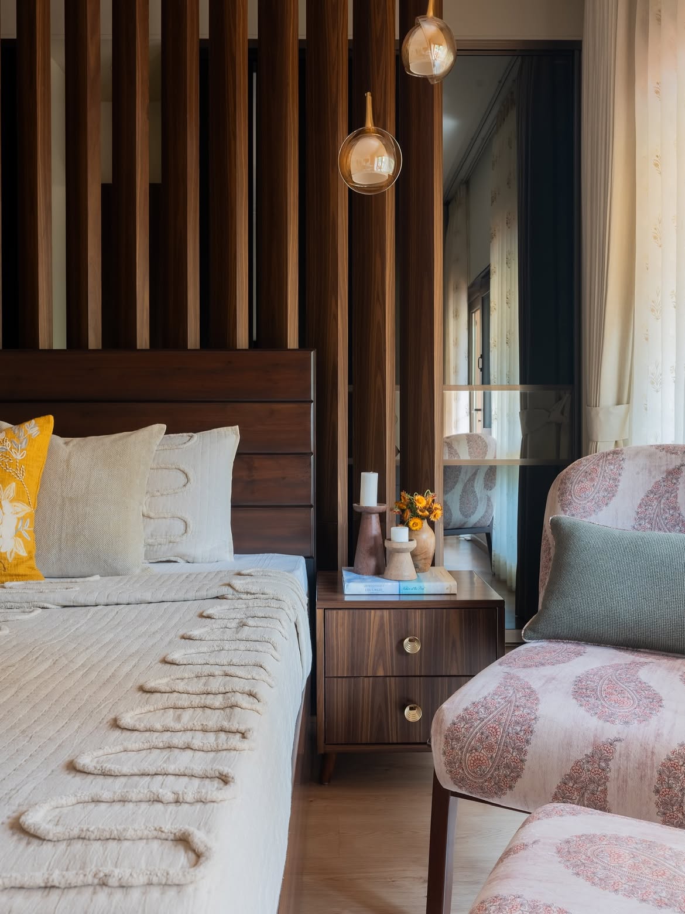
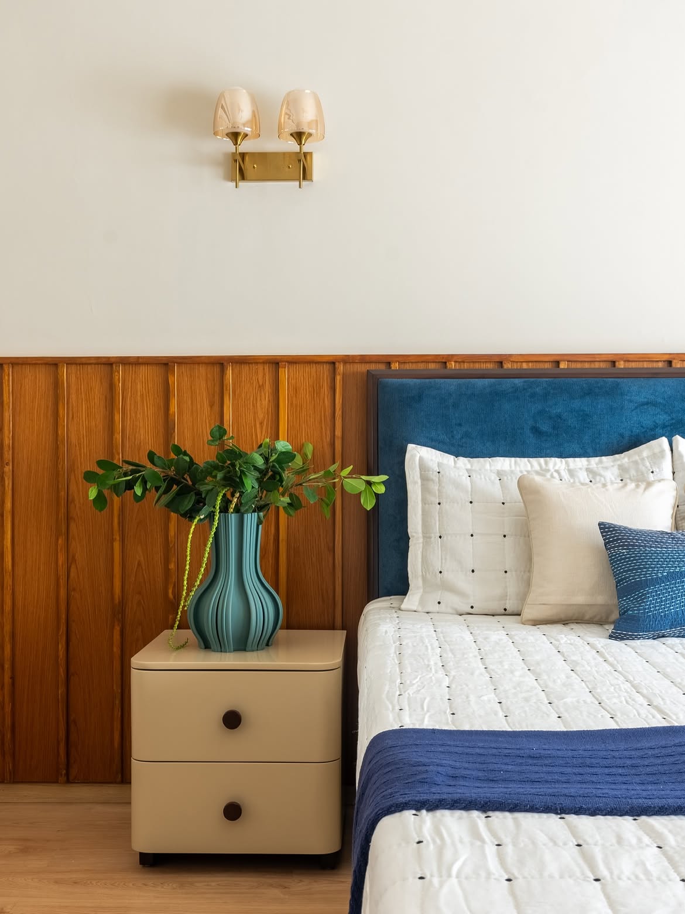
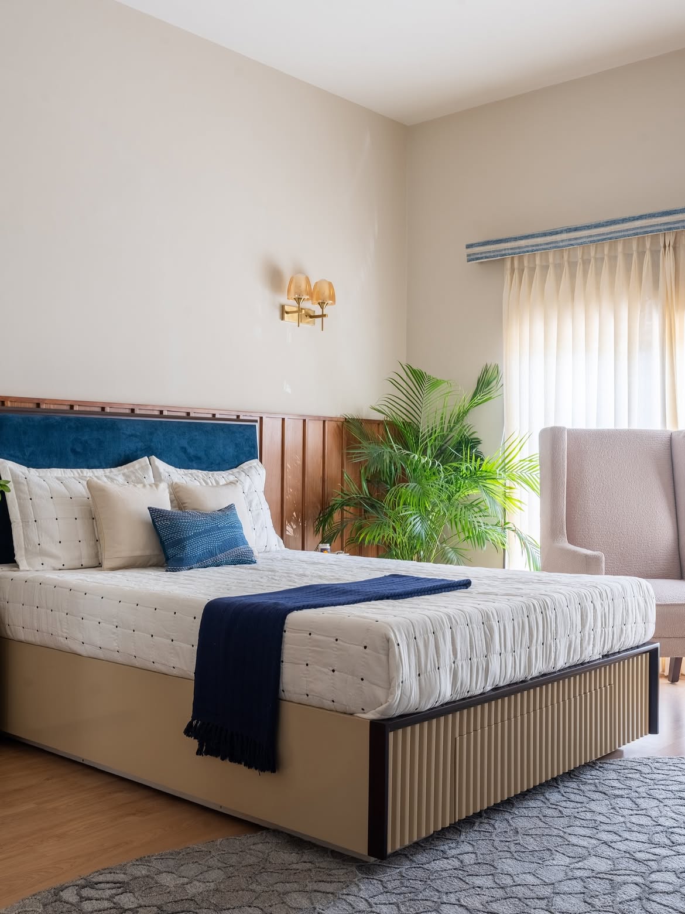
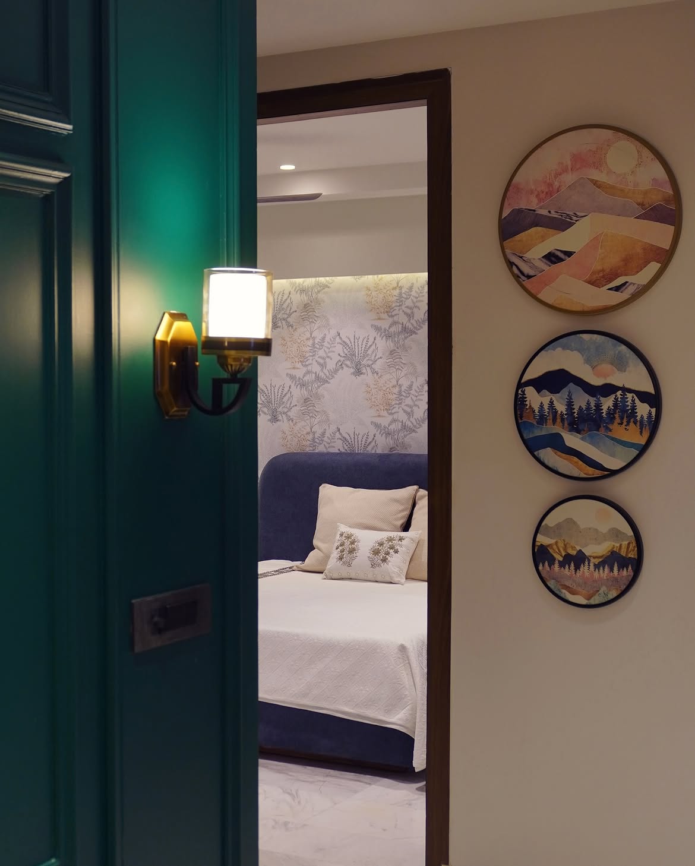
Bedroom interior design in South City, Gurgaon focused on comfort first — wardrobe placement, headboard scale, bedside storage and layered lighting planned around how the room is actually used.
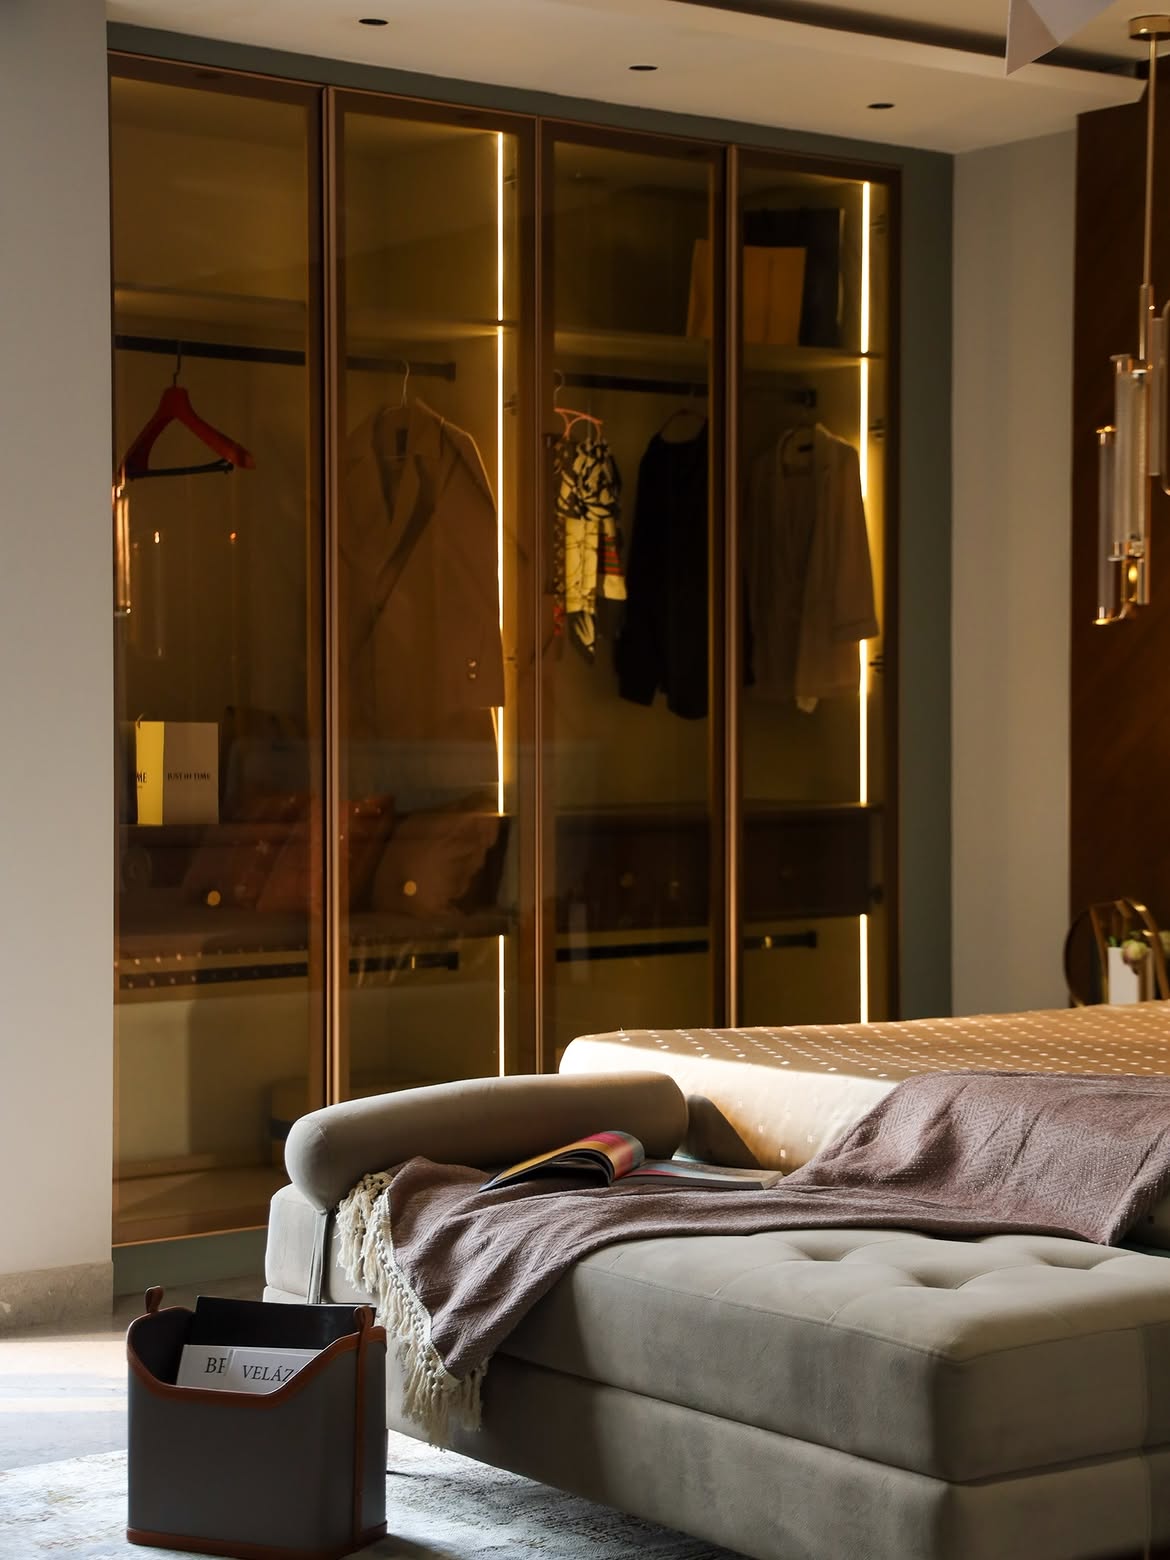
Custom wardrobe design in South City, Gurgaon built around actual room dimensions, with sliding, hinged or walk-in storage adapted to windows, beams, door swings and available wall space.
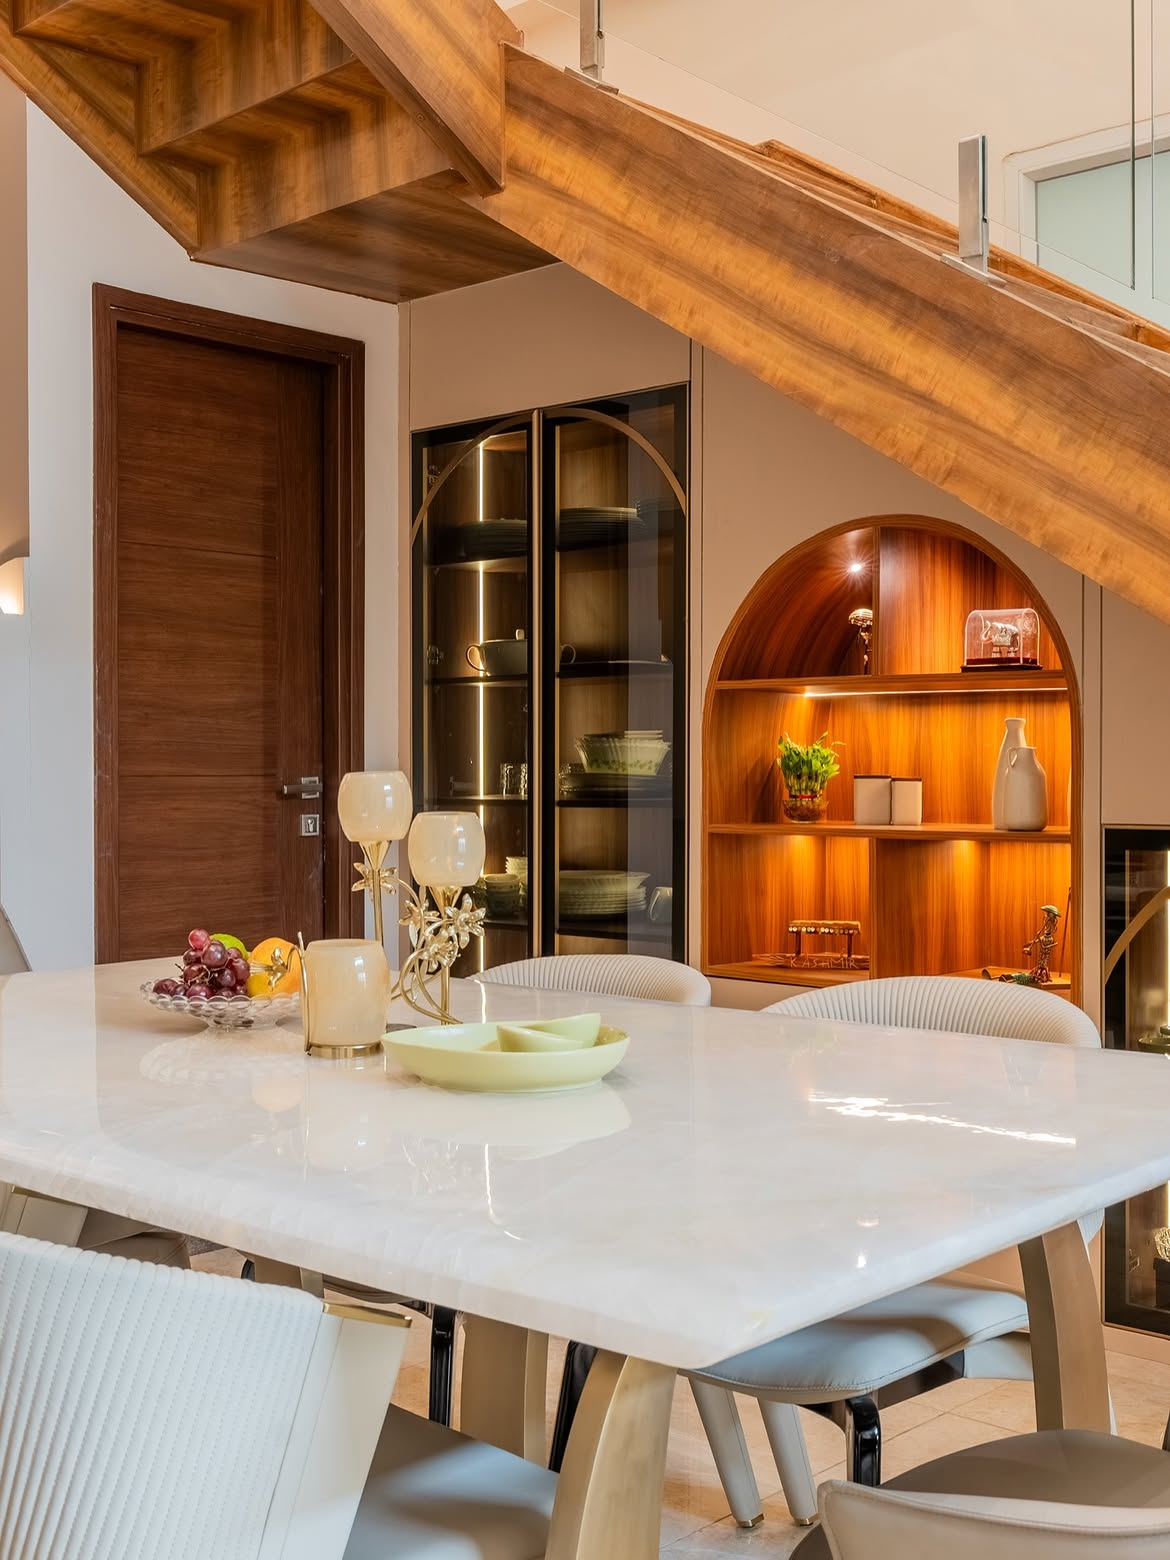
Dining room interior design in South City, Gurgaon planned around the household's real routine — from compact dining areas in South City 2 flats to larger entertaining spaces in South City 1 homes.
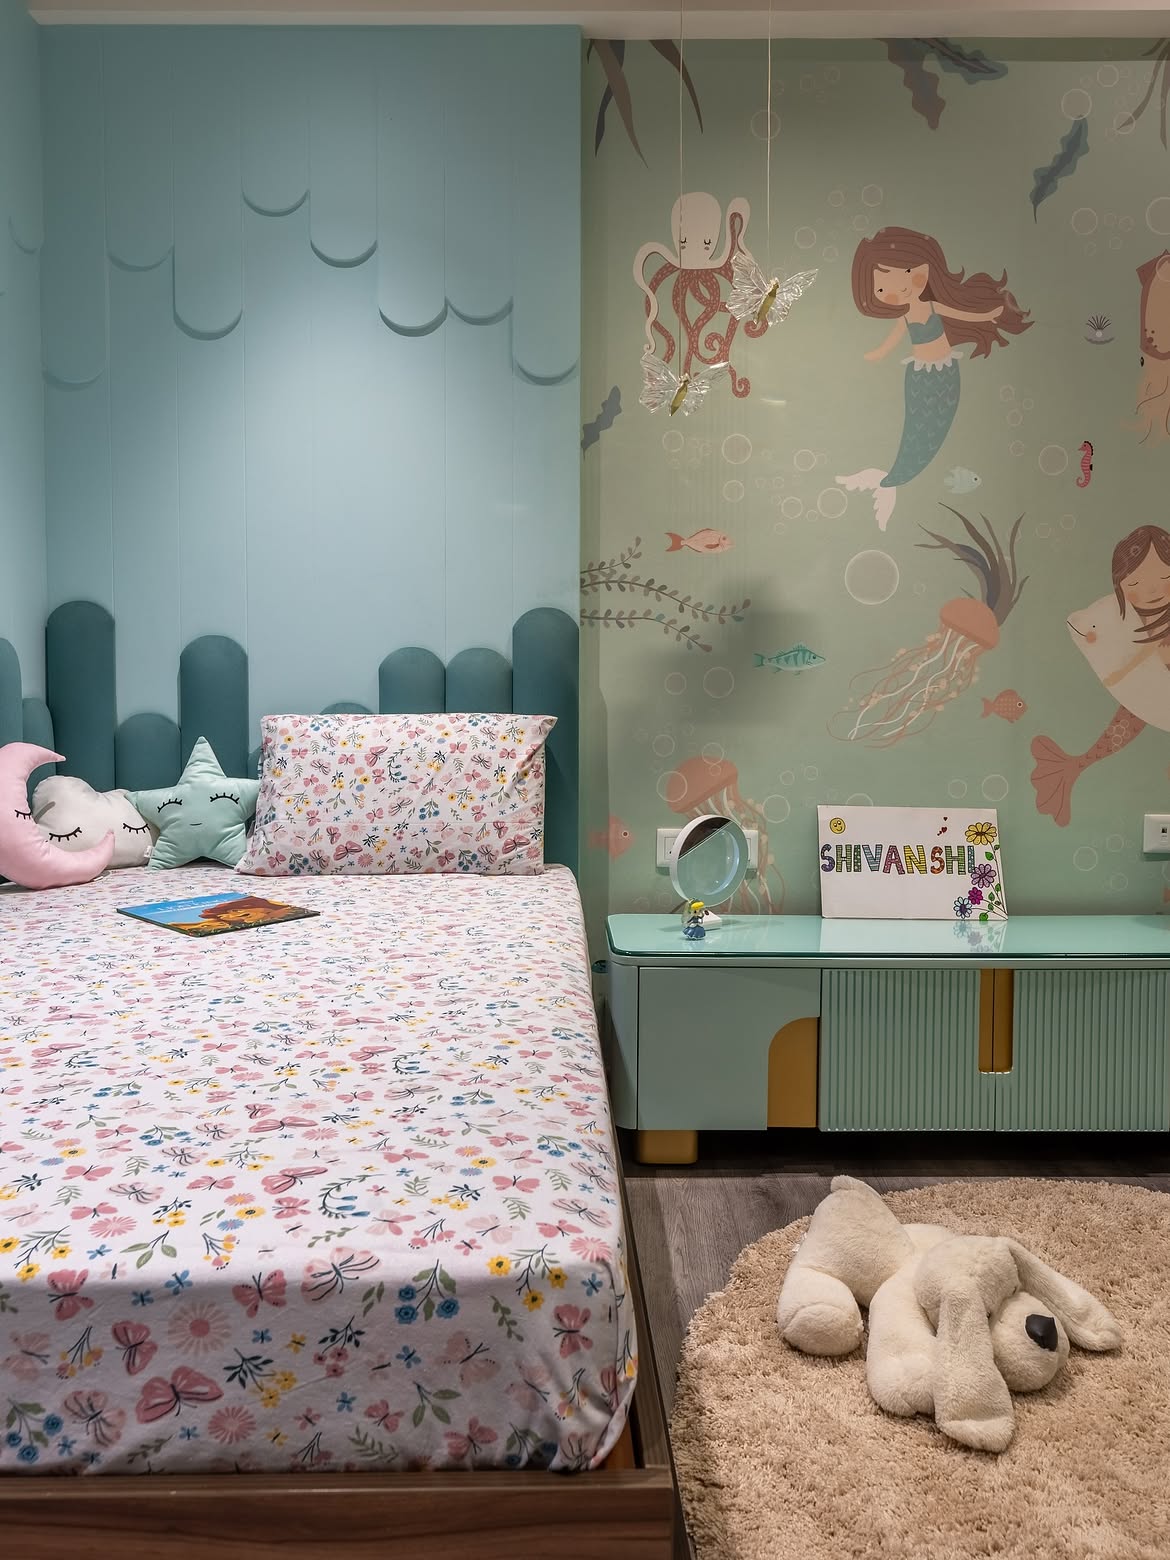
Kids room interior design in South City, Gurgaon using durable finishes, flexible storage and layouts that can change as your child grows instead of relying on a theme they'll quickly outgrow.
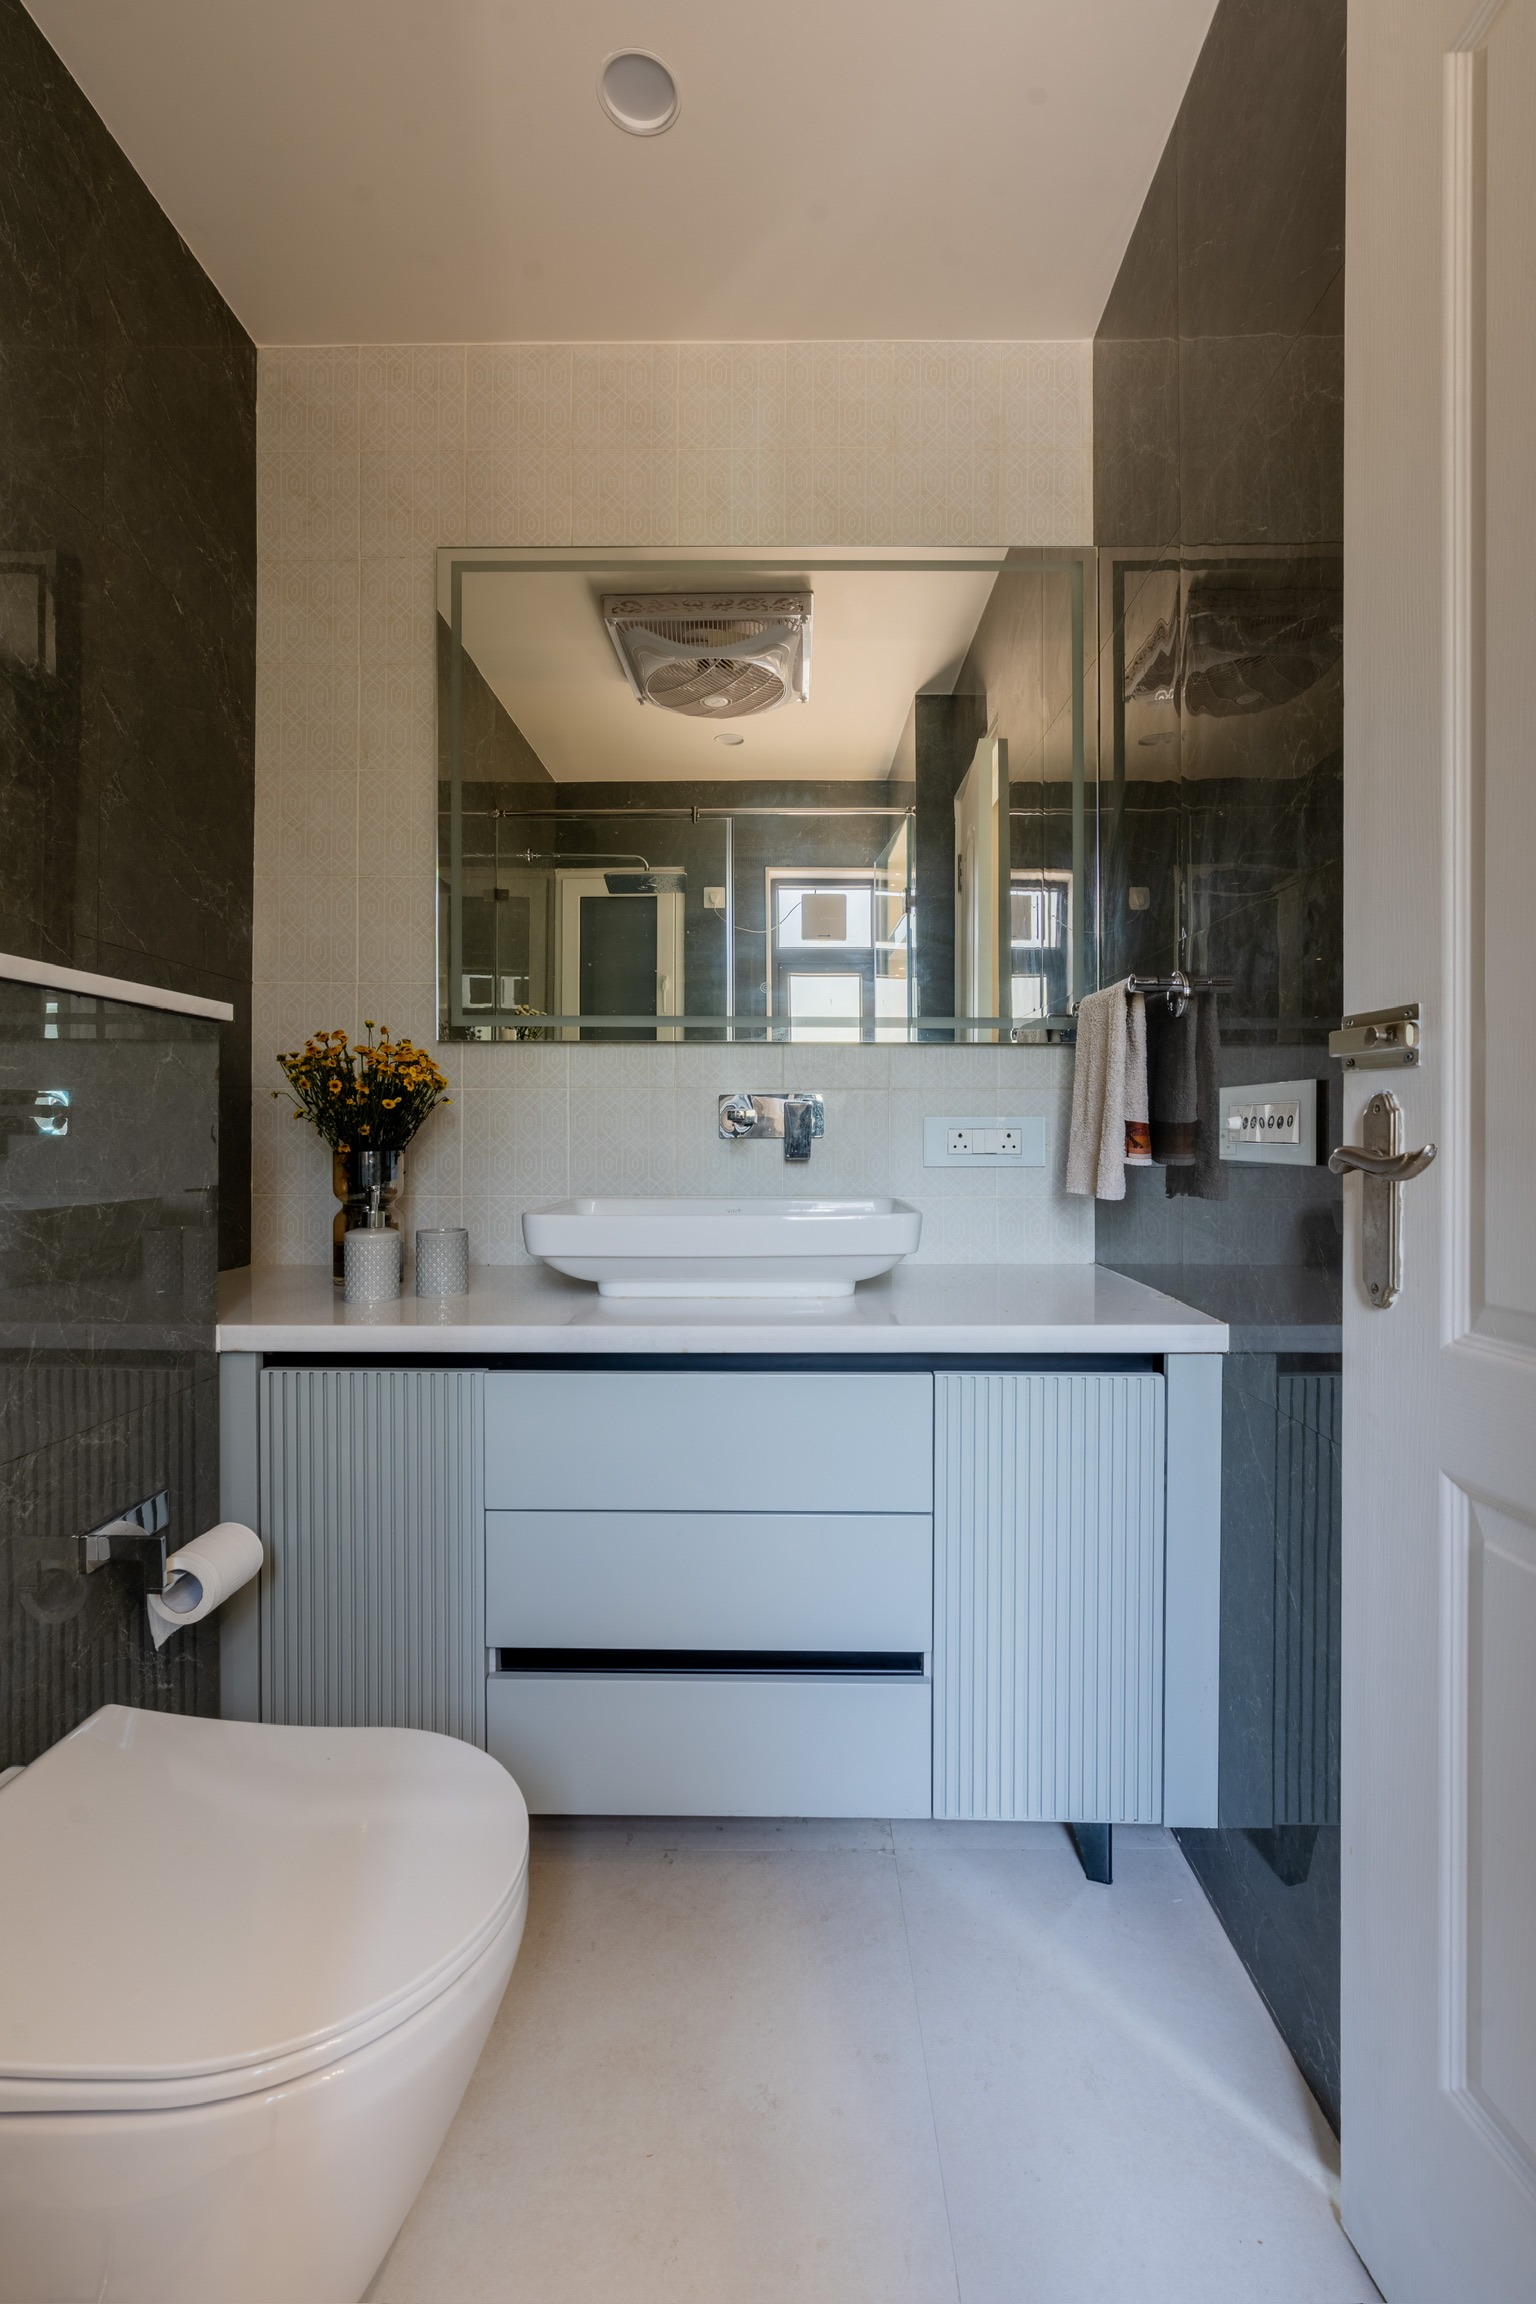
Bathroom interior design in South City, Gurgaon covering layout, fittings, storage and waterproofing together — particularly important when renovating older South City 1 properties.
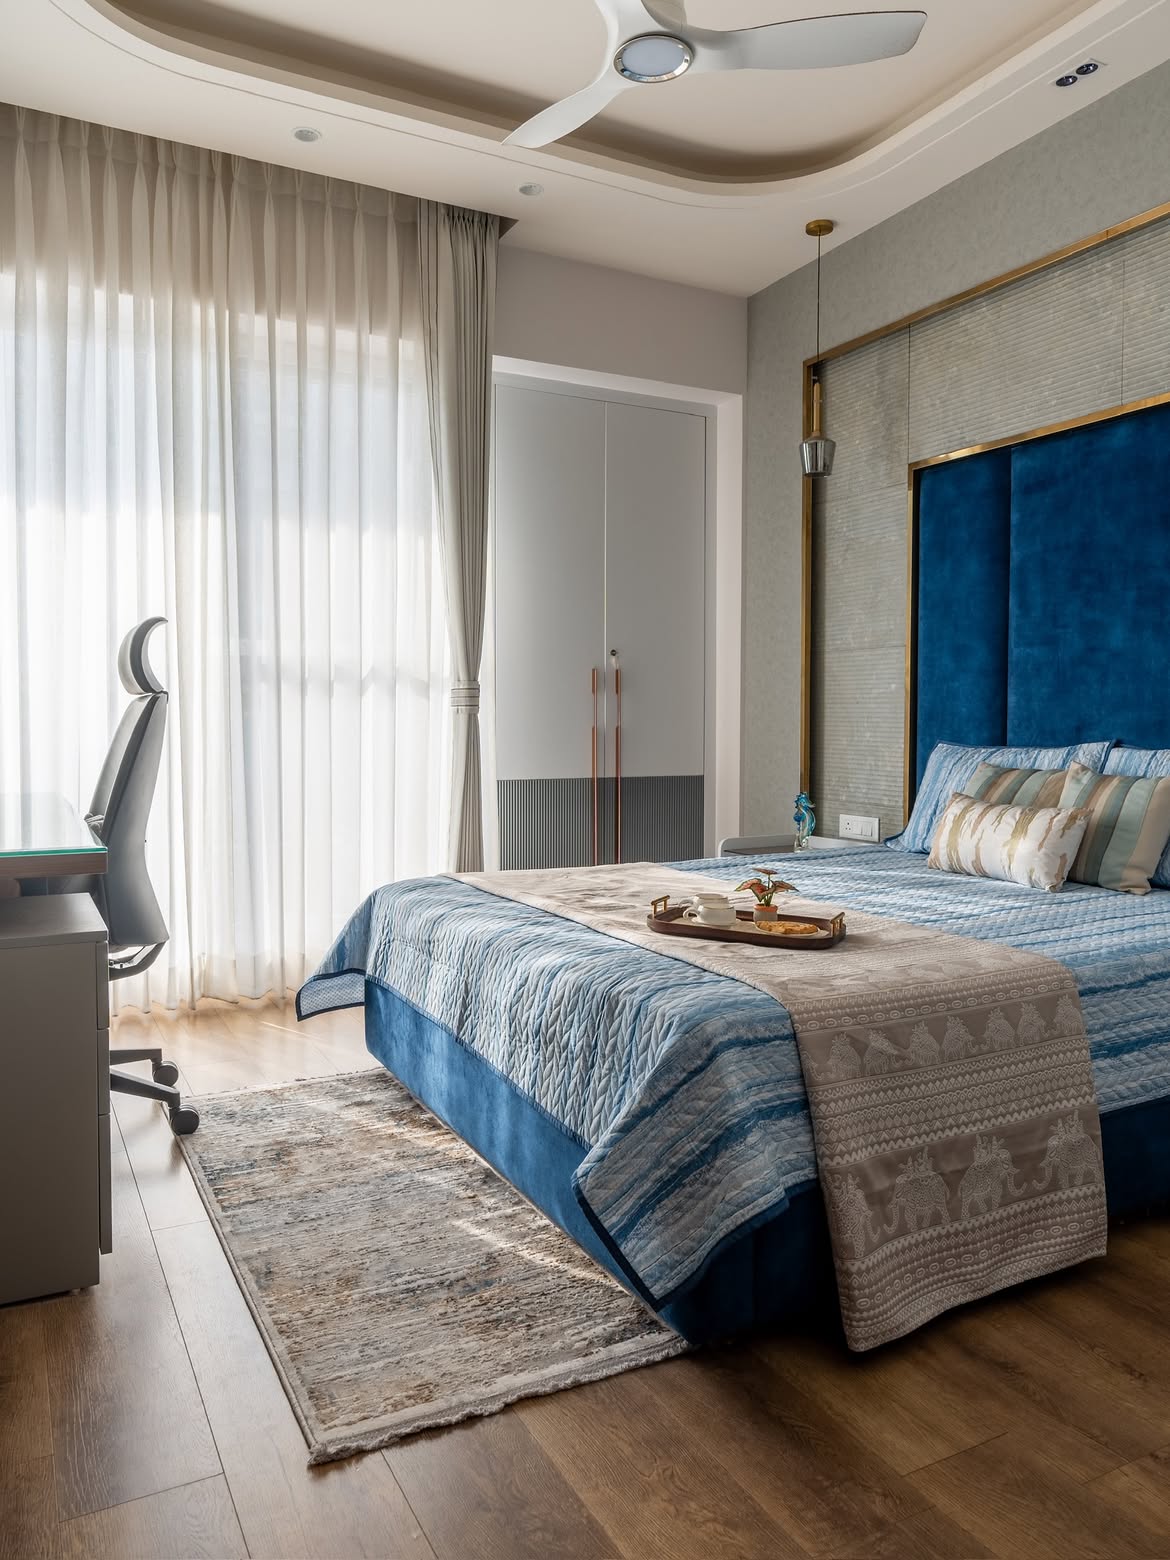
False ceiling and lighting design in South City, Gurgaon planned in layers for ambient, task and accent lighting, with existing electrical points considered before new fittings are installed.
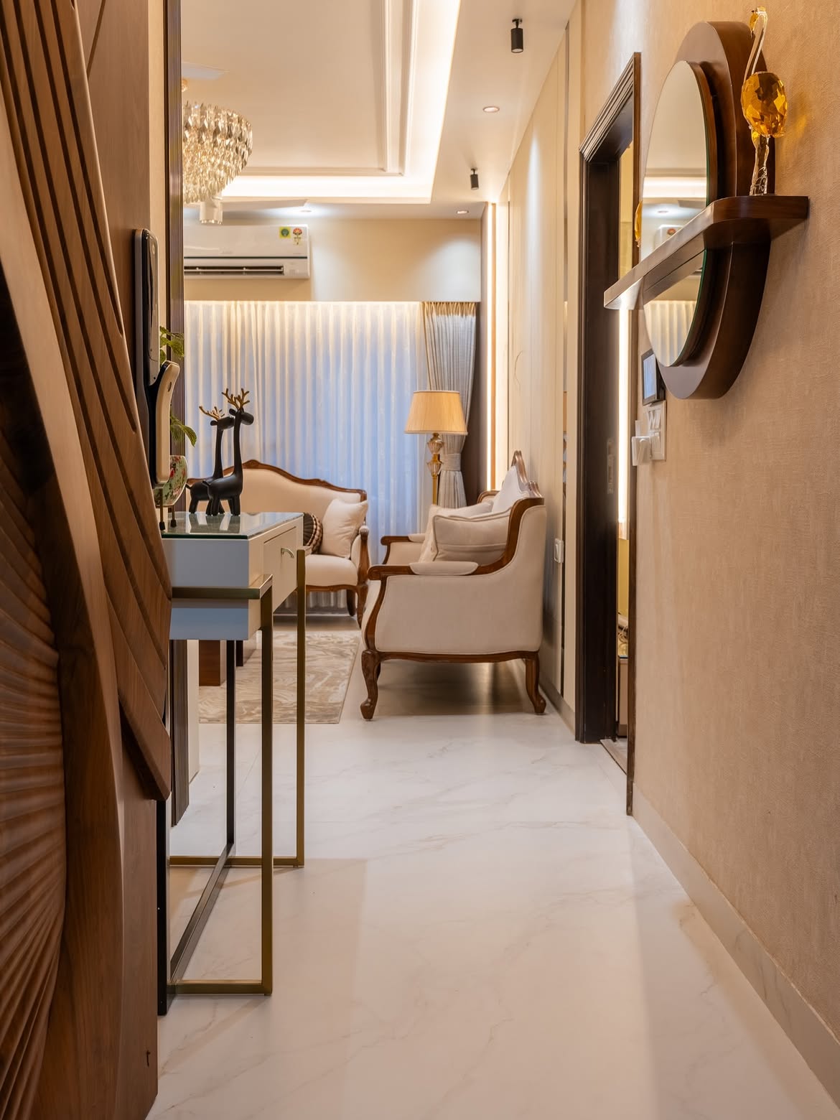
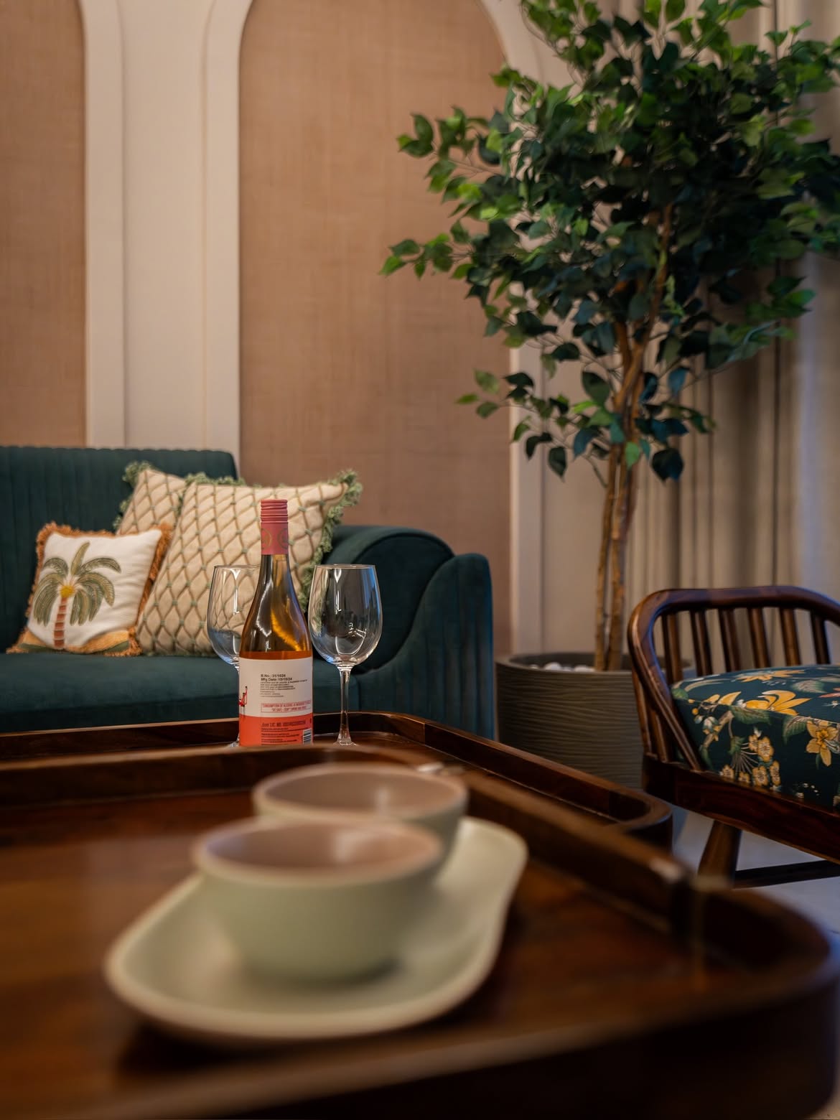
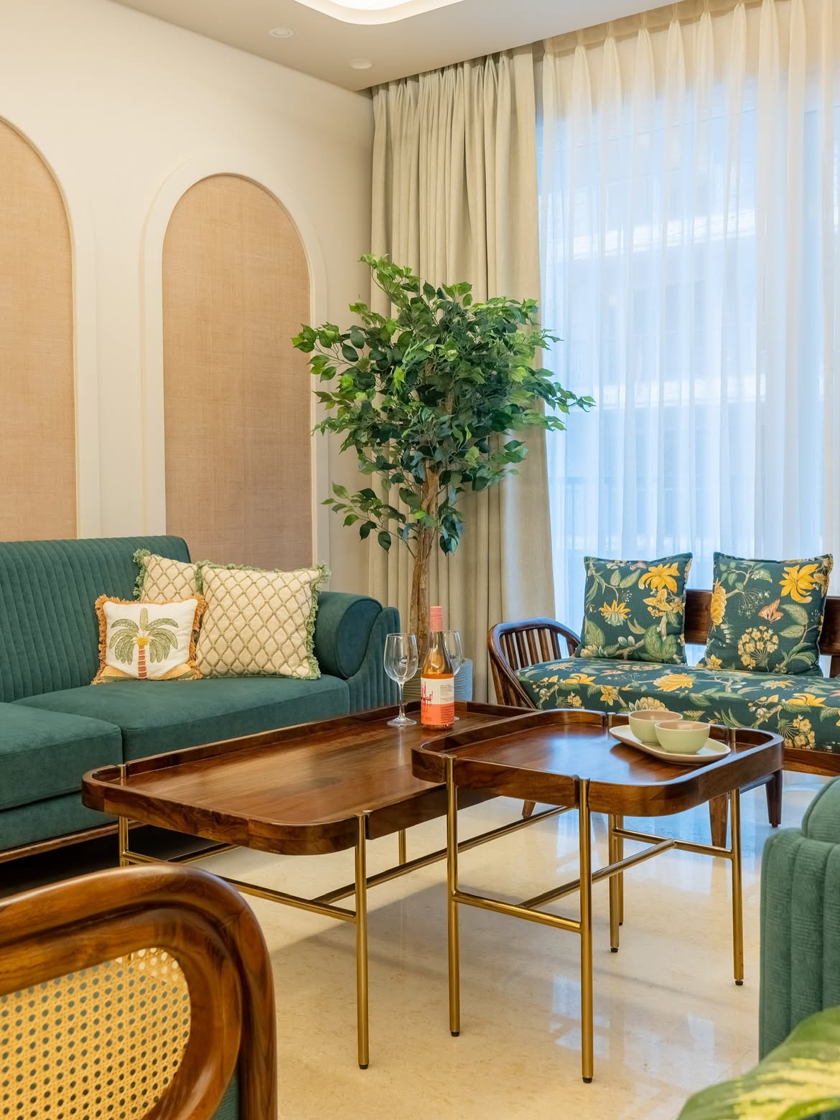
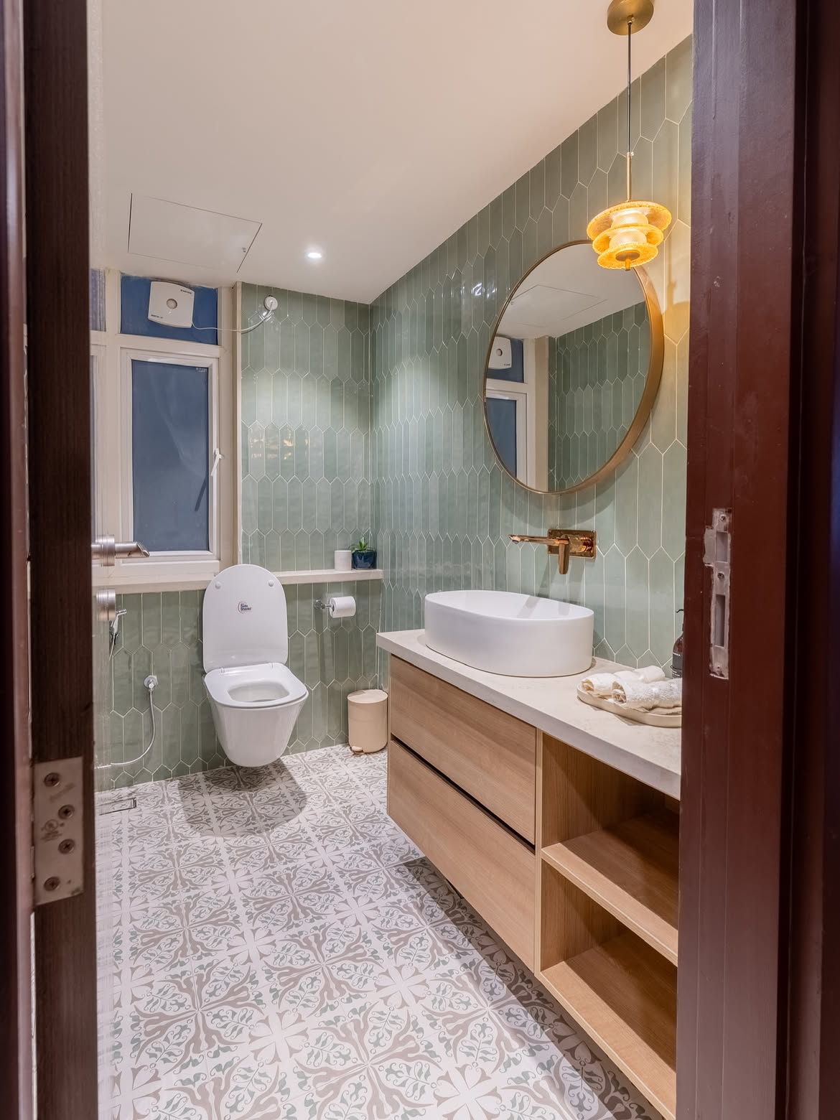
Explore selected residential interior projects by Lakkadworks across South City, Gurgaon, including South City 1's independent homes and floors and South City 2's apartment residences.
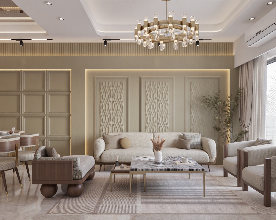
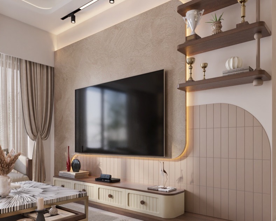
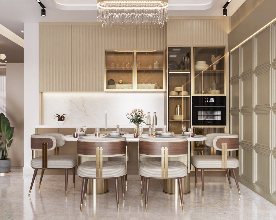
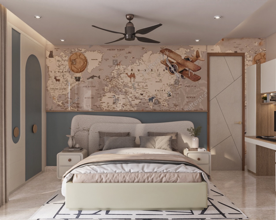
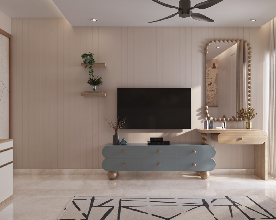
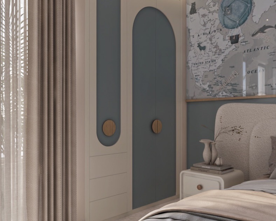
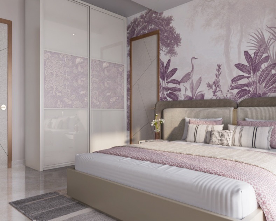
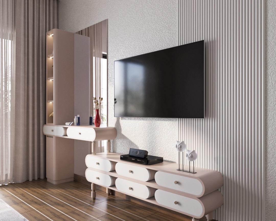
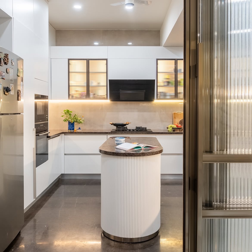
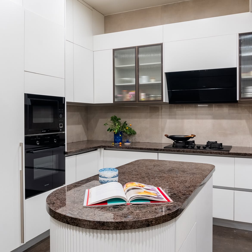
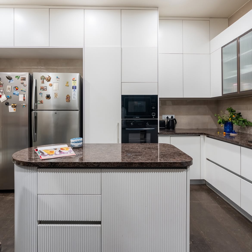
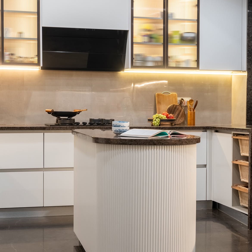
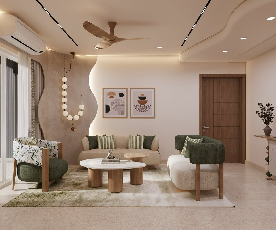
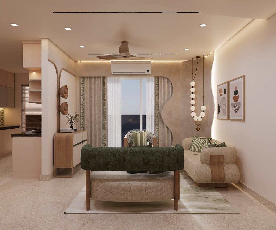
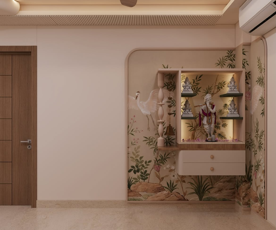
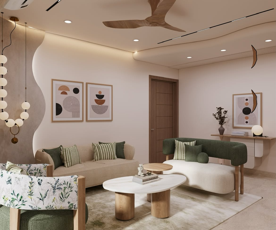
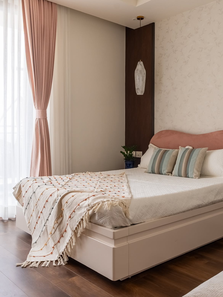
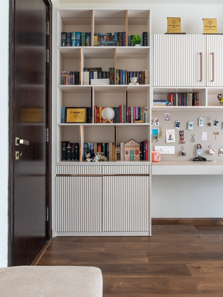
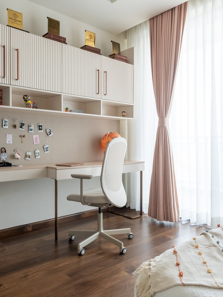
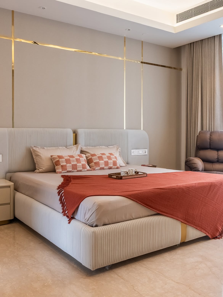
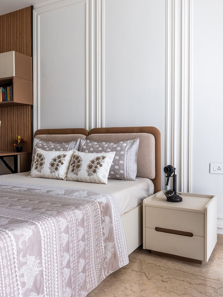
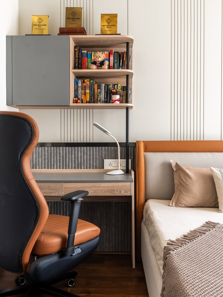
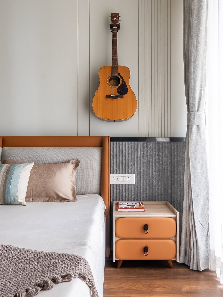
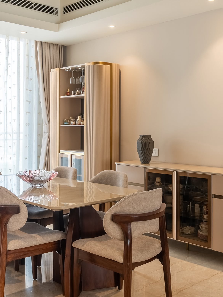
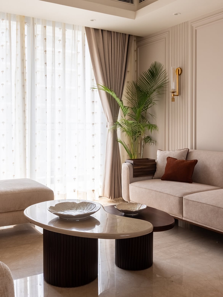
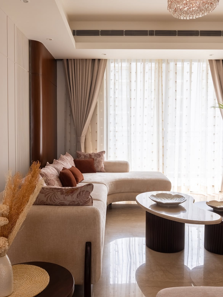
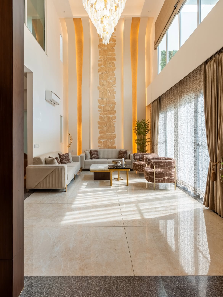
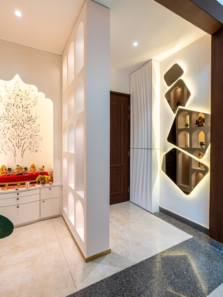
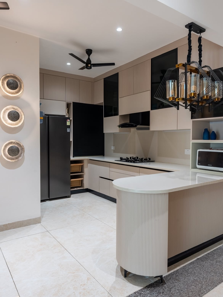
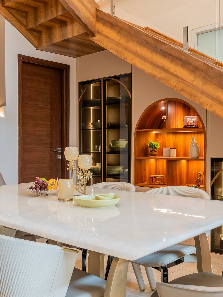
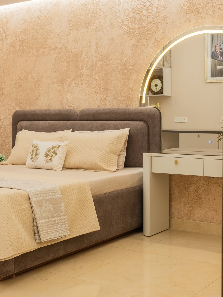
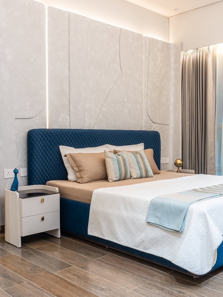
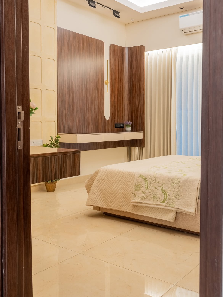
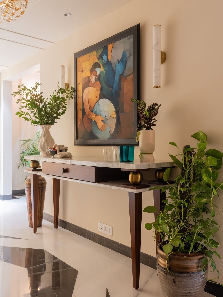
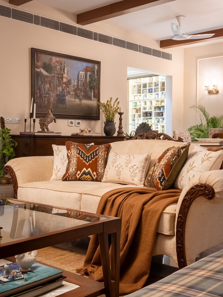
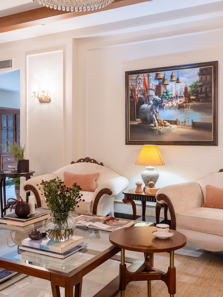
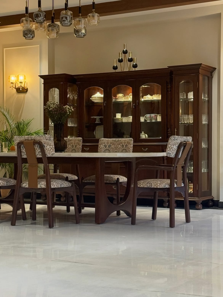
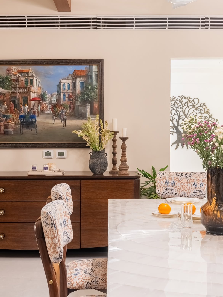
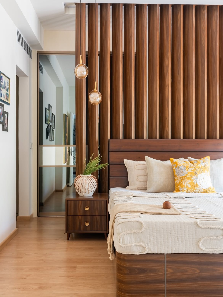
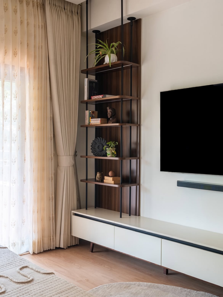
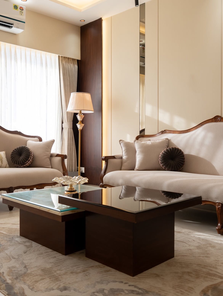
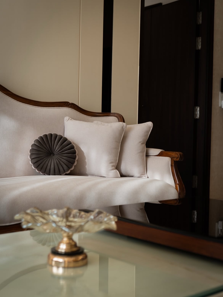
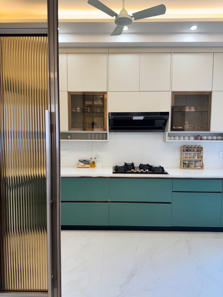
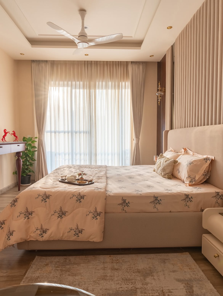
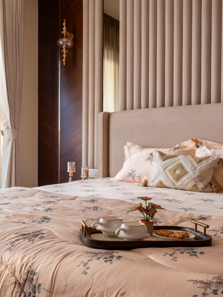
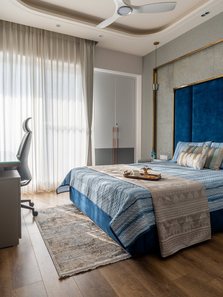
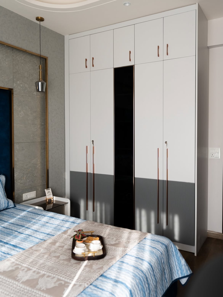
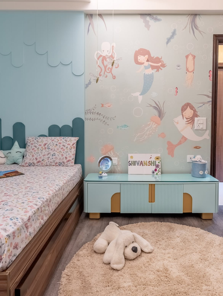
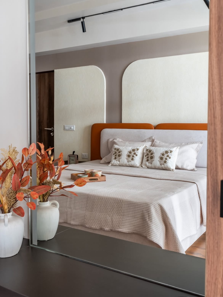
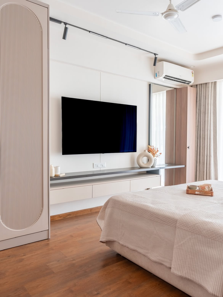
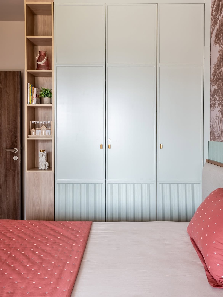
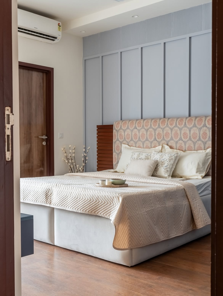
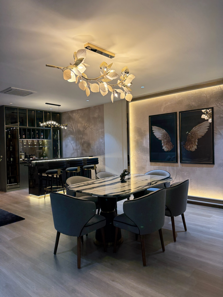
If you've started looking for an interior design company in South City, Gurgaon, you've probably noticed most of them list the same three things — experience, quality, customer satisfaction — without saying what any of that means in practice. We'd rather tell you the specifics. We run our own carpentry workshop instead of outsourcing to a third-party karigar. We only design homes, never offices or retail, so nothing pulls attention away from residential work. And every quote is itemised before you sign anything, so you're not guessing what a South City 1 builder floor renovation should actually cost. Here's the rest of it, without the adjectives.
We don't work off a catalogue of layouts. Every wardrobe, kitchen, and living room we design in South City starts from your room's actual measurements — whether that's an older South City 1 floor plan or a newer South City 2 tower — not a module resized to fit whatever space is left.
Lakkadworks only designs homes — no offices, no retail, no split attention. That focus matters in South City specifically, where a 1990s independent floor near MG Road and a newer South City 2 tower need genuinely different starting points, and we've worked on both.
Design, civil work, carpentry, electrical, painting — one team handles all of it. You're not coordinating between a designer, a contractor, and a separate carpenter across three different South City vendors, and you're not explaining the same brief three times.
Because manufacturing happens in our own workshop, we control the plywood grade, laminate quality, and hardware brand that go into your furniture — not a subcontractor quietly cutting corners on a South City project you won't notice until years later.
You get an itemised BOQ before any work starts — material by material, labour separate from materials. For an older South City 1 builder floor where the original construction quality is unknown, that itemisation is what stops a "surprise" structural cost from showing up halfway through.
The designer and site team you meet at your first consultation are the same people on your project through handover — whether that's a two-week wardrobe job or a full South City 1 independent floor renovation running several months.
Every joint, finish, and fitting gets checked before we hand over the keys. And if something needs adjusting six months later, our after-service team in Gurgaon is still a phone call away — not a number that stops answering after the invoice clears.
A 2 BHK in a South City 2 tower and a full independent floor in South City 1 don't need the same planning — the plot type, room count, and construction era are all different, and South City is really two housing eras sharing one colony name. We design across every home format here rather than specialising in just one, so the plan you get is built for your actual property, not adapted from a project on the other side of the colony.
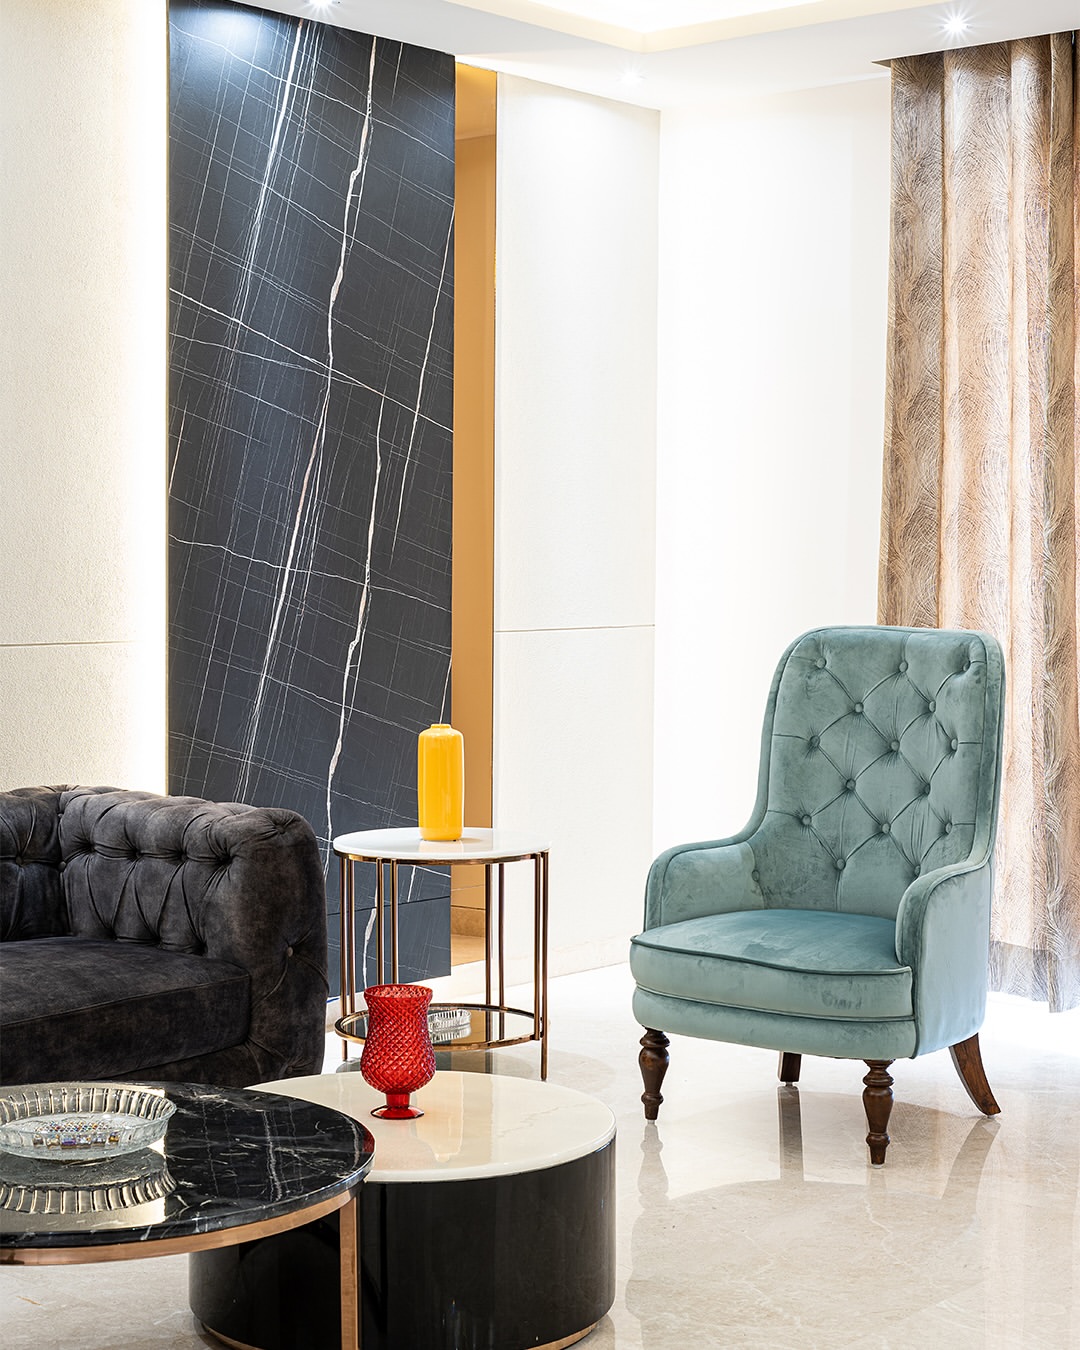 2 BHK
2 BHK
Compact doesn't mean cramped. Our 2 BHK interior design in South City, Gurgaon projects lean on built-in storage and layout efficiency — especially useful in South City 2's tower flats, where every room needs to work without making the home feel over-designed.
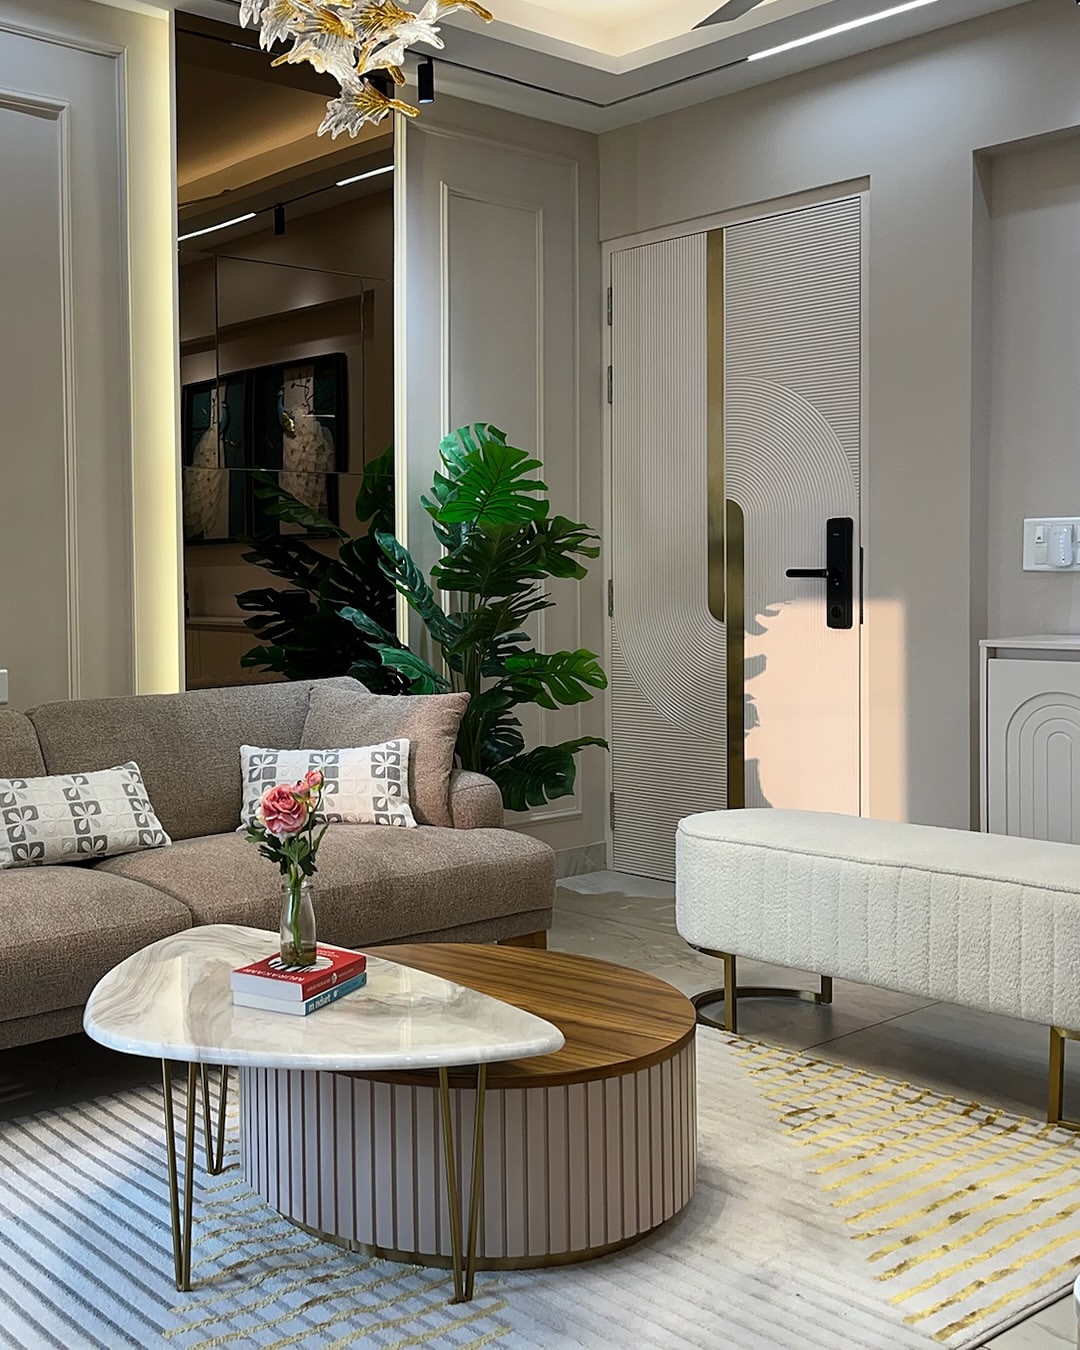 3 BHK
3 BHK
The most common brief we get here. 3 BHK interior design in South City, Gurgaon usually means balancing a growing family's storage needs with bedrooms that remain comfortable and a living room that still works when guests come over.
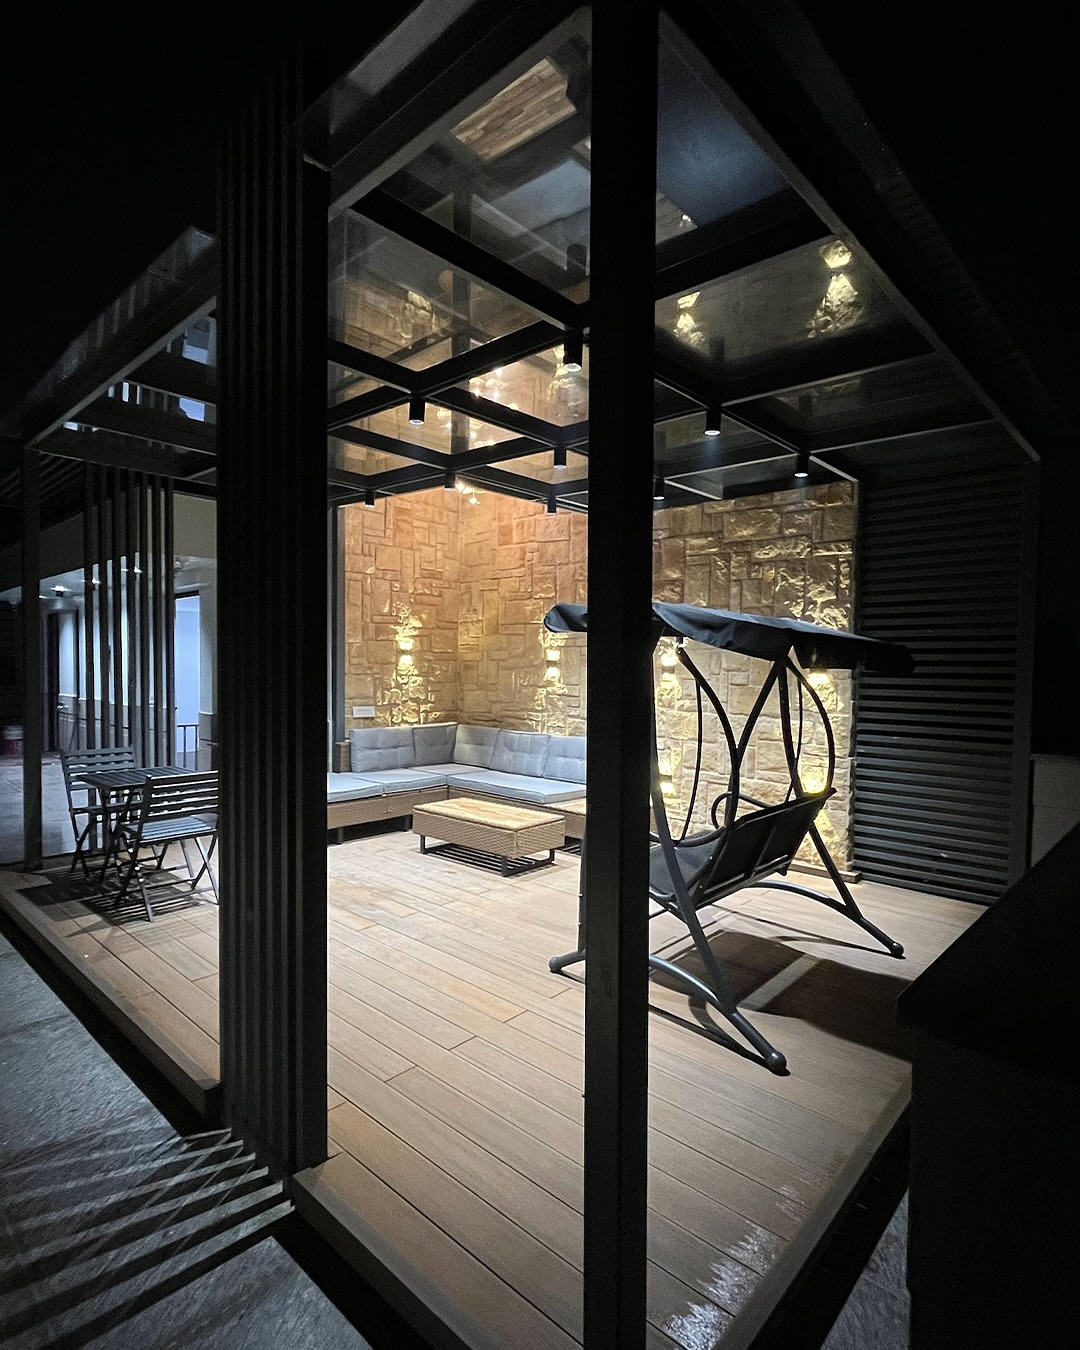 4 BHK
4 BHK
More rooms means more decisions, and that's where 4 BHK interior design in South City, Gurgaon projects can become unnecessarily expensive without a clear plan. We map how every room will actually be used before design and material decisions begin.
Villa
Villa interior design in South City, Gurgaon covers the independent floors and larger homes concentrated in South City 1 near MG Road. Multi-level layouts, larger storage requirements and more joinery need a plan that connects every floor rather than treating each level separately.
Builder Floor
Builder floor interior design in South City, Gurgaon starts with an honest structural read. Many older South City 1 properties don't have reliable original drawings, so we assess the actual walls, electrical points, plumbing and available space before proposing the design.
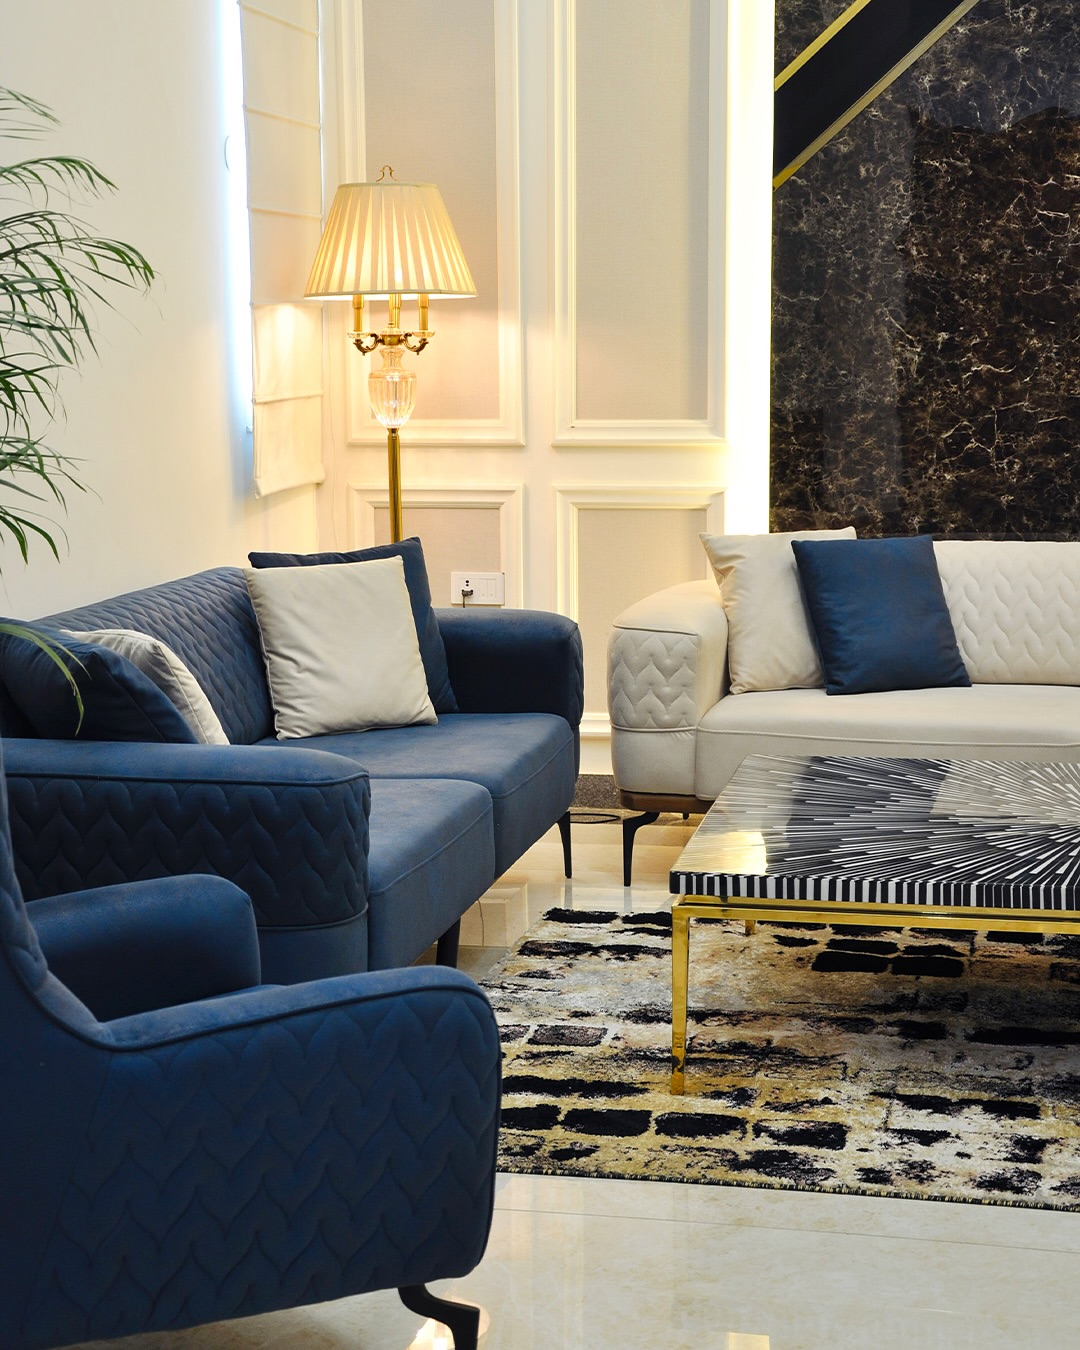 Penthouse
Penthouse interior design in South City, Gurgaon requires planning around larger volumes, terrace access, natural light and higher ceiling heights. We choose lighting, storage and materials for the actual proportions of the space rather than scaling up a standard apartment design.
Lakkadworks takes on a limited number of South City homes at a time — independent floors, apartments, and the occasional villa — because that limit is what actually lets a project get finished properly, rather than stretched thin across two very different halves of the same colony. Our interior designers spend real time on-site here, not just at the first measurement visit, and our own manufacturing workshop means the wardrobe you approved on screen is the one that gets built.
South City isn't one neighbourhood pretending to be two — it genuinely is two, and treating it as a single, uniform market is usually where a design goes wrong. A South City 1 independent floor has a different construction history than a South City 2 tower, and the brief has to start from that difference, not from a template that assumes every South City home looks the same.
Choosing an interior designer in South City, Gurgaon usually comes down to trust more than portfolio photos — anyone can style a room for a camera, and plenty of firms working here have never actually assessed an older independent floor's wiring or waterproofing before quoting a price. What matters is whether the person who ran your first site visit is still answering your calls six months after handover. That continuity is something we build every project around.
Every home interior design project in South City, Gurgaon follows the same eight stages, whether it's a South City 2 tower flat or a South City 1 independent floor — from the first site visit to the final handover, each step builds directly on the one before it.
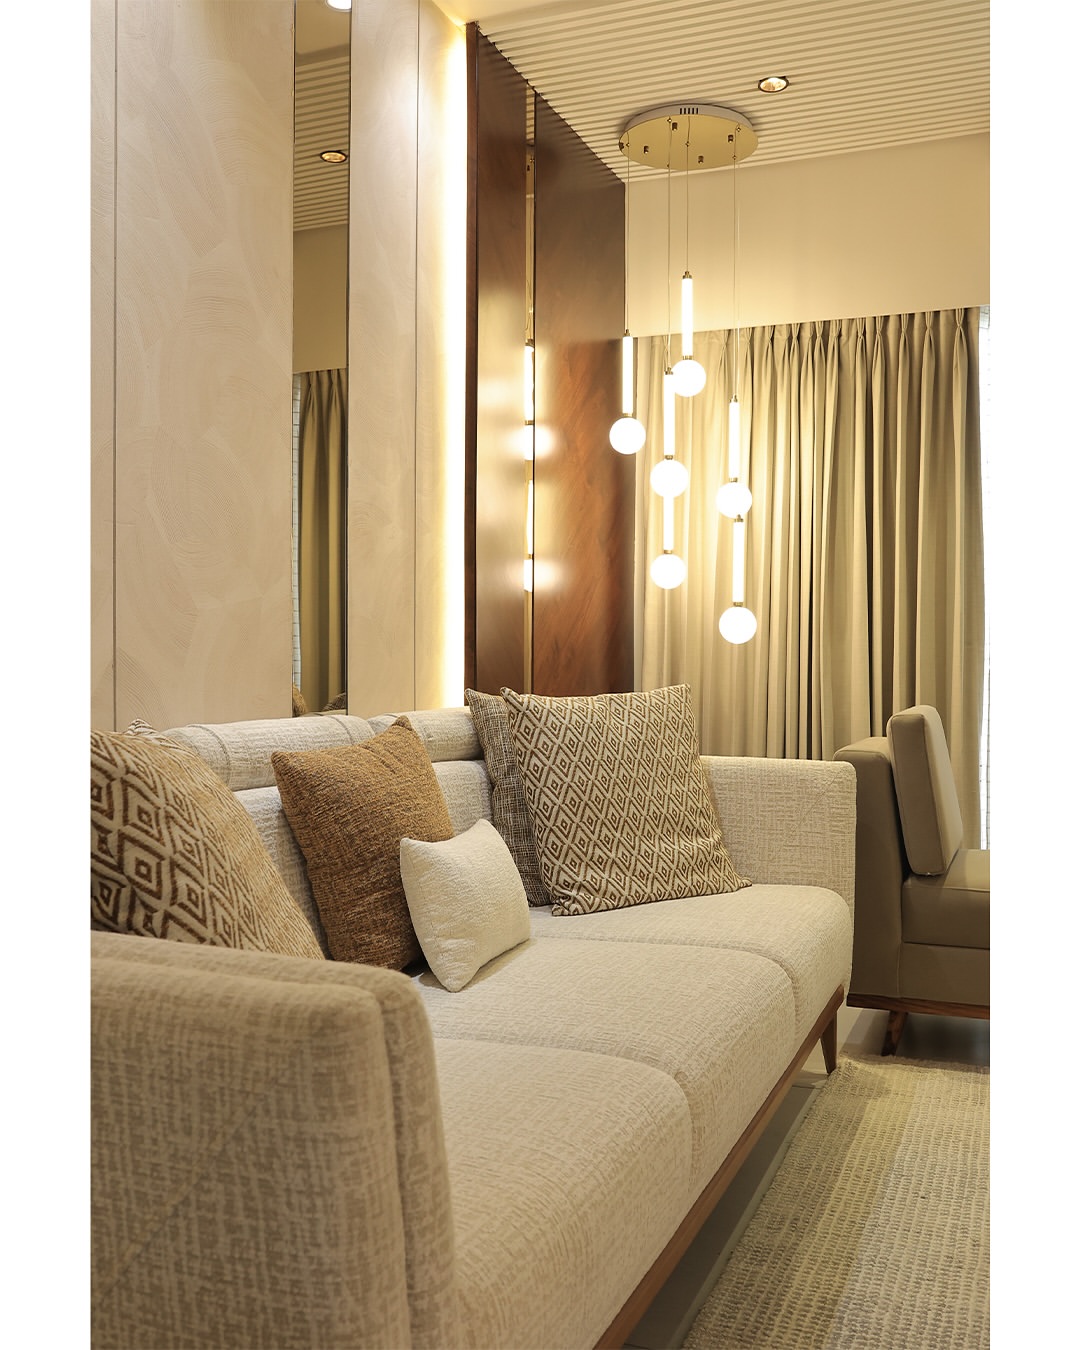 01
01
We start with a conversation, not a sales pitch — understanding your routine, storage needs, budget, and timeline before any design work begins.
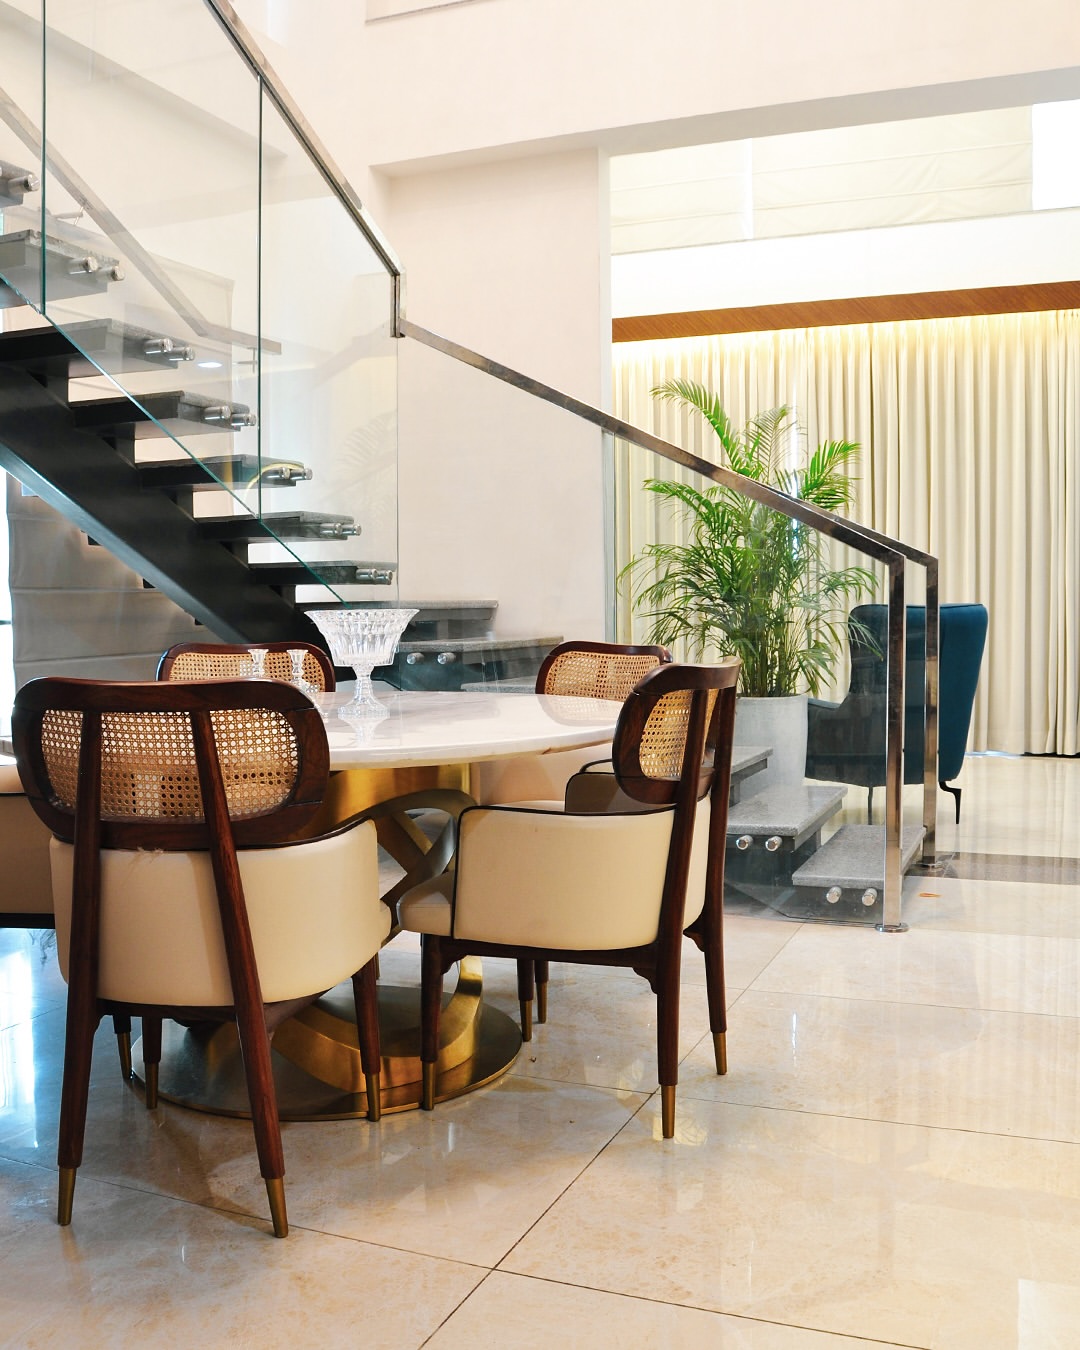 02
02
Our team visits your South City home in person to record exact measurements and structural details — especially important on South City 1's older builder floors, where no drawing on file can be fully trusted.
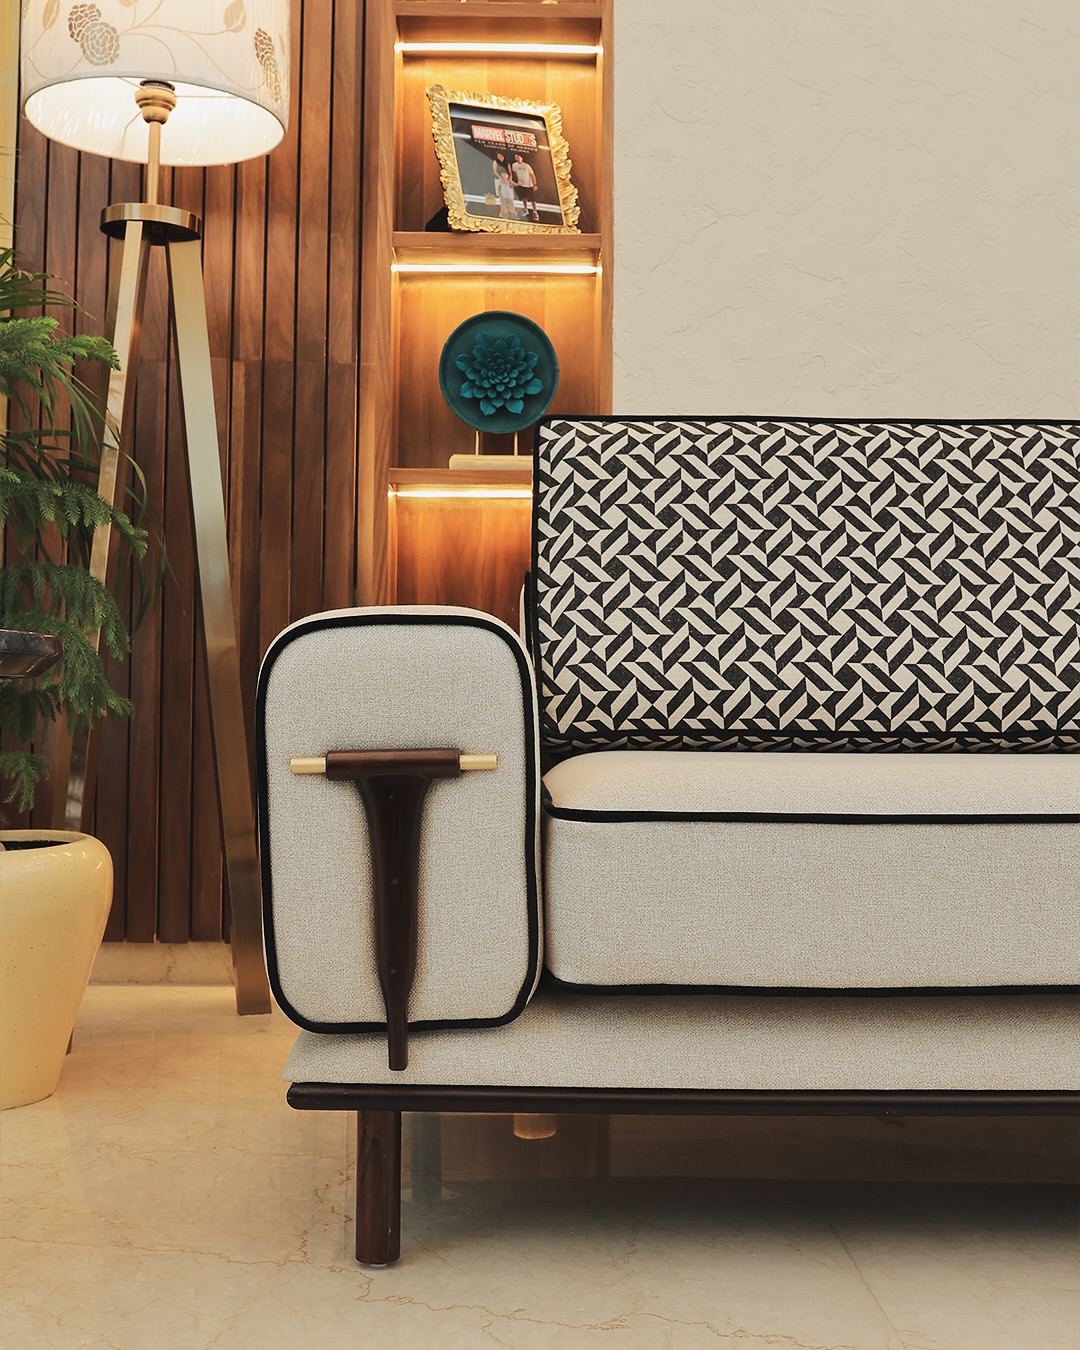 03
03
We map how each room should function first, then build the layout and concept design around that — not the other way round.
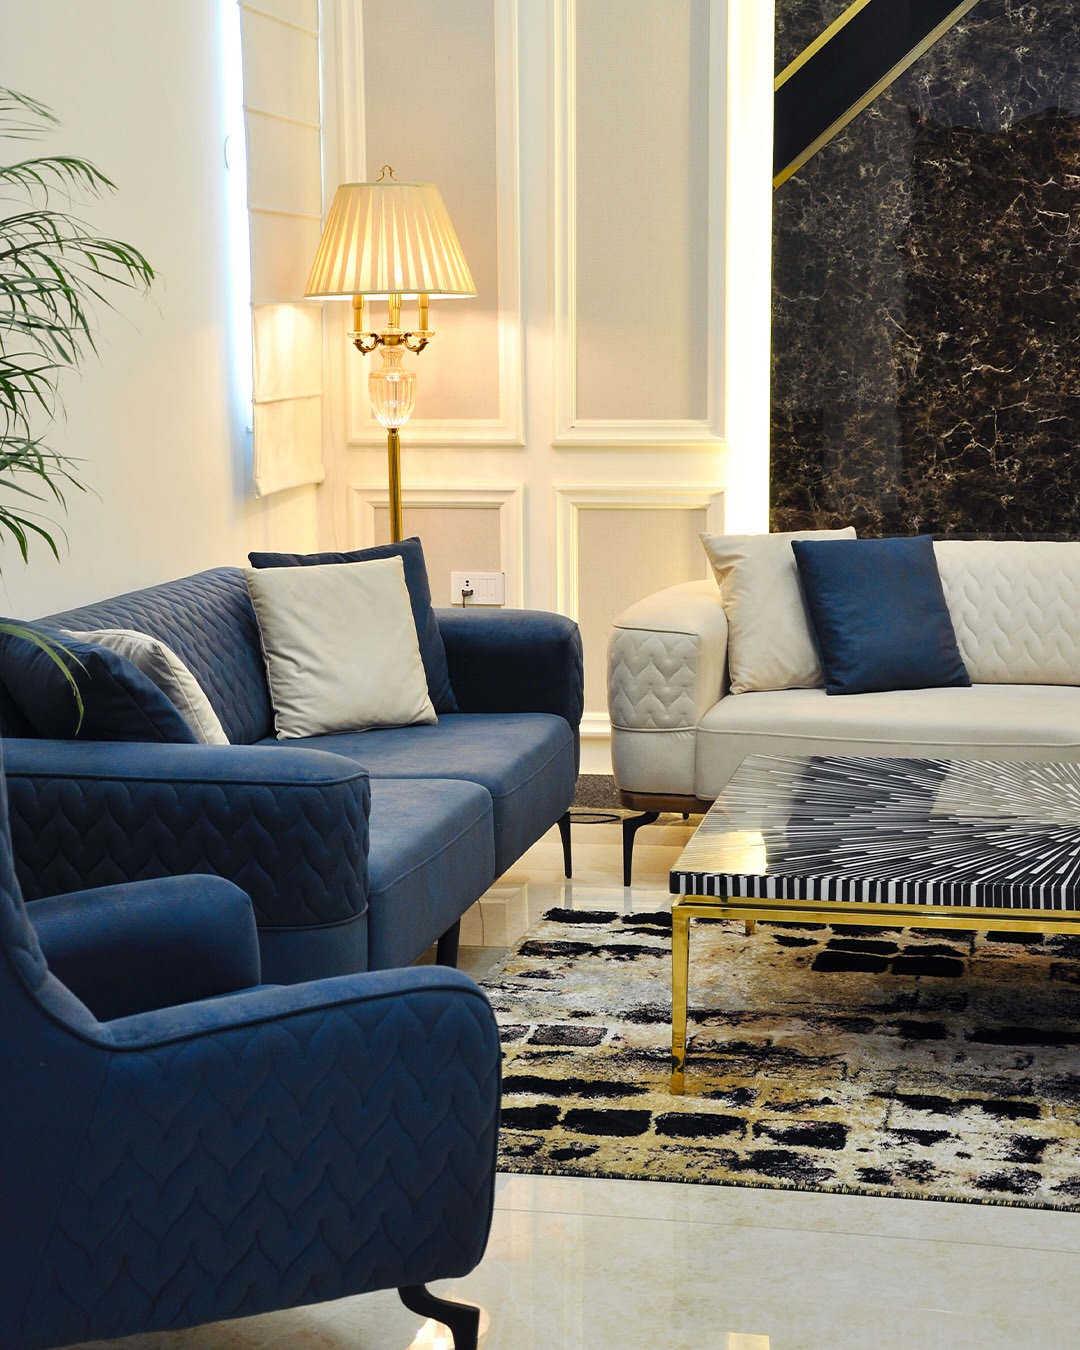 04
04
Photorealistic 3D renders let you walk through your new home on screen, so every decision is approved before execution starts.
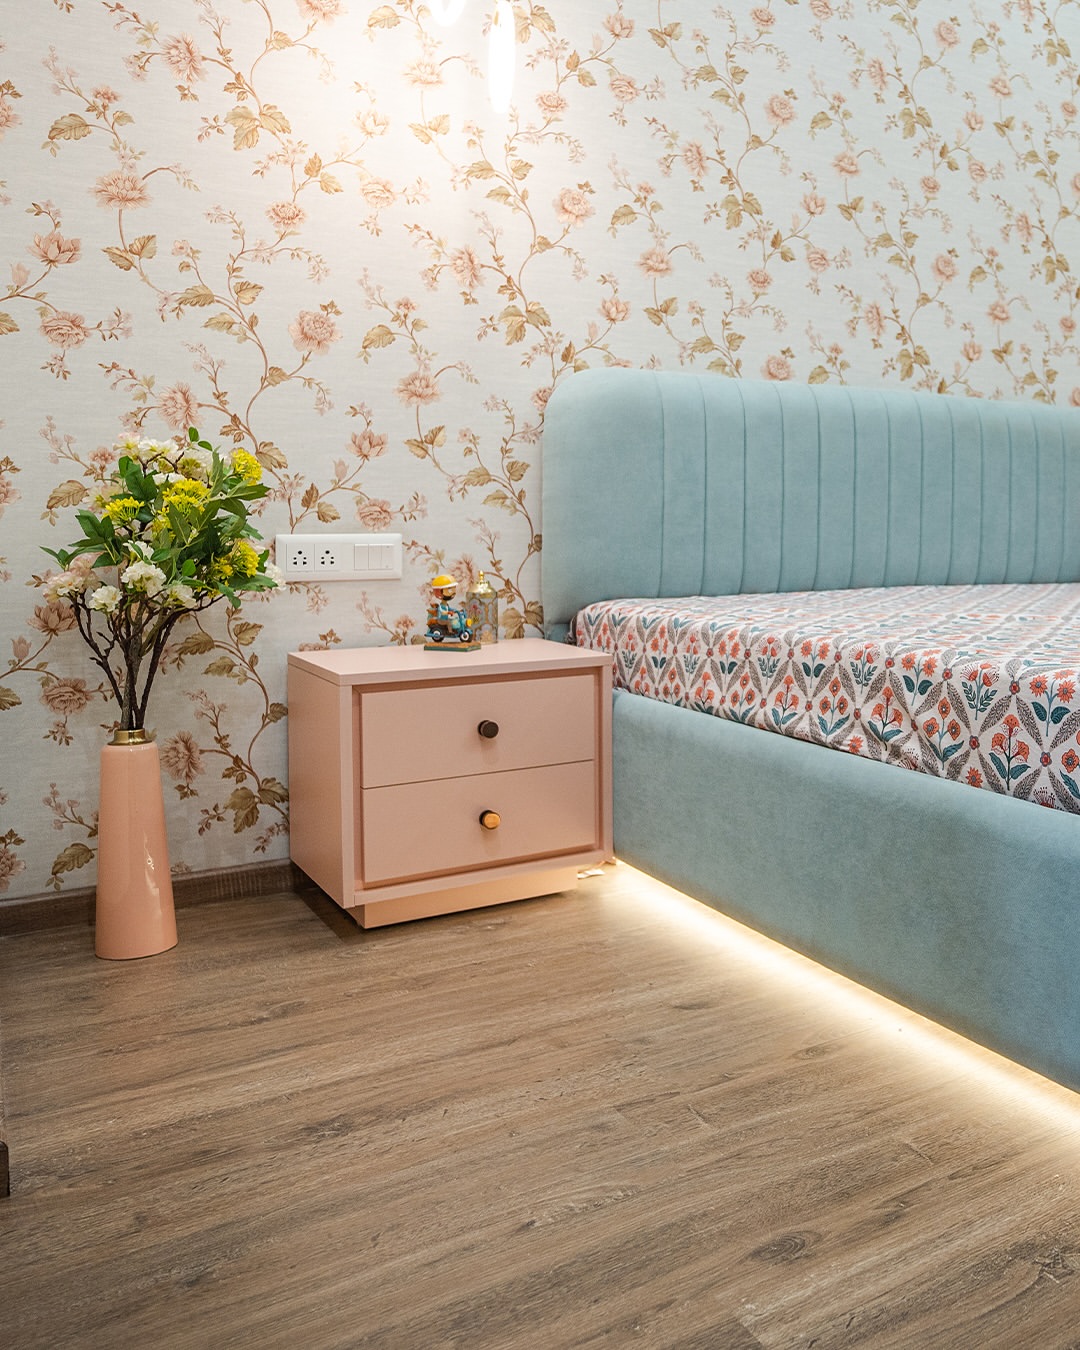 05
05
From plywood grade to hardware brand, every material is chosen with you and listed against your budget, not decided after the fact.
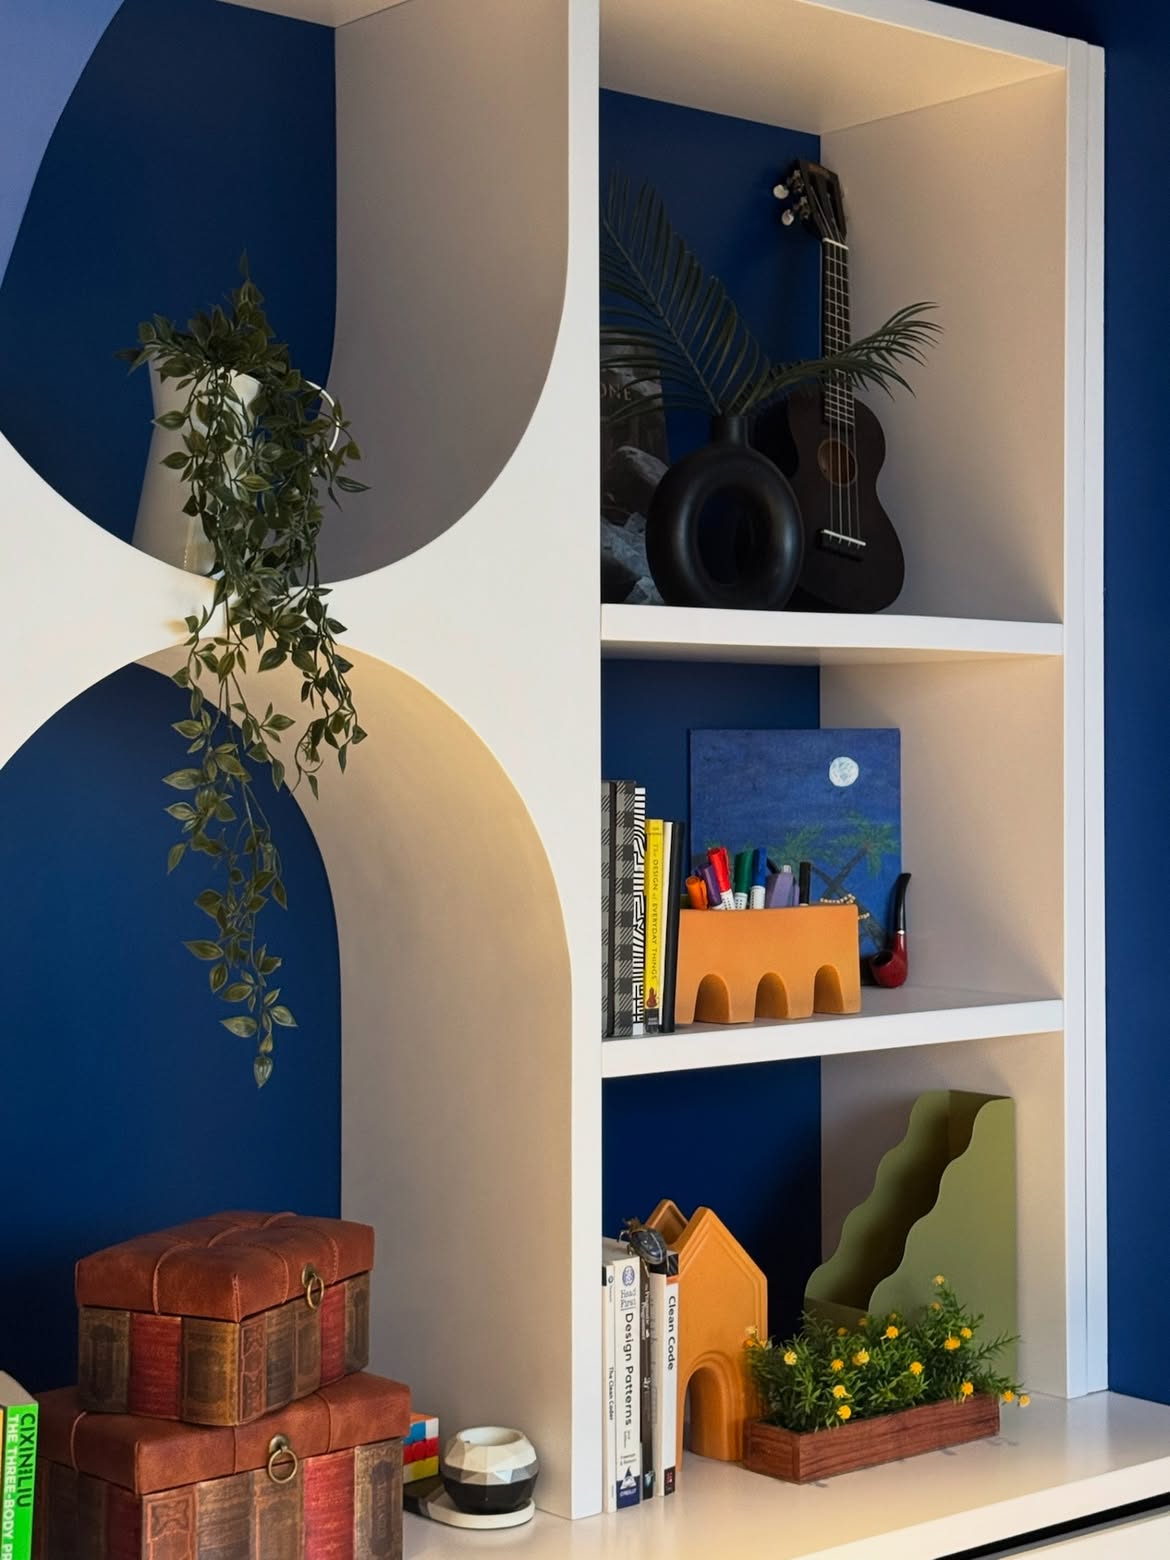 06
06
You get an itemised BOQ and a realistic execution timeline before any work begins — no lump-sum guesswork, which matters more on an older South City 1 property where hidden structural issues are more likely to surface once work starts.
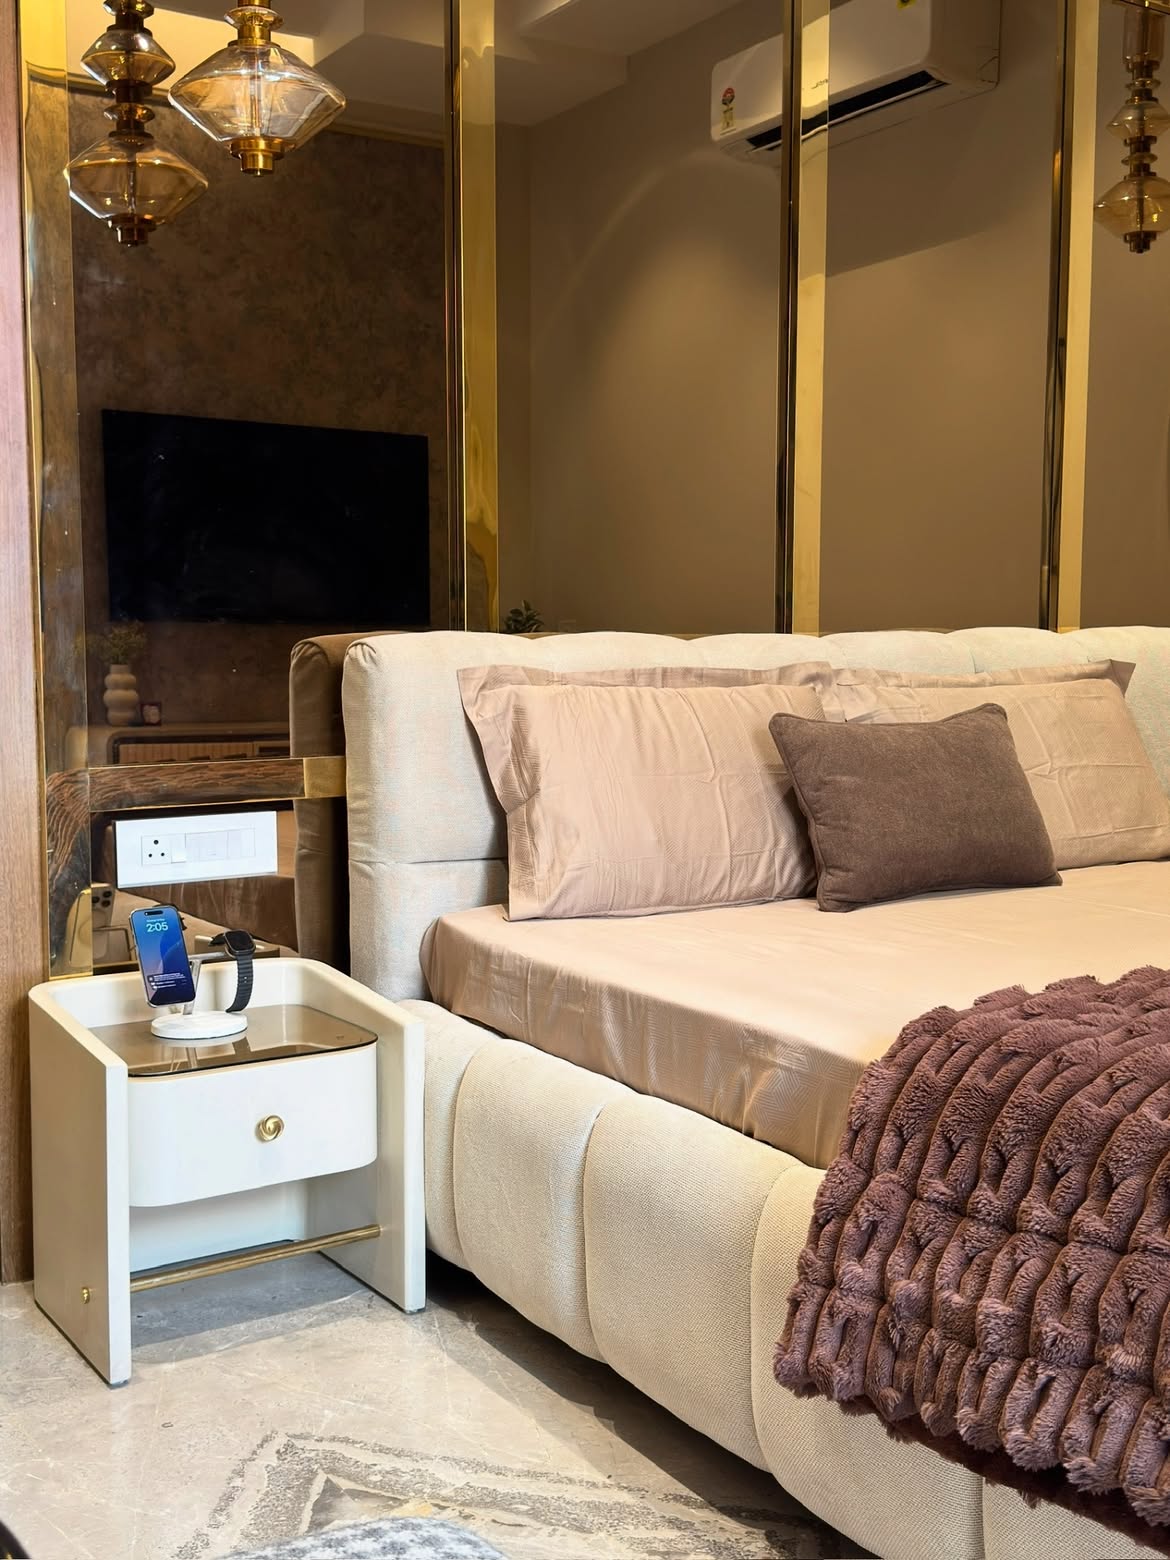 07
07
Our in-house workshop and site team execute the design directly, with one project manager coordinating carpentry, civil, and electrical work — including any rewiring an older South City home needs before new fittings go in.
 08
08
Every joint, finish, and fitting is inspected before we hand over the keys — and our after-service team stays reachable long after that.
Verified Google reviews and real project videos from homeowners across Gurgaon, Delhi, and Noida — unedited, including the odd hiccup along the way.
FAQs
Everything homeowners usually ask us before starting an interior design project in South City, Gurgaon — cost, timelines, older-property site issues, and how the process actually works.
Most interior designers in South City, Gurgaon outsource the actual carpentry to a third-party karigar, which is usually where delays and quality mismatches start. Lakkadworks runs its own in-house workshop, so the same team that designs your kitchen or wardrobe also builds and installs it.
Full residential interior design — from a single modular kitchen or wardrobe upgrade to a complete apartment or independent floor transformation, including living rooms, bedrooms, kids' rooms, bathrooms, and false ceiling and lighting design.
It depends on the property type, materials chosen, and whether structural or electrical work is needed — a South City 1 independent floor costs differently than a South City 2 tower flat. We give an itemised quote after a proper site visit.
A full apartment or independent floor interior typically takes 10–16 weeks from design freeze to handover — older South City 1 properties sometimes need rewiring or waterproofing first, which widens the range. A single room can usually be done in 3–5 weeks.
Yes — apartment interior design for South City 2's towers, villa interior design for South City 1's independent floors, and builder floor interior design for older blocks, each assessed on its own since original drawings rarely survive.
Layout planning, cabinetry and shutters, countertop and backsplash, storage systems, and all fittings and hardware, built around your kitchen's actual footprint — plus electrical and plumbing coordination.
Yes — common in South City 1's older independent floors. We measure the actual space and build sliding, hinged, or walk-in systems around slopes, beams, or uneven walls.
Fixed elements — kitchens, wardrobes, TV units, false ceilings — are always built by us. Loose furniture can be sourced as part of a full package, or you can bring your own.
Site visit and measurement, then design consultation and 3D renders. Once approved, our workshop manufactures while site work runs in parallel, with one project manager throughout.
It's the factory where we build your furniture ourselves. On an older South City 1 property where site conditions can shift mid-project, that means fixes go straight back to the team that built the piece, not a separate vendor.
Yes, our carpentry and modular work is backed by a standard warranty covering manufacturing defects like hinges, shutters, and fittings.
Both South City 1 (near MG Road and Sikanderpur) and South City 2 (on Sohna Road), along with neighbouring Sushant Lok, Sohna Road, and DLF Phases. Get in touch if you're unsure whether your block is covered.
Yes — our portfolio gallery has real photos organised by project, and we can show you our workshop during your consultation.
BWP/marine-grade plywood or HDHMR for carcasses, with laminate, acrylic, or PU-finish shutters depending on budget and style.
Every builder floor project starts with a detailed site assessment — checking electrical points, damp patches, and structural quirks — before we finalise the design.
You get an itemised quote after the site visit. Costs only shift if you request changes mid-project or a genuine site issue comes up, and we discuss it with you first.
Minor changes are usually possible depending on manufacturing progress. We recommend finalising during the 3D render stage, the easiest point to change things.
Yes, planned alongside the rest of the room — layering mood, task, and ambient lighting instead of a single centre fixture.
You call us, and someone from the team that built your furniture comes to look at it, usually within a couple of days.
Yes — the same project manager stays with you through design, execution, and final handover.
Bedroom design is planned around rest; kids' room design uses durable materials and flexible storage that adapts as the child grows.
Yes, plenty of our South City projects are single-room jobs.
Design and manufacturing happen under one roof, so the same drawings used for the render go straight to our workshop.
Yes, though for short-term leases we'd recommend lighter, movable interventions over heavy civil work, especially on older South City 1 floors.
Reach out through the contact form or call us to book a free site visit — no pressure to sign anything on the first visit.
Visit Us
Three studios, one in-house workshop team — drop by to see past work up close or book a site visit for your own home.
Lakkadworks – Luxury Interior Designers in Gurgaon
C2-23A, 3rd Floor, Block C2, Sushant Lok Phase I, Sector 43, Gurugram, Haryana 122009
Open · Closes 8 PM
Lakkadworks | Luxury Interior Designers in Delhi
By Pass, Khasra No 54, 35, GT Karnal Road, Nangli Puna, New Delhi, Delhi 110036
Open · Closes 8:30 PM
Lakkadworks – Interior Designers in Noida
House No. 1504, Sunworld Vanalika Tower-8, Sunworld Vanalika, Sector 107, Noida, Uttar Pradesh 201304
Open · Closes 7:30 PM
Localities in Gurugram
Interior Designer in DLF Phase 1 • Interior Designer in DLF Phase 2 • Interior Designer in DLF Phase 3 • Interior Designer in DLF Phase 4 • Interior Designer in DLF Phase 5 • Interior Designer in Golf Course Road • Interior Designer in Golf Course Extension Road • Interior Designer in Sohna Road • Interior Designer in Sushant Lok • Interior Designer in South City • Interior Designer in Nirvana Country • Interior Designer in Sector 56 • Interior Designer in Sector 57 • Interior Designer in Sector 67 • Interior Designer in Sector 70
Consultation
Book a free design consultation with Lakkadworks and bring bespoke, luxury interiors to your home.
Chat on WhatsApp →